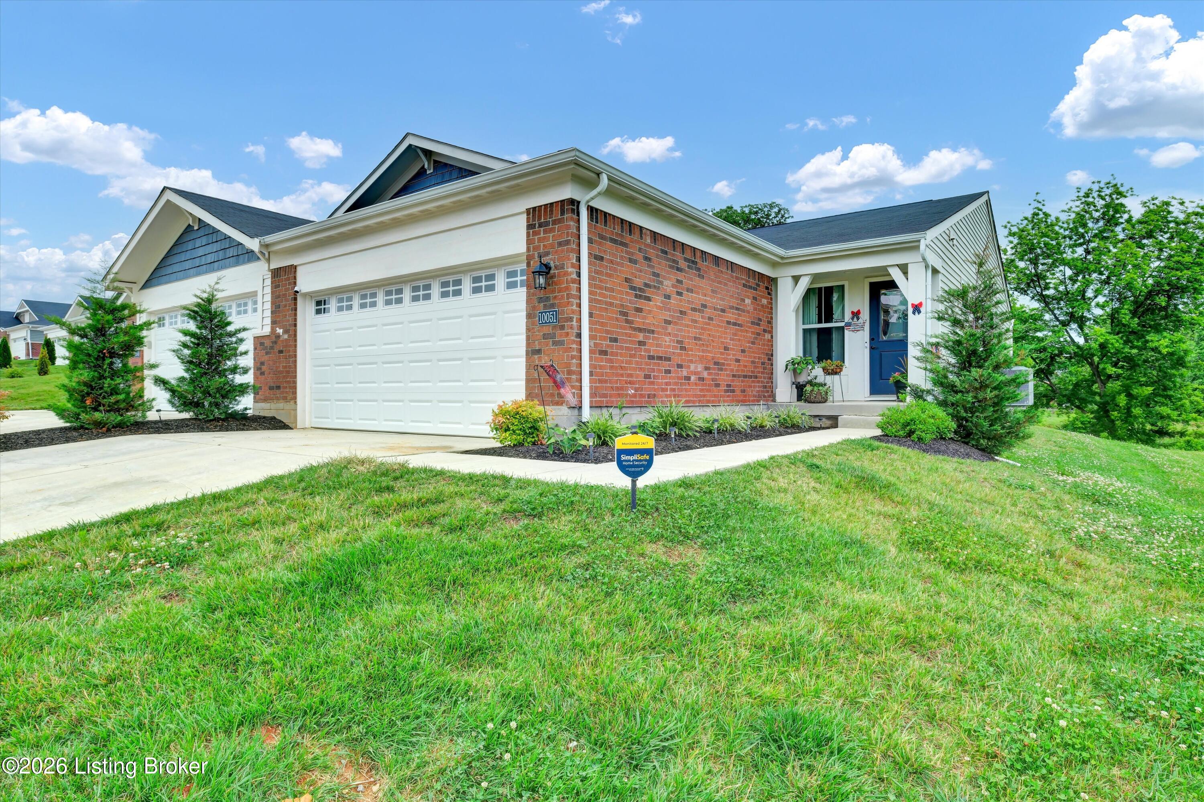
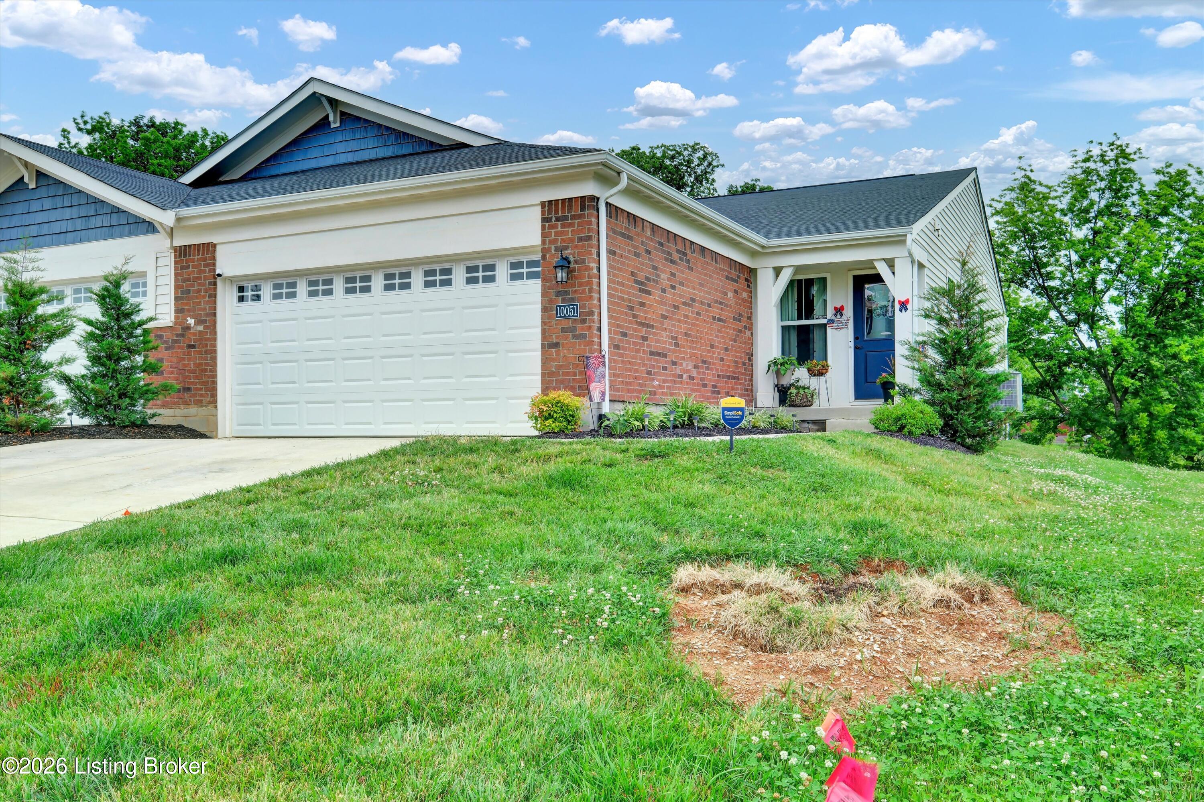
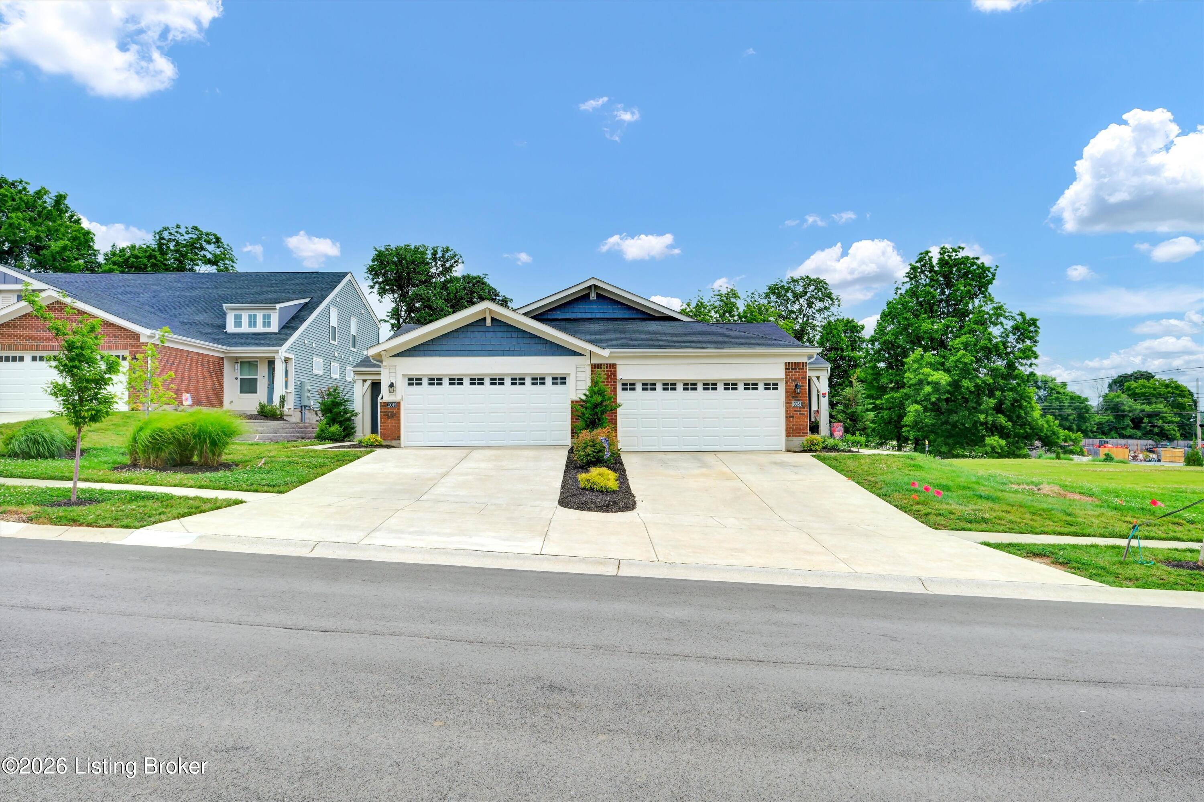
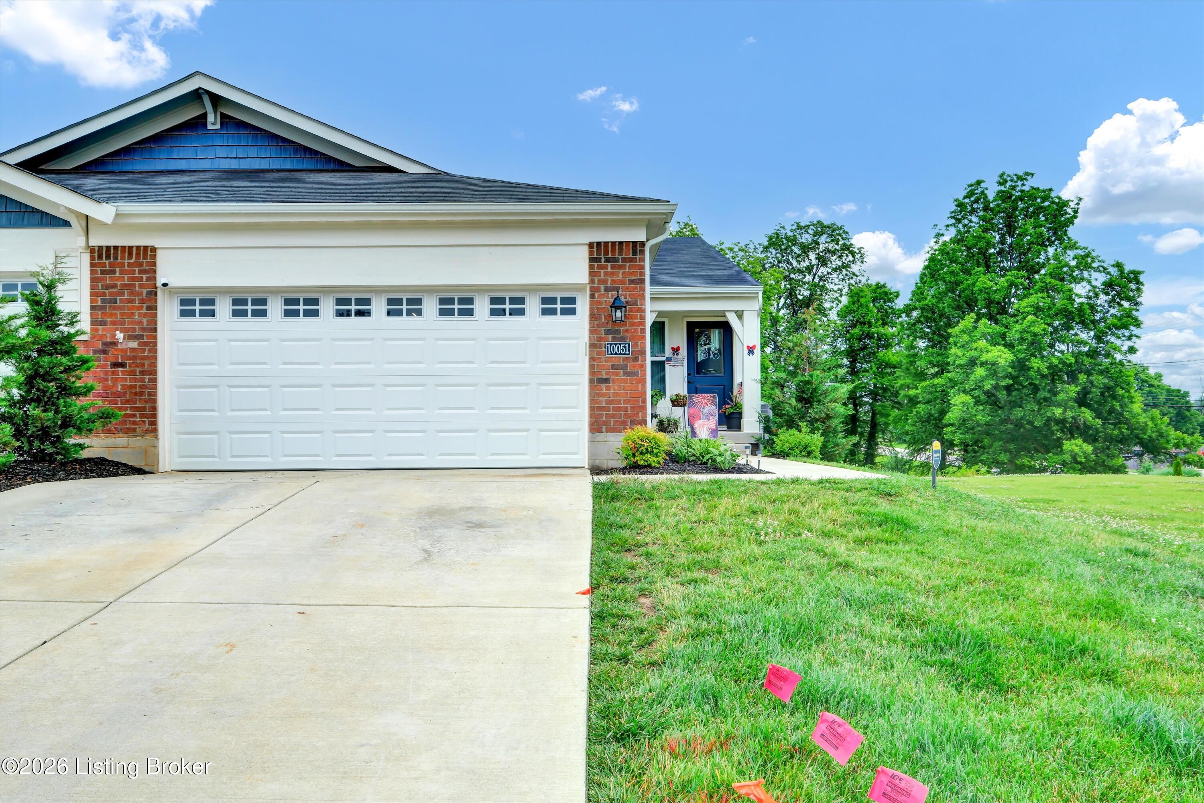
10051 Windcrest Farms Ln
SEE ALL PHOTOS
10051 Windcrest Farms Ln
Sold

10051 Windcrest Farms Ln

10051 Windcrest Farms Ln, Louisville, KY 40291

$280,000
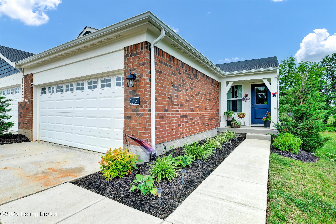
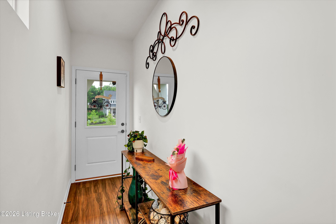
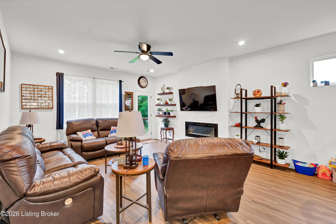
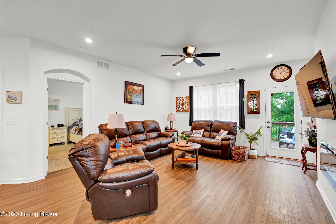
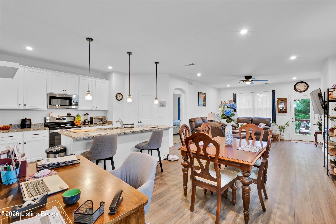
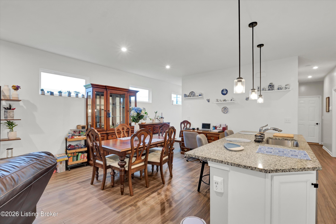
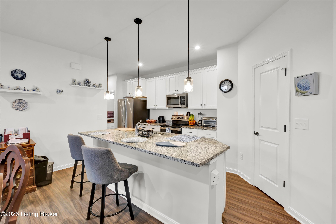
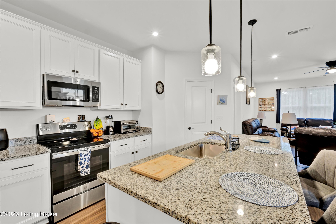
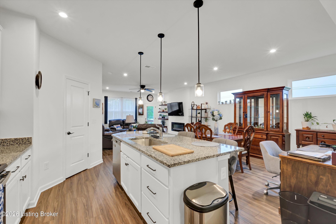
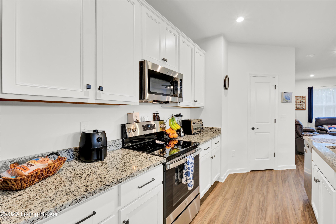
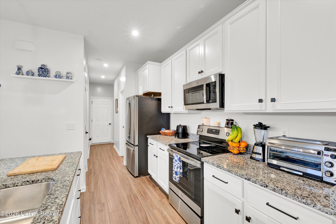
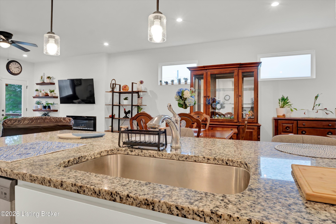
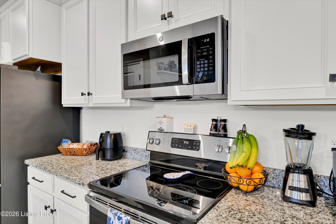
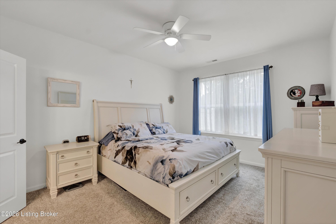
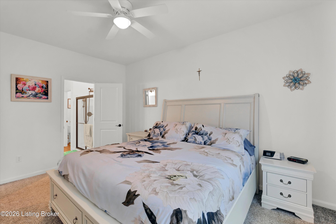
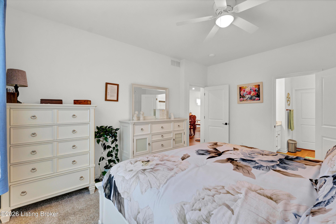
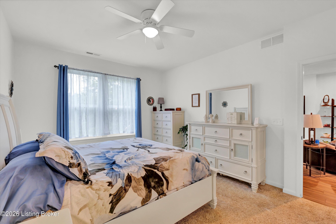
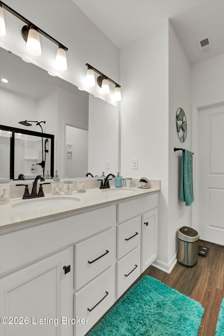
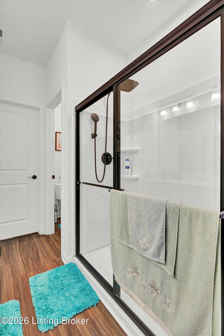
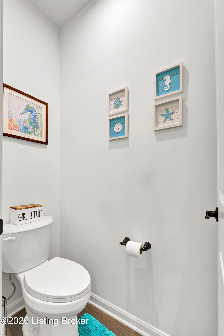
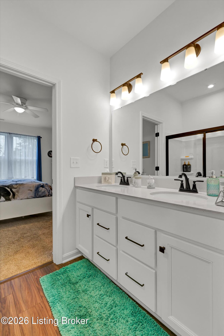
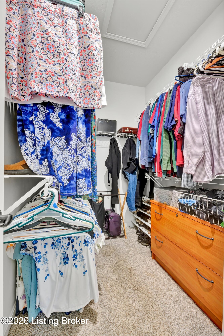
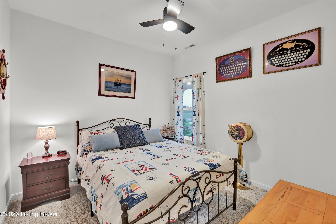
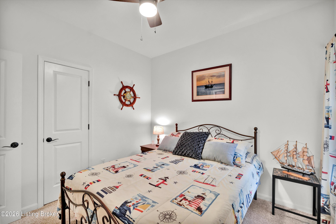
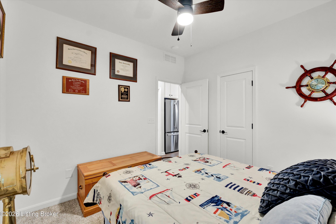
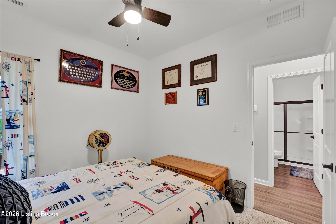
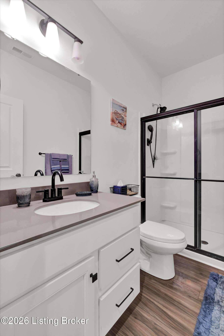
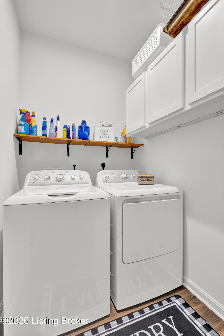
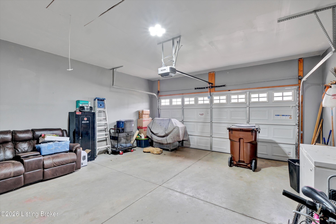
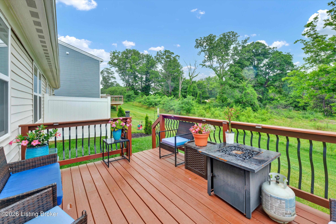
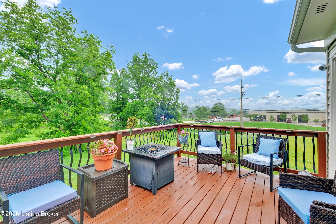
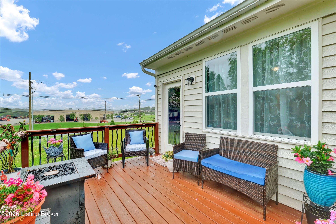
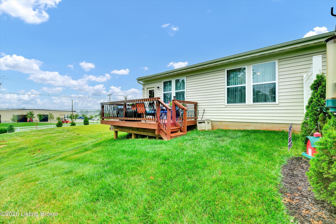
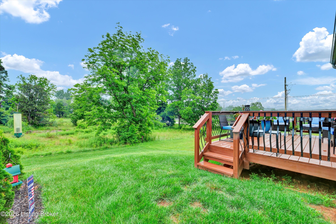
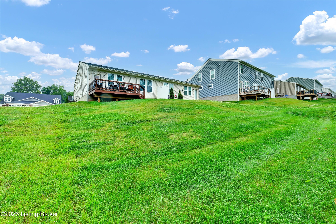
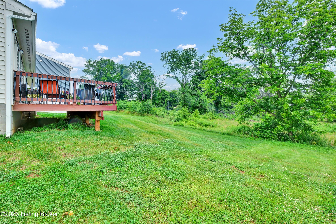
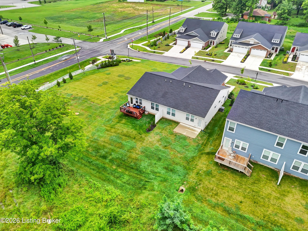
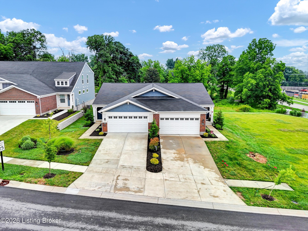
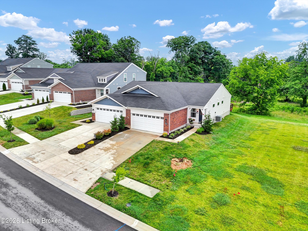
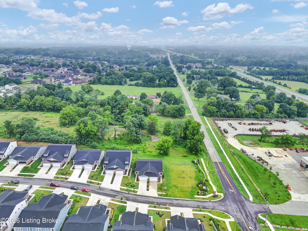
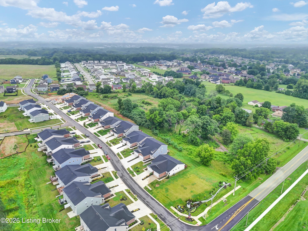
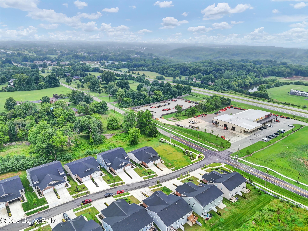
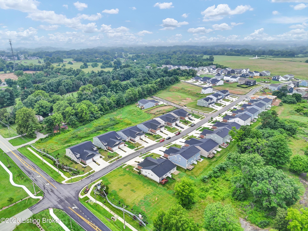
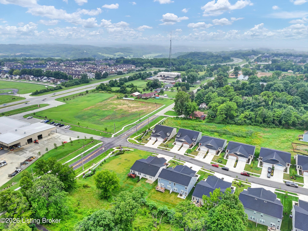
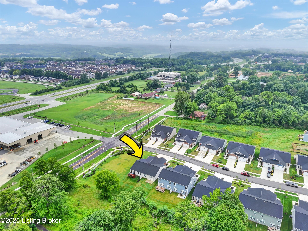
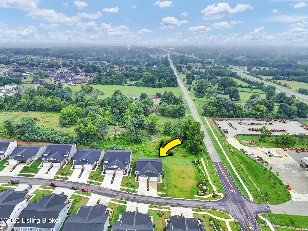
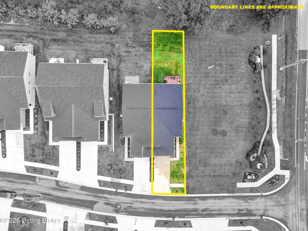
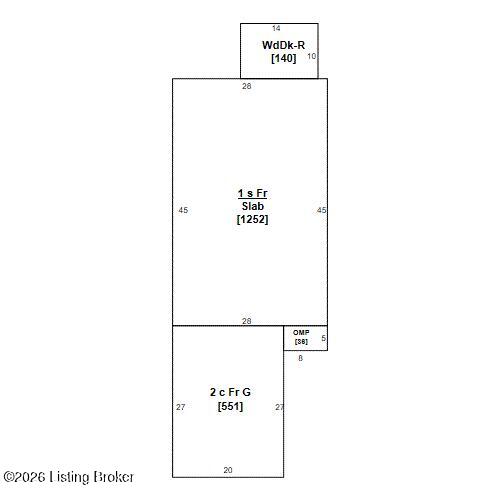
Why wait for the long building process, when you can CLOSE NOW on this beautifully appointed 2-bedroom, 2-bath home in the desirable Windcrest Farms neighborhood? Designed for comfortable everyday living, this home offers a thoughtful layout with stylish upgrades throughout.The kitchen is a standout feature, complete with a spacious island, granite countertops, stainless steel appliances, and cabinetry with soft-close drawers - perfect for both casual meals and entertaining. Just beyond, the great room offers attractive LVP flooring and a cozy fireplace, creating a warm and inviting gathering space. The owner's suite provides a private retreat with its own en-suite bath and walk-in closet. Both bathrooms are well equipped with walk-in showers and comfort-height counters. A separate laundry room with extra storage adds even more functionality to the home. Step outside to enjoy the deck, enhanced with solar lights, and appreciate the convenience of the two-car garage. All of this is ideally located near expressways, , restaurants, shopping, and parks.

2
beds

2
baths

1,252 Sq.Ft. LIVING AREA

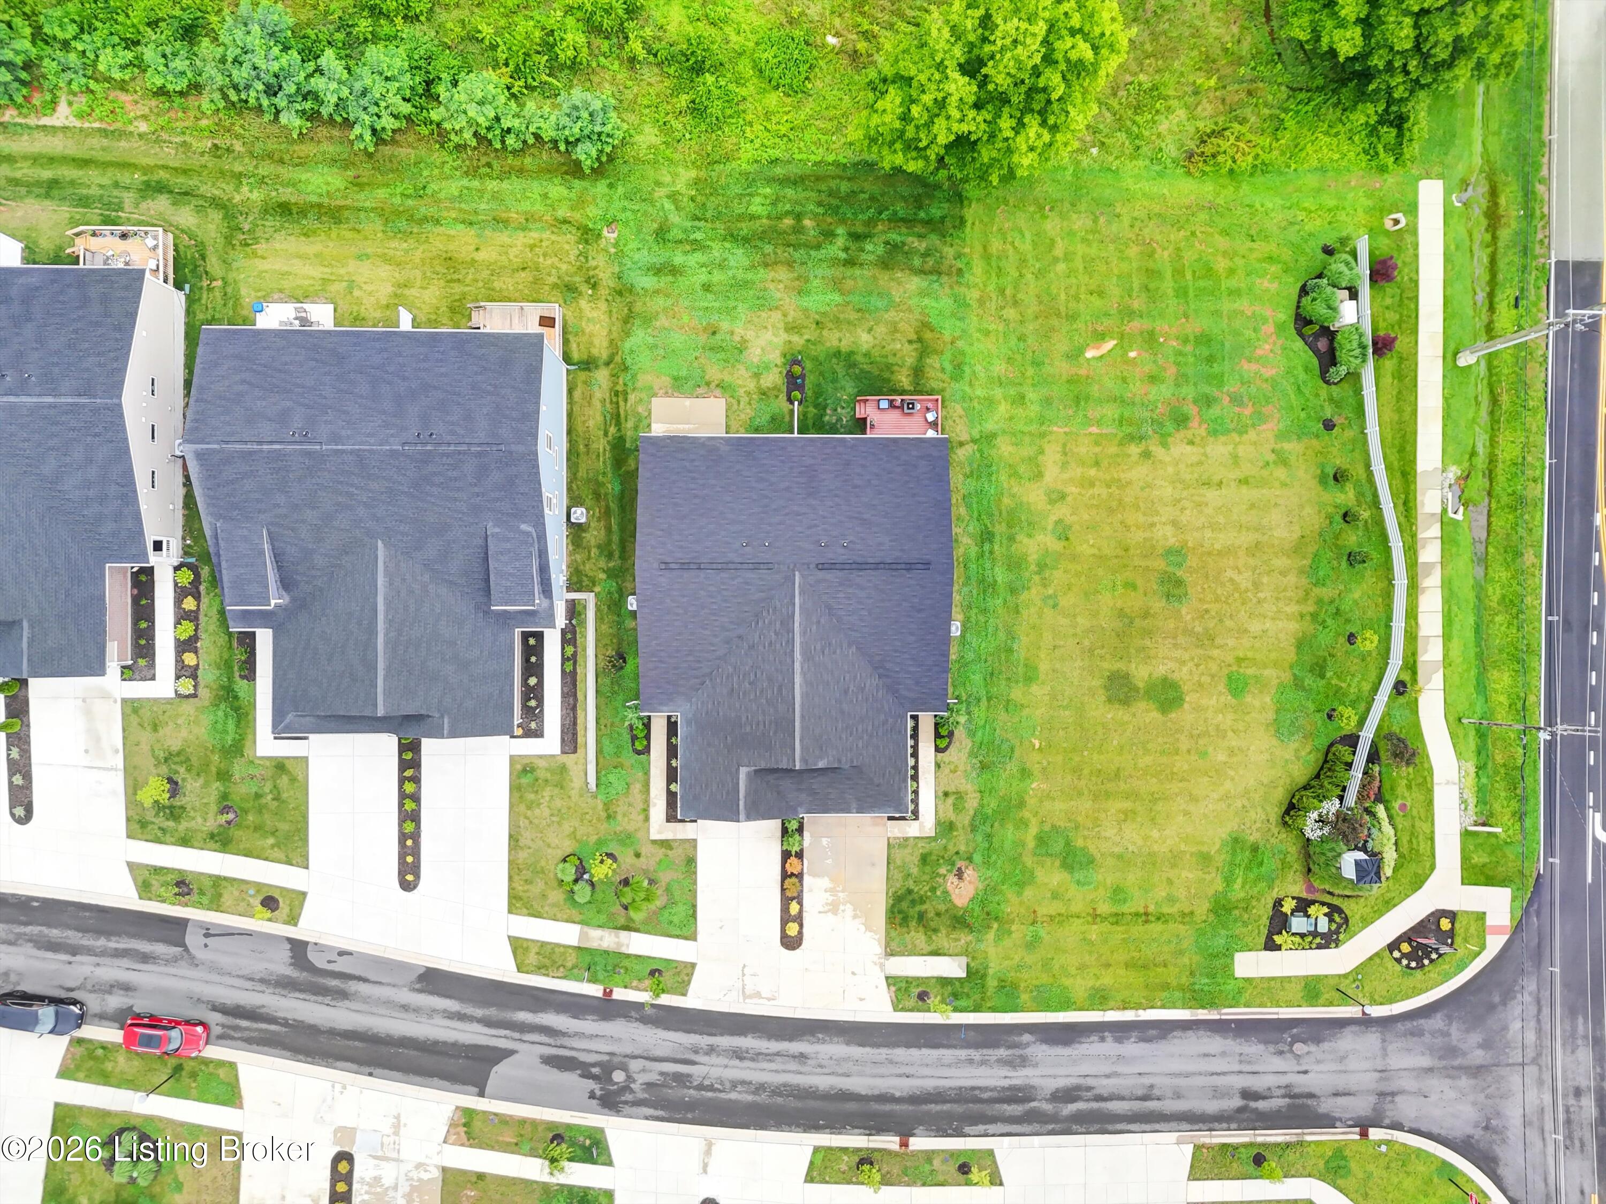
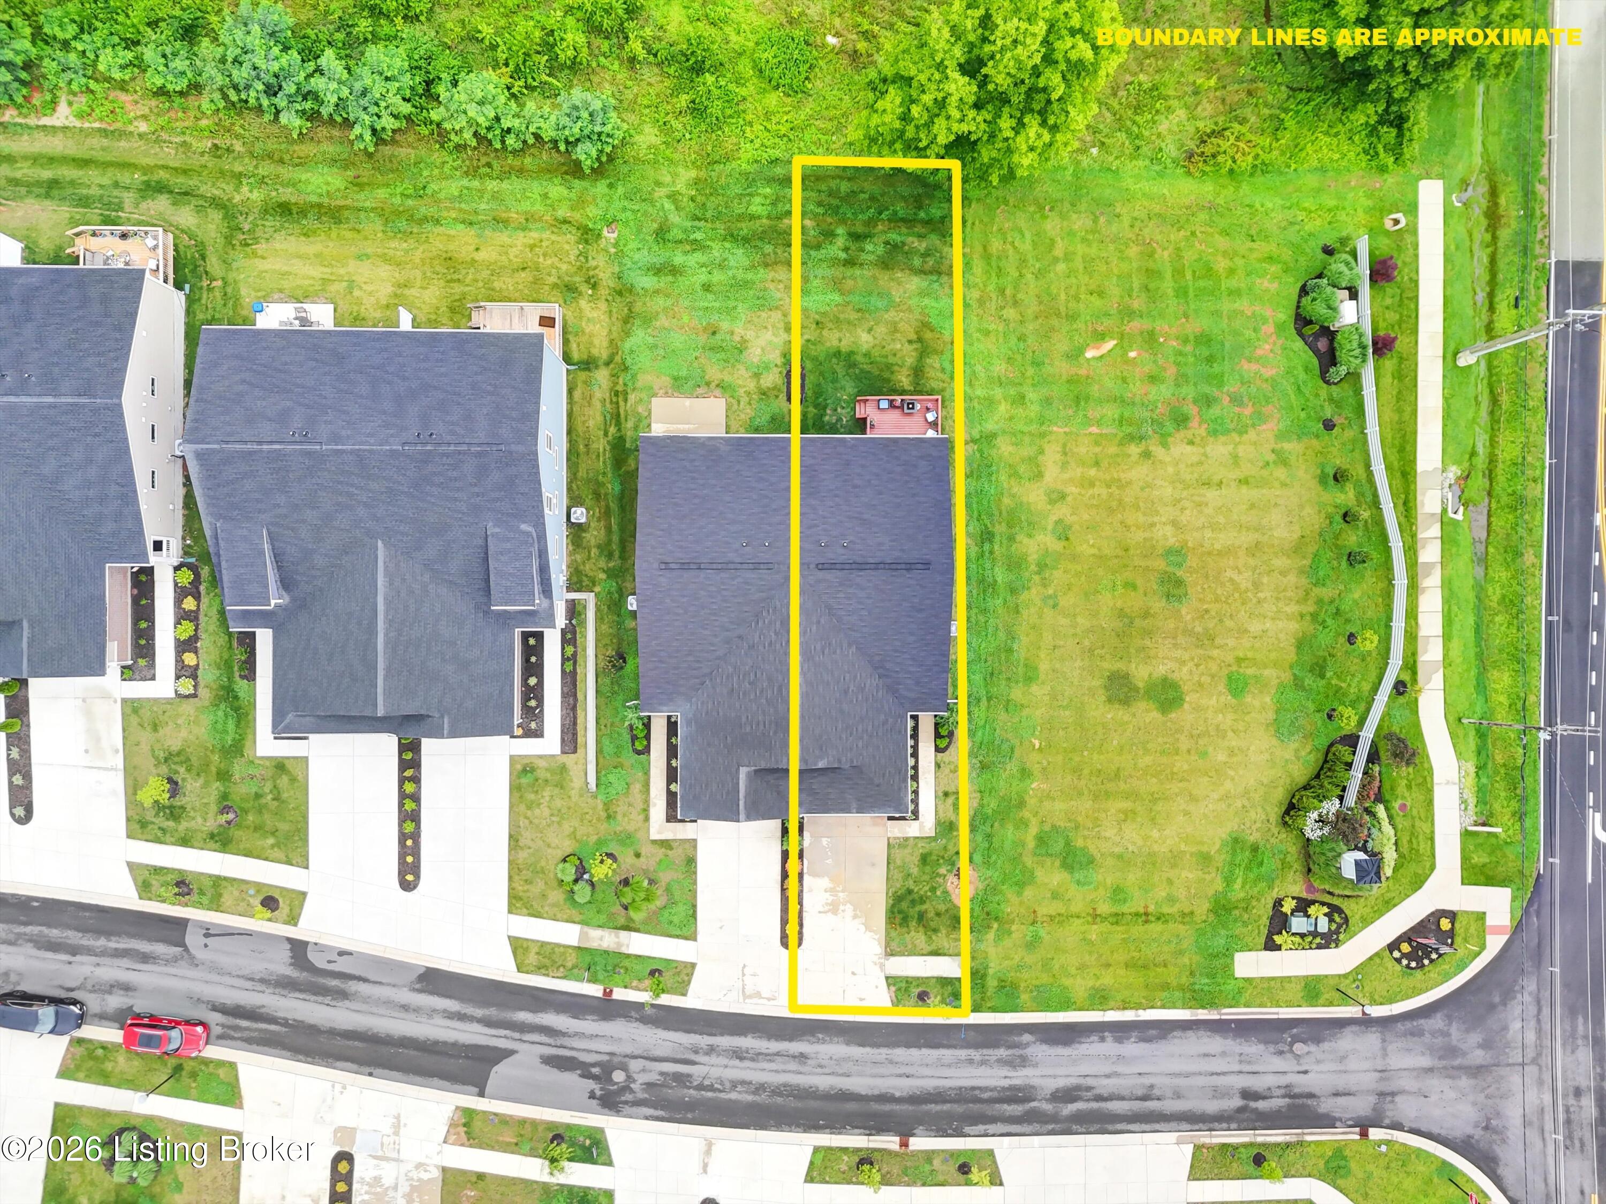
5,218 Sq.Ft. lot

Lynda  Hines

Lynda Hines

Features & Amenities

Interior

  • total bedrooms2
  • Total bathrooms2
  • full bathrooms2

Area & Lot

  • Status Sold
  • Date Sold October 16, 2026
  • Living Area1,252 Sq.Ft.
  • Total Area1,252 Sq.Ft.
  • Lot Area5,218 Sq.Ft.
  • MLS® ID1721329
  • TypeCondo
  • YEAR BUILT2023
  • NeighborhoodLouisville
  • Architecture StylesOpen Plan, Patio
  • School DistrictJefferson

Exterior

  • STORIES1
  • Garage Space2.0
  • water SourcePublic
  • utilitiesElectricity Connected, Fuel:Natural
  • roofShingle
  • lot featuresCovt/Restr, Sidewalk, Cleared, Level
  • parkingAttached, Entry Front
  • HEAT TYPEForced Air, Natural Gas
  • AIR CONDITIONINGCentral Air
  • SubstructureSlab

Financial

  • Sales Price$280,000

Ready to go? Make your move now.

Get your home value, or talk to a Louisville agent who answers. Either way, you will know exactly what happens next.

Follow Us on Instagram