1008 Dry Run Ct
1008 Dry Run Ct
1008 Dry Run Ct
1008 Dry Run Ct
1008 Dry Run Ct
1008 Dry Run Ct
1008 Dry Run Ct
1008 Dry Run Ct
1008 Dry Run Ct
1008 Dry Run Ct
1008 Dry Run Ct
1008 Dry Run Ct
1008 Dry Run Ct
1008 Dry Run Ct
1008 Dry Run Ct
1008 Dry Run Ct
1008 Dry Run Ct
1008 Dry Run Ct
1008 Dry Run Ct
1008 Dry Run Ct
1008 Dry Run Ct
1008 Dry Run Ct
1008 Dry Run Ct
1008 Dry Run Ct
1008 Dry Run Ct
1008 Dry Run Ct
1008 Dry Run Ct
1008 Dry Run Ct
1008 Dry Run Ct
1008 Dry Run Ct
1008 Dry Run Ct
1008 Dry Run Ct
1008 Dry Run Ct
1008 Dry Run Ct
1008 Dry Run Ct
1008 Dry Run Ct
1008 Dry Run Ct
1008 Dry Run Ct
1008 Dry Run Ct
1008 Dry Run Ct
1008 Dry Run Ct
1008 Dry Run Ct
1008 Dry Run Ct
1008 Dry Run Ct
SEE ALL PHOTOS
1008 Dry Run Ct
1008 Dry Run Ct
1008 Dry Run Ct
1008 Dry Run Ct
1008 Dry Run Ct
1008 Dry Run Ct
1008 Dry Run Ct
1008 Dry Run Ct
1008 Dry Run Ct
1008 Dry Run Ct
1008 Dry Run Ct
1008 Dry Run Ct
1008 Dry Run Ct
1008 Dry Run Ct
1008 Dry Run Ct
1008 Dry Run Ct
1008 Dry Run Ct
1008 Dry Run Ct
1008 Dry Run Ct
1008 Dry Run Ct
1008 Dry Run Ct
1008 Dry Run Ct
1008 Dry Run Ct
1008 Dry Run Ct
1008 Dry Run Ct
1008 Dry Run Ct
1008 Dry Run Ct
1008 Dry Run Ct
1008 Dry Run Ct
1008 Dry Run Ct
1008 Dry Run Ct
1008 Dry Run Ct
1008 Dry Run Ct
1008 Dry Run Ct
1008 Dry Run Ct
1008 Dry Run Ct
1008 Dry Run Ct
1008 Dry Run Ct
1008 Dry Run Ct
1008 Dry Run Ct
1008 Dry Run Ct
1008 Dry Run Ct
1008 Dry Run Ct
1008 Dry Run Ct
Sold

1008 Dry Run Ct

1008 Dry Run Ct, Shelbyville, KY 40065

$412,000
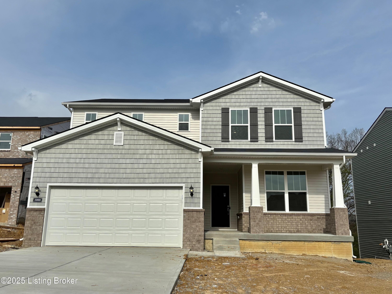
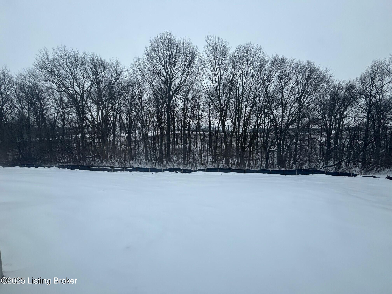
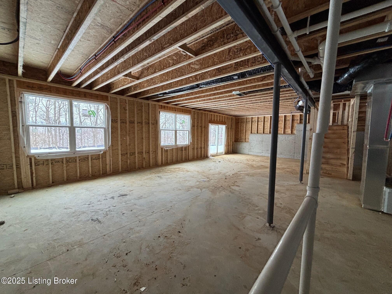
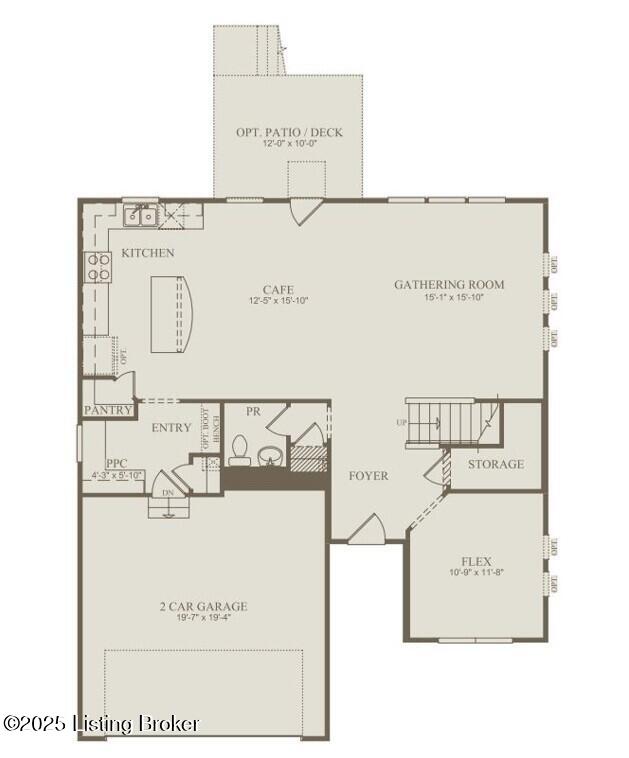
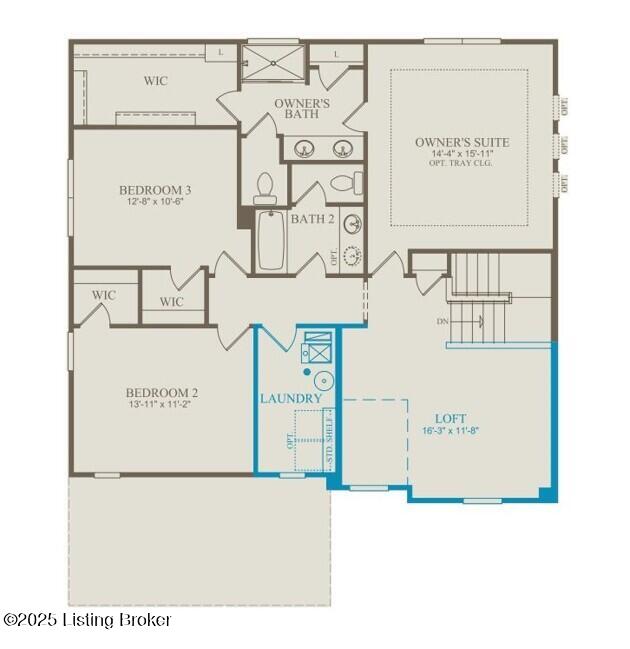
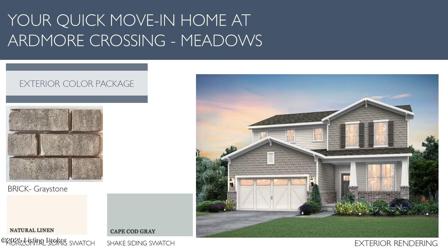
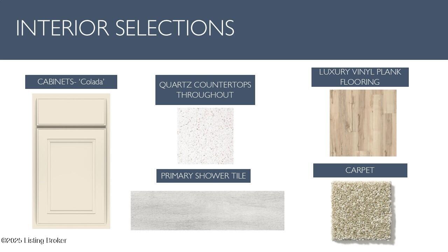
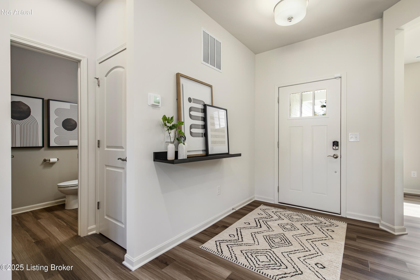
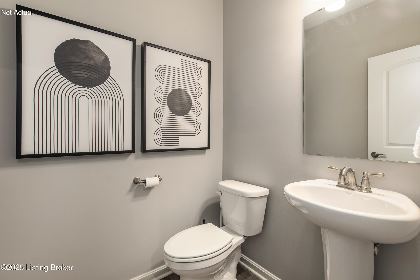
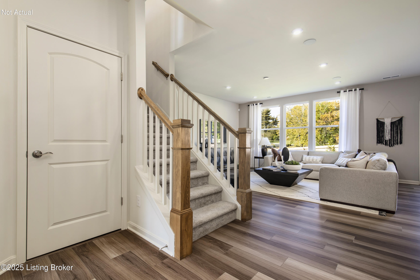
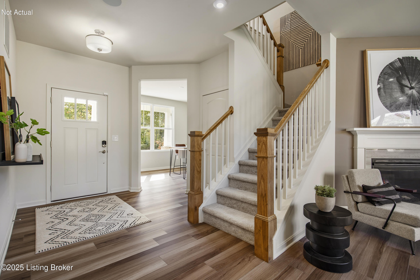
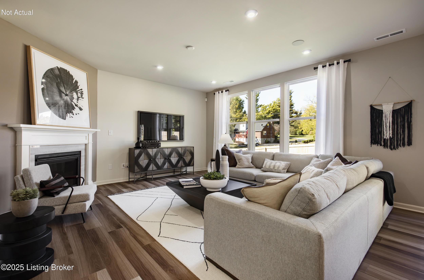
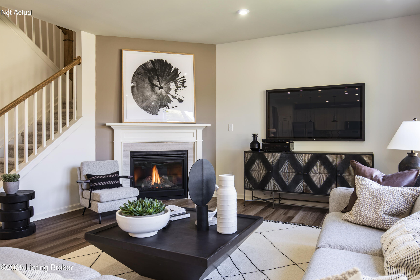
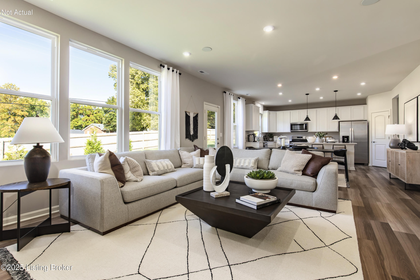
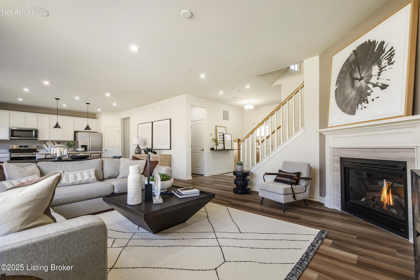
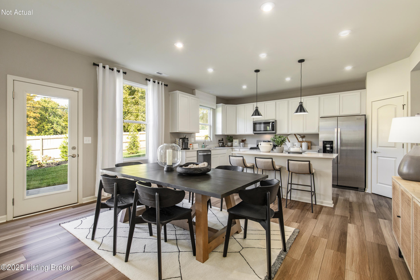
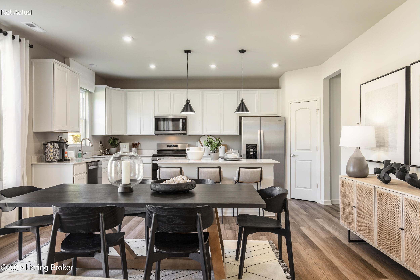
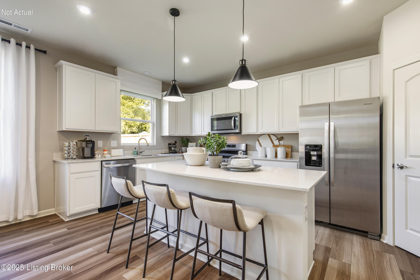
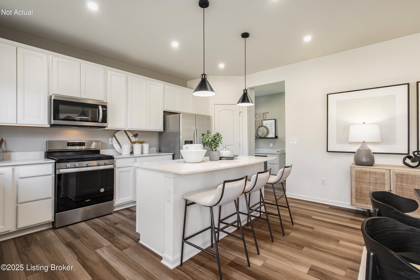
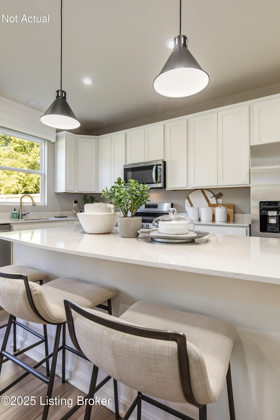
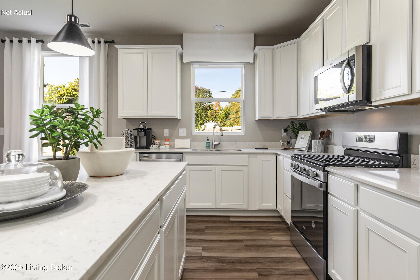
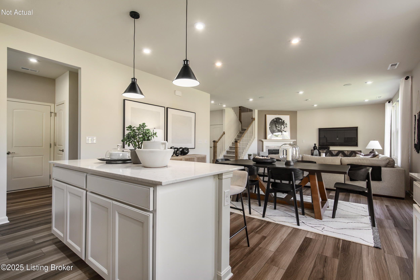
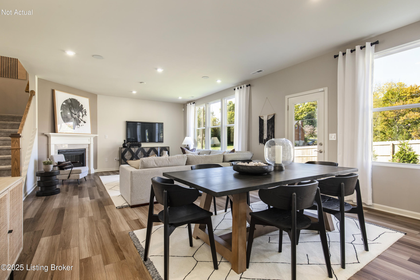
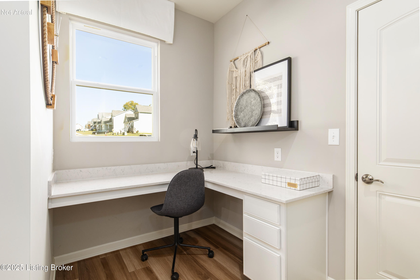
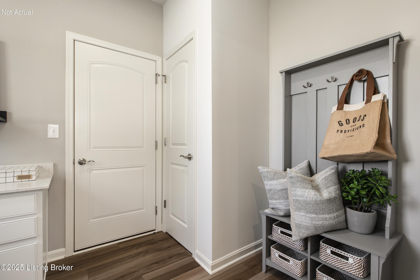
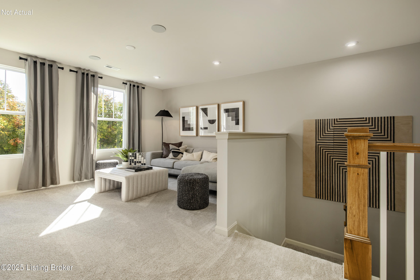
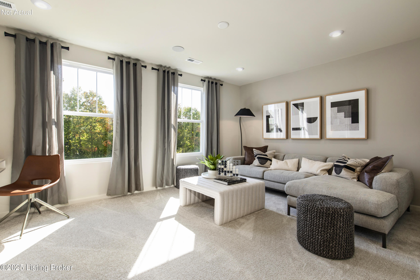
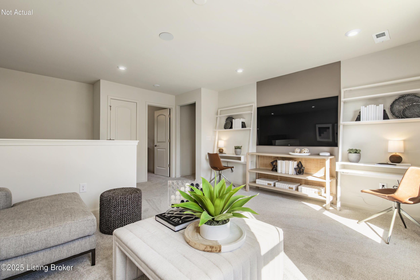
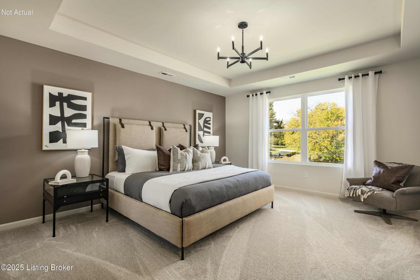
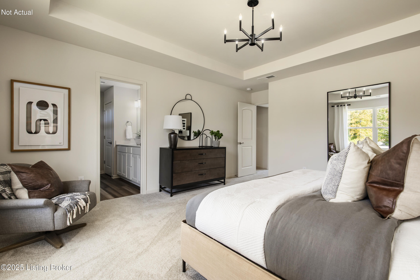
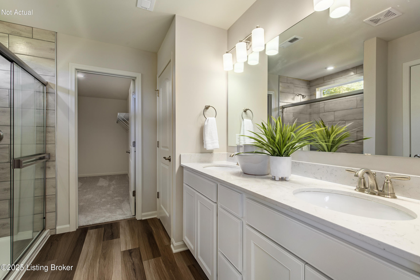
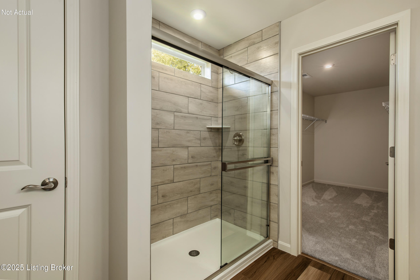
This brand-new home, set for completion in April 2025, is situated on a homesite backing up to green space and features a private backyard with a deck and patio, ideal for outdoor relaxation and entertaining. The walkout basement includes a bathroom rough-in, providing potential for future customization. The oversized kitchen island with quartz countertops, a large corner pantry, and a gas stainless steel appliance package makes it the perfect kitchen for both cooking and entertaining. Adjacent to the kitchen are a mudroom and a convenient pocket office. The open concept living space includes a spacious gathering room and dining area, ideal for family activities or hosting guests. A first-floor bonus room offers additional flexible living space. Upstairs, the loft serves as a great playroom or entertaining area. The Owner's bathroom boasts a tiled walk-in shower and a generous walk-in closet. Premium features throughout the home include luxury vinyl plank flooring, stair spindles, and LED lighting. The exterior showcases a Craftsman-style design with a charming front porch.

3
beds

3
baths

2,372 Sq.Ft. LIVING AREA

8,273 Sq.Ft. lot

Ron Yankey

Ron Yankey

Features & Amenities

Interior

  • total bedrooms3
  • Total bathrooms3
  • full bathrooms2
  • half bathroom1

Area & Lot

  • Status Sold
  • Date Sold April 25, 2025
  • Living Area2,372 Sq.Ft.
  • Total Area2,372 Sq.Ft.
  • Lot Area8,273 Sq.Ft.
  • MLS® ID1677857
  • TypeResidential
  • YEAR BUILT2025
  • School DistrictShelby

Exterior

  • STORIES2
  • Garage Space2.0
  • water SourcePublic
  • utilitiesElectricity Connected, Fuel:Natural
  • roofShingle
  • lot featuresSidewalk
  • parkingAttached, Entry Front, Driveway
  • HEAT TYPENatural Gas
  • AIR CONDITIONINGCentral Air
  • SubstructurePoured Concrete

Financial

  • Sales Price$412,000
  • HOA $350

Ready to go? Make your move now.

Get your home value, or talk to a Louisville agent who answers. Either way, you will know exactly what happens next.

Follow Us on Instagram