10210 Reeseman Dr
10210 Reeseman Dr
10210 Reeseman Dr
10210 Reeseman Dr
10210 Reeseman Dr
10210 Reeseman Dr
10210 Reeseman Dr
10210 Reeseman Dr
10210 Reeseman Dr
10210 Reeseman Dr
10210 Reeseman Dr
10210 Reeseman Dr
10210 Reeseman Dr
10210 Reeseman Dr
10210 Reeseman Dr
10210 Reeseman Dr
10210 Reeseman Dr
10210 Reeseman Dr
10210 Reeseman Dr
10210 Reeseman Dr
10210 Reeseman Dr
10210 Reeseman Dr
10210 Reeseman Dr
10210 Reeseman Dr
10210 Reeseman Dr
10210 Reeseman Dr
10210 Reeseman Dr
10210 Reeseman Dr
10210 Reeseman Dr
10210 Reeseman Dr
10210 Reeseman Dr
10210 Reeseman Dr
10210 Reeseman Dr
10210 Reeseman Dr
10210 Reeseman Dr
10210 Reeseman Dr
10210 Reeseman Dr
10210 Reeseman Dr
10210 Reeseman Dr
10210 Reeseman Dr
10210 Reeseman Dr
10210 Reeseman Dr
10210 Reeseman Dr
10210 Reeseman Dr
10210 Reeseman Dr
10210 Reeseman Dr
SEE ALL PHOTOS
10210 Reeseman Dr
10210 Reeseman Dr
10210 Reeseman Dr
10210 Reeseman Dr
10210 Reeseman Dr
10210 Reeseman Dr
10210 Reeseman Dr
10210 Reeseman Dr
10210 Reeseman Dr
10210 Reeseman Dr
10210 Reeseman Dr
10210 Reeseman Dr
10210 Reeseman Dr
10210 Reeseman Dr
10210 Reeseman Dr
10210 Reeseman Dr
10210 Reeseman Dr
10210 Reeseman Dr
10210 Reeseman Dr
10210 Reeseman Dr
10210 Reeseman Dr
10210 Reeseman Dr
10210 Reeseman Dr
10210 Reeseman Dr
10210 Reeseman Dr
10210 Reeseman Dr
10210 Reeseman Dr
10210 Reeseman Dr
10210 Reeseman Dr
10210 Reeseman Dr
10210 Reeseman Dr
10210 Reeseman Dr
10210 Reeseman Dr
10210 Reeseman Dr
10210 Reeseman Dr
10210 Reeseman Dr
10210 Reeseman Dr
10210 Reeseman Dr
10210 Reeseman Dr
10210 Reeseman Dr
10210 Reeseman Dr
10210 Reeseman Dr
10210 Reeseman Dr
10210 Reeseman Dr
10210 Reeseman Dr
10210 Reeseman Dr
Sold

10210 Reeseman Dr

10210 Reeseman Dr, Louisville, KY 40291

$601,500
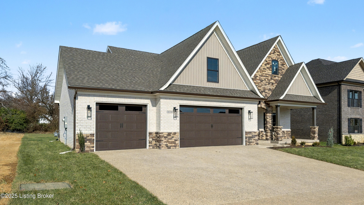
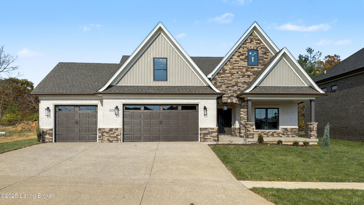
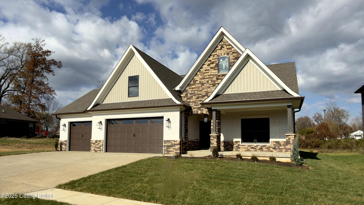
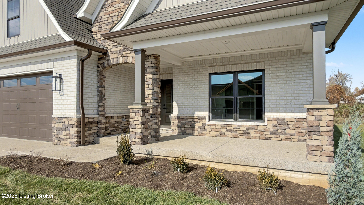
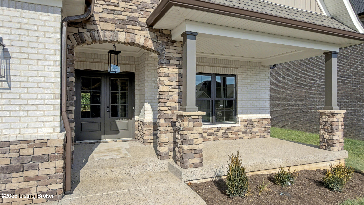
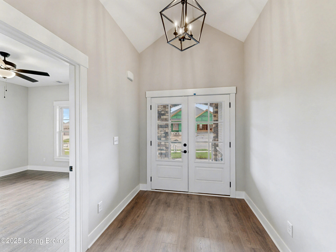
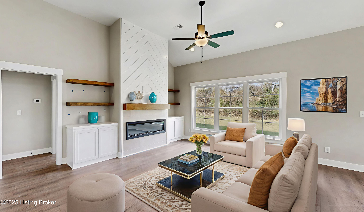
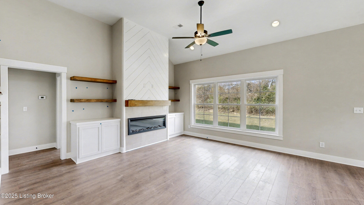
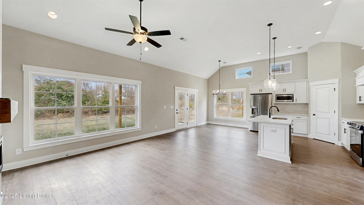
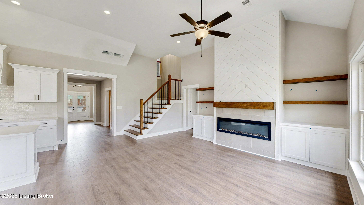
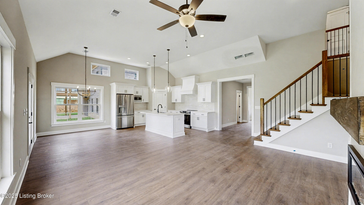
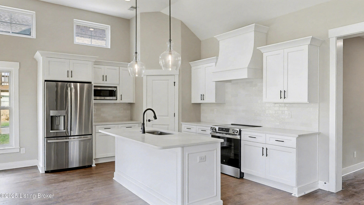
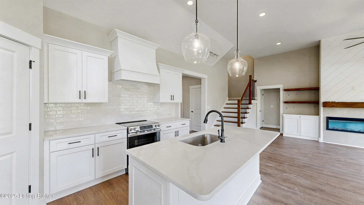
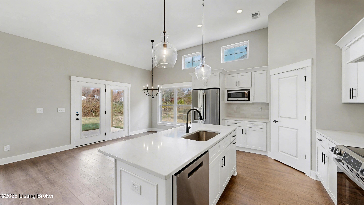
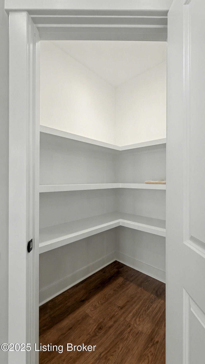
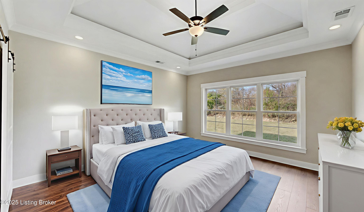
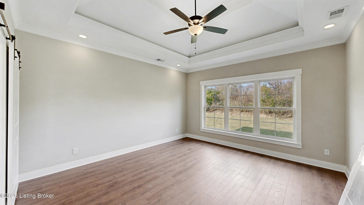
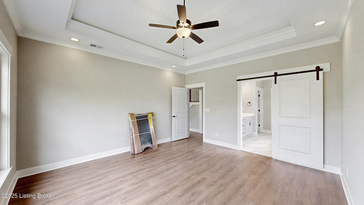
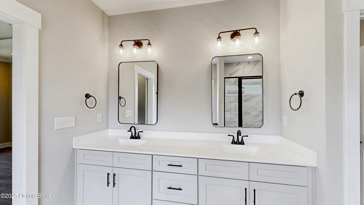
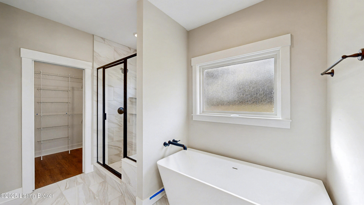
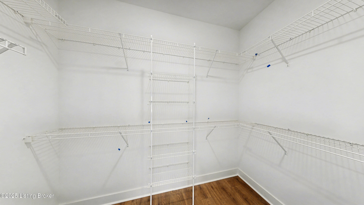
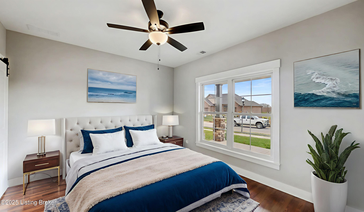
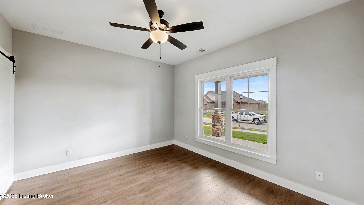
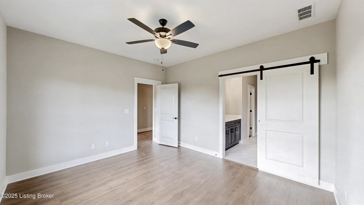
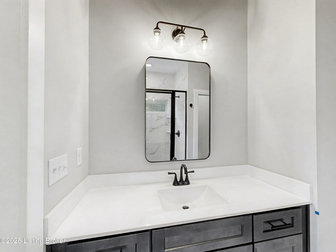
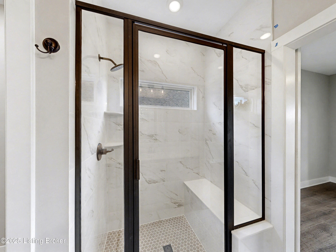
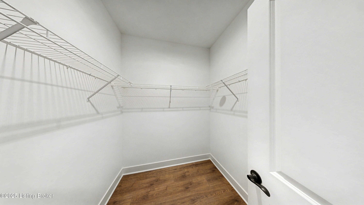
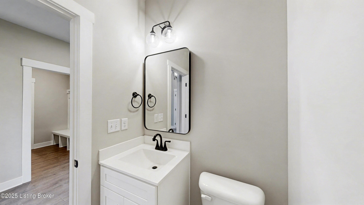
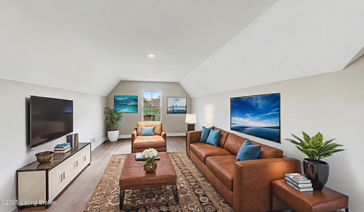
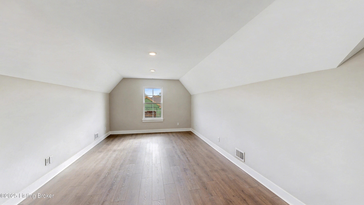
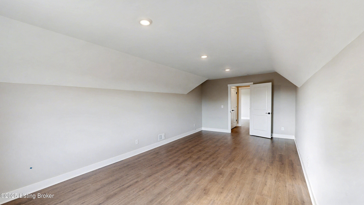
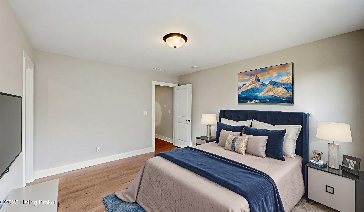
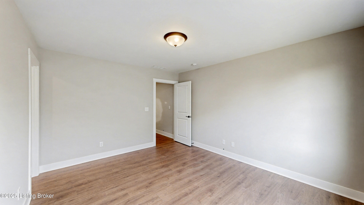
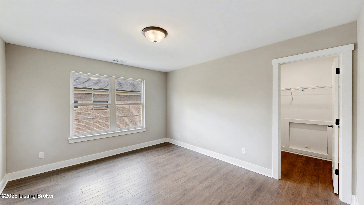
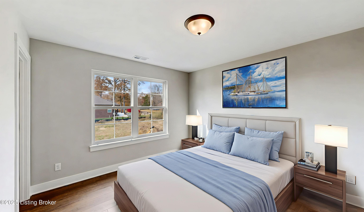
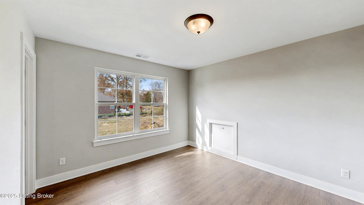
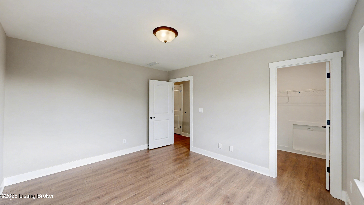
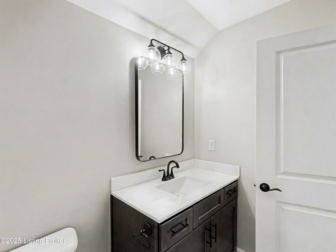
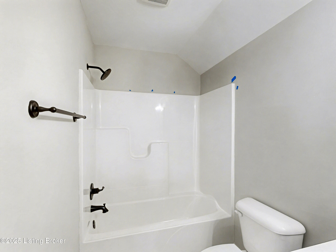
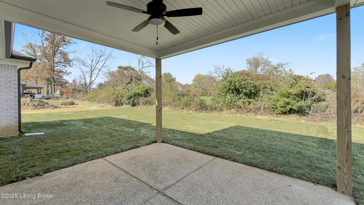
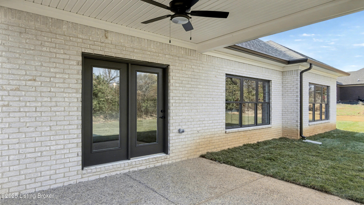
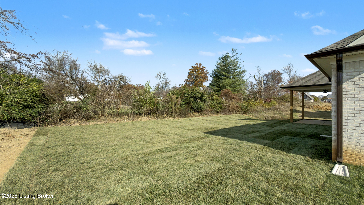
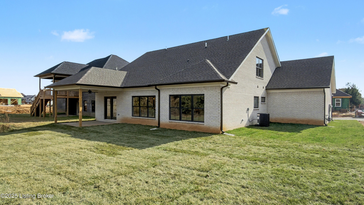
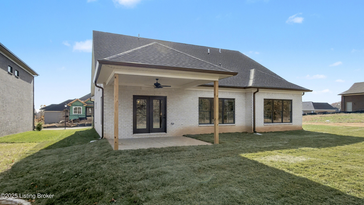
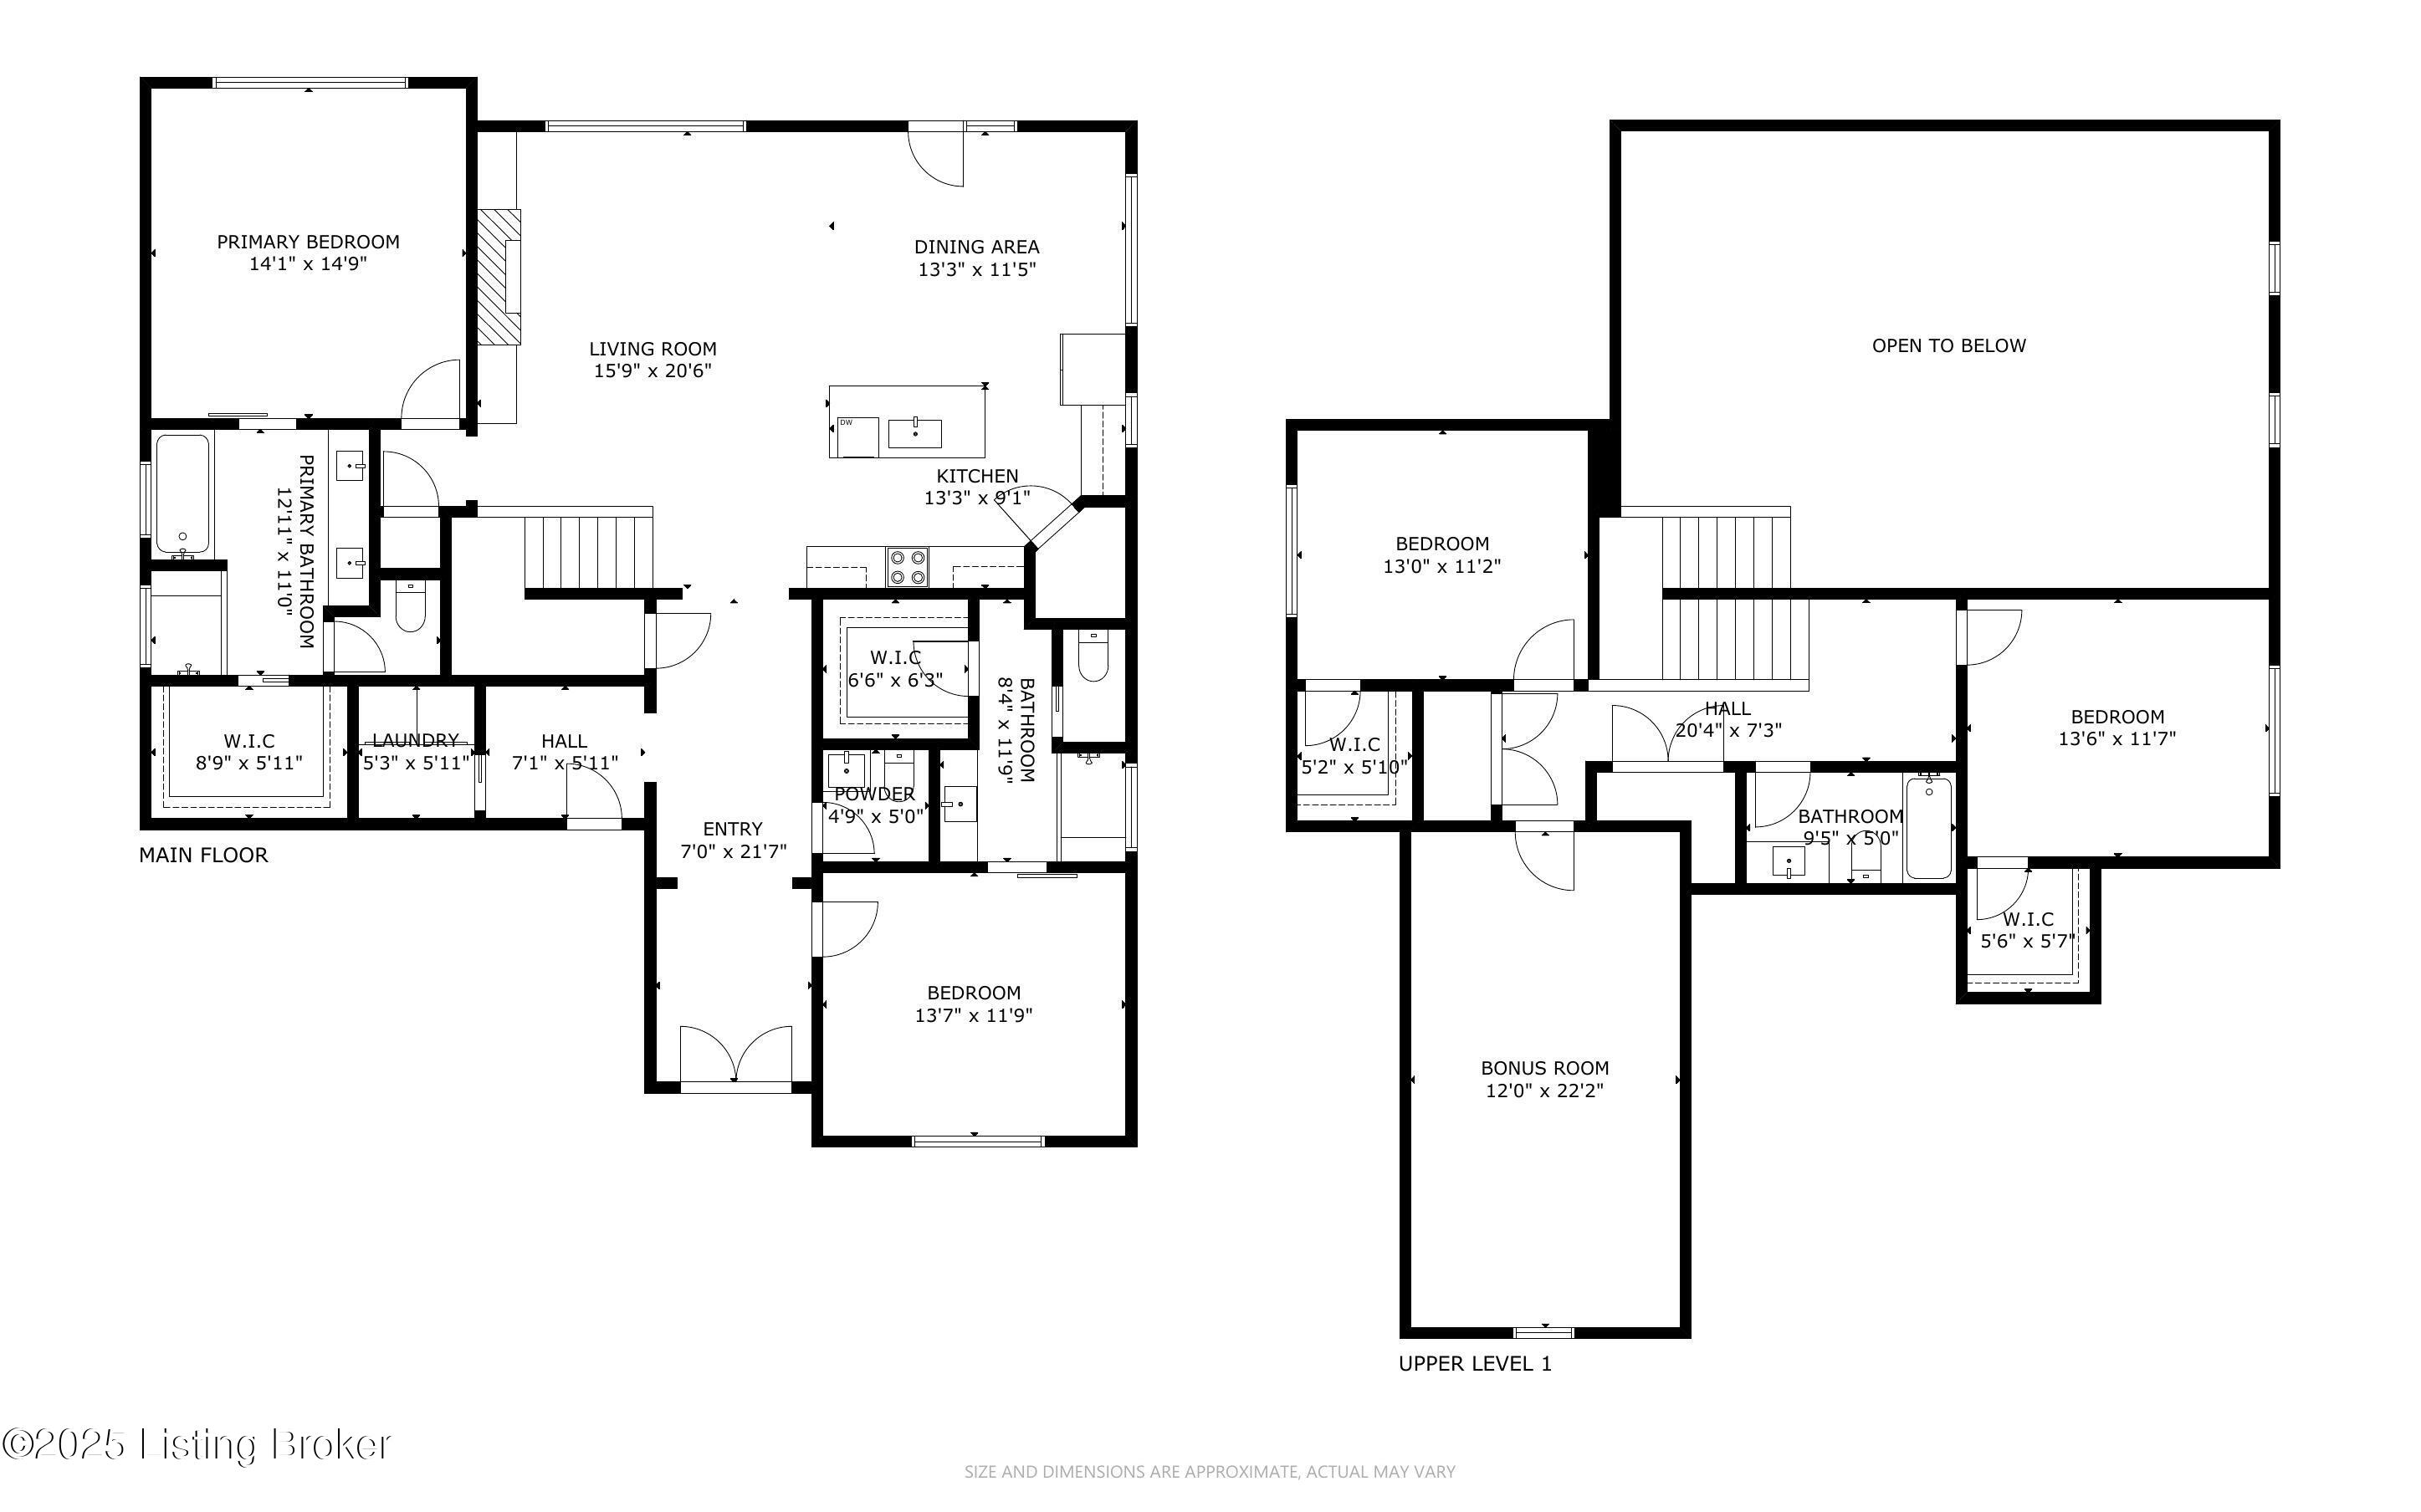
Stylish Craftsman design meets modern convenience in this beautifully finished two-story home, located just south of Fern Creek with quick access to Bardstown Road. Designed for comfort and everyday ease, the main level features durable LVP flooring throughout and an open floorplan anchored by a standout great room. A horizontal decorator fireplace with stone tile surround sets the tone, flanked by built-in cabinetry and timber shelving for a warm, refined touch. The kitchen delivers clean, contemporary style with white-on-white cabinetry, a custom vent hood, textured subway tile backsplash, stone countertops, and a breakfast island with seating for four. Stainless GE appliances and a walk-in pantry with wood shelving complete the space. The primary suite offers a generous footprint with a double tray ceiling and a large window overlooking the backyard. A sliding barn door opens to the spa-inspired ensuite featuring a double vanity, large-format tile, an oversized soaking tub, glass-enclosed walk-in shower, private water closet, and a walk-in closet with a pocket door. An additional main-level suite sits just off the foyerideal for guests or a home officewith its own walk-in closet and full bath with walk-in shower. Upstairs, you'll find three more bedrooms, including an expansive converted-garage bonus room perfect for an entertainment loft, media space, or playroom. A full hall bath serves the second floor. Outdoor living continues under a covered patio complete with a ceiling fanan inviting spot for grilling, relaxing, or watching the sunset. A three-car garage adds exceptional utility, with an extra-deep third bay perfect for a full-size truck, workshop, or storage. Located in a newer subdivision surrounded by countryside quiet, this home offers the best of modern living with easy access to Fern Creek's shops, dining, and conveniences.

4
beds

4
baths

2,689 Sq.Ft. LIVING AREA

9,000 Sq.Ft. lot

John Milliner

John Milliner

Features & Amenities

Interior

  • total bedrooms4
  • Total bathrooms4
  • full bathrooms3
  • half bathroom1

Area & Lot

  • Status Sold
  • Date Sold November 18, 2025
  • Living Area2,689 Sq.Ft.
  • Total Area2,689 Sq.Ft.
  • Lot Area9,000 Sq.Ft.
  • MLS® ID1703632
  • TypeResidential
  • YEAR BUILT2025
  • NeighborhoodLouisville
  • Architecture StylesRanch
  • School DistrictJefferson

Exterior

  • STORIES2
  • Garage Space3.0
  • water SourcePublic
  • utilitiesElectricity Connected, Fuel:Natural
  • roofShingle
  • lot featuresCovt/Restr, Sidewalk, Cleared, Level, Storm Sewer
  • parkingAttached, Entry Front, Driveway
  • HEAT TYPEForced Air, Natural Gas
  • AIR CONDITIONINGCentral Air
  • SubstructureConcrete Blk, Poured Concrete
  • other exterior FeaturesNone

Financial

  • Sales Price$601,500
  • HOA $300
View Virtual Tour

Ready to go? Make your move now.

Get your home value, or talk to a Louisville agent who answers. Either way, you will know exactly what happens next.

Follow Us on Instagram