10407 Pinoak View Dr
SEE ALL PHOTOS
10407 Pinoak View Dr
Leased

10407 Pinoak View Dr

10407 Pinoak View Dr, Louisville, KY 40299

$2,100/month
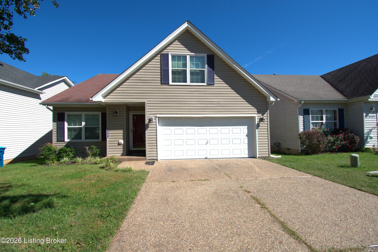
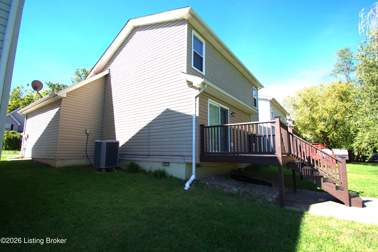
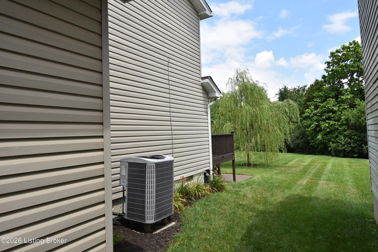
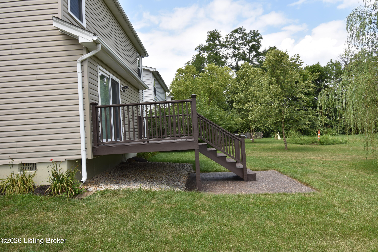
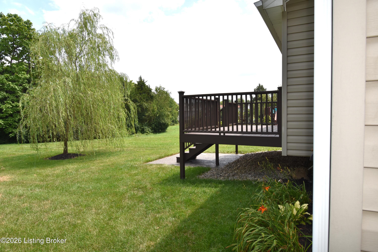
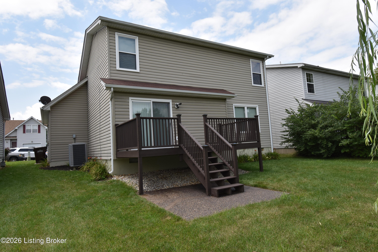
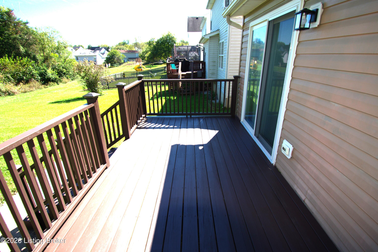
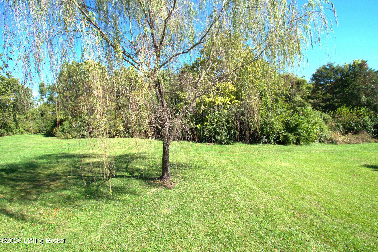
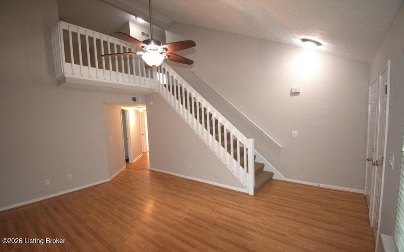
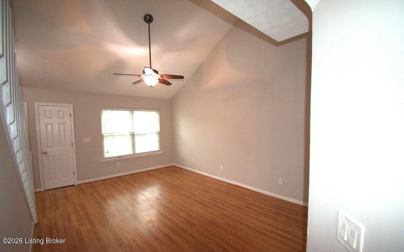
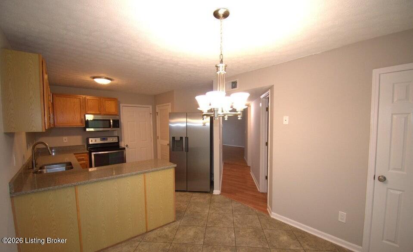
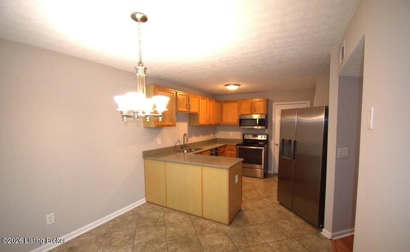
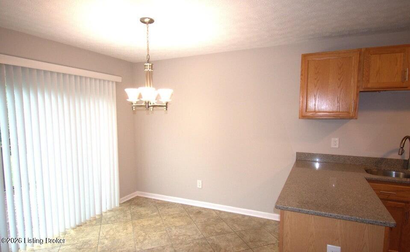
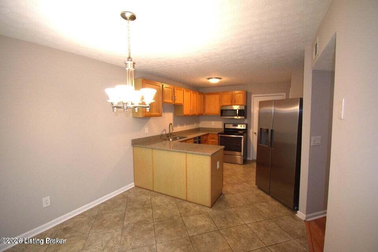
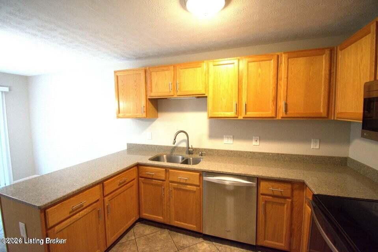
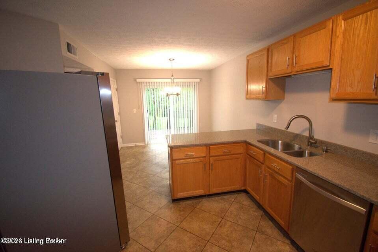
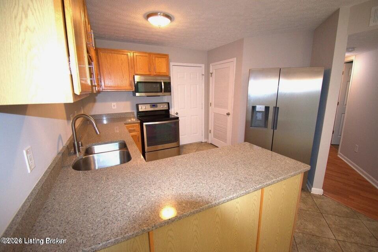
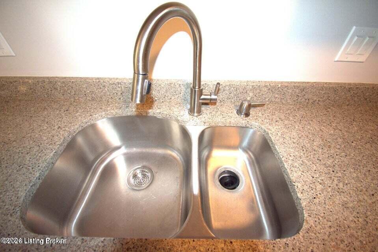
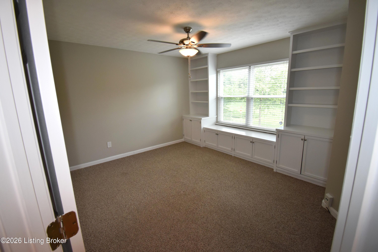
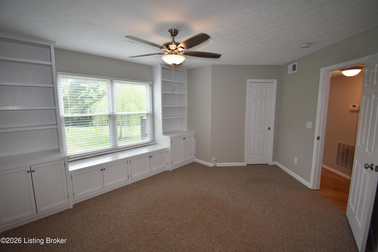
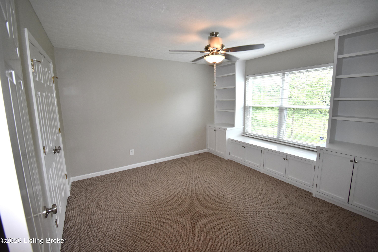
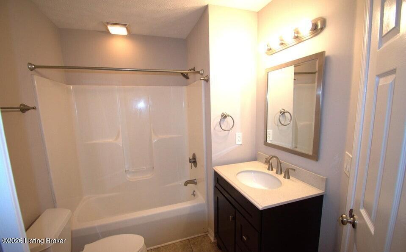
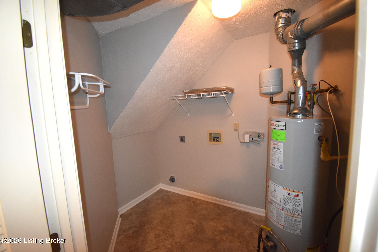
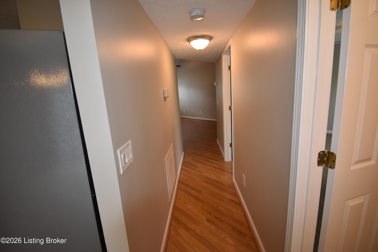
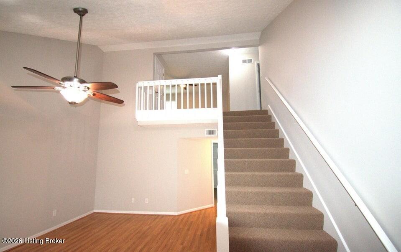
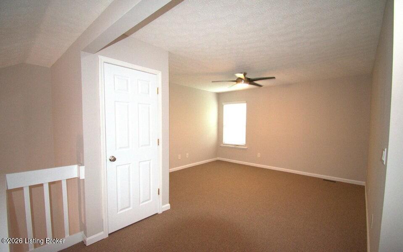
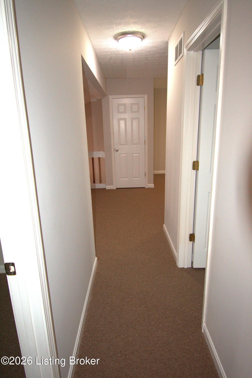
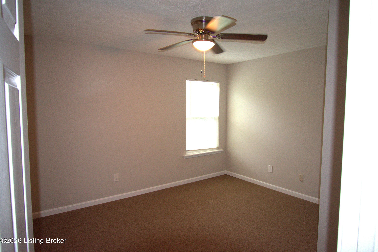
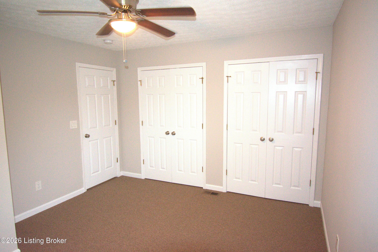
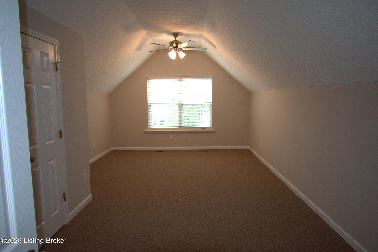
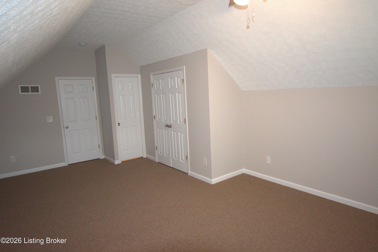
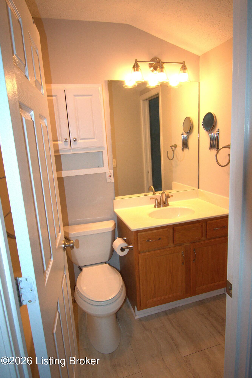
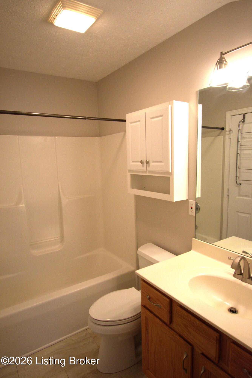
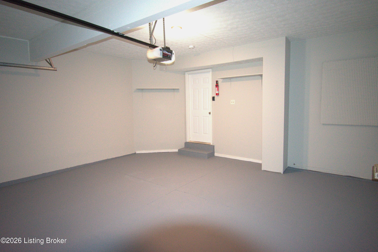
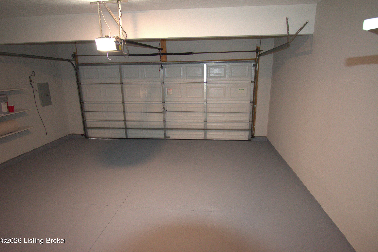
This outstanding 1-1/2 story home is nestled in the desirable Springview neighborhood, just minutes from the heart of J-Town! This gorgeous home has three bedrooms, nice size loft, two full baths, and two-car attached garage. First floor features a fantastic open floor plan with a two-story Great room, a spacious primary bedroom with nice size closets, new carpet flooring in September 2024 and full bath with tile flooring. Eat-in kitchen with stainless appliances, plenty cabinets, granite countertop, sink, and beautiful tile flooring opens to deck with a new stain in September 2025 which backs up to common area for an extra-large feeling yard. Nice size laundry room with tile flooring. Upstairs boasts two additional bedrooms, a loft with walk-in closet, and full bath. Fresh paint throughout in September 2024 and touch up paint throughout in February 2026. Located near beautiful local parks, and the vibrant J-Town Square, this home offers the perfect blend of comfort, convenience, and community. Beautiful backyard with nice deck perfect for entertaining, pets, or play. There is a $95.00 non-refundable application fee for each applicant, rent is $2,100.00 and deposit is $2,100.00. Tenant pays all the utilities and garbage. Only one small pet is allowed in the property with the non-refundable pet fee and monthly fee. You will appreciate the fine details of this awesome home, and it has all to call it home! Make your appointment today to see this adorable home. Must See this gorgeous home.

3
beds

2
baths

1,653 Sq.Ft. LIVING AREA

4,613 Sq.Ft. lot

Esmail Hassanpour

Esmail Hassanpour

Features & Amenities

Interior

  • total bedrooms3
  • Total bathrooms2
  • full bathrooms2

Area & Lot

  • Status Leased
  • Date Leased February 28, 2026
  • Living Area1,653 Sq.Ft.
  • Total Area1,653 Sq.Ft.
  • Lot Area4,613 Sq.Ft.
  • MLS® ID1709610
  • TypeResidential
  • YEAR BUILT1996
  • NeighborhoodLouisville
  • Architecture StylesContemporary

Exterior

  • STORIES2
  • Garage Space2.0
  • water SourcePublic
  • utilitiesElectricity Connected, Fuel:Natural
  • roofShingle
  • lot featuresSidewalk, Cleared, Level
  • parkingAttached, Entry Front, Driveway
  • HEAT TYPEForced Air, Natural Gas
  • AIR CONDITIONINGCentral Air
  • SubstructureCrawl Space

Financial

  • Lease Price$2,100/mo
  • HOA $140

Ready to go? Make your move now.

Get your home value, or talk to a Louisville agent who answers. Either way, you will know exactly what happens next.

Follow Us on Instagram