
10444 Dove Chase Cir
SEE ALL PHOTOS
10444 Dove Chase Cir
Sold

10444 Dove Chase Cir

10444 Dove Chase Cir, Louisville, KY 40299

$610,000
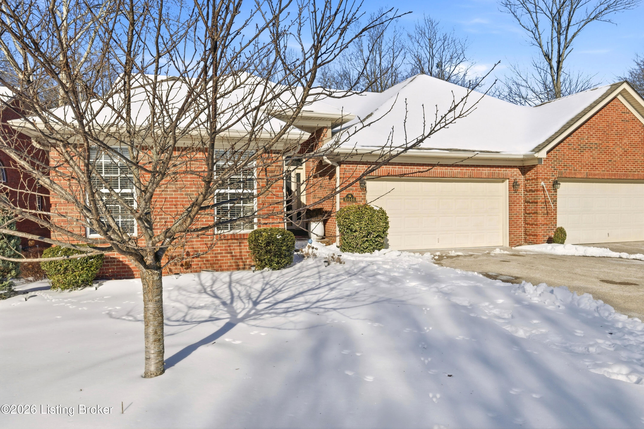
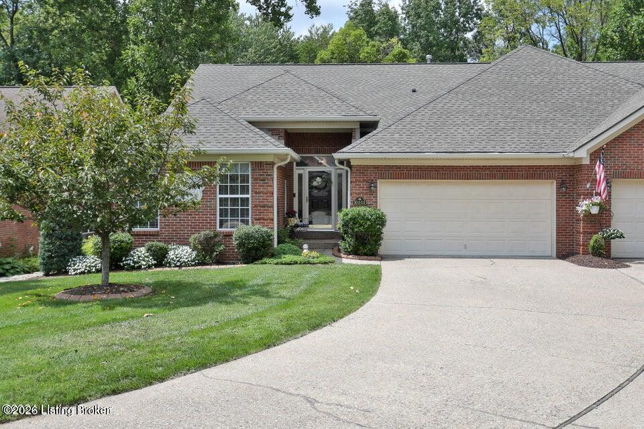
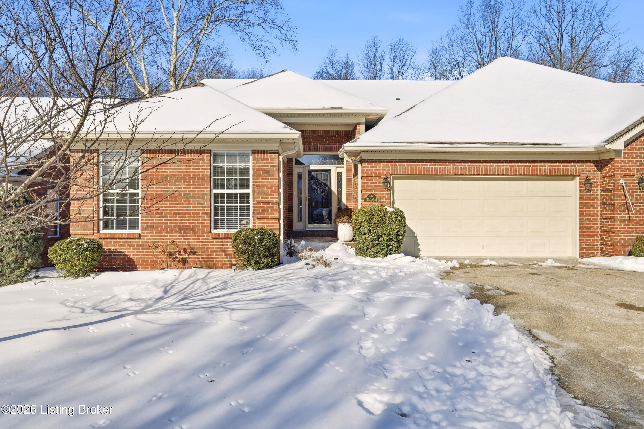
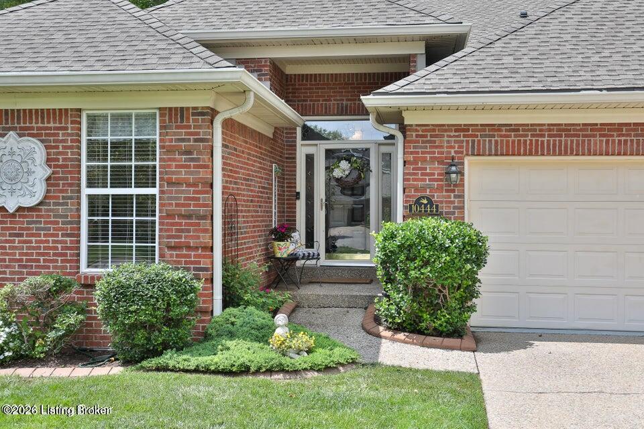
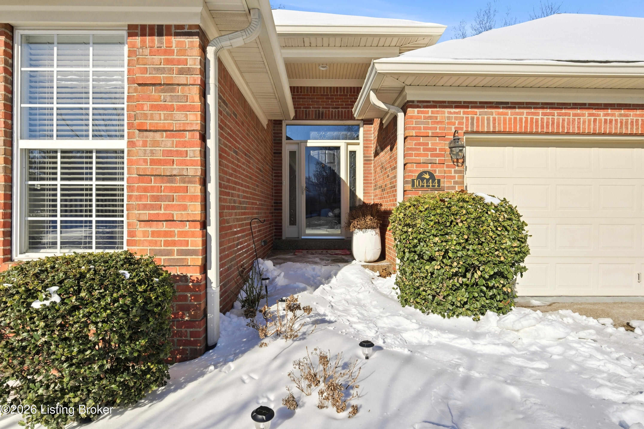
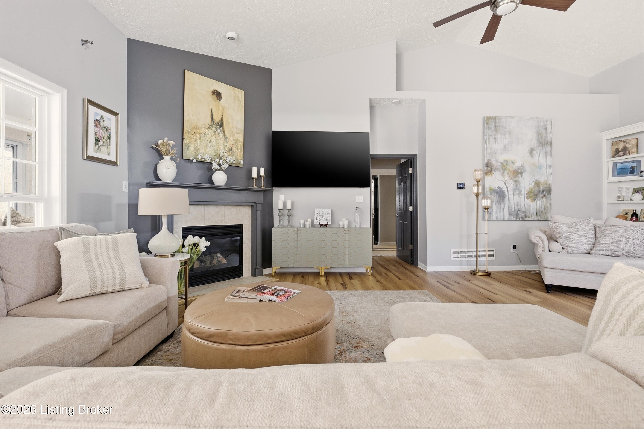
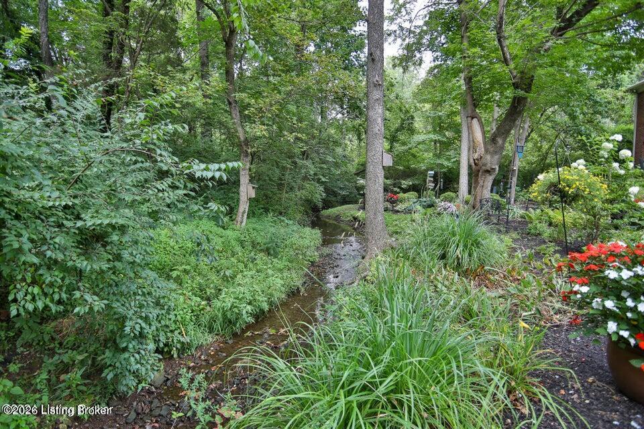
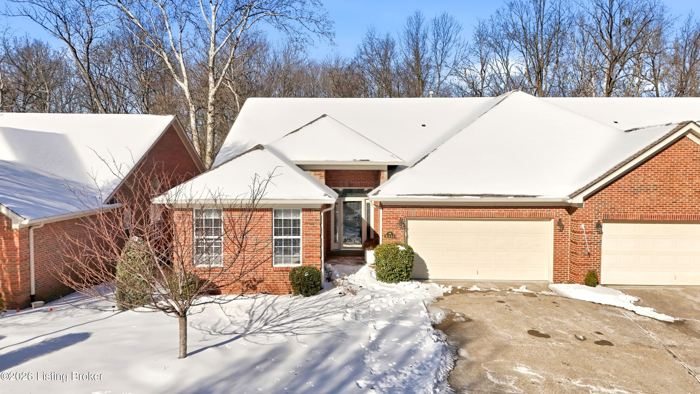
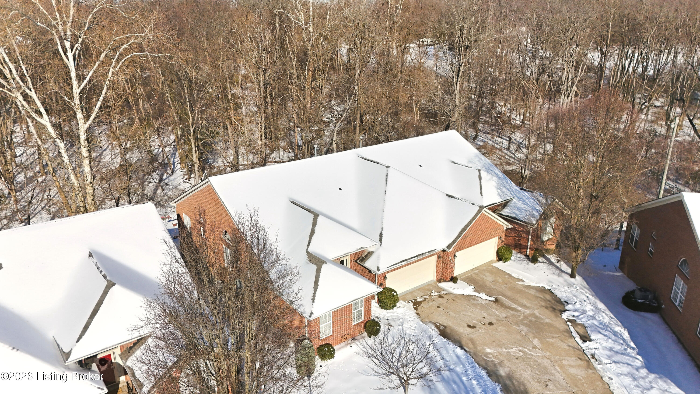
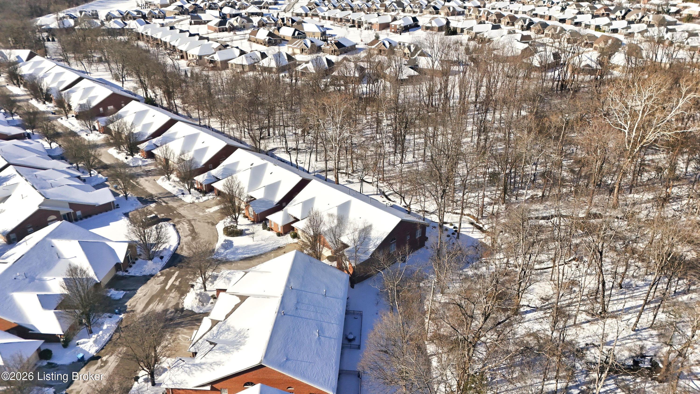
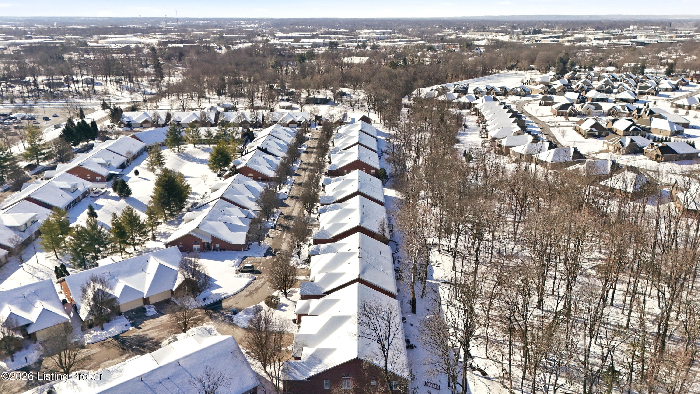
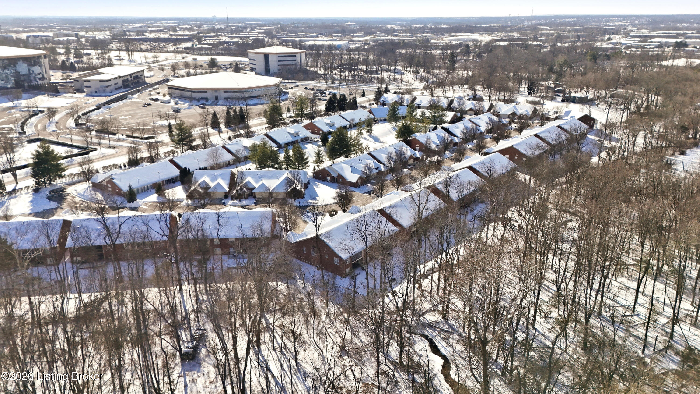
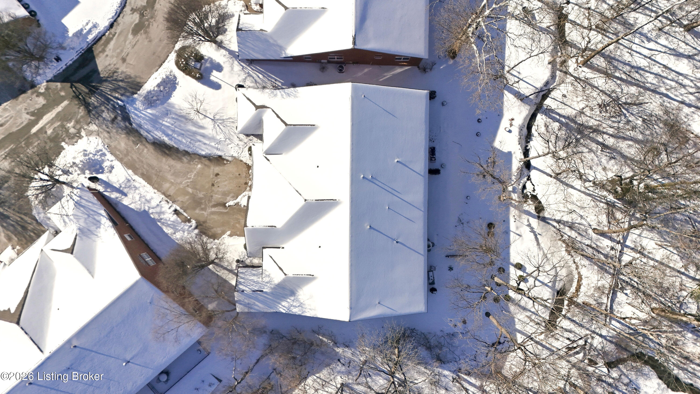
Welcome to 10444 Dove Point Circle, a beautifully refreshed ranch-style patio home in the highly desirable Sanctuary community in Louisville, KY aEUR" where maintenance-free living meets creekside tranquility and wooded views.

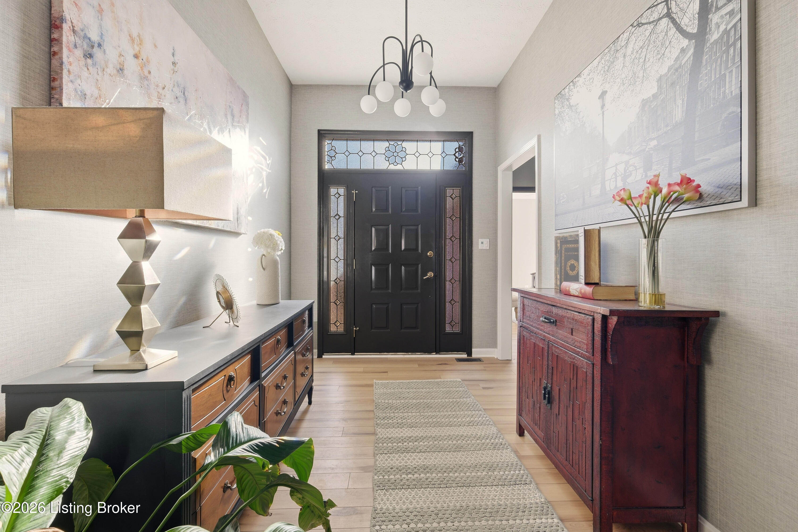
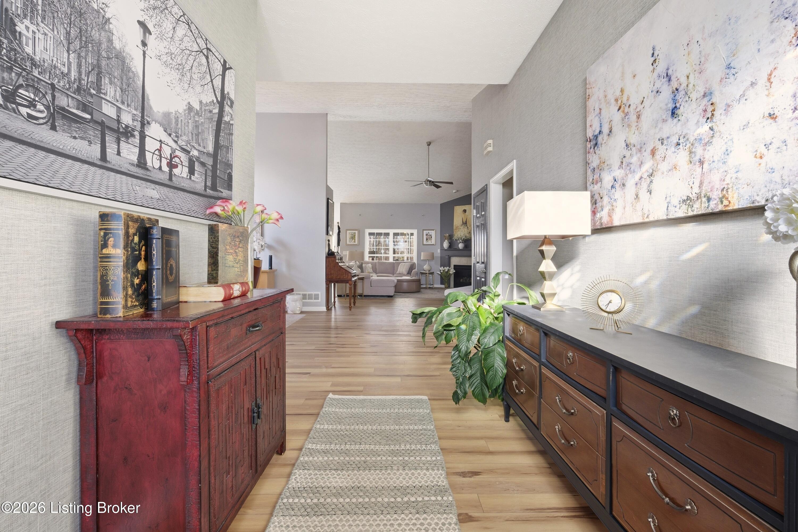
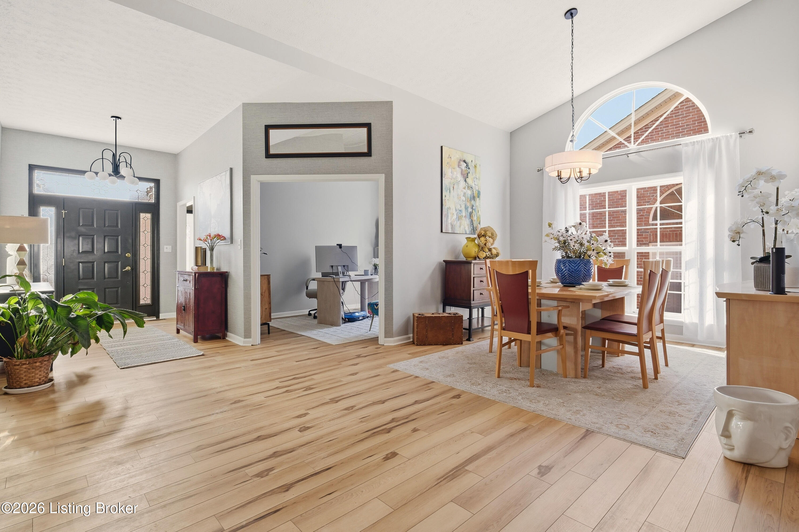
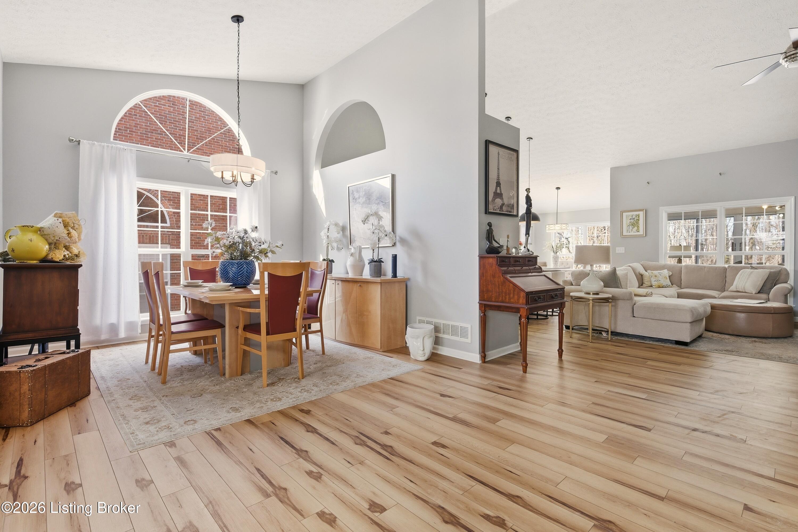
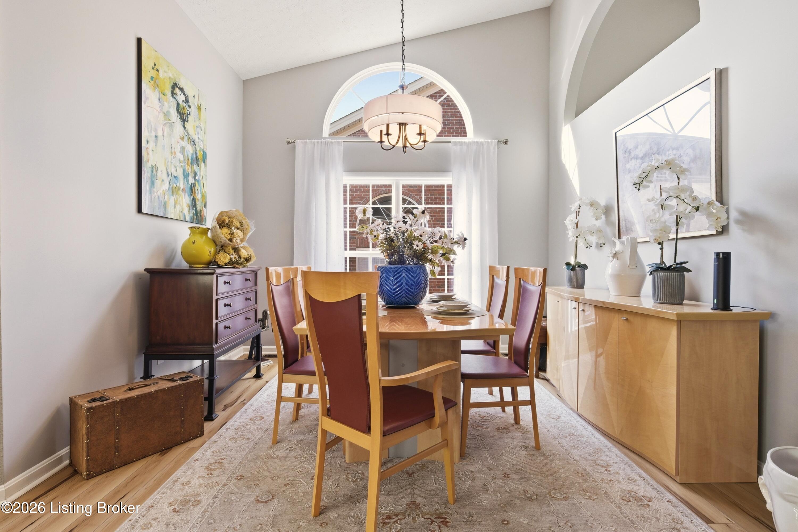
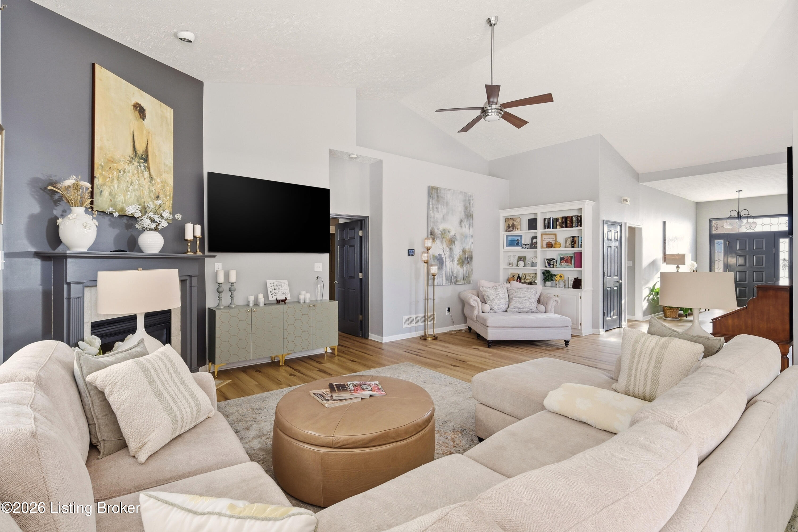
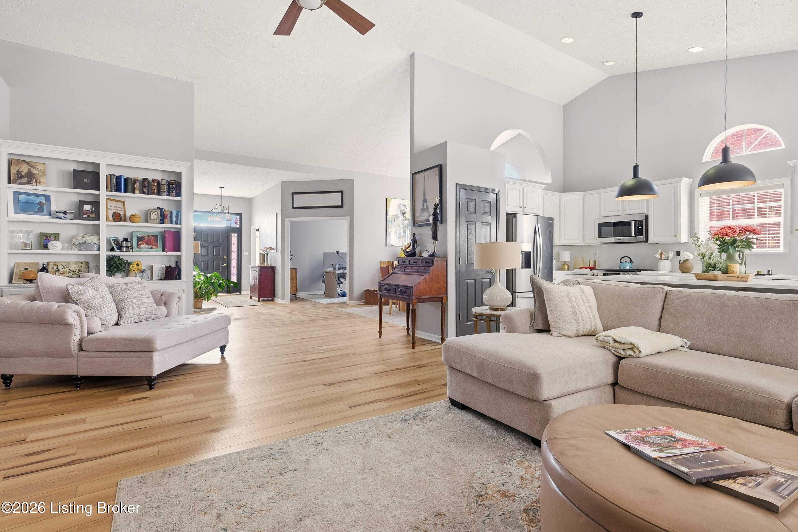
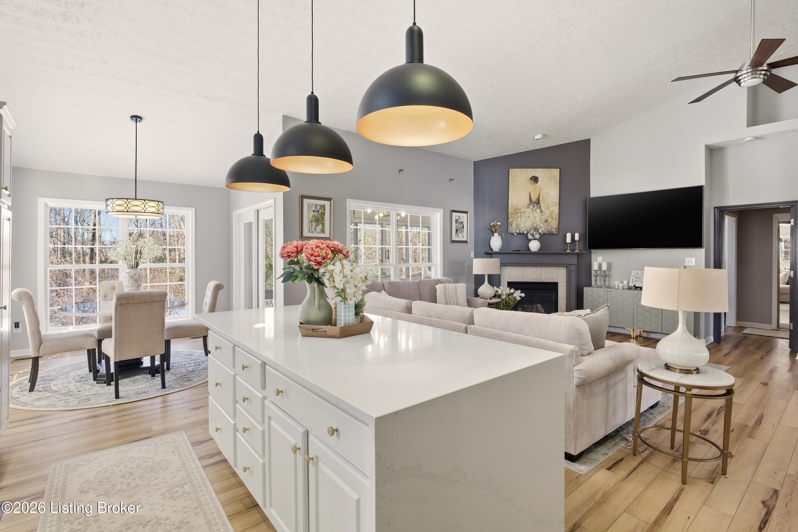
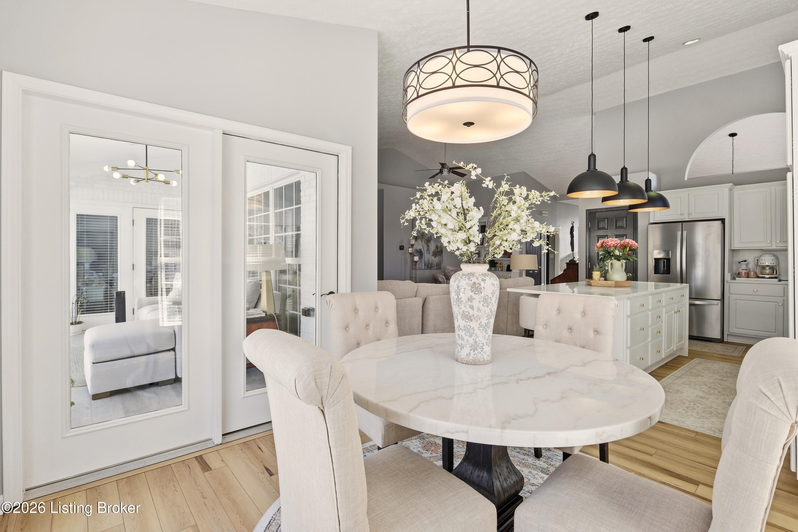
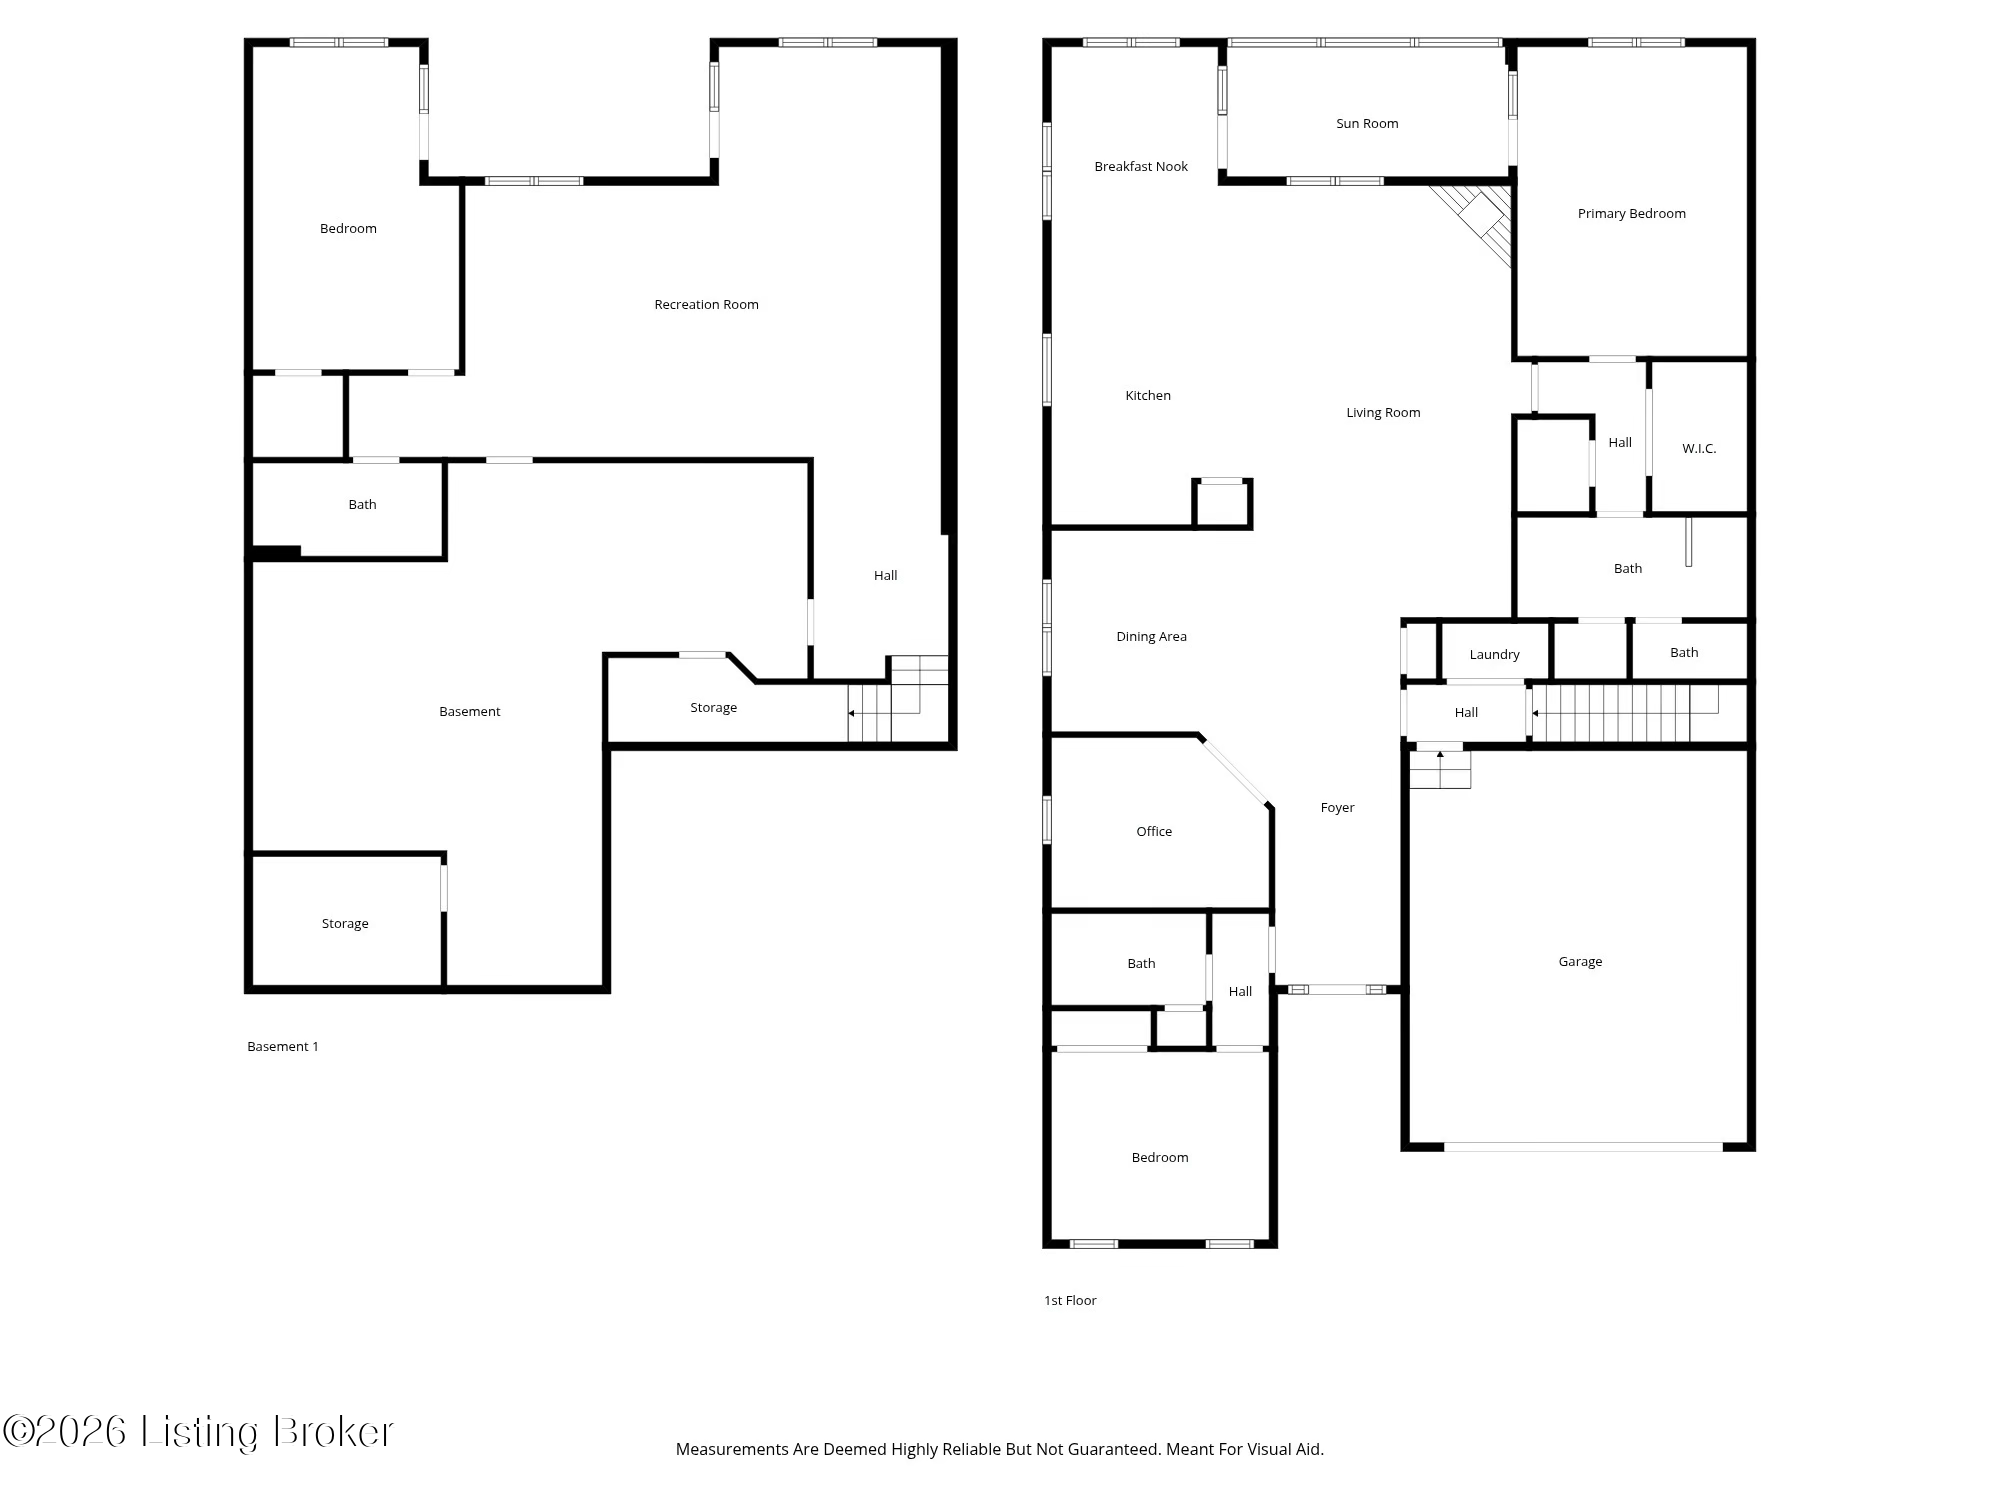
This rare 3-bedroom, 3 full-bath walkout home offers an exceptionally open floor plan designed for effortless entertaining and everyday comfort. From the moment you walk in, you'll feel the spacious flow of the home aEUR" ideal for both intimate evenings and larger gatherings.

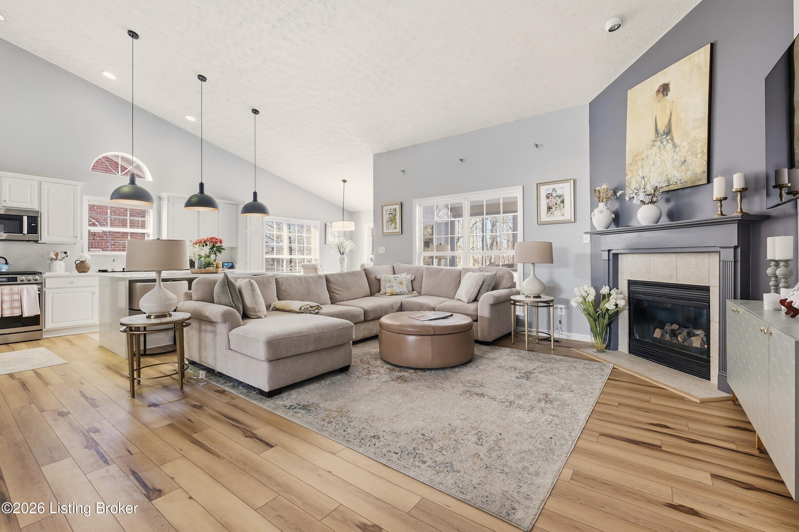
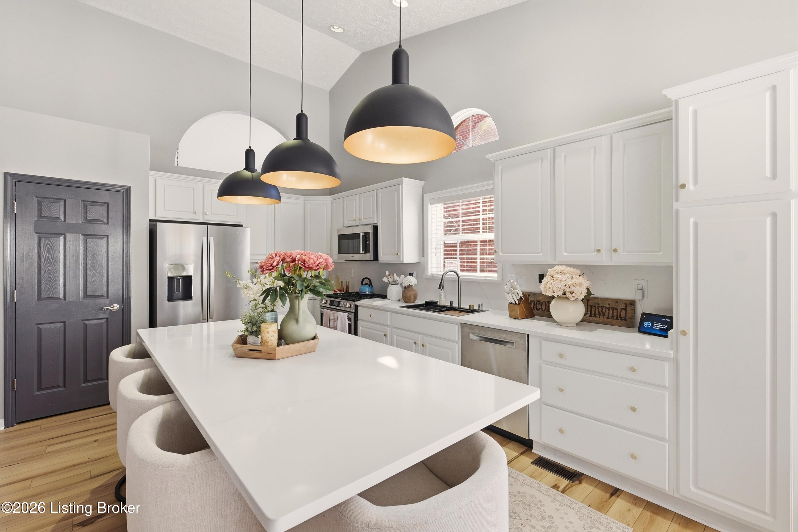
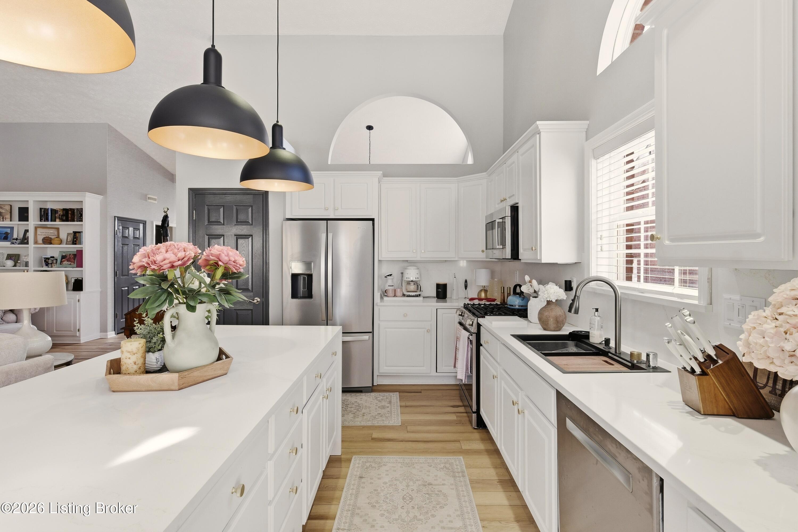
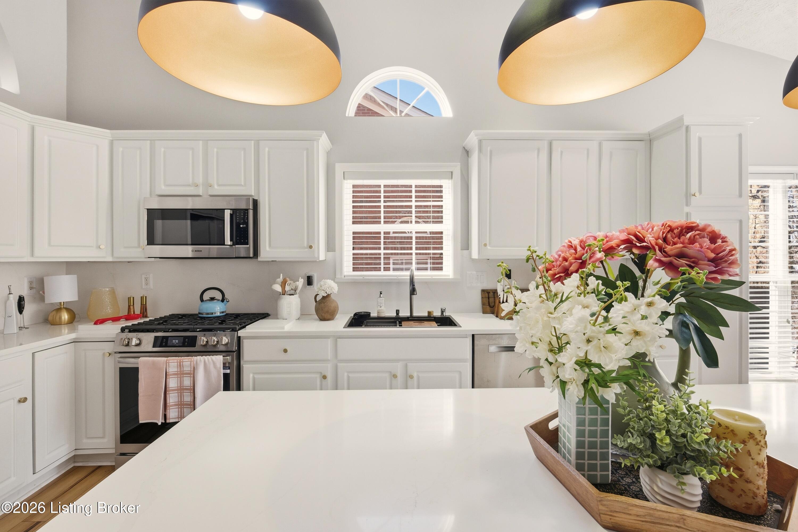
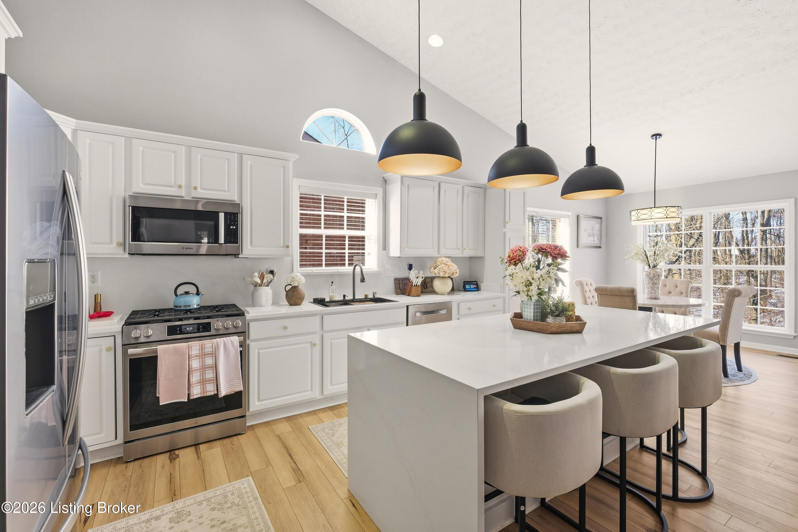
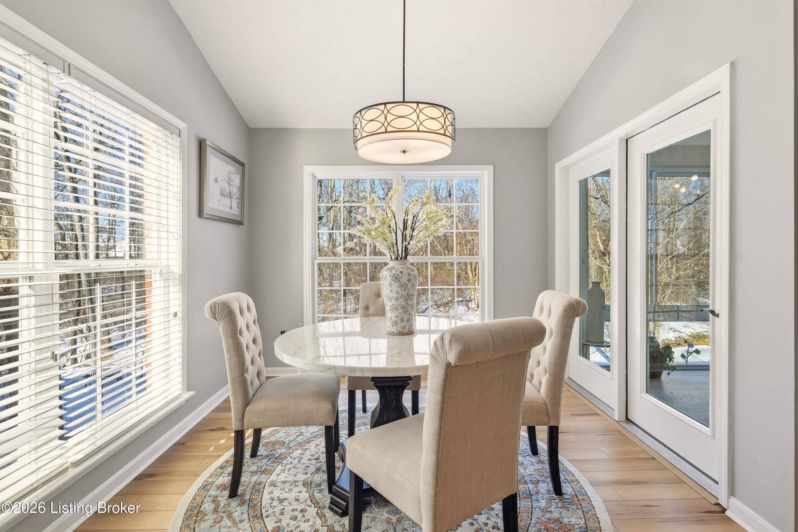
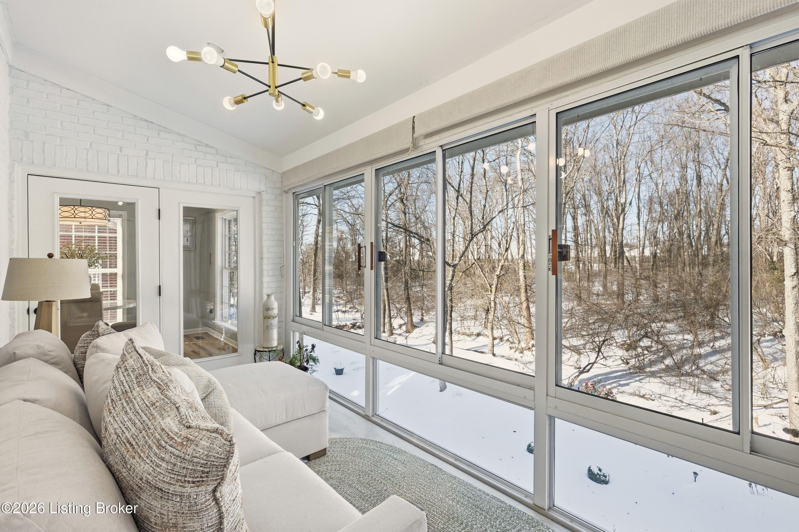
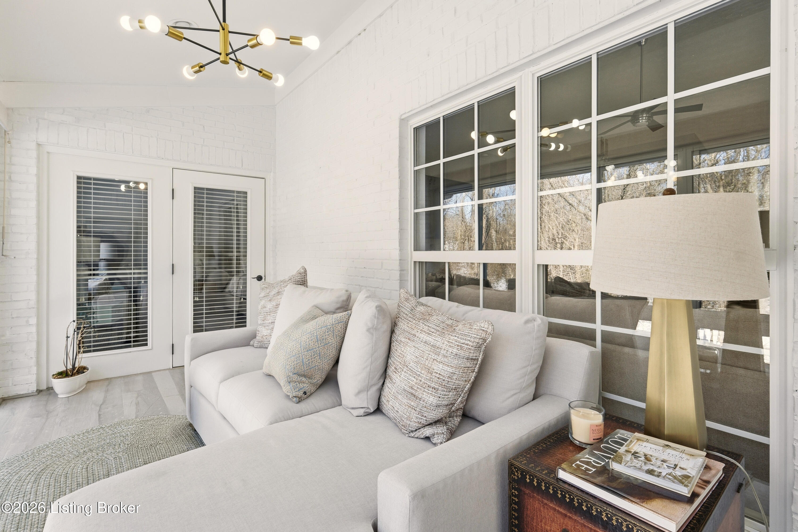
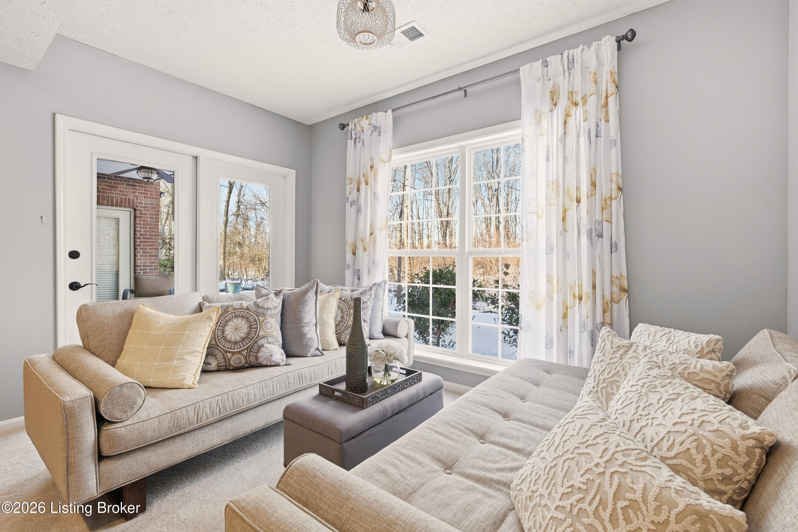
The heart of the home is the large kitchen, thoughtfully designed with a long center island that invites conversation, culinary creativity, and casual dining. The kitchen seamlessly opens into the vaulted great room, creating a cohesive and expansive space where hosting becomes second nature. Modern updates include luxury new flooring throughout, elegant quartz countertops, and designer paint selections that tie the entire home together with stylish harmony. Adjacent to the living area, a fully enclosed sunroom offers a peaceful spot to enjoy your morning coffee or unwind with views of the serene natural surroundings.

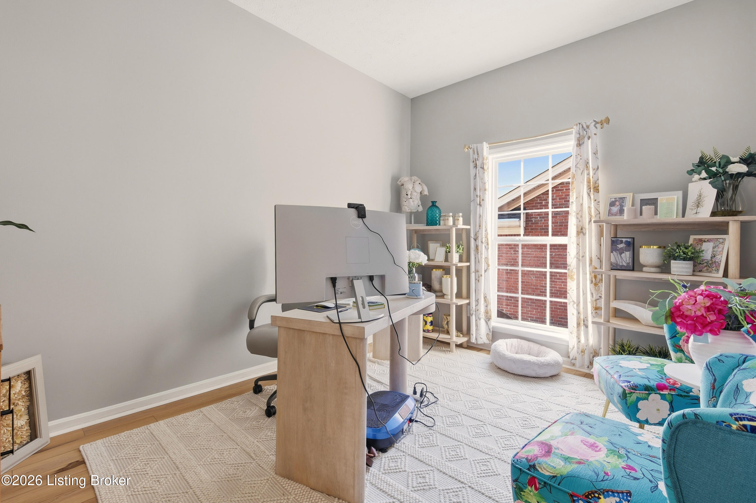
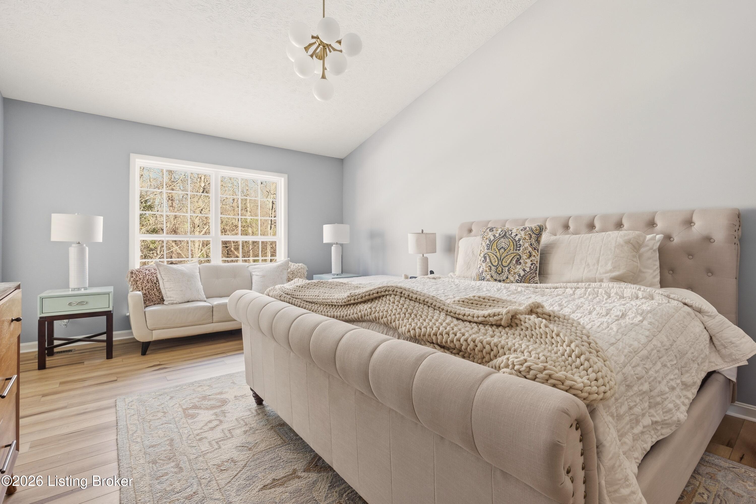
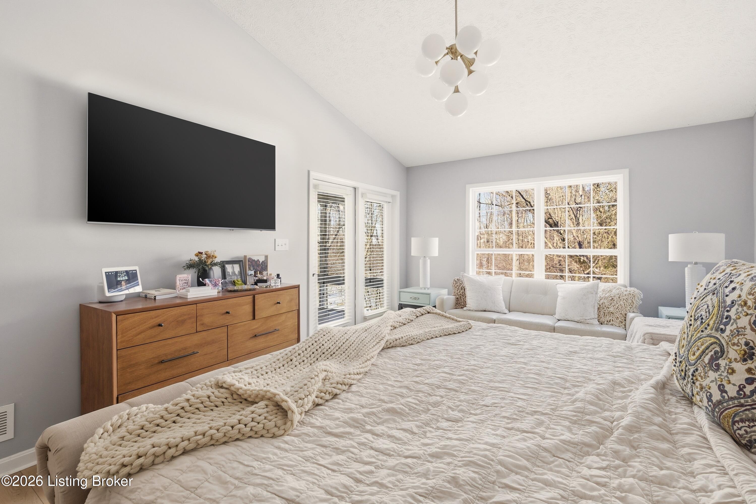
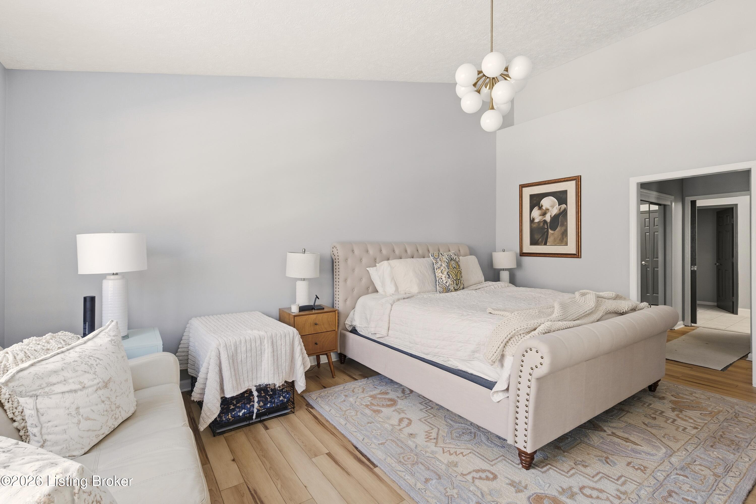
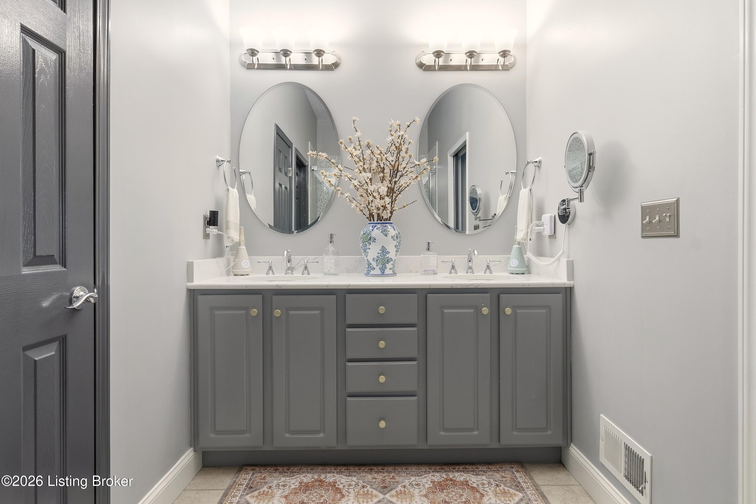
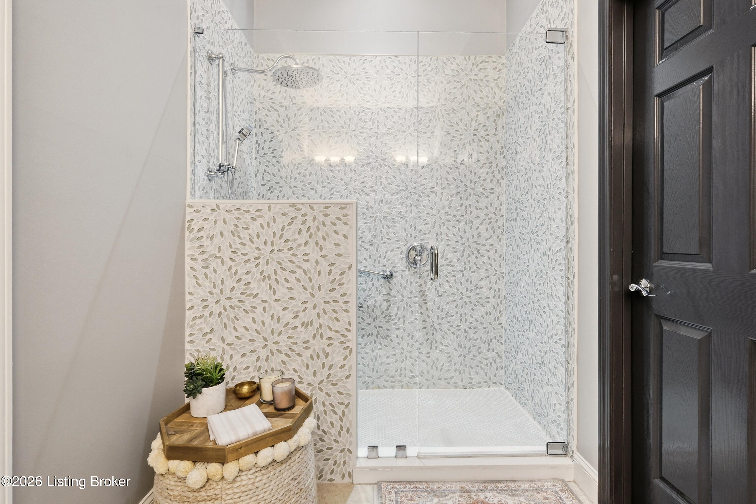
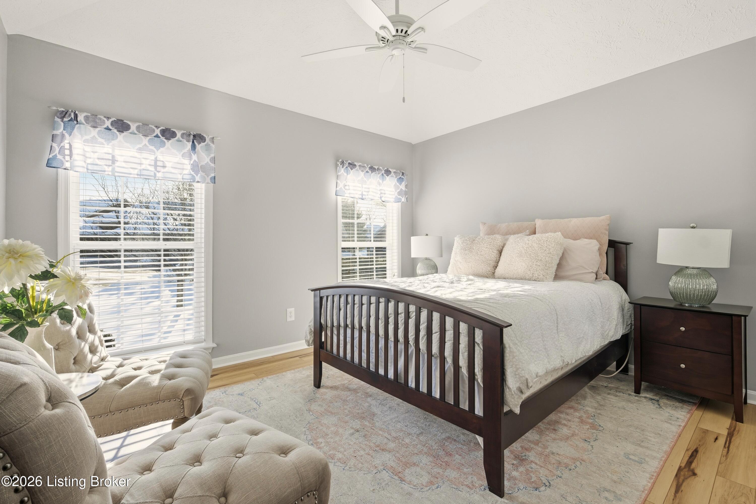
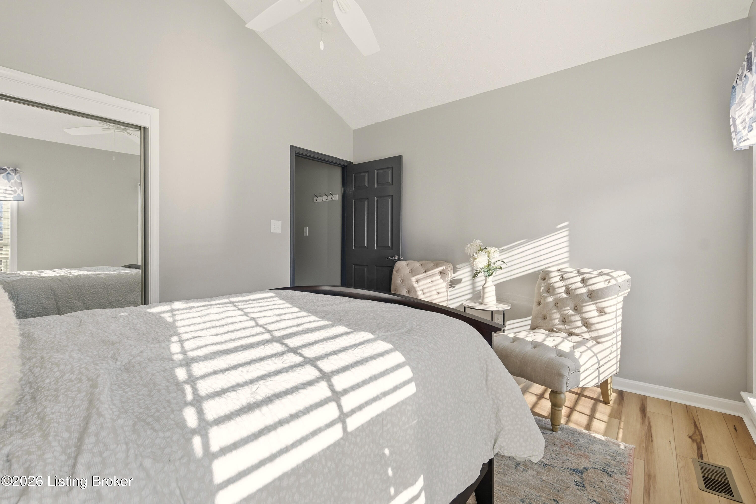
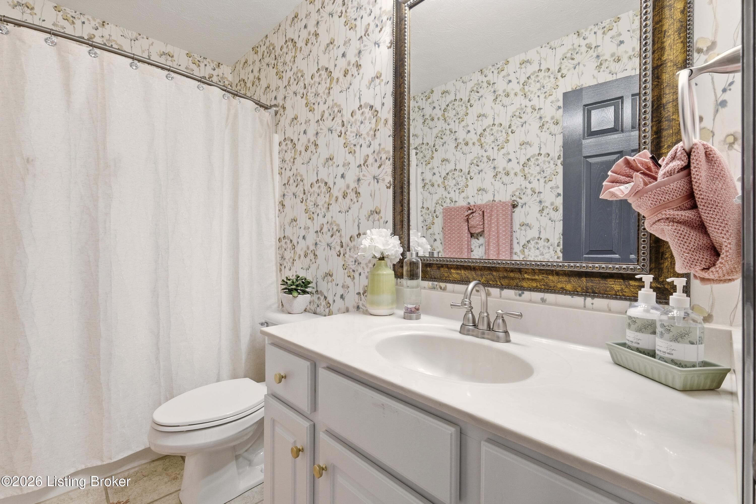
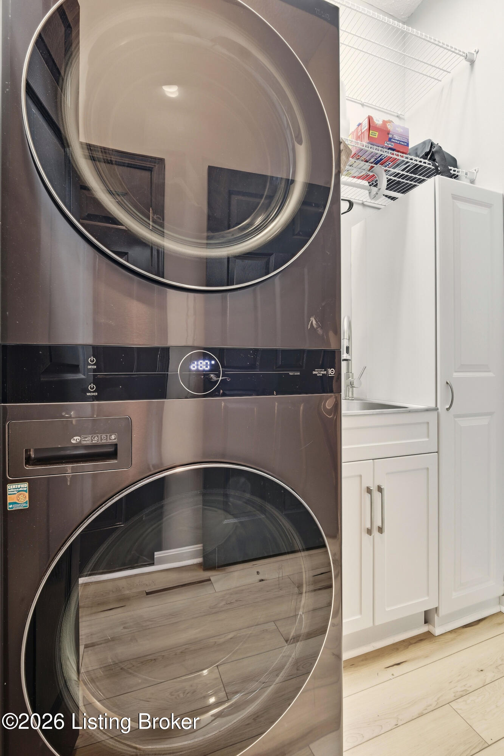
The main level includes a spacious primary suite with triple walk-in closets, a walk-in shower, and direct access to the sunroom. A second bedroom and full bath provide flexibility for guests, while a rare bonus feature, a dedicated office, gives you the privacy and space for remote work, hobbies, or a quiet retreat. The first-floor laundry area includes built-in cabinetry, a sink, and a stackable washer/dryer offering both convenience and function.

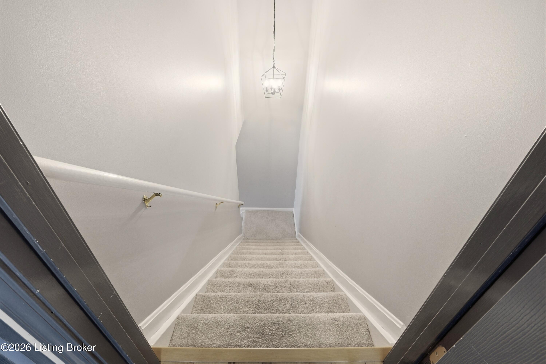
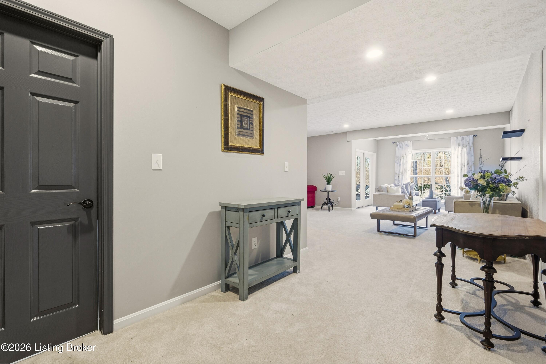
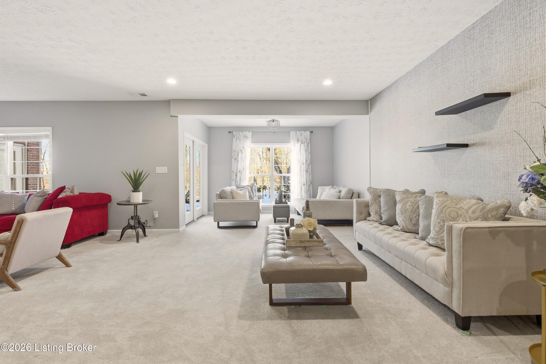
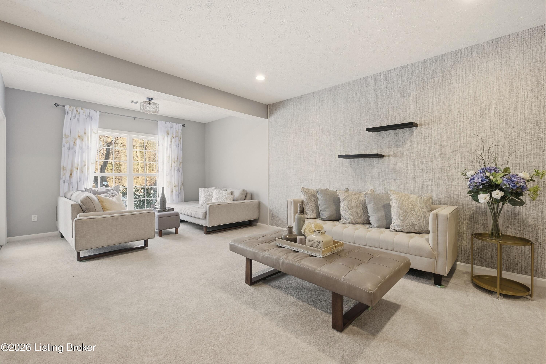
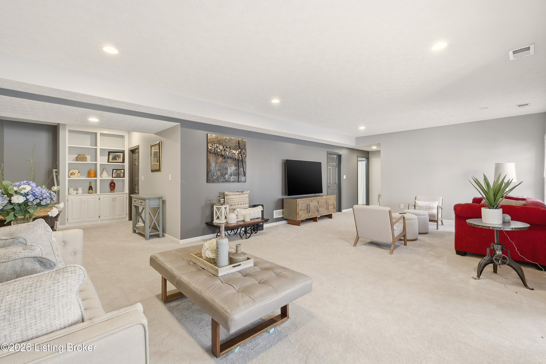
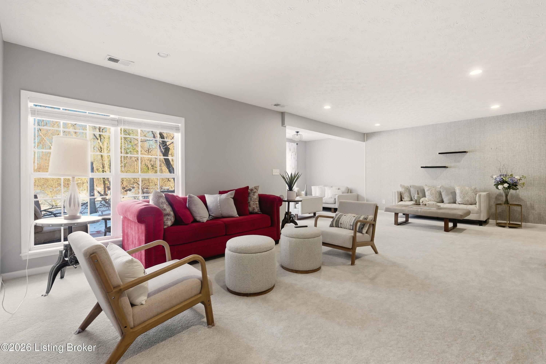
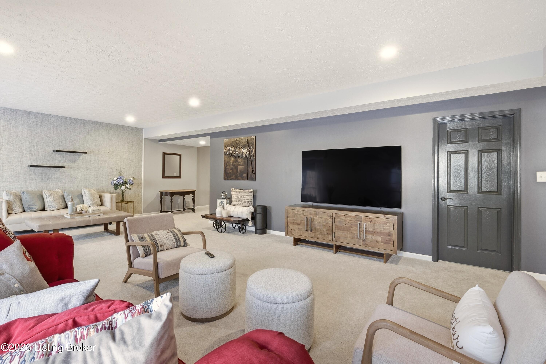
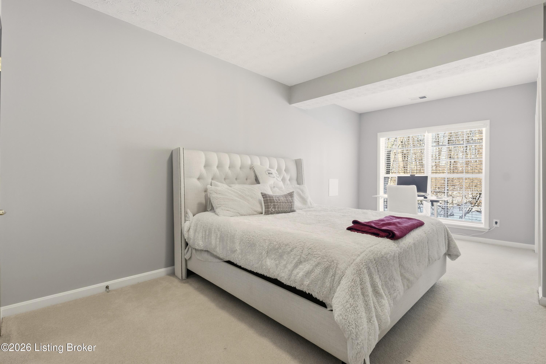
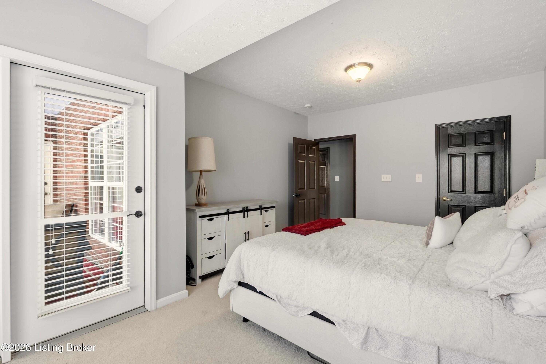
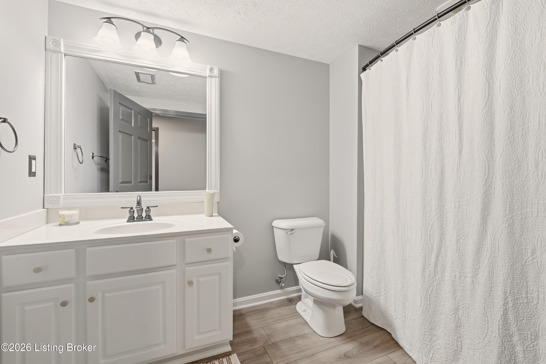
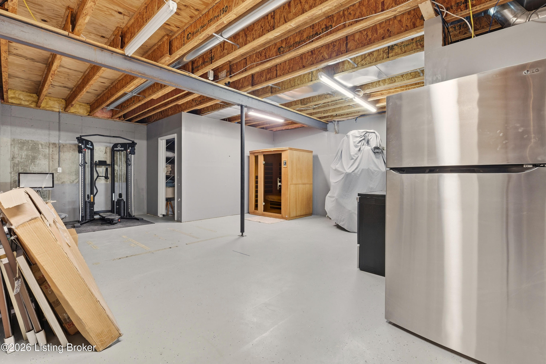
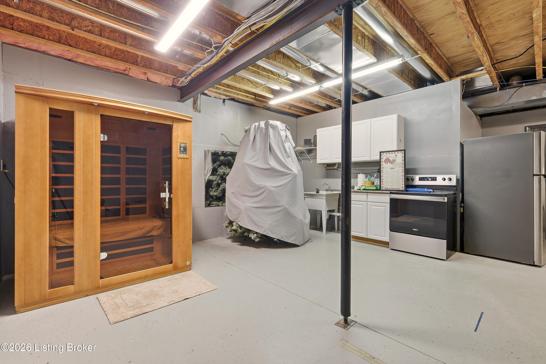
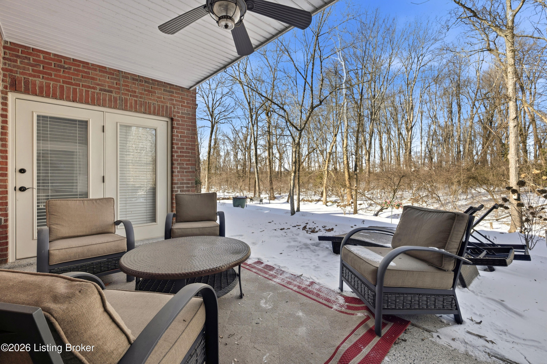
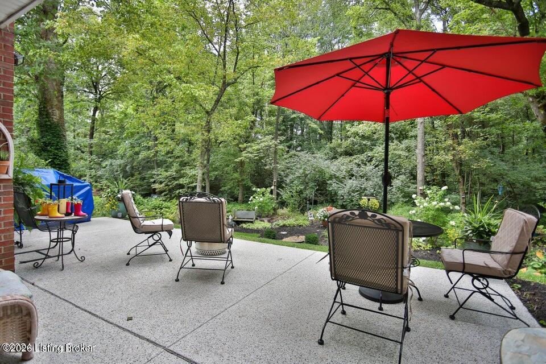
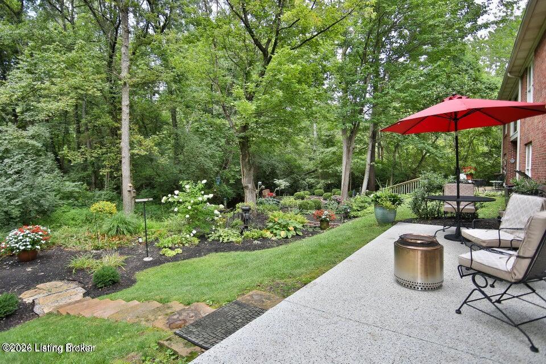
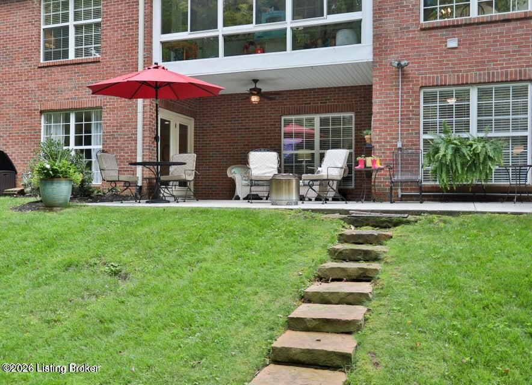
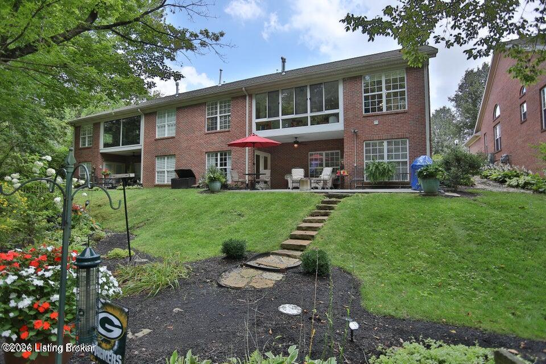
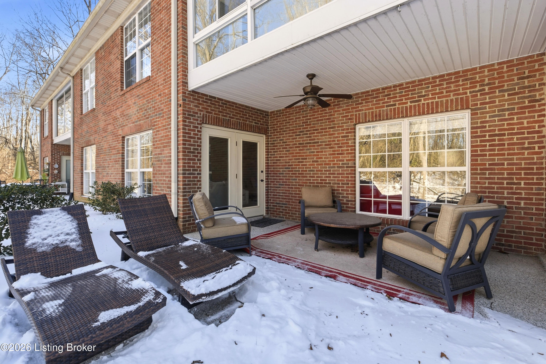
Downstairs, the walkout lower level offers a third large bedroom, a full bath, and an expansive family room that opens to a covered patio overlooking wooded vistas and a gently flowing creek. Ample storage space ensures functionality meets lifestyle.

Whether hosting loved ones in your open-concept main floor, relaxing in the sunroom, or enjoying the peaceful landscape from the patio, this home delivers the rare combination of thoughtful design, modern upgrades, and lock-and-leave simplicity.

* Schedule your private showing today to experience this special offering in the Sanctuary community where every day feels like a retreat.

* Bonus Opportunity: Sellers are purchasing a furnished home in Florida. All purchased furniture, decor, and furnishings are available for separate sale, and all items were purchased in 2024

3
beds

3
baths

3,370 Sq.Ft. LIVING AREA

4,182 Sq.Ft. lot

Bob Sokoler

Bob Sokoler

Features & Amenities

Interior

  • total bedrooms3
  • Total bathrooms3
  • full bathrooms3

Area & Lot

  • Status Sold
  • Date Sold March 23, 2026
  • Living Area3,370 Sq.Ft.
  • Total Area2,230 Sq.Ft.
  • Lot Area4,182 Sq.Ft.
  • MLS® ID1708109
  • TypeCondo
  • YEAR BUILT2003
  • NeighborhoodLouisville
  • Architecture StylesPatio
  • School DistrictJefferson

Exterior

  • STORIES1
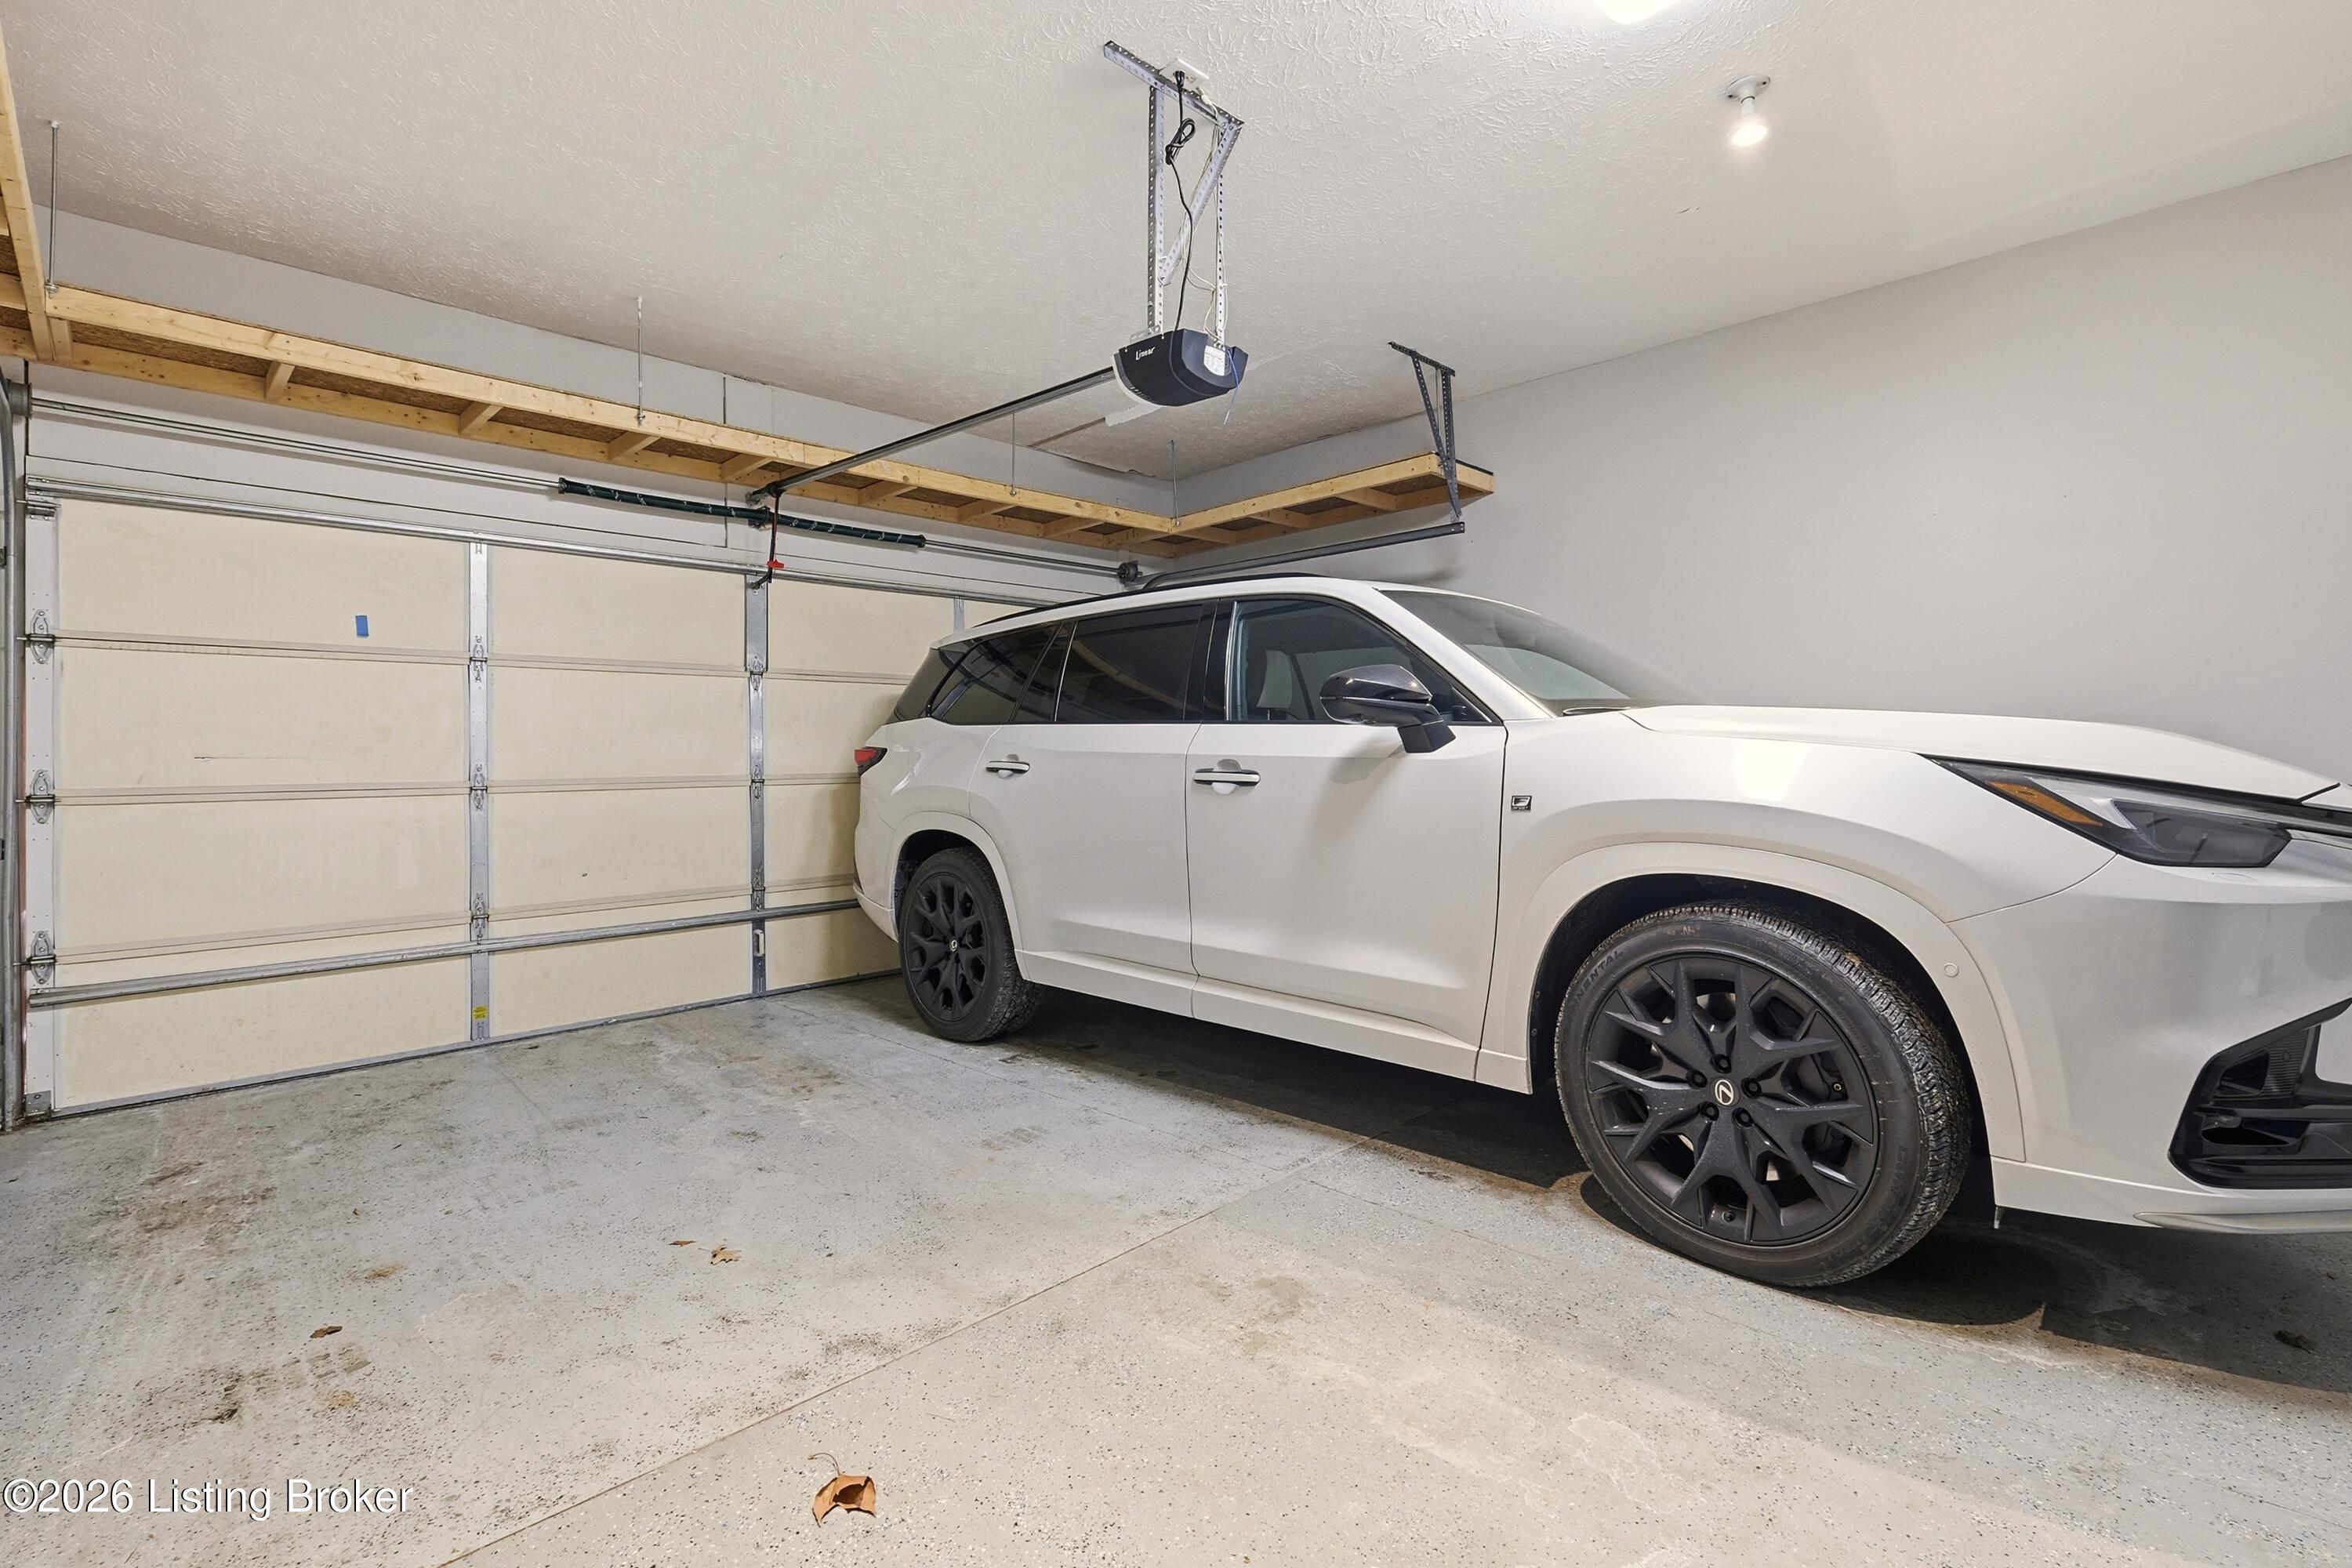
  • Garage Space2.0
  • water SourcePublic
  • utilitiesElectricity Connected, Fuel:Natural
  • roofShingle
  • parkingAttached, Entry Front
  • HEAT TYPENatural Gas
  • SubstructurePoured Concrete

Financial

  • Sales Price$610,000

Ready to go? Make your move now.

Get your home value, or talk to a Louisville agent who answers. Either way, you will know exactly what happens next.

Follow Us on Instagram