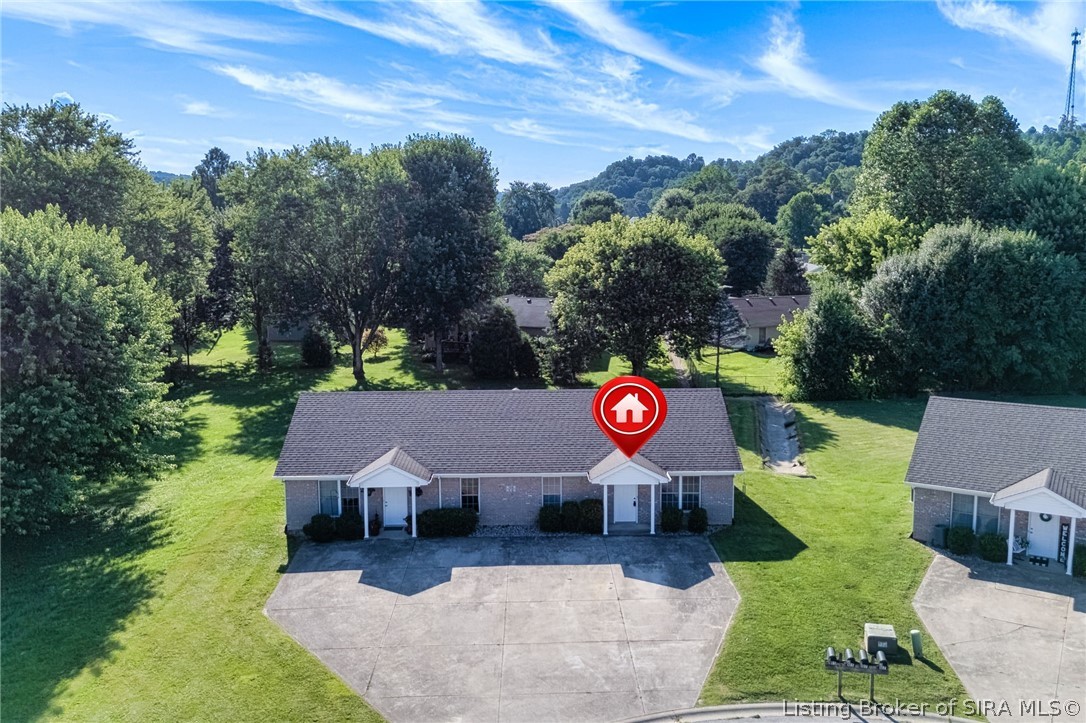
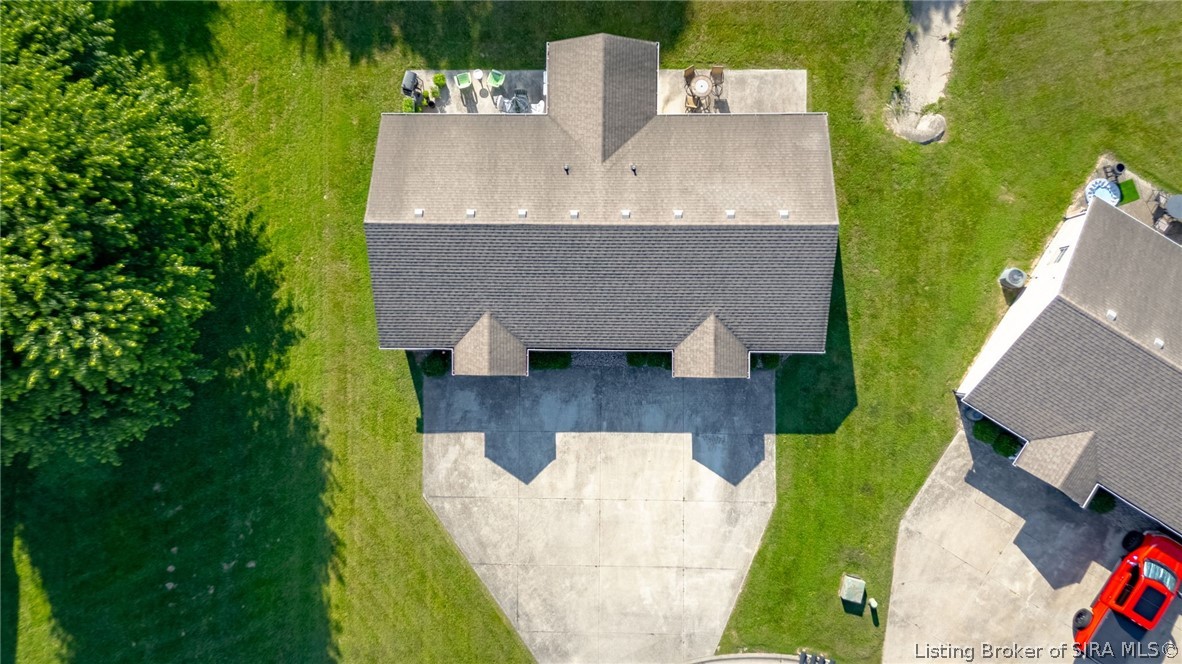
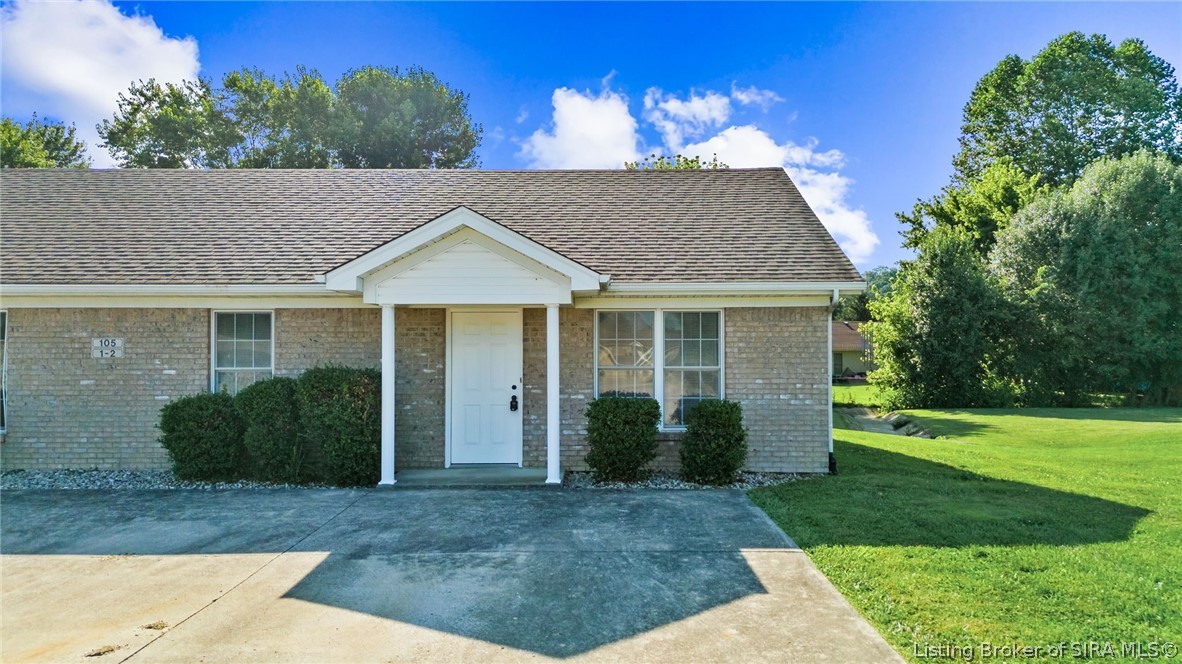
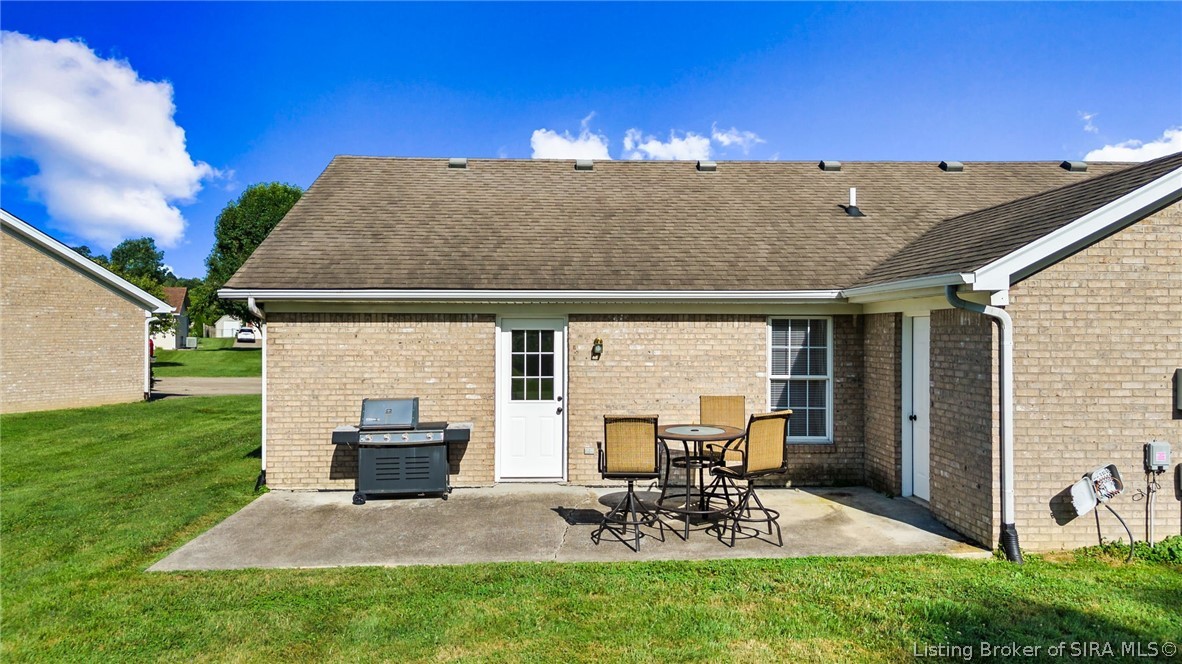
Aerial view of a low brick residential building with a broad concrete driveway and wooded hills beyond.
105/107/110 Brewer Drive 1 & 2
SEE ALL PHOTOS
Aerial view of a low brick residential building with a broad concrete driveway and wooded hills beyond.
105/107/110 Brewer Drive 1 & 2
For Sale

105/107/110 Brewer Drive 1 & 2

105/107/110 Brewer Drive 1 & 2, Borden, IN 47106

$630,000
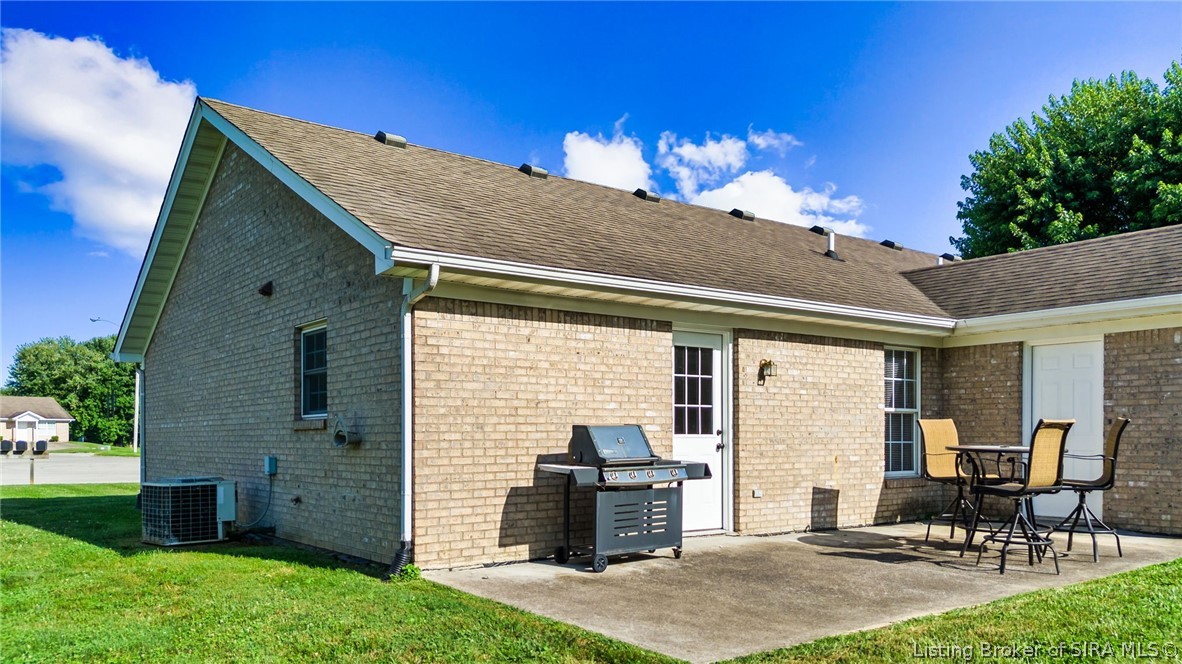
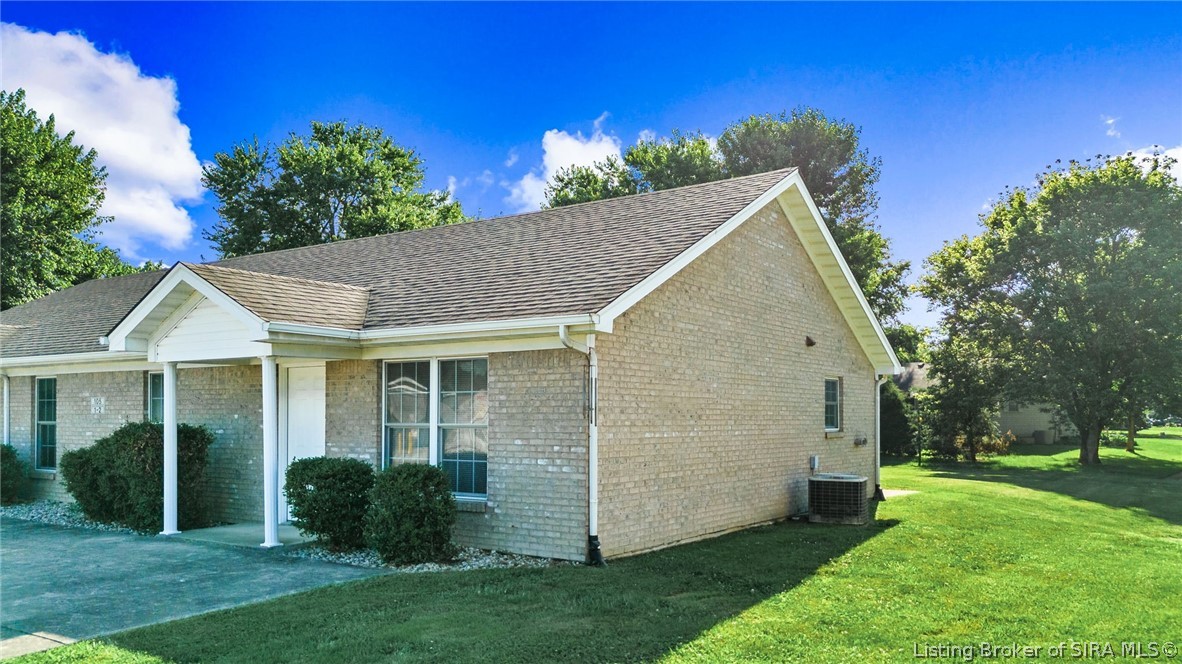
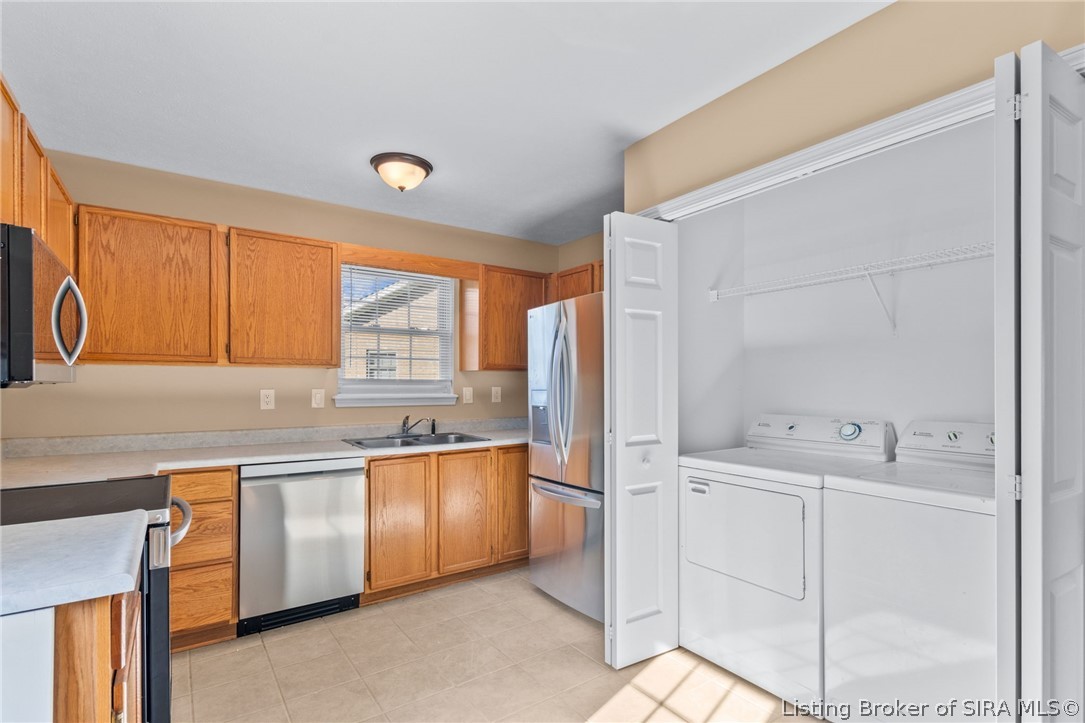
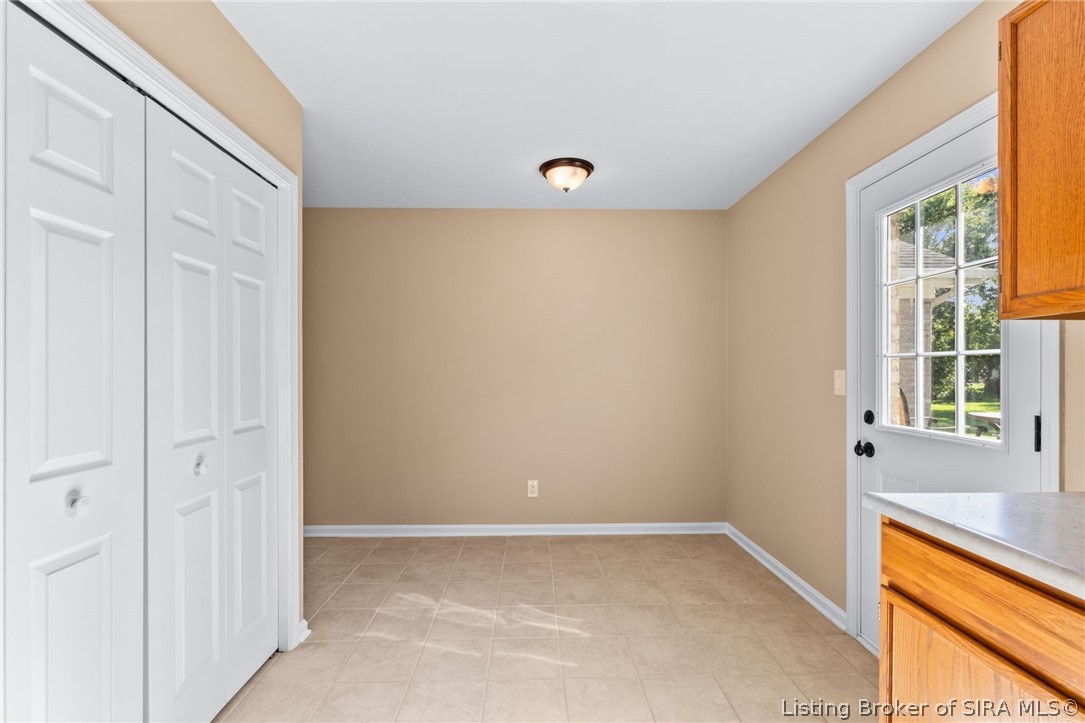
Rare 3-duplex (6-unit) income portfolio in Borden, IN -- offered as a single package only, not available
individually. 105, 107 & 110 Brewer Dr, Borden, IN 47106 sit on three platted lots in Borden Ridge Subdivision, directly
across from Borden Community Park and adjacent to Borden Elementary & Borden-Henryville Jr./Sr. High School. Built
1999-2000 by local builder Don Thieneman/SDR Development -- newer construction than most competing multi-family
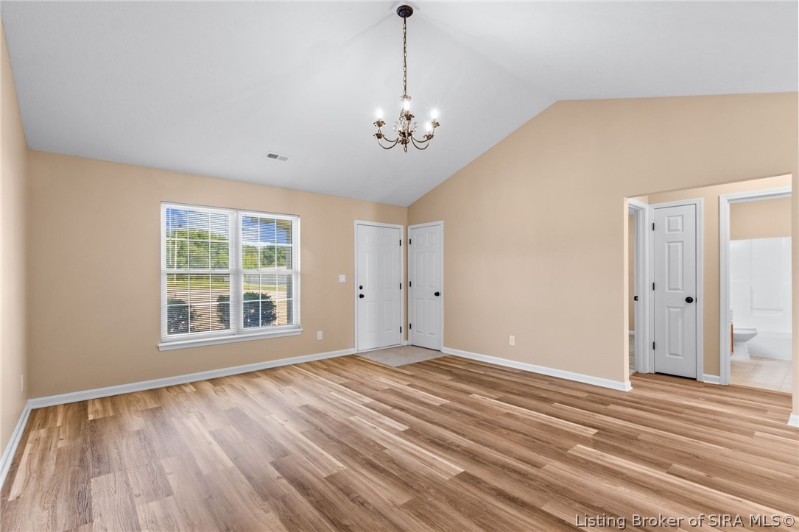
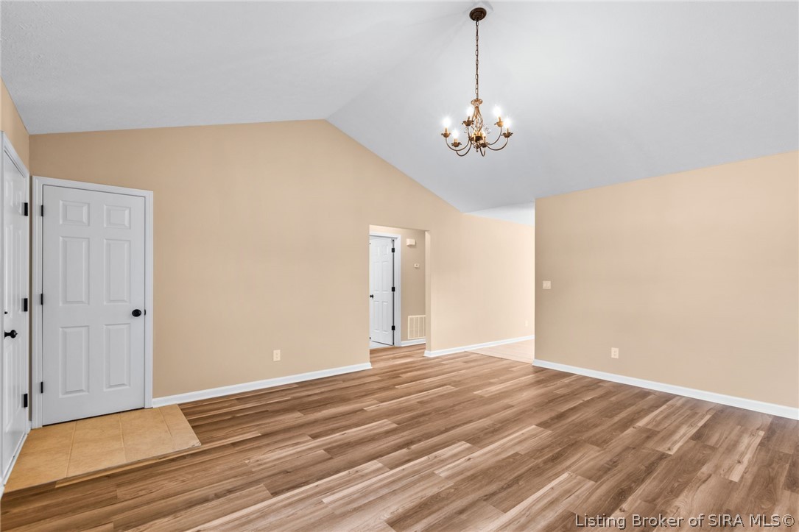
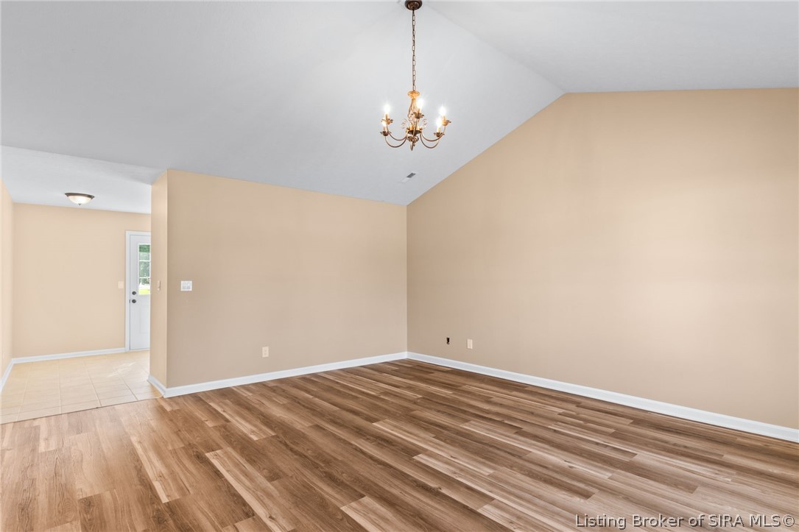
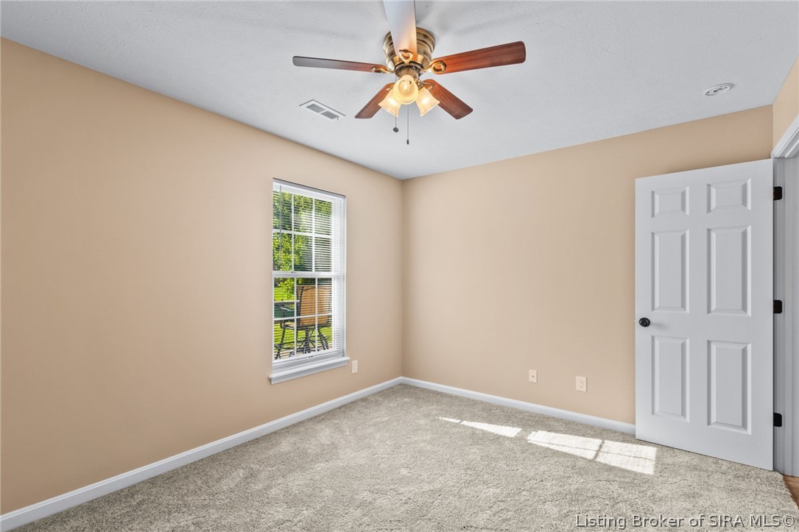
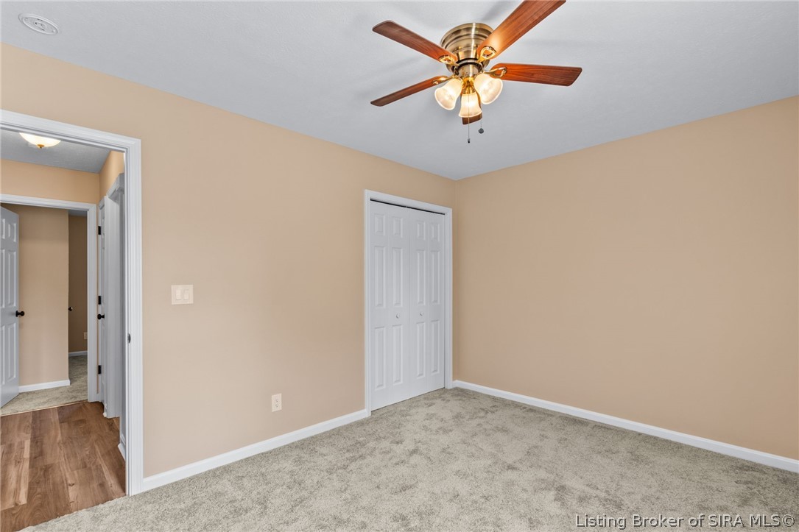
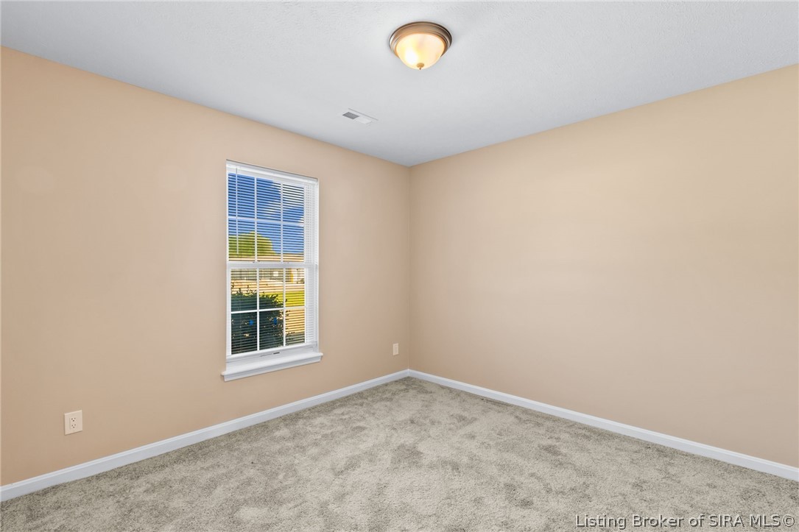
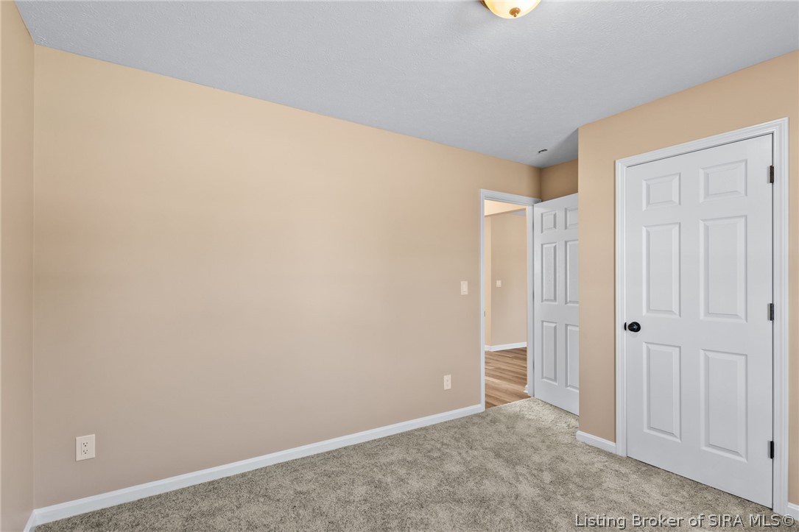
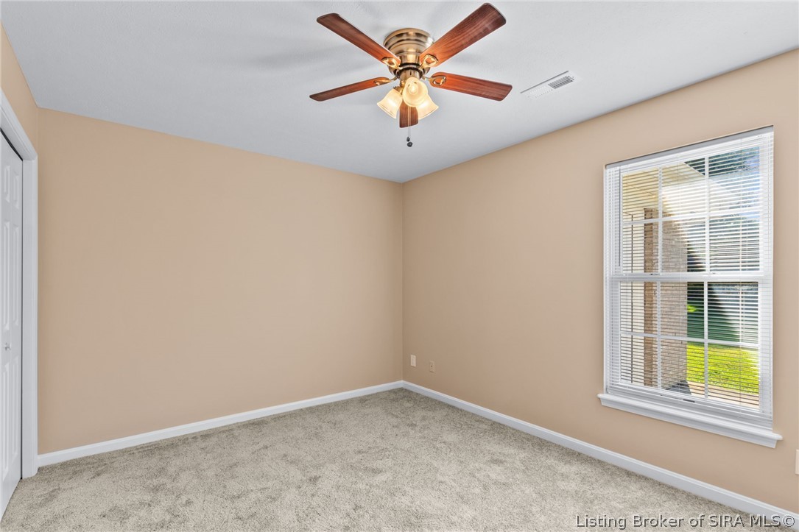
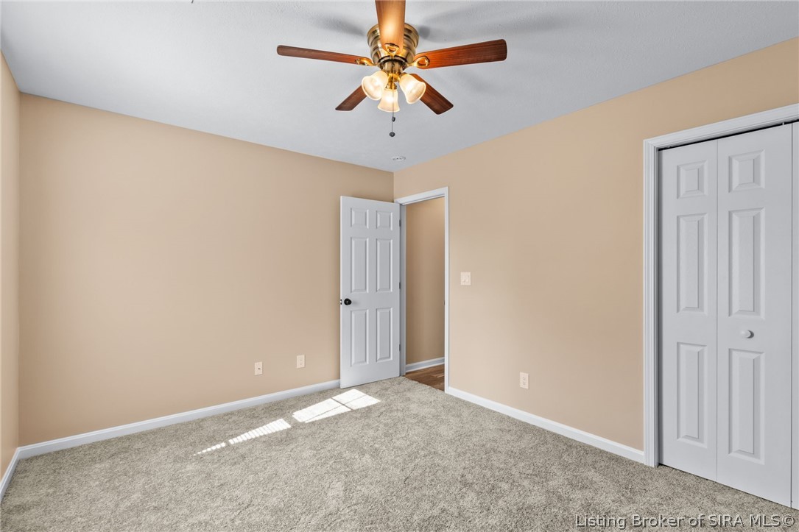
stock in Clark/Floyd County. All six 2BR/1BA units (approx. 930 sf each, 5,580 sf total) are 100% leased. Current in-place
rent totals $6,050/month ($72,600/year gross income), reflecting approx. 6.3% cap rate at the $630,000 asking price.
Ownership's active rent-up program is already resetting units to $1,200/month as leases turn, with a documented path to
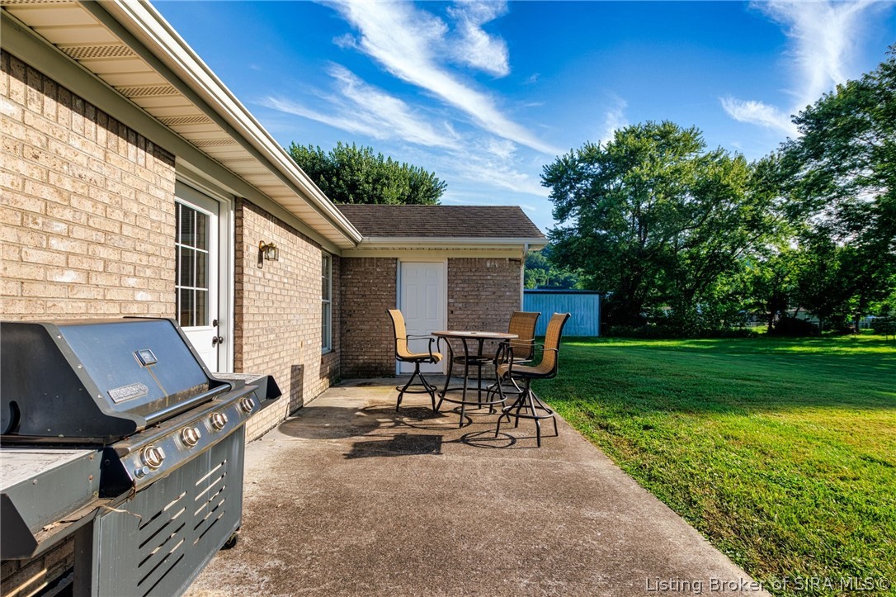
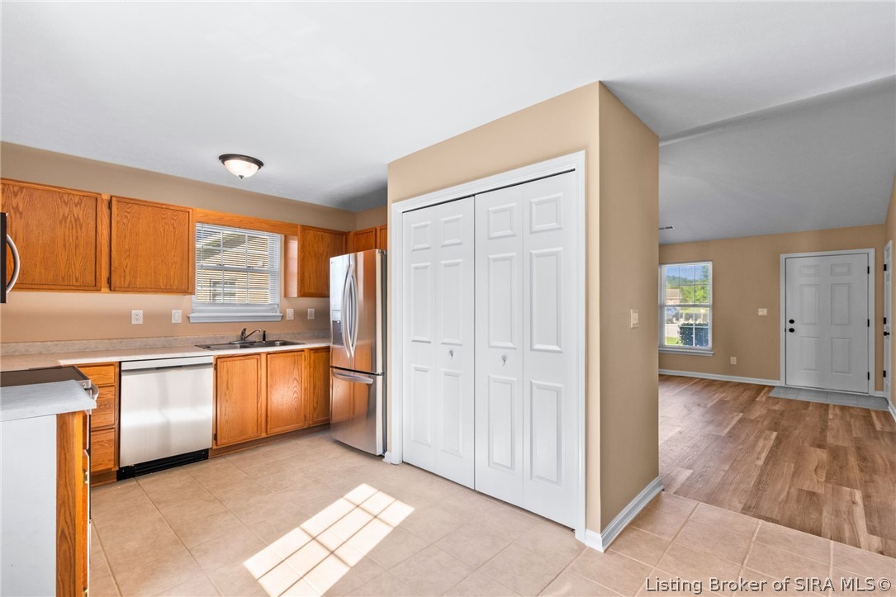
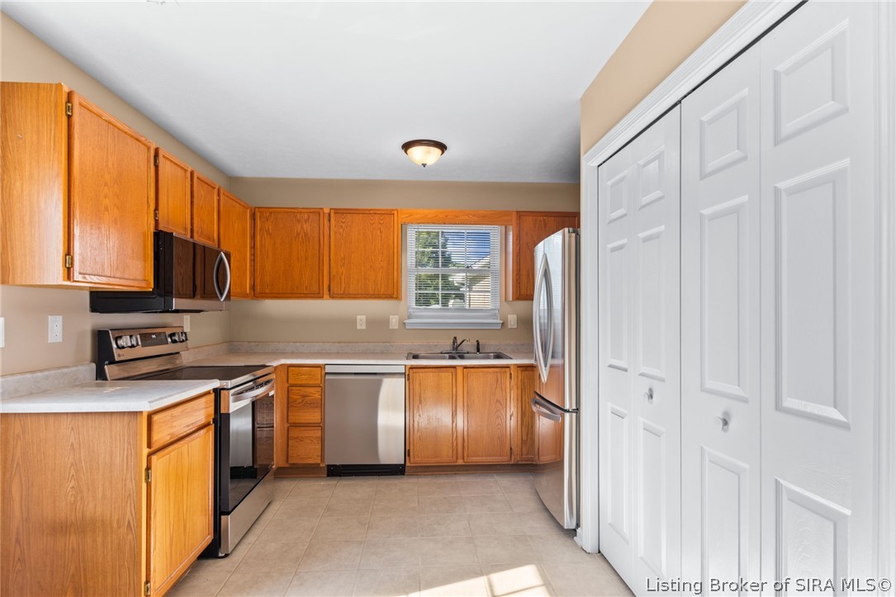
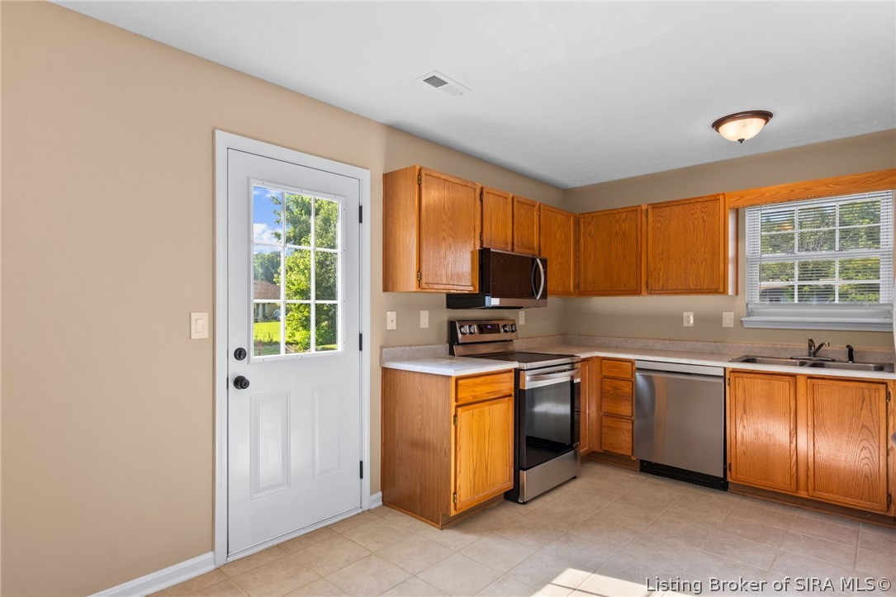
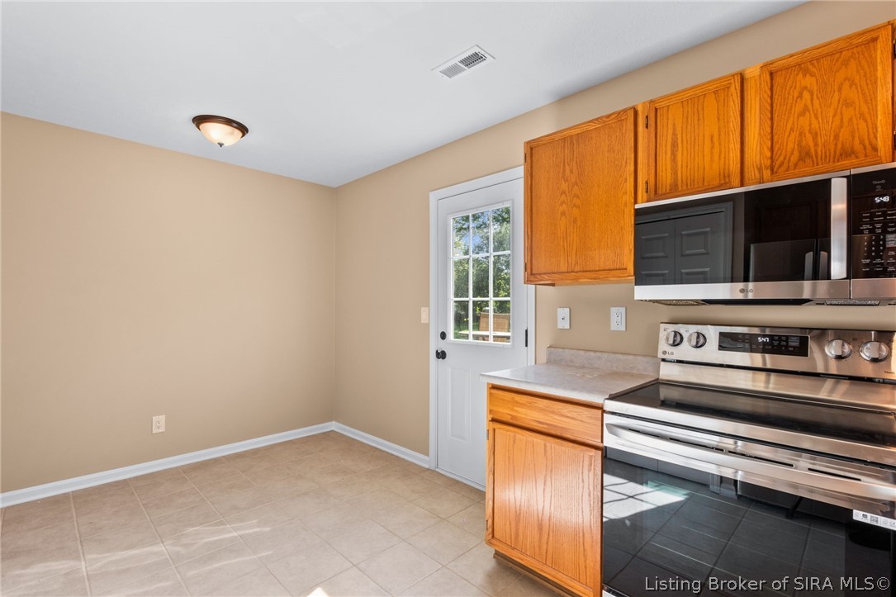
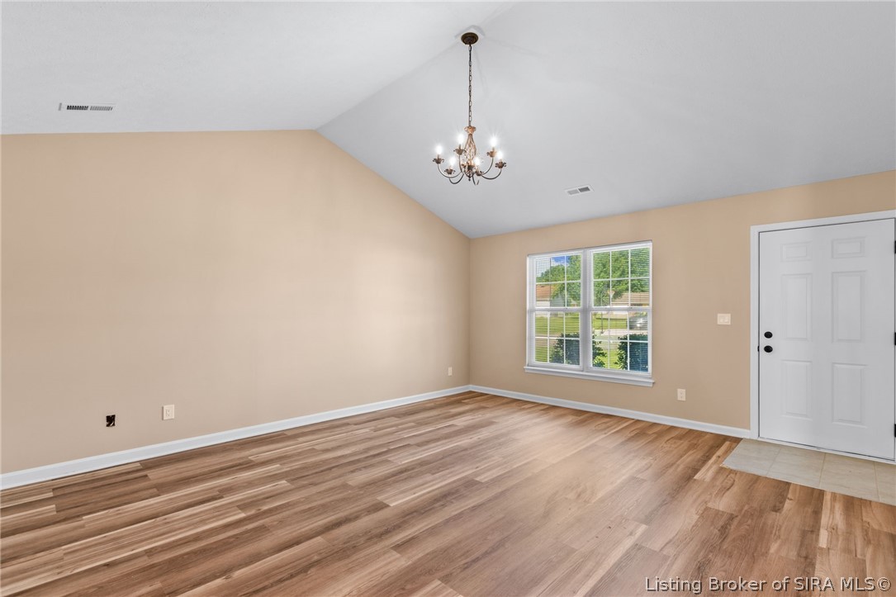
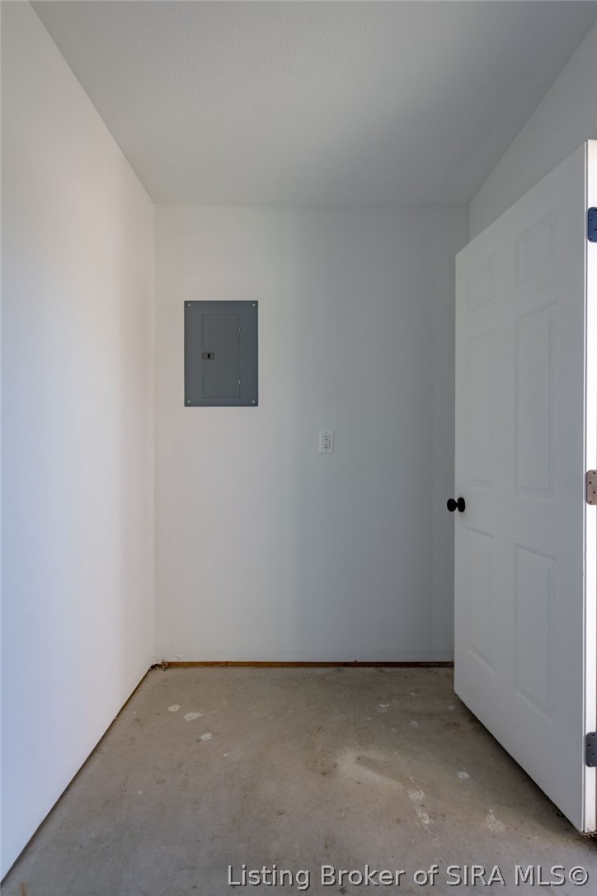
$86,400/year stabilized gross rent by mid-2027. Each unit offers vaulted family-room ceilings, first-floor laundry closet,
covered porch, private patio, and individual storage shed; public water/sewer, central air. All parcels are Flood Zone X.
Properties are turnkey and consistently maintained - current property manager is willing to continue services for a new
owner. Ideal for a 1031 exchange or portfolio investor seeking immediate cash flow, ~25 minutes from Louisville, KY.
Seller will not divide portfolio. FYI, Other Income Properties For Sale as well. Call Listing agent for more details.

4
beds

2
baths

2,790 Sq.Ft. LIVING AREA

0.34 Acres lot

Dave Gambol

Dave Gambol

image

Book Your Tour

Schedule a Showing

I would love to show you this beautiful property. Please select your preferred date and time below. I will be in touch shortly to confirm your appointment.

Schedule a Showing

I would love to show you this beautiful property. Please select your preferred date and time below. I will be in touch shortly to confirm your appointment.

Thank you for your interest in 105/107/110 Brewer Drive 1 & 2, Borden, IN 47106. We are reviewing your request and will be in touch shortly!

Features & Amenities

Interior

  • total bedrooms4
  • Total bathrooms2
  • full bathrooms2
  • Laundry room Laundry Closet, Main Level
  • APPLIANCES Microwave, Oven, Range, Refrigerator
  • other interior Features Ceiling Fan(s), Eat-in Kitchen, Bath in Primary Bedroom, Main Level Primary, Vaulted Ceiling(s), Window Treatments

Area & Lot

  • Status For Sale
  • Living Area2,790 Sq.Ft.
  • Total Area2,790 Sq.Ft.
  • Lot Area0.34 Acres
  • MLS® ID2026010170
  • TypeMulti-Family
  • YEAR BUILT1997
  • NeighborhoodClark County
  • Architecture StylesOne Story

Exterior

  • STORIES1
  • water SourceConnected, Public
  • parkingNo Garage
  • HEAT TYPEForced Air
  • AIR CONDITIONINGCentral Air
  • SubstructureSlab
  • other exterior FeaturesLandscaping, Patio

Financial

  • Sales Price$630,000
  • Real Estate Tax $13,716/yr
  • Zoning Residential

Estimate Your Payment

Mortgage Calculator

Estimate your monthly mortgage payment, including the principal and interest, property taxes, and HOA. Adjust the values to generate a more accurate rate.

All estimates are provided for informational purposes only. Actual amounts may vary.
$0,000 Your Payment 20 15 65
$0,000 Your Payment

Ready to go? Make your move now.

Get your home value, or talk to a Louisville agent who answers. Either way, you will know exactly what happens next.

Follow Us on Instagram