
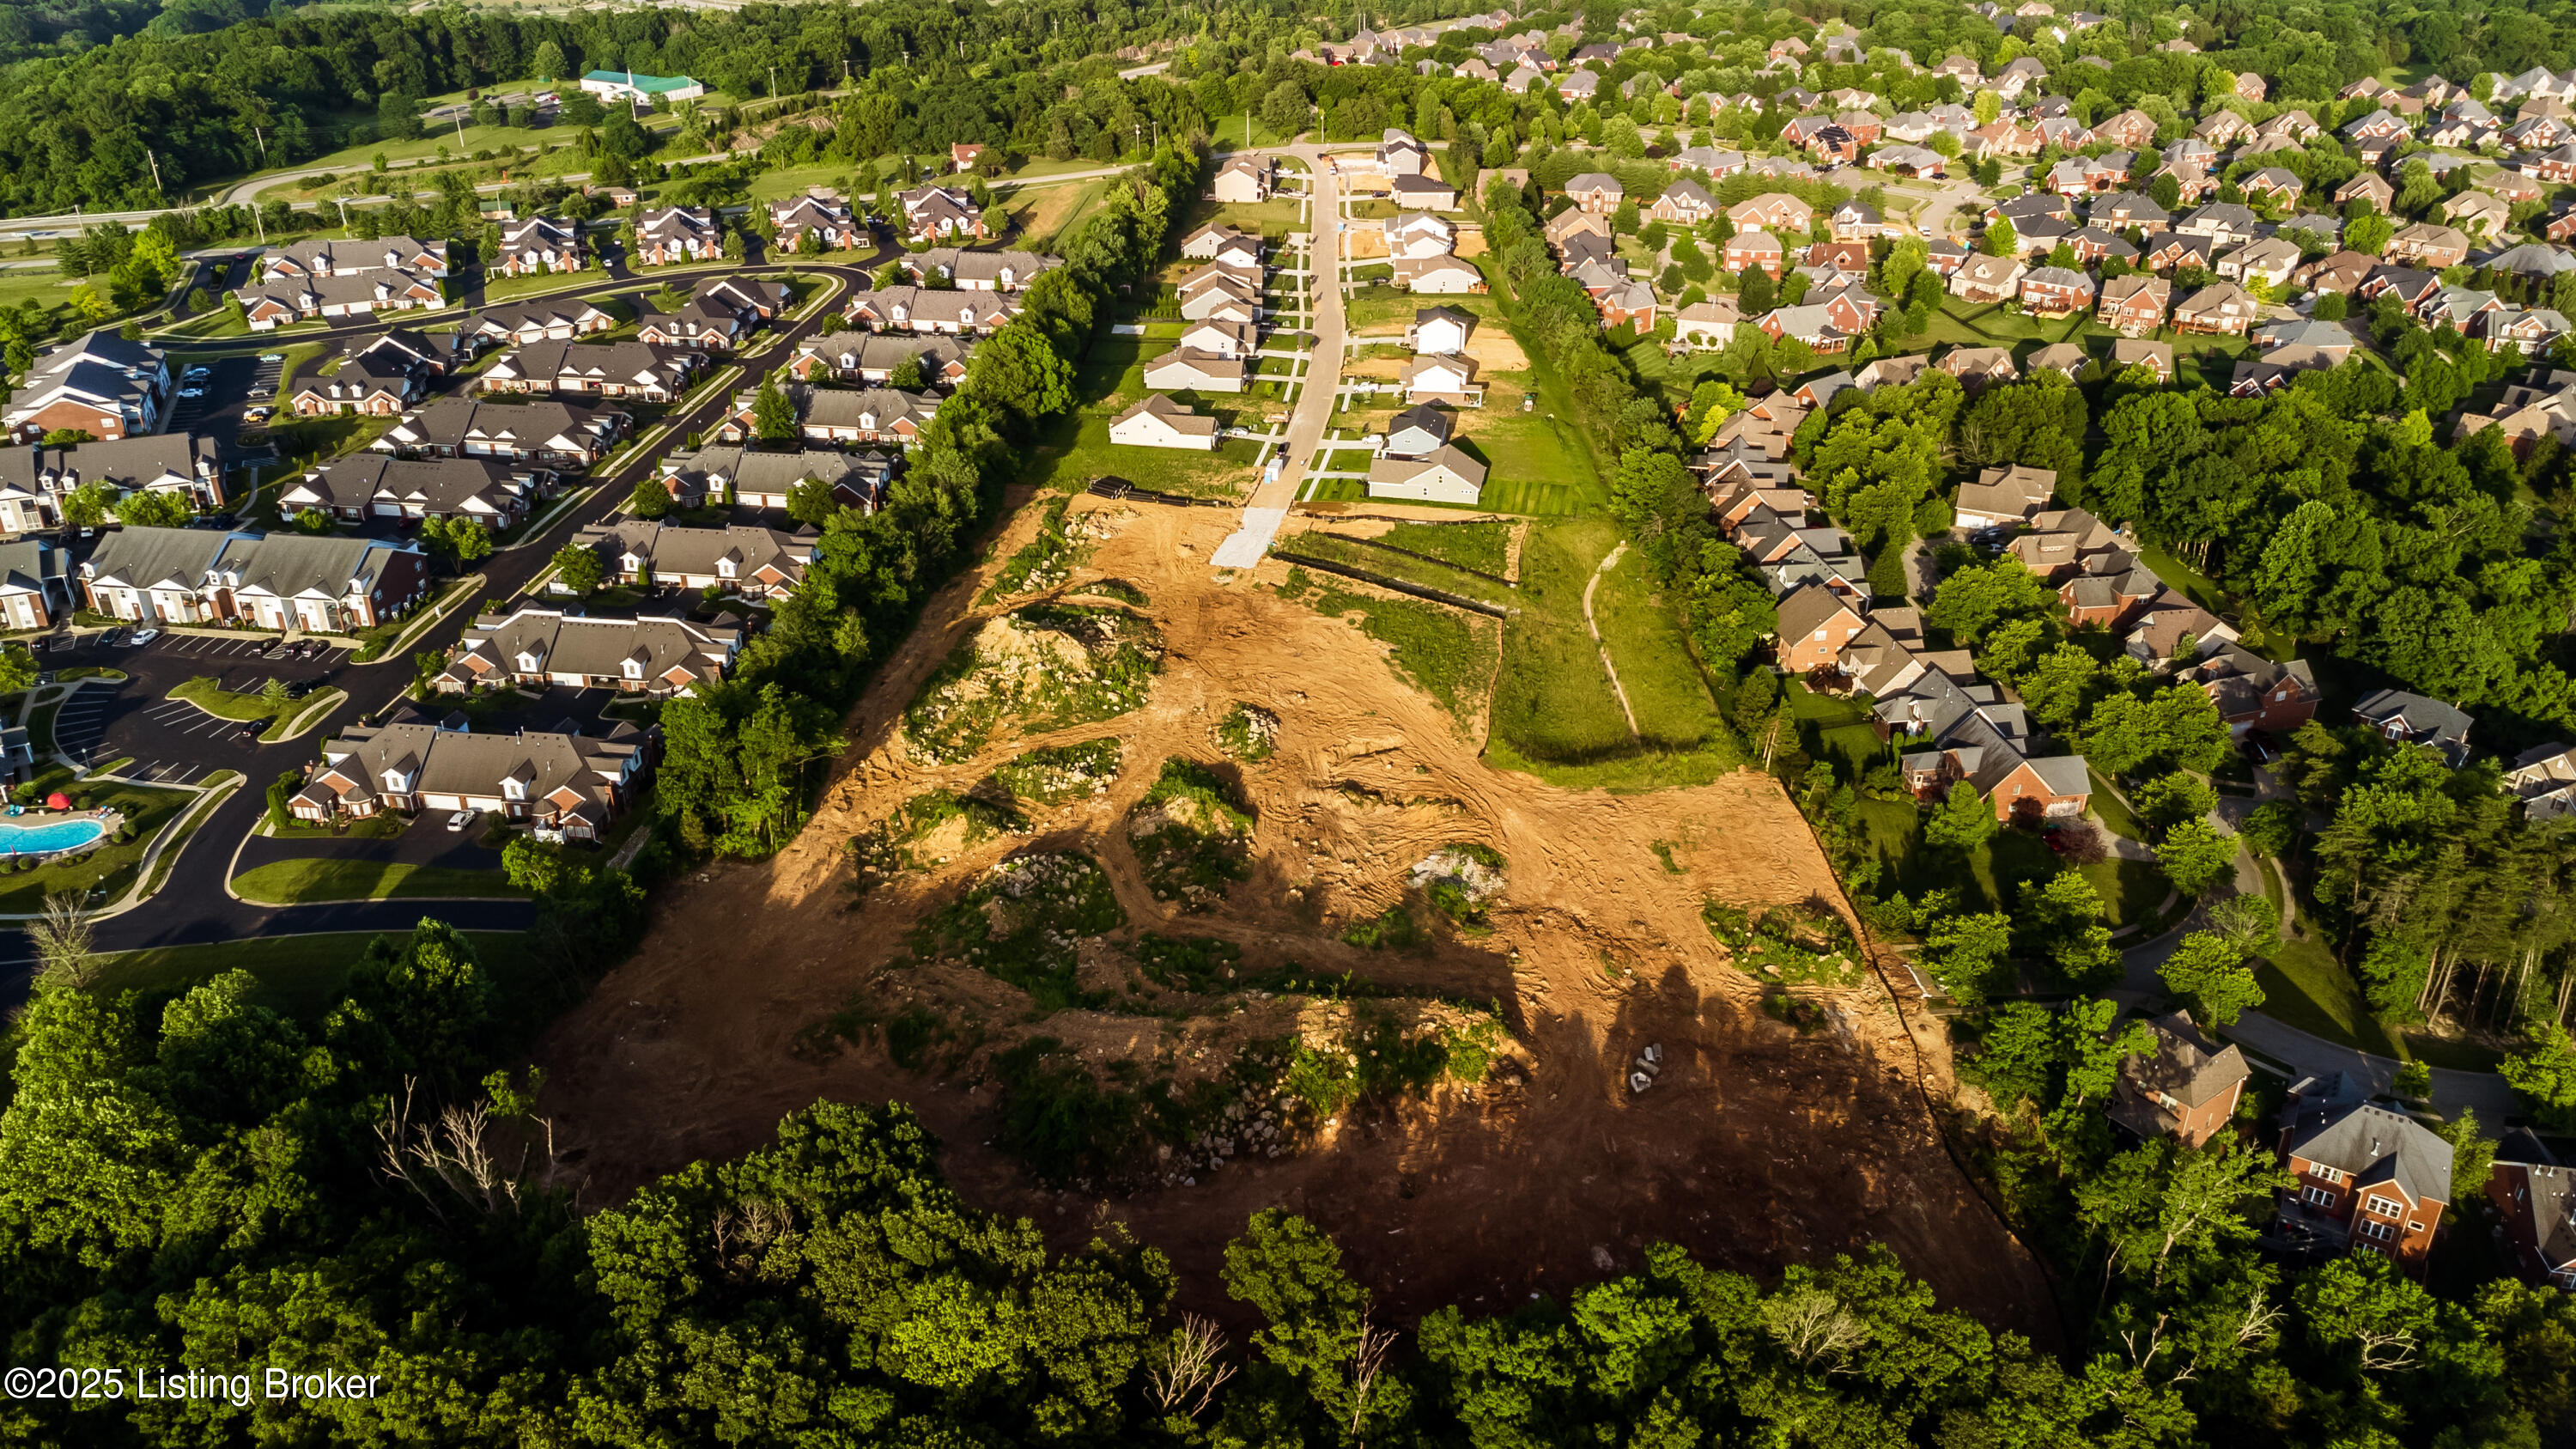
10509 Vista View Dr
10509 Vista View Dr
10509 Vista View Dr
10509 Vista View Dr
10509 Vista View Dr
10509 Vista View Dr
10509 Vista View Dr
10509 Vista View Dr
10509 Vista View Dr
10509 Vista View Dr
10509 Vista View Dr
10509 Vista View Dr
10509 Vista View Dr
10509 Vista View Dr
10509 Vista View Dr
10509 Vista View Dr
10509 Vista View Dr
10509 Vista View Dr
10509 Vista View Dr
10509 Vista View Dr
10509 Vista View Dr
10509 Vista View Dr
10509 Vista View Dr
10509 Vista View Dr
10509 Vista View Dr
10509 Vista View Dr
10509 Vista View Dr
10509 Vista View Dr
10509 Vista View Dr
10509 Vista View Dr
SEE ALL PHOTOS
10509 Vista View Dr
10509 Vista View Dr
10509 Vista View Dr
10509 Vista View Dr
10509 Vista View Dr
10509 Vista View Dr
10509 Vista View Dr
10509 Vista View Dr
10509 Vista View Dr
10509 Vista View Dr
10509 Vista View Dr
10509 Vista View Dr
10509 Vista View Dr
10509 Vista View Dr
10509 Vista View Dr
10509 Vista View Dr
10509 Vista View Dr
10509 Vista View Dr
10509 Vista View Dr
10509 Vista View Dr
10509 Vista View Dr
10509 Vista View Dr
10509 Vista View Dr
10509 Vista View Dr
10509 Vista View Dr
10509 Vista View Dr
10509 Vista View Dr
10509 Vista View Dr
10509 Vista View Dr
10509 Vista View Dr
Sold

10509 Vista View Dr

10509 Vista View Dr, Louisville, KY 40291

$449,900
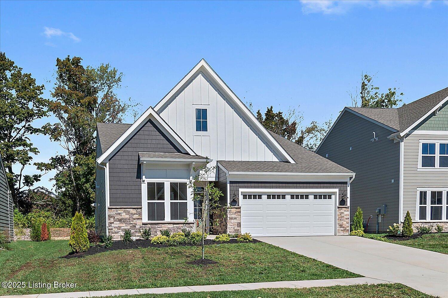
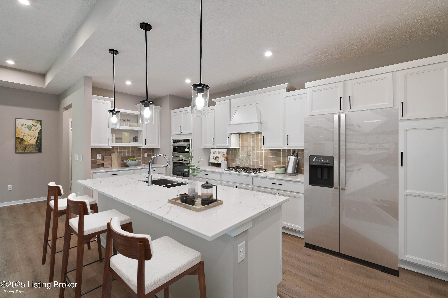
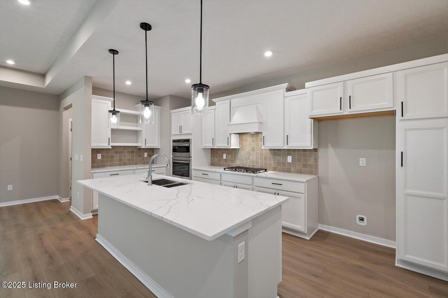
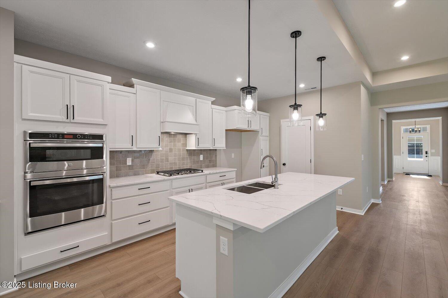
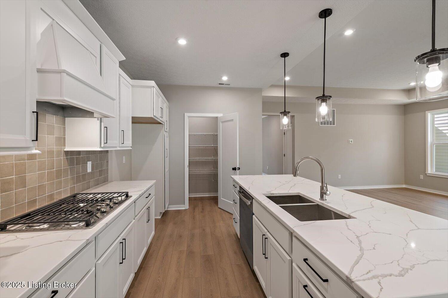
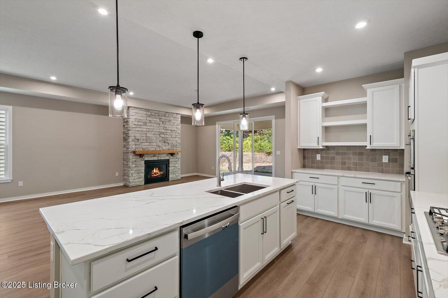
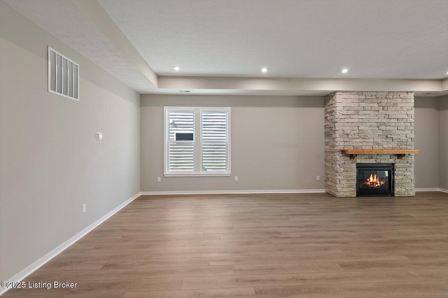
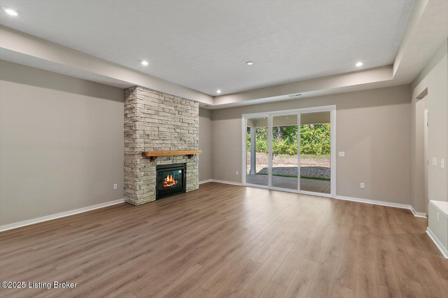
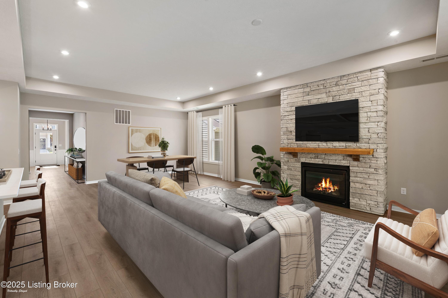
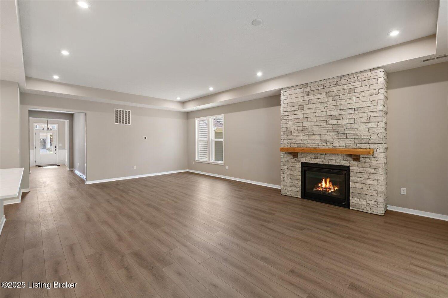
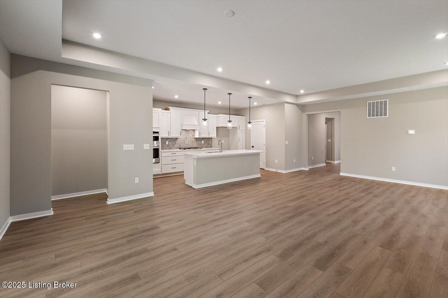
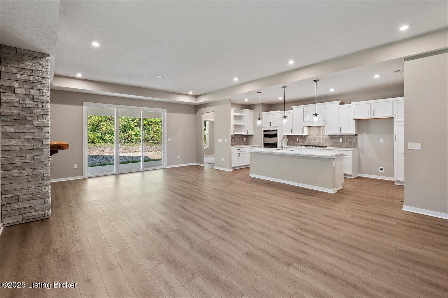
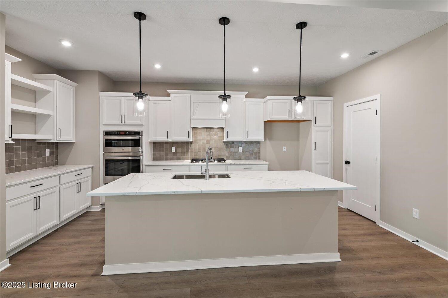
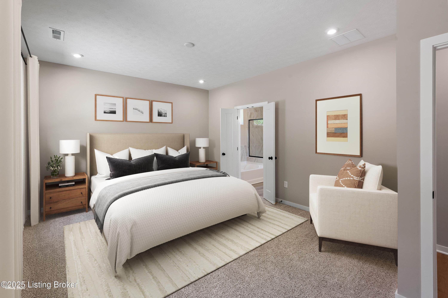
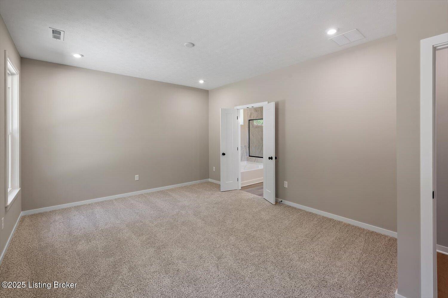
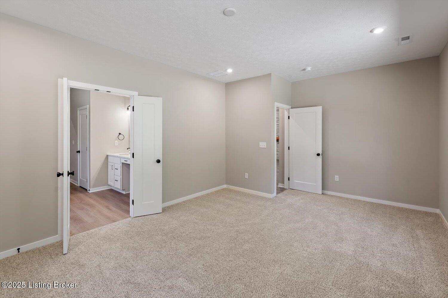
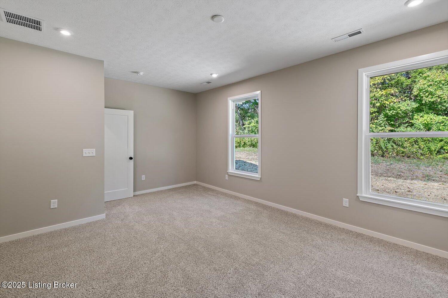
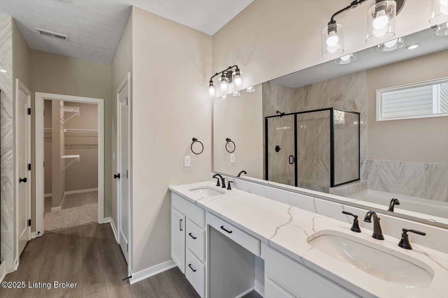
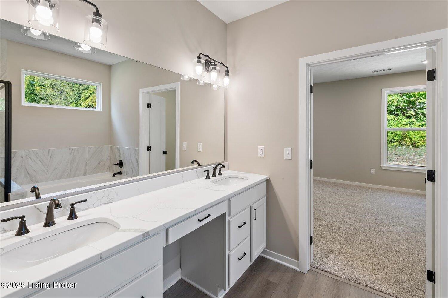
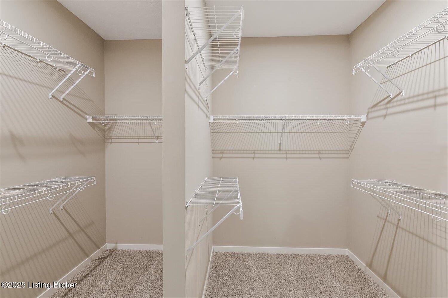
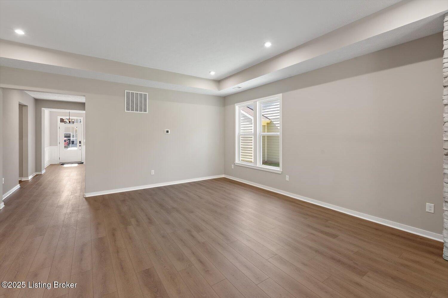
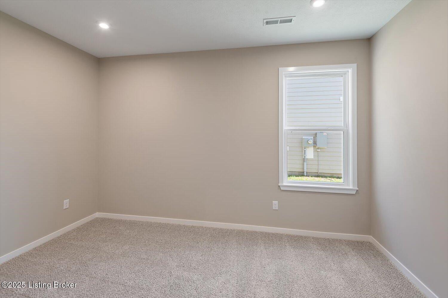
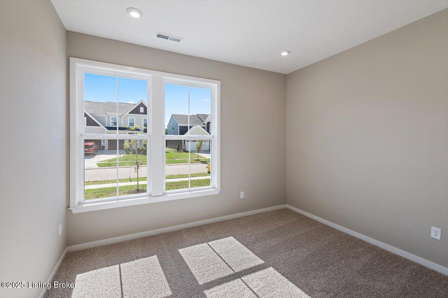
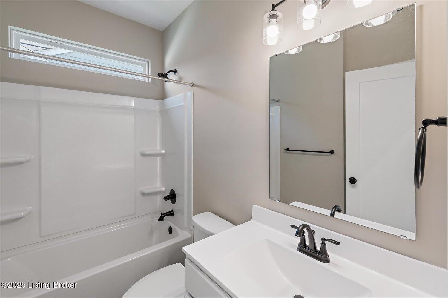
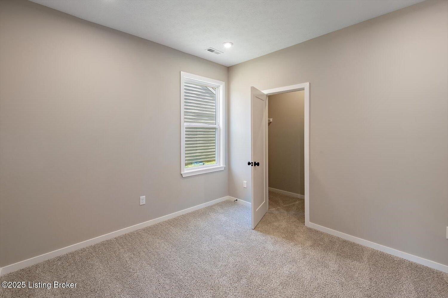
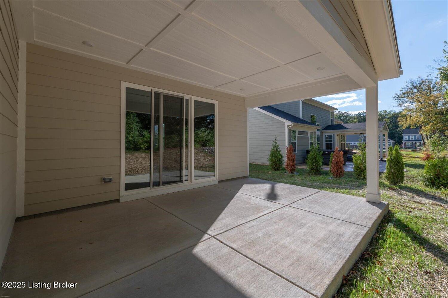
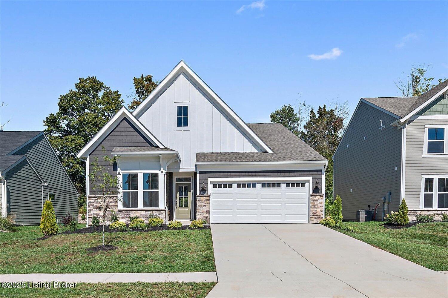
Charming new Linden floorplan by Fischer Homes in beautiful Vista Hills featuring a wide open concept design with an island kitchen with stainless steel appliances, upgraded multi-height maple cabinetry, upgraded quartz counters, vinyl plank flooring, large walk-in pantry and walk-out morning room to the patio and all open to the large family room. Owners retreat with an en suite that includes a double bowl vanity, soaking tub, separate shower and walk-in closet. 2 additional bedrooms, centrally located hall bathroom and rec room. 2 car garage.

3
beds

2
baths

2,065 Sq.Ft. LIVING AREA

9,240 Sq.Ft. lot

Crystal Dries

Crystal Dries

Features & Amenities

Interior

  • total bedrooms3
  • Total bathrooms2
  • full bathrooms2

Area & Lot

  • Status Sold
  • Date Sold April 24, 2026
  • Living Area2,065 Sq.Ft.
  • Total Area2,065 Sq.Ft.
  • Lot Area9,240 Sq.Ft.
  • MLS® ID1681284
  • TypeResidential
  • YEAR BUILT2025
  • NeighborhoodLouisville
  • School DistrictJefferson

Exterior

  • STORIES2
  • Garage Space2.0
  • water SourcePublic
  • utilitiesElectricity Connected, Fuel:Natural
  • roofShingle
  • parkingAttached, Entry Front
  • HEAT TYPEForced Air, Natural Gas
  • AIR CONDITIONINGCentral Air
  • SubstructureSlab

Financial

  • Sales Price$449,900
  • HOA $345
View Virtual Tour

Ready to go? Make your move now.

Get your home value, or talk to a Louisville agent who answers. Either way, you will know exactly what happens next.

Follow Us on Instagram