10614 Savoy Ct
10614 Savoy Ct
10614 Savoy Ct
10614 Savoy Ct
10614 Savoy Ct
10614 Savoy Ct
10614 Savoy Ct
10614 Savoy Ct
10614 Savoy Ct
10614 Savoy Ct
10614 Savoy Ct
10614 Savoy Ct
10614 Savoy Ct
10614 Savoy Ct
10614 Savoy Ct
10614 Savoy Ct
10614 Savoy Ct
10614 Savoy Ct
10614 Savoy Ct
10614 Savoy Ct
10614 Savoy Ct
10614 Savoy Ct
10614 Savoy Ct
10614 Savoy Ct
10614 Savoy Ct
10614 Savoy Ct
10614 Savoy Ct
10614 Savoy Ct
10614 Savoy Ct
10614 Savoy Ct
10614 Savoy Ct
10614 Savoy Ct
10614 Savoy Ct
10614 Savoy Ct
10614 Savoy Ct
10614 Savoy Ct
10614 Savoy Ct
10614 Savoy Ct
10614 Savoy Ct
SEE ALL PHOTOS
10614 Savoy Ct
10614 Savoy Ct
10614 Savoy Ct
10614 Savoy Ct
10614 Savoy Ct
10614 Savoy Ct
10614 Savoy Ct
10614 Savoy Ct
10614 Savoy Ct
10614 Savoy Ct
10614 Savoy Ct
10614 Savoy Ct
10614 Savoy Ct
10614 Savoy Ct
10614 Savoy Ct
10614 Savoy Ct
10614 Savoy Ct
10614 Savoy Ct
10614 Savoy Ct
10614 Savoy Ct
10614 Savoy Ct
10614 Savoy Ct
10614 Savoy Ct
10614 Savoy Ct
10614 Savoy Ct
10614 Savoy Ct
10614 Savoy Ct
10614 Savoy Ct
10614 Savoy Ct
10614 Savoy Ct
10614 Savoy Ct
10614 Savoy Ct
10614 Savoy Ct
10614 Savoy Ct
10614 Savoy Ct
10614 Savoy Ct
10614 Savoy Ct
10614 Savoy Ct
10614 Savoy Ct
Sold

10614 Savoy Ct

10614 Savoy Ct, Louisville, KY 40223

$445,000
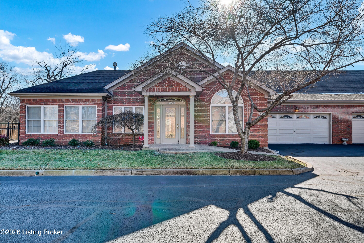
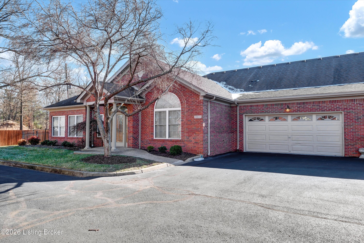
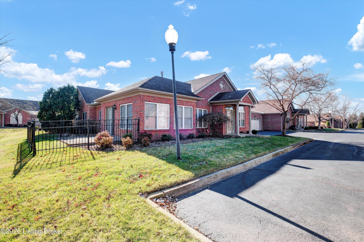
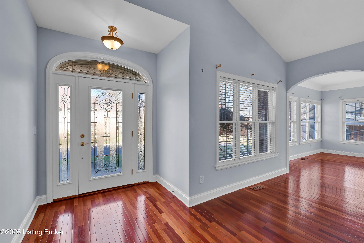
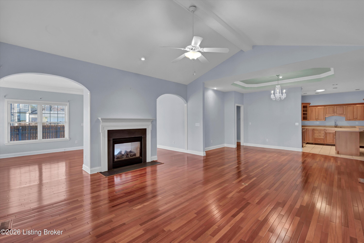
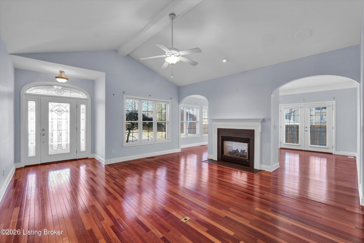
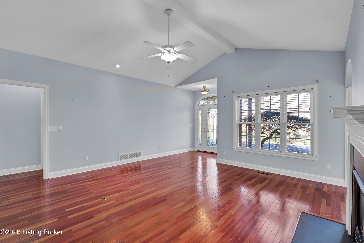
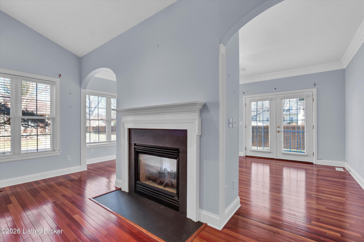
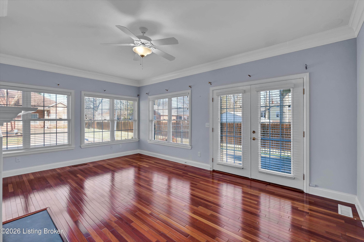
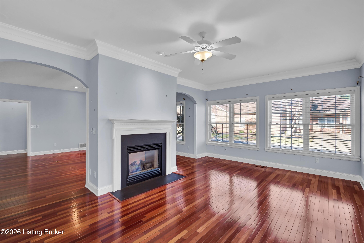
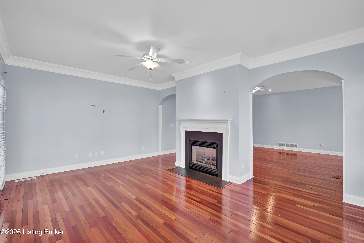
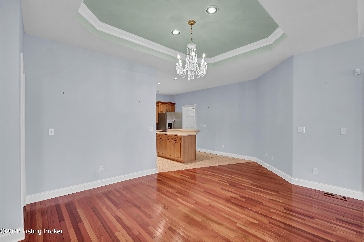
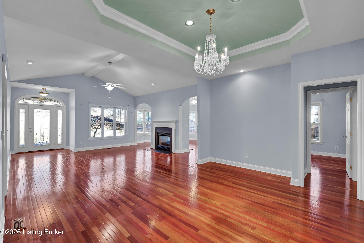
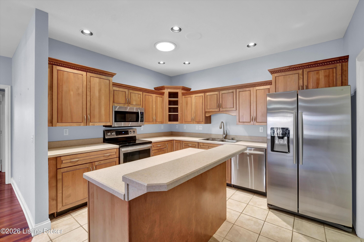
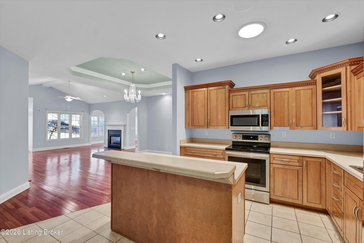
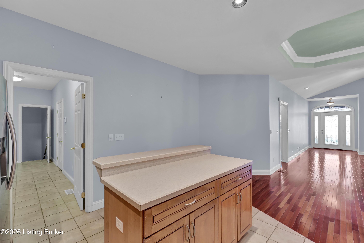
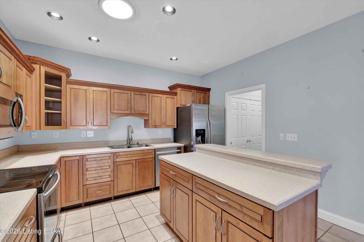
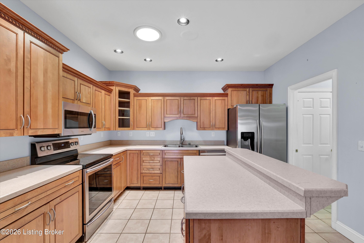
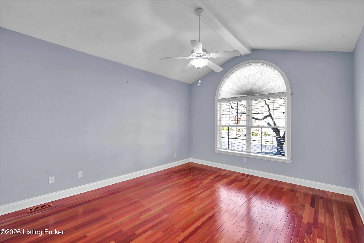
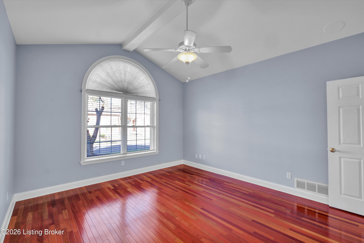
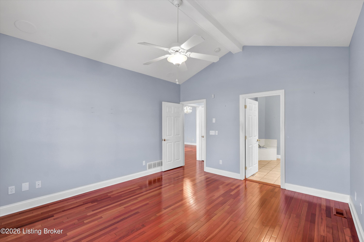
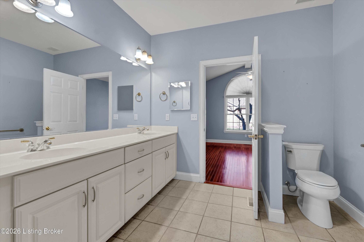
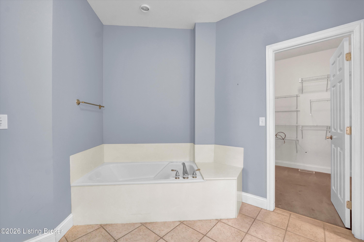
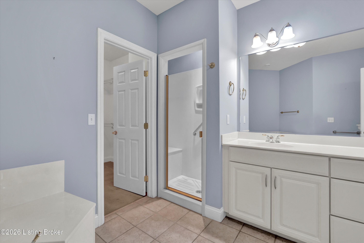
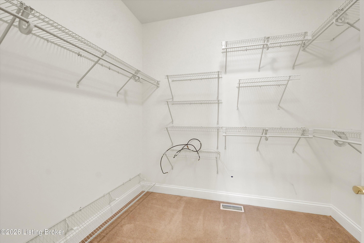
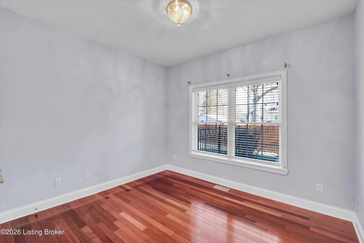
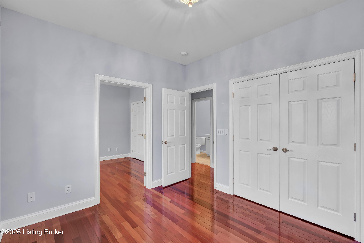
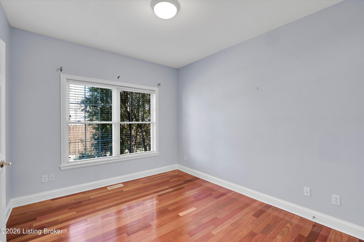
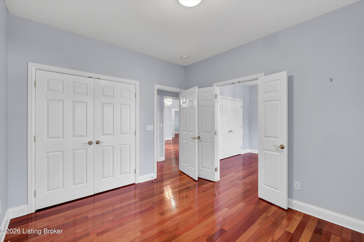
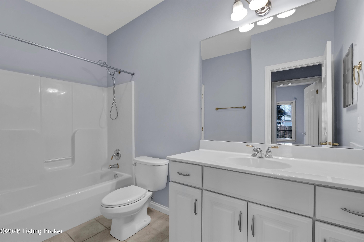
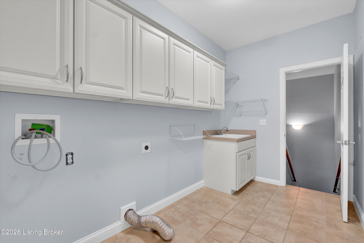
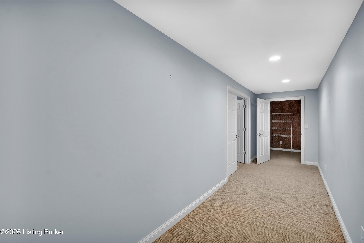
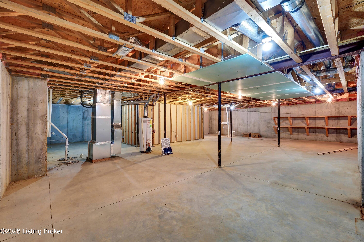
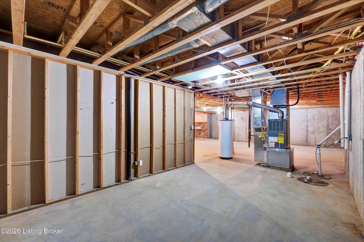
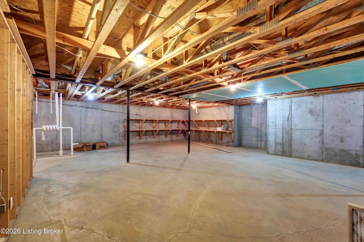
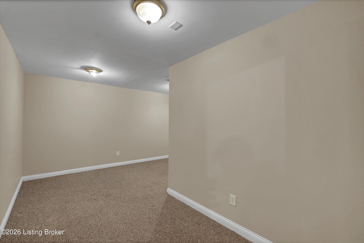
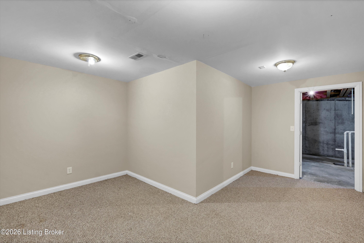
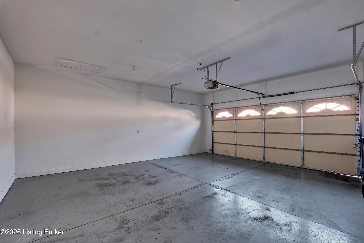
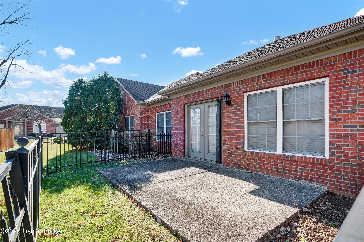
Beautiful 3 Bedroom, 2 Bath Ranch with partially finished basement in highly sought-after, conveniently located Gardens at Dorsey. Amazing open floor plan that is light filled with an abundance of large windows, beautiful Brazilian cherry hardwood flooring throughout and spacious room. The great room and living room are divided by charming archways and a double-sided gas fireplace. The dining area and kitchen are also open with plenty of room for seating, dining table and bar area. Lots of cabinetry and stainless appliances. Primary suite is vaulted with large windows. Primary bath with tile flooring, double sinks, separate garden tub and shower. Large walk-in closet. The other 2 bedrooms are on the other side of the home (split floorplan) and are nice in size and share a full bathroom. The laundry room with cabinetry and sink is conveniently located off the garage and kitchen. French doors from living room exit to fenced in patio. The basement stairs and landing area at the bottom are completed leading to the large basement with nice tall ceilings. It is roughed in for a full bath and has a nice cedar lined closet finished. This home is move in ready and minutes from groceries, shopping, churches, etc. Agents and buyers don't miss out on this amazing home!

3
beds

2
baths

2,352 Sq.Ft. LIVING AREA

Katrina Blomquist

Katrina Blomquist

Features & Amenities

Interior

  • total bedrooms3
  • Total bathrooms2
  • full bathrooms2

Area & Lot

  • Status Sold
  • Date Sold February 9, 2026
  • Living Area2,352 Sq.Ft.
  • Total Area2,052 Sq.Ft.
  • MLS® ID1706969
  • TypeCondo
  • YEAR BUILT2003
  • NeighborhoodLouisville
  • Architecture StylesPatio
  • School DistrictJefferson

Exterior

  • STORIES1
  • Garage Space2.0
  • water SourcePublic
  • utilitiesElectricity Connected, Fuel:Natural
  • roofShingle
  • lot featuresCorner Lot, Sidewalk, Dead End, Level
  • parkingAttached
  • HEAT TYPEForced Air, Natural Gas
  • AIR CONDITIONINGCentral Air
  • SubstructureConcrete Blk

Financial

  • Sales Price$445,000

Ready to go? Make your move now.

Get your home value, or talk to a Louisville agent who answers. Either way, you will know exactly what happens next.

Follow Us on Instagram