10702 Copper Ridge Dr
SEE ALL PHOTOS
10702 Copper Ridge Dr
Sold

10702 Copper Ridge Dr

10702 Copper Ridge Dr, Louisville, KY 40241

$410,000
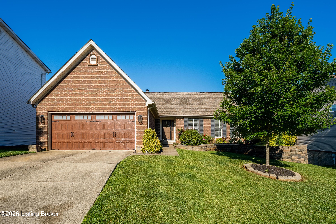
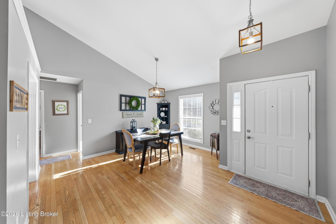
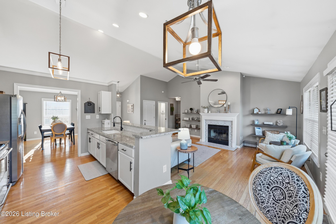
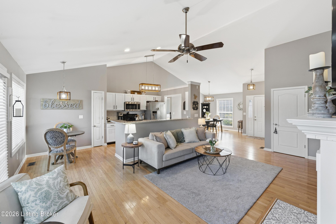
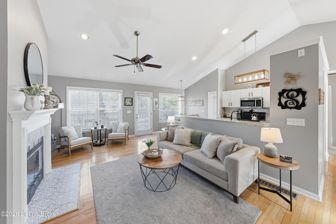
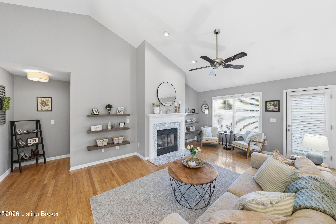
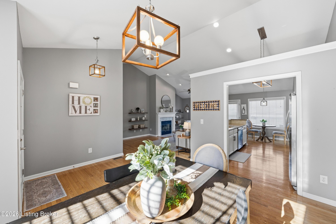
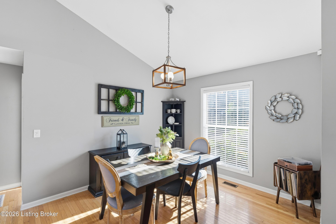
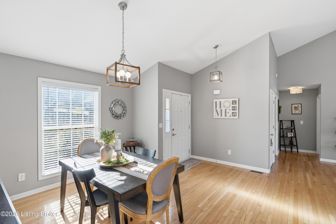
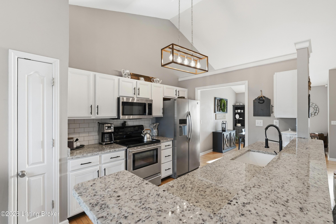
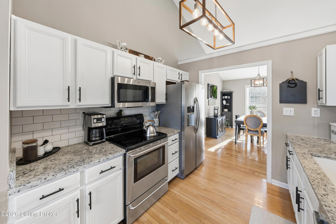
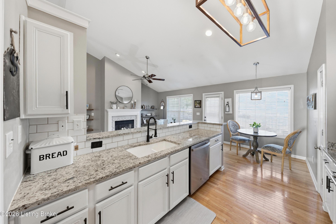
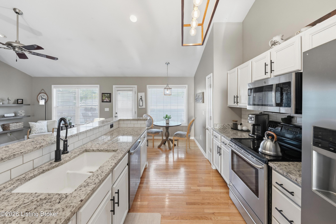
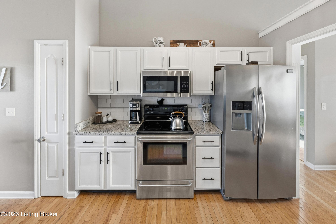
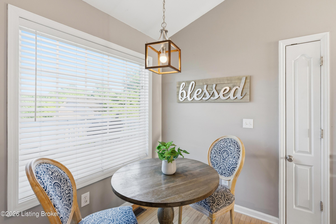
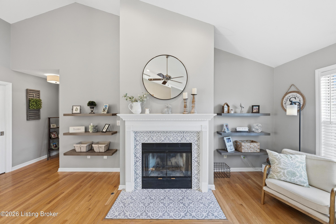
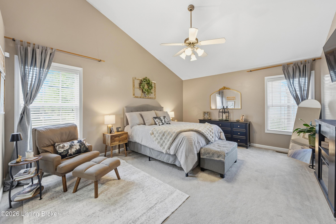
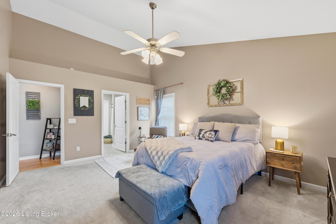
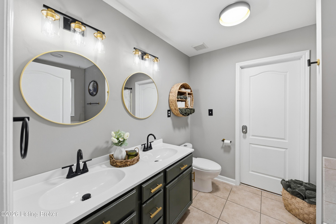
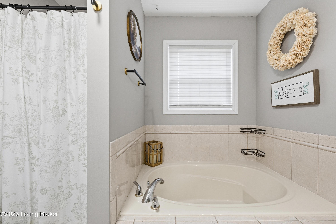
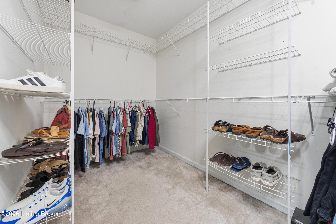
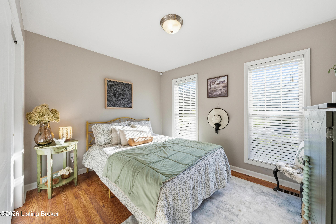
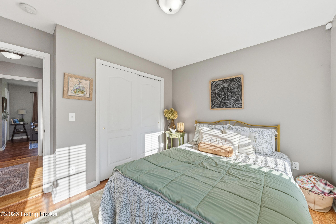
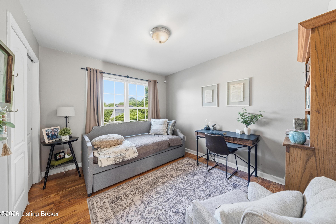
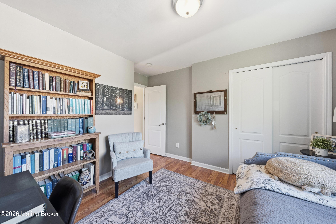
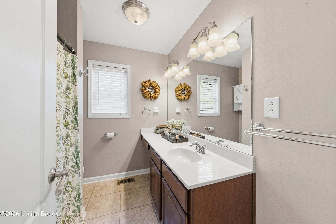
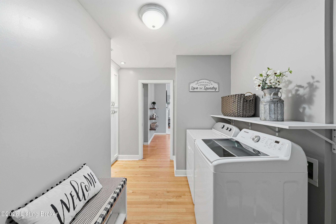
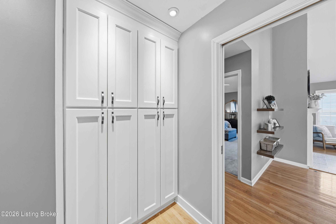
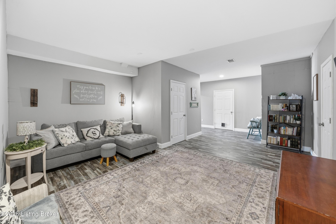
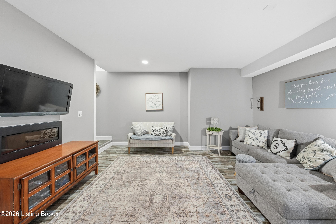
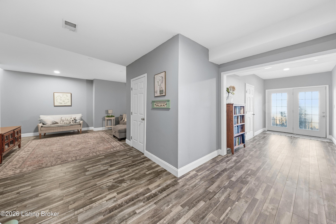
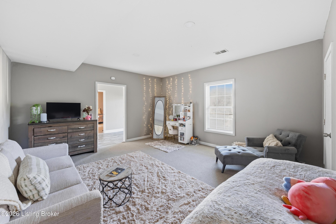
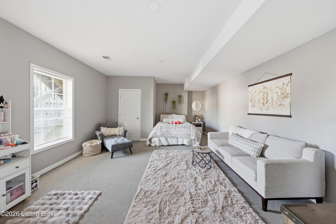
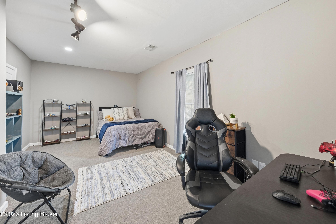
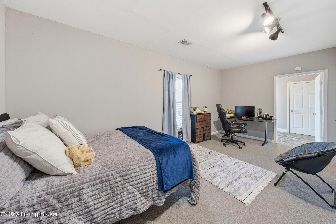
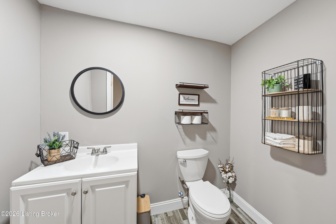
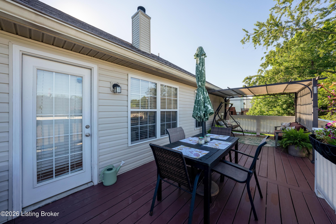
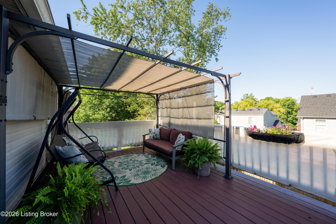
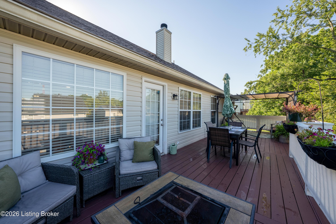
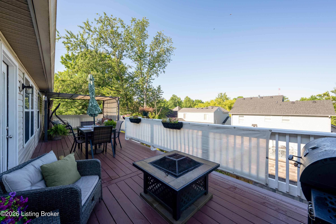
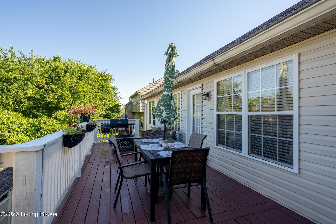
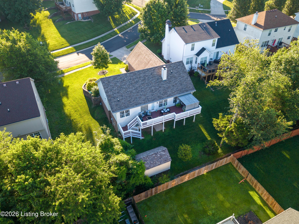
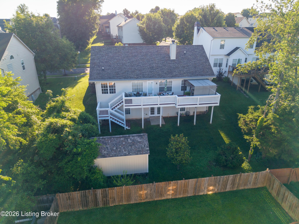
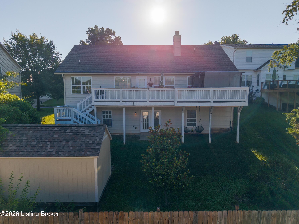
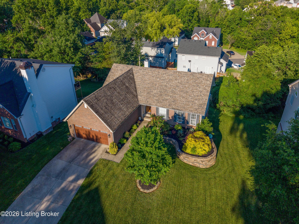
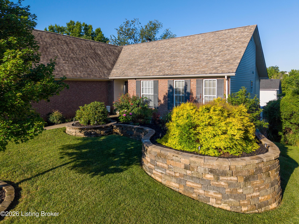
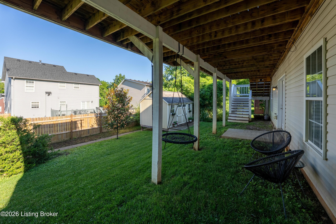
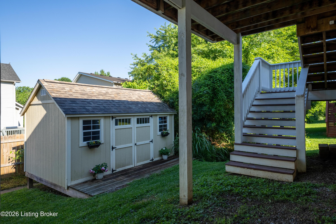
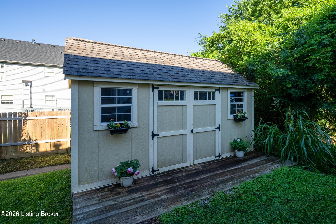
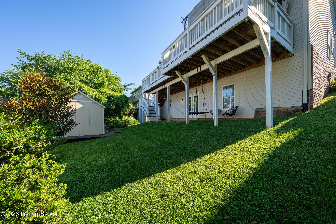
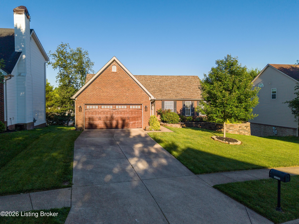
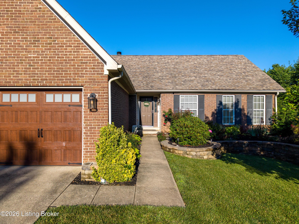
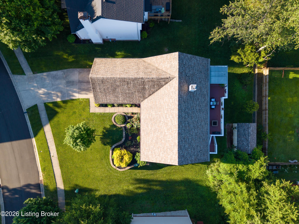
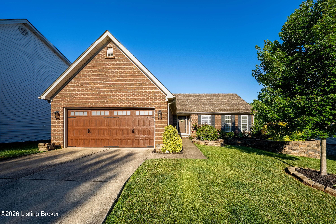
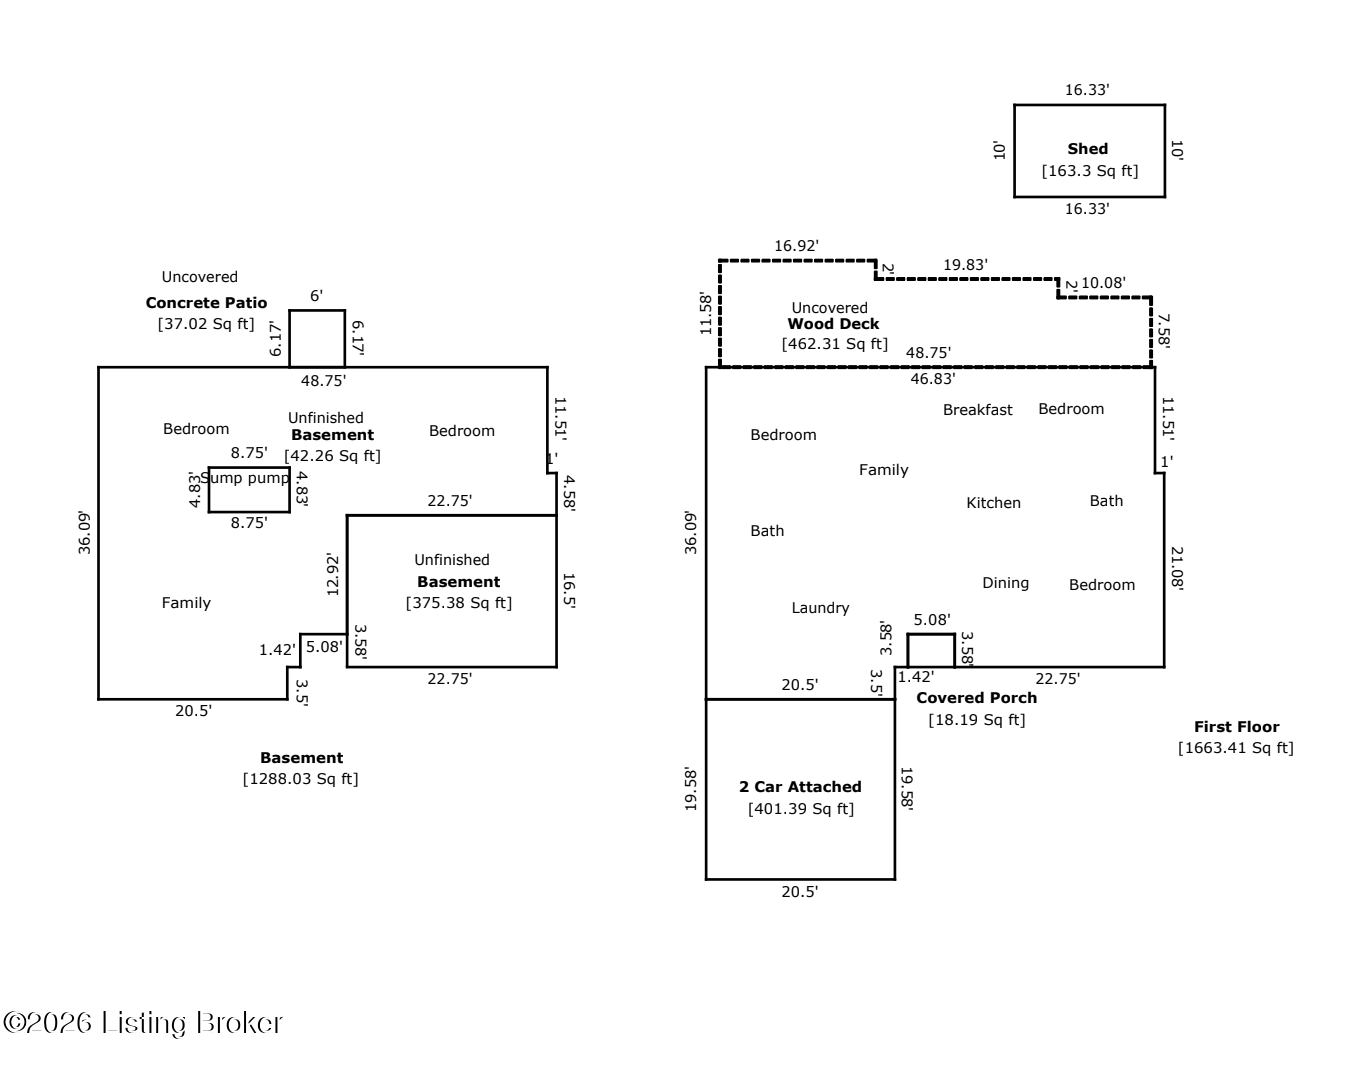
This beautifully maintained walk-out ranch in a convenient East End location checks ALL the boxes at an incredible value. All the major mechanicals and upgrades are just five years old and fully behind you- Trane HVAC, roof, water heater, craftsman insulated garage door, and deck -- and the Sellers have recently finished the lower level, adding two additional bedrooms to an already versatile floor plan. The open plan delivers from the moment you step inside, with cathedral ceilings, warm hardwood floors through the main living areas, and an abundance of natural light through the family room's generous window line. Formal dining sits just off the entry and flows seamlessly into the family room, anchored by a dual wood/gas burning fireplace. The eat-in kitchen rounds out the main level wit level with stainless steel appliances and breakfast bar seating. The updated laundry room features custom cabinetry for extra storage as it leads to the attached two car garage. The split bedroom floor plan places two bedrooms and a full bath on one side of the home, with the Primary Suite on the other -- cathedral ceilings, walk-in closet, and an en-suite bath with a garden soaking tub and separate shower. Downstairs, the sellers finished the walk-out lower level, adding two oversized bedrooms, a living area, and a half bath. There is also a large unfinished room for storage needs. Out back, the large deck is ready for summer entertaining alongside a 16x10 storage shed. Conveniently located near highways, hospitals, and a long list of restaurants and retailers just minutes away. Don't miss your opportunity to make this one yours!

5
beds

3
baths

2,951 Sq.Ft. LIVING AREA

8,381 Sq.Ft. lot

Casey Sokoler

Casey Sokoler

Features & Amenities

Interior

  • total bedrooms5
  • Total bathrooms3
  • full bathrooms2
  • half bathroom1

Area & Lot

  • Status Sold
  • Date Sold July 21, 2026
  • Living Area2,951 Sq.Ft.
  • Total Area1,663 Sq.Ft.
  • Lot Area8,381 Sq.Ft.
  • MLS® ID1721432
  • TypeResidential
  • YEAR BUILT2004
  • NeighborhoodLouisville
  • Architecture StylesRanch
  • School DistrictJefferson

Exterior

  • STORIES1
  • Garage Space2.0
  • water SourcePublic
  • utilitiesElectricity Connected
  • roofShingle
  • lot featuresSidewalk, Cleared
  • parkingAttached, Entry Front
  • HEAT TYPEForced Air, Heat Pump
  • AIR CONDITIONINGCentral Air
  • SubstructurePoured Concrete

Financial

  • Sales Price$410,000
  • HOA $290

Ready to go? Make your move now.

Get your home value, or talk to a Louisville agent who answers. Either way, you will know exactly what happens next.

Follow Us on Instagram