11420 Caswell Springs Way
SEE ALL PHOTOS
11420 Caswell Springs Way
Sold

11420 Caswell Springs Way

11420 Caswell Springs Way, Louisville, KY 40291

$378,000
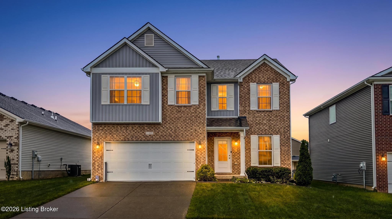
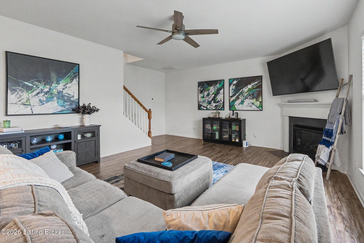
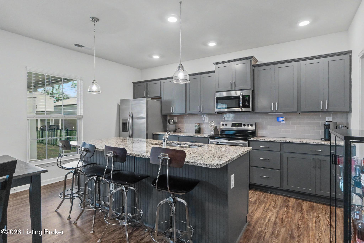
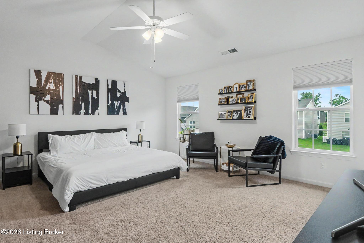
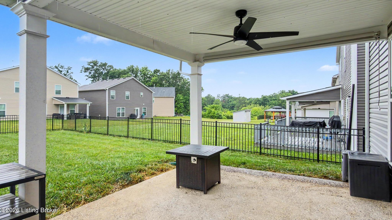
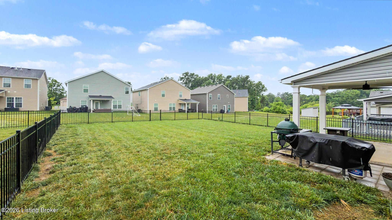
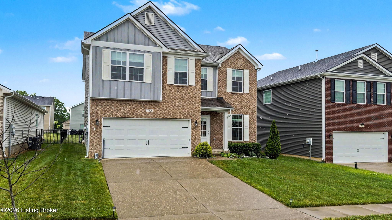
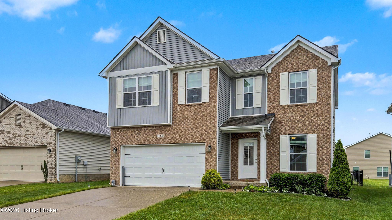
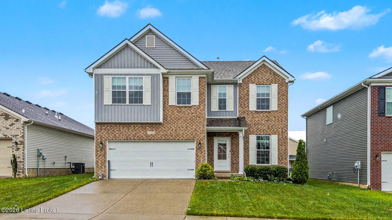
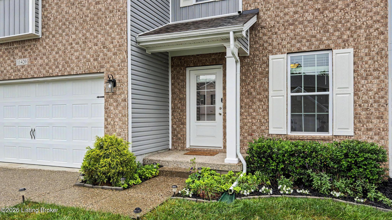
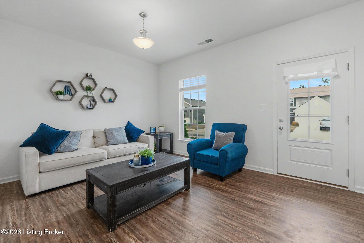
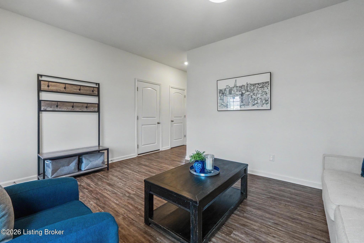
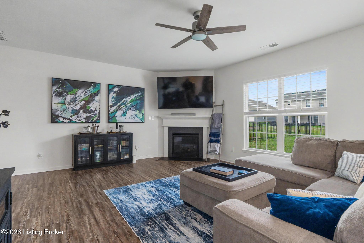
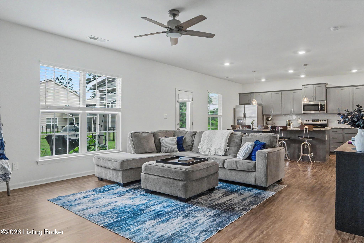
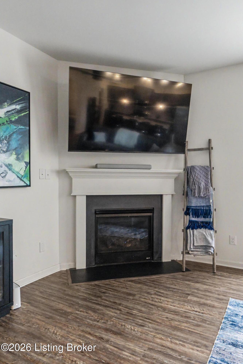
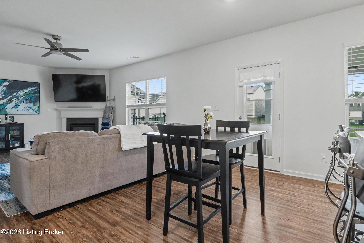
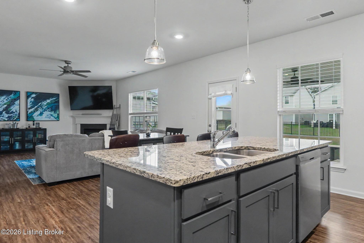
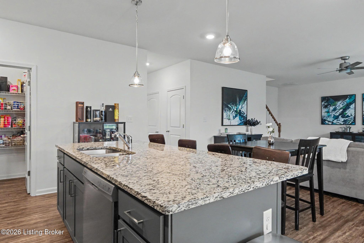
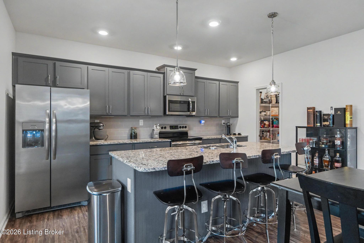
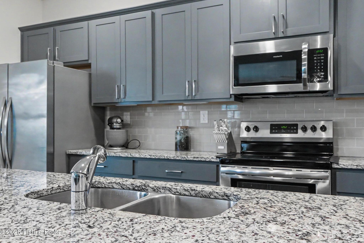
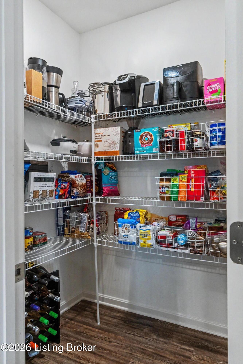
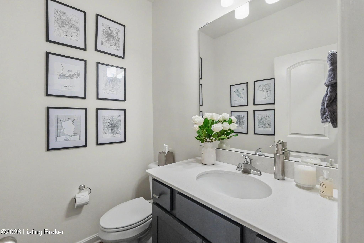
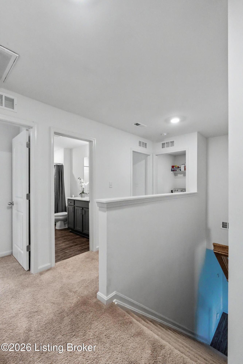
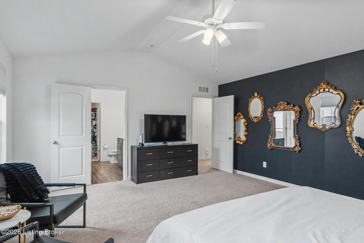
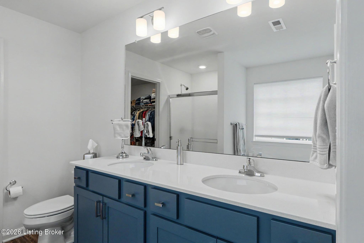
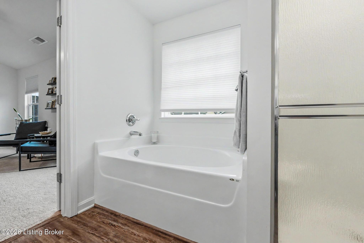
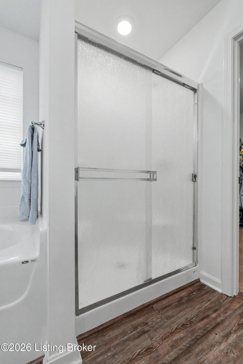
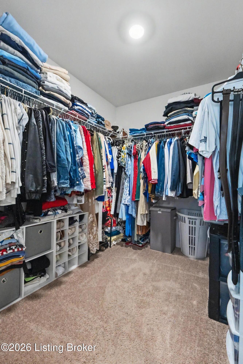
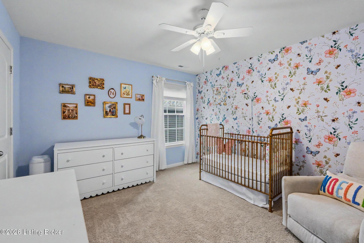
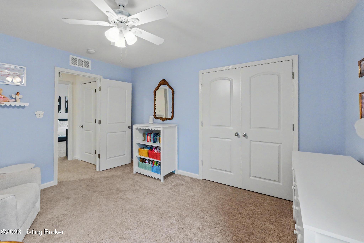
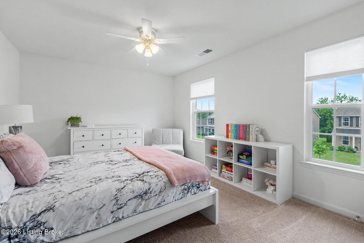
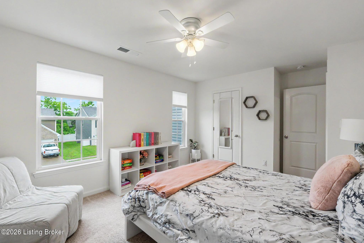
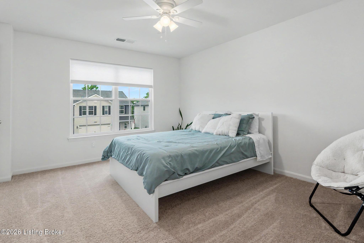
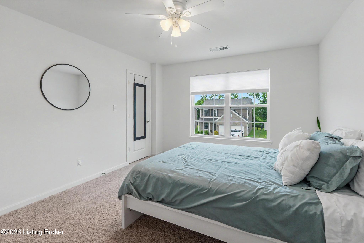
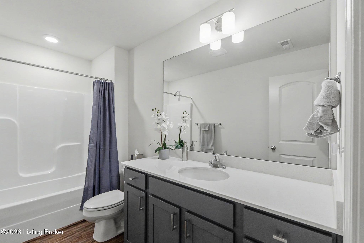
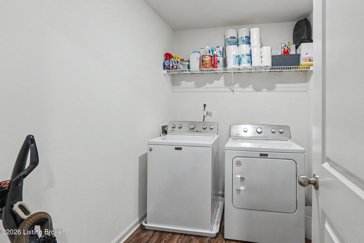
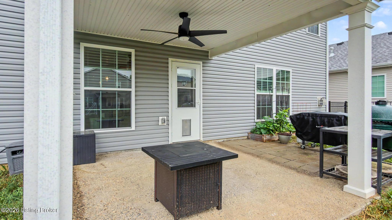
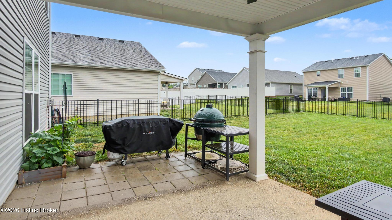
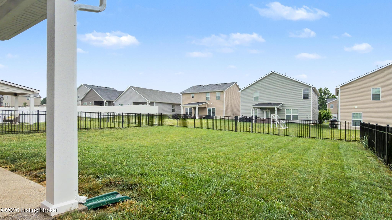
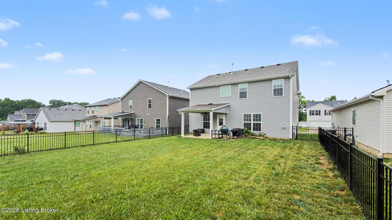
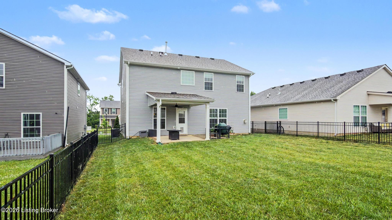
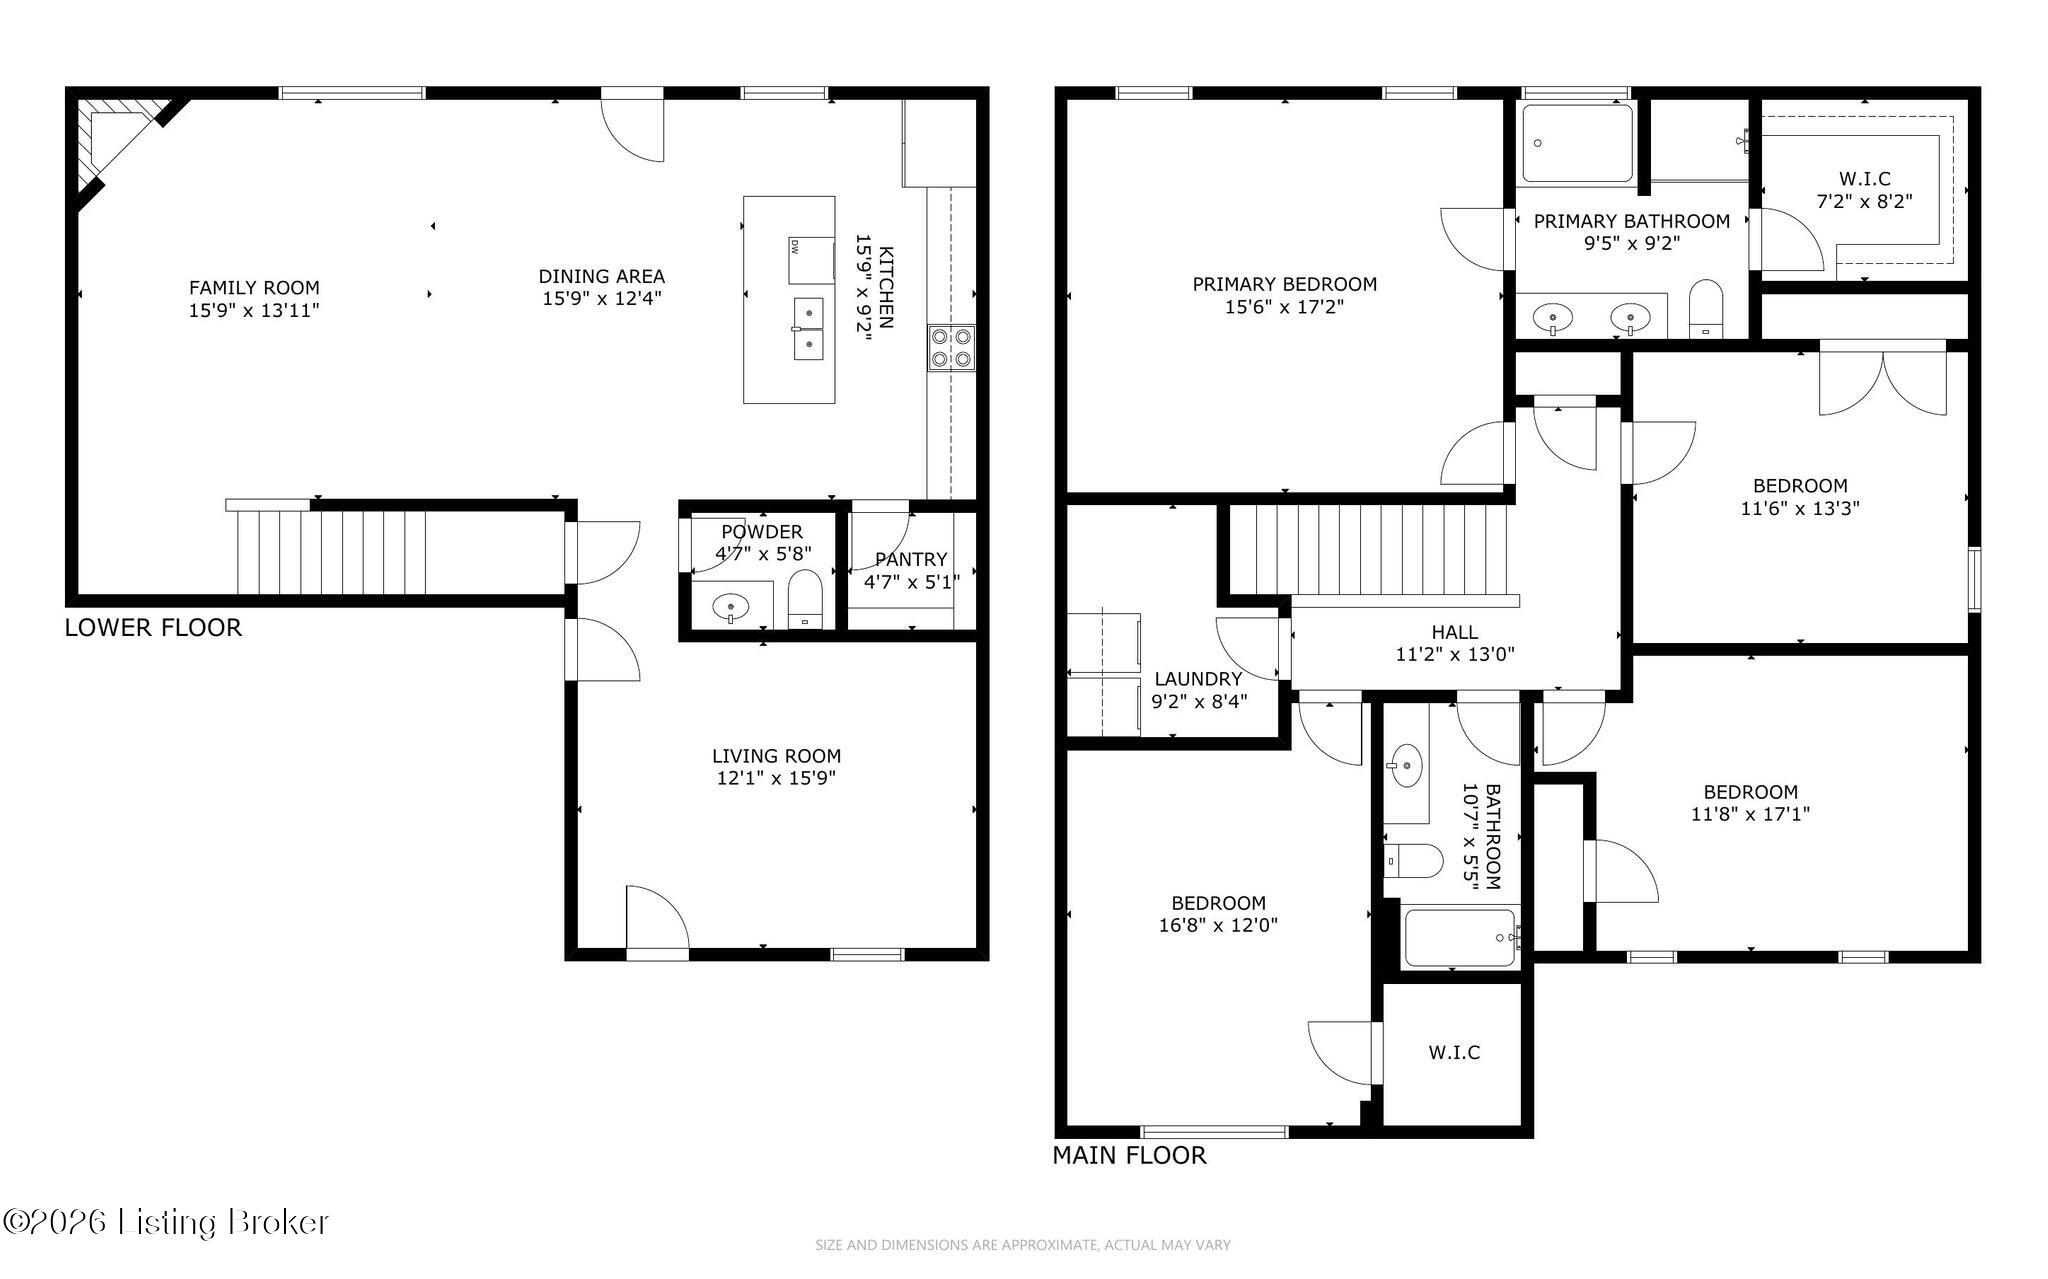
Welcome to 11420 Caswell Springs Way -- OPEN SUNDAY 2-4! This well-maintained 4-year-old home offers modern style, functional space, and the kind of updates that make moving in easy. With the roof and major mechanicals only four years old, you can enjoy peace of mind from day one. The open layout makes everyday living and entertaining feel effortless. The living room is filled with natural light, with nine foot ceilings, recessed lighting and centered around a cozy fireplace. The kitchen is loaded with granite counters, stainless appliances, plenty of cabinet space and a walk-in pantry. Just off the entry, the front flex room can easily work as a dining room, office, or playroom depending on your needs. Upstairs, you'll find four spacious bedrooms, including a large primary suite with vaulted ceilings, a walk-in closet, and a private, relaxing feel. Two additional bedrooms also include walk-in closets, and the second-floor laundry room adds extra convenience to daily life. Outside, the fully fenced backyard and covered porch create the perfect spot for relaxing, grilling, or hosting friends and family. The 2-car garage is a standout feature with epoxy floors, painted walls, and an insulated garage door -- clean enough to double as extra hangout or hobby space. Located in a highly desirable neighborhood, this home offers the perfect mix of comfort, space, and modern functionality. Don't miss your chance to see it for yourself!

4
beds

3
baths

2,334 Sq.Ft. LIVING AREA

6,499 Sq.Ft. lot

John Rahm

John Rahm

Features & Amenities

Interior

  • total bedrooms4
  • Total bathrooms3
  • full bathrooms2
  • half bathroom1

Area & Lot

  • Status Sold
  • Date Sold July 10, 2026
  • Living Area2,334 Sq.Ft.
  • Total Area2,334 Sq.Ft.
  • Lot Area6,499 Sq.Ft.
  • MLS® ID1718195
  • TypeResidential
  • YEAR BUILT2022
  • NeighborhoodLouisville
  • Architecture StylesContemporary, Open Plan
  • School DistrictJefferson

Exterior

  • STORIES2
  • Garage Space2.0
  • water SourcePublic
  • utilitiesElectricity Connected, Fuel:Natural
  • roofShingle
  • lot featuresCovt/Restr, Sidewalk, Storm Sewer
  • parkingAttached, Entry Front, Driveway
  • HEAT TYPEForced Air, Natural Gas
  • AIR CONDITIONINGCentral Air
  • SubstructureSlab, Poured Concrete

Financial

  • Sales Price$378,000
  • HOA $680
View Virtual Tour

Ready to go? Make your move now.

Get your home value, or talk to a Louisville agent who answers. Either way, you will know exactly what happens next.

Follow Us on Instagram