11620 Valley Forge
11620 Valley Forge
11620 Valley Forge
11620 Valley Forge
11620 Valley Forge
11620 Valley Forge
11620 Valley Forge
11620 Valley Forge
11620 Valley Forge
11620 Valley Forge
11620 Valley Forge
11620 Valley Forge
11620 Valley Forge
11620 Valley Forge
11620 Valley Forge
11620 Valley Forge
11620 Valley Forge
11620 Valley Forge
11620 Valley Forge
11620 Valley Forge
11620 Valley Forge
11620 Valley Forge
11620 Valley Forge
11620 Valley Forge
11620 Valley Forge
11620 Valley Forge
11620 Valley Forge
11620 Valley Forge
11620 Valley Forge
11620 Valley Forge
11620 Valley Forge
11620 Valley Forge
11620 Valley Forge
11620 Valley Forge
11620 Valley Forge
11620 Valley Forge
11620 Valley Forge
11620 Valley Forge
11620 Valley Forge
11620 Valley Forge
11620 Valley Forge
11620 Valley Forge
11620 Valley Forge
11620 Valley Forge
11620 Valley Forge
11620 Valley Forge
11620 Valley Forge
11620 Valley Forge
11620 Valley Forge
11620 Valley Forge
11620 Valley Forge
SEE ALL PHOTOS
11620 Valley Forge
11620 Valley Forge
11620 Valley Forge
11620 Valley Forge
11620 Valley Forge
11620 Valley Forge
11620 Valley Forge
11620 Valley Forge
11620 Valley Forge
11620 Valley Forge
11620 Valley Forge
11620 Valley Forge
11620 Valley Forge
11620 Valley Forge
11620 Valley Forge
11620 Valley Forge
11620 Valley Forge
11620 Valley Forge
11620 Valley Forge
11620 Valley Forge
11620 Valley Forge
11620 Valley Forge
11620 Valley Forge
11620 Valley Forge
11620 Valley Forge
11620 Valley Forge
11620 Valley Forge
11620 Valley Forge
11620 Valley Forge
11620 Valley Forge
11620 Valley Forge
11620 Valley Forge
11620 Valley Forge
11620 Valley Forge
11620 Valley Forge
11620 Valley Forge
11620 Valley Forge
11620 Valley Forge
11620 Valley Forge
11620 Valley Forge
11620 Valley Forge
11620 Valley Forge
11620 Valley Forge
11620 Valley Forge
11620 Valley Forge
11620 Valley Forge
11620 Valley Forge
11620 Valley Forge
11620 Valley Forge
11620 Valley Forge
11620 Valley Forge
Sold

11620 Valley Forge

11620 Valley Forge, Sellersburg, IN 47172

$405,000
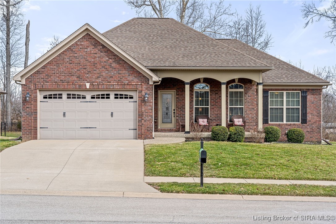
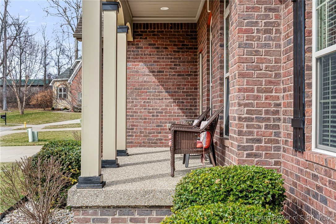
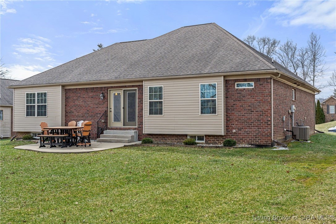
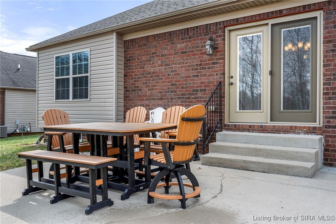
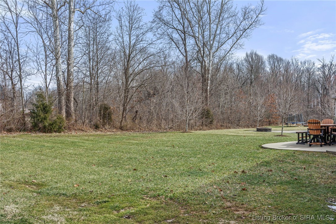
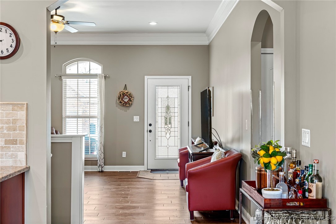
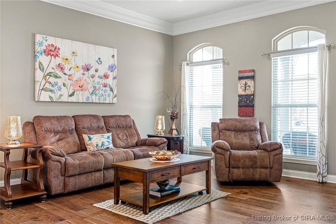
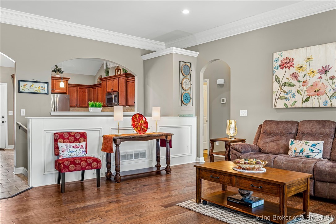
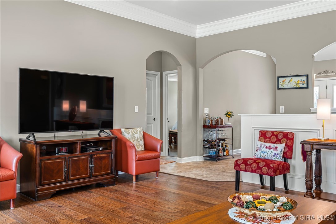
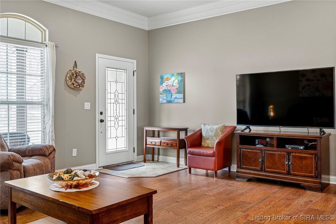
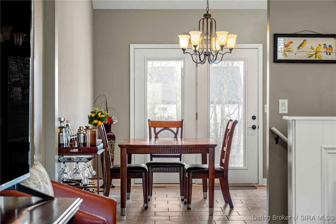
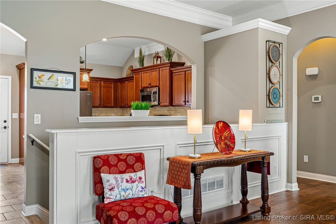
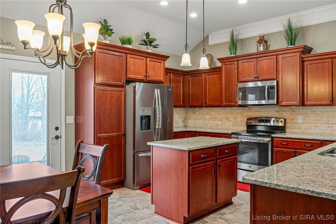
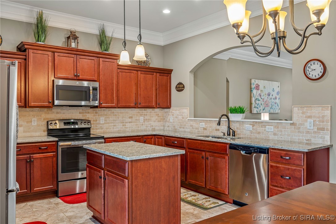
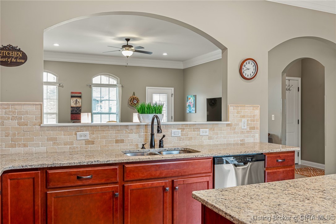
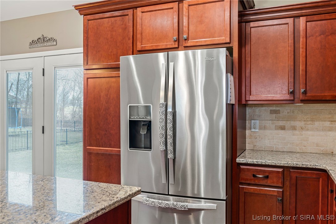
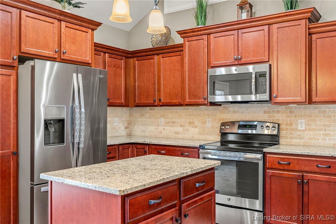
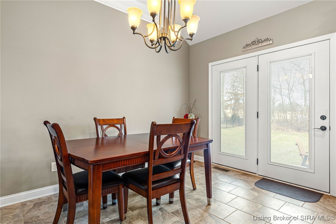
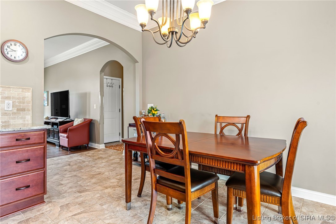
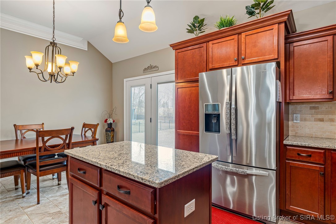
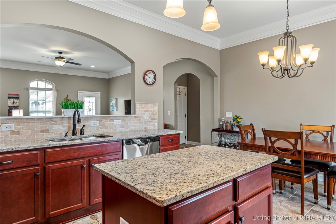
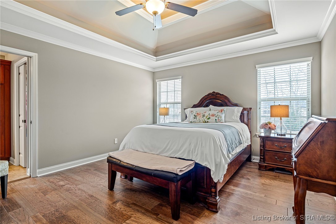
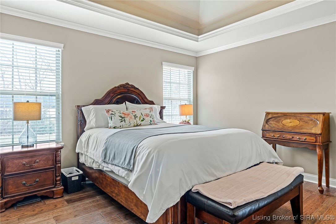
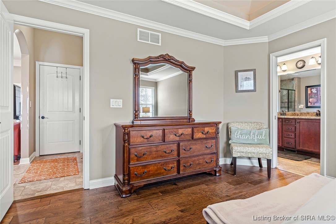
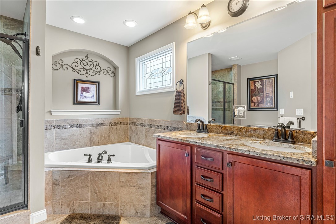
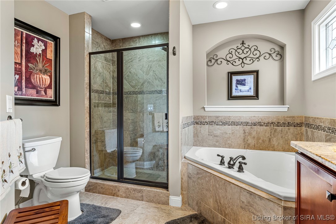
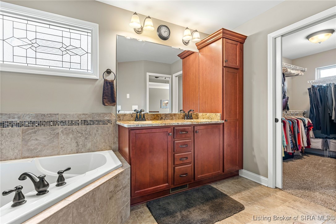
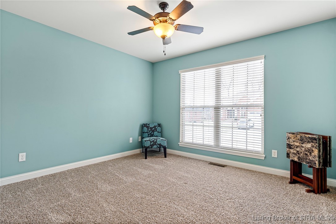
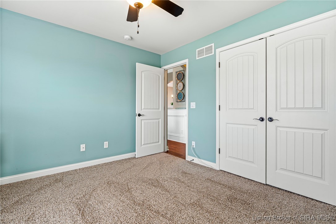
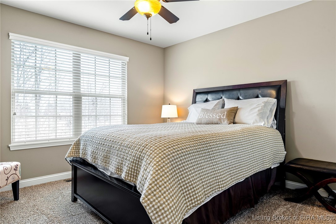
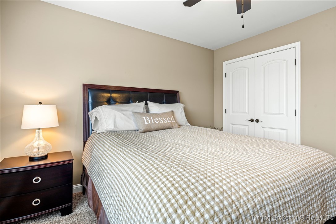
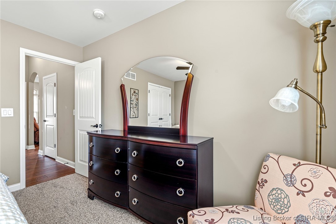
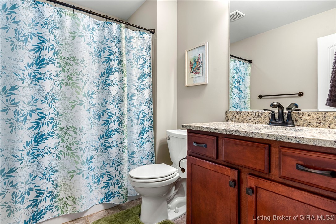
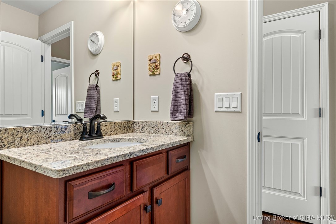
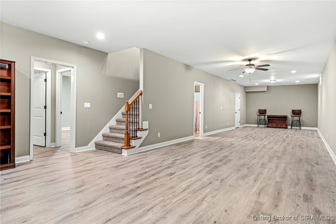
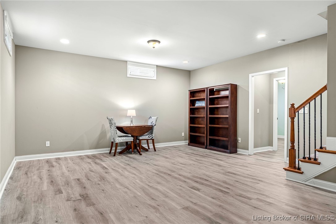
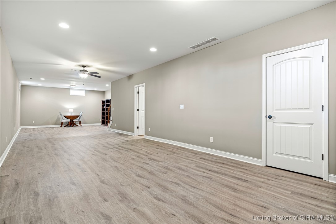
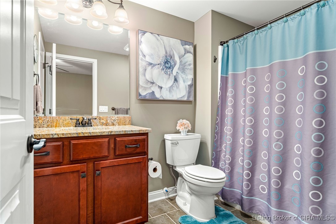
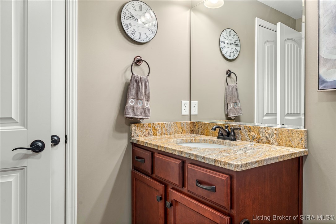
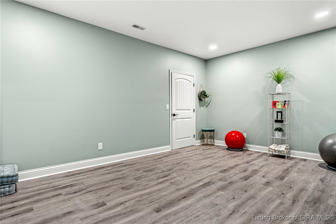
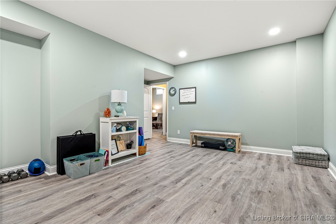
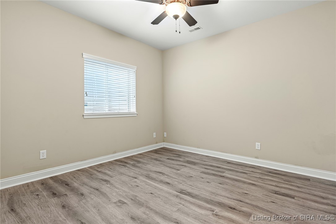
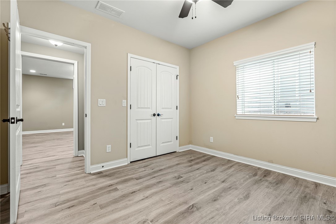
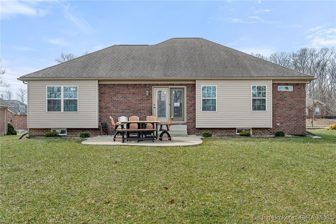
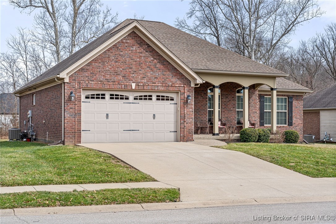
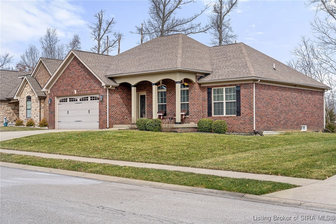
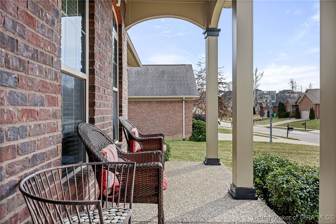
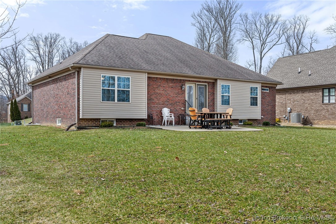
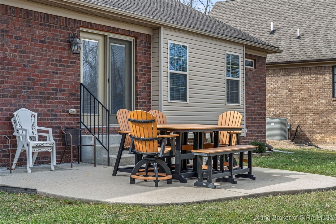
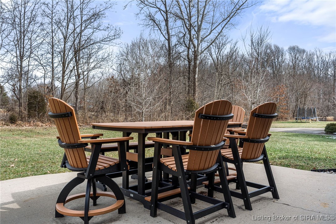
Welcome to 11620 Valley Forge in the sought-after estate section of Yorktown Park! This beautifully maintained 5-bedroom, 3-bath home offers the perfect blend of comfort and space. Built in 2014 and gently lived in, this home features an inviting covered front porch and a cul-de-sac location for added privacy. Inside, the eat-in kitchen boasts ample counter space, an island, and plenty of room to gather. The primary suite is a true retreat, complete with a walk-in closet, jetted garden tub, stand-up shower with glass doors, and abundant cabinet storage. The finished basement expands your living space with a large family room, two bedrooms, and a full bath. Step outside to enjoy the flat backyard and patio, perfect for relaxing or entertaining. Homes like this do not come available often. Schedule your private tour today!

5
beds

3
baths

3,198 Sq.Ft. LIVING AREA

0.28 Acres lot

Stacie Thompson

Stacie Thompson

Features & Amenities

Interior

  • total bedrooms5
  • Total bathrooms3
  • full bathrooms3
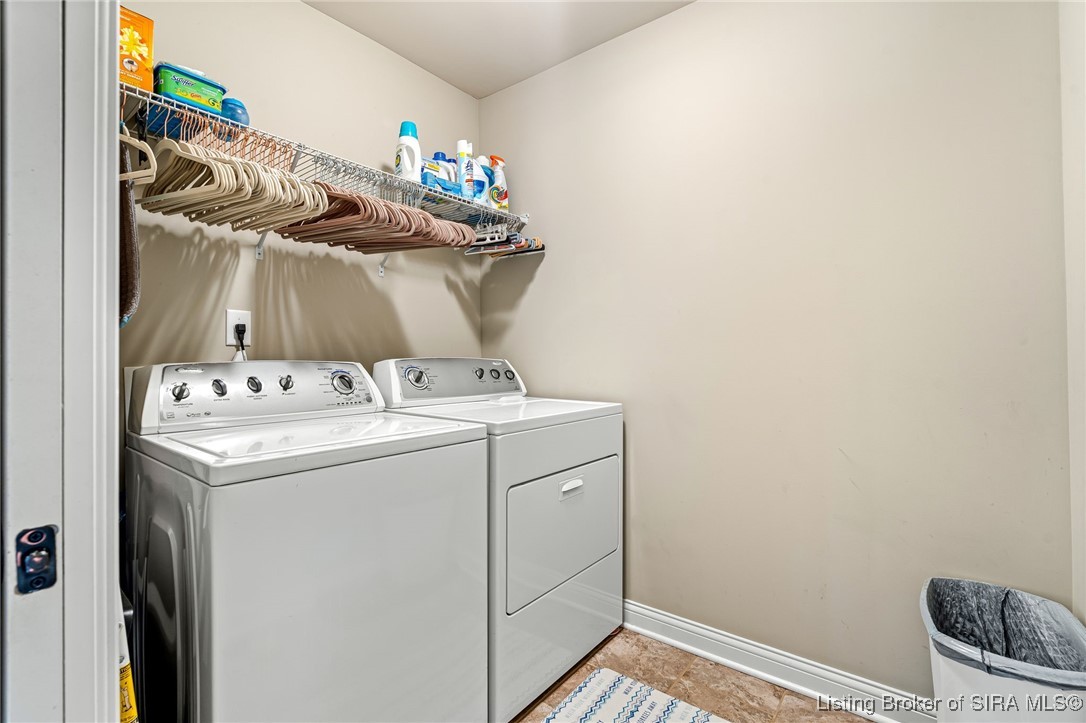
  • Laundry room Main Level, Laundry Room
  • APPLIANCES Dryer, Dishwasher, Disposal, Microwave, Oven, Range, Refrigerator, Washer
  • other interior Features Ceramic Bath, Ceiling Fan(s), Jetted Tub, Kitchen Island, Bath in Primary Bedroom, Main Level Primary, Open Floorplan, Pantry, Split Bedrooms, Utility Room, Walk-In Closet(s)

Area & Lot

  • Status Sold
  • Date Sold April 18, 2025
  • Living Area3,198 Sq.Ft.
  • Total Area3,198 Sq.Ft.
  • Lot Area0.28 Acres
  • MLS® ID202506197
  • TypeResidential
  • YEAR BUILT2014
  • NeighborhoodClark County
  • Architecture StylesOne Story

Exterior

  • STORIES1
  • Garage Space2.0
  • water SourceConnected, Public
  • roofShingle
  • lot featuresCul-De-Sac
  • parkingAttached, Garage Faces Front, Garage, Garage Door Opener
  • HEAT TYPEForced Air
  • AIR CONDITIONINGCentral Air
  • sewerPublic Sewer
  • SubstructurePoured
  • other exterior FeaturesLandscaping, Paved Driveway, Porch, Patio

Financial

  • Sales Price$405,000
  • Real Estate Tax $3,464/yr
  • HOA $200/yr
  • Zoning Residential

Ready to go? Make your move now.

Get your home value, or talk to a Louisville agent who answers. Either way, you will know exactly what happens next.

Follow Us on Instagram