1227 Cottonwood Ct
1227 Cottonwood Ct
1227 Cottonwood Ct
1227 Cottonwood Ct
1227 Cottonwood Ct
1227 Cottonwood Ct
1227 Cottonwood Ct
1227 Cottonwood Ct
1227 Cottonwood Ct
1227 Cottonwood Ct
1227 Cottonwood Ct
1227 Cottonwood Ct
1227 Cottonwood Ct
1227 Cottonwood Ct
1227 Cottonwood Ct
1227 Cottonwood Ct
1227 Cottonwood Ct
1227 Cottonwood Ct
1227 Cottonwood Ct
1227 Cottonwood Ct
1227 Cottonwood Ct
1227 Cottonwood Ct
1227 Cottonwood Ct
1227 Cottonwood Ct
1227 Cottonwood Ct
1227 Cottonwood Ct
1227 Cottonwood Ct
1227 Cottonwood Ct
1227 Cottonwood Ct
1227 Cottonwood Ct
1227 Cottonwood Ct
1227 Cottonwood Ct
1227 Cottonwood Ct
1227 Cottonwood Ct
SEE ALL PHOTOS
1227 Cottonwood Ct
1227 Cottonwood Ct
1227 Cottonwood Ct
1227 Cottonwood Ct
1227 Cottonwood Ct
1227 Cottonwood Ct
1227 Cottonwood Ct
1227 Cottonwood Ct
1227 Cottonwood Ct
1227 Cottonwood Ct
1227 Cottonwood Ct
1227 Cottonwood Ct
1227 Cottonwood Ct
1227 Cottonwood Ct
1227 Cottonwood Ct
1227 Cottonwood Ct
1227 Cottonwood Ct
1227 Cottonwood Ct
1227 Cottonwood Ct
1227 Cottonwood Ct
1227 Cottonwood Ct
1227 Cottonwood Ct
1227 Cottonwood Ct
1227 Cottonwood Ct
1227 Cottonwood Ct
1227 Cottonwood Ct
1227 Cottonwood Ct
1227 Cottonwood Ct
1227 Cottonwood Ct
1227 Cottonwood Ct
1227 Cottonwood Ct
1227 Cottonwood Ct
1227 Cottonwood Ct
1227 Cottonwood Ct
Sold

1227 Cottonwood Ct

1227 Cottonwood Ct, Simpsonville, KY 40067

$325,000
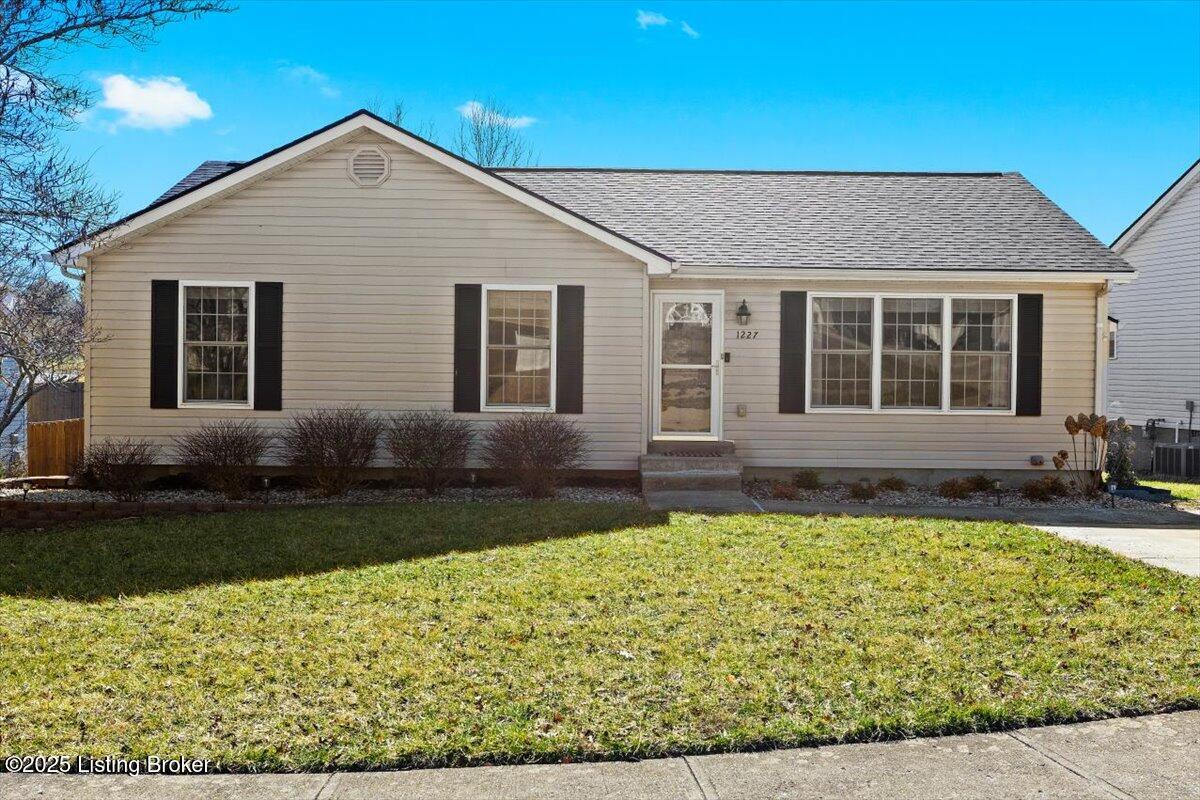
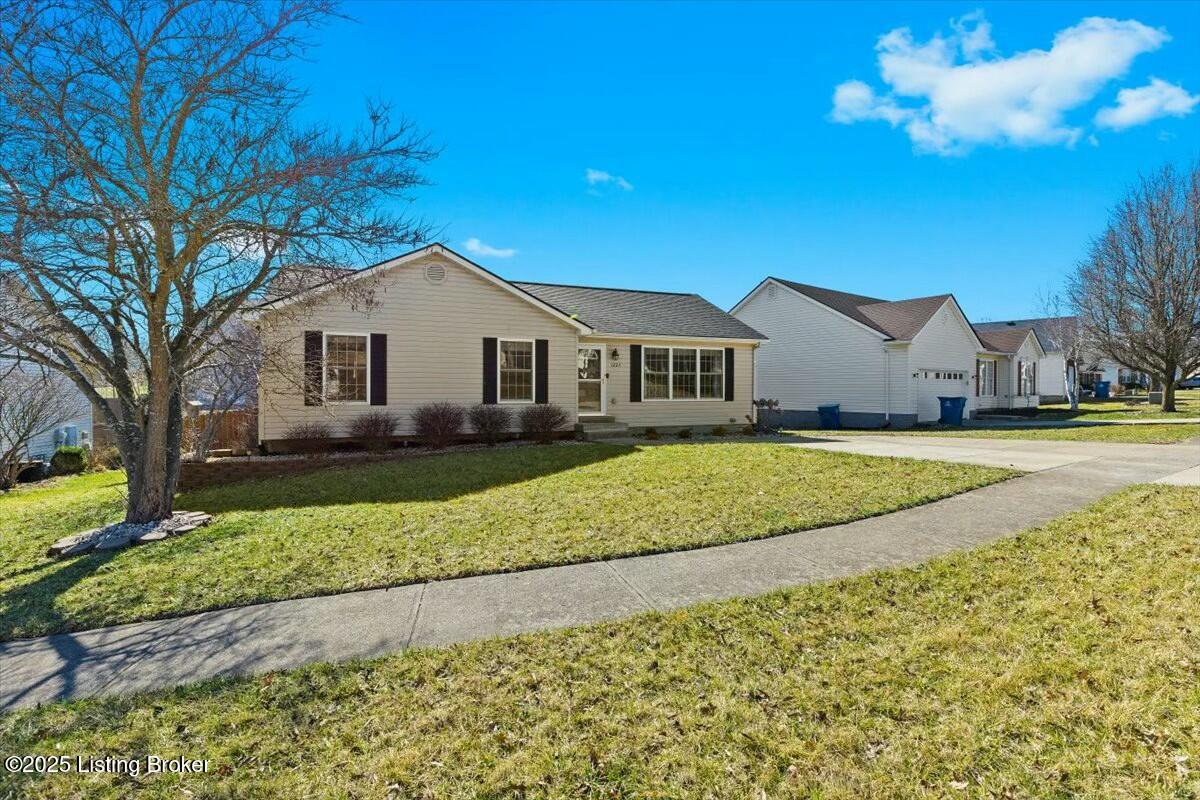
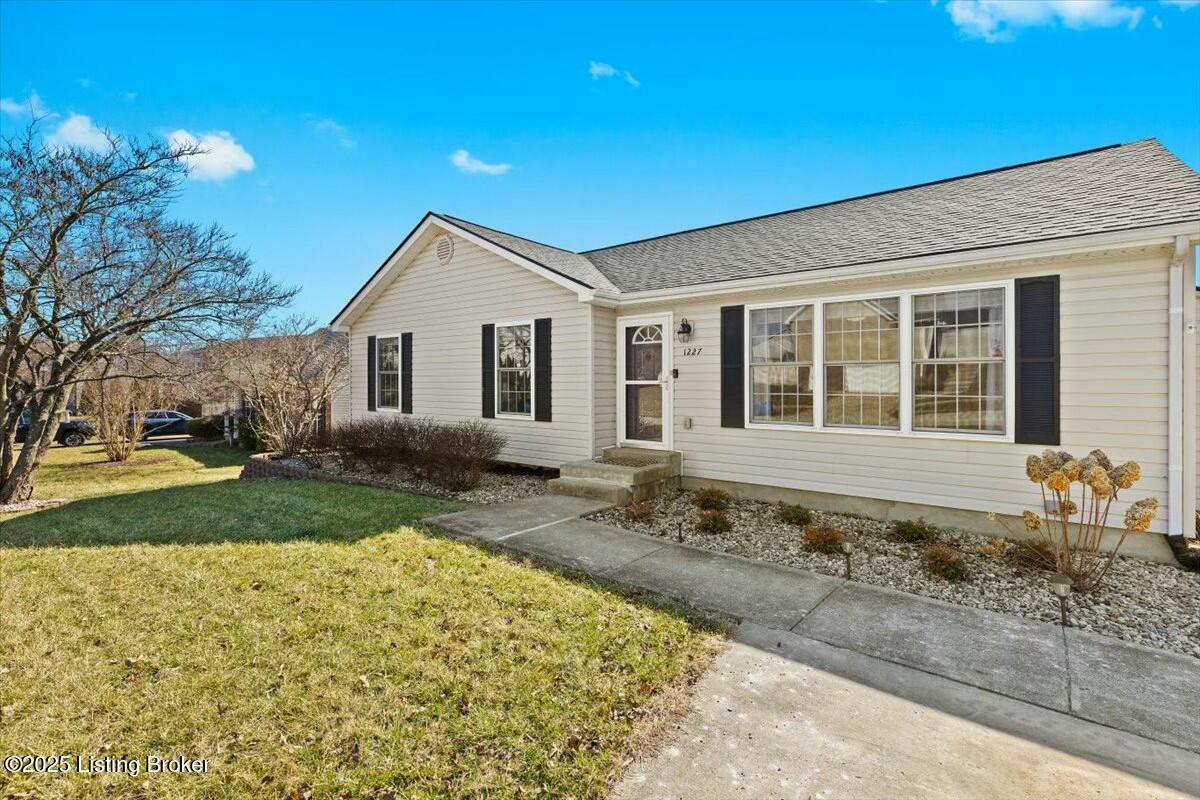
Charming & Updated 3-Bedroom Home at 1227 Cottonwood Court!
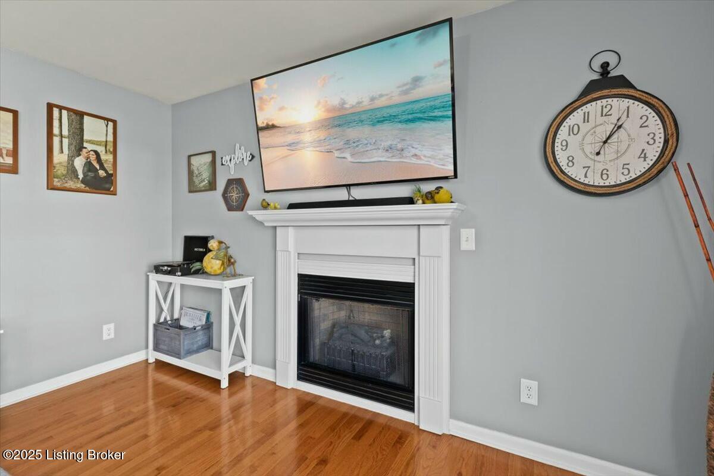
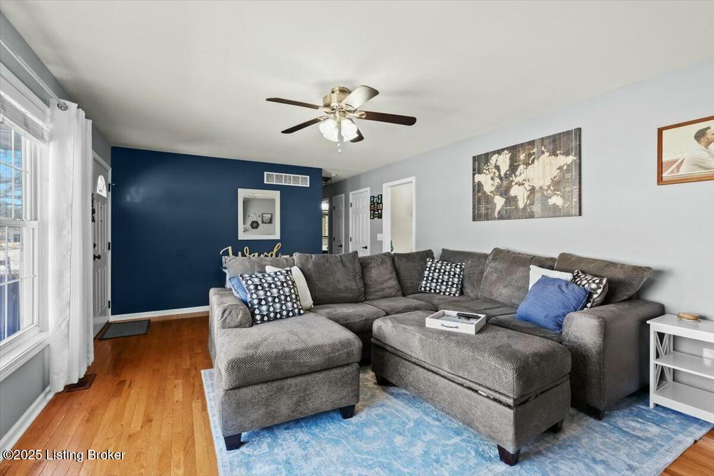
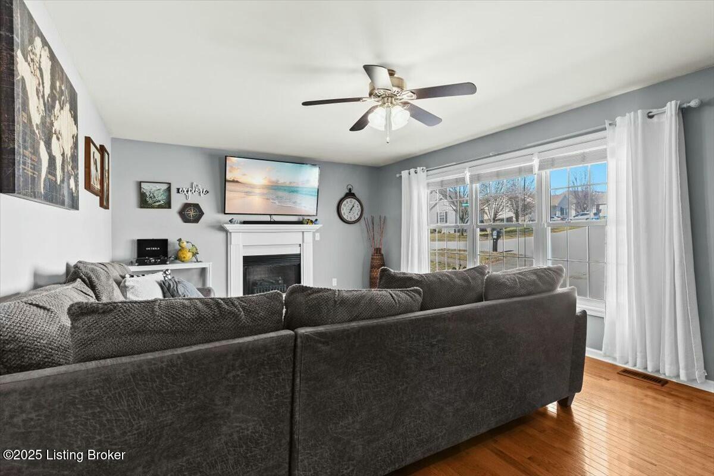
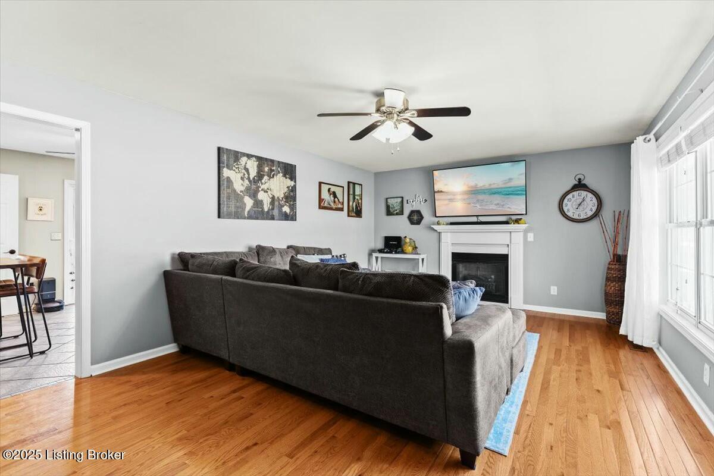
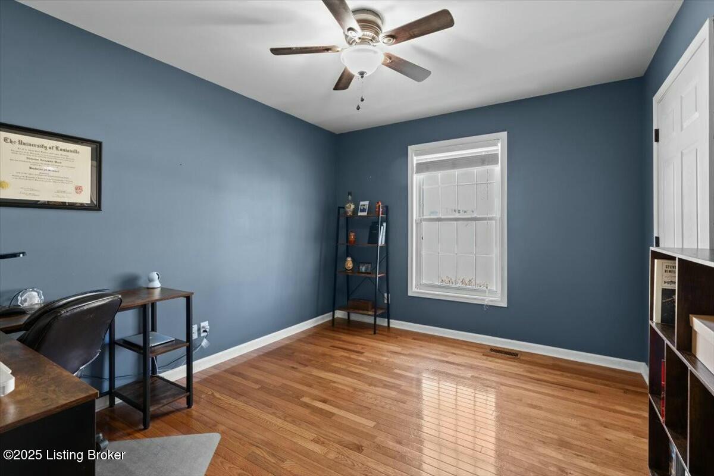
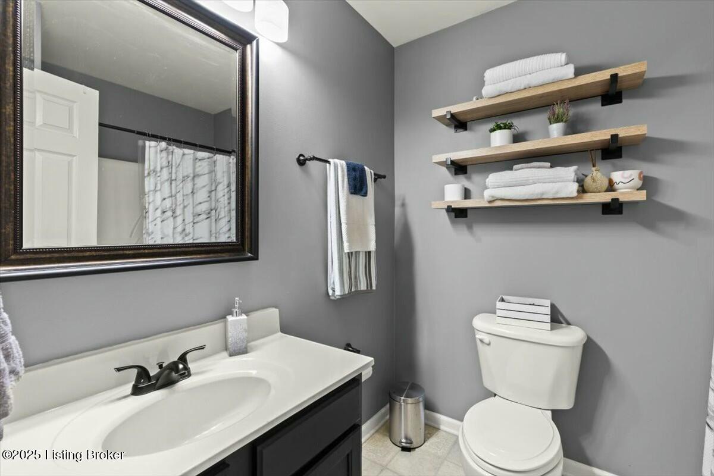
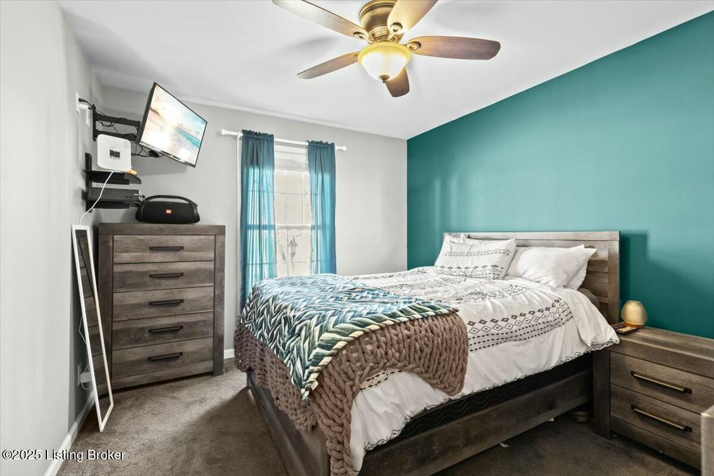
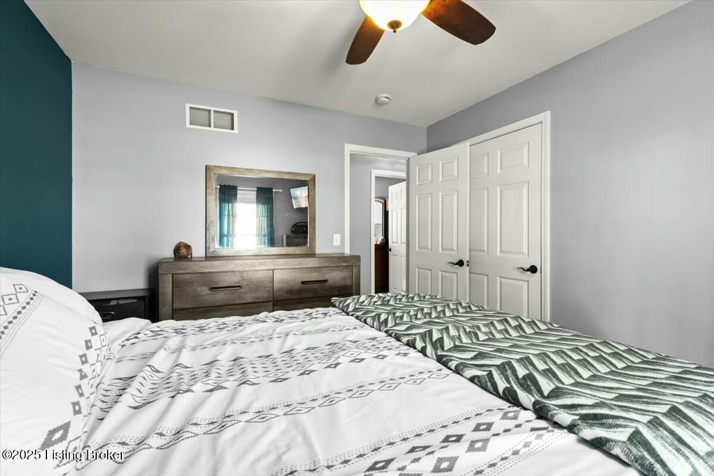
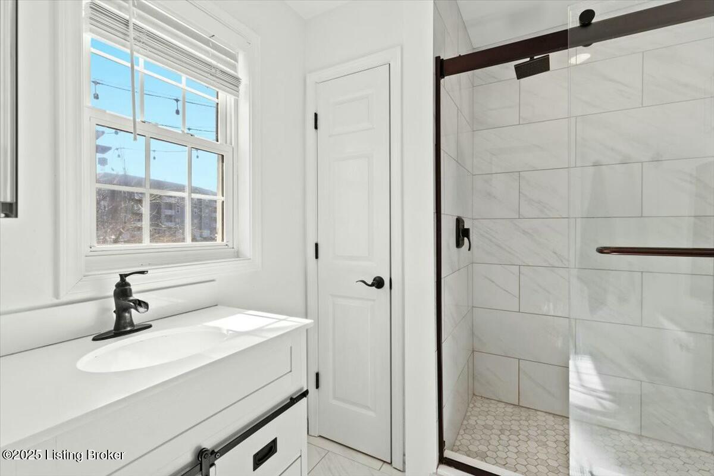
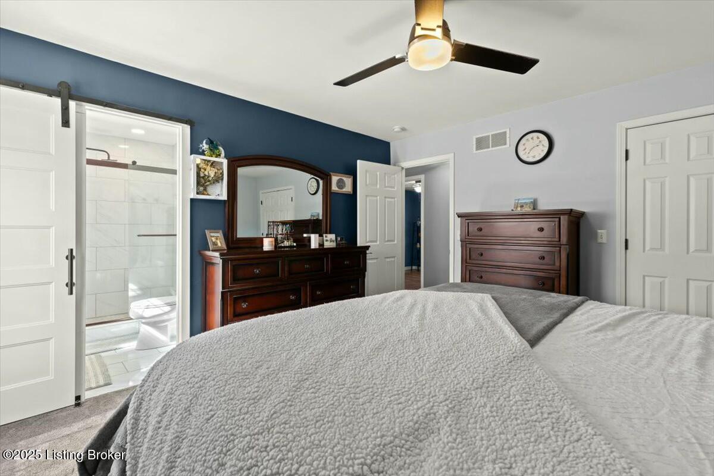
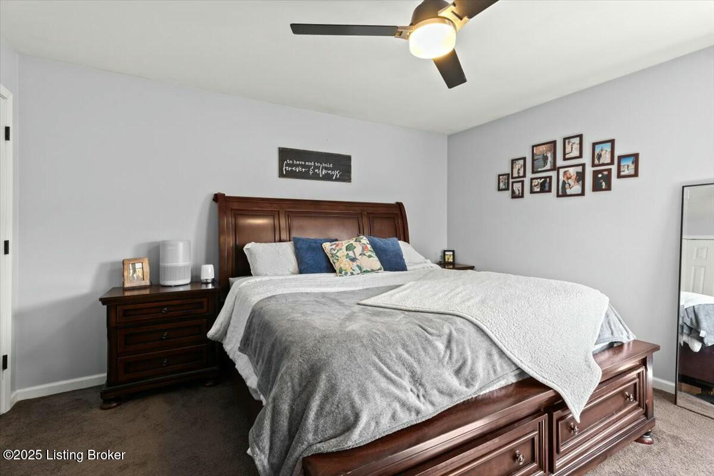
This beautifully maintained 3-bedroom, 3-bath home is full of thoughtful upgrades and stylish finishes. The main floor features stunning 3/4'' tongue-and-groove oak hardwood flooring in the living room, hallway, and one bedroom. The spacious primary suite boasts a remodeled en-suite bath with elegant porcelain tile flooring and a walk-in shower.
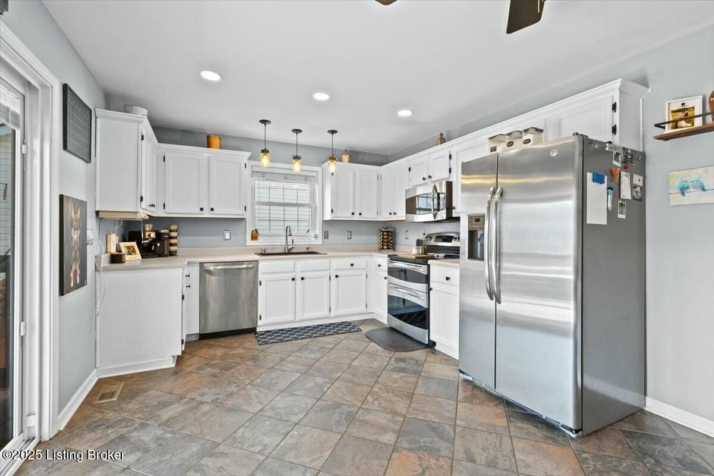
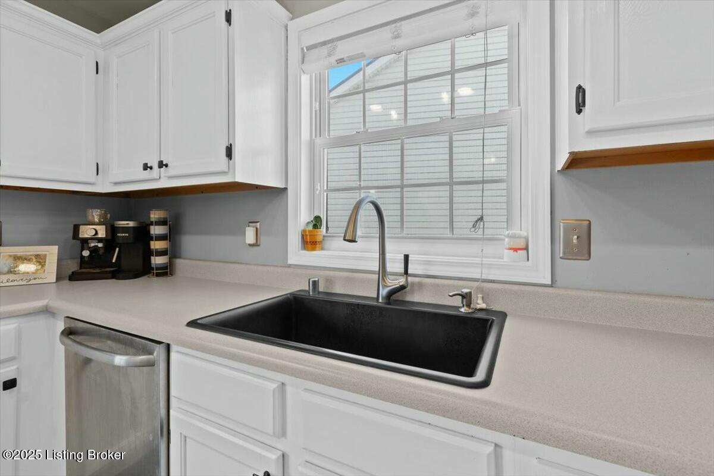
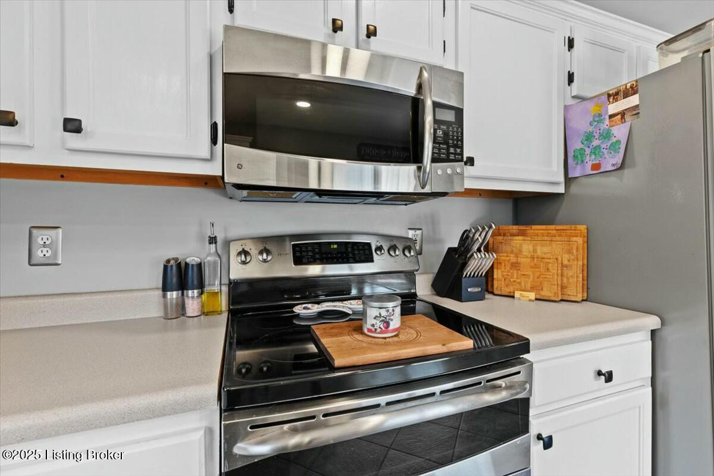
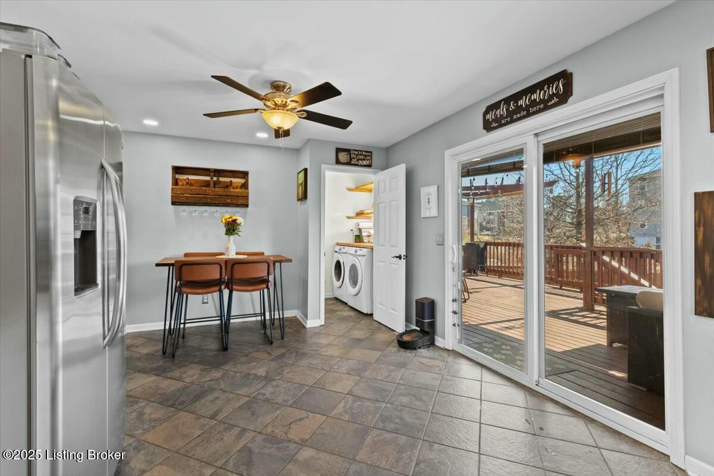
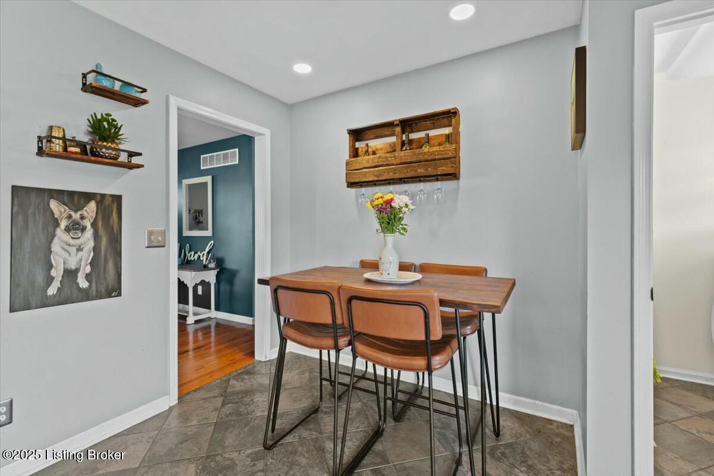
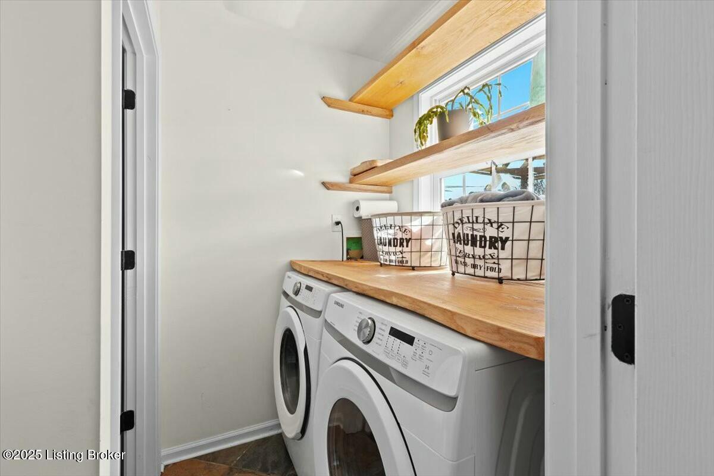
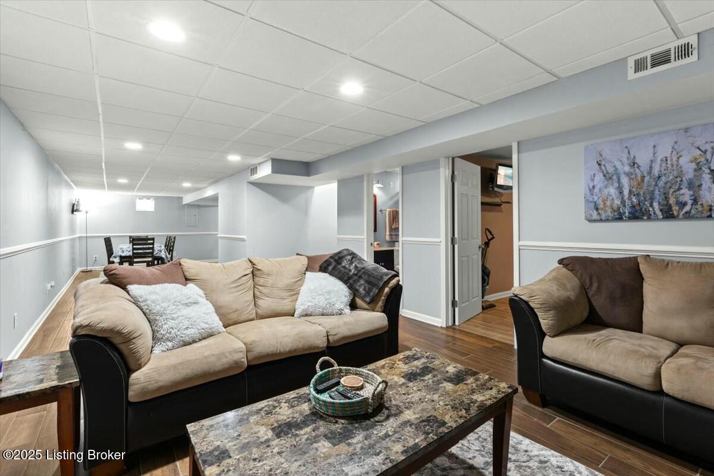
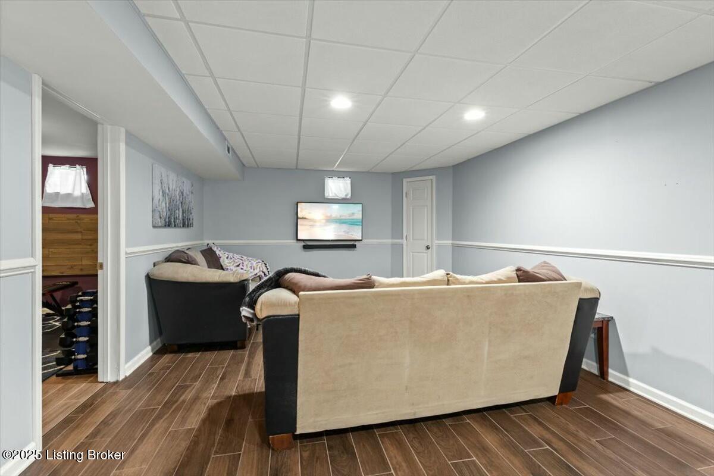
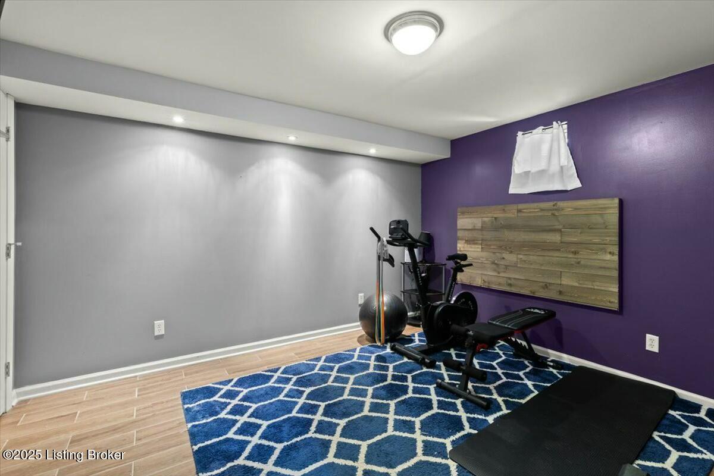
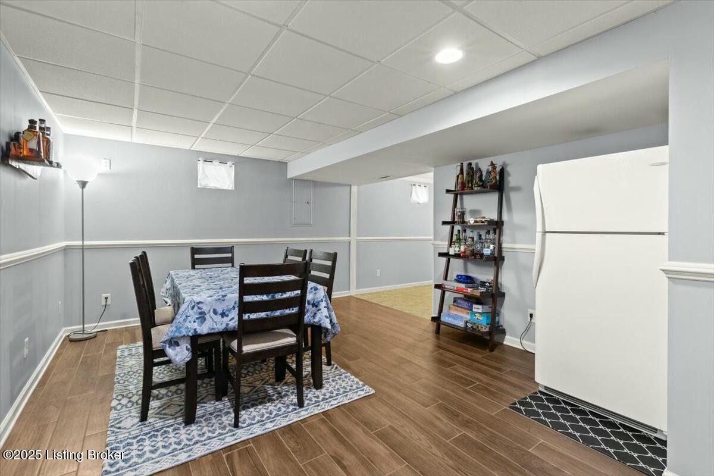
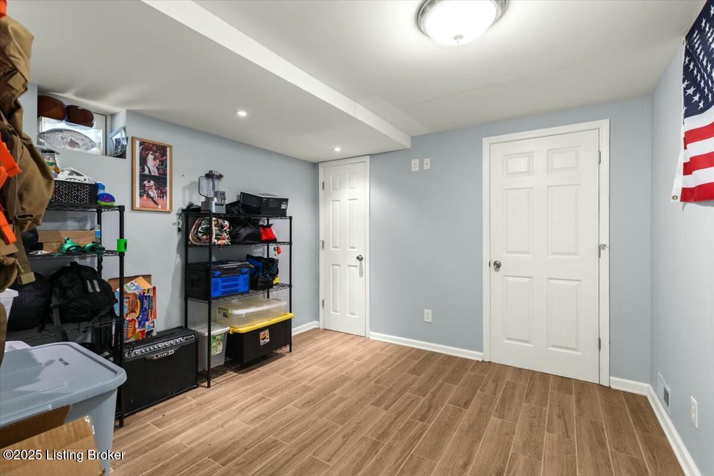
The eat-in kitchen is equipped with sleek GE Profile appliances, a deep basin black sink with a tall faucet, and all-new modern lighting, including recessed LED fixtures throughout the main level. A well-designed laundry room adds character with rustic, live-edge 2'' solid oak floating shelves. The finished, walkout basement offers additional living space, complete with a family room, brand-new tile flooring, a full bath, and a mudroom.
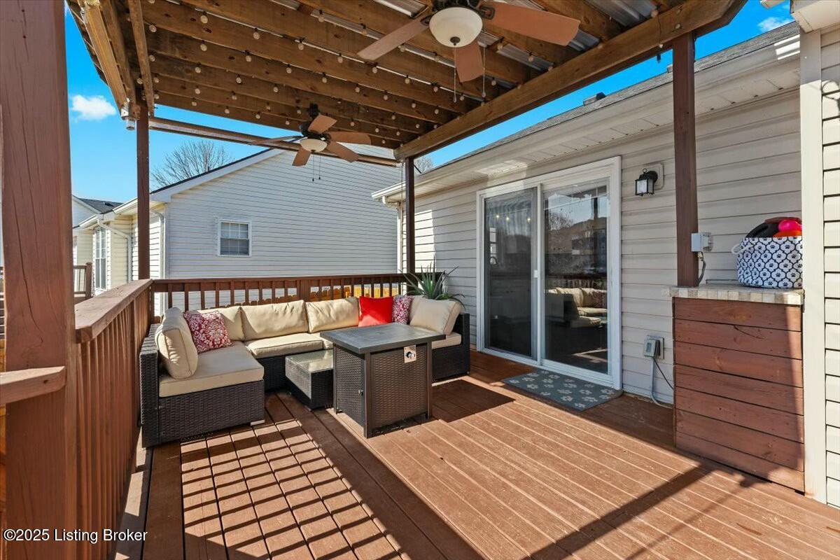
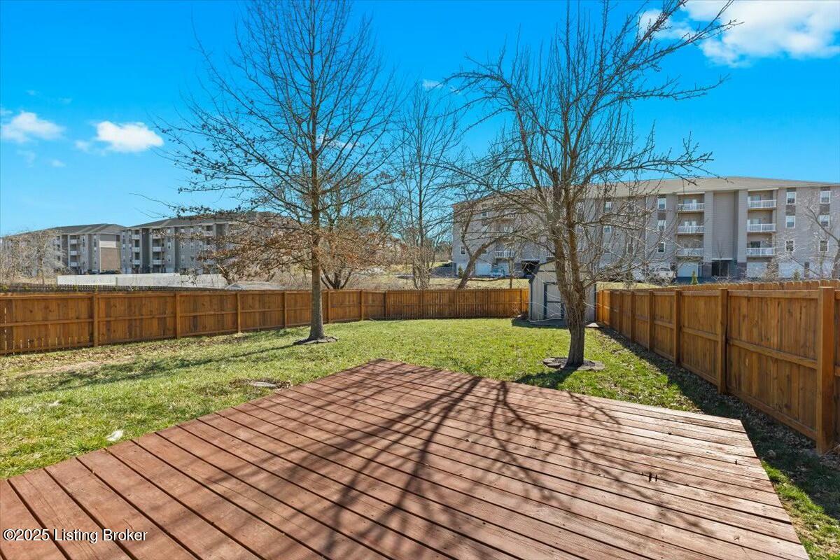
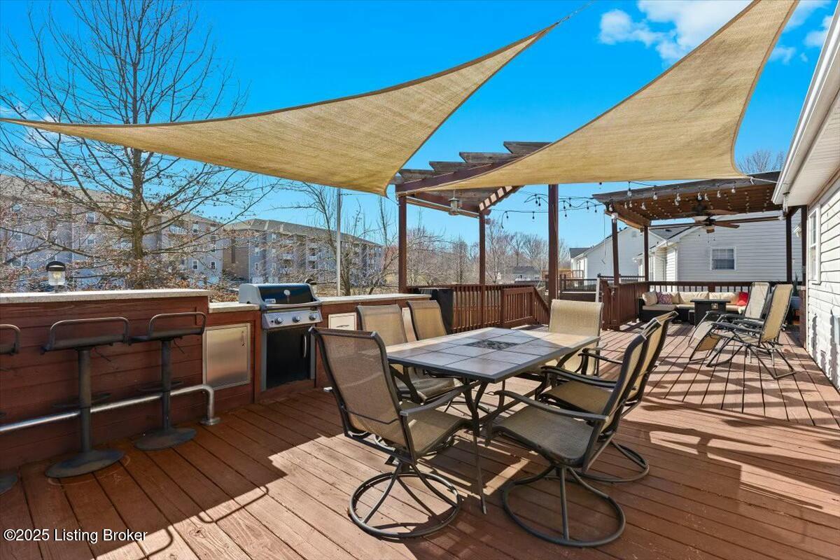
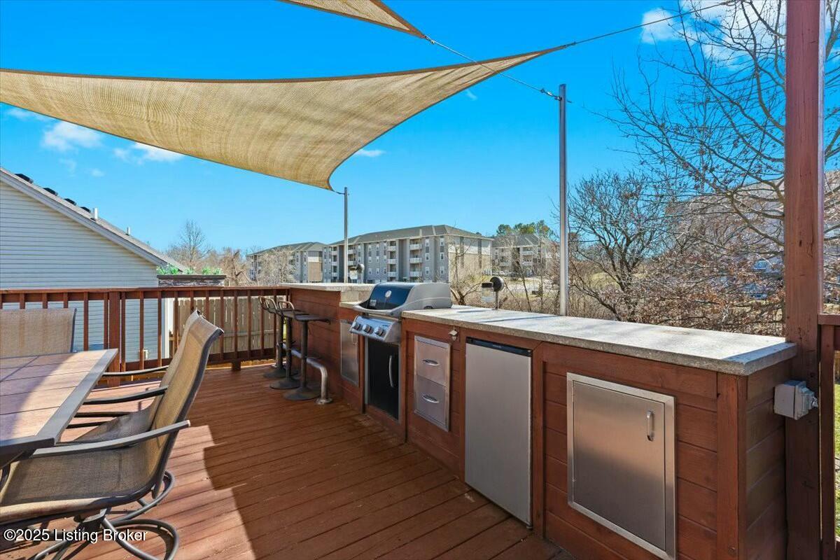
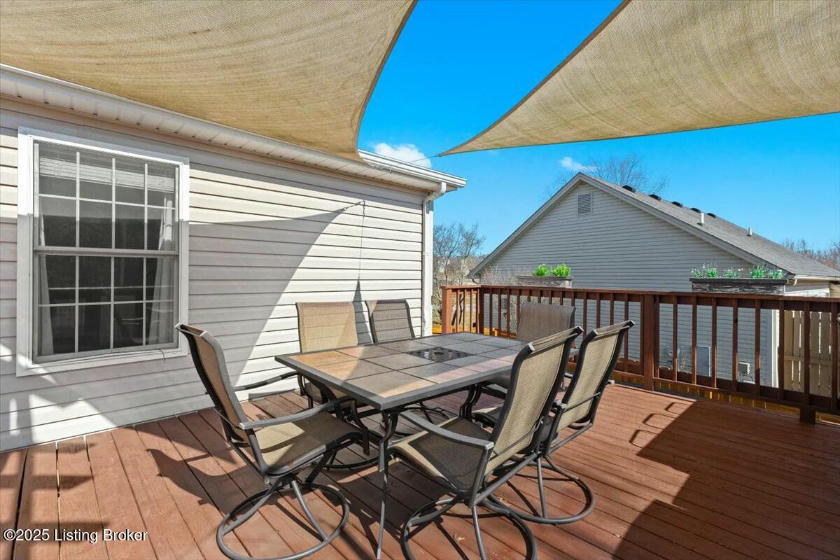
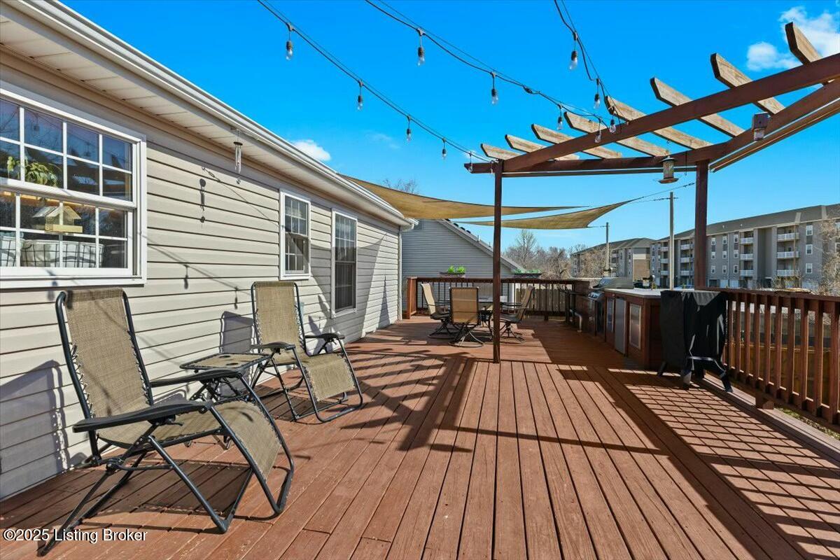
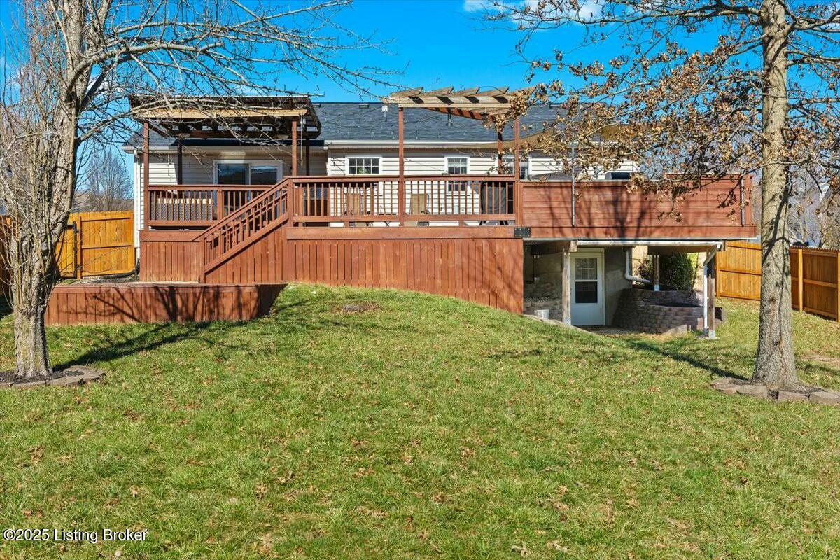
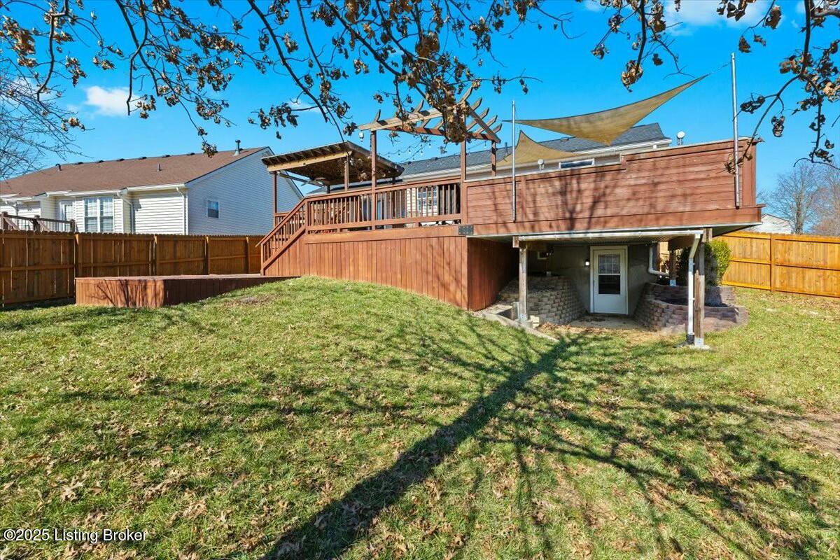
Step outside to enjoy the expansive 42'x16' deck, partially covered (12'x12') with two ceiling fans for added comfort. The outdoor entertaining area is a dream, featuring a full 16'x3' BBQ kitchen with a concrete countertop, built-in grill, mini fridge, and storage drawers.
With a brand-new roof (2023), this home is move-in ready and waiting for its new owners! Don't miss outschedule your showing today!

3
beds

3
baths

2,500 Sq.Ft. LIVING AREA

9,543 Sq.Ft. lot

Stephanie Mason

Stephanie Mason

Features & Amenities

Interior

  • total bedrooms3
  • Total bathrooms3
  • full bathrooms3

Area & Lot

  • Status Sold
  • Date Sold July 7, 2025
  • Living Area2,500 Sq.Ft.
  • Total Area1,300 Sq.Ft.
  • Lot Area9,543 Sq.Ft.
  • MLS® ID1683098
  • TypeResidential
  • YEAR BUILT2004
  • Architecture StylesRanch

Exterior

  • STORIES1
  • water SourcePublic
  • utilitiesElectricity Connected
  • roofShingle
  • parkingOff Street, Driveway
  • HEAT TYPEElectric, Forced Air
  • AIR CONDITIONINGCentral Air
  • SubstructurePoured Concrete

Financial

  • Sales Price$325,000
  • HOA $150

Ready to go? Make your move now.

Get your home value, or talk to a Louisville agent who answers. Either way, you will know exactly what happens next.

Follow Us on Instagram