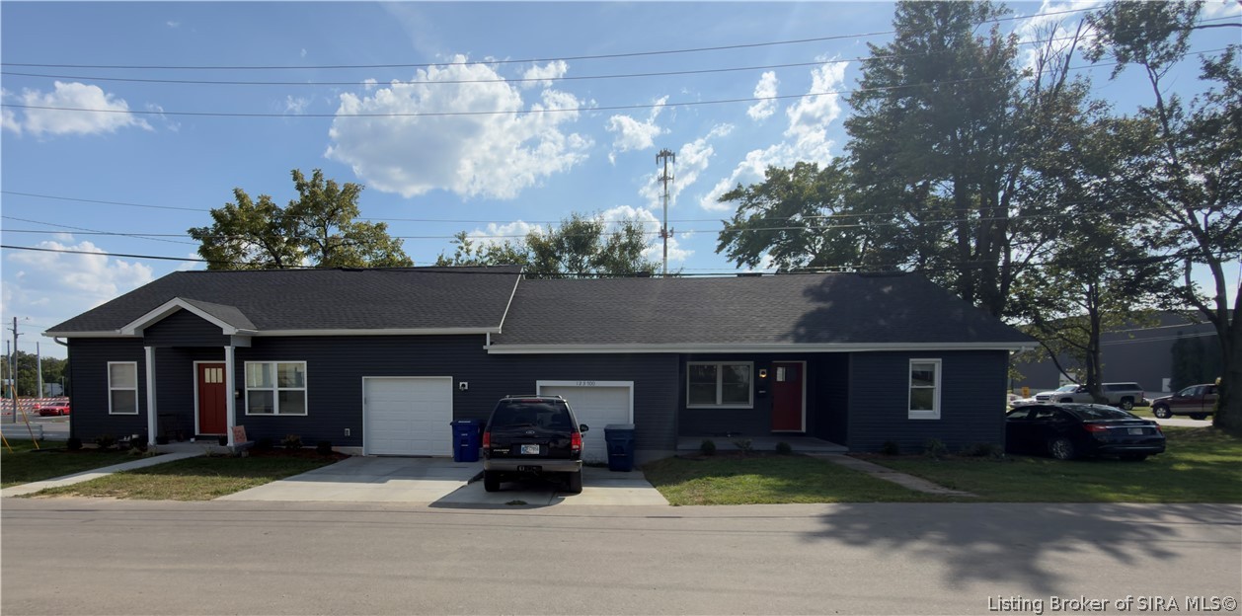
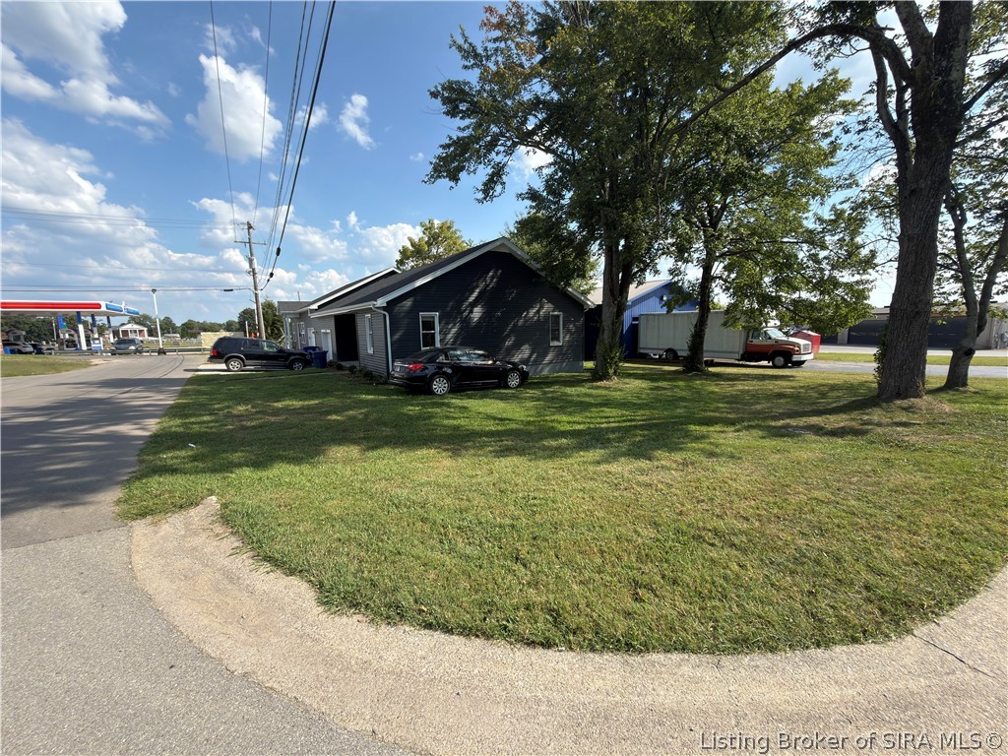
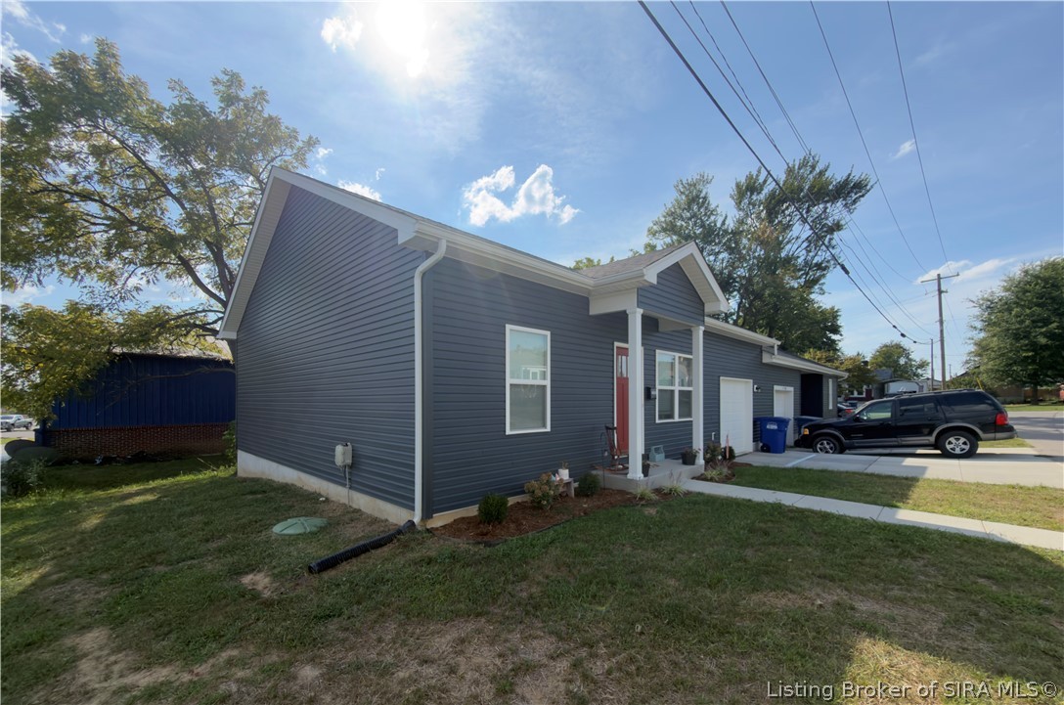
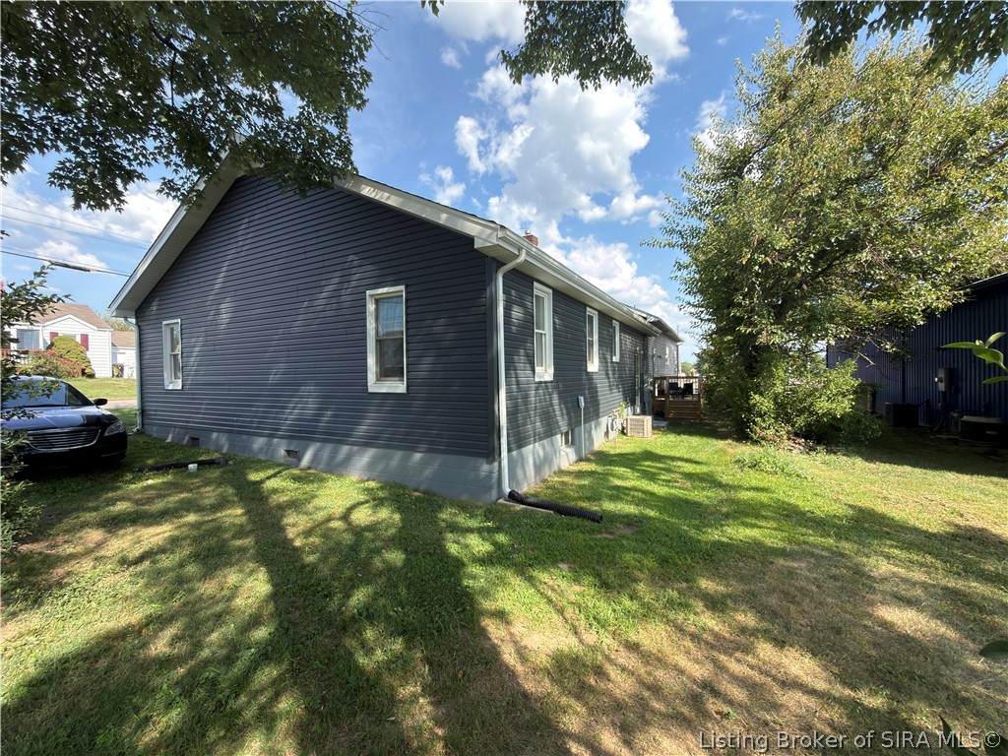
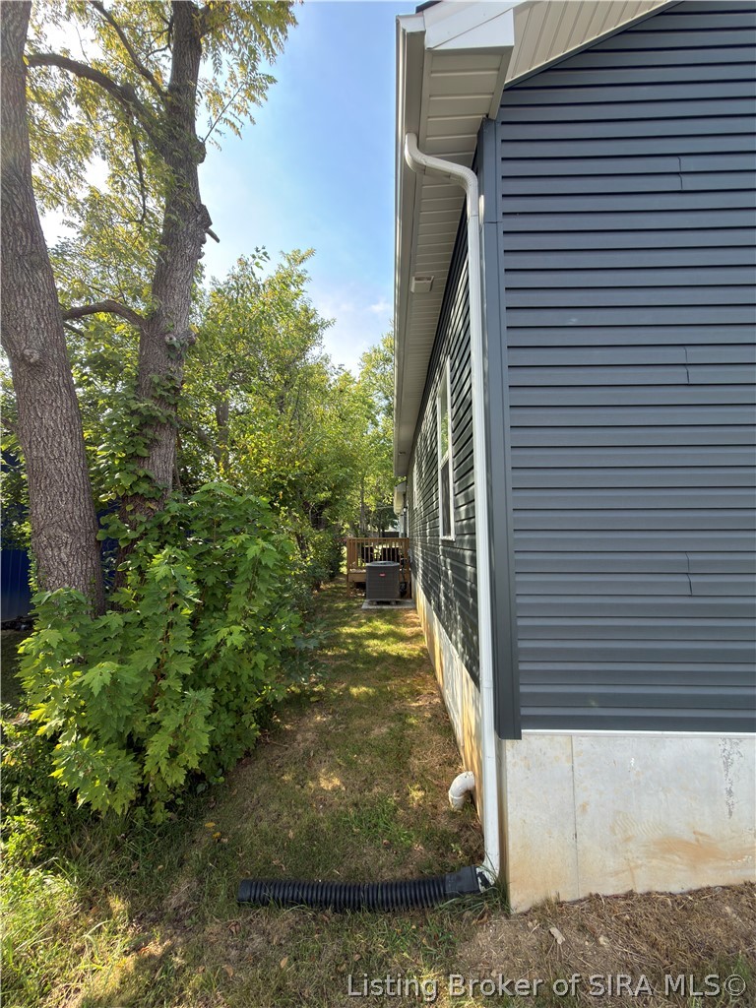
Long, single-story dark-sided building with red doors, white garage doors, and cars parked in front.
123 Bucheit Street 1 & 2
SEE ALL PHOTOS
Long, single-story dark-sided building with red doors, white garage doors, and cars parked in front.
123 Bucheit Street 1 & 2
For Sale

123 Bucheit Street 1 & 2

123 Bucheit Street 1 & 2, Sellersburg, IN 47172

$325,000
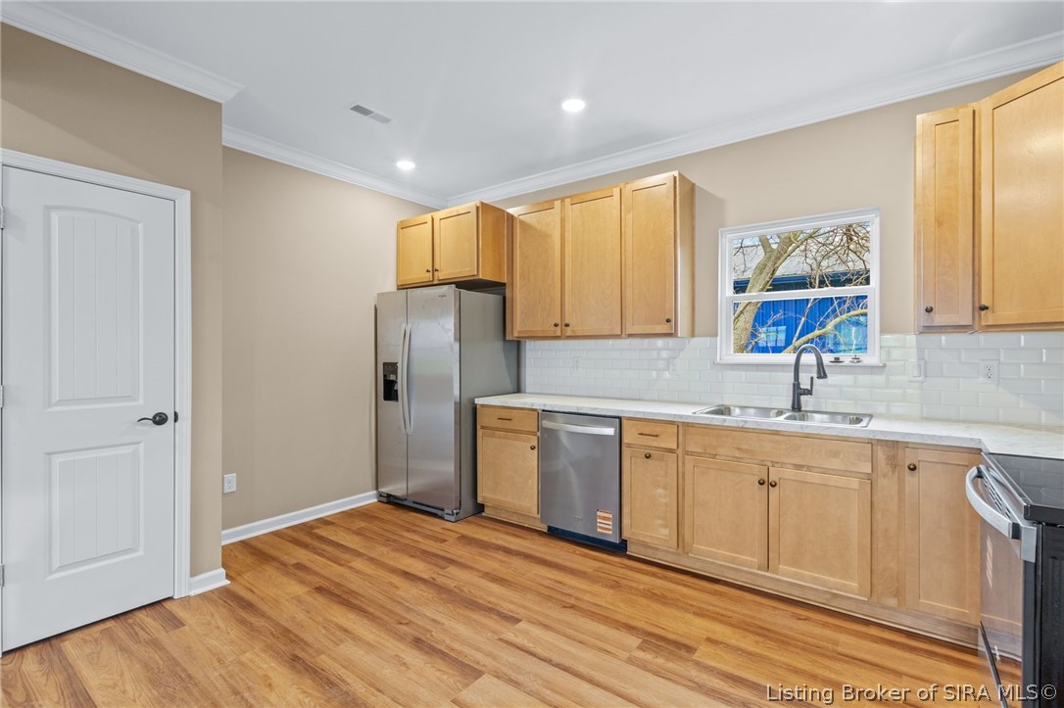
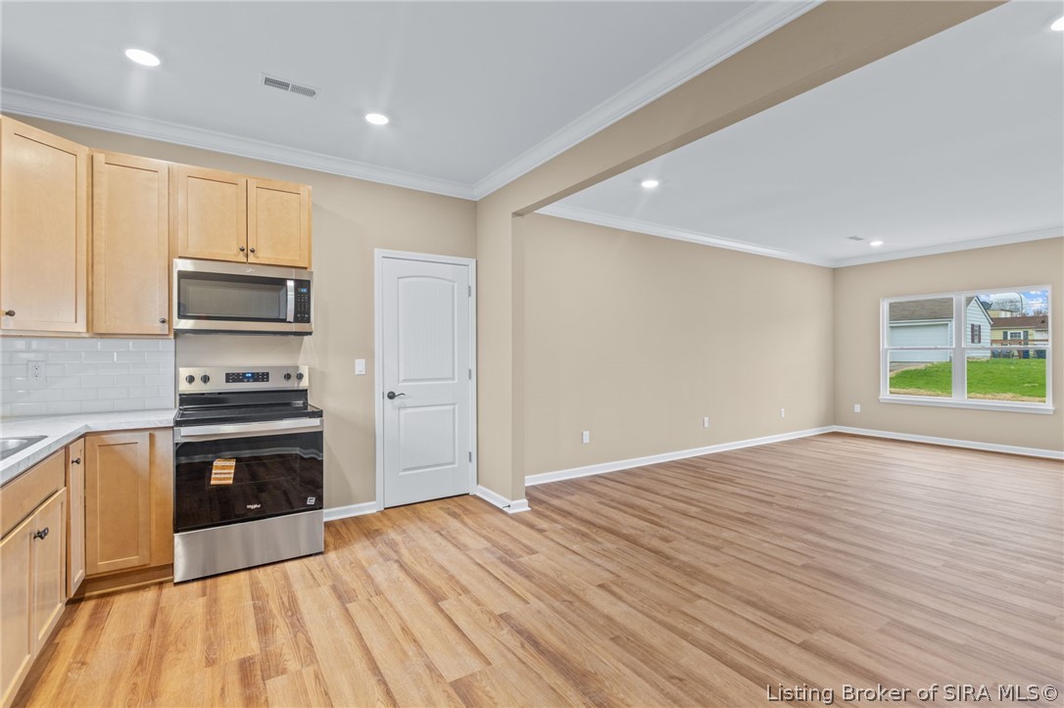
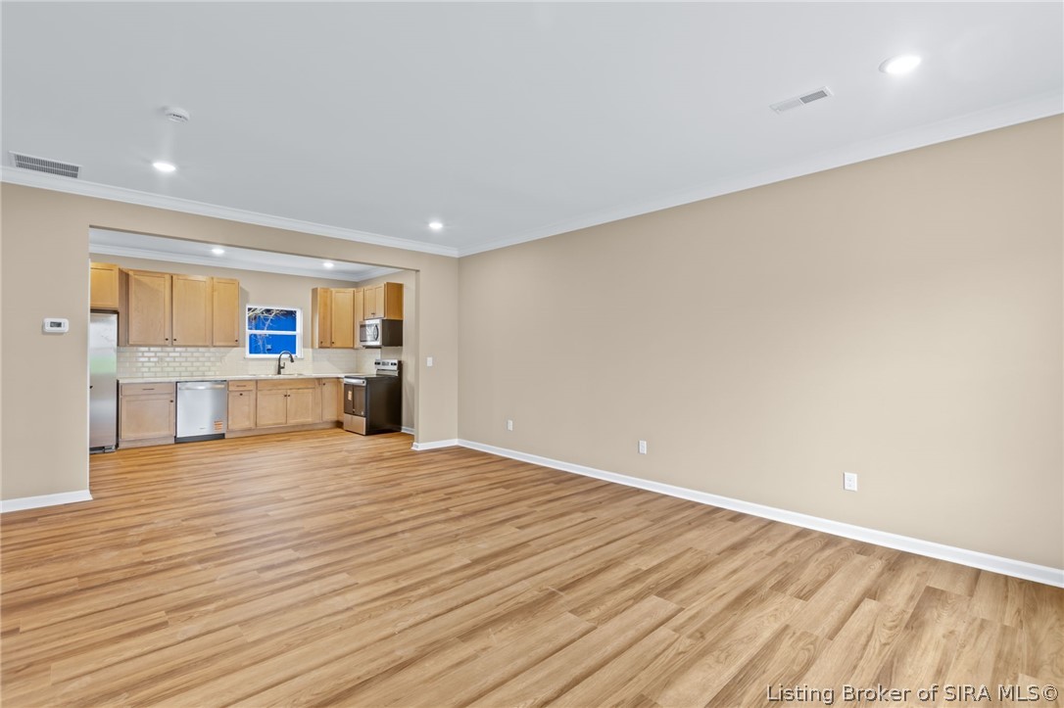
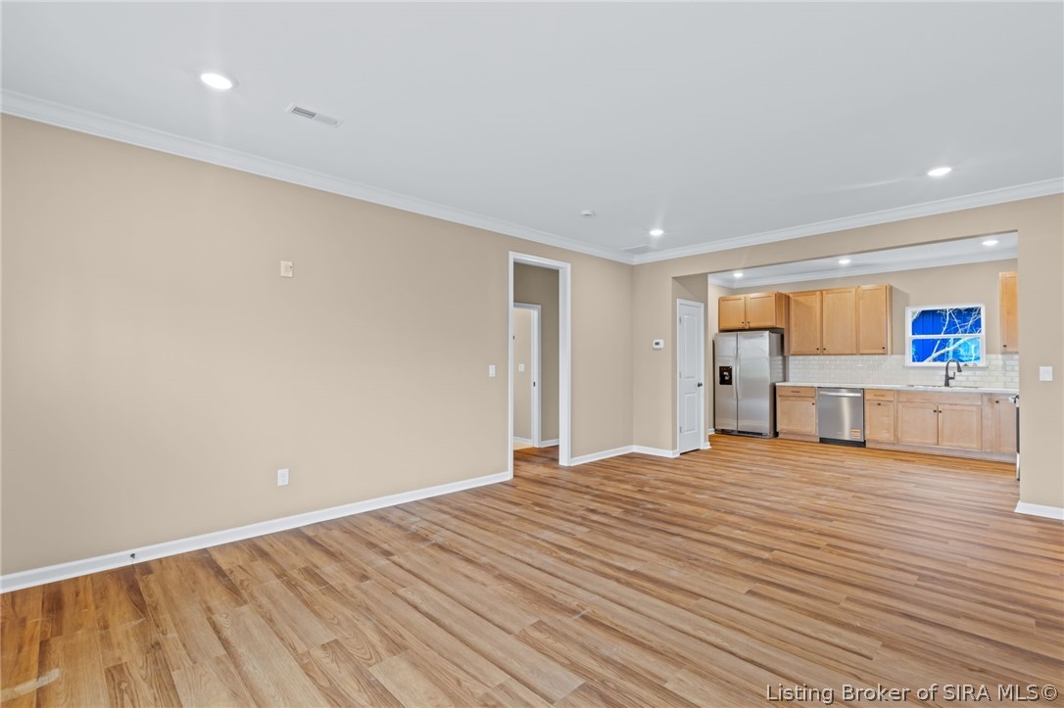
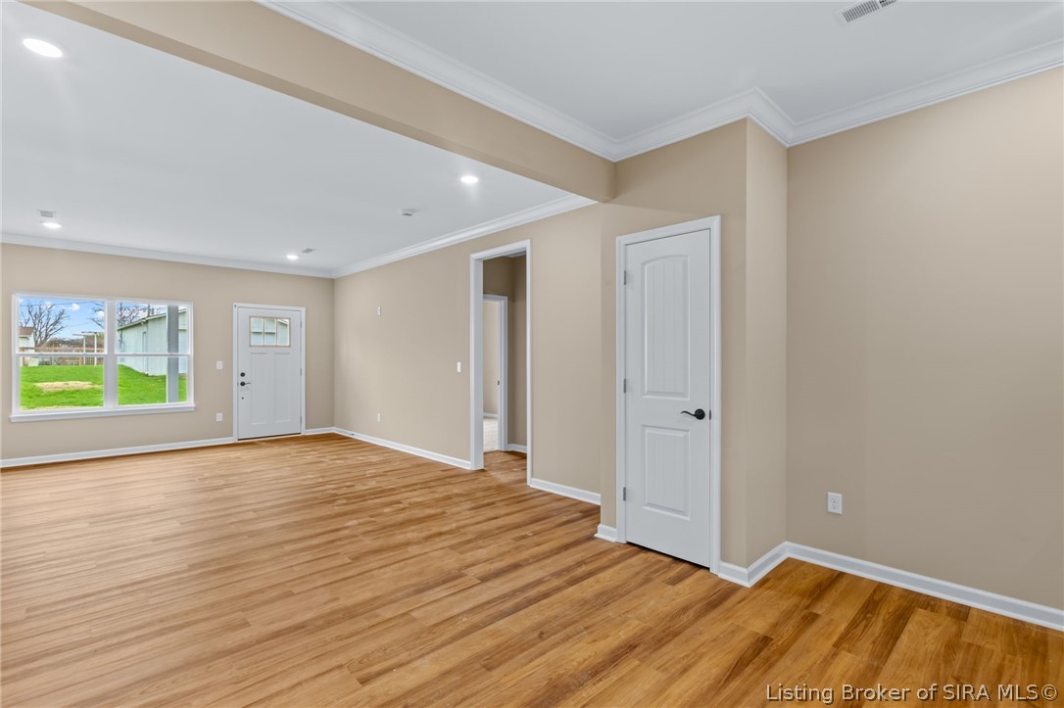
Welcome to 123 Bucheit St, Sellersburg, IN 47172. Newer construction on one side, a fully renovated
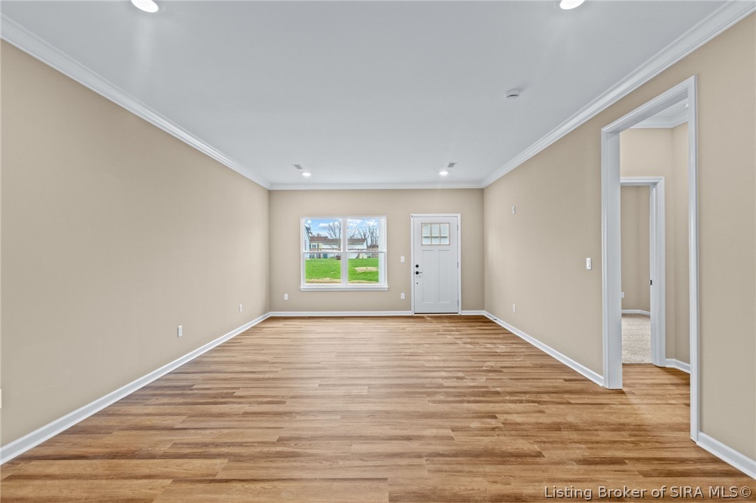
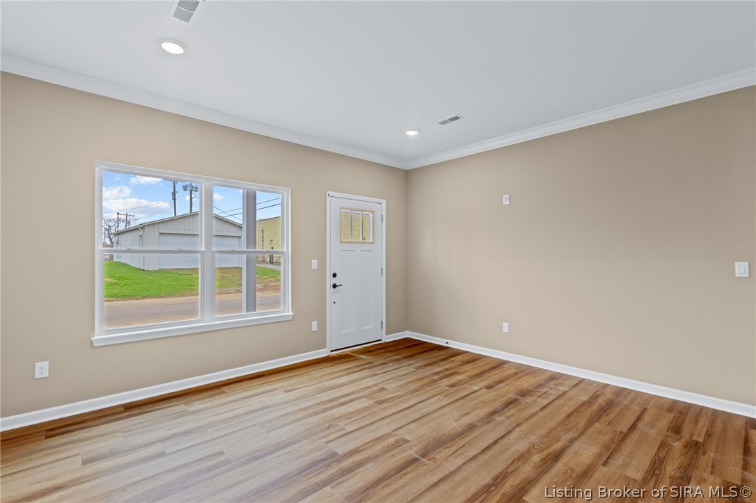
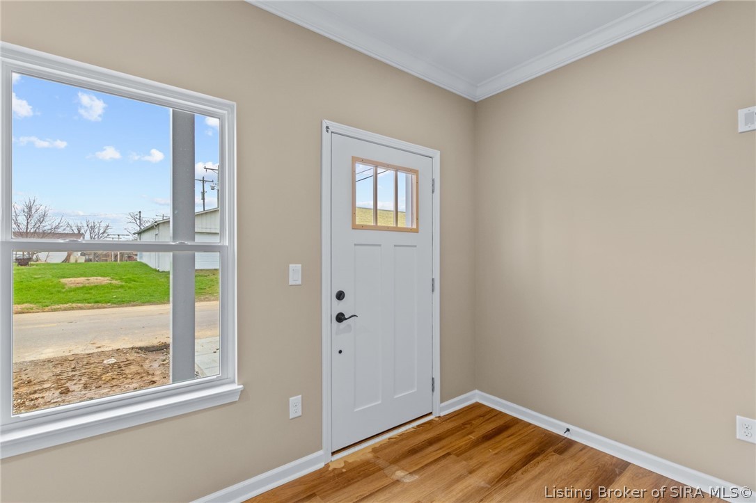
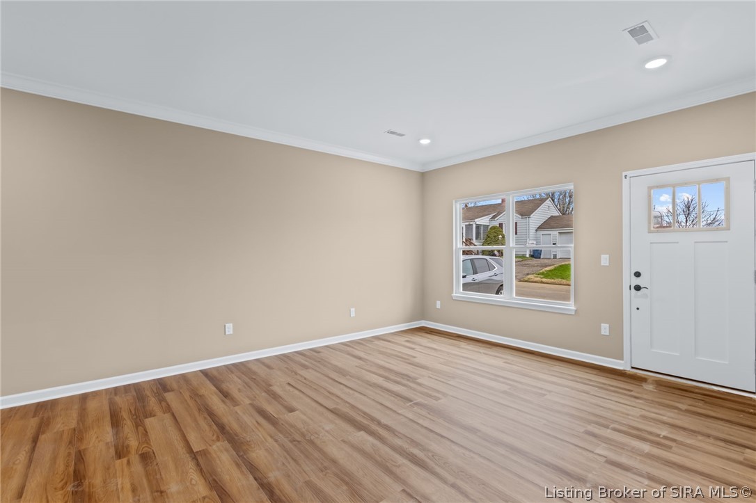
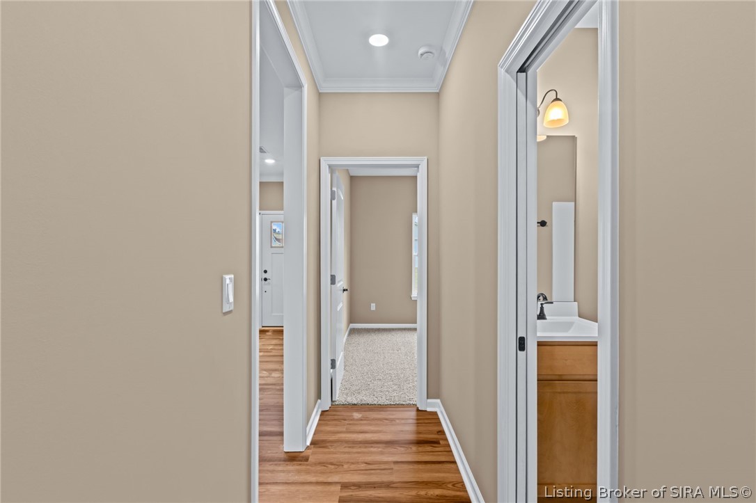
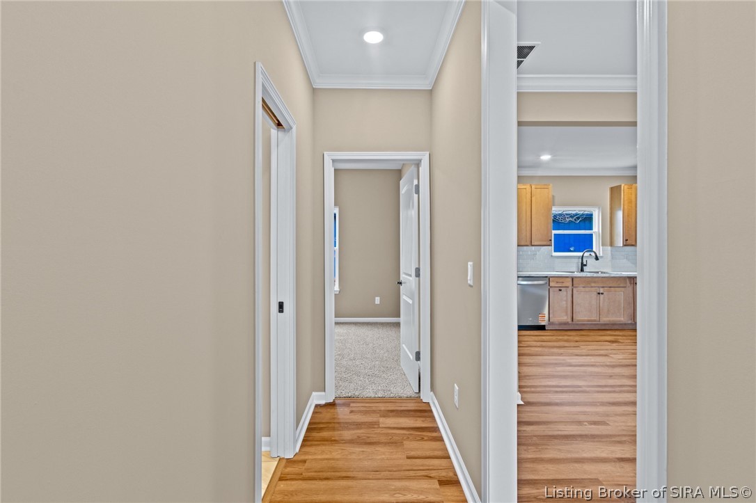
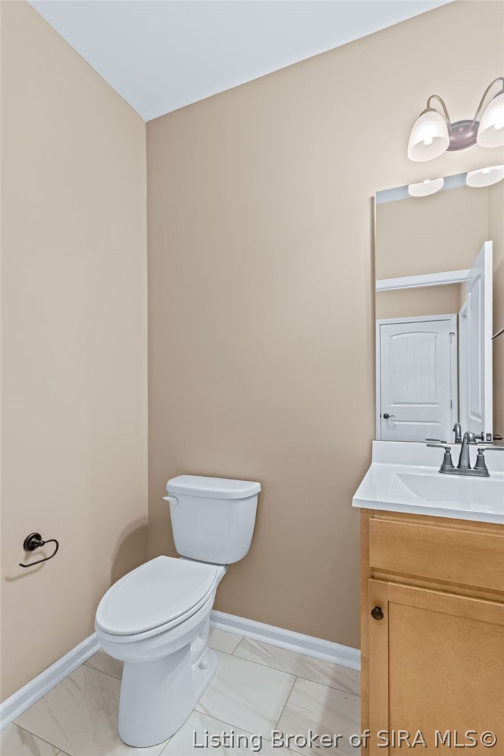
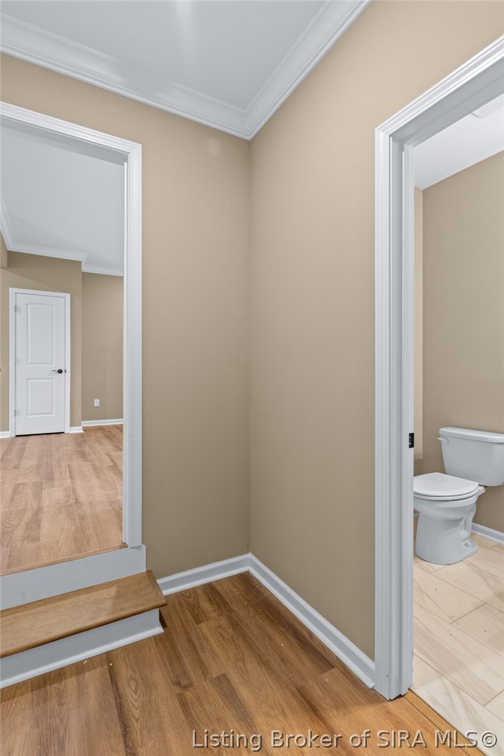
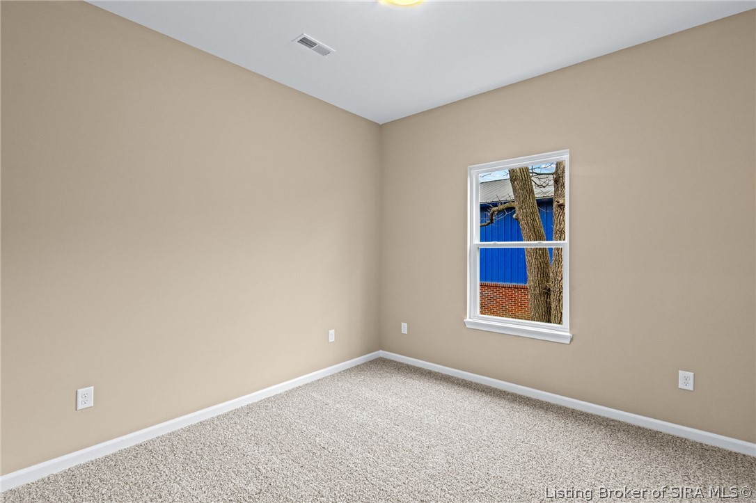
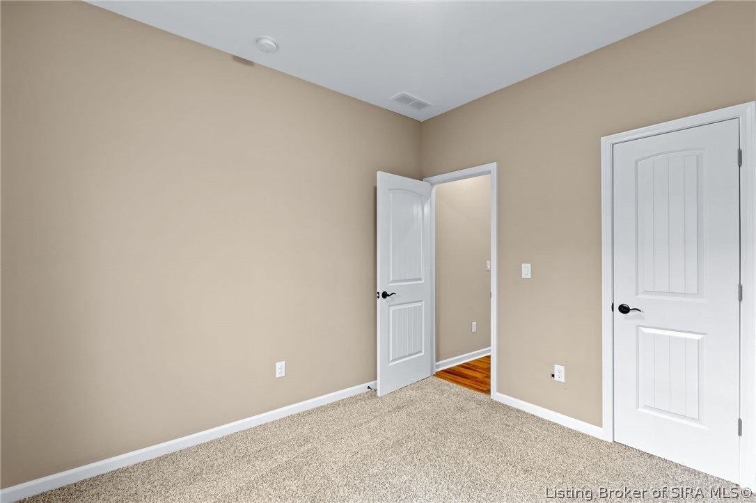
original on the other, one Clark County tax parcel holding both. 123 Bucheit St pairs a 957 square foot ranch completed in
2025/2026 (Unit 2) with a fully renovated 1950 ranch (Unit 1) in Sellersburg's Highland Park subdivision, on a single 0.16-
acre lot. The two 2-bedroom units total 1,807 square feet and sit at 100 percent occupancy under fixed leases through
11/30/2026 and 4/30/2027, producing $2,585 per month, $31,020 per year in gross rent. Unit 2 adds 1.5 baths, a 1-car
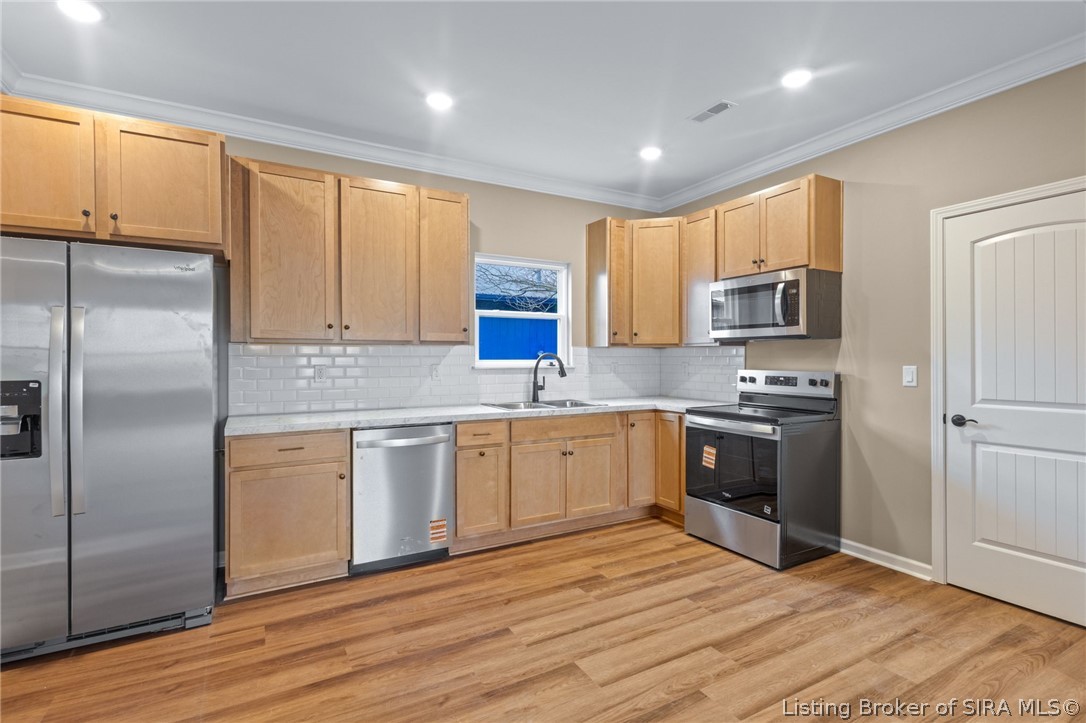
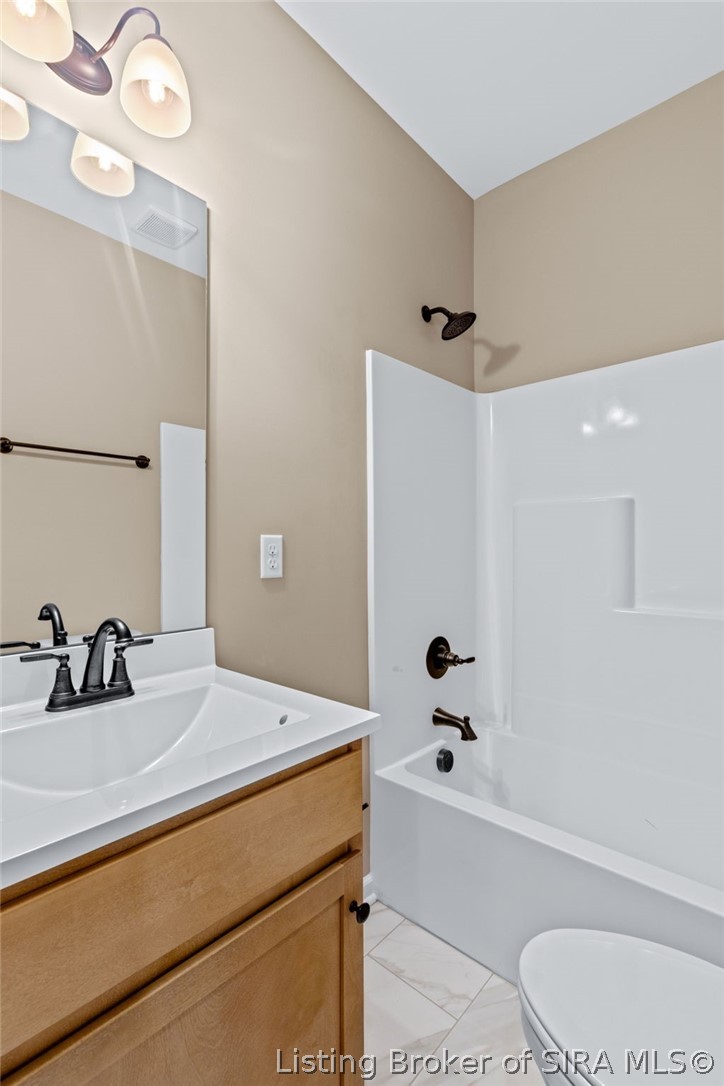
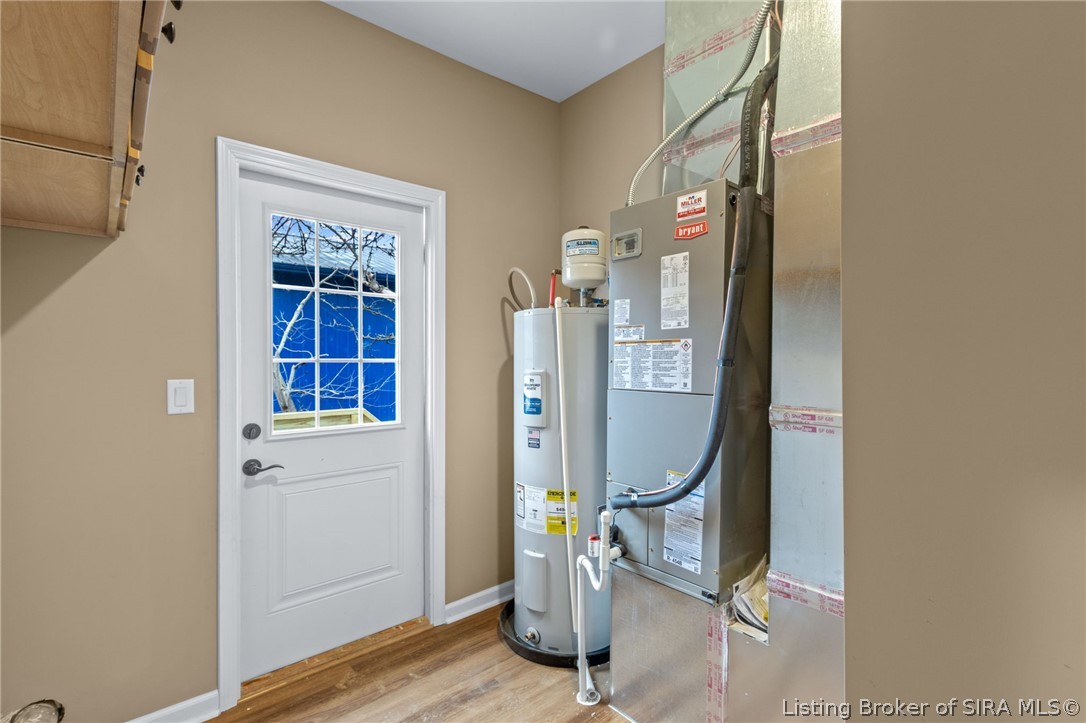
attached garage, central air, and luxury vinyl plank flooring. Verified Clark County Treasurer tax records support an
estimated 6.7 percent cap rate at the $325,000 asking price, stronger than the estimate-based numbers typical of
comparable Southern Indiana small multifamily listings. Silver Creek Schools serve the property, and the SR-60/I-64/I-65
corridor puts tenants minutes from River Ridge Commerce Center and Louisville-area logistics employment. Gambols
Property Management will continue managing both units for a new owner, keeping the transition turnkey. One parcel, one
closing, two income lines already in place. Contact the listing agent for the complete rent roll and offering memorandum.

4
beds

2
baths

1,807 Sq.Ft. LIVING AREA

7,000.09 Sq.Ft. lot

Dave Gambol

Dave Gambol

image

Book Your Tour

Schedule a Showing

I would love to show you this beautiful property. Please select your preferred date and time below. I will be in touch shortly to confirm your appointment.

Schedule a Showing

I would love to show you this beautiful property. Please select your preferred date and time below. I will be in touch shortly to confirm your appointment.

Thank you for your interest in 123 Bucheit Street 1 & 2, Sellersburg, IN 47172. We are reviewing your request and will be in touch shortly!

Features & Amenities

Interior

  • total bedrooms4
  • Total bathrooms2
  • full bathrooms2
  • Laundry room Main Level, Laundry Room
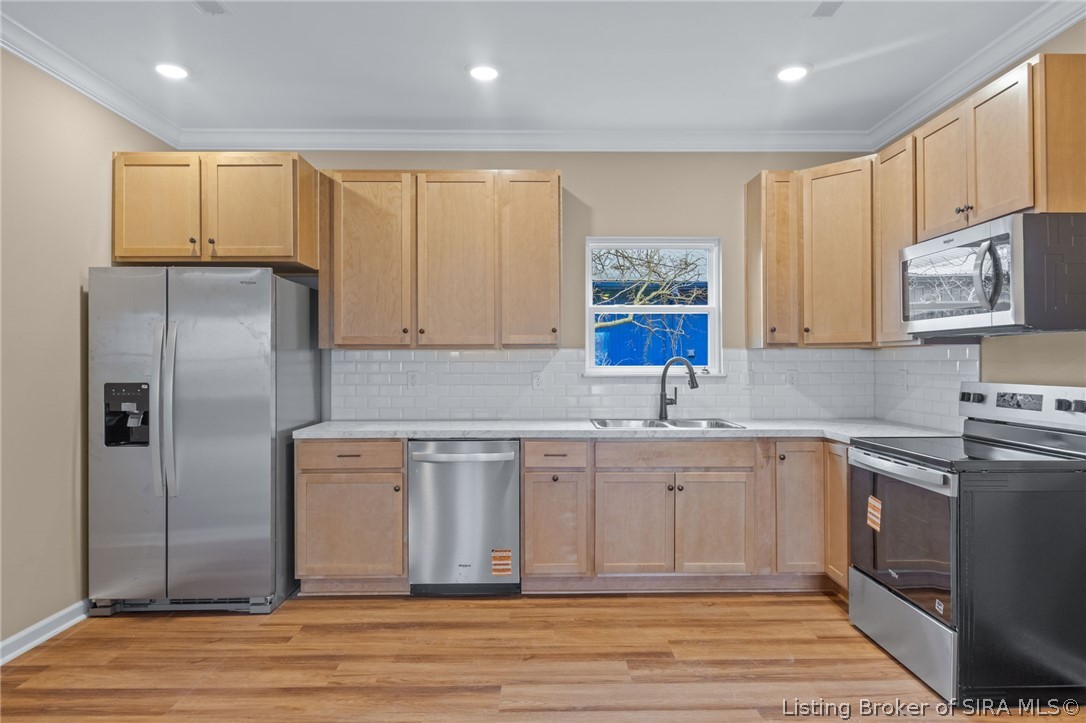
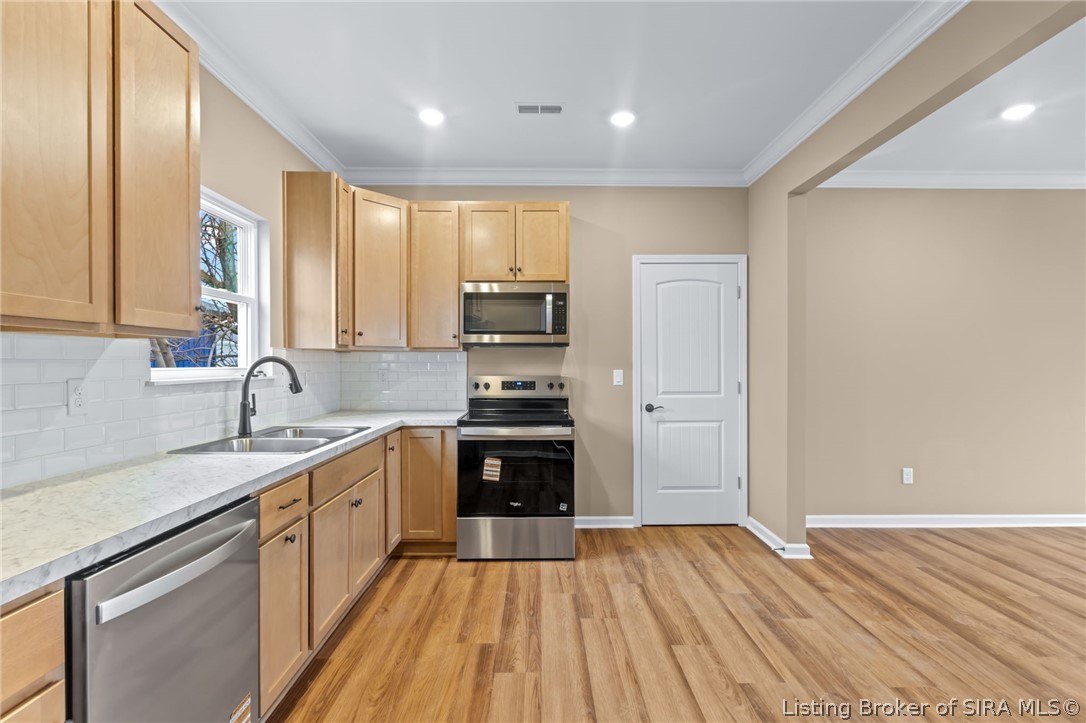
  • APPLIANCES Dishwasher, Microwave, Oven, Range, Refrigerator
  • other interior Features Eat-in Kitchen, Main Level Primary, Mud Room, Open Floorplan, Utility Room, Window Treatments

Area & Lot

  • Status For Sale
  • Living Area1,807 Sq.Ft.
  • Total Area1,807 Sq.Ft.
  • Lot Area7,000.09 Sq.Ft.
  • MLS® ID2026010177
  • TypeMulti-Family
  • YEAR BUILT1950
  • NeighborhoodClark County
  • Architecture StylesOne Story

Exterior

  • STORIES1
  • Garage Space1.0
  • water SourceConnected, Public
  • lot featuresCorner Lot
  • parkingAttached, Garage Faces Front, Garage, Garage Door Opener
  • HEAT TYPEForced Air
  • AIR CONDITIONINGCentral Air
  • SubstructureSlab
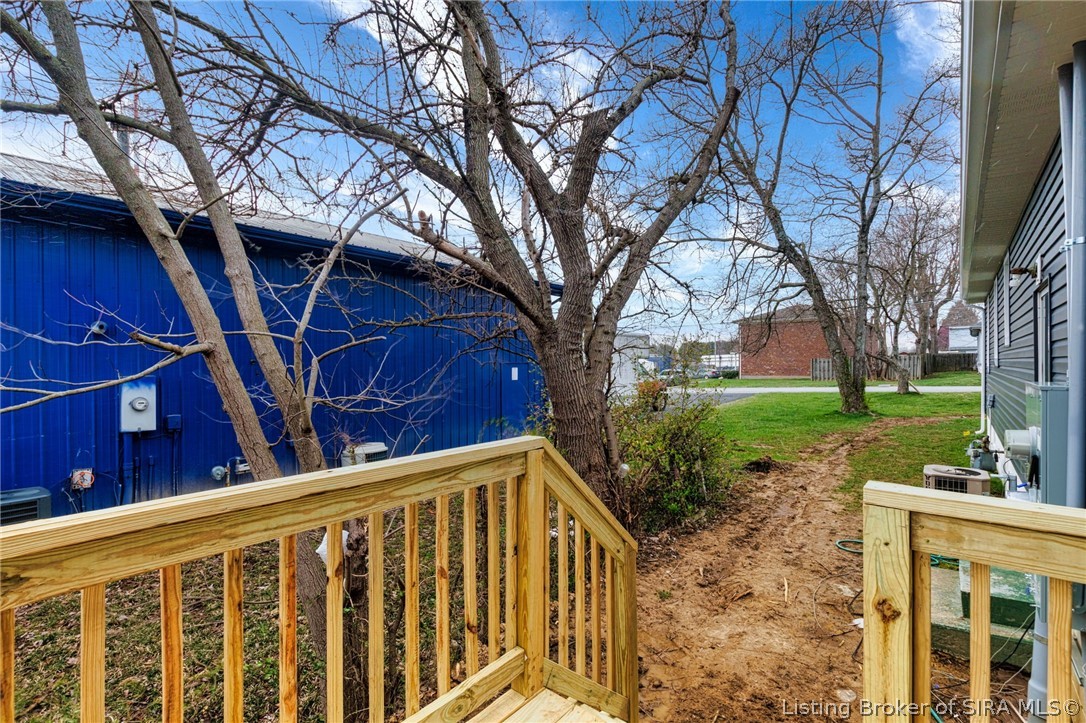
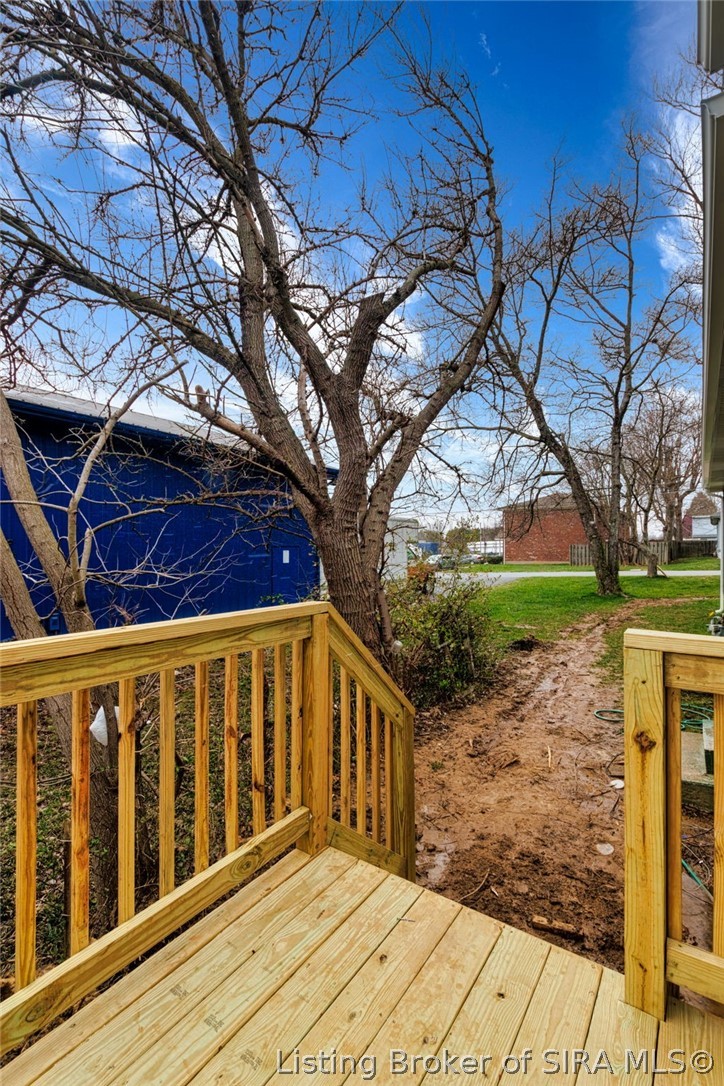
  • other exterior FeaturesLandscaping

Financial

  • Sales Price$325,000
  • Real Estate Tax $2,292/yr
  • Zoning Residential

Estimate Your Payment

Mortgage Calculator

Estimate your monthly mortgage payment, including the principal and interest, property taxes, and HOA. Adjust the values to generate a more accurate rate.

All estimates are provided for informational purposes only. Actual amounts may vary.
$0,000 Your Payment 20 15 65
$0,000 Your Payment

Ready to go? Make your move now.

Get your home value, or talk to a Louisville agent who answers. Either way, you will know exactly what happens next.

Follow Us on Instagram