12604 Razor Ct
12604 Razor Ct
12604 Razor Ct
12604 Razor Ct
12604 Razor Ct
12604 Razor Ct
12604 Razor Ct
12604 Razor Ct
12604 Razor Ct
12604 Razor Ct
12604 Razor Ct
12604 Razor Ct
12604 Razor Ct
12604 Razor Ct
12604 Razor Ct
12604 Razor Ct
12604 Razor Ct
12604 Razor Ct
12604 Razor Ct
12604 Razor Ct
12604 Razor Ct
12604 Razor Ct
12604 Razor Ct
12604 Razor Ct
12604 Razor Ct
12604 Razor Ct
12604 Razor Ct
12604 Razor Ct
12604 Razor Ct
12604 Razor Ct
12604 Razor Ct
12604 Razor Ct
12604 Razor Ct
12604 Razor Ct
12604 Razor Ct
12604 Razor Ct
12604 Razor Ct
12604 Razor Ct
12604 Razor Ct
12604 Razor Ct
12604 Razor Ct
12604 Razor Ct
12604 Razor Ct
12604 Razor Ct
12604 Razor Ct
12604 Razor Ct
12604 Razor Ct
12604 Razor Ct
12604 Razor Ct
12604 Razor Ct
12604 Razor Ct
12604 Razor Ct
12604 Razor Ct
12604 Razor Ct
12604 Razor Ct
12604 Razor Ct
12604 Razor Ct
12604 Razor Ct
12604 Razor Ct
12604 Razor Ct
12604 Razor Ct
12604 Razor Ct
12604 Razor Ct
12604 Razor Ct
12604 Razor Ct
12604 Razor Ct
12604 Razor Ct
12604 Razor Ct
12604 Razor Ct
12604 Razor Ct
12604 Razor Ct
12604 Razor Ct
12604 Razor Ct
12604 Razor Ct
12604 Razor Ct
12604 Razor Ct
12604 Razor Ct
12604 Razor Ct
12604 Razor Ct
12604 Razor Ct
SEE ALL PHOTOS
12604 Razor Ct
12604 Razor Ct
12604 Razor Ct
12604 Razor Ct
12604 Razor Ct
12604 Razor Ct
12604 Razor Ct
12604 Razor Ct
12604 Razor Ct
12604 Razor Ct
12604 Razor Ct
12604 Razor Ct
12604 Razor Ct
12604 Razor Ct
12604 Razor Ct
12604 Razor Ct
12604 Razor Ct
12604 Razor Ct
12604 Razor Ct
12604 Razor Ct
12604 Razor Ct
12604 Razor Ct
12604 Razor Ct
12604 Razor Ct
12604 Razor Ct
12604 Razor Ct
12604 Razor Ct
12604 Razor Ct
12604 Razor Ct
12604 Razor Ct
12604 Razor Ct
12604 Razor Ct
12604 Razor Ct
12604 Razor Ct
12604 Razor Ct
12604 Razor Ct
12604 Razor Ct
12604 Razor Ct
12604 Razor Ct
12604 Razor Ct
12604 Razor Ct
12604 Razor Ct
12604 Razor Ct
12604 Razor Ct
12604 Razor Ct
12604 Razor Ct
12604 Razor Ct
12604 Razor Ct
12604 Razor Ct
12604 Razor Ct
12604 Razor Ct
12604 Razor Ct
12604 Razor Ct
12604 Razor Ct
12604 Razor Ct
12604 Razor Ct
12604 Razor Ct
12604 Razor Ct
12604 Razor Ct
12604 Razor Ct
12604 Razor Ct
12604 Razor Ct
12604 Razor Ct
12604 Razor Ct
12604 Razor Ct
12604 Razor Ct
12604 Razor Ct
12604 Razor Ct
12604 Razor Ct
12604 Razor Ct
12604 Razor Ct
12604 Razor Ct
12604 Razor Ct
12604 Razor Ct
12604 Razor Ct
12604 Razor Ct
12604 Razor Ct
12604 Razor Ct
12604 Razor Ct
12604 Razor Ct
Sold

12604 Razor Ct

12604 Razor Ct, Louisville, KY 40299

$637,000
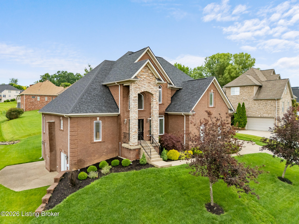
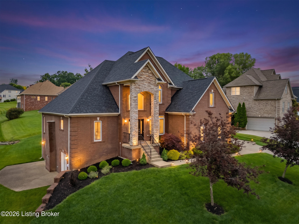
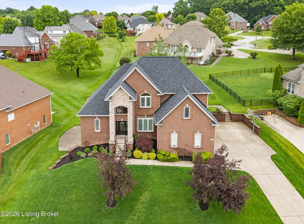
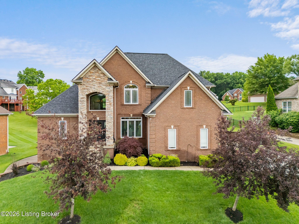
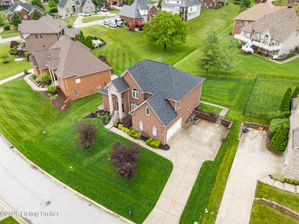
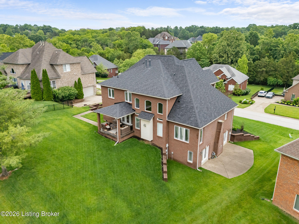
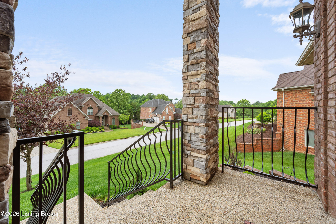
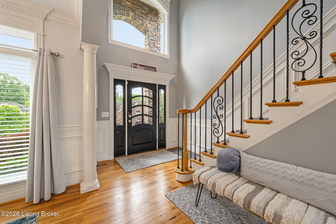
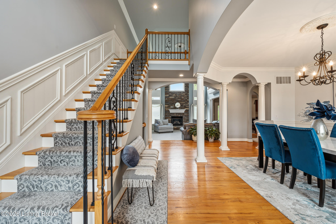
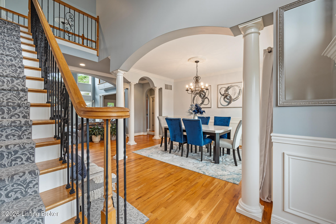
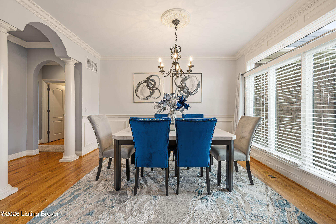
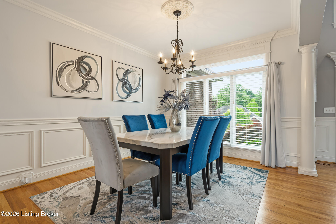
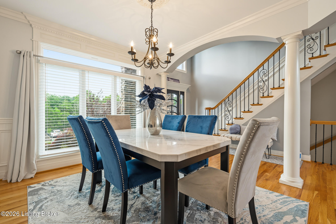
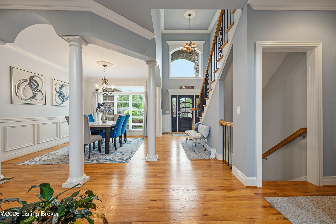
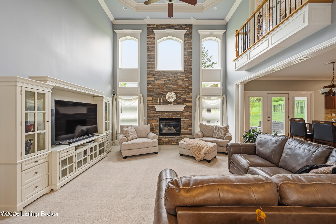
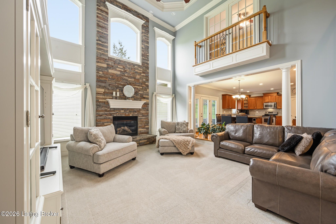
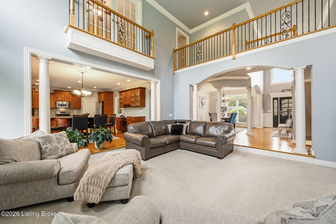
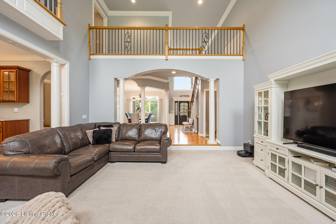
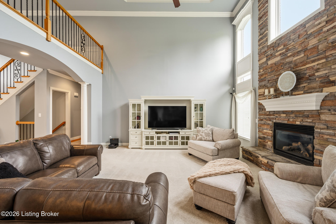
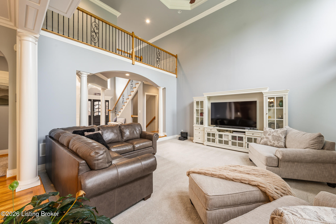
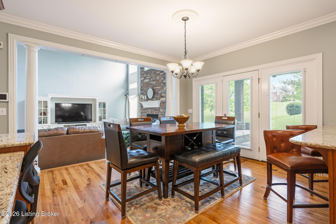
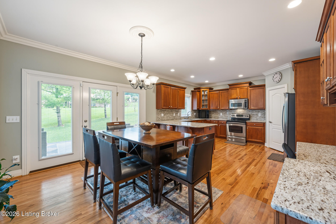
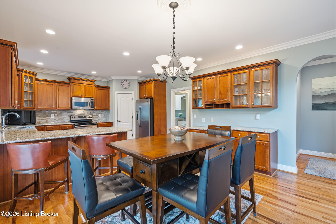
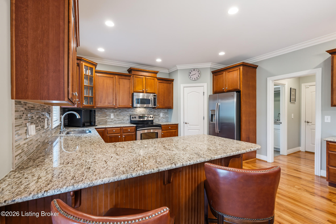
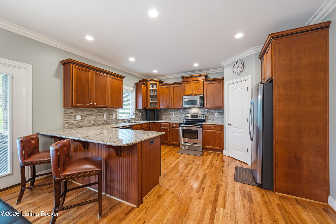
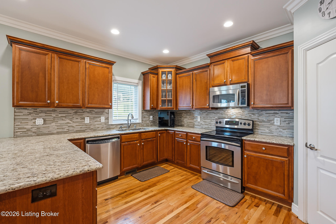
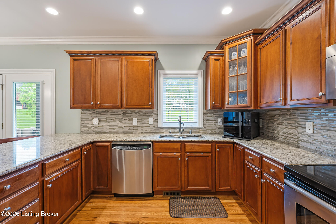
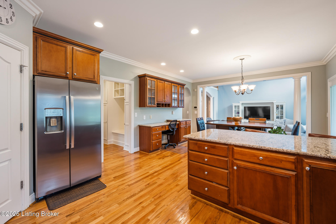
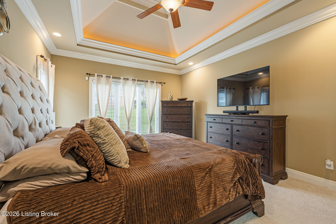
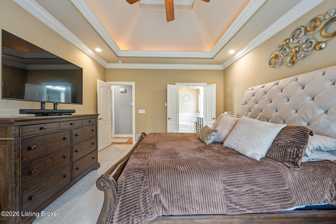
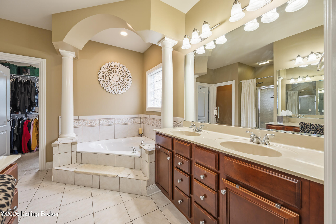
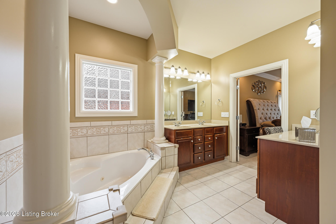
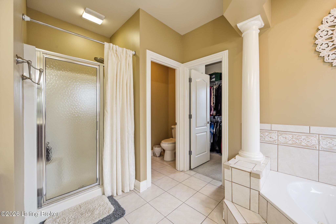
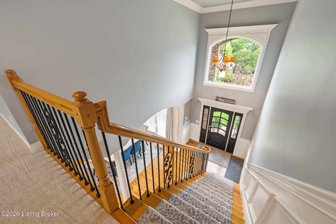
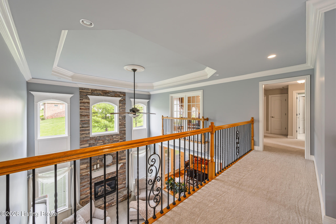
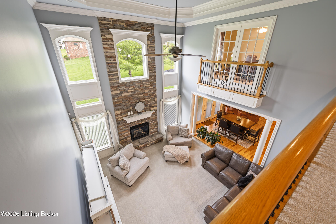
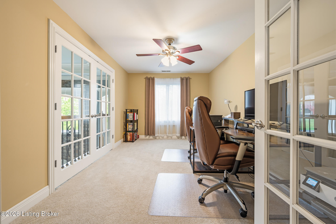
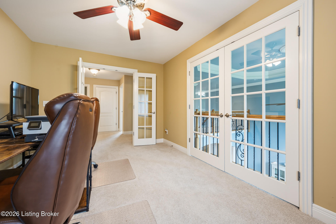
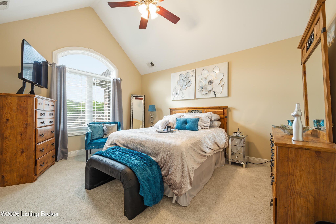
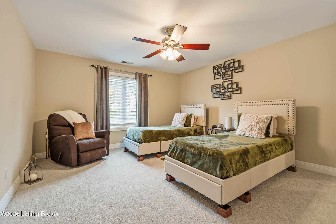
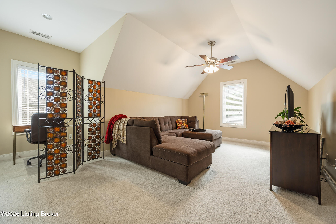
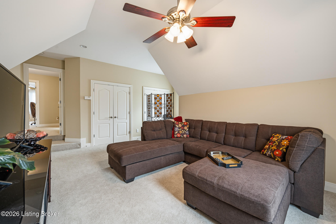
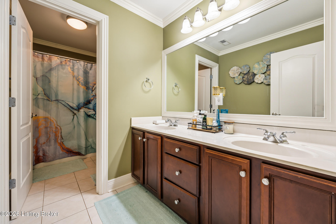
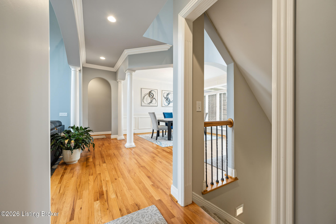
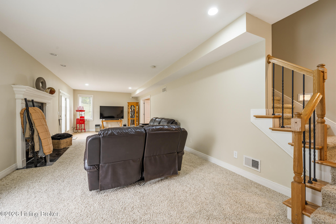
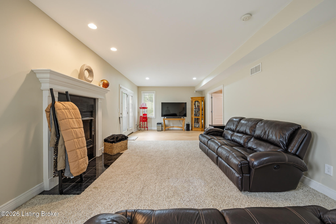
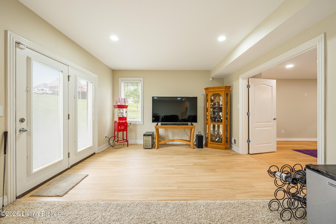
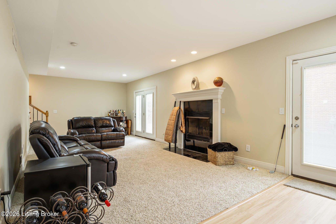
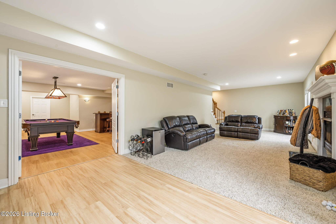
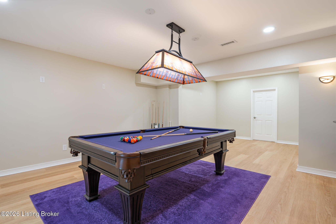
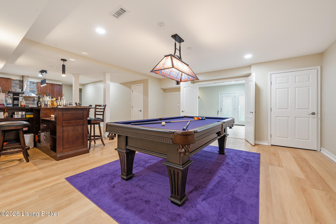
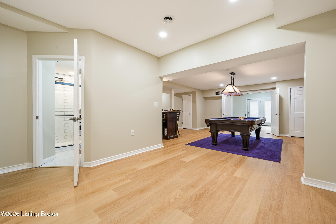
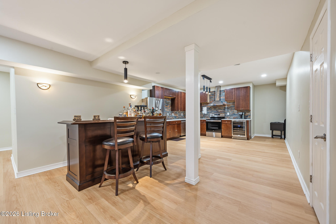
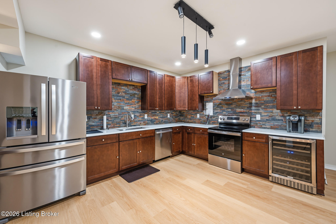
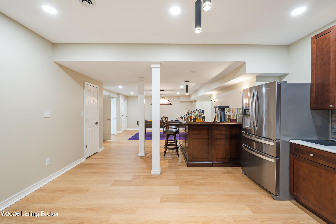
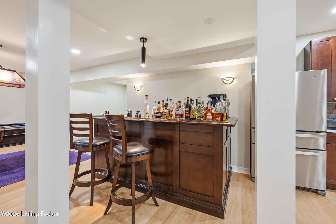
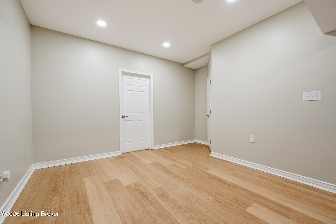
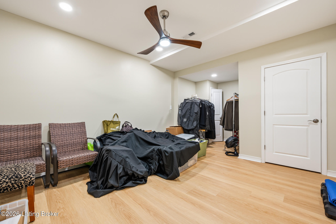
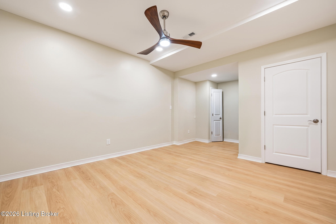
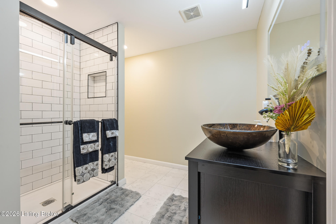
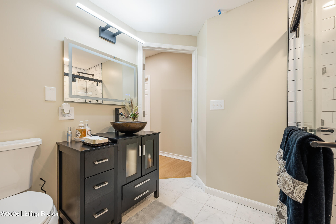
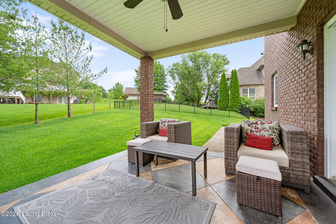
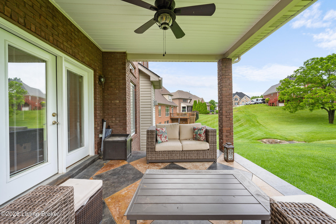
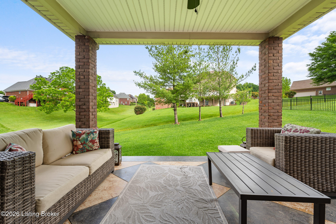
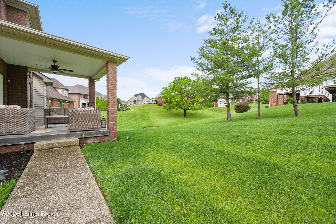
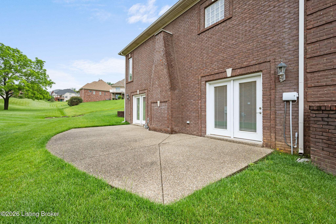
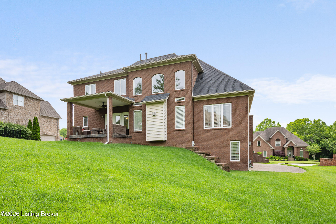
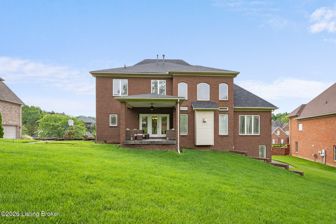
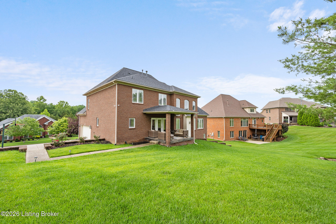
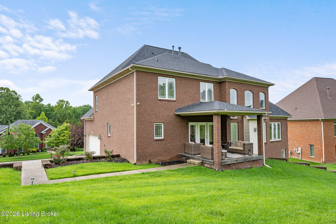
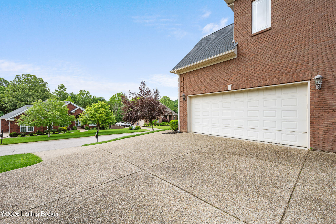
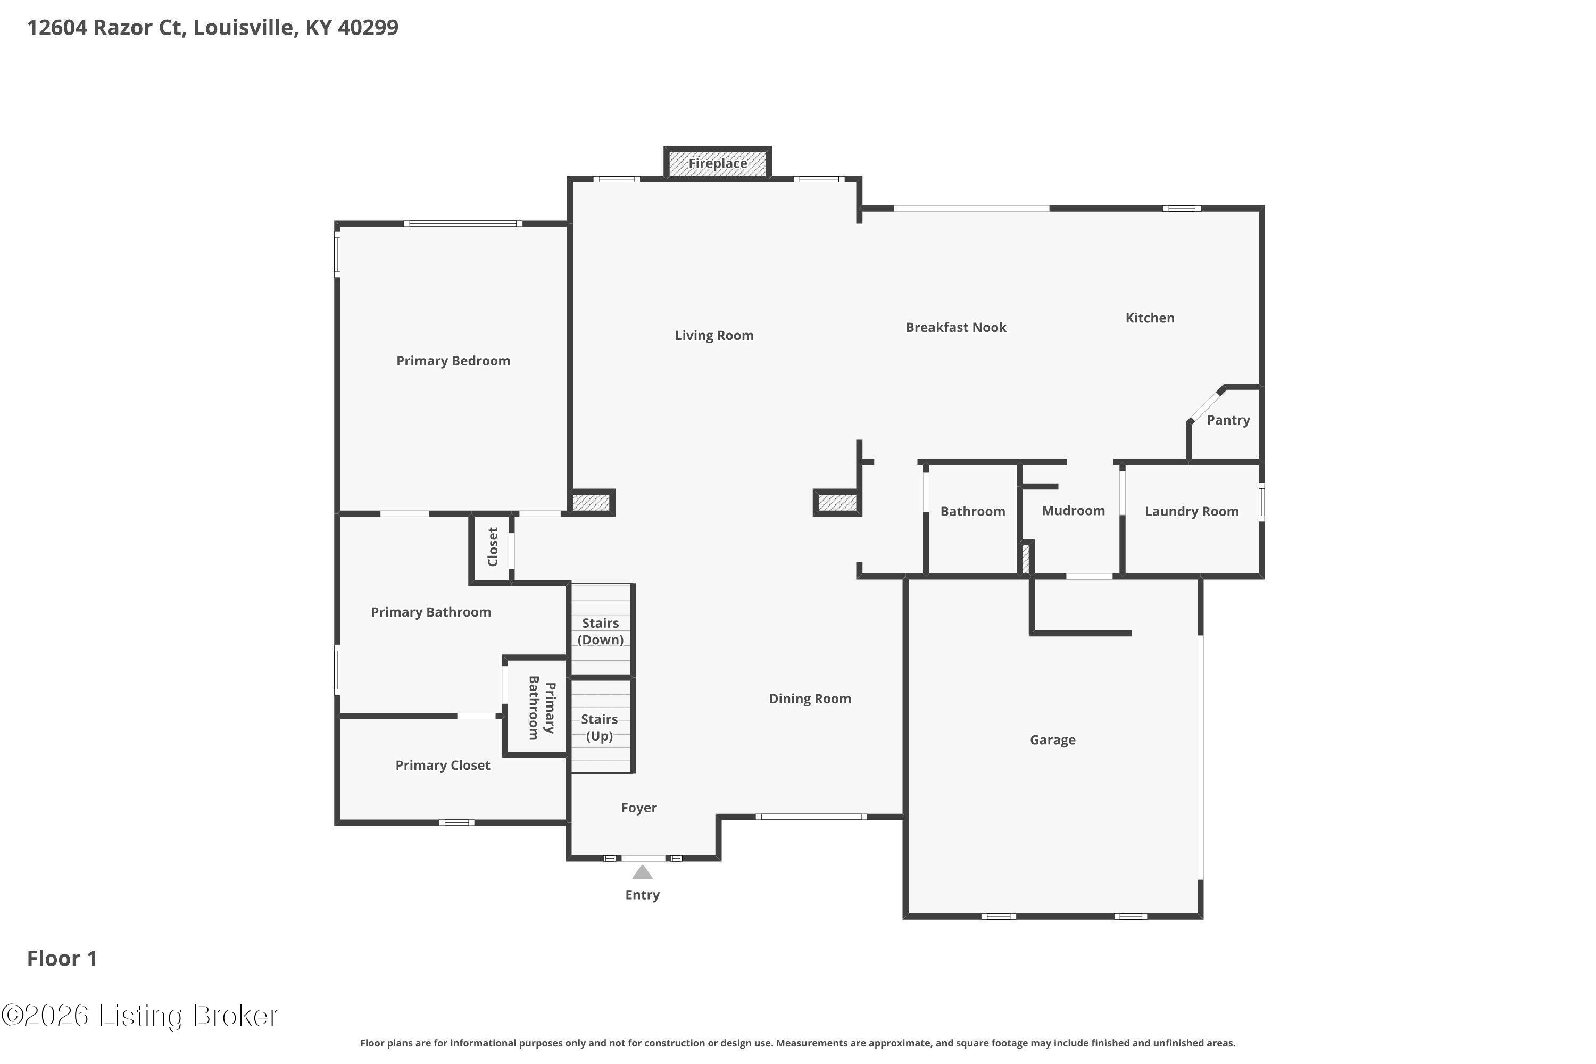
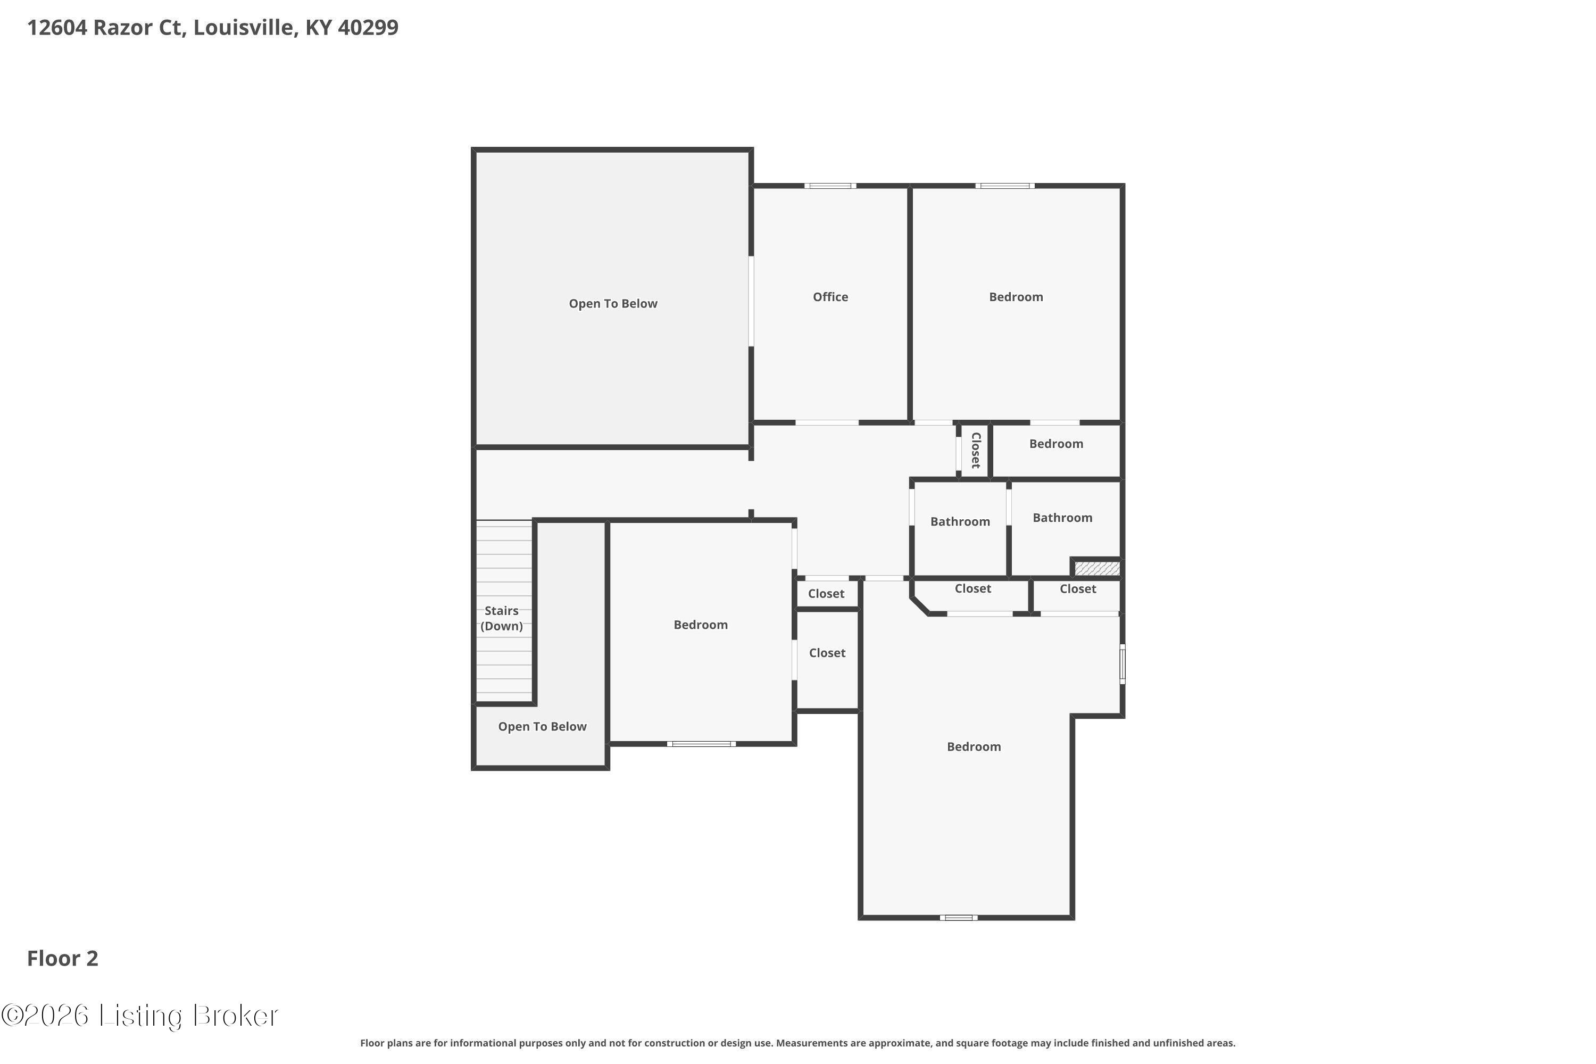
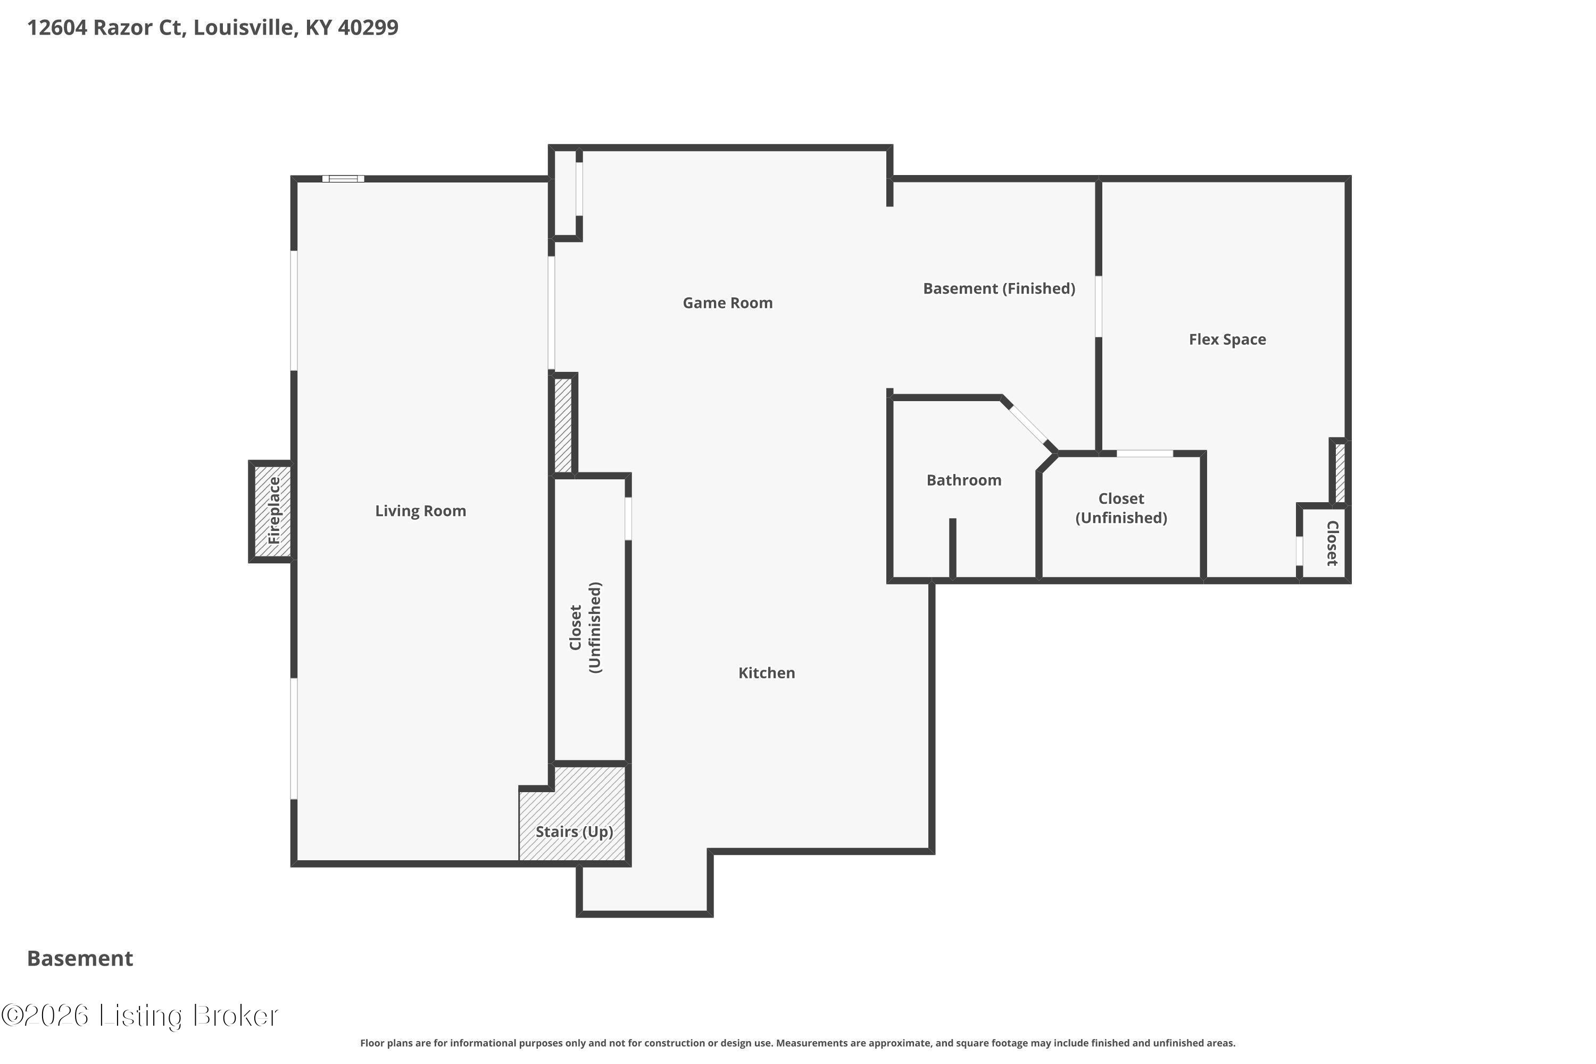
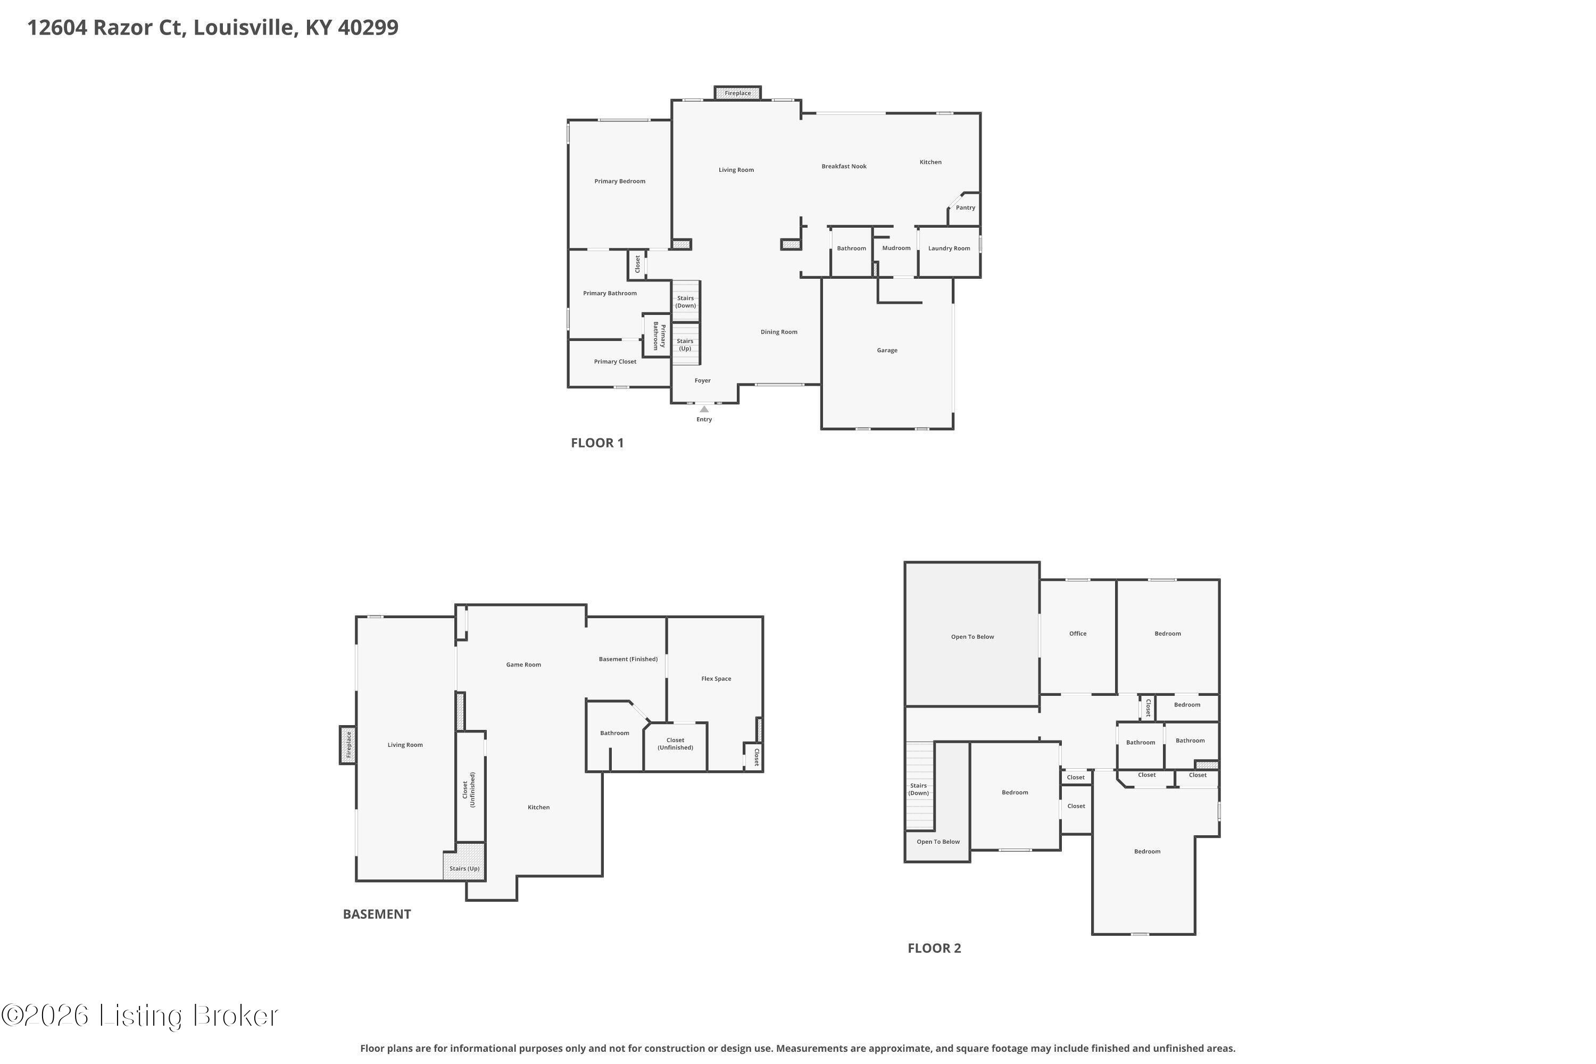
Welcome to 12604 Razor Ct, a spacious and versatile home offering comfortable living across multiple levels. The first-floor primary suite features a tray ceiling, crown molding, great natural light, generous furniture space, and an ensuite bath with soaking tub, vanity area, and walk-in closet access. The main level offers inviting living spaces with soaring ceilings, beautiful trim work, and an open feel. Upstairs, an office with doors overlooking the family room provides a great work-from-home setup or potential guest space, along with three additional bedrooms and a full bathroom. The finished lower level adds incredible function with a large recreation area, bar setup, pool table space, second living area with fireplace, additional full bathroom, and flexible finished space. Walk out to the patio for easy indoor-outdoor living, whether you're grilling, relaxing, or entertaining. With a first-floor primary suite, flexible second floor, finished basement, and multiple indoor / outdoor gathering areas, this home delivers space that works for everyday living and entertaining.

5
beds

4
baths

4,934 Sq.Ft. LIVING AREA

0.32 Acres lot

Tony Tricase

Tony Tricase

Features & Amenities

Interior

  • total bedrooms5
  • Total bathrooms4
  • full bathrooms3
  • half bathroom1

Area & Lot

  • Status Sold
  • Date Sold June 29, 2026
  • Living Area4,934 Sq.Ft.
  • Total Area3,124 Sq.Ft.
  • Lot Area0.32 Acres
  • MLS® ID1718911
  • TypeResidential
  • YEAR BUILT2004
  • NeighborhoodLouisville
  • Architecture StylesTraditional
  • School DistrictJefferson

Exterior

  • STORIES2
  • Garage Space2.0
  • water SourcePublic
  • utilitiesElectricity Connected, Fuel:Natural
  • roofShingle
  • parkingAttached, Entry Side, Driveway
  • HEAT TYPEForced Air, Natural Gas
  • AIR CONDITIONINGCentral Air
  • SubstructurePoured Concrete

Financial

  • Sales Price$637,000
  • HOA $450
View Virtual Tour

Ready to go? Make your move now.

Get your home value, or talk to a Louisville agent who answers. Either way, you will know exactly what happens next.

Follow Us on Instagram