132 E Rock Lane
132 E Rock Lane
132 E Rock Lane
132 E Rock Lane
132 E Rock Lane
132 E Rock Lane
132 E Rock Lane
132 E Rock Lane
132 E Rock Lane
132 E Rock Lane
132 E Rock Lane
132 E Rock Lane
132 E Rock Lane
132 E Rock Lane
132 E Rock Lane
132 E Rock Lane
132 E Rock Lane
132 E Rock Lane
132 E Rock Lane
132 E Rock Lane
132 E Rock Lane
132 E Rock Lane
132 E Rock Lane
132 E Rock Lane
132 E Rock Lane
132 E Rock Lane
132 E Rock Lane
132 E Rock Lane
132 E Rock Lane
132 E Rock Lane
132 E Rock Lane
132 E Rock Lane
132 E Rock Lane
132 E Rock Lane
132 E Rock Lane
132 E Rock Lane
132 E Rock Lane
132 E Rock Lane
132 E Rock Lane
132 E Rock Lane
132 E Rock Lane
SEE ALL PHOTOS
132 E Rock Lane
132 E Rock Lane
132 E Rock Lane
132 E Rock Lane
132 E Rock Lane
132 E Rock Lane
132 E Rock Lane
132 E Rock Lane
132 E Rock Lane
132 E Rock Lane
132 E Rock Lane
132 E Rock Lane
132 E Rock Lane
132 E Rock Lane
132 E Rock Lane
132 E Rock Lane
132 E Rock Lane
132 E Rock Lane
132 E Rock Lane
132 E Rock Lane
132 E Rock Lane
132 E Rock Lane
132 E Rock Lane
132 E Rock Lane
132 E Rock Lane
132 E Rock Lane
132 E Rock Lane
132 E Rock Lane
132 E Rock Lane
132 E Rock Lane
132 E Rock Lane
132 E Rock Lane
132 E Rock Lane
132 E Rock Lane
132 E Rock Lane
132 E Rock Lane
132 E Rock Lane
132 E Rock Lane
132 E Rock Lane
132 E Rock Lane
132 E Rock Lane
Sold

132 E Rock Lane

132 E Rock Lane, Clarksville, IN 47129

$299,000
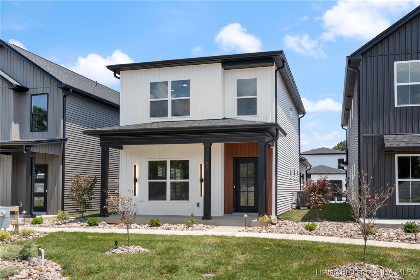
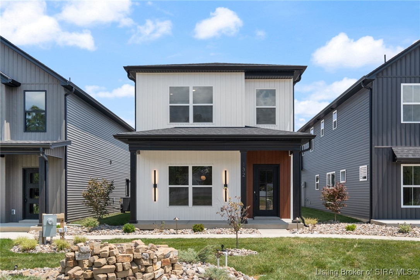
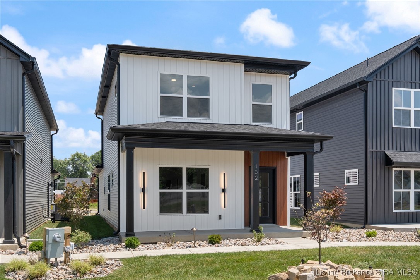
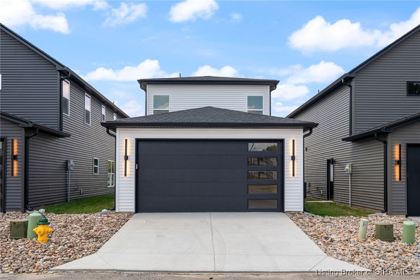
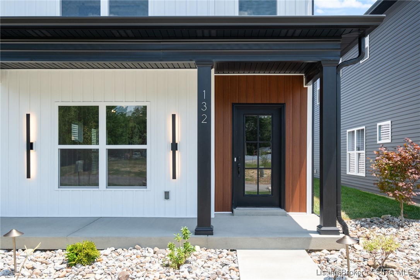
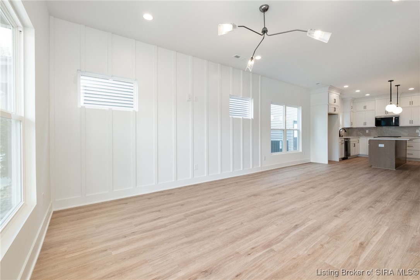
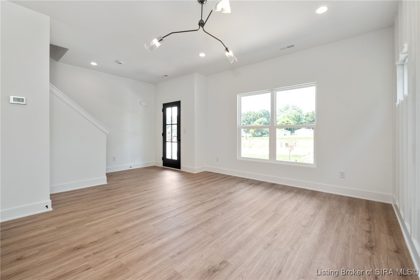
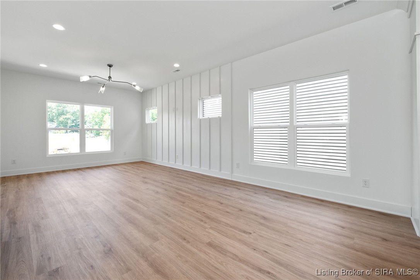
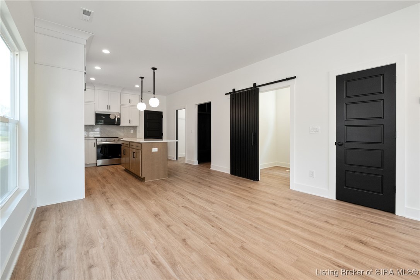
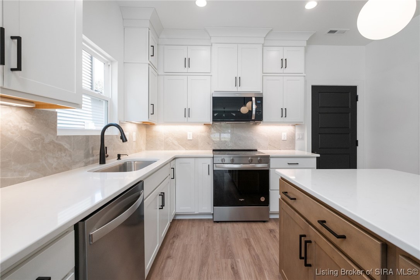
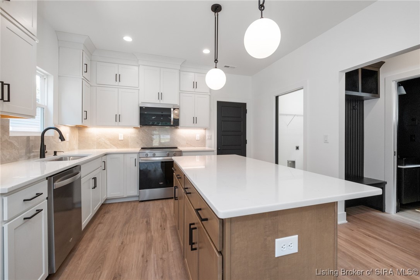
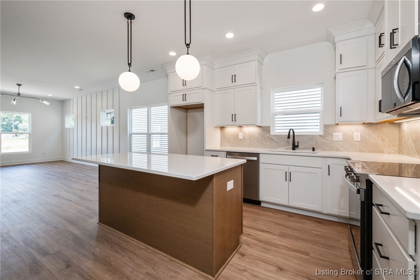
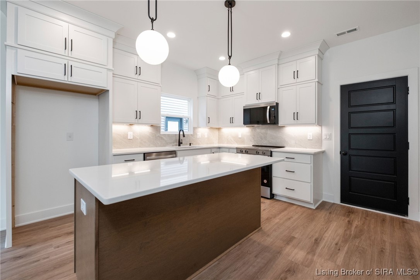
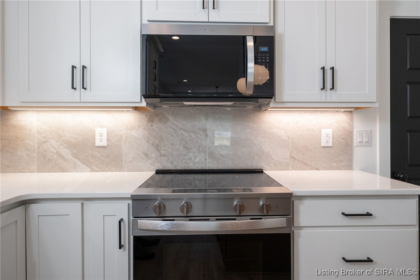
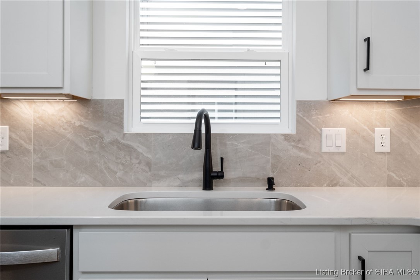
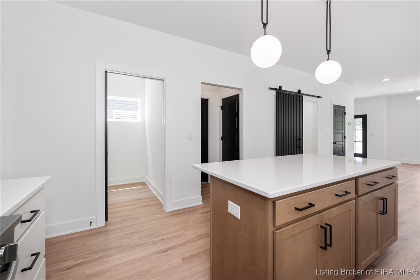
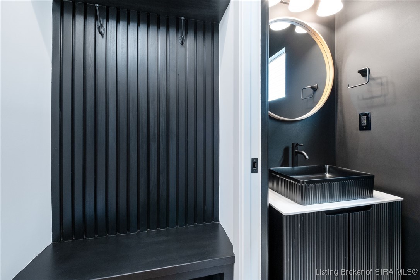
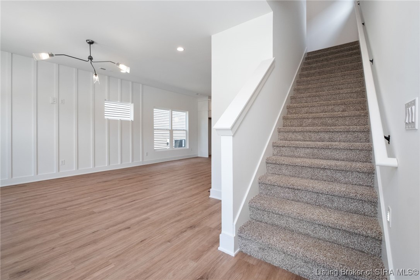
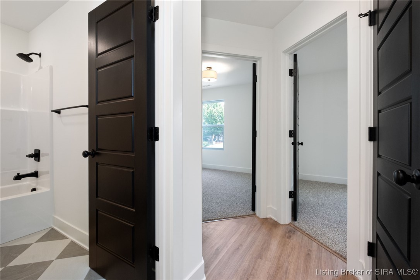
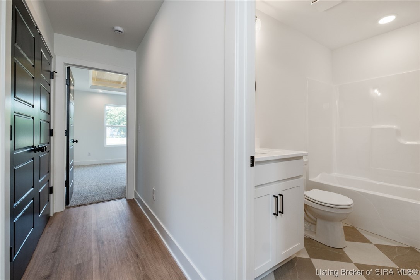
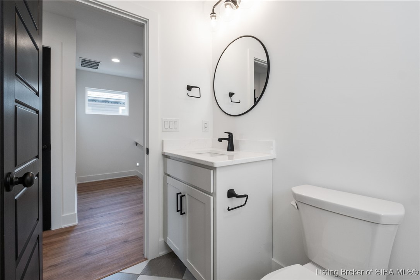
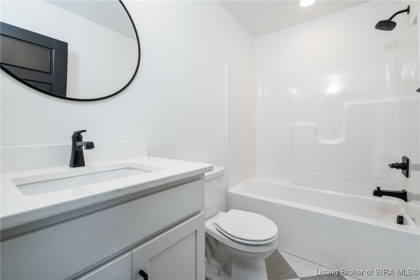
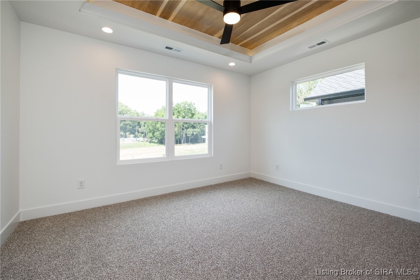
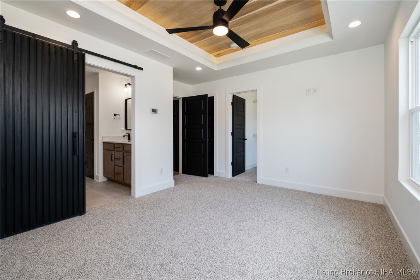
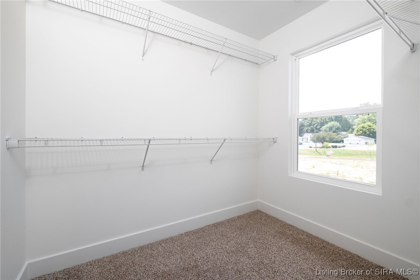
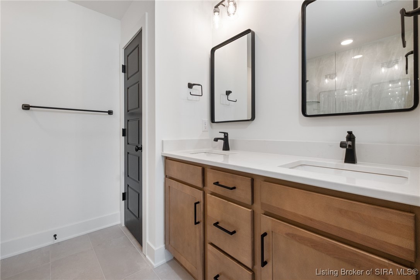
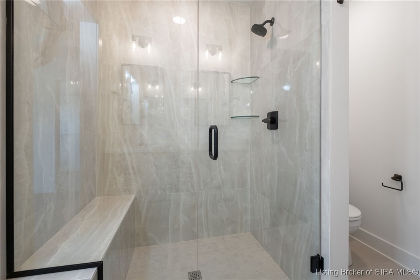
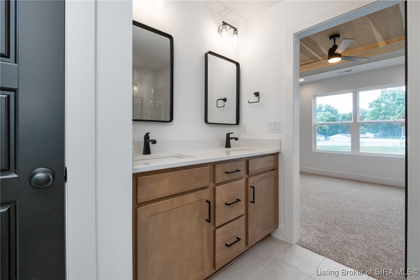
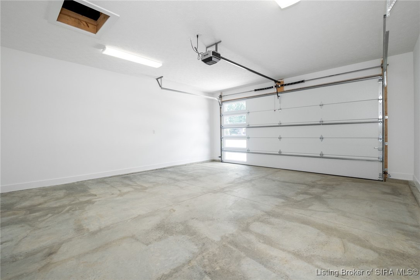
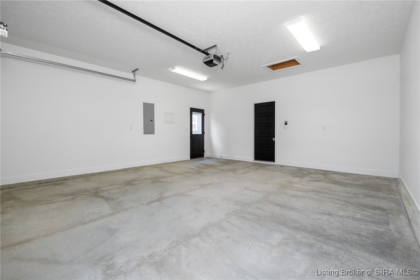
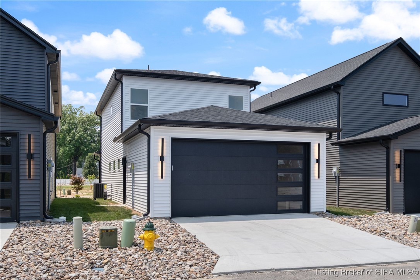
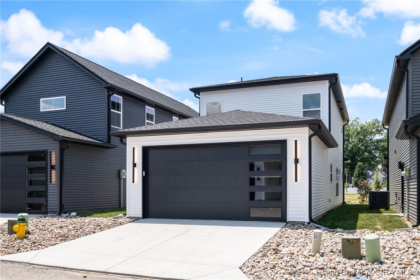
Welcome to The URBAN. This home is a part of Millennium Builders brand new Development SOUTH VALLEY. You don't want to miss out on this unique opportunity, conveniently located in the heart of downtown Clarksville! This 2 story, 3 bed, 2 1/2 bath, detail oriented floor plan has tons to offer. The Modern style home features an open floor plan, 9 ft ceilings, custom cabinets and trim detail along with custom tile. The charm continues in the kitchen with stainless appliances, center island, and pantry. The primary suite offers a walk-in closet and tiled floor ensuite. An attached garage, covered porch and much more make this home a must see! ***GPS to 126 N Randolph Ave

3
beds

3
baths

1,790 Sq.Ft. LIVING AREA

5,662.8 Sq.Ft. lot

Lisa Kleier

Lisa Kleier

Features & Amenities

Interior

  • total bedrooms3
  • Total bathrooms3
  • full bathrooms2
  • half bathroom1
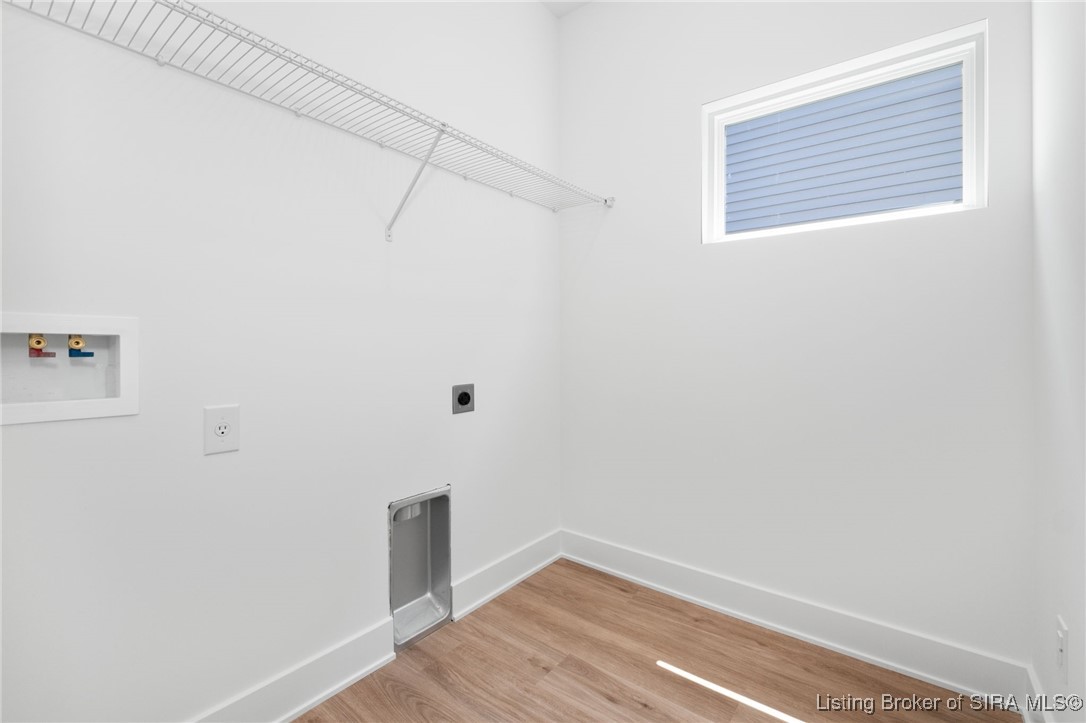
  • Laundry room Main Level, Laundry Room
  • APPLIANCES Dishwasher, Disposal, Microwave, Oven, Range
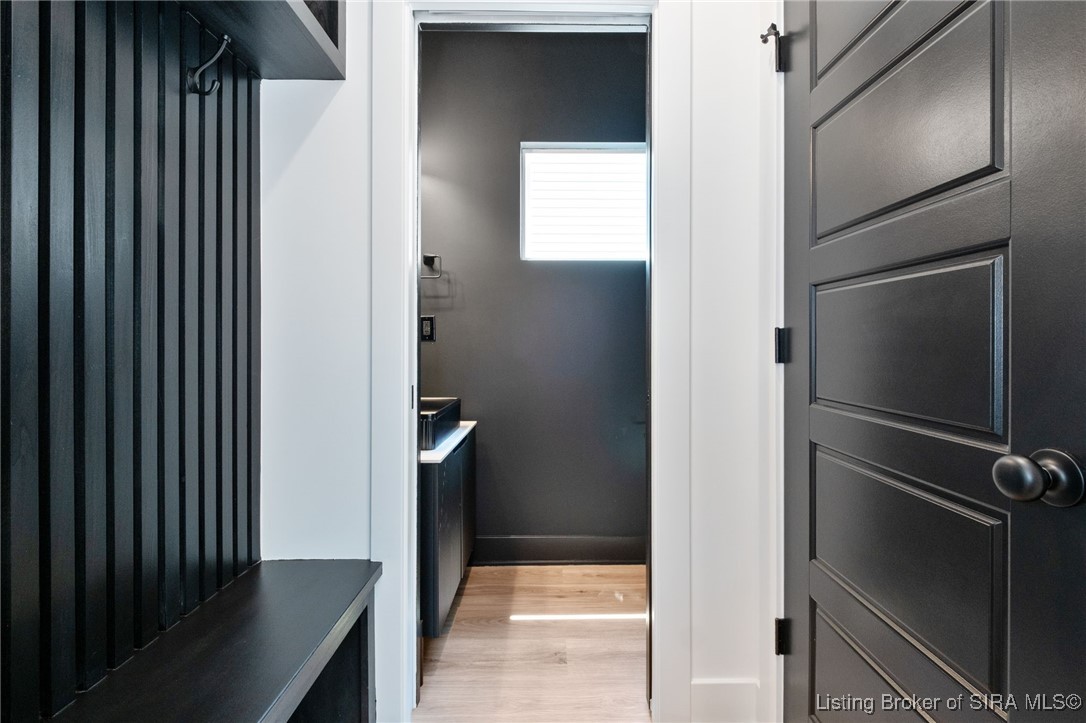
  • other interior Features Breakfast Bar, Ceiling Fan(s), Eat-in Kitchen, Kitchen Island, Bath in Primary Bedroom, Mud Room, Open Floorplan, Utility Room, Vaulted Ceiling(s), Walk-In Closet(s)

Area & Lot

  • Status Sold
  • Date Sold December 11, 2025
  • Living Area1,790 Sq.Ft.
  • Total Area1,790 Sq.Ft.
  • Lot Area5,662.8 Sq.Ft.
  • MLS® ID2025011016
  • TypeResidential
  • YEAR BUILT2025
  • NeighborhoodClarksville
  • Architecture StylesTwo Story

Exterior

  • STORIES2
  • Garage Space2.0
  • water SourceConnected, Public
  • parkingAttached, Garage, Garage Door Opener
  • HEAT TYPEForced Air
  • AIR CONDITIONINGCentral Air
  • sewerPublic Sewer
  • SubstructureSlab
  • other exterior FeaturesLandscaping, Porch

Financial

  • Sales Price$299,000
  • Real Estate Tax $109/yr
  • HOA $300/yr
  • Zoning Residential

Ready to go? Make your move now.

Get your home value, or talk to a Louisville agent who answers. Either way, you will know exactly what happens next.

Follow Us on Instagram