13209 Tucker Lake Dr
SEE ALL PHOTOS
13209 Tucker Lake Dr
Sold

13209 Tucker Lake Dr

13209 Tucker Lake Dr, Louisville, KY 40299

$512,500
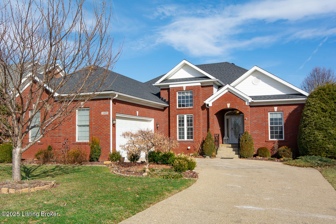
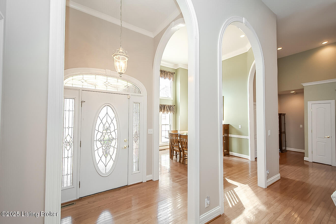
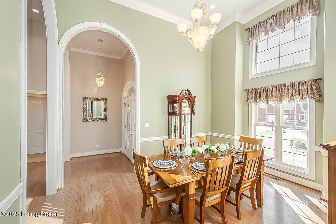
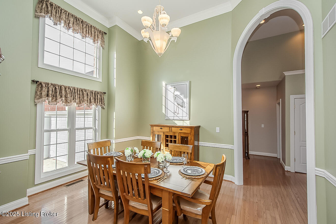
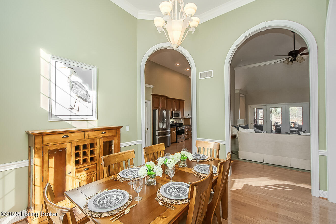
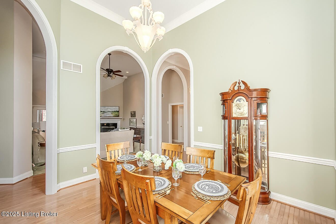
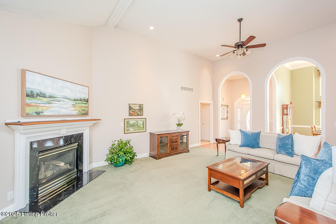
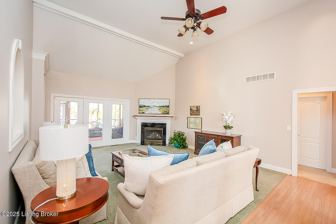
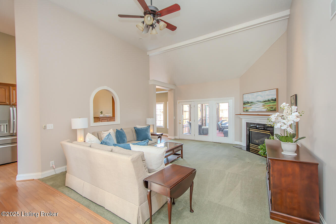
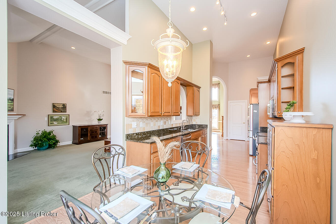
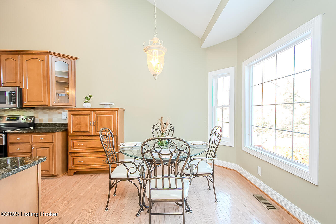
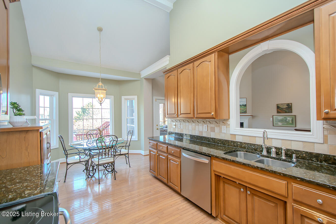
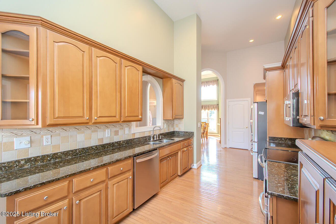
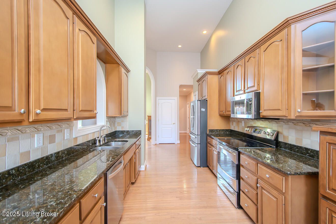
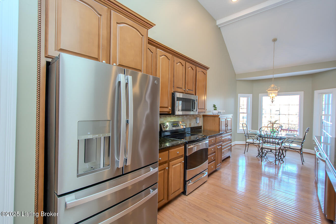
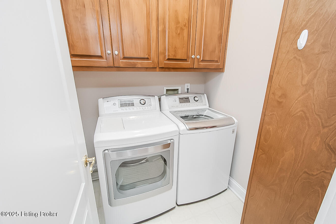
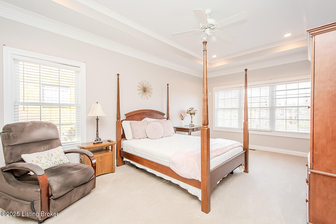
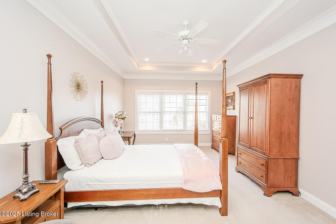
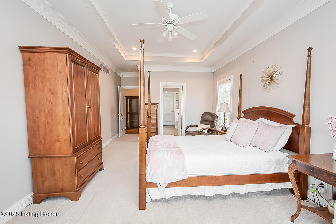
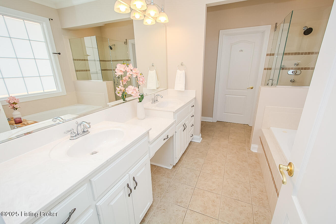
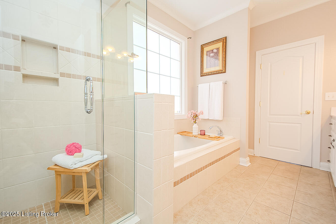
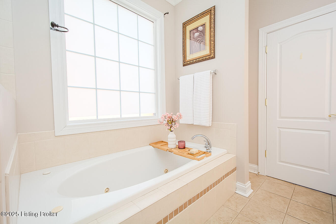
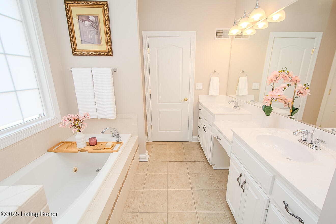
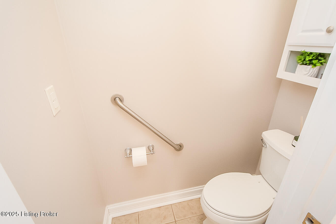
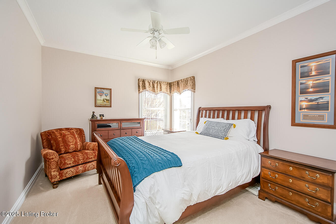
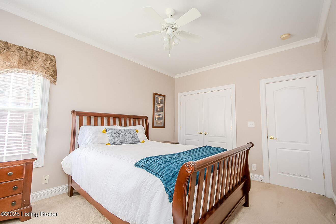
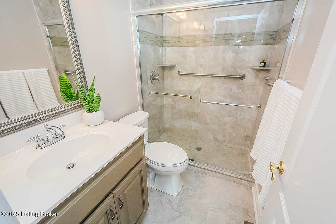
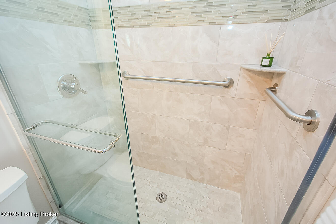
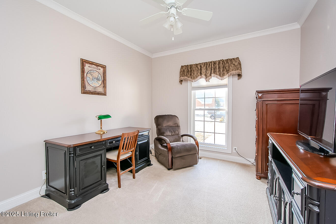
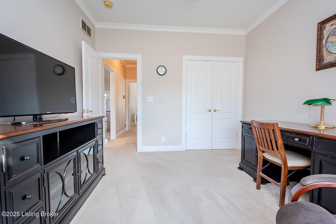
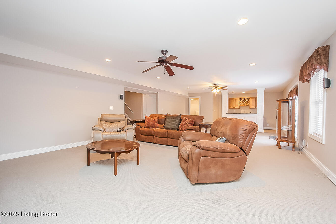
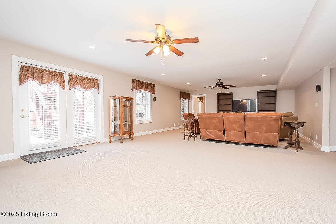
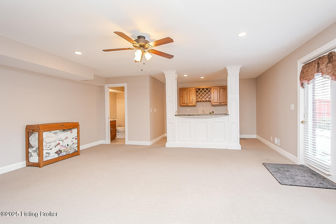
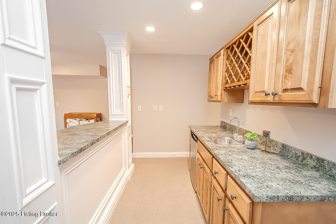
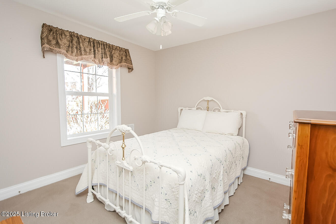
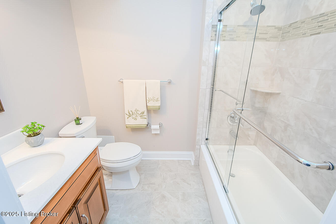
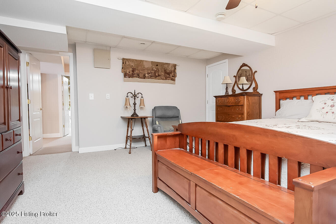
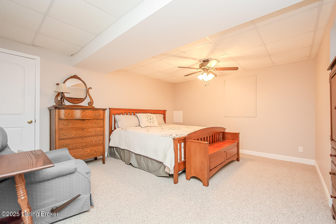
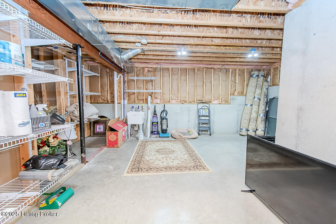
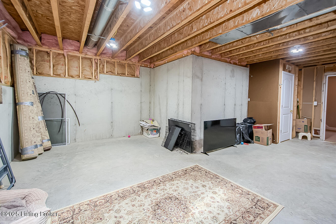
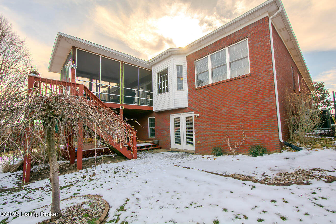
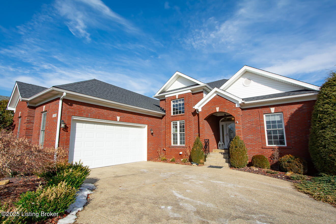
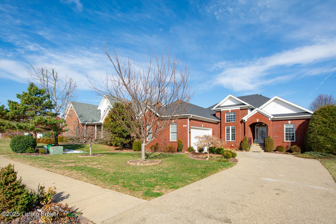
Beautifully maintained walkout ranch in the desirable Tucker Lake Estates! A covered front porch and courtyard-style driveway create a welcoming first impression. Inside, hardwood floors, soaring ceilings, and arched doorways add architectural interest. The foyer opens to a formal dining room with floor-to-ceiling windows that fill the space with natural light and overlooks the great room, where a corner fireplace adds warmth and charm. From there, step onto the screened porch or continue into the eat-in kitchen, which features ample cabinetry, a tile backsplash, granite countertops, newer GE Profile stainless steel appliances, and a sunny breakfast area. The spacious primary suite offers a private retreat with a double vanity, walk-in shower, whirlpool tub, water closet for added privacy , and walk-in closet. Two additional bedrooms, an upated full bath, and a laundry room complete the main level. Downstairs, the walkout lower level provides the perfect space for entertaining or hosting guests, featuring a large family room with a bar area,incl. sink, refrigerator, a fourth bedroom, and a full bath. A bonus room and a sizable unfinished area with a large cedar closet offers great options for hobbies or storage.
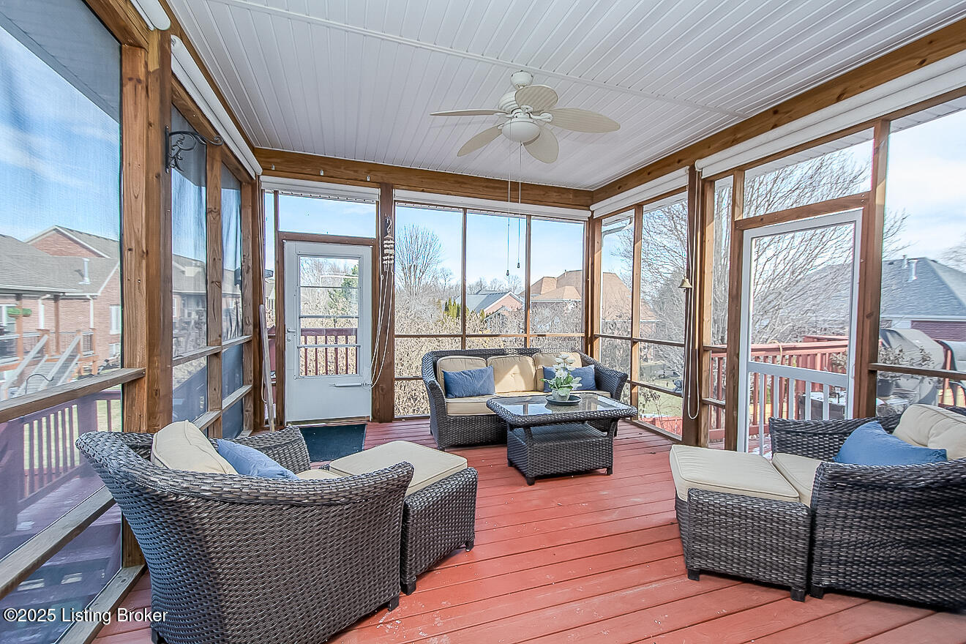
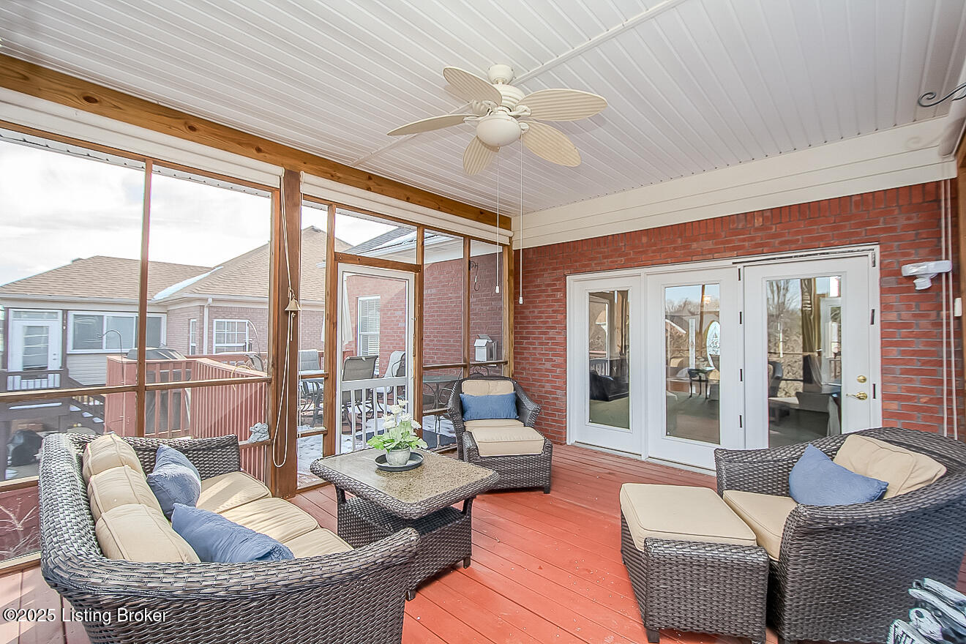
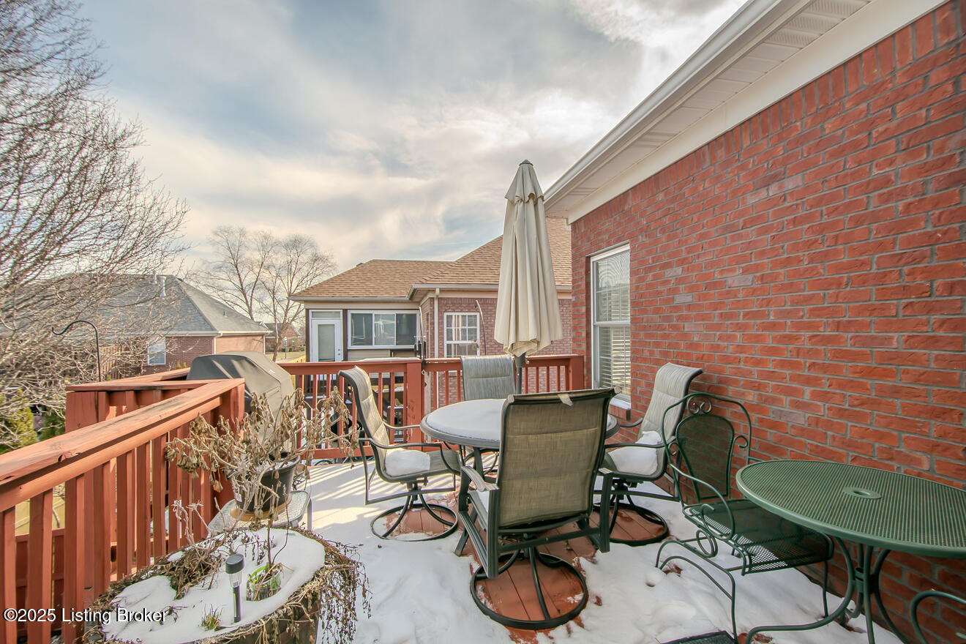
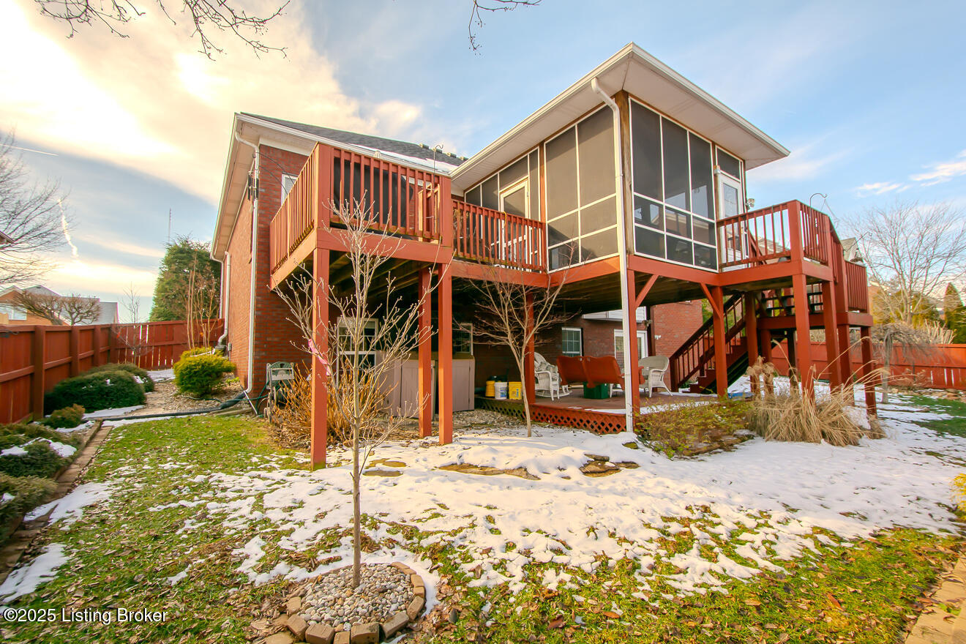
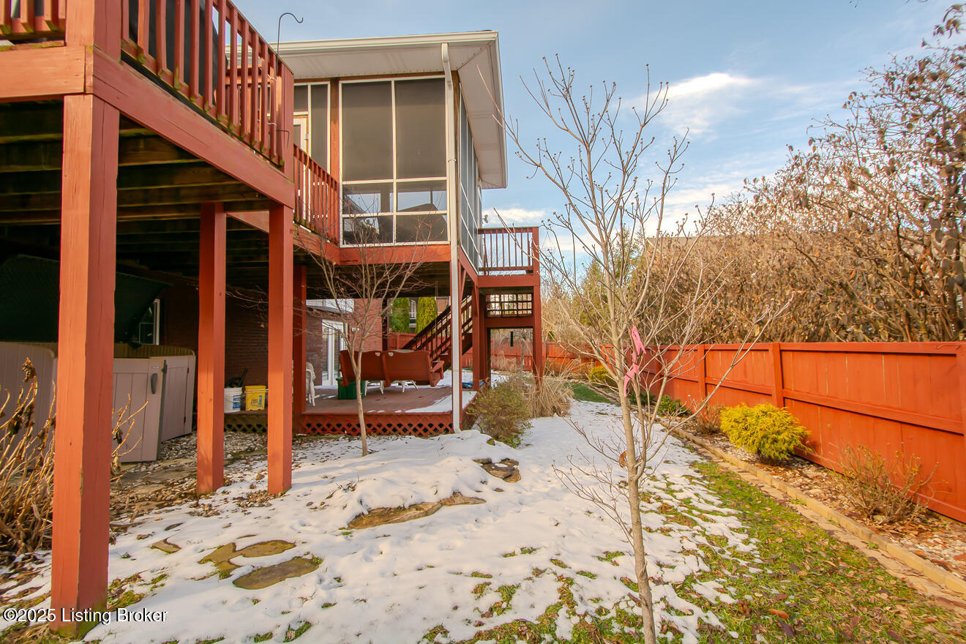
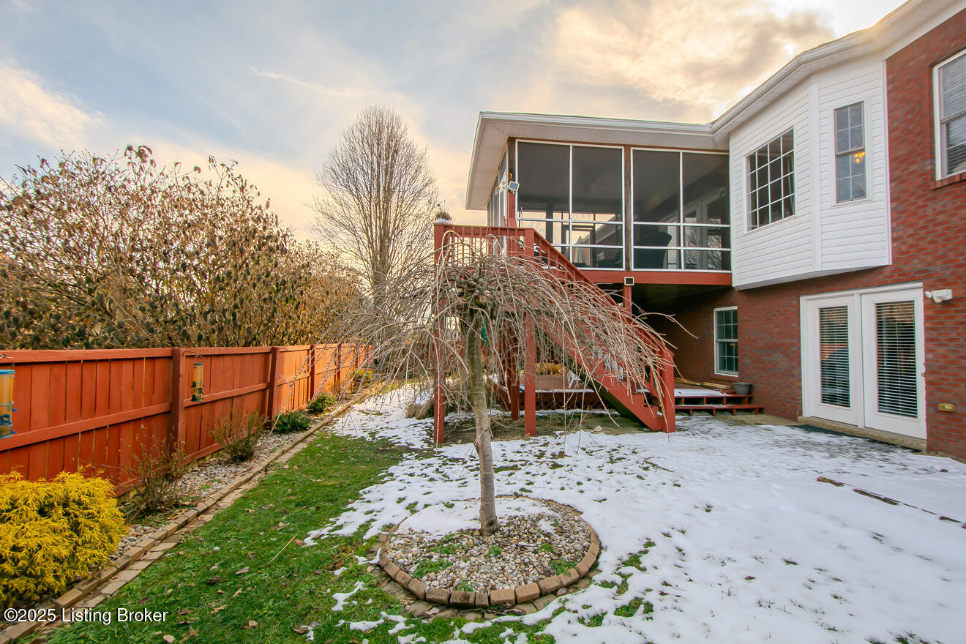
Enjoy outdoor living in any weather from the screened porch or open-air deck, both spanning the upper and lower levels and overlooking the fully fenced backyard. Conveniently located in East Louisville, Tucker Lake Estates offers easy access to surrounding areas.

4
beds

3
baths

3,548 Sq.Ft. LIVING AREA

9,147.6 Sq.Ft. lot

Molly Bond

Molly Bond

Features & Amenities

Interior

  • total bedrooms4
  • Total bathrooms3
  • full bathrooms3

Area & Lot

  • Status Sold
  • Date Sold May 12, 2025
  • Living Area3,548 Sq.Ft.
  • Total Area2,034 Sq.Ft.
  • Lot Area9,147.6 Sq.Ft.
  • MLS® ID1680694
  • TypeResidential
  • YEAR BUILT2001
  • NeighborhoodLouisville
  • Architecture StylesRanch

Exterior

  • STORIES1
  • Garage Space2.0
  • water SourcePublic
  • utilitiesElectricity Connected, Fuel:Natural
  • roofShingle
  • parkingAttached, Entry Front
  • HEAT TYPEForced Air, Natural Gas
  • AIR CONDITIONINGCentral Air
  • SubstructurePoured Concrete

Financial

  • Sales Price$512,500
  • HOA $400

Ready to go? Make your move now.

Get your home value, or talk to a Louisville agent who answers. Either way, you will know exactly what happens next.

Follow Us on Instagram