13217 Cain Ln
13217 Cain Ln
13217 Cain Ln
13217 Cain Ln
13217 Cain Ln
13217 Cain Ln
13217 Cain Ln
13217 Cain Ln
13217 Cain Ln
13217 Cain Ln
13217 Cain Ln
13217 Cain Ln
13217 Cain Ln
13217 Cain Ln
13217 Cain Ln
13217 Cain Ln
13217 Cain Ln
13217 Cain Ln
13217 Cain Ln
13217 Cain Ln
13217 Cain Ln
13217 Cain Ln
13217 Cain Ln
13217 Cain Ln
13217 Cain Ln
13217 Cain Ln
13217 Cain Ln
13217 Cain Ln
13217 Cain Ln
13217 Cain Ln
13217 Cain Ln
13217 Cain Ln
13217 Cain Ln
13217 Cain Ln
13217 Cain Ln
13217 Cain Ln
13217 Cain Ln
13217 Cain Ln
13217 Cain Ln
13217 Cain Ln
13217 Cain Ln
13217 Cain Ln
13217 Cain Ln
13217 Cain Ln
13217 Cain Ln
13217 Cain Ln
13217 Cain Ln
13217 Cain Ln
13217 Cain Ln
13217 Cain Ln
13217 Cain Ln
13217 Cain Ln
13217 Cain Ln
13217 Cain Ln
13217 Cain Ln
13217 Cain Ln
13217 Cain Ln
13217 Cain Ln
13217 Cain Ln
13217 Cain Ln
13217 Cain Ln
13217 Cain Ln
13217 Cain Ln
13217 Cain Ln
13217 Cain Ln
13217 Cain Ln
13217 Cain Ln
13217 Cain Ln
13217 Cain Ln
13217 Cain Ln
13217 Cain Ln
13217 Cain Ln
13217 Cain Ln
13217 Cain Ln
13217 Cain Ln
13217 Cain Ln
13217 Cain Ln
13217 Cain Ln
13217 Cain Ln
SEE ALL PHOTOS
13217 Cain Ln
13217 Cain Ln
13217 Cain Ln
13217 Cain Ln
13217 Cain Ln
13217 Cain Ln
13217 Cain Ln
13217 Cain Ln
13217 Cain Ln
13217 Cain Ln
13217 Cain Ln
13217 Cain Ln
13217 Cain Ln
13217 Cain Ln
13217 Cain Ln
13217 Cain Ln
13217 Cain Ln
13217 Cain Ln
13217 Cain Ln
13217 Cain Ln
13217 Cain Ln
13217 Cain Ln
13217 Cain Ln
13217 Cain Ln
13217 Cain Ln
13217 Cain Ln
13217 Cain Ln
13217 Cain Ln
13217 Cain Ln
13217 Cain Ln
13217 Cain Ln
13217 Cain Ln
13217 Cain Ln
13217 Cain Ln
13217 Cain Ln
13217 Cain Ln
13217 Cain Ln
13217 Cain Ln
13217 Cain Ln
13217 Cain Ln
13217 Cain Ln
13217 Cain Ln
13217 Cain Ln
13217 Cain Ln
13217 Cain Ln
13217 Cain Ln
13217 Cain Ln
13217 Cain Ln
13217 Cain Ln
13217 Cain Ln
13217 Cain Ln
13217 Cain Ln
13217 Cain Ln
13217 Cain Ln
13217 Cain Ln
13217 Cain Ln
13217 Cain Ln
13217 Cain Ln
13217 Cain Ln
13217 Cain Ln
13217 Cain Ln
13217 Cain Ln
13217 Cain Ln
13217 Cain Ln
13217 Cain Ln
13217 Cain Ln
13217 Cain Ln
13217 Cain Ln
13217 Cain Ln
13217 Cain Ln
13217 Cain Ln
13217 Cain Ln
13217 Cain Ln
13217 Cain Ln
13217 Cain Ln
13217 Cain Ln
13217 Cain Ln
13217 Cain Ln
13217 Cain Ln
Sold

13217 Cain Ln

13217 Cain Ln, Louisville, KY 40245

$485,000
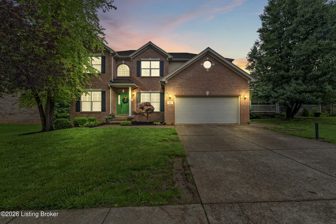
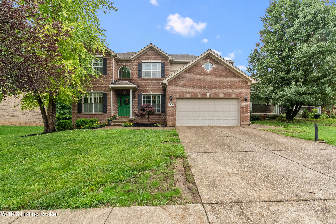
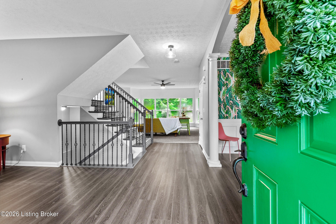
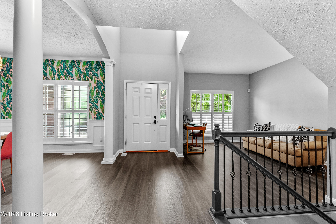
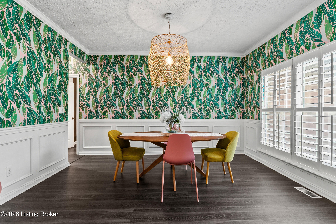
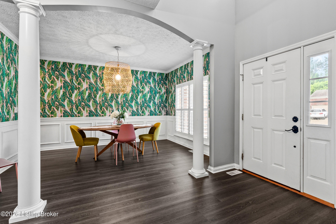
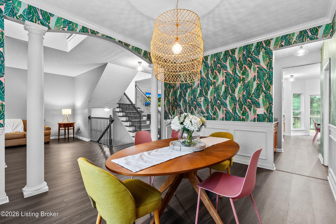
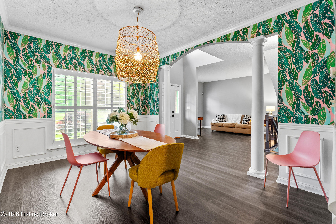
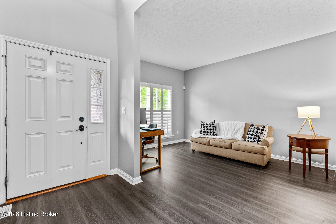
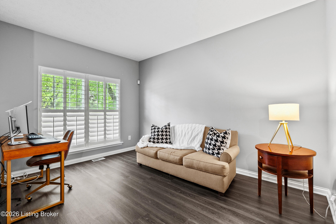
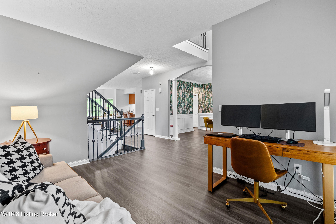
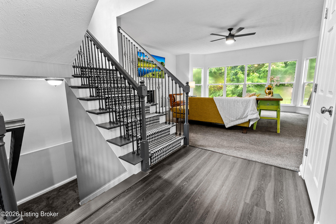
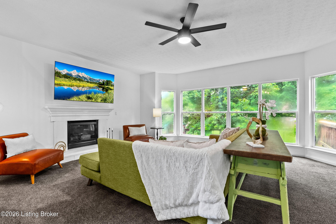
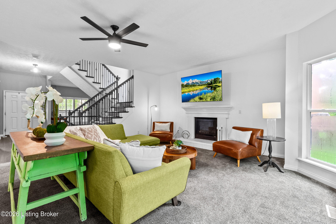
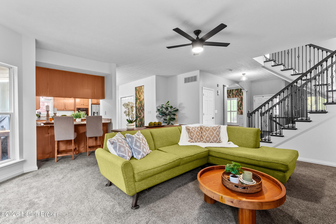
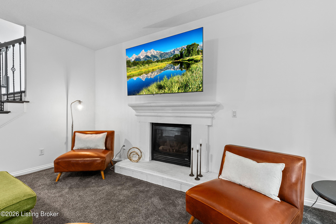
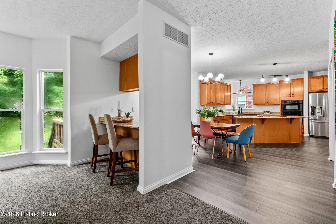
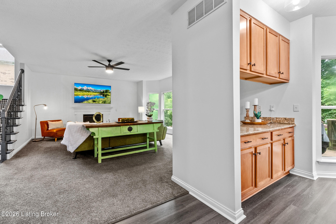
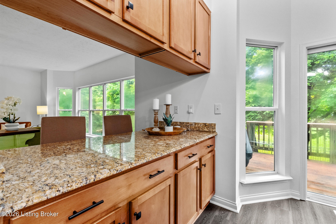
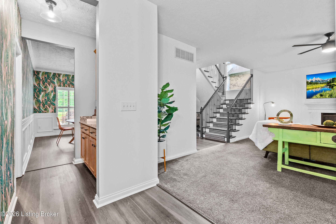
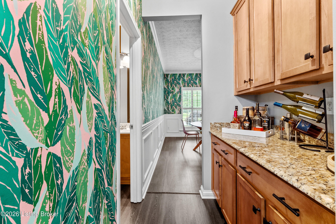
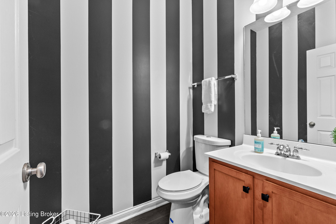
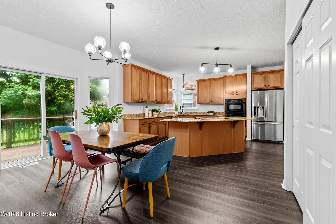
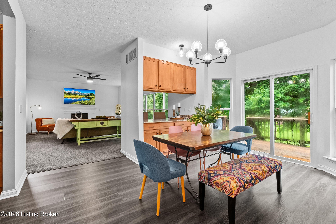
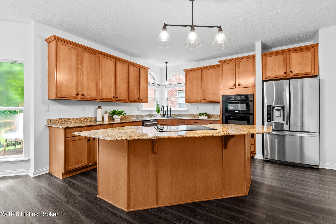
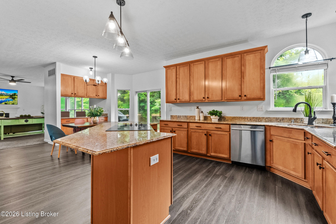
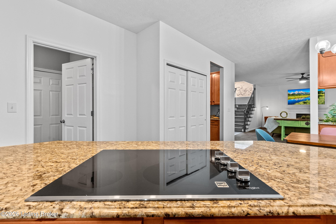
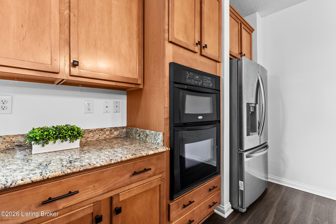
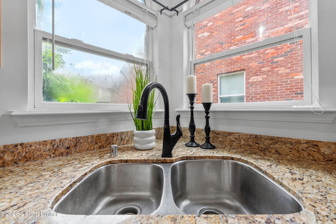
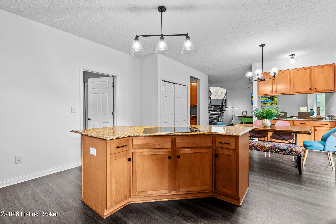
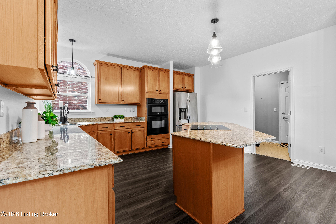
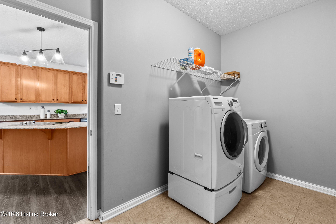
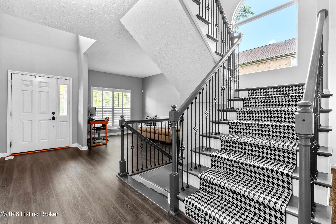
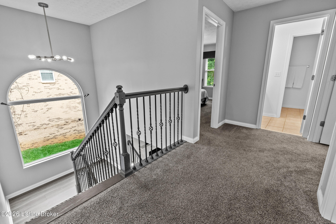
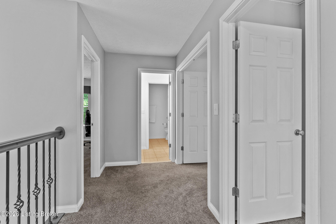
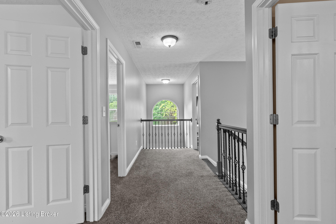
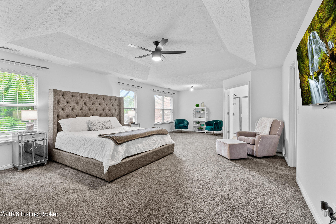
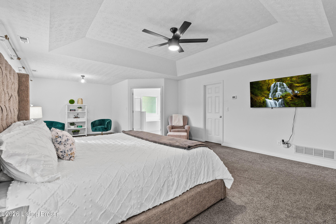
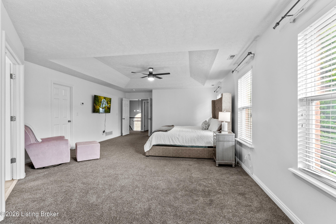
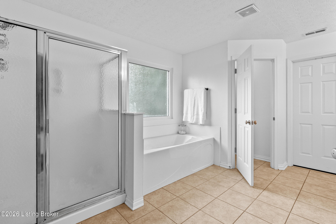
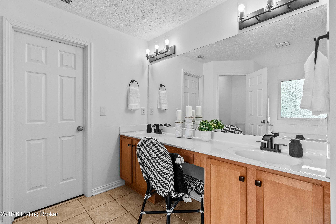
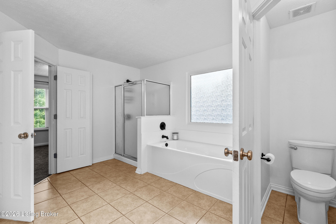
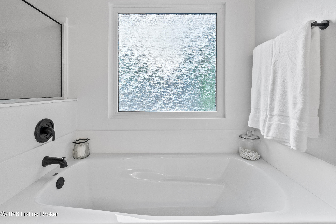
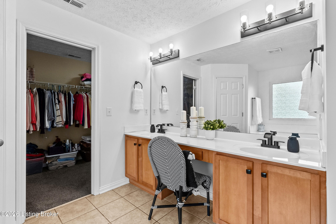
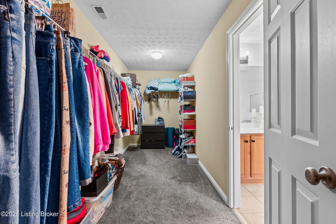
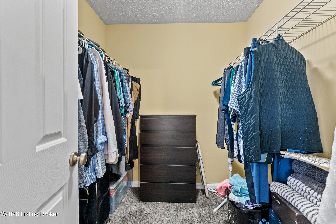
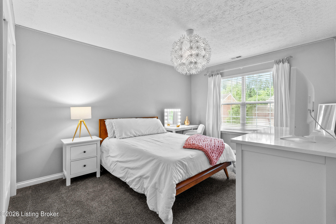
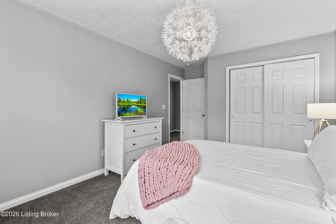
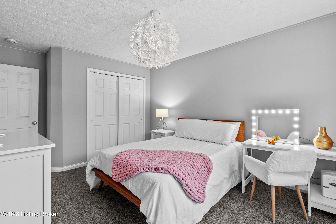
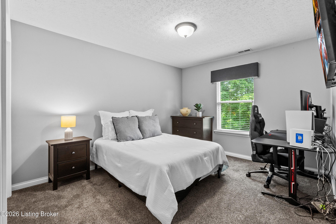
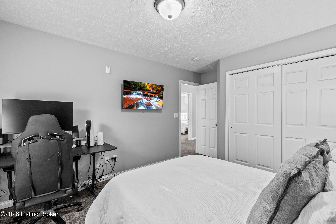
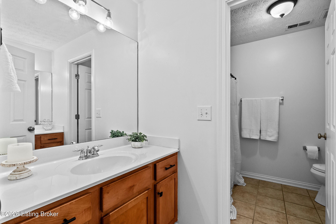
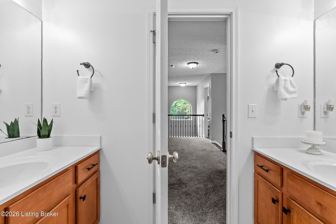
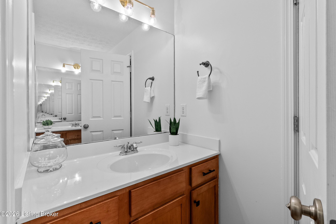
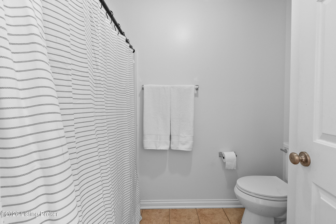
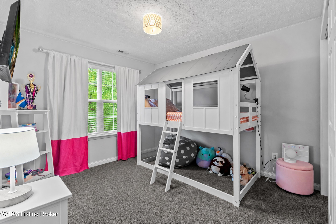
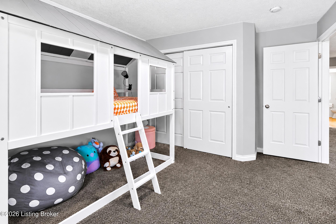
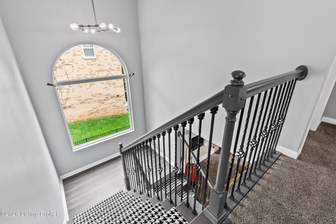
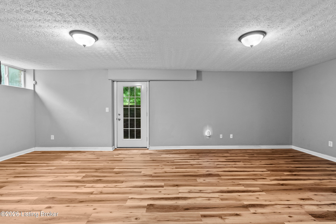
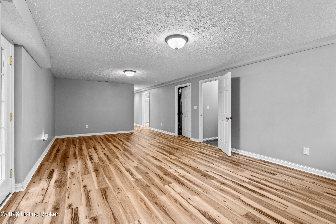
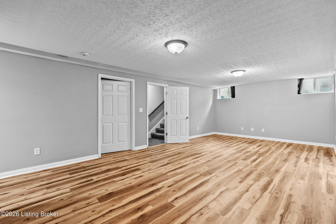
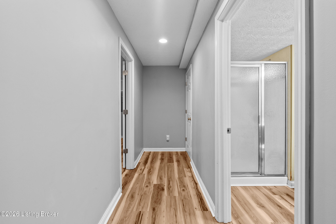
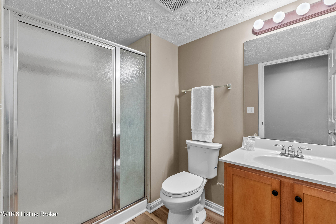
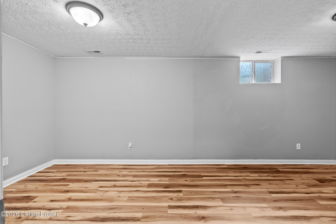
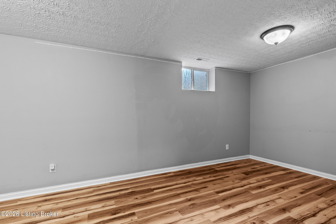
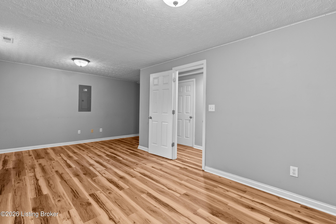
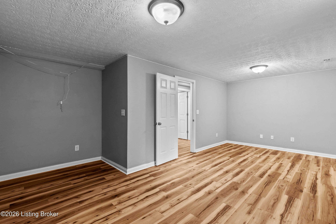
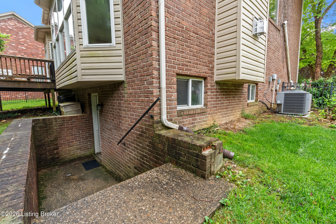
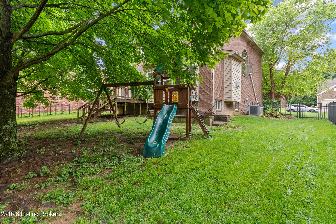
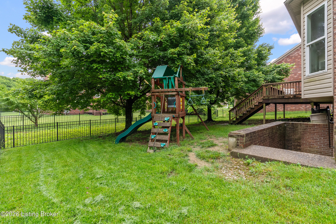
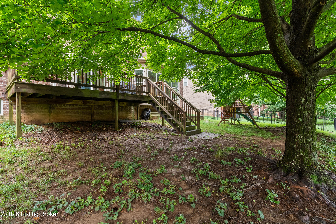
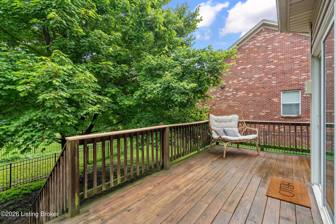
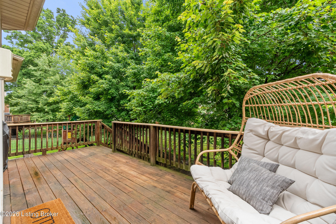
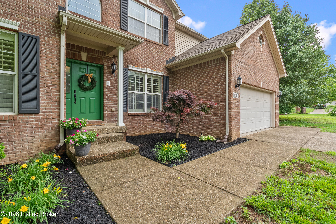
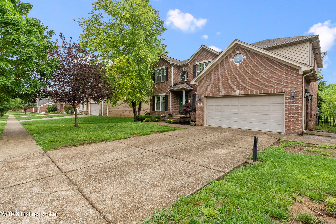
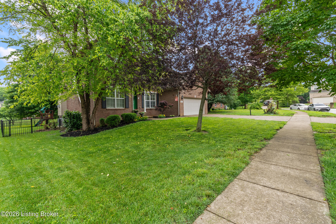
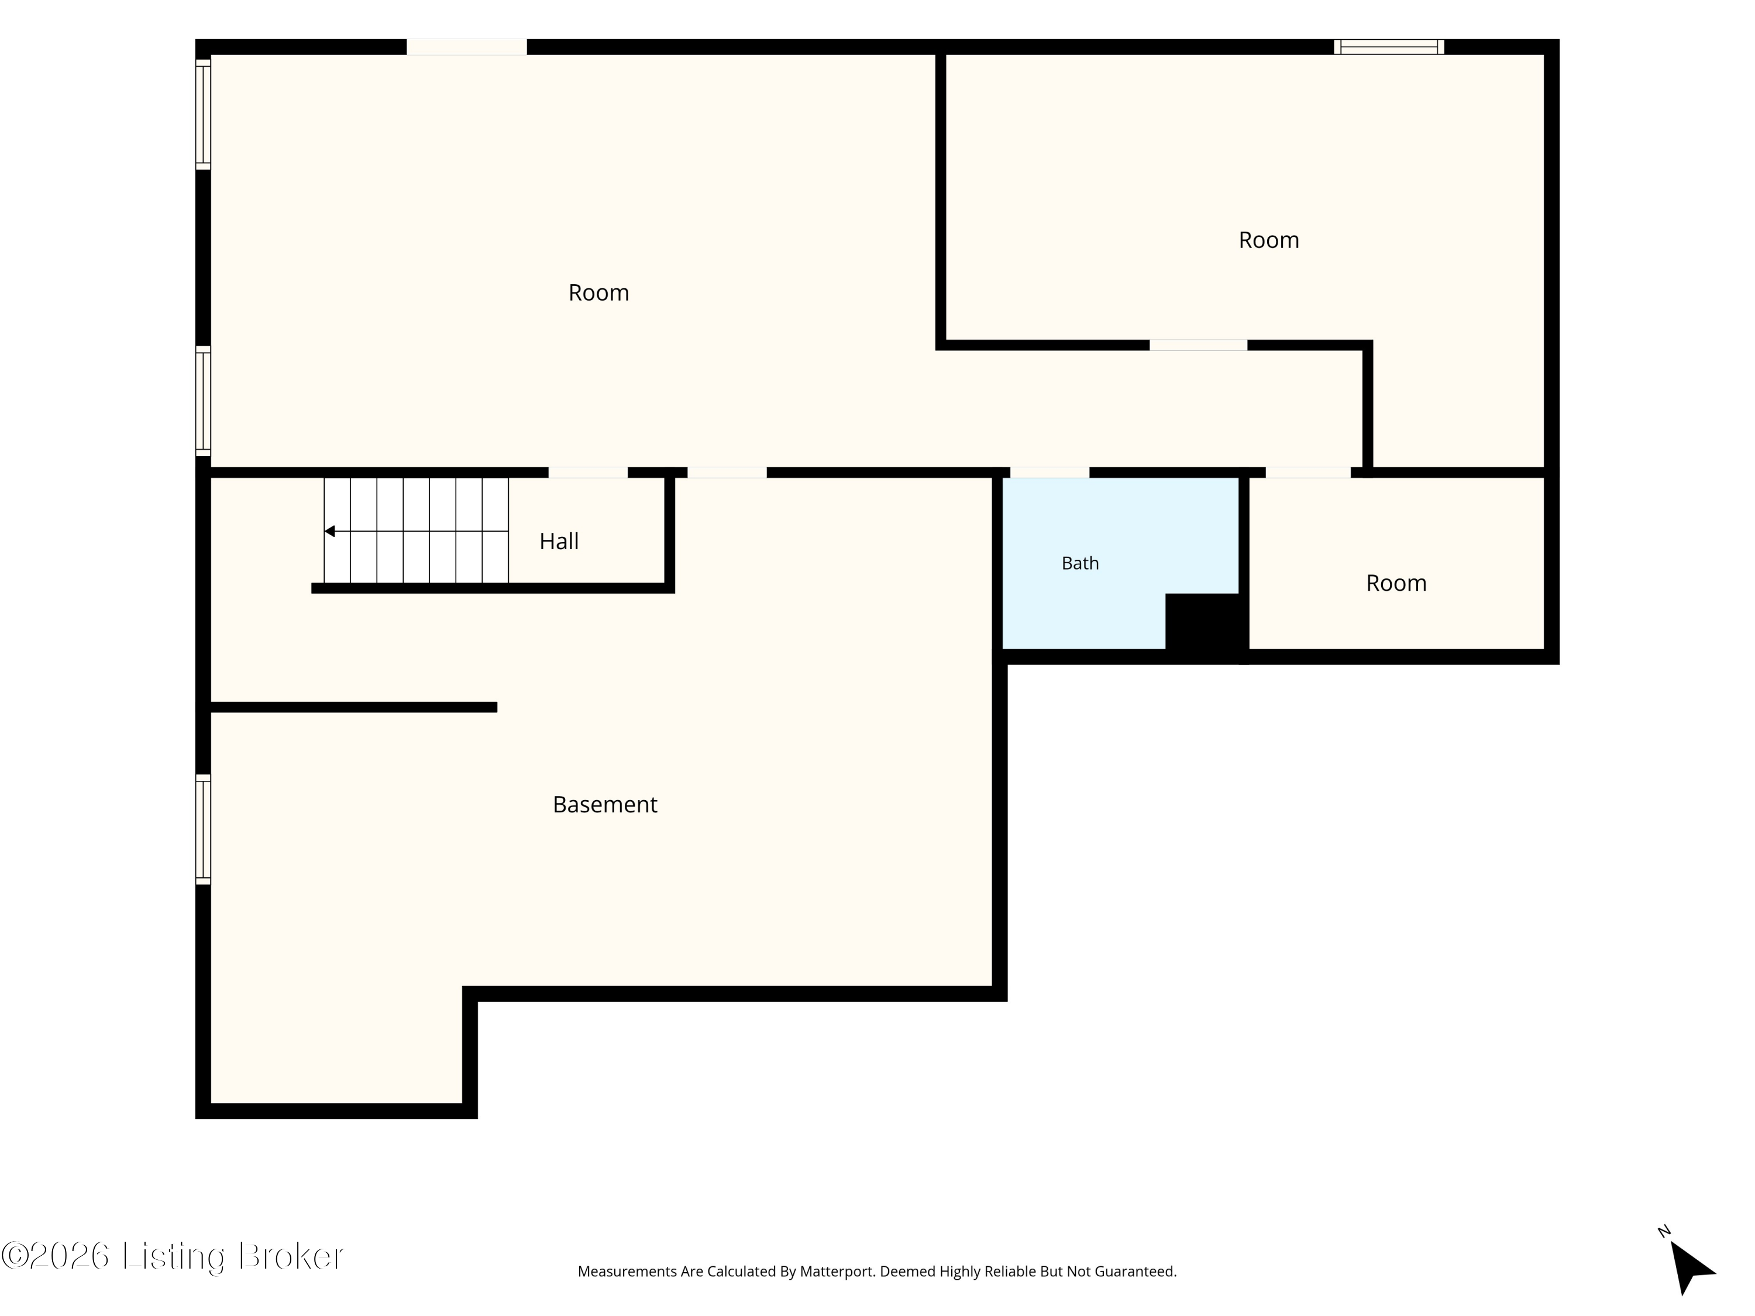
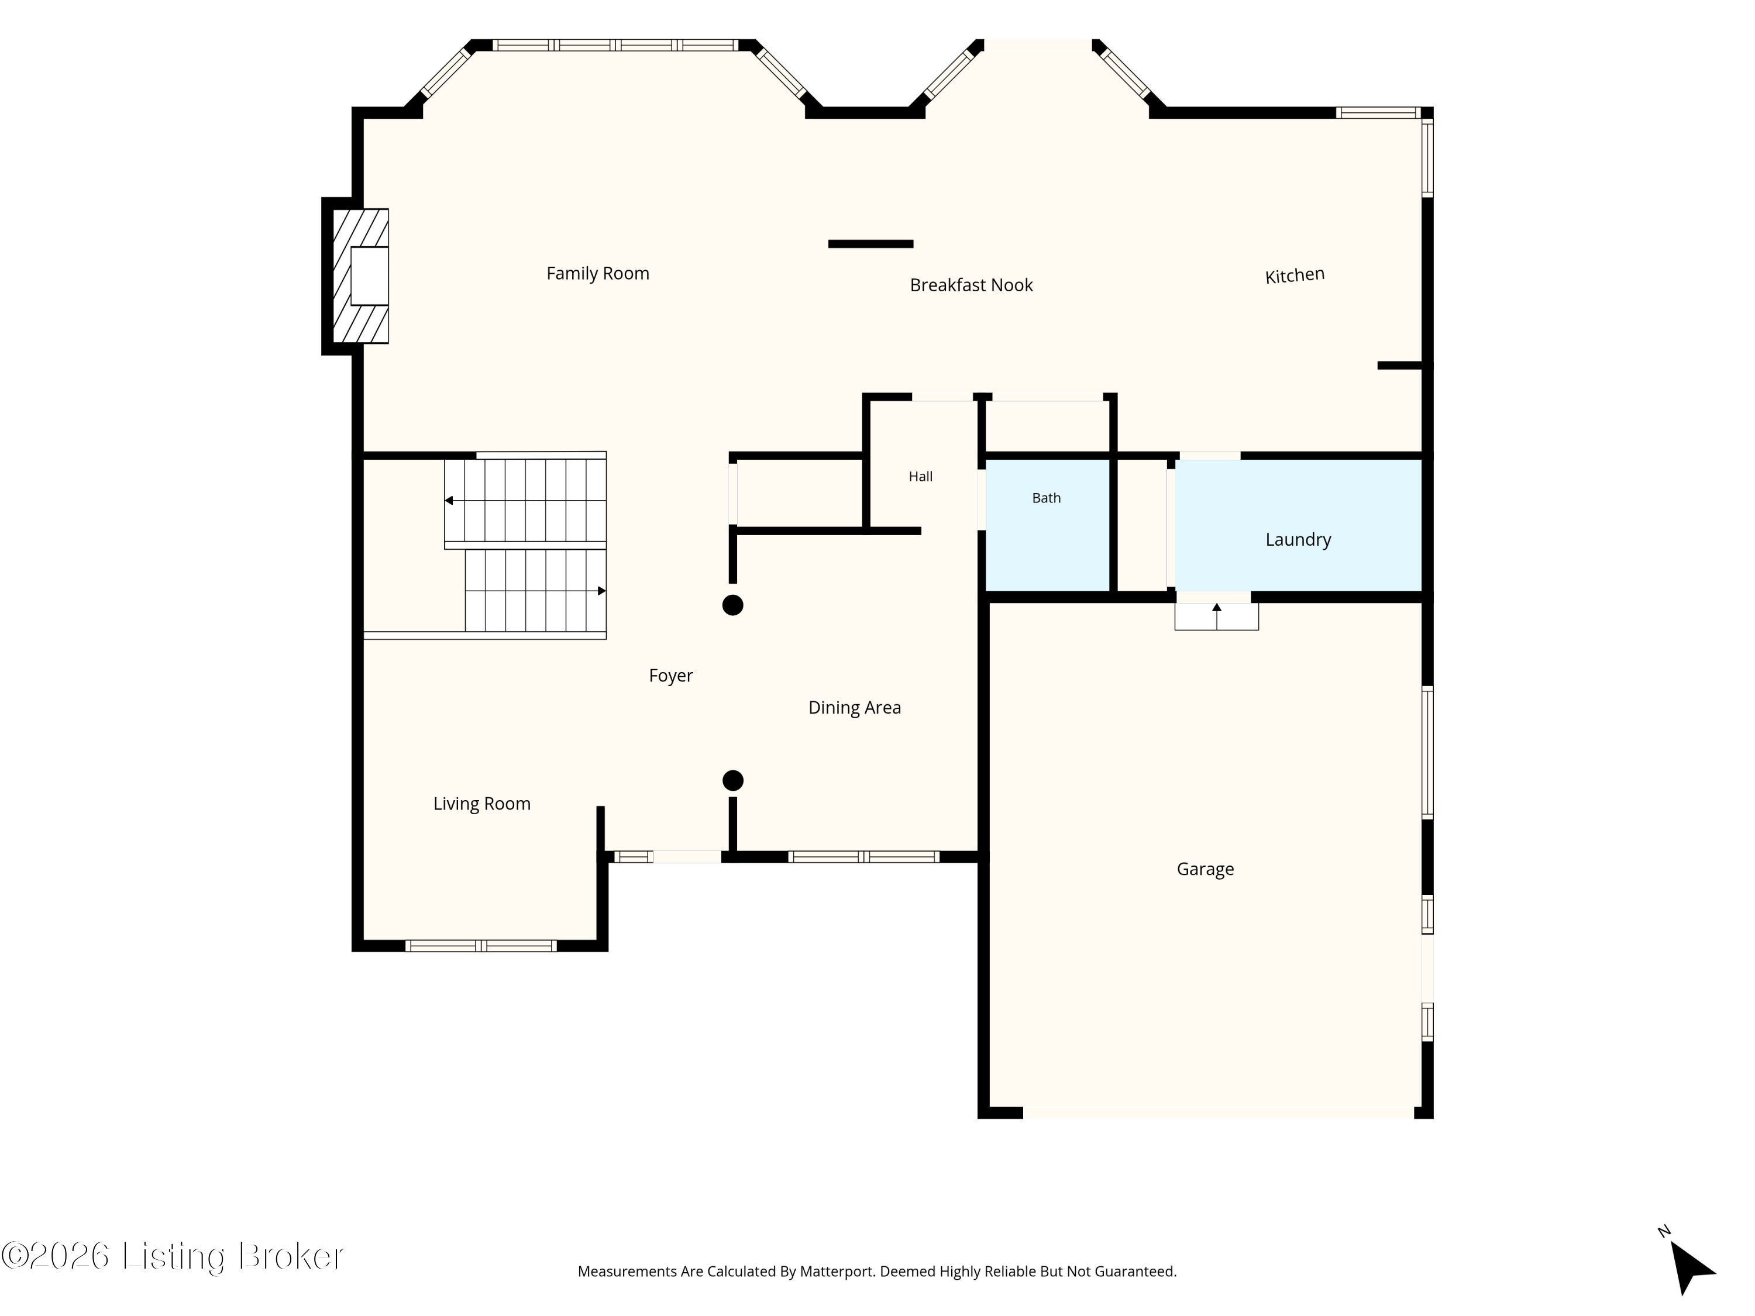
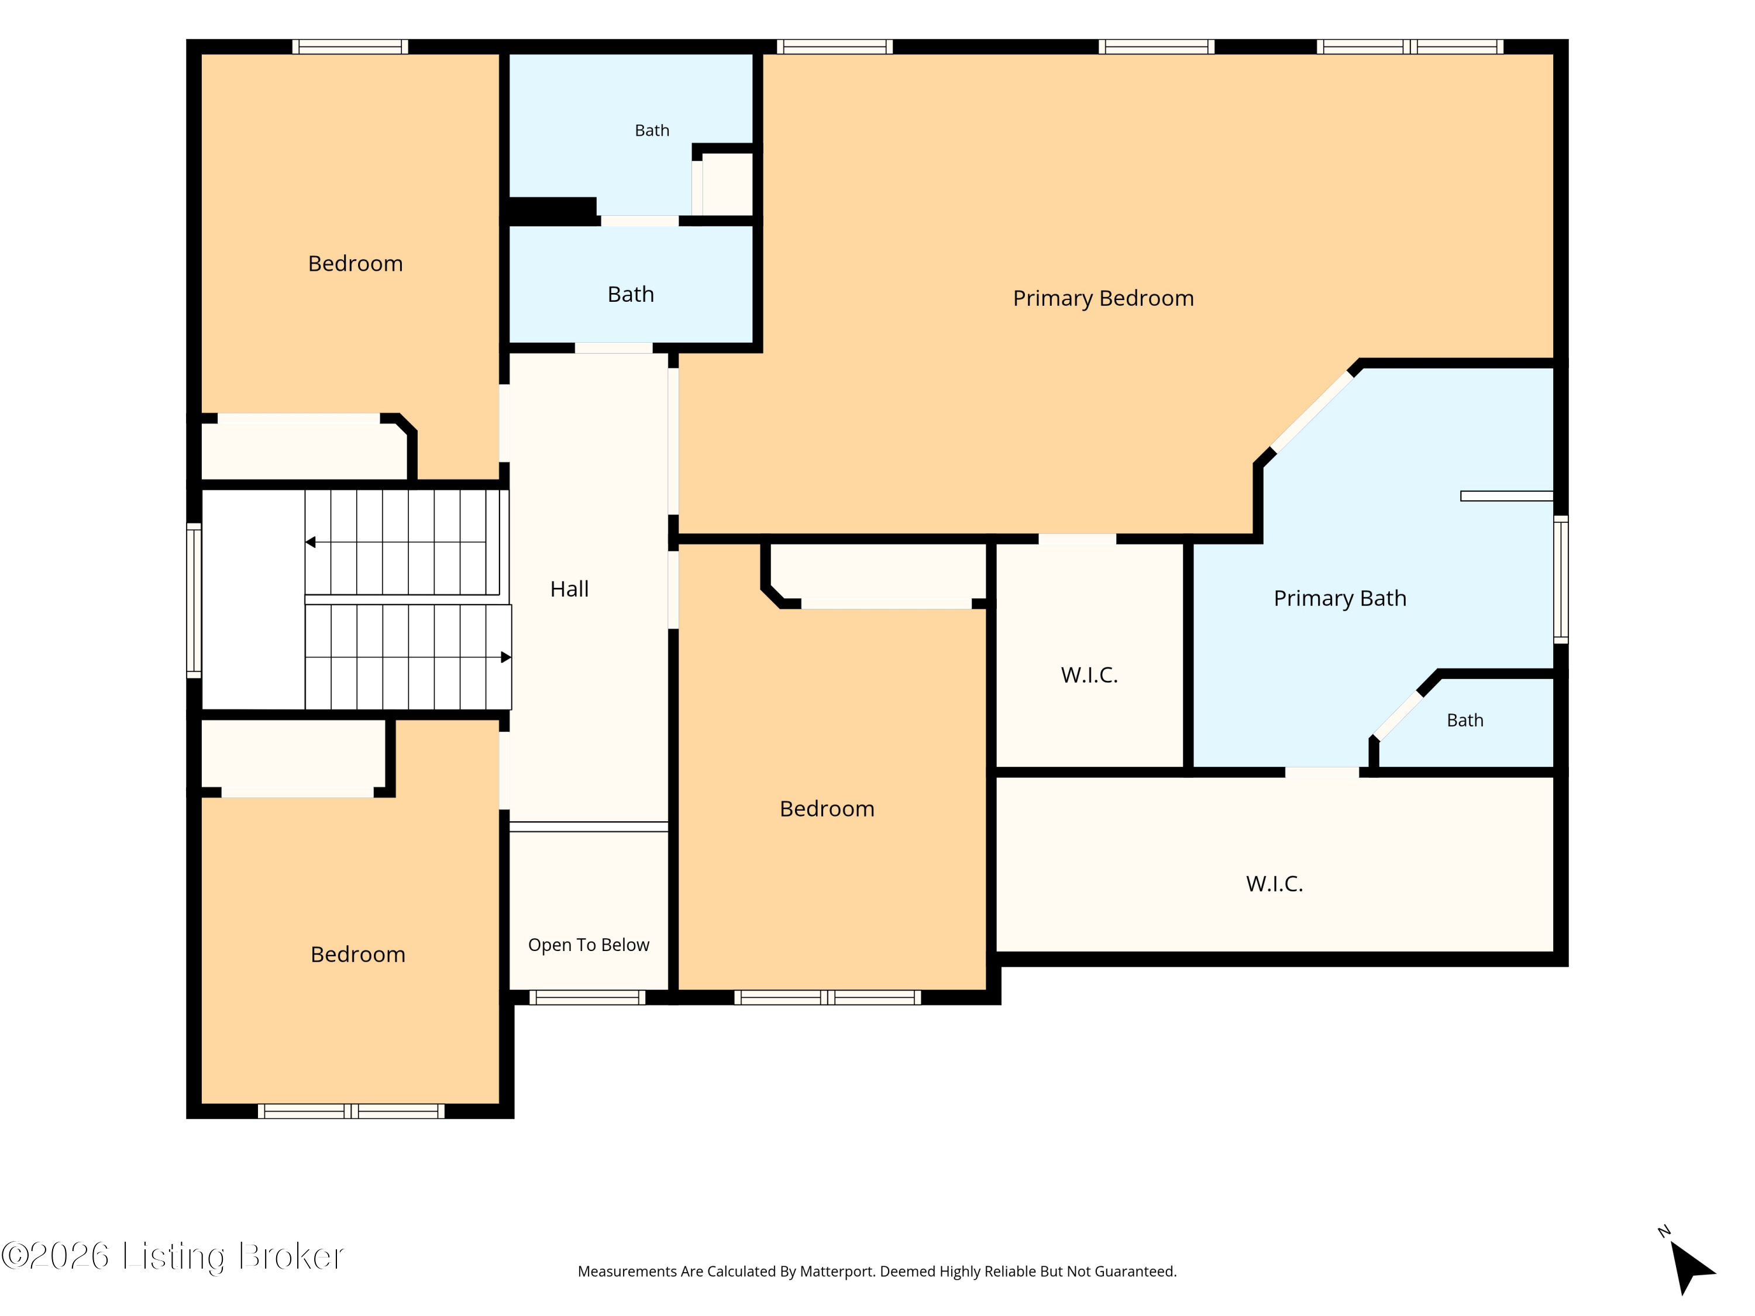
Formerly featured as a model home in the desirable community of Woodlands Creek, this beautiful 4 Bedroom, 3.5 Bathroom home offers the ideal floorplan and unique design and character throughout. The foyer welcomes you into an inviting and illuminated space with a living room to your left and a captivating formal dining room to your right, perfect for dinner parties and family gatherings. Continue through to your family room, complete with a gas fireplace and a wall of windows overlooking your scenic backyard. Open to your eat-in kitchen, you have a nice breakfast bar with extra seating, a dining area, and kitchen with stainless steel appliances, maple cabinetry, granite countertops, and a large island. Access to your back deck from here allows you to have a nice flow of indoor and outdoor dining. In between the kitchen and formal dining area, you'll enjoy a butler's pantry with a space to serve beverages and food buffet style. A guest bathroom is nearby, as well as a large first floor laundry room and access to your attached 2-car garage. On the second level, you have an enormous primary bedroom suite with extra space to relax in a private lounging area, reading nook, or whatever your lifestyle calls for. The ensuite bathroom has double vanities, a soaking tub, separate shower & water closet, plus two huge walk-in closets. Three additional bedrooms and a full bathroom complete the second level. Downstairs, your finished basement offers endless opportunities for how to utilize the space with three beautiful rooms with new flooring, whether creating recreational areas, a home office, or multi-generational living with a 5th bedroom (no egress). Outdoors, you'll love spending time on the back deck that overlooks your fenced-in yard. The community is peaceful and private, yet you are just minutes from dining, retail, and entertainment. Nature lovers have nearby Tom Sawyer Park and The Parklands of Floyd's Form not far away. Don't miss this opportunity, schedule a private tour today!

4
beds

4
baths

4,108 Sq.Ft. LIVING AREA

9,147.6 Sq.Ft. lot

Molly Bond

Molly Bond

Features & Amenities

Interior

  • total bedrooms4
  • Total bathrooms4
  • full bathrooms3
  • half bathroom1

Area & Lot

  • Status Sold
  • Date Sold July 10, 2026
  • Living Area4,108 Sq.Ft.
  • Total Area3,156 Sq.Ft.
  • Lot Area9,147.6 Sq.Ft.
  • MLS® ID1719138
  • TypeResidential
  • YEAR BUILT2006
  • NeighborhoodLouisville
  • Architecture StylesColonial

Exterior

  • STORIES2
  • Garage Space2.0
  • water SourcePublic
  • utilitiesElectricity Connected, Fuel:Natural
  • roofShingle
  • lot featuresSidewalk
  • parkingAttached, Entry Front
  • HEAT TYPEForced Air, Natural Gas
  • AIR CONDITIONINGCentral Air
  • SubstructurePoured Concrete

Financial

  • Sales Price$485,000
  • HOA $600

Ready to go? Make your move now.

Get your home value, or talk to a Louisville agent who answers. Either way, you will know exactly what happens next.

Follow Us on Instagram