1375 S 2nd St
1375 S 2nd St
1375 S 2nd St
1375 S 2nd St
1375 S 2nd St
1375 S 2nd St
1375 S 2nd St
1375 S 2nd St
1375 S 2nd St
1375 S 2nd St
1375 S 2nd St
1375 S 2nd St
1375 S 2nd St
1375 S 2nd St
1375 S 2nd St
1375 S 2nd St
1375 S 2nd St
1375 S 2nd St
1375 S 2nd St
1375 S 2nd St
1375 S 2nd St
1375 S 2nd St
1375 S 2nd St
1375 S 2nd St
1375 S 2nd St
1375 S 2nd St
1375 S 2nd St
1375 S 2nd St
1375 S 2nd St
1375 S 2nd St
1375 S 2nd St
1375 S 2nd St
1375 S 2nd St
1375 S 2nd St
1375 S 2nd St
1375 S 2nd St
1375 S 2nd St
1375 S 2nd St
1375 S 2nd St
1375 S 2nd St
1375 S 2nd St
1375 S 2nd St
1375 S 2nd St
1375 S 2nd St
1375 S 2nd St
1375 S 2nd St
1375 S 2nd St
1375 S 2nd St
1375 S 2nd St
1375 S 2nd St
1375 S 2nd St
1375 S 2nd St
1375 S 2nd St
1375 S 2nd St
1375 S 2nd St
1375 S 2nd St
1375 S 2nd St
1375 S 2nd St
1375 S 2nd St
1375 S 2nd St
1375 S 2nd St
1375 S 2nd St
1375 S 2nd St
1375 S 2nd St
1375 S 2nd St
1375 S 2nd St
1375 S 2nd St
1375 S 2nd St
1375 S 2nd St
1375 S 2nd St
SEE ALL PHOTOS
1375 S 2nd St
1375 S 2nd St
1375 S 2nd St
1375 S 2nd St
1375 S 2nd St
1375 S 2nd St
1375 S 2nd St
1375 S 2nd St
1375 S 2nd St
1375 S 2nd St
1375 S 2nd St
1375 S 2nd St
1375 S 2nd St
1375 S 2nd St
1375 S 2nd St
1375 S 2nd St
1375 S 2nd St
1375 S 2nd St
1375 S 2nd St
1375 S 2nd St
1375 S 2nd St
1375 S 2nd St
1375 S 2nd St
1375 S 2nd St
1375 S 2nd St
1375 S 2nd St
1375 S 2nd St
1375 S 2nd St
1375 S 2nd St
1375 S 2nd St
1375 S 2nd St
1375 S 2nd St
1375 S 2nd St
1375 S 2nd St
1375 S 2nd St
1375 S 2nd St
1375 S 2nd St
1375 S 2nd St
1375 S 2nd St
1375 S 2nd St
1375 S 2nd St
1375 S 2nd St
1375 S 2nd St
1375 S 2nd St
1375 S 2nd St
1375 S 2nd St
1375 S 2nd St
1375 S 2nd St
1375 S 2nd St
1375 S 2nd St
1375 S 2nd St
1375 S 2nd St
1375 S 2nd St
1375 S 2nd St
1375 S 2nd St
1375 S 2nd St
1375 S 2nd St
1375 S 2nd St
1375 S 2nd St
1375 S 2nd St
1375 S 2nd St
1375 S 2nd St
1375 S 2nd St
1375 S 2nd St
1375 S 2nd St
1375 S 2nd St
1375 S 2nd St
1375 S 2nd St
1375 S 2nd St
1375 S 2nd St
Sold

1375 S 2nd St

1375 S 2nd St, Louisville, KY 40208

$550,000
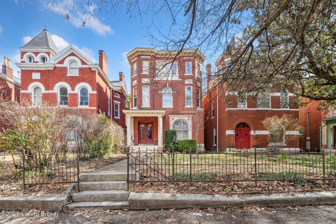
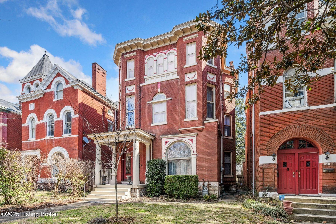
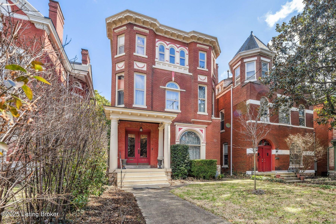
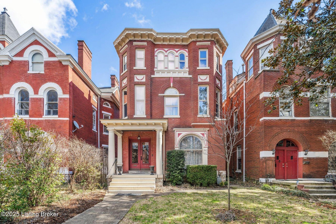
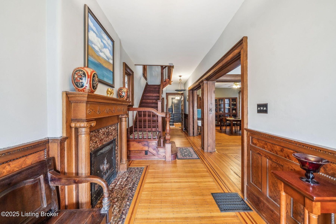
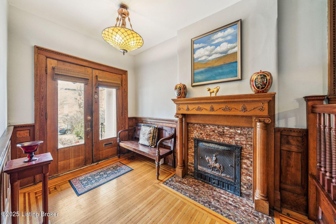
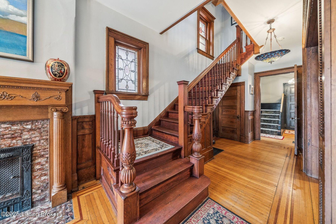
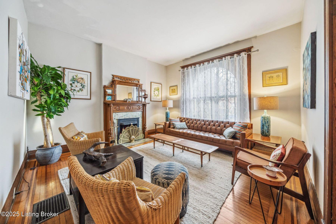
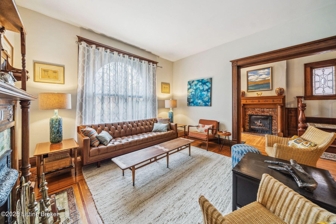
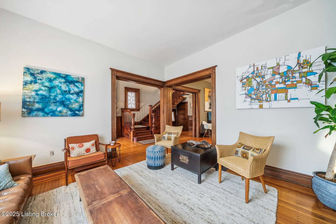
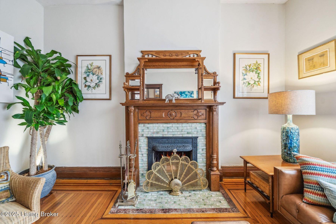
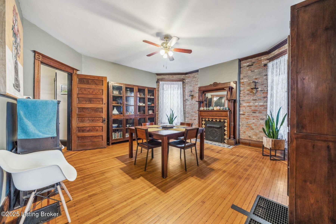
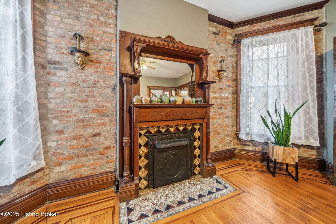
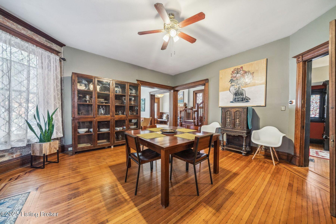
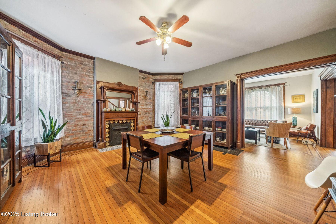
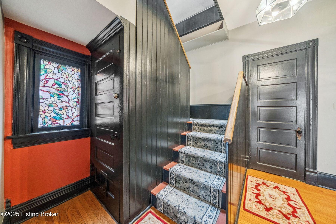
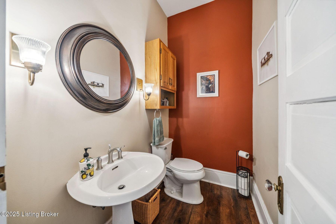
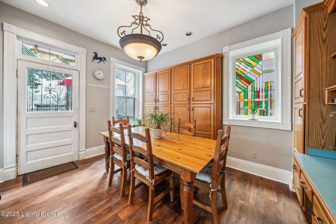
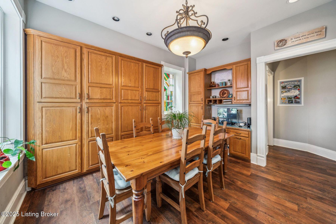
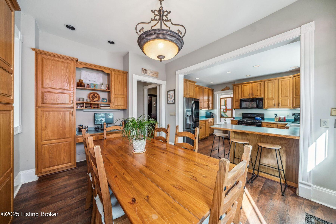
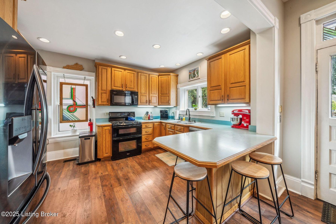
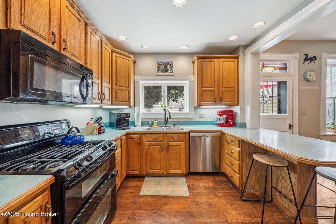
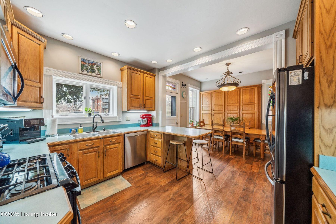
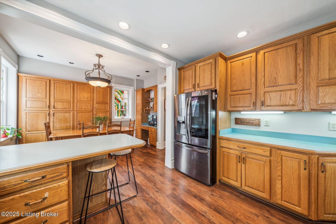
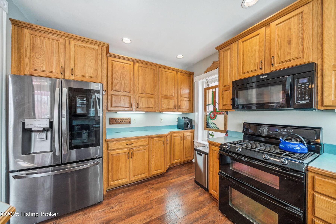
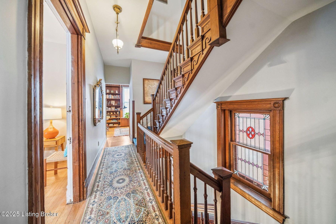
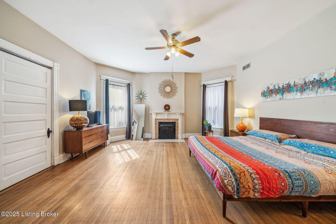
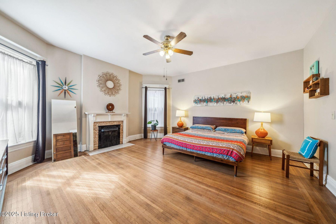
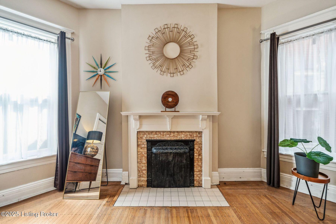
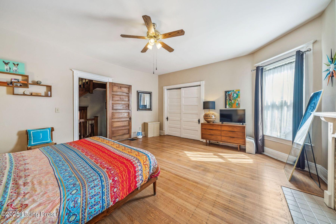
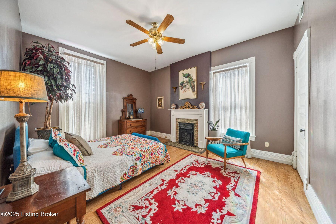
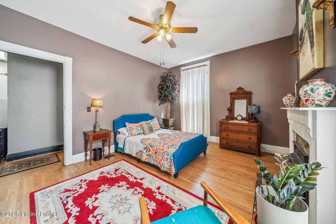
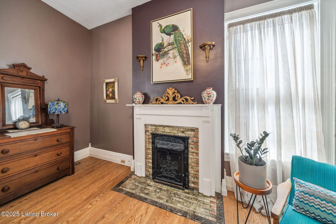
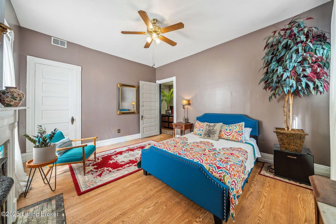
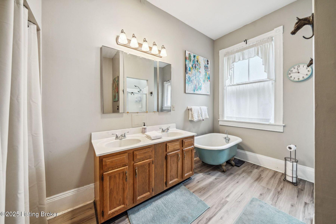
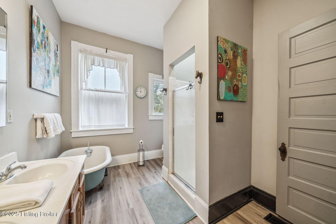
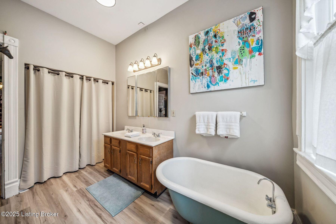
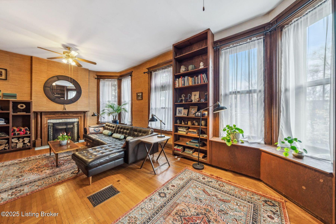
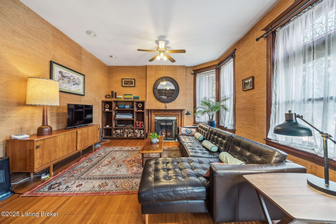
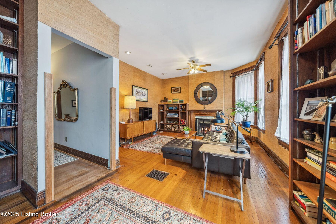
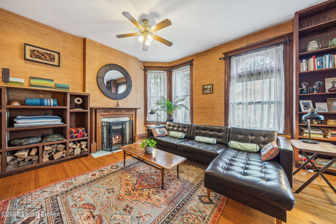
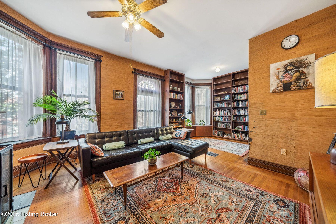
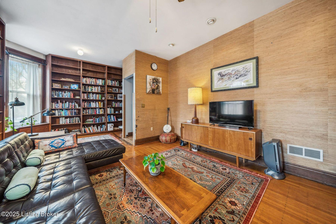
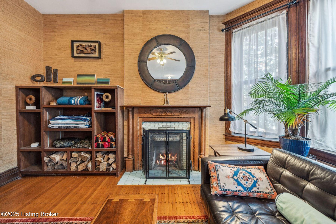
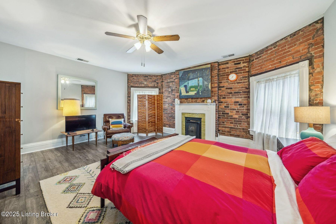
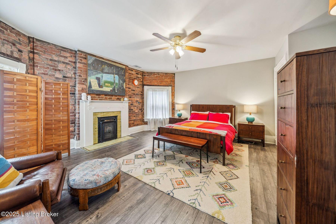
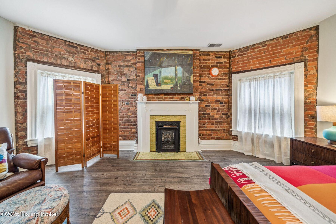
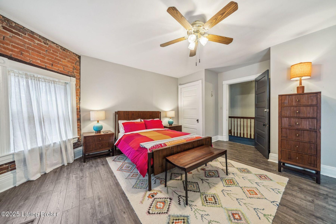
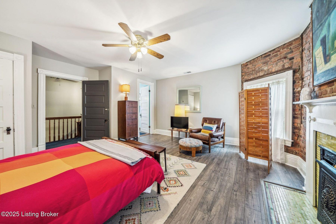
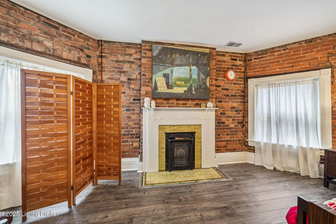
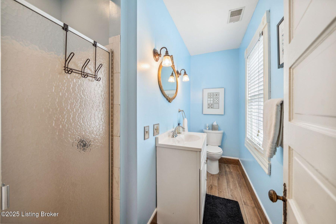
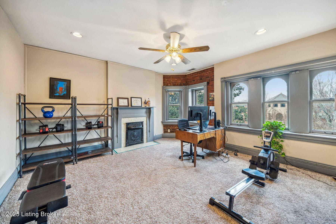
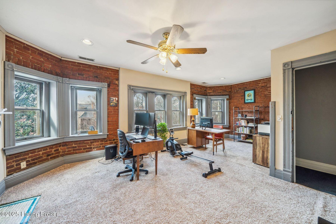
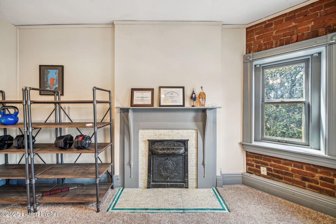
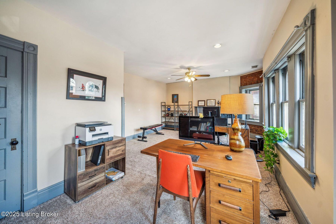
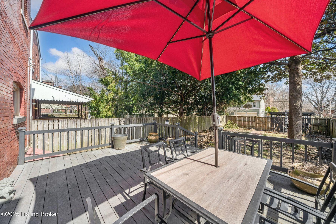
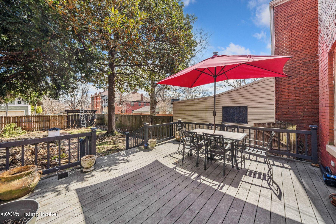
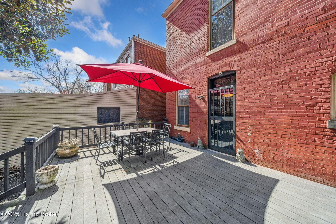
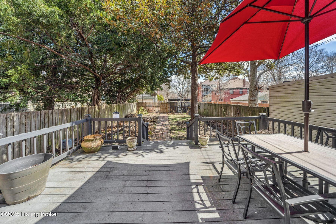
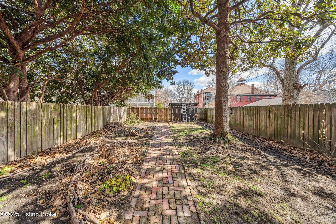
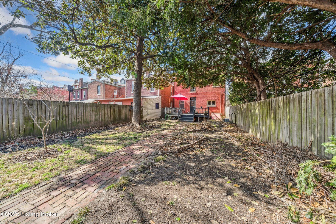
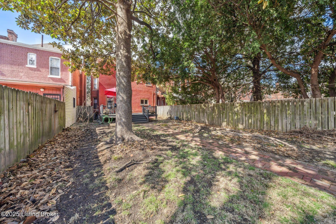
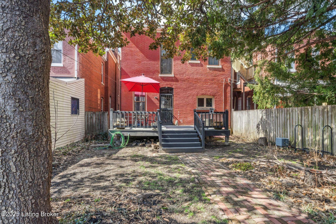
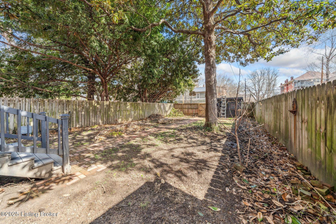
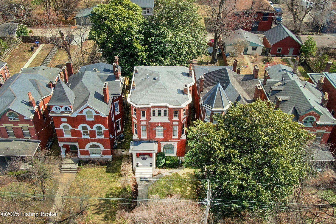
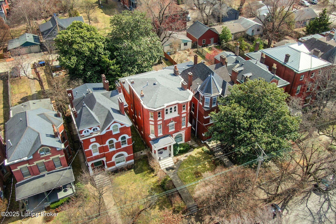
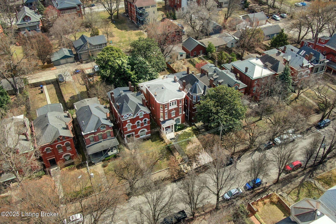
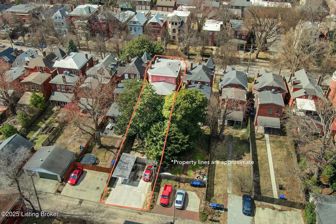
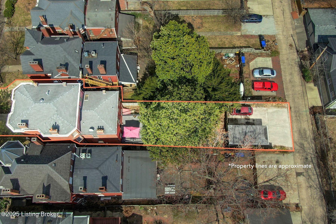
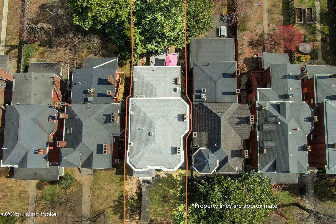
Step into a bygone era of elegance and charm with this magnificent Italianate mansion, a true gem from the late 1800s nestled in Old Louisville. This stately residence exudes character at every turn, boasting grand rooms adorned with original vintage woodwork and impeccable finishes. Admire the beauty of the original hardwood floors, complemented by exposed brick walls and extraordinary stained glass windows that illuminate the space with kaleidoscopic hues. Spread across nearly 4000 sq ft, this home features 4 bedrooms and 3 bathrooms, including a sprawling primary suite on the second floor. The second floor also hosts a cozy den/library with built-in shelves and a wood burning fireplace, perfect for quiet evenings immersed in literature. The heart of the home lies in its updated eat-in kitchen, complete with a gas range, stainless steel appliances, and a breakfast counter. From here, step out onto a spacious deck overlooking a lush backyard, ideal for hosting gatherings amidst landscaped gardens. A convenient brick walkway leads to a covered carport, providing ample space for parking up to 5 vehicles or an opportunity for a massive garage if desired. For comfort and efficiency, 13 storm windows and spray insulation have been thoughtfully added, complemented by ceiling fans in all bedrooms, den, and living rooms. The unfinished basement offers over 1400 sq ft of potential, ideal for storage or crafting your dream workshop. Don't miss the opportunity to own a piece of Louisville's rich history, where timeless elegance meets modern comfort in perfect harmony. Schedule your private tour today and envision life in this enchanting historic residence.

4
beds

3
baths

3,755 Sq.Ft. LIVING AREA

6,556 Sq.Ft. lot

Heather Irish

Heather Irish

Features & Amenities

Interior

  • total bedrooms4
  • Total bathrooms3
  • full bathrooms2
  • half bathroom1

Area & Lot

  • Status Sold
  • Date Sold April 14, 2025
  • Living Area3,755 Sq.Ft.
  • Total Area3,755.48 Sq.Ft.
  • Lot Area6,556 Sq.Ft.
  • MLS® ID1682190
  • TypeResidential
  • YEAR BUILT1894
  • NeighborhoodLouisville
  • Architecture StylesContemporary
  • School DistrictJefferson

Exterior

  • STORIES3
  • water SourcePublic
  • utilitiesElectricity Connected
  • roofShingle
  • parkingOff Street
  • HEAT TYPEForced Air, Natural Gas
  • AIR CONDITIONINGCentral Air
  • SubstructurePoured Concrete

Financial

  • Sales Price$550,000
View Virtual Tour

Ready to go? Make your move now.

Get your home value, or talk to a Louisville agent who answers. Either way, you will know exactly what happens next.

Follow Us on Instagram