14605 Cressington Cir
SEE ALL PHOTOS
14605 Cressington Cir
Sold

14605 Cressington Cir

14605 Cressington Cir, Louisville, KY 40245

$590,000
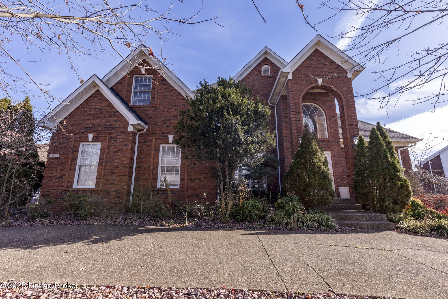
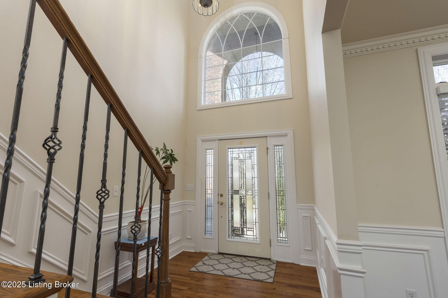
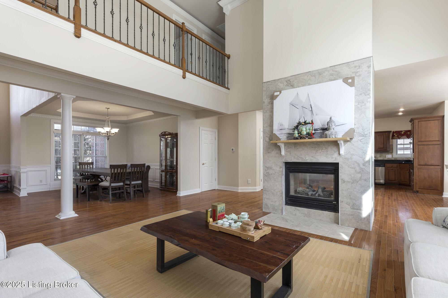
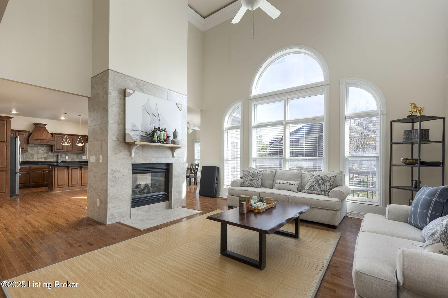
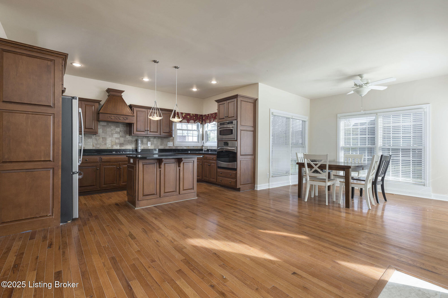
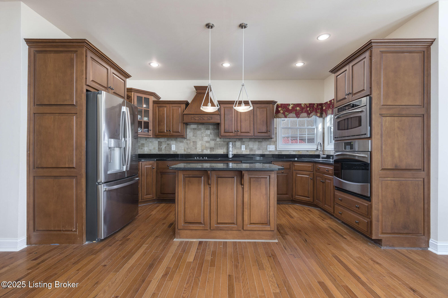
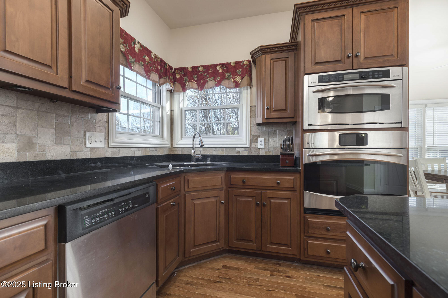
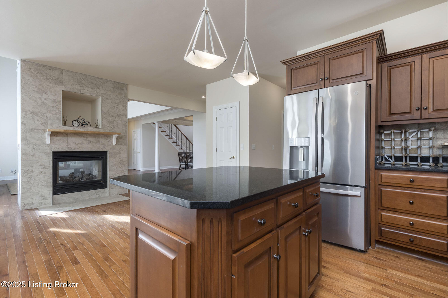
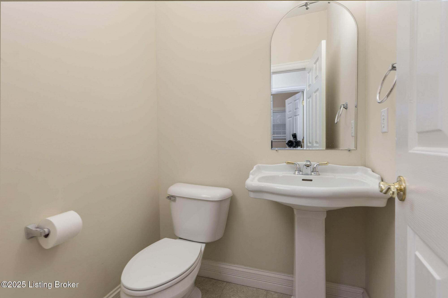
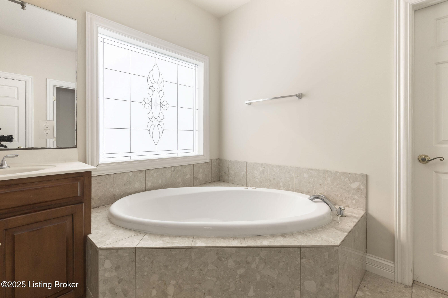
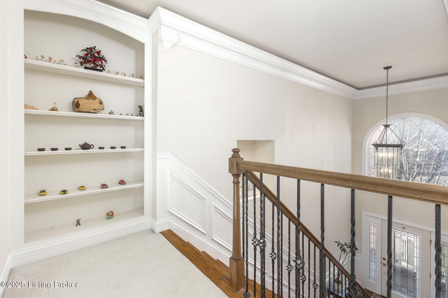
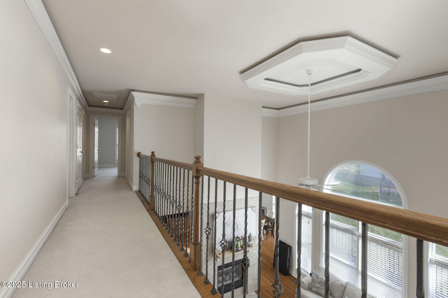
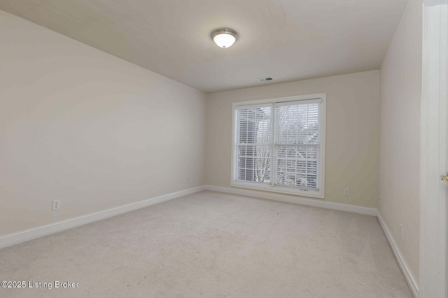
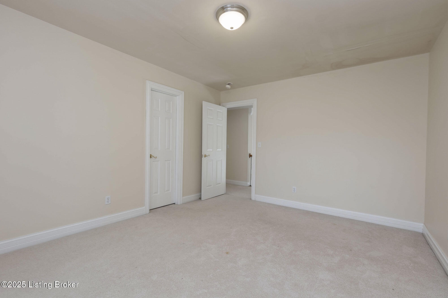
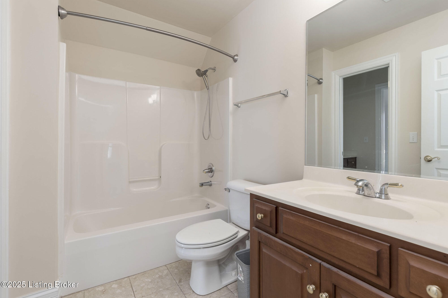
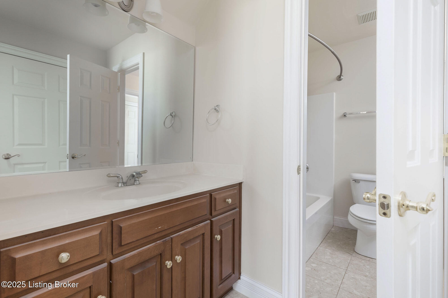
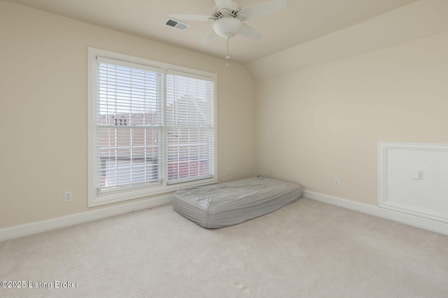
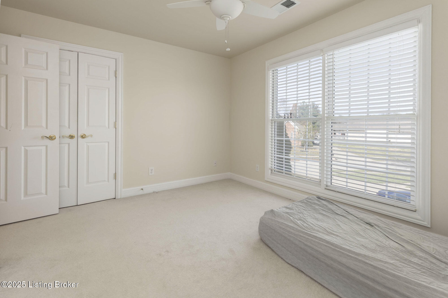
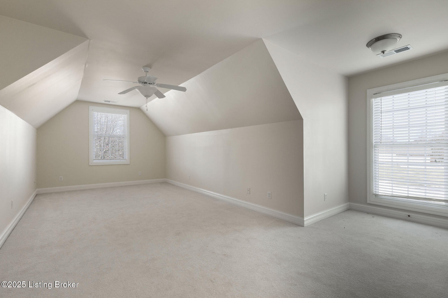
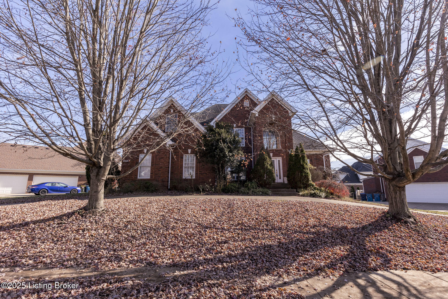
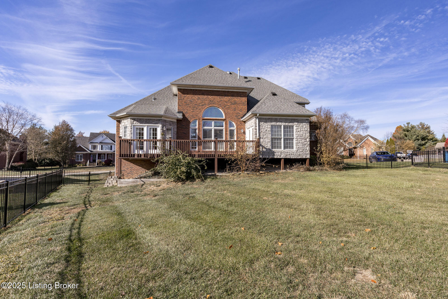
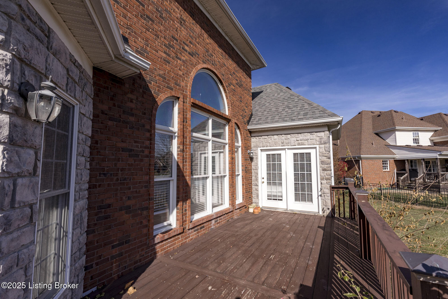
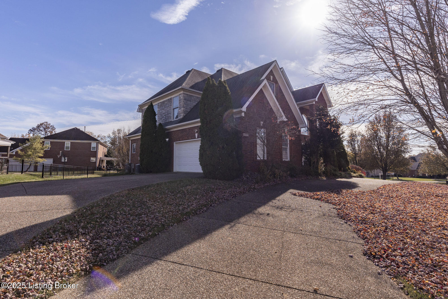
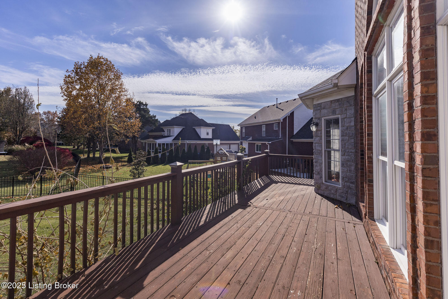
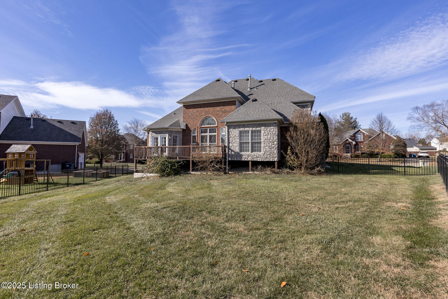
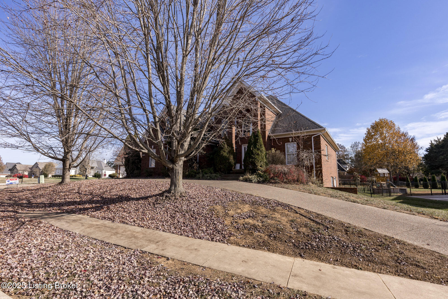
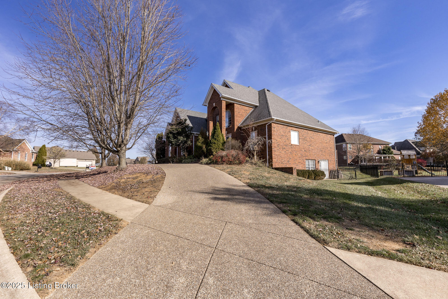
Welcome to this custom built 1.5 Store home. Home include 5 Bed Rooms, 3 Full Baths plus a power room. Custom Kitchen
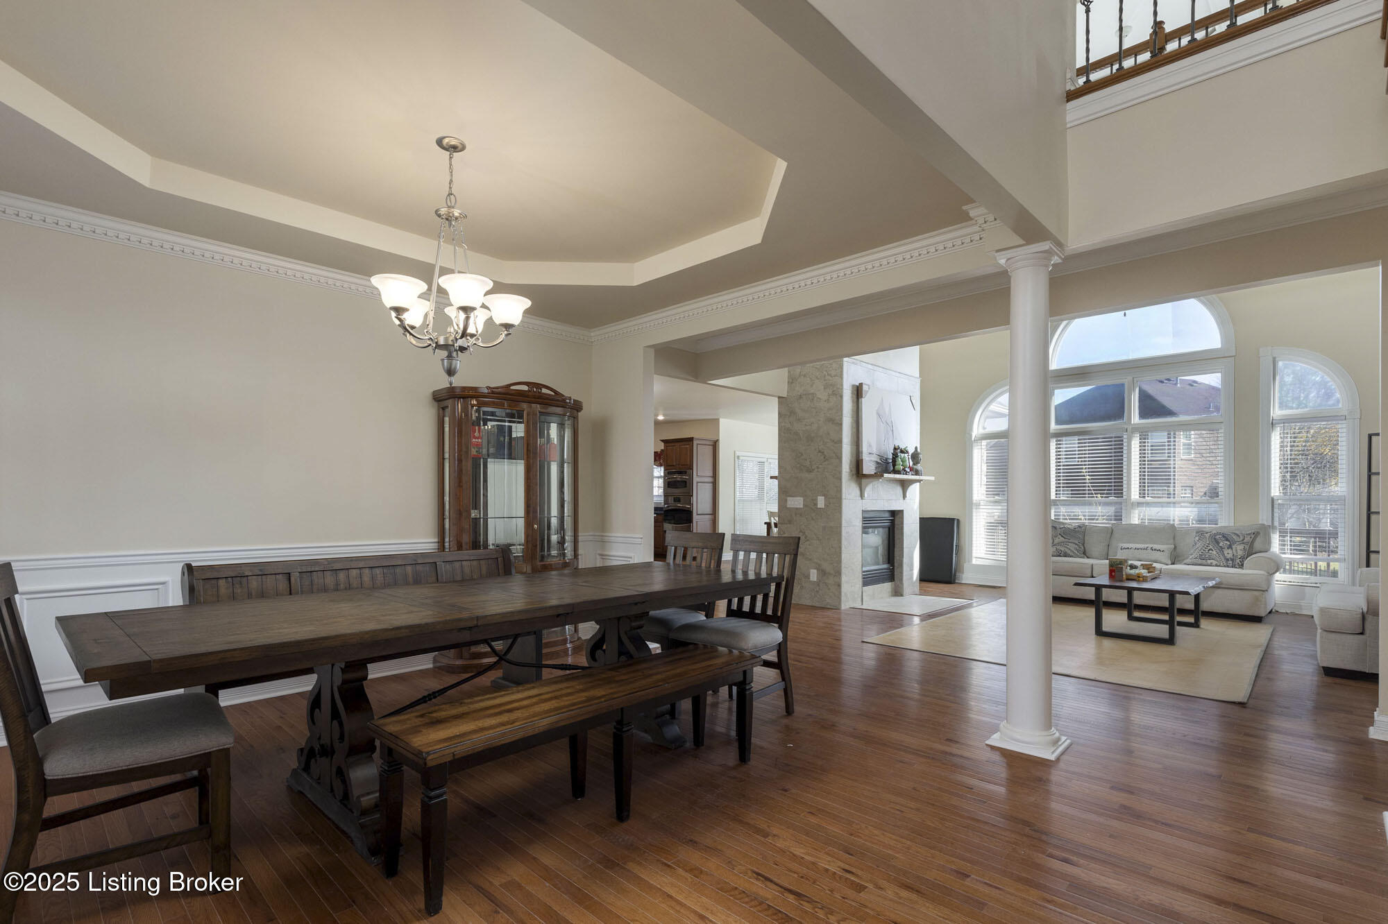
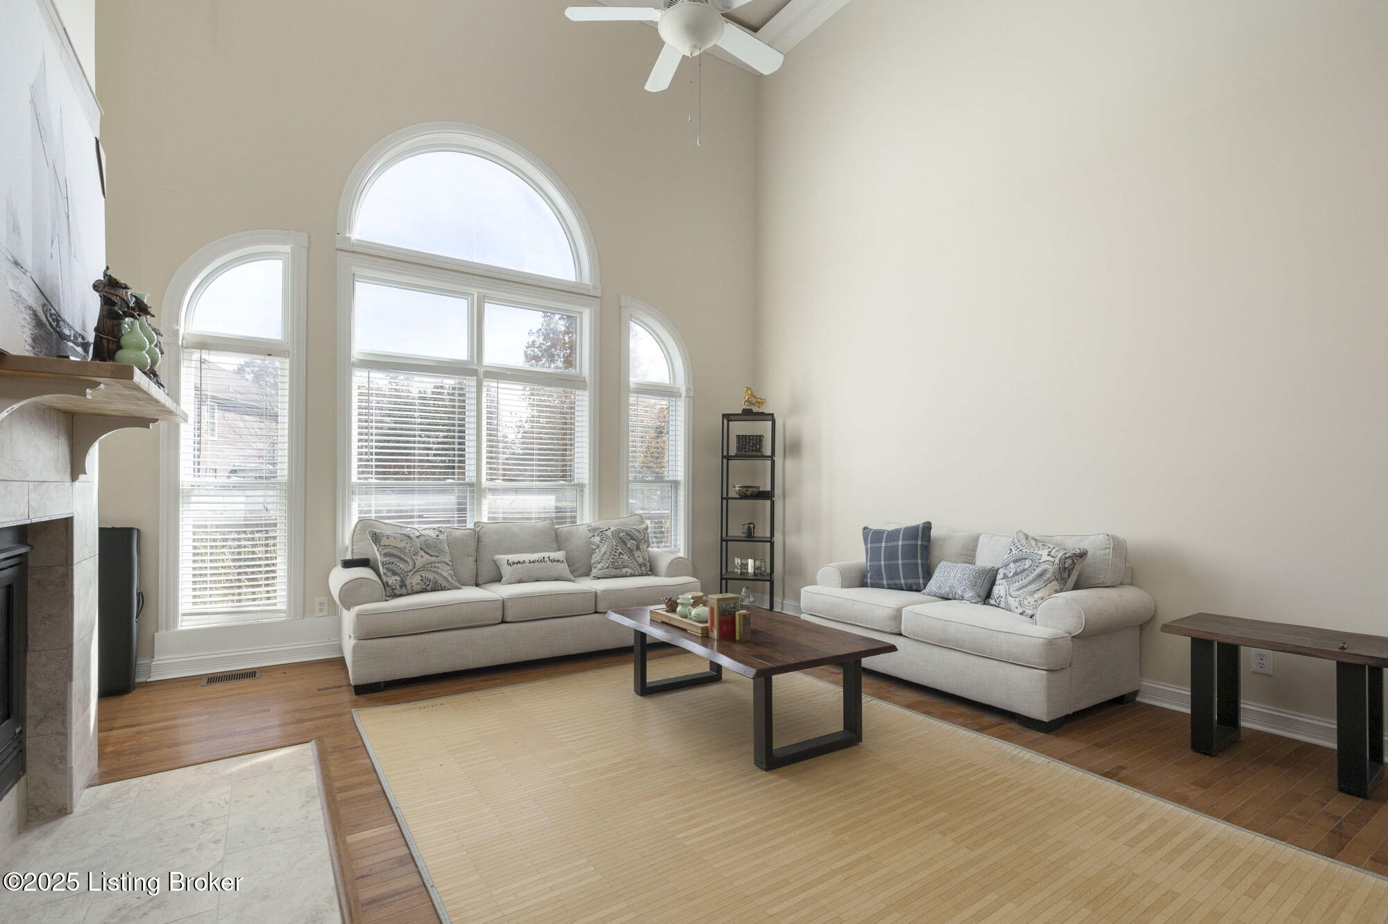
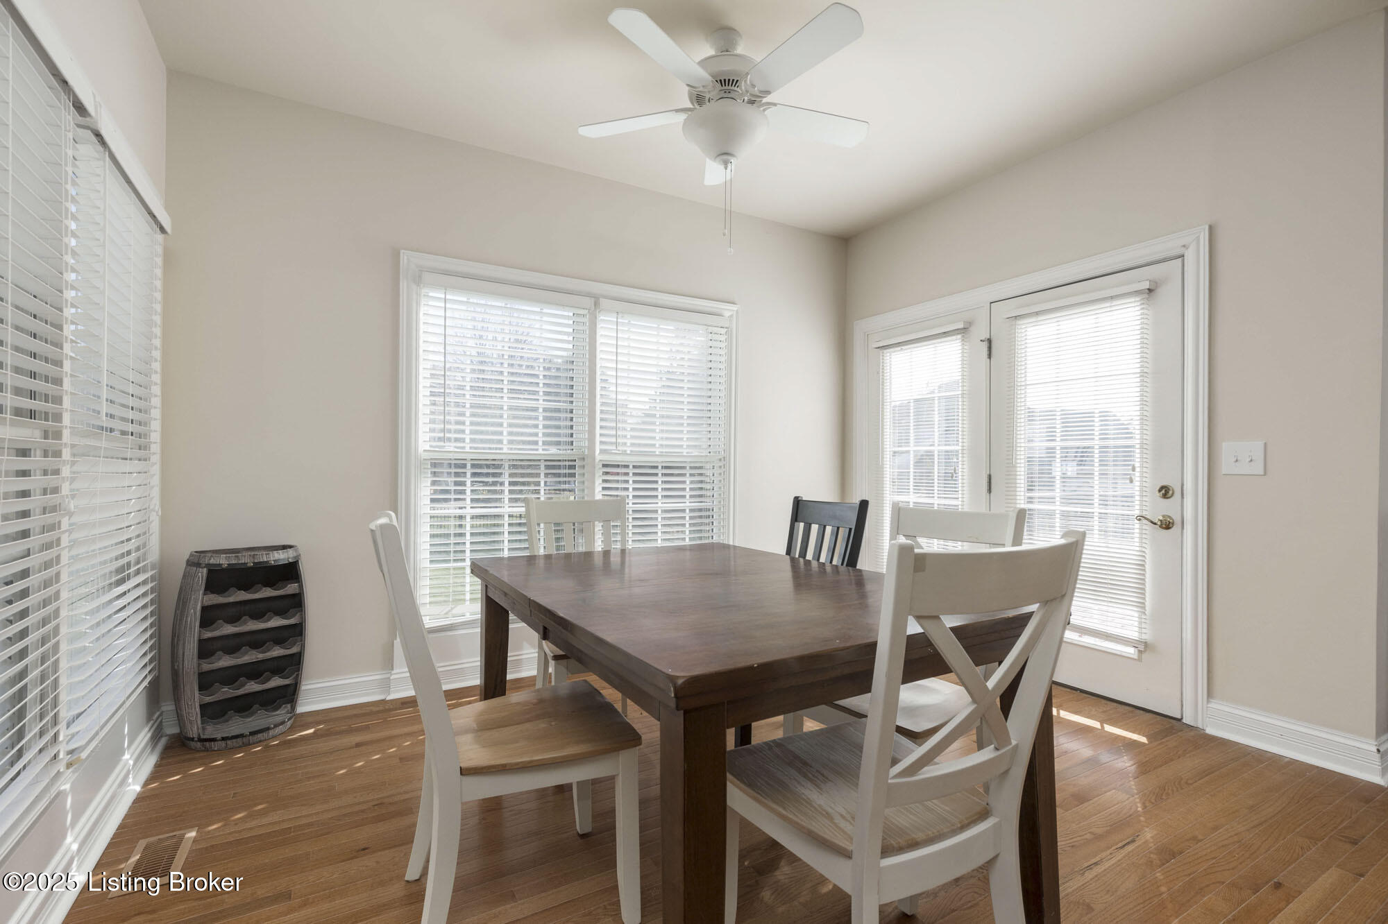
includes Travertine Tile back Splash. Breakfast area, a see through fire place to a hearth room. New wood flooring. Dining
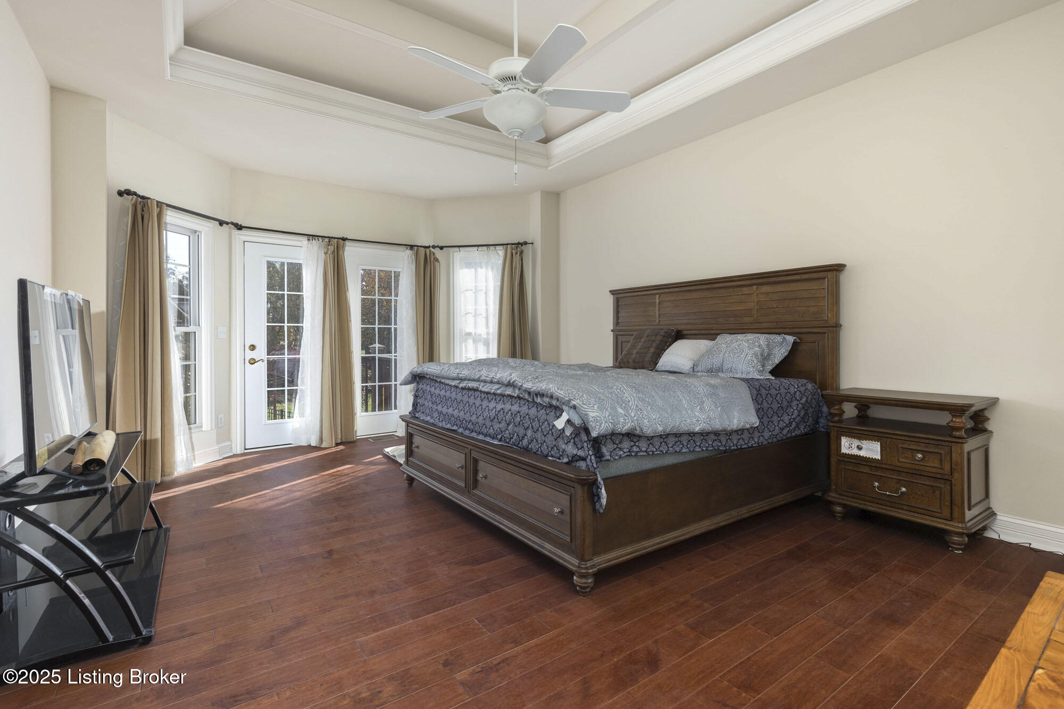
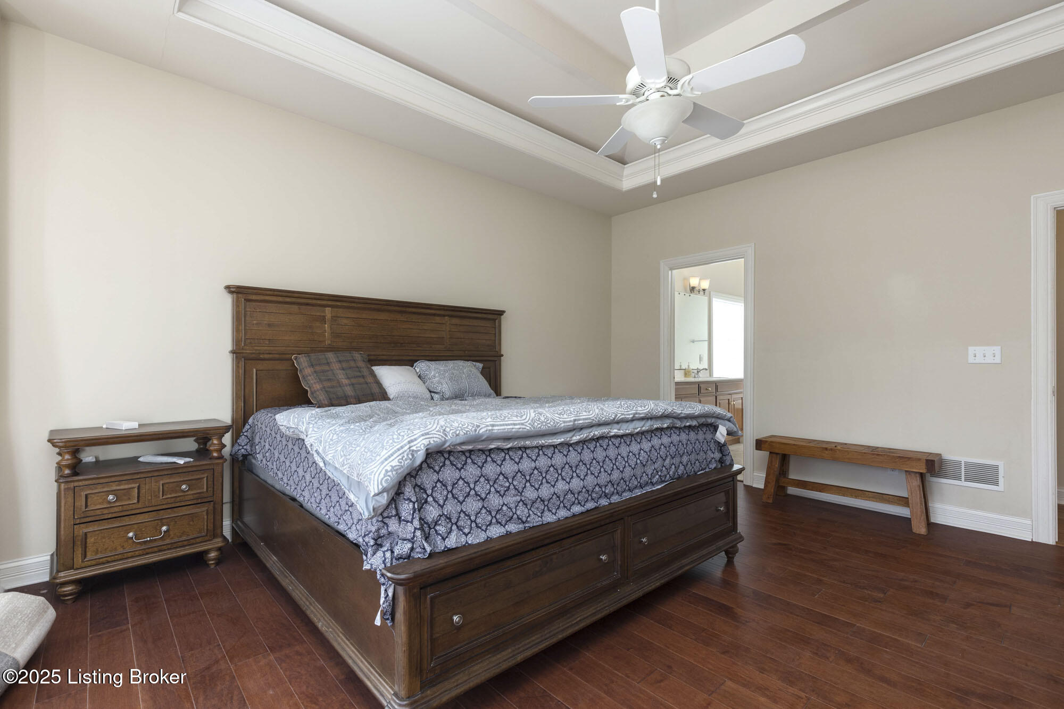
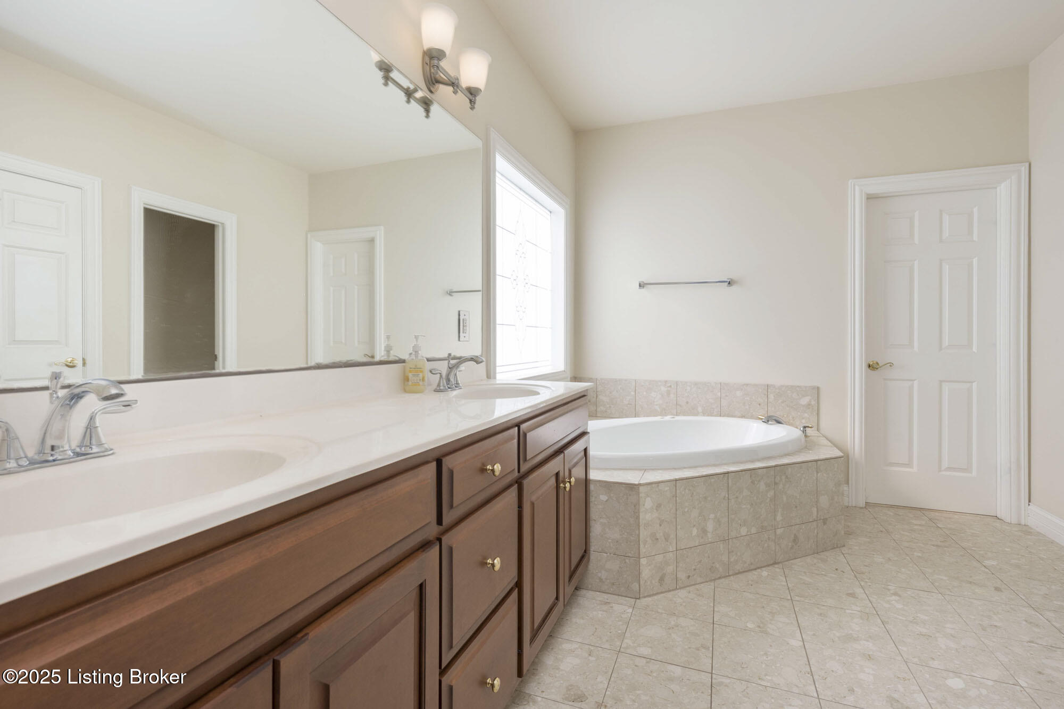
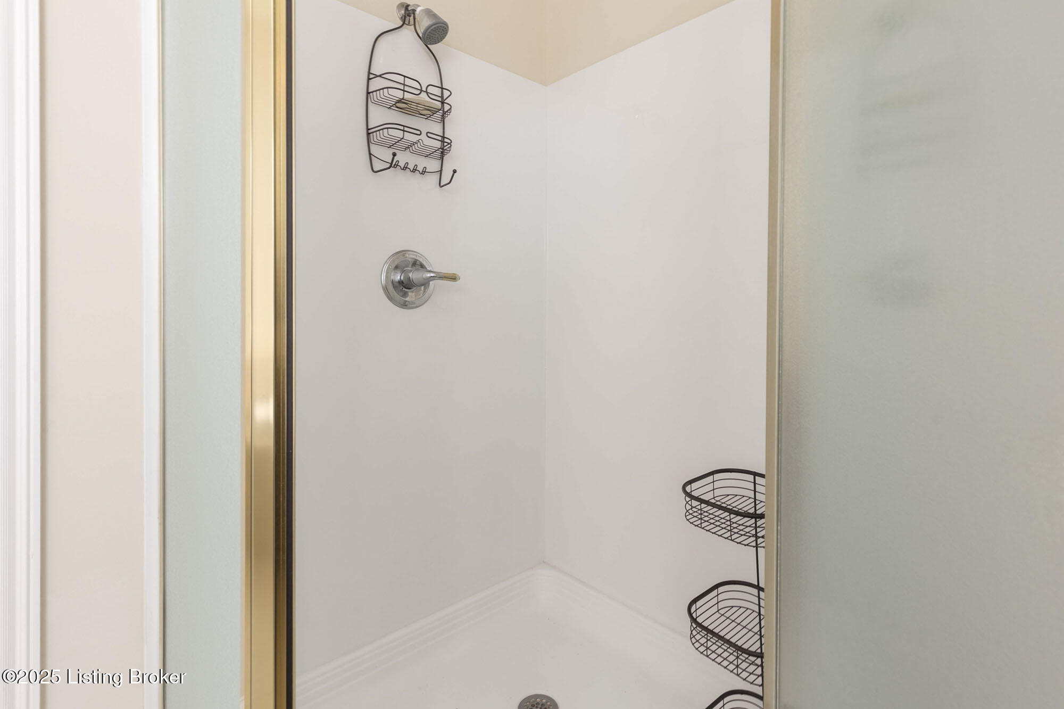
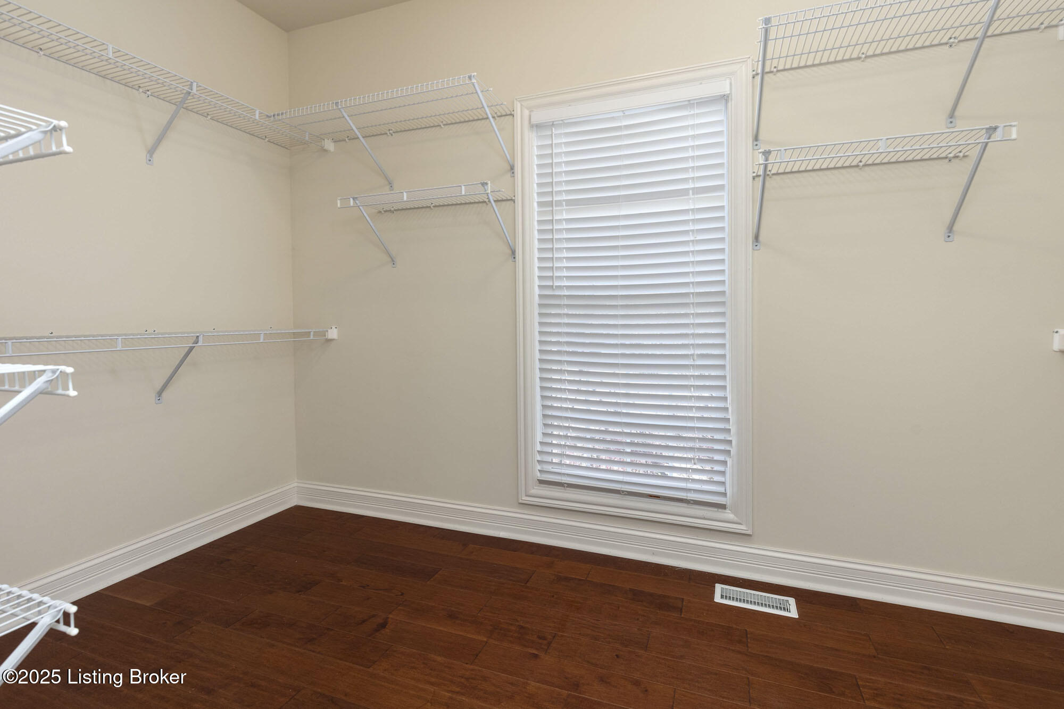
room includes professionally crafted Wainscoting. 1St floor Primary suite includes custom Trey Ceiling, Large Primary Bath
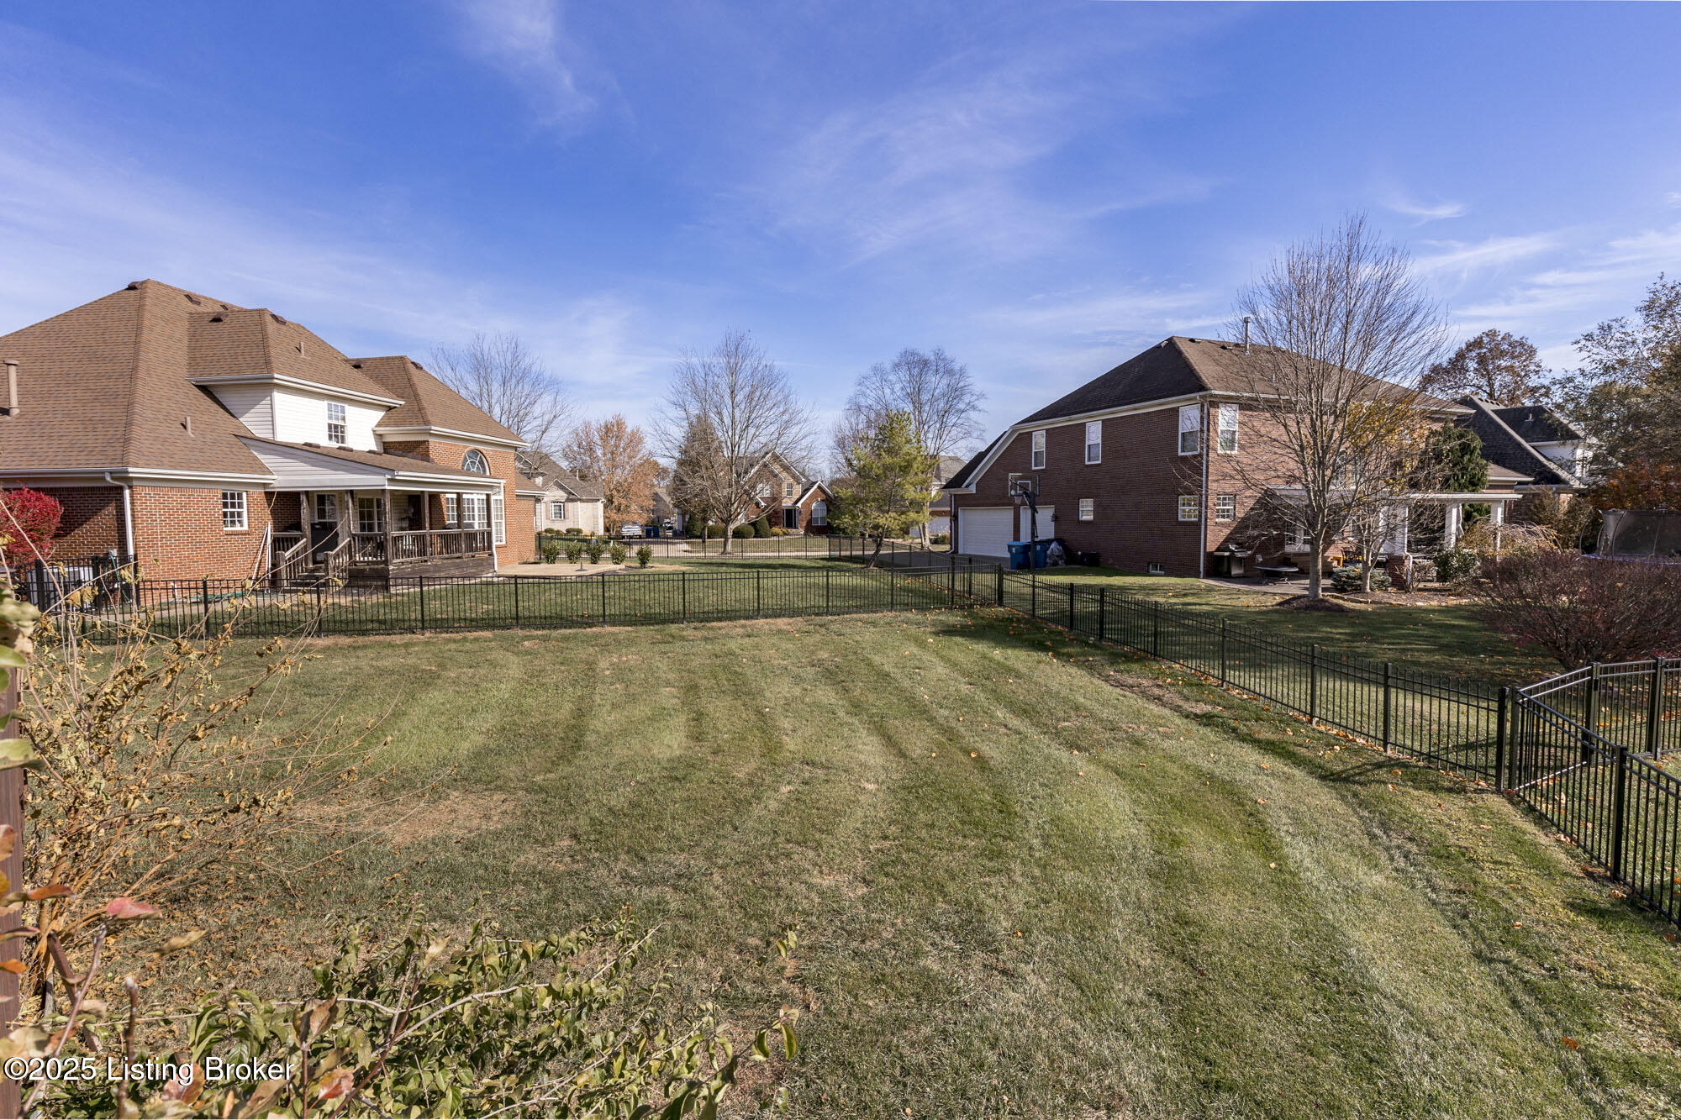
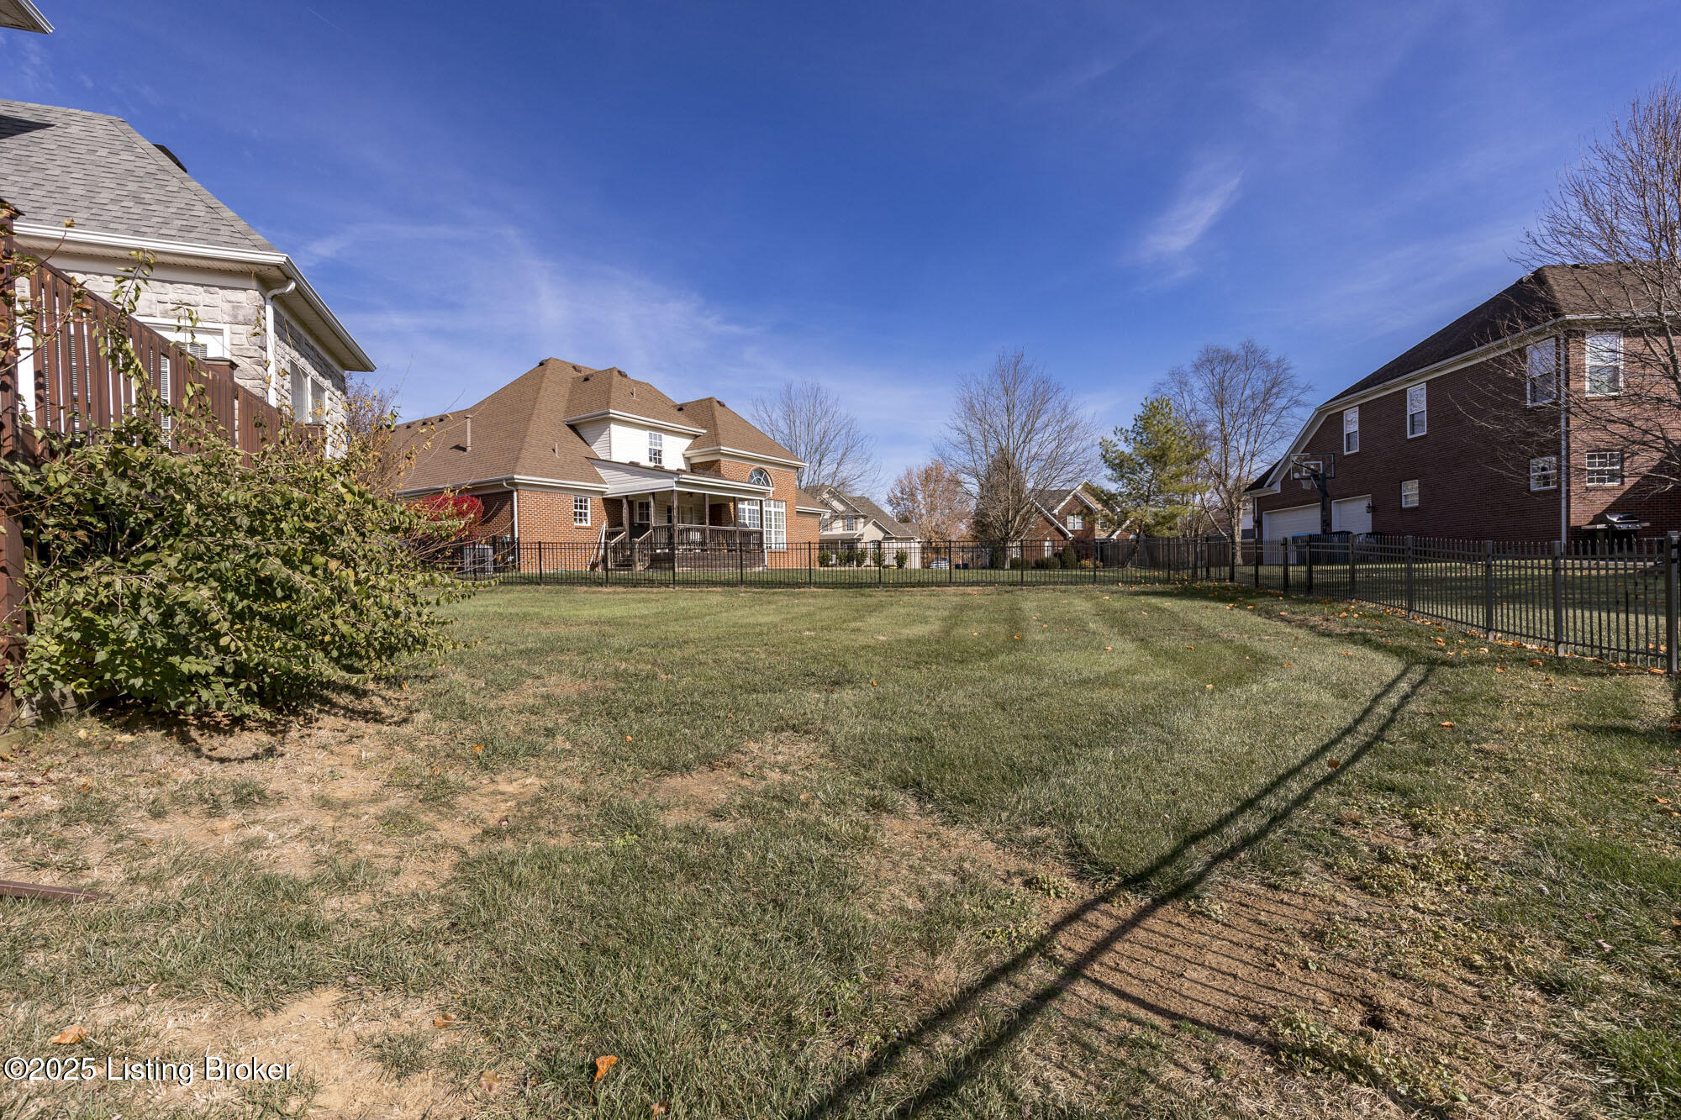
and walk-in Closet. Walk-out Basement with Large Family space, Bed Room and full bath. Udates include; 2 new A/c units,wood flooring, New Fence, Painting, Garage door and New Hot Water Heater

5
beds

4
baths

4,428 Sq.Ft. LIVING AREA

10,890 Sq.Ft. lot

Pat Logan

Pat Logan

Features & Amenities

Interior

  • total bedrooms5
  • Total bathrooms4
  • full bathrooms3
  • half bathroom1

Area & Lot

  • Status Sold
  • Date Sold May 14, 2026
  • Living Area4,428 Sq.Ft.
  • Total Area3,000 Sq.Ft.
  • Lot Area10,890 Sq.Ft.
  • MLS® ID1699518
  • TypeResidential
  • YEAR BUILT2003
  • NeighborhoodLouisville
  • Architecture StylesTraditional

Exterior

  • STORIES1
  • Garage Space2.0
  • water SourcePublic
  • utilitiesElectricity Connected, Fuel:Natural
  • roofShingle
  • lot featuresIrregular Lot
  • parkingAttached
  • HEAT TYPEElectric, Natural Gas
  • AIR CONDITIONINGCentral Air
  • SubstructurePoured Concrete
  • HOA AmenitiesTennis Court, Clubhouse, Pool

Financial

  • Sales Price$590,000
  • HOA $1,300

Ready to go? Make your move now.

Get your home value, or talk to a Louisville agent who answers. Either way, you will know exactly what happens next.

Follow Us on Instagram