14712 Forbes Cir
14712 Forbes Cir
14712 Forbes Cir
14712 Forbes Cir
14712 Forbes Cir
14712 Forbes Cir
14712 Forbes Cir
14712 Forbes Cir
14712 Forbes Cir
14712 Forbes Cir
14712 Forbes Cir
14712 Forbes Cir
14712 Forbes Cir
14712 Forbes Cir
14712 Forbes Cir
14712 Forbes Cir
14712 Forbes Cir
14712 Forbes Cir
14712 Forbes Cir
14712 Forbes Cir
14712 Forbes Cir
14712 Forbes Cir
14712 Forbes Cir
14712 Forbes Cir
14712 Forbes Cir
14712 Forbes Cir
14712 Forbes Cir
14712 Forbes Cir
14712 Forbes Cir
14712 Forbes Cir
14712 Forbes Cir
14712 Forbes Cir
14712 Forbes Cir
14712 Forbes Cir
14712 Forbes Cir
14712 Forbes Cir
14712 Forbes Cir
14712 Forbes Cir
14712 Forbes Cir
14712 Forbes Cir
14712 Forbes Cir
14712 Forbes Cir
14712 Forbes Cir
14712 Forbes Cir
14712 Forbes Cir
14712 Forbes Cir
14712 Forbes Cir
14712 Forbes Cir
14712 Forbes Cir
14712 Forbes Cir
14712 Forbes Cir
14712 Forbes Cir
14712 Forbes Cir
14712 Forbes Cir
14712 Forbes Cir
14712 Forbes Cir
14712 Forbes Cir
14712 Forbes Cir
14712 Forbes Cir
14712 Forbes Cir
14712 Forbes Cir
14712 Forbes Cir
14712 Forbes Cir
SEE ALL PHOTOS
14712 Forbes Cir
14712 Forbes Cir
14712 Forbes Cir
14712 Forbes Cir
14712 Forbes Cir
14712 Forbes Cir
14712 Forbes Cir
14712 Forbes Cir
14712 Forbes Cir
14712 Forbes Cir
14712 Forbes Cir
14712 Forbes Cir
14712 Forbes Cir
14712 Forbes Cir
14712 Forbes Cir
14712 Forbes Cir
14712 Forbes Cir
14712 Forbes Cir
14712 Forbes Cir
14712 Forbes Cir
14712 Forbes Cir
14712 Forbes Cir
14712 Forbes Cir
14712 Forbes Cir
14712 Forbes Cir
14712 Forbes Cir
14712 Forbes Cir
14712 Forbes Cir
14712 Forbes Cir
14712 Forbes Cir
14712 Forbes Cir
14712 Forbes Cir
14712 Forbes Cir
14712 Forbes Cir
14712 Forbes Cir
14712 Forbes Cir
14712 Forbes Cir
14712 Forbes Cir
14712 Forbes Cir
14712 Forbes Cir
14712 Forbes Cir
14712 Forbes Cir
14712 Forbes Cir
14712 Forbes Cir
14712 Forbes Cir
14712 Forbes Cir
14712 Forbes Cir
14712 Forbes Cir
14712 Forbes Cir
14712 Forbes Cir
14712 Forbes Cir
14712 Forbes Cir
14712 Forbes Cir
14712 Forbes Cir
14712 Forbes Cir
14712 Forbes Cir
14712 Forbes Cir
14712 Forbes Cir
14712 Forbes Cir
14712 Forbes Cir
14712 Forbes Cir
14712 Forbes Cir
14712 Forbes Cir
Sold

14712 Forbes Cir

14712 Forbes Cir, Louisville, KY 40245

$662,500
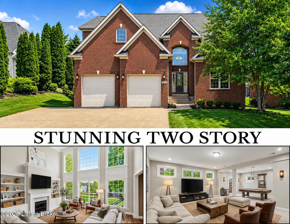
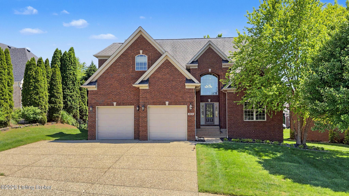
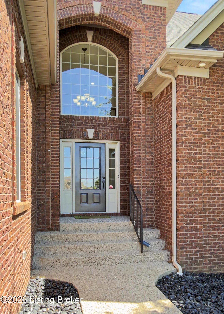
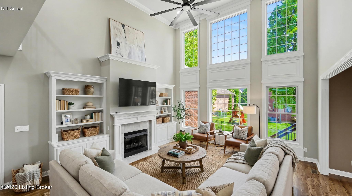
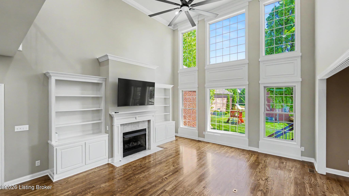
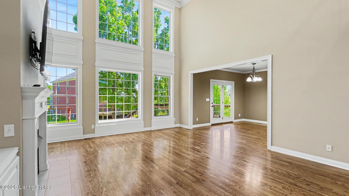
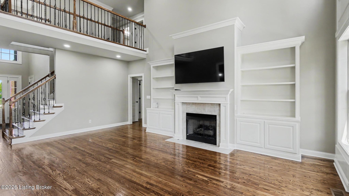
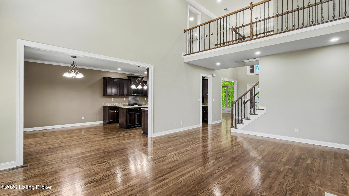
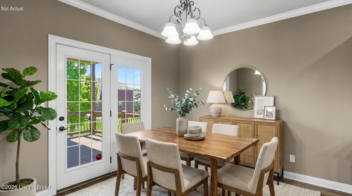
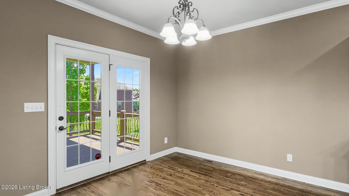
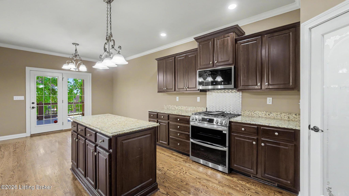
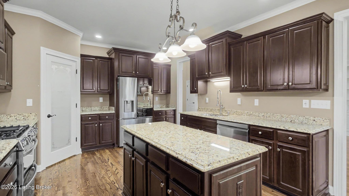
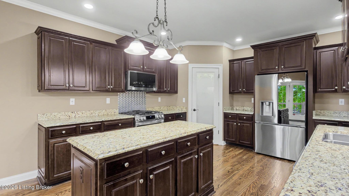
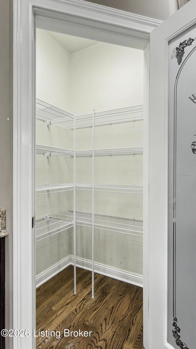
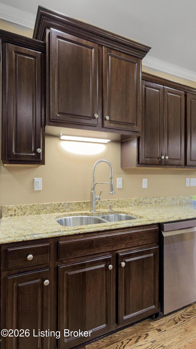
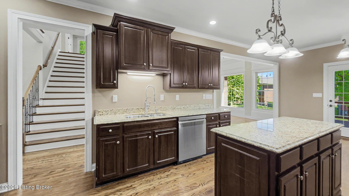
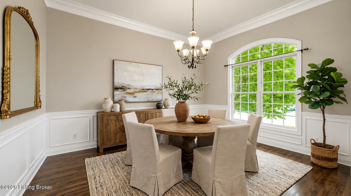
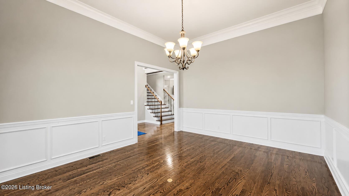
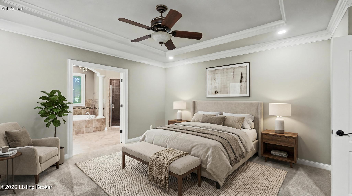
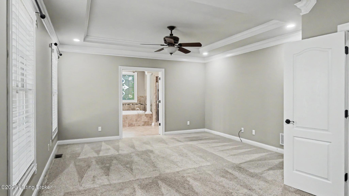
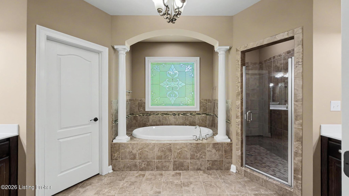
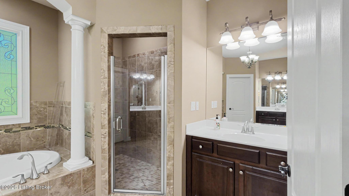
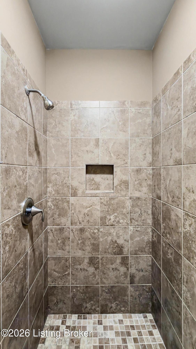
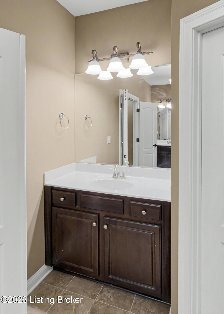
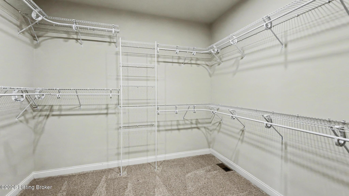
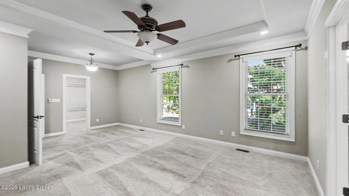
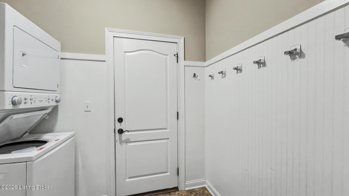
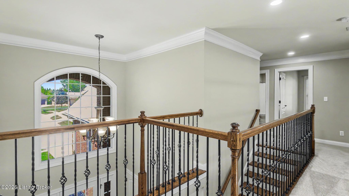
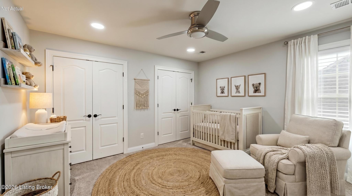
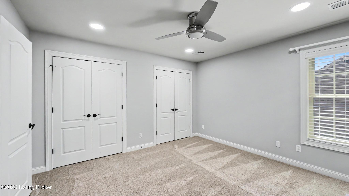
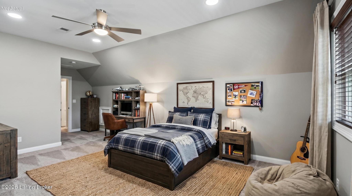
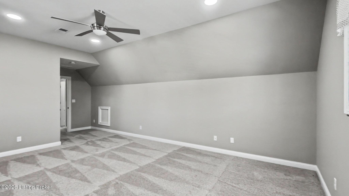
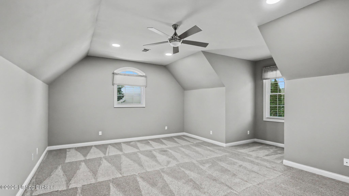
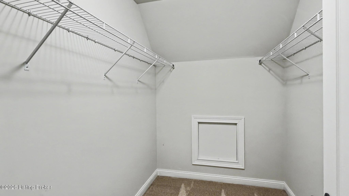
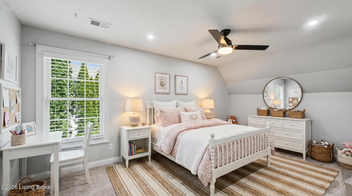
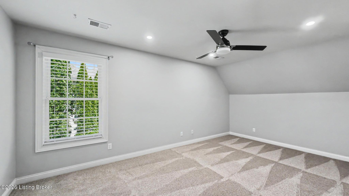
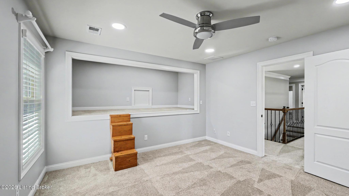
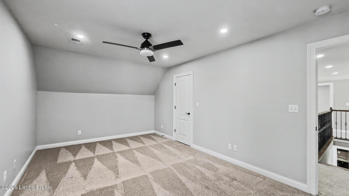
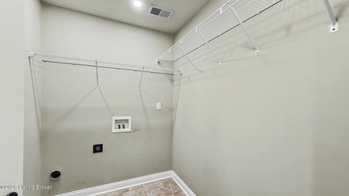
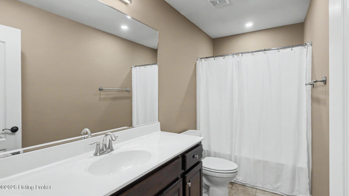
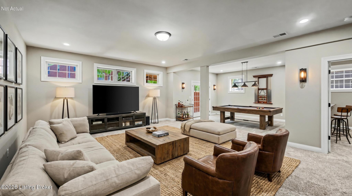
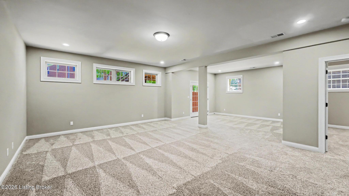
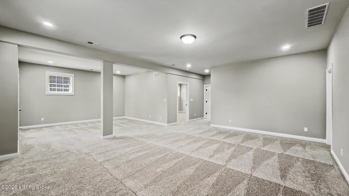
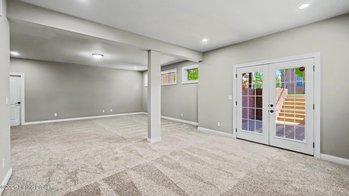
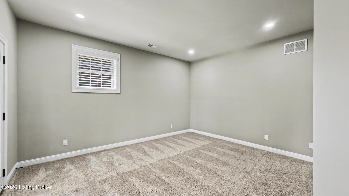
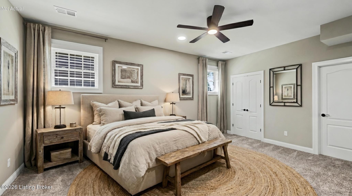
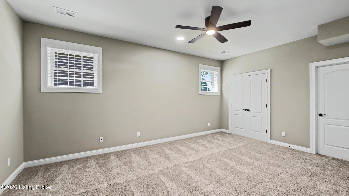
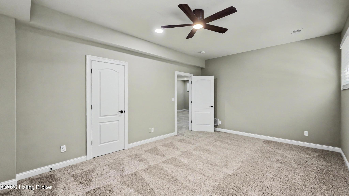
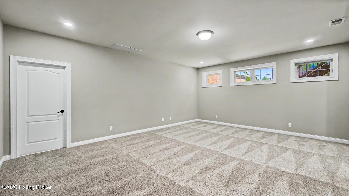
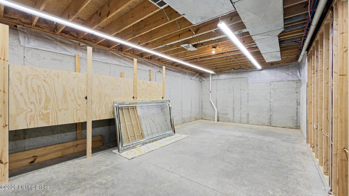
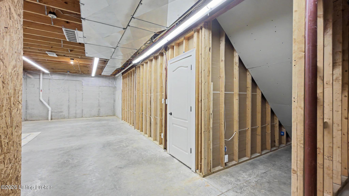
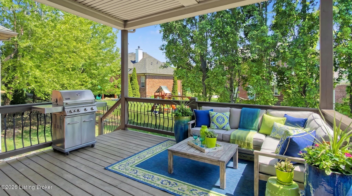
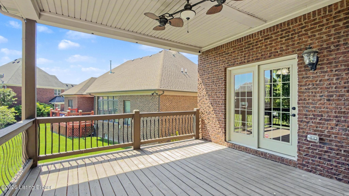
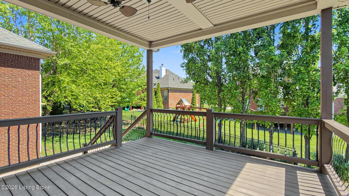
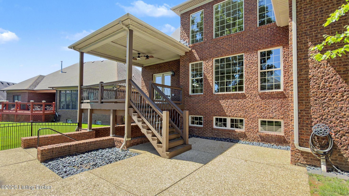
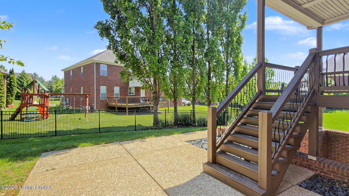
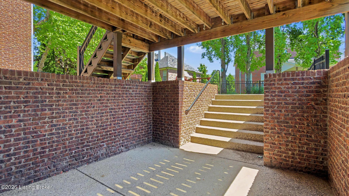
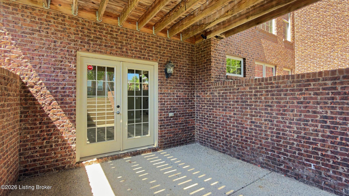
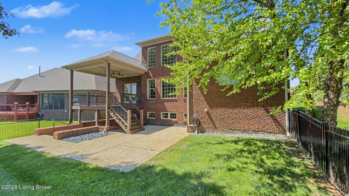
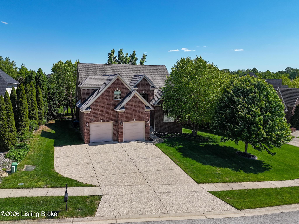
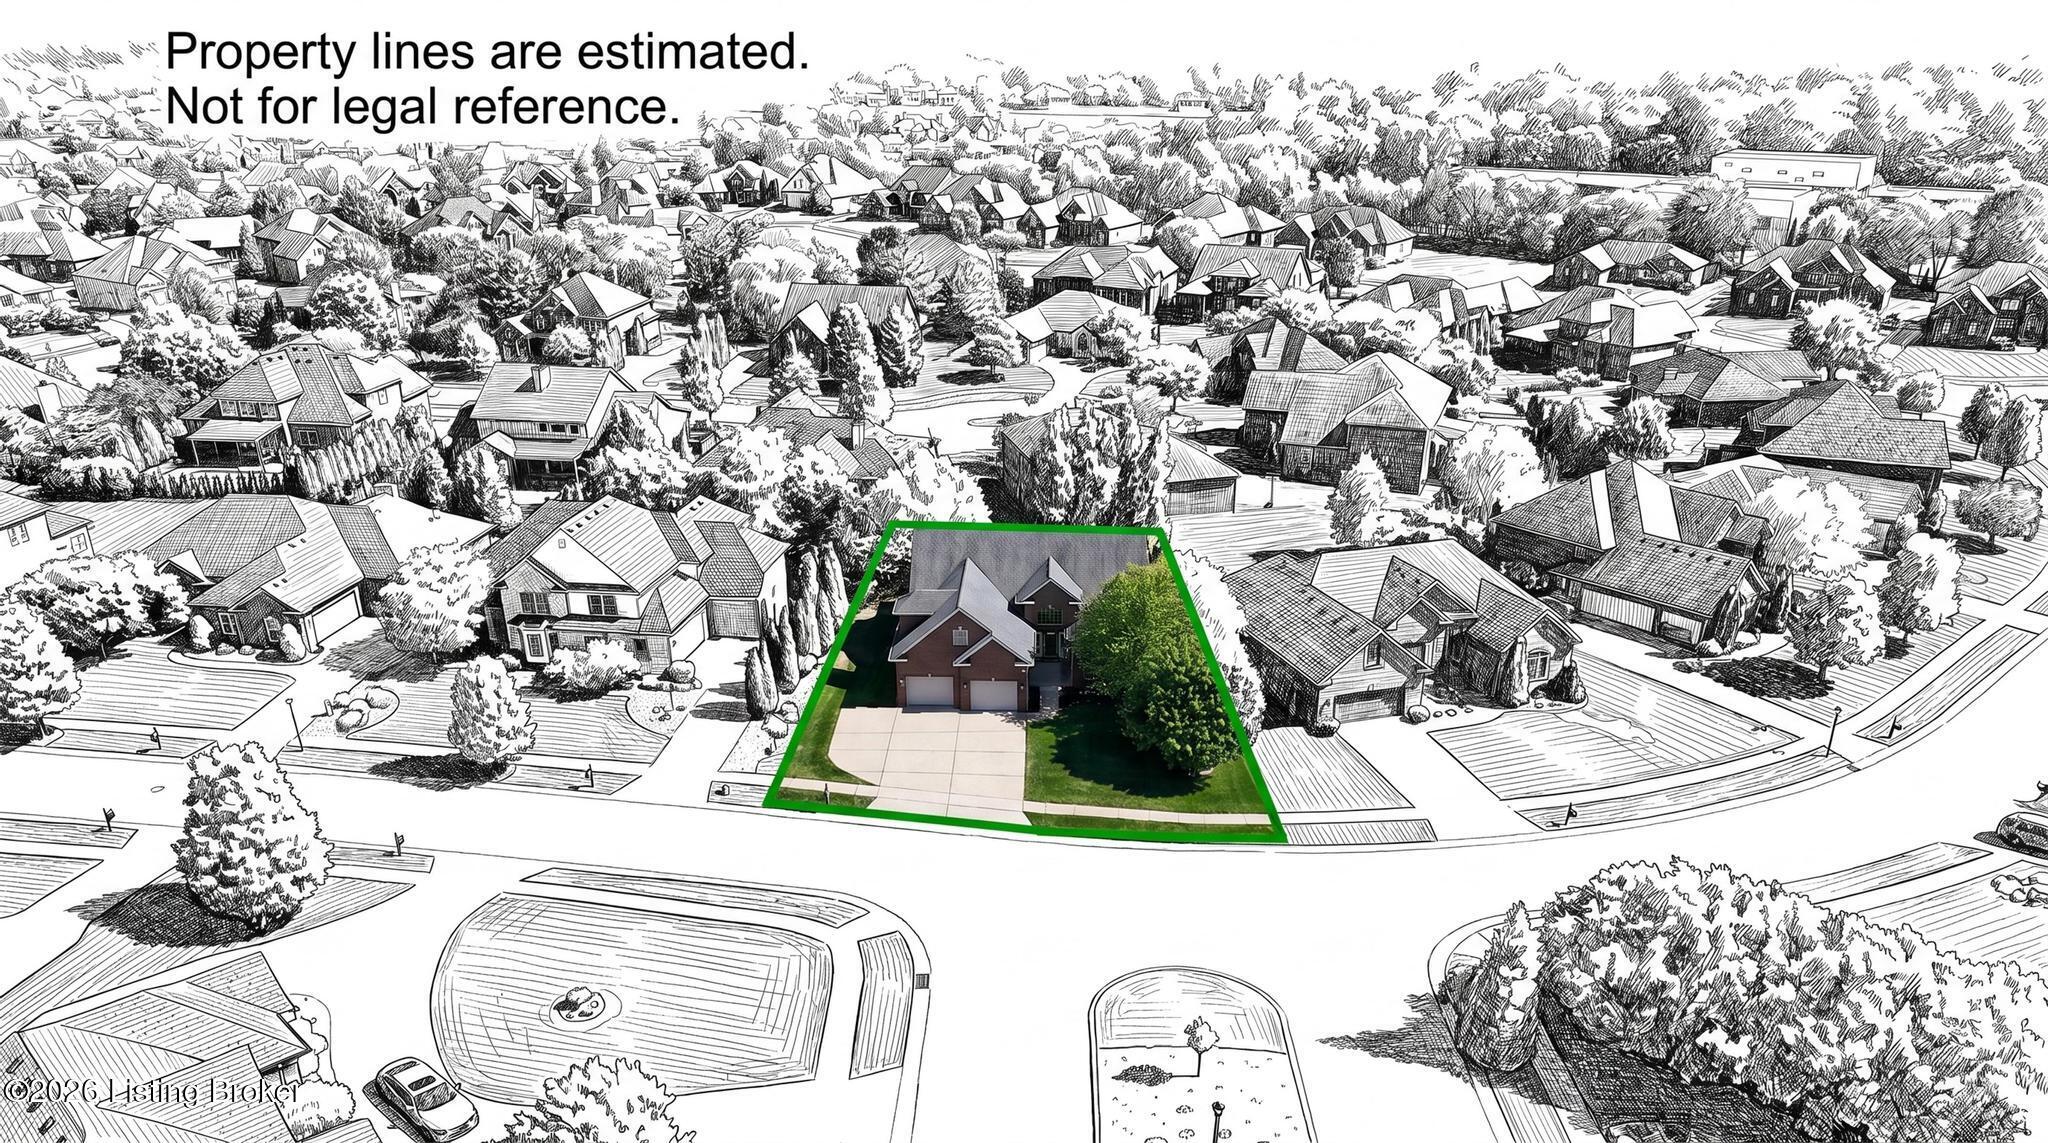
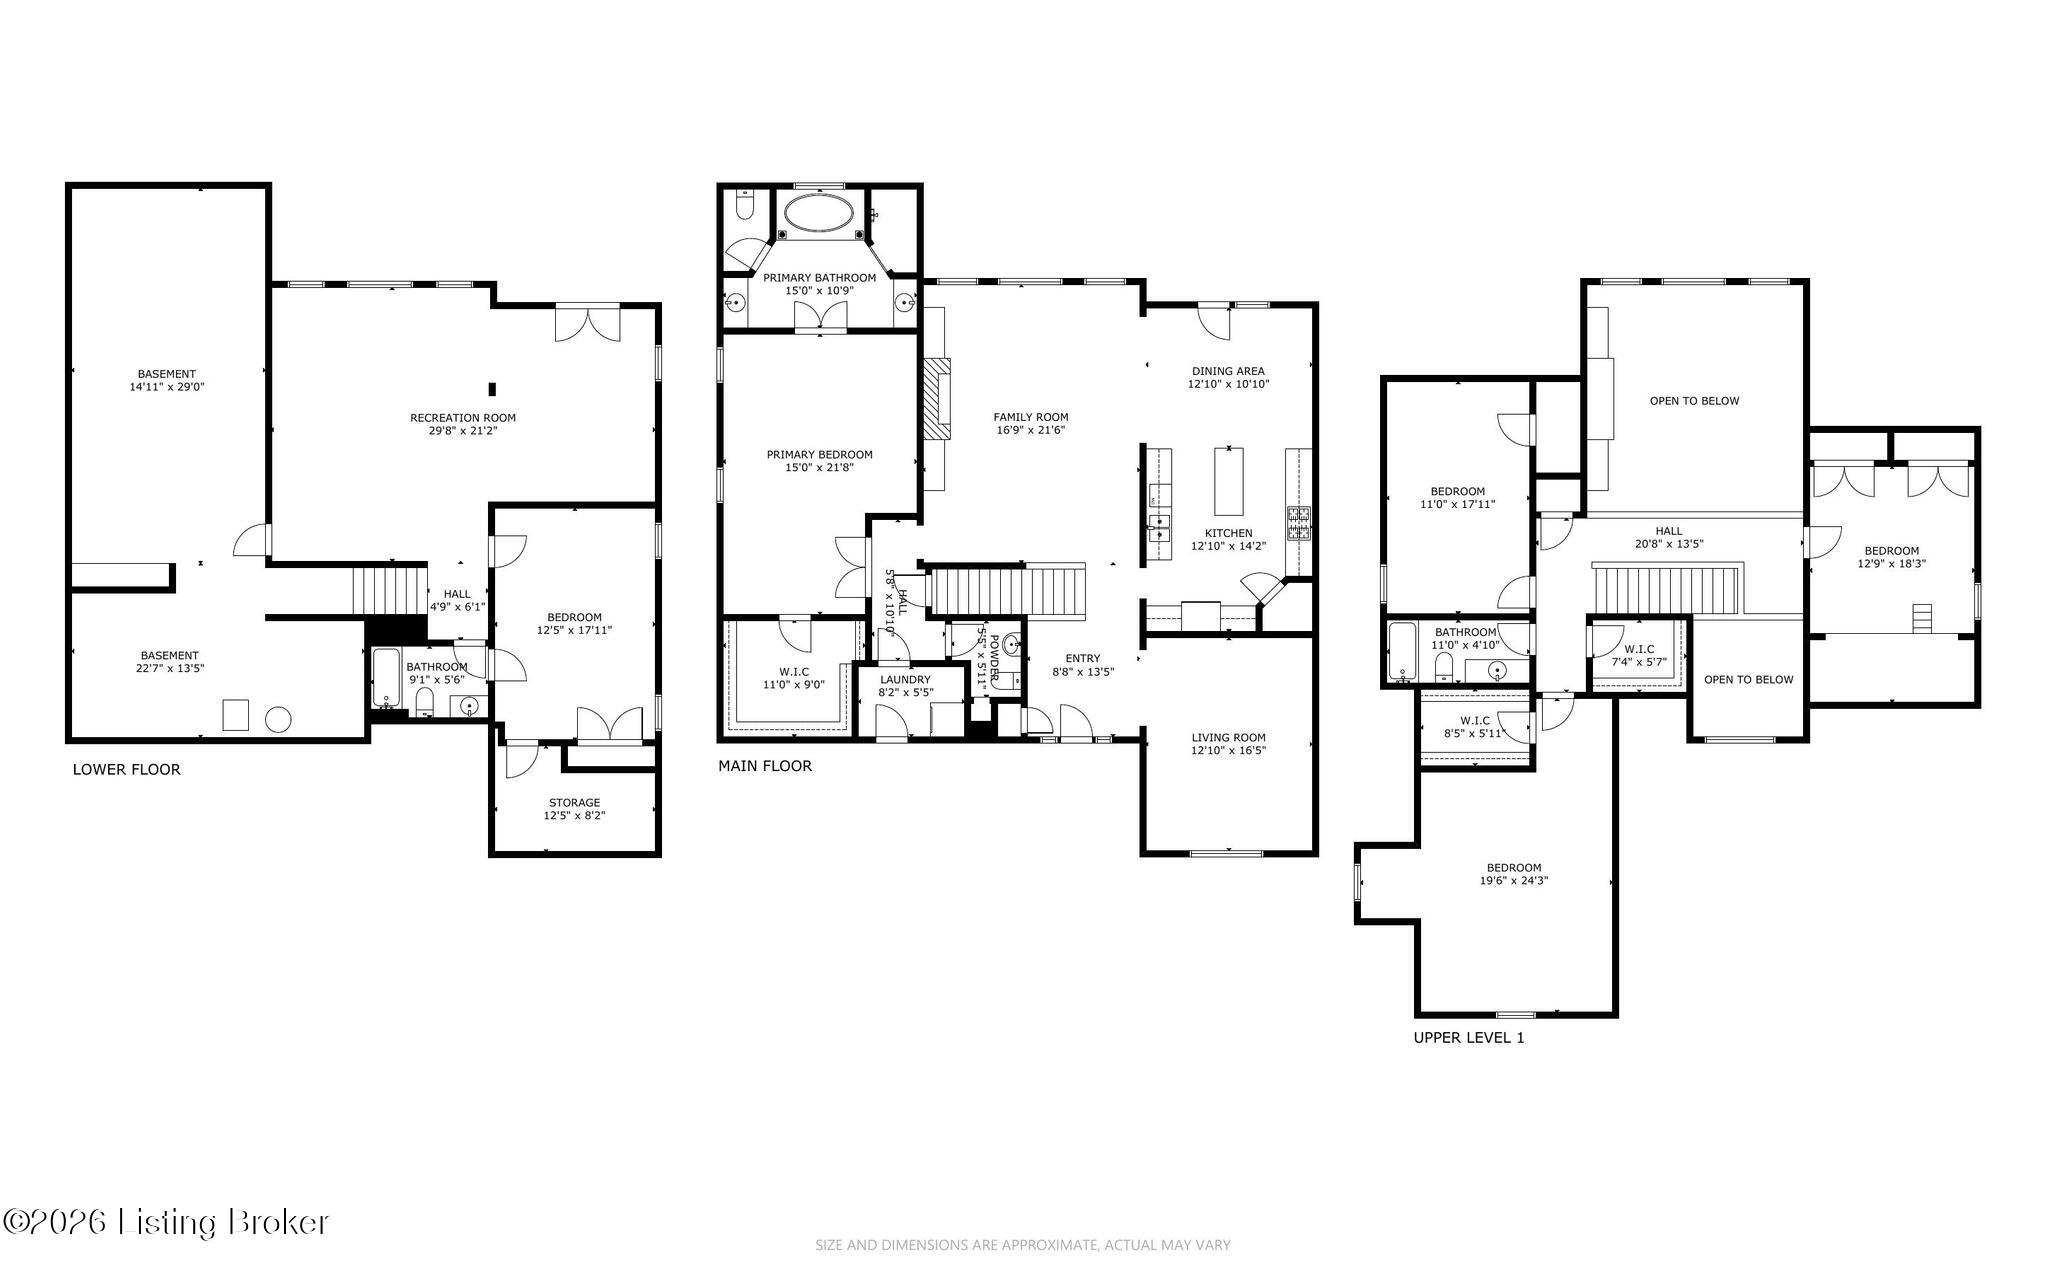
Located in desirable Lake Forest Highlands, this beautifully maintained 5-bedroom, 3.5-bath brick home offers space, style, and functionality throughout! One of the first things you'll notice is the extra-wide 3-car-width driveway leading to the attached 2-car garage, providing plenty of parking for guests and family. Step inside and you are greeted by gorgeous hardwood flooring, a dramatic two-story great room filled with natural light, a cozy fireplace, custom built-ins, and a wall of windows. The formal dining room features an elegant recessed ceiling and is perfect for entertaining. The spacious kitchen offers newer stainless steel appliances including a gas range, abundant counter space, a walk-in pantry, and a casual dining area for everyday meals. The first-floor primary suite is generously sized and features a private bath and walk-in closet. Conveniently located just across from the primary suite is the first-floor laundry room. Upstairs you'll find three additional spacious bedrooms, including one with a charming elevated reading nook or sleeping loft, plus a full bath and a second laundry room. The walkout basement is bright and inviting with numerous windows bringing in great natural light to the large family room and game room areas. The basement also includes another full bath and a fifth bedroom or office. The unfinished storage area is enormous and features extensive storage cabinetry and excellent overhead lighting, offering endless possibilities for hobbies, workshop space, or additional storage. Outside, enjoy the lovely covered deck, large patio, and fully fenced backyard complete with puppy fence spindles that are perfect for smaller dogs. Conveniently located near shopping, dining, and quick freeway access. Residents also enjoy Lake Forest amenities including pools, playgrounds, tennis courts, and walking trail. If you are searching in this area, this home deserves to be at the very top of your must-see list!

5
beds

4
baths

3,956 Sq.Ft. LIVING AREA

10,018.8 Sq.Ft. lot

Tim Holland

Tim Holland

Features & Amenities

Interior

  • total bedrooms5
  • Total bathrooms4
  • full bathrooms3
  • half bathroom1

Area & Lot

  • Status Sold
  • Date Sold June 12, 2026
  • Living Area3,956 Sq.Ft.
  • Total Area2,963 Sq.Ft.
  • Lot Area10,018.8 Sq.Ft.
  • MLS® ID1716910
  • TypeResidential
  • YEAR BUILT2011
  • NeighborhoodLouisville
  • Architecture StylesTraditional
  • School DistrictJefferson

Exterior

  • STORIES2
  • Garage Space2.0
  • water SourcePublic
  • utilitiesFuel:Natural
  • roofShingle
  • lot featuresCovt/Restr, Sidewalk
  • parkingAttached, Driveway
  • HEAT TYPEForced Air, Natural Gas
  • AIR CONDITIONINGCentral Air
  • SubstructurePoured Concrete
  • HOA AmenitiesTennis Court, Clubhouse, Playground, Pool

Financial

  • Sales Price$662,500
  • HOA $1,350
View Virtual Tour

Ready to go? Make your move now.

Get your home value, or talk to a Louisville agent who answers. Either way, you will know exactly what happens next.

Follow Us on Instagram