15802 Stonehouse Ct
15802 Stonehouse Ct
15802 Stonehouse Ct
15802 Stonehouse Ct
15802 Stonehouse Ct
15802 Stonehouse Ct
15802 Stonehouse Ct
15802 Stonehouse Ct
15802 Stonehouse Ct
15802 Stonehouse Ct
15802 Stonehouse Ct
15802 Stonehouse Ct
15802 Stonehouse Ct
15802 Stonehouse Ct
15802 Stonehouse Ct
15802 Stonehouse Ct
15802 Stonehouse Ct
15802 Stonehouse Ct
15802 Stonehouse Ct
15802 Stonehouse Ct
15802 Stonehouse Ct
15802 Stonehouse Ct
15802 Stonehouse Ct
15802 Stonehouse Ct
15802 Stonehouse Ct
15802 Stonehouse Ct
15802 Stonehouse Ct
15802 Stonehouse Ct
15802 Stonehouse Ct
15802 Stonehouse Ct
15802 Stonehouse Ct
15802 Stonehouse Ct
15802 Stonehouse Ct
15802 Stonehouse Ct
15802 Stonehouse Ct
15802 Stonehouse Ct
15802 Stonehouse Ct
15802 Stonehouse Ct
15802 Stonehouse Ct
15802 Stonehouse Ct
15802 Stonehouse Ct
15802 Stonehouse Ct
15802 Stonehouse Ct
15802 Stonehouse Ct
15802 Stonehouse Ct
15802 Stonehouse Ct
15802 Stonehouse Ct
15802 Stonehouse Ct
15802 Stonehouse Ct
15802 Stonehouse Ct
15802 Stonehouse Ct
15802 Stonehouse Ct
15802 Stonehouse Ct
15802 Stonehouse Ct
SEE ALL PHOTOS
15802 Stonehouse Ct
15802 Stonehouse Ct
15802 Stonehouse Ct
15802 Stonehouse Ct
15802 Stonehouse Ct
15802 Stonehouse Ct
15802 Stonehouse Ct
15802 Stonehouse Ct
15802 Stonehouse Ct
15802 Stonehouse Ct
15802 Stonehouse Ct
15802 Stonehouse Ct
15802 Stonehouse Ct
15802 Stonehouse Ct
15802 Stonehouse Ct
15802 Stonehouse Ct
15802 Stonehouse Ct
15802 Stonehouse Ct
15802 Stonehouse Ct
15802 Stonehouse Ct
15802 Stonehouse Ct
15802 Stonehouse Ct
15802 Stonehouse Ct
15802 Stonehouse Ct
15802 Stonehouse Ct
15802 Stonehouse Ct
15802 Stonehouse Ct
15802 Stonehouse Ct
15802 Stonehouse Ct
15802 Stonehouse Ct
15802 Stonehouse Ct
15802 Stonehouse Ct
15802 Stonehouse Ct
15802 Stonehouse Ct
15802 Stonehouse Ct
15802 Stonehouse Ct
15802 Stonehouse Ct
15802 Stonehouse Ct
15802 Stonehouse Ct
15802 Stonehouse Ct
15802 Stonehouse Ct
15802 Stonehouse Ct
15802 Stonehouse Ct
15802 Stonehouse Ct
15802 Stonehouse Ct
15802 Stonehouse Ct
15802 Stonehouse Ct
15802 Stonehouse Ct
15802 Stonehouse Ct
15802 Stonehouse Ct
15802 Stonehouse Ct
15802 Stonehouse Ct
15802 Stonehouse Ct
15802 Stonehouse Ct
Leased

15802 Stonehouse Ct

15802 Stonehouse Ct, Louisville, KY 40245

$3,500/month
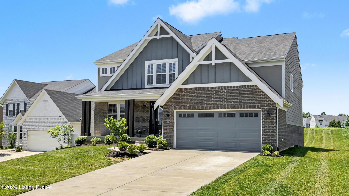
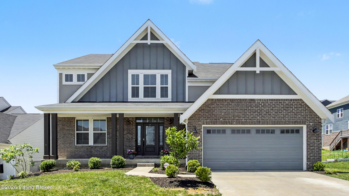
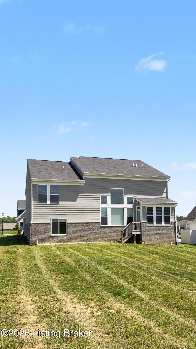
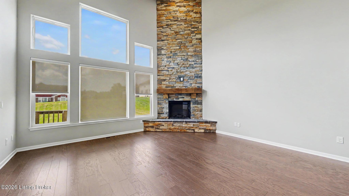
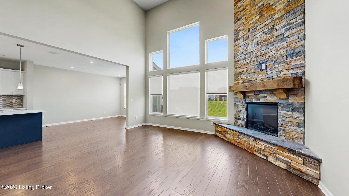
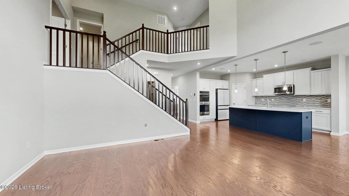
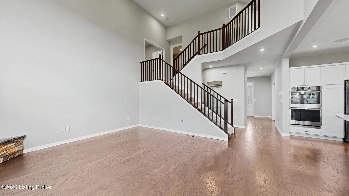
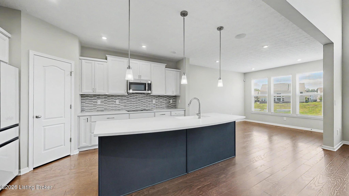
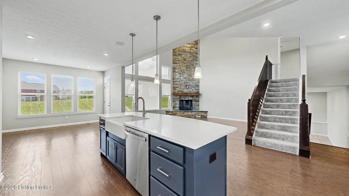
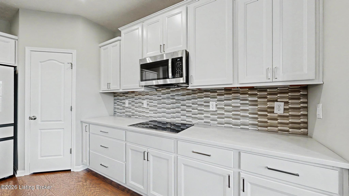
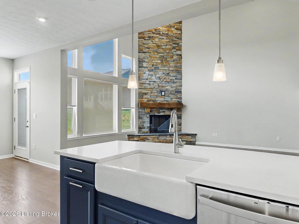
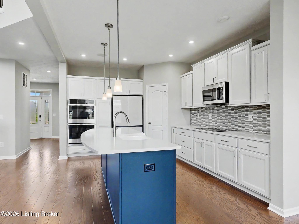
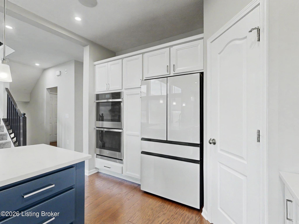
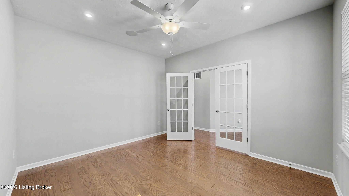
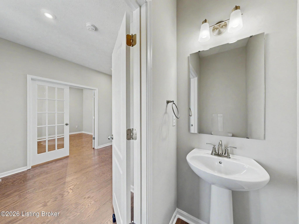
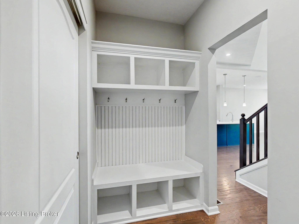
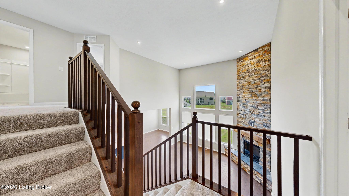
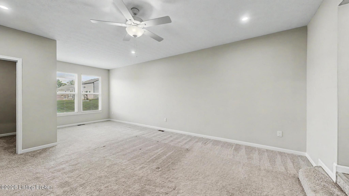
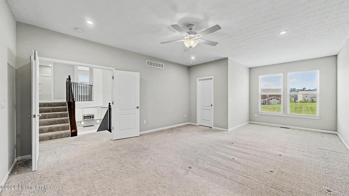
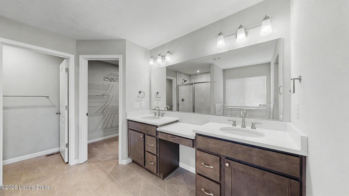
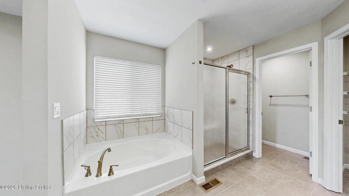
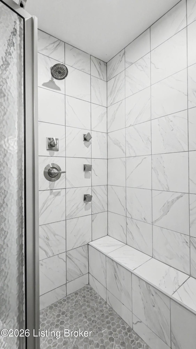
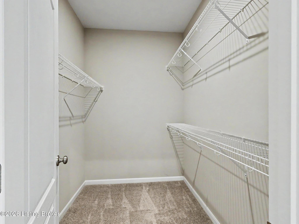
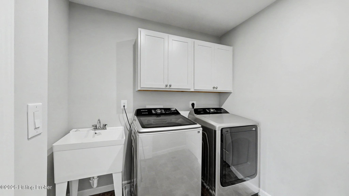
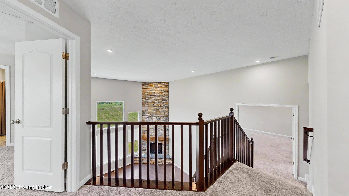
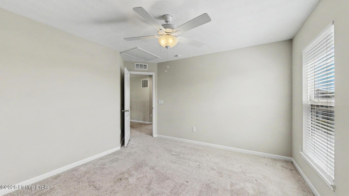
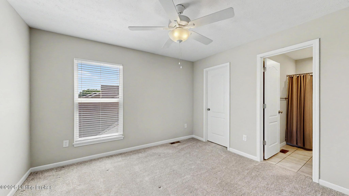
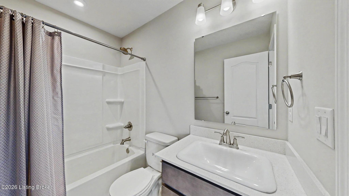
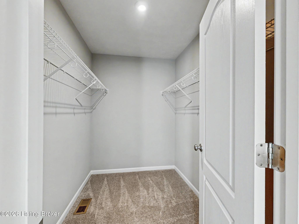
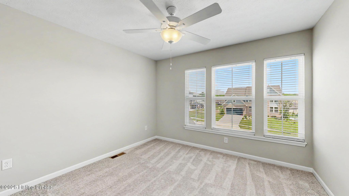
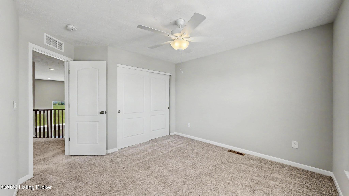
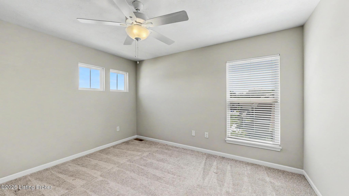
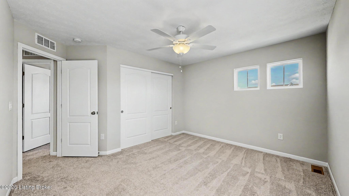
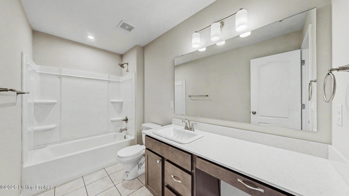
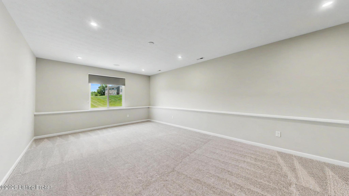
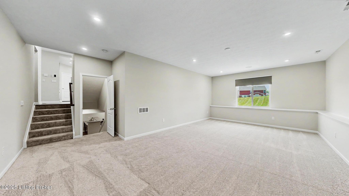
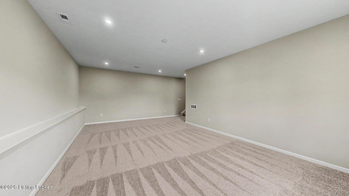
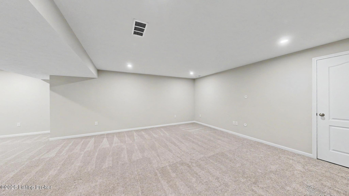
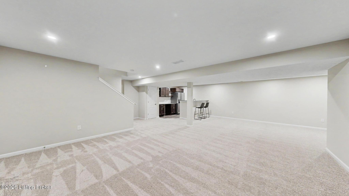
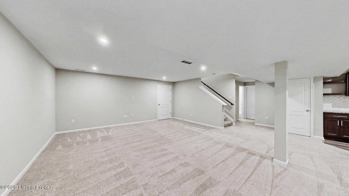
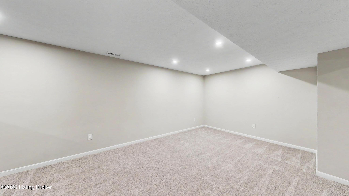
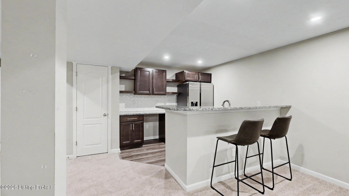
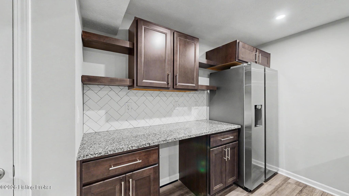
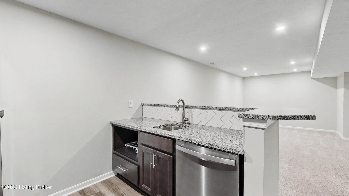
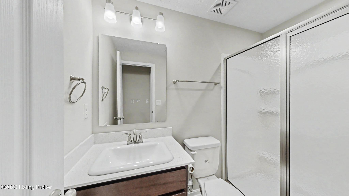
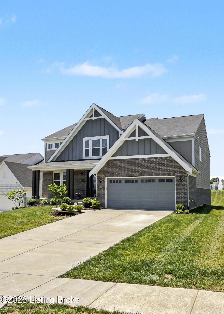
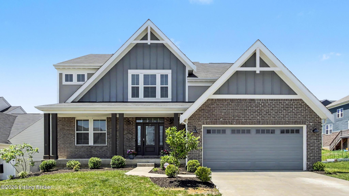
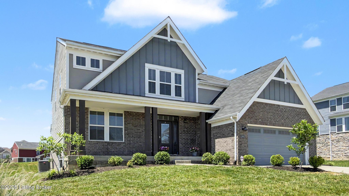
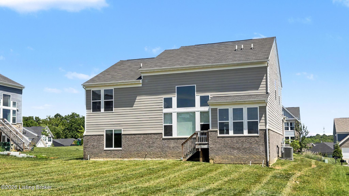
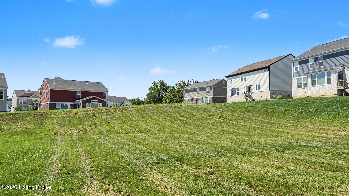
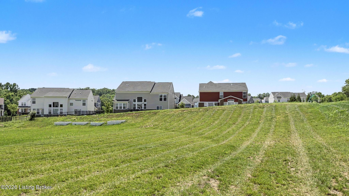
Available Immediately. Welcome to 15802 Stonehouse Ct, Louisville, KY 40245. Five Levels of Living Space in the Meadows at Floyds Fork. Arrive to a two-story family room that fills the main level with light, then settle into a layout built for real life, five distinct levels and 4 bedrooms, 4.5 baths, each with its own sense of space. The kitchen anchors the main level: sleek, modern, and open to the family room, built for everyday cooking and easy conversation. The primary suite occupies its own private level, a true retreat with an adjoining laundry room, so the daily routine never competes with the rest of the household. Additional bedrooms offer flexibility for a home office, guest space, or hobby room. Downstairs, a fully finished lower level includes a second full kitchen and an expansive recreation room, ready for movie nights, a home gym, or overflow entertaining space. This home is just three years old and shows it, every system and finish still feels current. Location seals the deal. The Parklands of Floyds Fork, one of Louisville's premier park systems, sits just minutes away, and Lake Forest Subdivision and its golf course are directly across the street. Quick access to I-265, I-71, and I-64 puts an abundance of restaurants and grocery stores within easy reach. The monthly rent is $3,495, with $3,495 Security Deposit. Pets are allowed with approval and $350 non-refundable security deposit, plus $100 Extra Pet Fee per month. Tenants pays ALL of their own utilities and maintains all of the yard work themselves. Schedule your showing today at 15802 Stonehouse Ct, Louisville, KY 40245.

4
beds

5
baths

3,526 Sq.Ft. LIVING AREA

0.36 Acres lot

Dave Gambol

Dave Gambol

Features & Amenities

Interior

  • total bedrooms4
  • Total bathrooms5
  • full bathrooms4
  • half bathroom1

Area & Lot

  • Status Leased
  • Date Leased October 6, 2026
  • Living Area3,526 Sq.Ft.
  • Total Area2,727 Sq.Ft.
  • Lot Area0.36 Acres
  • MLS® ID1729598
  • TypeResidential
  • YEAR BUILT2023
  • NeighborhoodLouisville
  • Architecture StylesBi-Level

Exterior

  • STORIES5
  • Garage Space2.0
  • water SourcePublic
  • utilitiesElectricity Connected, Fuel:Natural
  • roofShingle
  • lot featuresCul-De-Sac
  • parkingAttached, Entry Front
  • HEAT TYPENatural Gas
  • AIR CONDITIONINGCentral Air
  • SubstructurePoured Concrete

Financial

  • Lease Price$3,500/mo

Ready to go? Make your move now.

Get your home value, or talk to a Louisville agent who answers. Either way, you will know exactly what happens next.

Follow Us on Instagram