1609 Trevilian Way
1609 Trevilian Way
1609 Trevilian Way
1609 Trevilian Way
1609 Trevilian Way
1609 Trevilian Way
1609 Trevilian Way
1609 Trevilian Way
1609 Trevilian Way
1609 Trevilian Way
1609 Trevilian Way
1609 Trevilian Way
1609 Trevilian Way
1609 Trevilian Way
1609 Trevilian Way
1609 Trevilian Way
1609 Trevilian Way
1609 Trevilian Way
1609 Trevilian Way
1609 Trevilian Way
1609 Trevilian Way
1609 Trevilian Way
1609 Trevilian Way
1609 Trevilian Way
1609 Trevilian Way
1609 Trevilian Way
1609 Trevilian Way
1609 Trevilian Way
1609 Trevilian Way
1609 Trevilian Way
1609 Trevilian Way
1609 Trevilian Way
1609 Trevilian Way
1609 Trevilian Way
1609 Trevilian Way
1609 Trevilian Way
1609 Trevilian Way
1609 Trevilian Way
1609 Trevilian Way
1609 Trevilian Way
1609 Trevilian Way
1609 Trevilian Way
SEE ALL PHOTOS
1609 Trevilian Way
1609 Trevilian Way
1609 Trevilian Way
1609 Trevilian Way
1609 Trevilian Way
1609 Trevilian Way
1609 Trevilian Way
1609 Trevilian Way
1609 Trevilian Way
1609 Trevilian Way
1609 Trevilian Way
1609 Trevilian Way
1609 Trevilian Way
1609 Trevilian Way
1609 Trevilian Way
1609 Trevilian Way
1609 Trevilian Way
1609 Trevilian Way
1609 Trevilian Way
1609 Trevilian Way
1609 Trevilian Way
1609 Trevilian Way
1609 Trevilian Way
1609 Trevilian Way
1609 Trevilian Way
1609 Trevilian Way
1609 Trevilian Way
1609 Trevilian Way
1609 Trevilian Way
1609 Trevilian Way
1609 Trevilian Way
1609 Trevilian Way
1609 Trevilian Way
1609 Trevilian Way
1609 Trevilian Way
1609 Trevilian Way
1609 Trevilian Way
1609 Trevilian Way
1609 Trevilian Way
1609 Trevilian Way
1609 Trevilian Way
1609 Trevilian Way
Sold

1609 Trevilian Way

1609 Trevilian Way, Louisville, KY 40205

$530,000
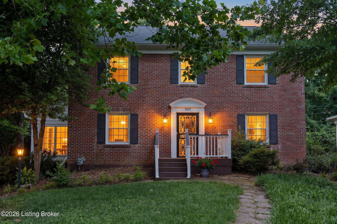
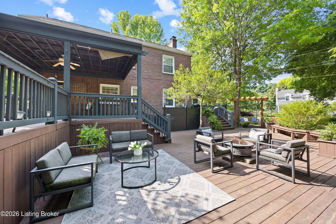
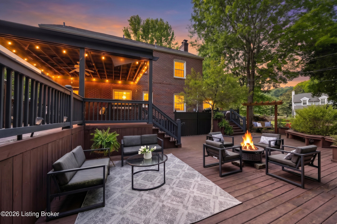
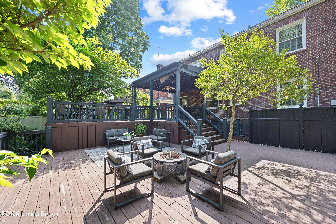
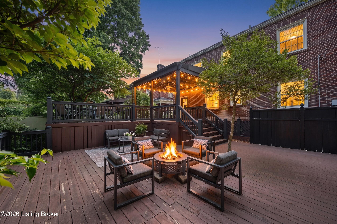
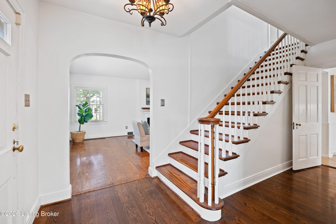
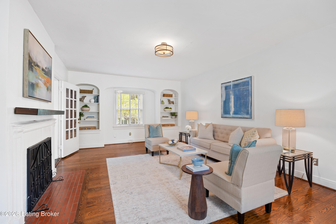
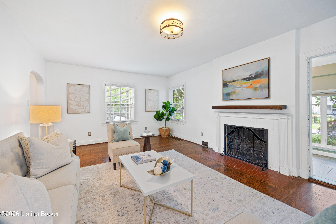
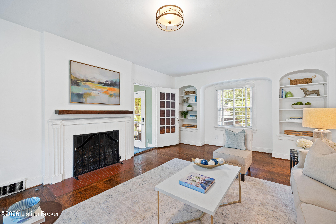
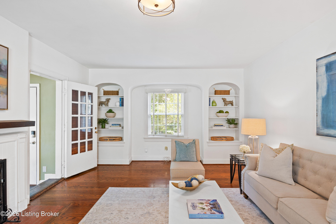
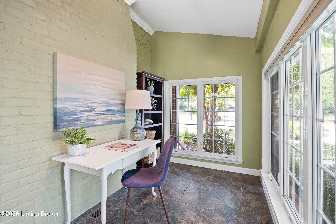
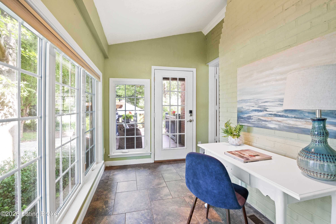
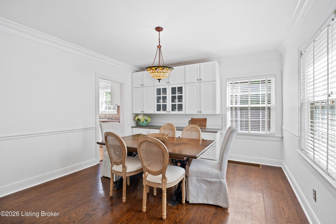
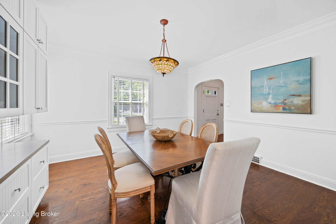
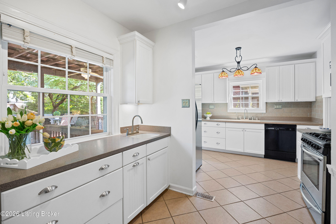
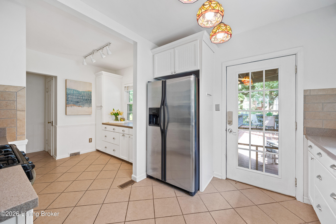
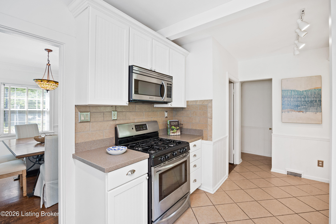
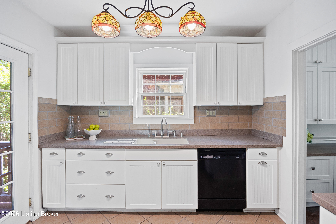
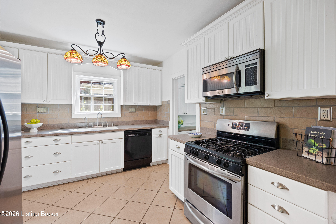
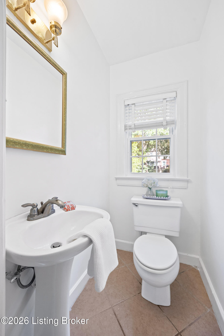
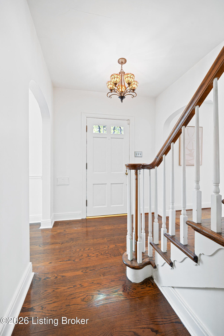
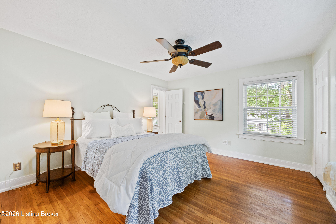
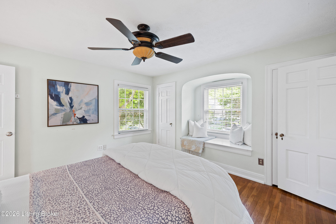
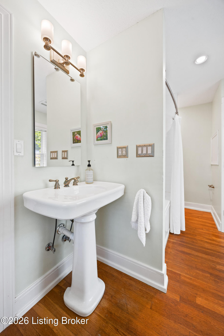
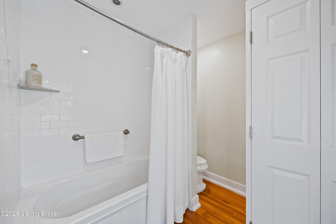
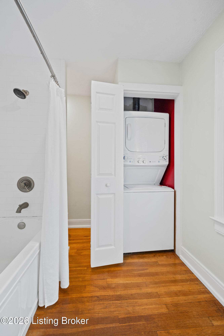
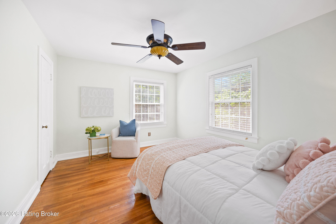
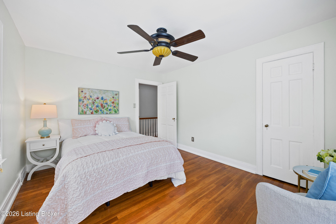
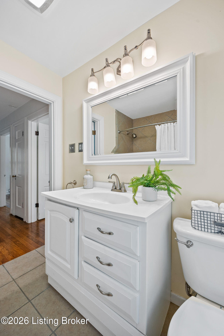
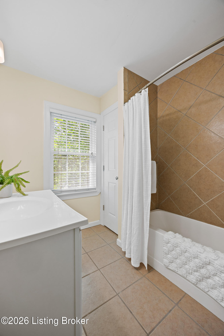
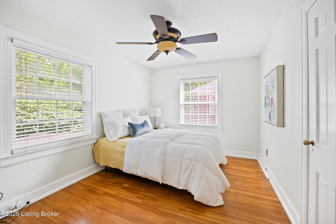
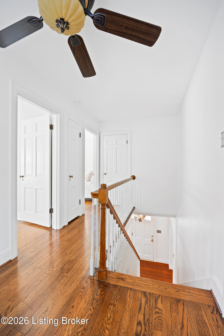
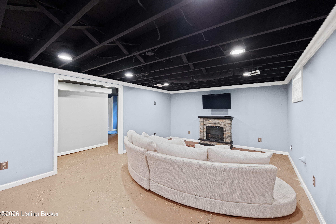
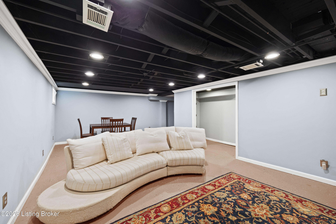
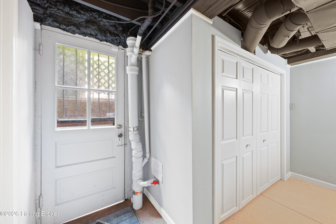
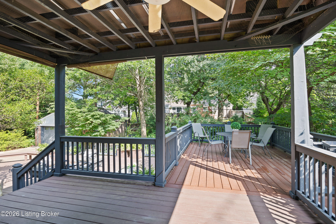
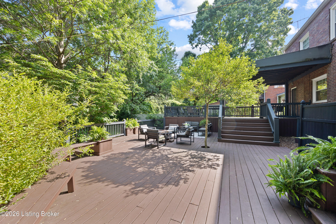
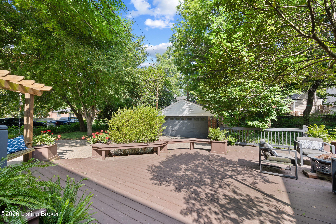
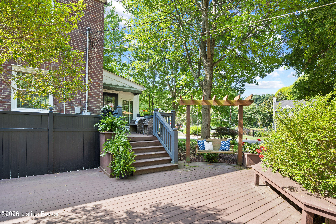
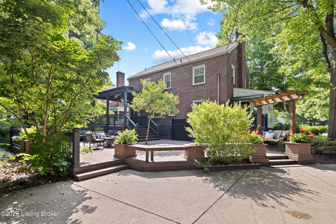
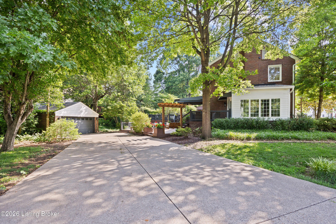
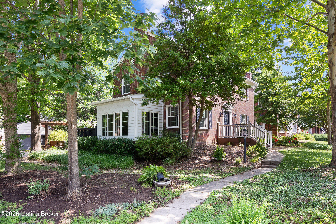
Welcome to 1609 Trevilian Way, a beautiful all-brick two-story home located in one of Louisville's most sought-after neighborhoods. This charming Highlands home offers 3 spacious bedrooms, 2.5 baths, formal and casual living spaces, timeless character, and incredible indoor and outdoor entertaining areas. From the moment you arrive, you'll notice the home's classic curb appeal and inviting presence. Situated on a large corner lot, the property offers a surprising sense of privacy thanks to its mature trees and natural surroundings. The spacious living room features a fireplace, built-in shelving, and large windows that flood the room with natural light. Just off the living area, the sunroom provides the perfect space for a home office, reading room, playroom, or additional sitting area. The formal dining room offers the perfect blend of elegance and functionality. Large windows fill the room with natural light, while the beautiful built-in cabinetry provides additional storage and a wonderful serving area for food, drinks, and entertaining. Whether hosting holiday dinners or intimate gatherings, this room is designed to bring people together. The kitchen is full of charm and functionality, featuring two sinks, generous cabinet space, and large windows overlooking the backyard. It is a bright and inviting space that feels connected to the outdoors. Upstairs, all three bedrooms are generously sized and offer ample closet space, beautiful hardwood flooring and share a bright guest bathroom. The primary bedroom is especially spacious and features a charming window seat, creating the perfect spot to relax with a book or enjoy your morning coffee. The primary suite includes private bath featuring a beautiful oversized pedestal sink and a convenient stacked laundry closet, offering both charm and practicality. The finished basement adds even more living space with a second family room and fireplace, making it ideal for movie nights, game days, or everyday living. With direct access to the backyard, this flexible space offers endless possibilities. The backyard is truly the highlight of this home. Designed for entertaining and everyday enjoyment, it features an expansive deck, covered outdoor living area, fire pit gathering space, swing, and multiple areas to relax and unwind. Mature trees surround the property, creating a peaceful setting that feels like a private retreat in the middle of the city. Whether you're hosting friends, enjoying a quiet morning coffee, or spending an evening around the fire, this outdoor space is designed to be enjoyed year-round. Additional features include a two-car garage, large driveway, hardwood flooring throughout most of the home, two fireplaces, and flexible living spaces that can easily adapt to your lifestyle. Located in the heart of the Highlands, you'll enjoy convenient access to some of Louisville's best restaurants, shopping, parks, entertainment, and major expressways while still enjoying the charm and character of one of the city's most beloved neighborhoods. 1609 Trevilian Way offers the perfect combination of character, charm, space, and location.

3
beds

3
baths

2,300 Sq.Ft. LIVING AREA

8,878 Sq.Ft. lot

Jimette Stetson

Jimette Stetson

Features & Amenities

Interior

  • total bedrooms3
  • Total bathrooms3
  • full bathrooms2
  • half bathroom1

Area & Lot

  • Status Sold
  • Date Sold July 30, 2026
  • Living Area2,300 Sq.Ft.
  • Total Area1,850 Sq.Ft.
  • Lot Area8,878 Sq.Ft.
  • MLS® ID1720242
  • TypeResidential
  • YEAR BUILT1941
  • NeighborhoodLouisville
  • Architecture StylesTraditional

Exterior

  • STORIES2
  • Garage Space2.0
  • utilitiesElectricity Connected, Fuel:Natural
  • roofShingle
  • lot featuresSee Remarks
  • parkingDetached, See Remarks, Driveway
  • HEAT TYPEForced Air, Natural Gas
  • AIR CONDITIONINGCentral Air
  • SubstructurePoured Concrete

Financial

  • Sales Price$530,000

Ready to go? Make your move now.

Get your home value, or talk to a Louisville agent who answers. Either way, you will know exactly what happens next.

Follow Us on Instagram