17002 Ash Hill Dr
17002 Ash Hill Dr
17002 Ash Hill Dr
17002 Ash Hill Dr
17002 Ash Hill Dr
17002 Ash Hill Dr
17002 Ash Hill Dr
17002 Ash Hill Dr
17002 Ash Hill Dr
17002 Ash Hill Dr
17002 Ash Hill Dr
17002 Ash Hill Dr
17002 Ash Hill Dr
17002 Ash Hill Dr
17002 Ash Hill Dr
17002 Ash Hill Dr
17002 Ash Hill Dr
17002 Ash Hill Dr
17002 Ash Hill Dr
17002 Ash Hill Dr
17002 Ash Hill Dr
17002 Ash Hill Dr
17002 Ash Hill Dr
17002 Ash Hill Dr
17002 Ash Hill Dr
17002 Ash Hill Dr
17002 Ash Hill Dr
17002 Ash Hill Dr
17002 Ash Hill Dr
17002 Ash Hill Dr
17002 Ash Hill Dr
17002 Ash Hill Dr
17002 Ash Hill Dr
17002 Ash Hill Dr
17002 Ash Hill Dr
17002 Ash Hill Dr
17002 Ash Hill Dr
17002 Ash Hill Dr
17002 Ash Hill Dr
17002 Ash Hill Dr
17002 Ash Hill Dr
17002 Ash Hill Dr
17002 Ash Hill Dr
17002 Ash Hill Dr
17002 Ash Hill Dr
17002 Ash Hill Dr
17002 Ash Hill Dr
17002 Ash Hill Dr
17002 Ash Hill Dr
17002 Ash Hill Dr
17002 Ash Hill Dr
17002 Ash Hill Dr
17002 Ash Hill Dr
17002 Ash Hill Dr
17002 Ash Hill Dr
17002 Ash Hill Dr
17002 Ash Hill Dr
17002 Ash Hill Dr
17002 Ash Hill Dr
17002 Ash Hill Dr
17002 Ash Hill Dr
17002 Ash Hill Dr
17002 Ash Hill Dr
17002 Ash Hill Dr
17002 Ash Hill Dr
17002 Ash Hill Dr
17002 Ash Hill Dr
17002 Ash Hill Dr
17002 Ash Hill Dr
17002 Ash Hill Dr
17002 Ash Hill Dr
17002 Ash Hill Dr
17002 Ash Hill Dr
17002 Ash Hill Dr
17002 Ash Hill Dr
17002 Ash Hill Dr
17002 Ash Hill Dr
17002 Ash Hill Dr
17002 Ash Hill Dr
17002 Ash Hill Dr
17002 Ash Hill Dr
17002 Ash Hill Dr
17002 Ash Hill Dr
17002 Ash Hill Dr
17002 Ash Hill Dr
SEE ALL PHOTOS
17002 Ash Hill Dr
17002 Ash Hill Dr
17002 Ash Hill Dr
17002 Ash Hill Dr
17002 Ash Hill Dr
17002 Ash Hill Dr
17002 Ash Hill Dr
17002 Ash Hill Dr
17002 Ash Hill Dr
17002 Ash Hill Dr
17002 Ash Hill Dr
17002 Ash Hill Dr
17002 Ash Hill Dr
17002 Ash Hill Dr
17002 Ash Hill Dr
17002 Ash Hill Dr
17002 Ash Hill Dr
17002 Ash Hill Dr
17002 Ash Hill Dr
17002 Ash Hill Dr
17002 Ash Hill Dr
17002 Ash Hill Dr
17002 Ash Hill Dr
17002 Ash Hill Dr
17002 Ash Hill Dr
17002 Ash Hill Dr
17002 Ash Hill Dr
17002 Ash Hill Dr
17002 Ash Hill Dr
17002 Ash Hill Dr
17002 Ash Hill Dr
17002 Ash Hill Dr
17002 Ash Hill Dr
17002 Ash Hill Dr
17002 Ash Hill Dr
17002 Ash Hill Dr
17002 Ash Hill Dr
17002 Ash Hill Dr
17002 Ash Hill Dr
17002 Ash Hill Dr
17002 Ash Hill Dr
17002 Ash Hill Dr
17002 Ash Hill Dr
17002 Ash Hill Dr
17002 Ash Hill Dr
17002 Ash Hill Dr
17002 Ash Hill Dr
17002 Ash Hill Dr
17002 Ash Hill Dr
17002 Ash Hill Dr
17002 Ash Hill Dr
17002 Ash Hill Dr
17002 Ash Hill Dr
17002 Ash Hill Dr
17002 Ash Hill Dr
17002 Ash Hill Dr
17002 Ash Hill Dr
17002 Ash Hill Dr
17002 Ash Hill Dr
17002 Ash Hill Dr
17002 Ash Hill Dr
17002 Ash Hill Dr
17002 Ash Hill Dr
17002 Ash Hill Dr
17002 Ash Hill Dr
17002 Ash Hill Dr
17002 Ash Hill Dr
17002 Ash Hill Dr
17002 Ash Hill Dr
17002 Ash Hill Dr
17002 Ash Hill Dr
17002 Ash Hill Dr
17002 Ash Hill Dr
17002 Ash Hill Dr
17002 Ash Hill Dr
17002 Ash Hill Dr
17002 Ash Hill Dr
17002 Ash Hill Dr
17002 Ash Hill Dr
17002 Ash Hill Dr
17002 Ash Hill Dr
17002 Ash Hill Dr
17002 Ash Hill Dr
17002 Ash Hill Dr
17002 Ash Hill Dr
Sold

17002 Ash Hill Dr

17002 Ash Hill Dr, Louisville, KY 40245

$760,000
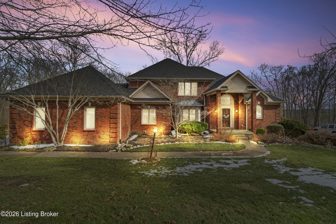
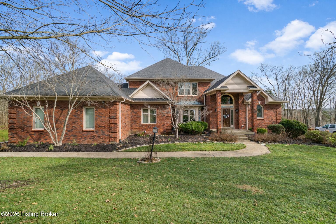
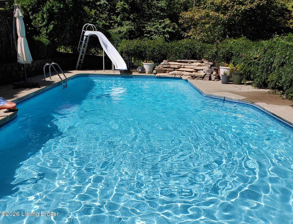
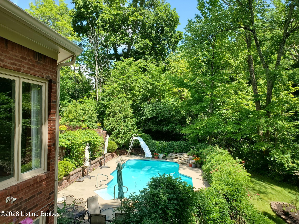
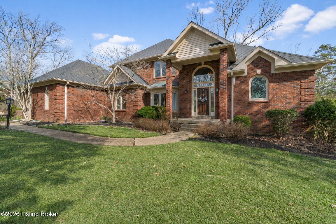
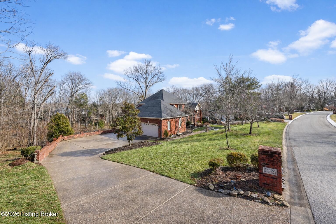
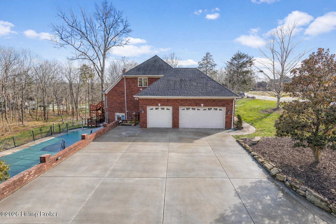
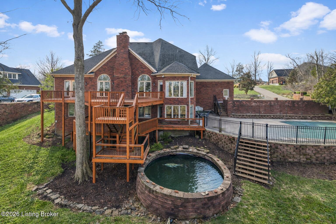
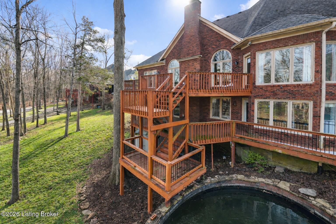
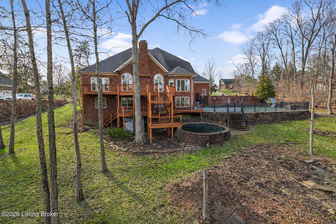
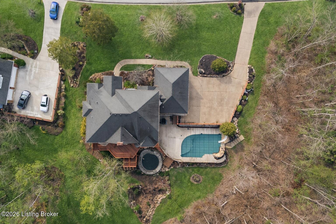
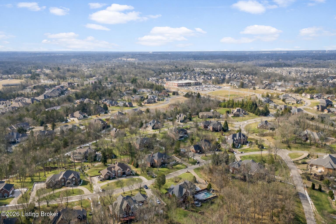
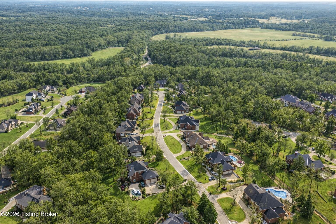
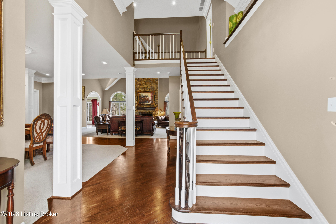
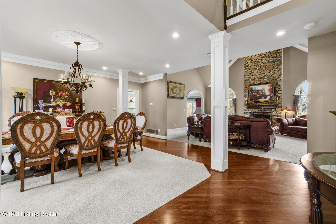
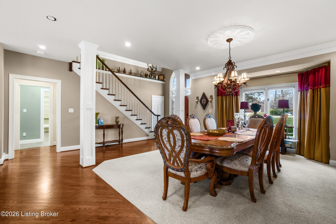
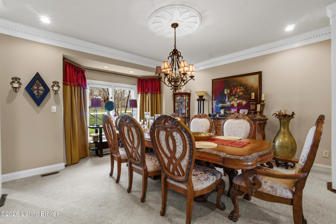
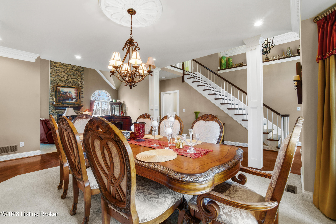
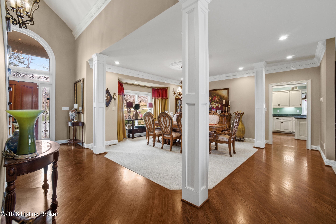
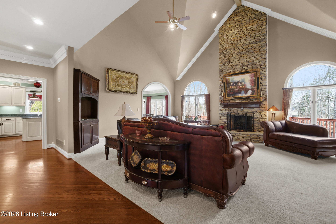
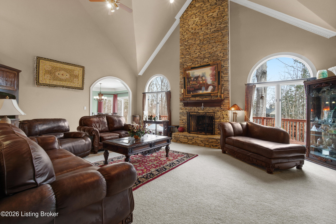
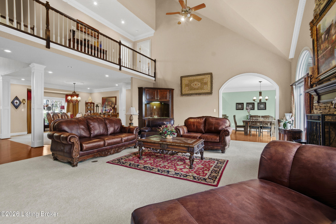
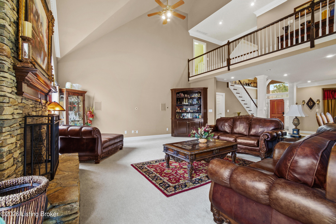
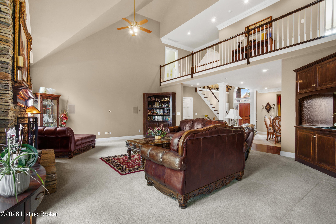
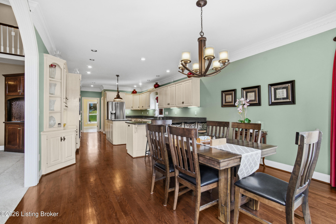
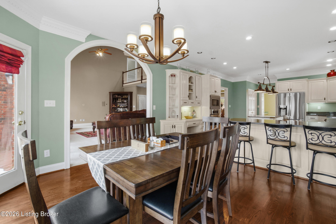
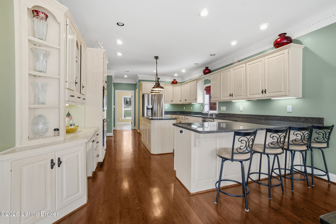
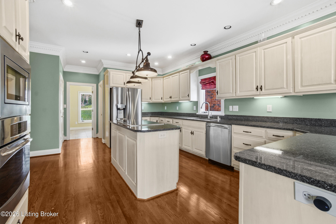
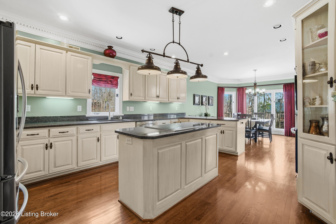
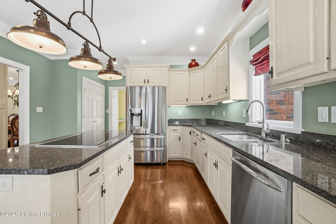
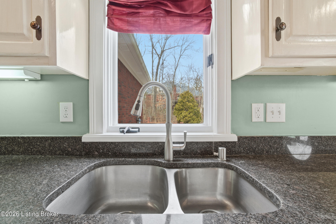
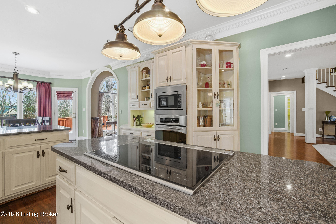
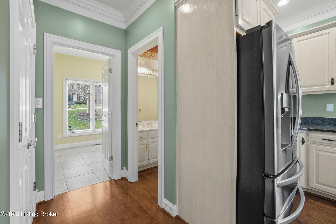
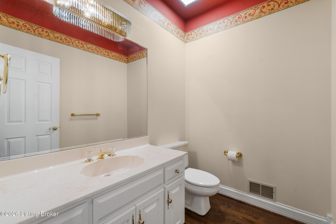
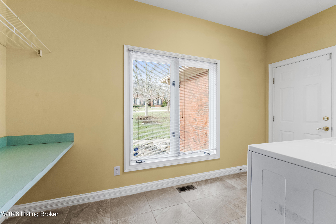
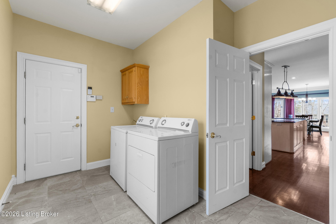
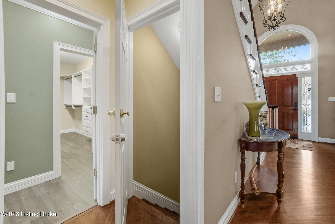
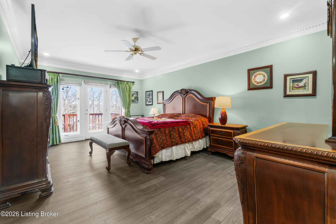
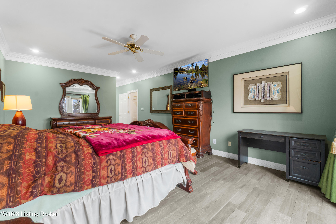
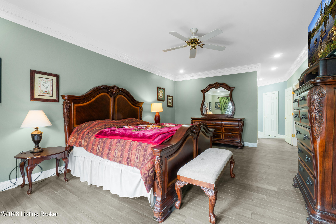
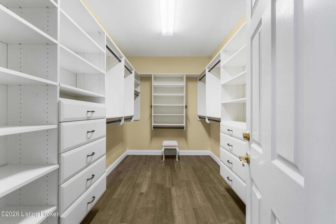
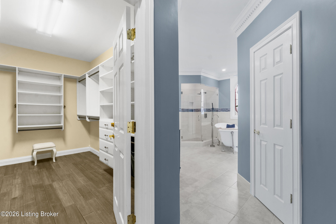
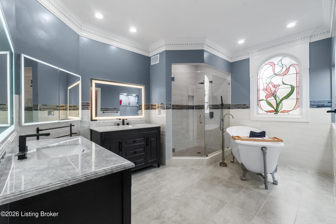
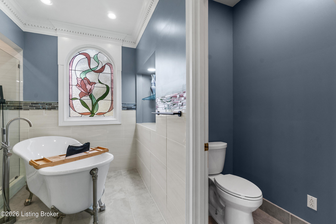
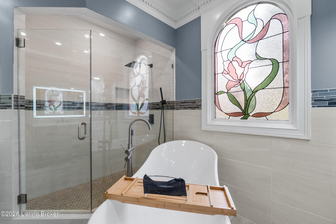
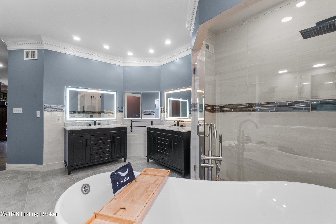
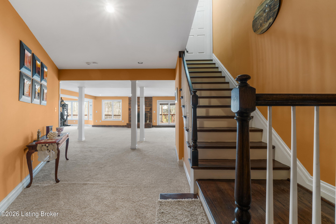
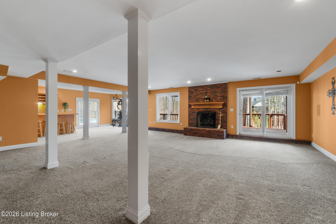
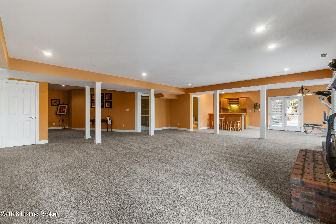
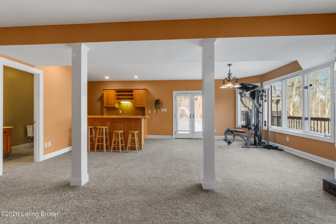
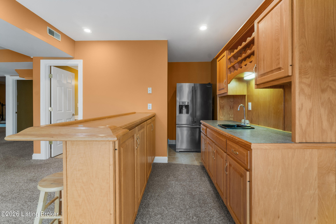
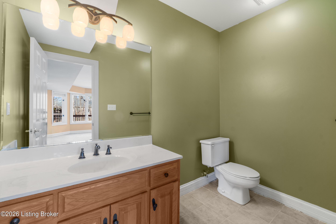
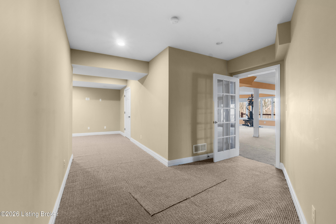
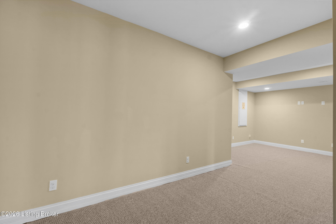
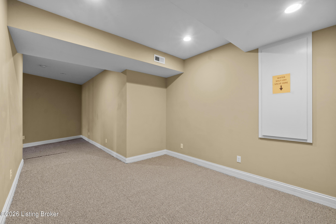
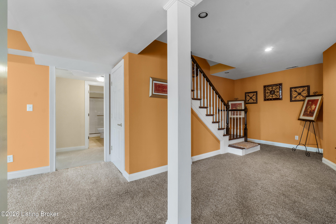
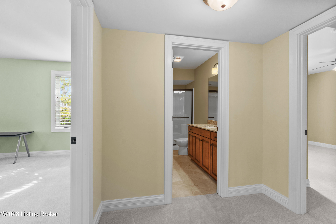
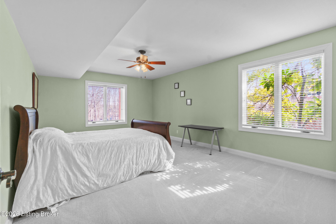
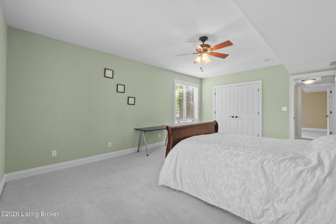
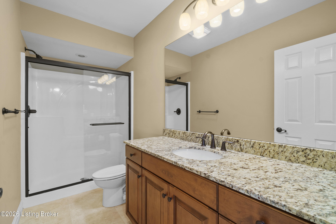
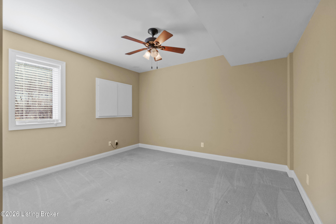
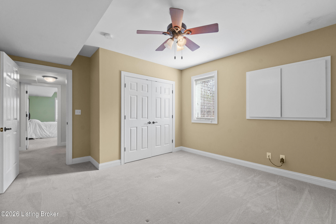
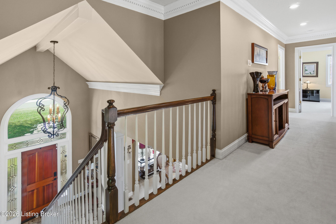
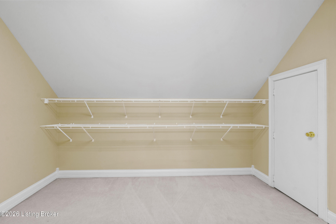
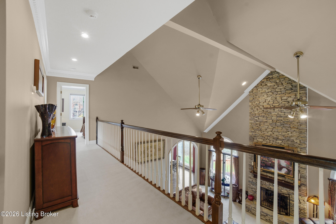
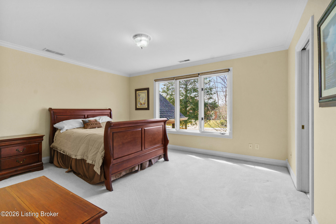
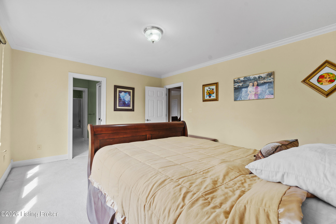
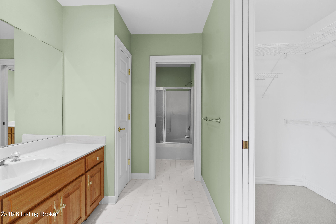
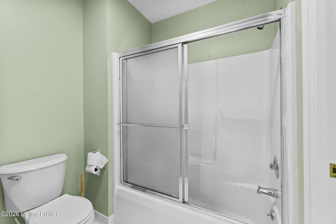
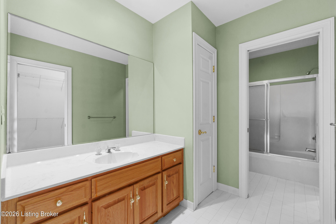
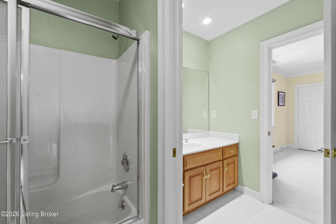
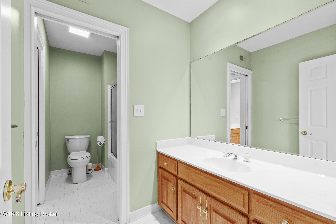
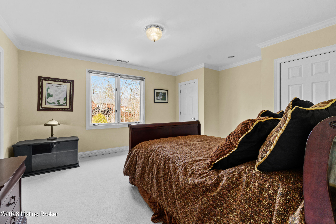
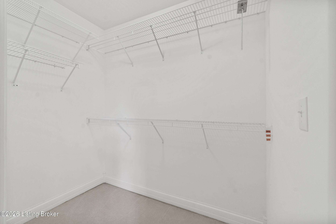
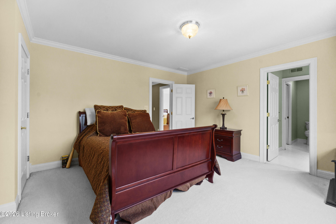
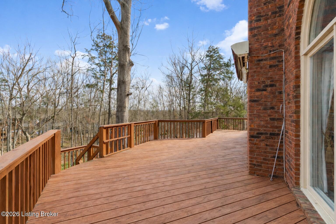
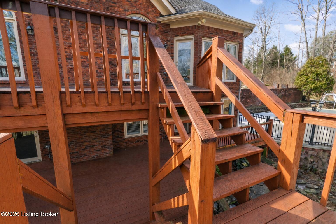
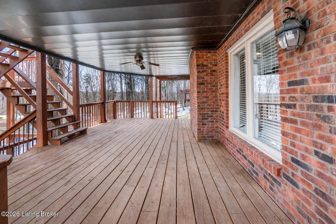
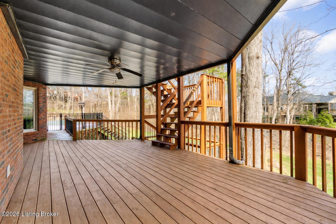
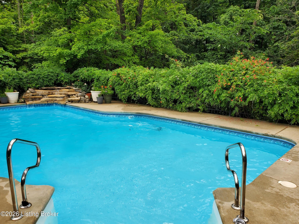
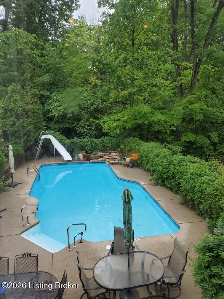
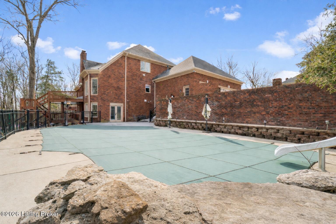
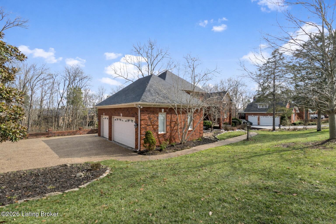
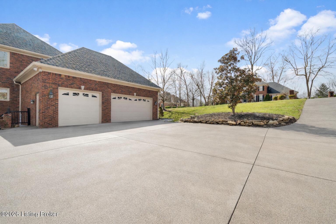
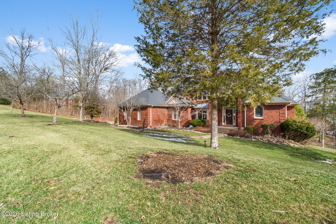
***THIS LISTING IS ACTIVE UNDER CONTRACT AS OF 3-28-26. The seller is continuing to show for backup offers.*** The buyer of this house will have a donation made in their name to the Children's Miracle Network. If you've been looking for a home that HAS IT ALL, including space for everyone, you just found it! You can be all ready to enjoy the warm weather this summer in your heated in-ground swimming pool, complete with a waterfall and slide, surrounded by lush landscaping and lighting. BEST LOT IN THE SUBDIVISION. Whether you like to entertain or just want to enjoy your own private retreat, this home has so much to offer with a lighted koi pond, stream, irrigation system, 2 large decks w/ awning and a patio with a space to do your grilling. Inside this elegant home, there's close to 5,000 finished square feet of living space featuring 5 bedrooms, 5 bathrooms, 3-car garage and a finished, walkout basement featuring a recently constructed guest suite that has 2 bedrooms & a full bathroom. Updated roof and mechanicals - only 8 years old. Central Vacuum. On the first level, upon entering the 2-story foyer, you will notice how open and bright the space is. Lots of hardwood throughout. The living room has soaring ceilings with double ceiling fans with lights, a creekstone fireplace and double palladium windows that let in lots of natural light. The gourmet kitchen will surely delight any chef! It is updated, has crown molding and hardwood flooring and so much cabinet and counterspace. Center island has WOLF cooktop with integrated fan. This kitchen has granite countertops, hardwood, a new french door refrigerator, pantry and planning desk. Dining area has access to deck. Luxurious FIRST FLOOR owner's suite features an EXQUISITE newly remodeled bathroom which has a Streamline cast iron, clawfoot tub with tray, as well as a separate glassed-in, tiled walk-in shower. Beautiful stained glass window, 3 oversized anti-fog, LED lit mirrors, separate granite double vanities, linen closet, separate commode room and crown and dentil molding complete this bathroom. Its bedroom is very large, has access to the deck, hardwood flooring, crown molding and an enormous (13' x 7') custom walk-in closet. Formal dining room, 1st floor laundry room with washer and dryer to stay. Oversized 3-car garage only has a few steps to the main level. Upstairs are 2 good sized bedrooms, joined by a jack and jill bathroom. Additional finished storage room has 2 large, floored, unfinished areas off of it, which would be great for storage. In the lower walkout basement, there is a family room with a gas fireplace (would make a great game room!), previously mentioned guest suite with 2 bedrooms and full bathroom, a wet bar, dining area, half bathroom and additional room which would make a great weight/workout room. This level could easily be used as a mother-in-law suite or multi-generational living. So many options! One year home warranty. This outstanding listing is located in prime east end of Louisville off of Shelbyville Rd near Eastwood. Good access to interstate, new Publix, shopping, medical and more! CHILDREN'S MIRACLE NETWORK HOME!

5
beds

5
baths

5,123 Sq.Ft. LIVING AREA

0.67 Acres lot

Debbie Hovious Taylor

Debbie Hovious Taylor

Features & Amenities

Interior

  • total bedrooms5
  • Total bathrooms5
  • full bathrooms3
  • half bathrooms2

Area & Lot

  • Status Sold
  • Date Sold May 13, 2026
  • Living Area5,123 Sq.Ft.
  • Total Area3,258 Sq.Ft.
  • Lot Area0.67 Acres
  • MLS® ID1709668
  • TypeResidential
  • YEAR BUILT1994
  • NeighborhoodLouisville
  • Architecture StylesOpen Plan
  • Water FrontageCreek
  • School DistrictJefferson

Exterior

  • STORIES2
  • Garage Space3.0
  • water SourcePublic
  • utilitiesElectricity Connected, Fuel:Natural
  • roofShingle
  • lot featuresCul-De-Sac, Covt/Restr, Wooded
  • parkingAttached, Entry Side
  • HEAT TYPEForced Air, Natural Gas
  • AIR CONDITIONINGCentral Air, Heat Pump
  • SubstructurePoured Concrete
  • other exterior FeaturesBalcony

Financial

  • Sales Price$760,000
  • HOA $750

Ready to go? Make your move now.

Get your home value, or talk to a Louisville agent who answers. Either way, you will know exactly what happens next.

Follow Us on Instagram