18100 Ellerslie Dr
18100 Ellerslie Dr
18100 Ellerslie Dr
18100 Ellerslie Dr
18100 Ellerslie Dr
18100 Ellerslie Dr
18100 Ellerslie Dr
18100 Ellerslie Dr
18100 Ellerslie Dr
18100 Ellerslie Dr
18100 Ellerslie Dr
18100 Ellerslie Dr
18100 Ellerslie Dr
18100 Ellerslie Dr
18100 Ellerslie Dr
18100 Ellerslie Dr
18100 Ellerslie Dr
18100 Ellerslie Dr
18100 Ellerslie Dr
18100 Ellerslie Dr
18100 Ellerslie Dr
18100 Ellerslie Dr
18100 Ellerslie Dr
18100 Ellerslie Dr
18100 Ellerslie Dr
18100 Ellerslie Dr
18100 Ellerslie Dr
18100 Ellerslie Dr
18100 Ellerslie Dr
18100 Ellerslie Dr
18100 Ellerslie Dr
18100 Ellerslie Dr
18100 Ellerslie Dr
18100 Ellerslie Dr
18100 Ellerslie Dr
18100 Ellerslie Dr
18100 Ellerslie Dr
18100 Ellerslie Dr
SEE ALL PHOTOS
18100 Ellerslie Dr
18100 Ellerslie Dr
18100 Ellerslie Dr
18100 Ellerslie Dr
18100 Ellerslie Dr
18100 Ellerslie Dr
18100 Ellerslie Dr
18100 Ellerslie Dr
18100 Ellerslie Dr
18100 Ellerslie Dr
18100 Ellerslie Dr
18100 Ellerslie Dr
18100 Ellerslie Dr
18100 Ellerslie Dr
18100 Ellerslie Dr
18100 Ellerslie Dr
18100 Ellerslie Dr
18100 Ellerslie Dr
18100 Ellerslie Dr
18100 Ellerslie Dr
18100 Ellerslie Dr
18100 Ellerslie Dr
18100 Ellerslie Dr
18100 Ellerslie Dr
18100 Ellerslie Dr
18100 Ellerslie Dr
18100 Ellerslie Dr
18100 Ellerslie Dr
18100 Ellerslie Dr
18100 Ellerslie Dr
18100 Ellerslie Dr
18100 Ellerslie Dr
18100 Ellerslie Dr
18100 Ellerslie Dr
18100 Ellerslie Dr
18100 Ellerslie Dr
18100 Ellerslie Dr
18100 Ellerslie Dr
Sold

18100 Ellerslie Dr

18100 Ellerslie Dr, Louisville, KY 40245

$340,000
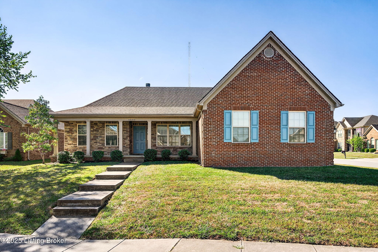
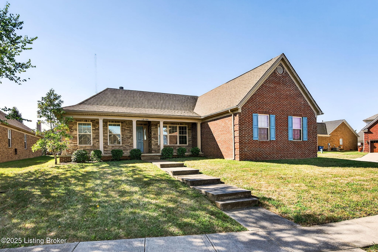
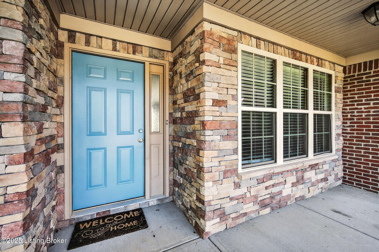
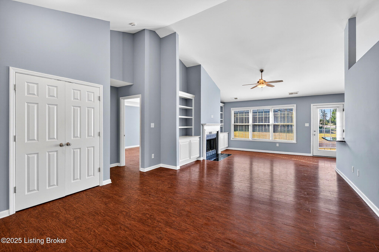
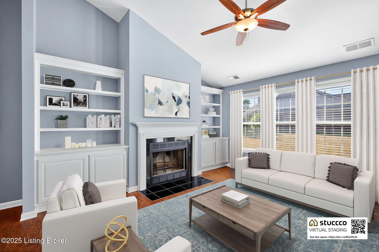
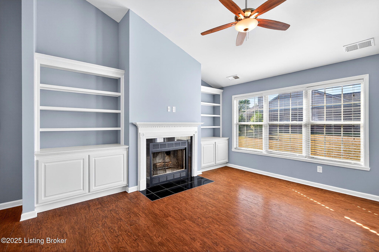
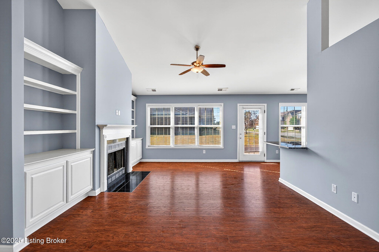
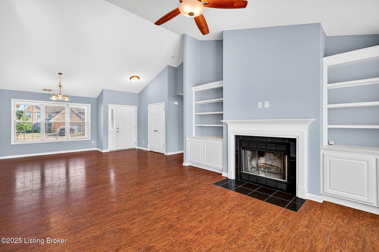
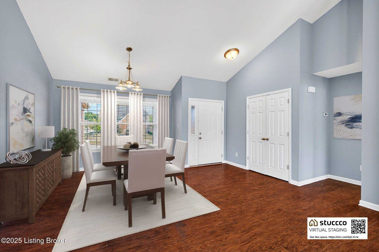
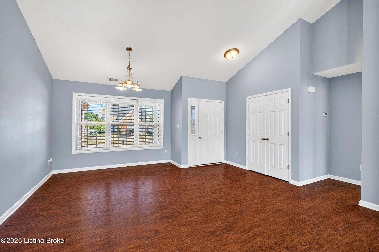
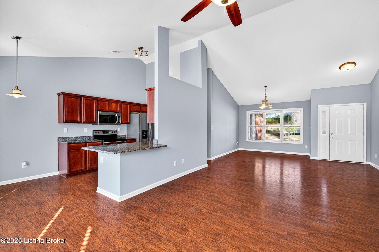
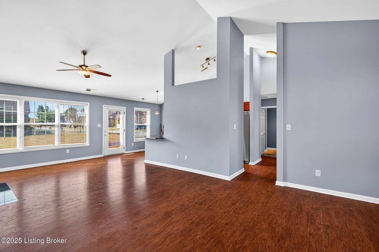
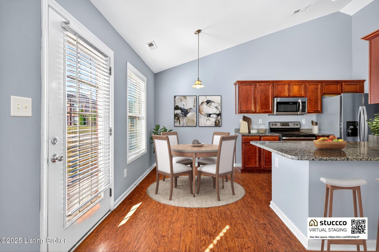
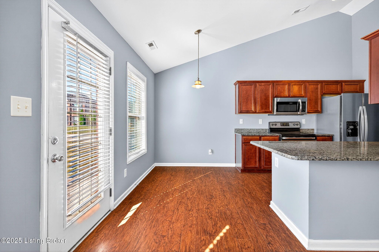
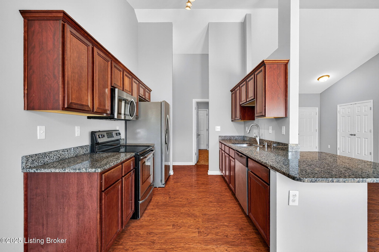
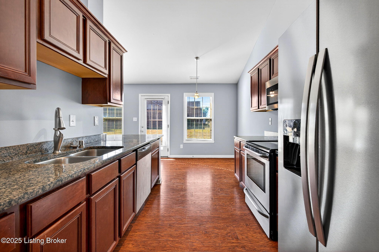
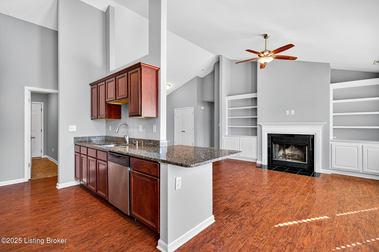
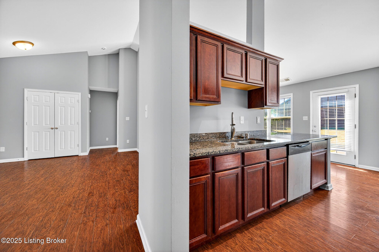
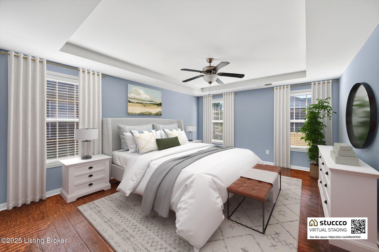
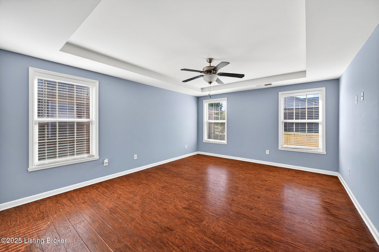
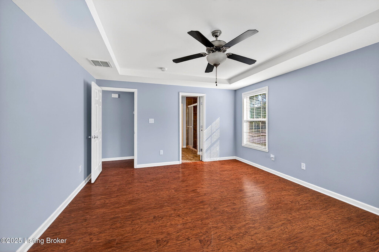
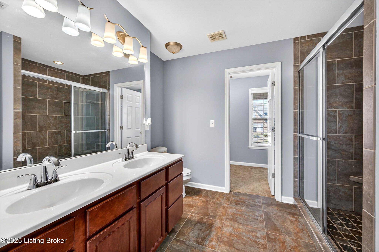
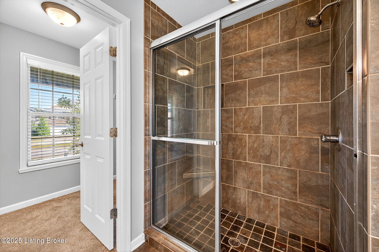
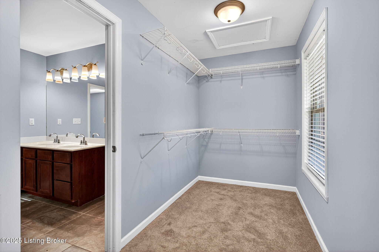
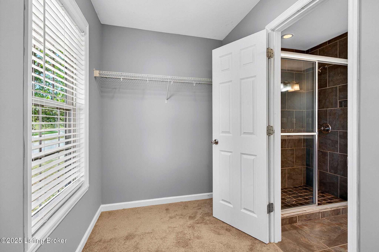
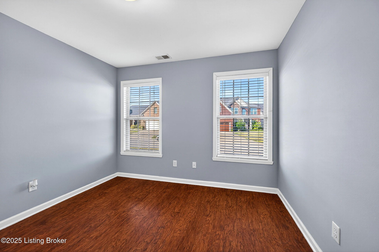
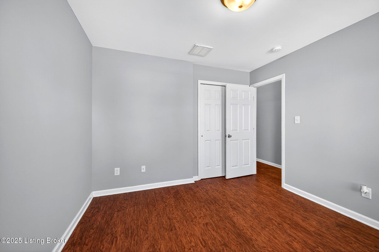
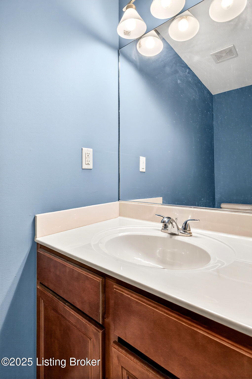
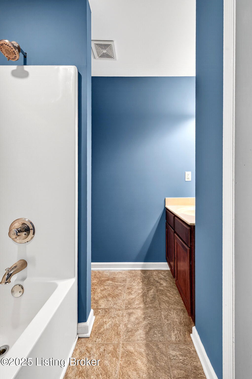
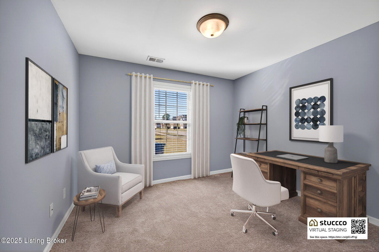
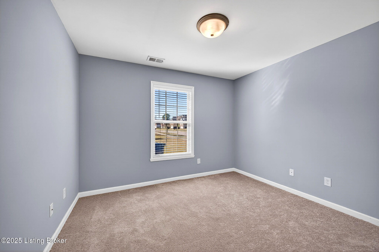
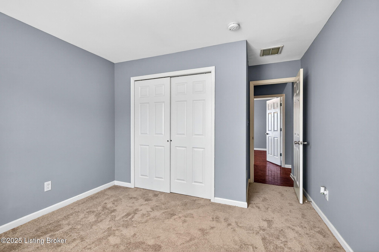
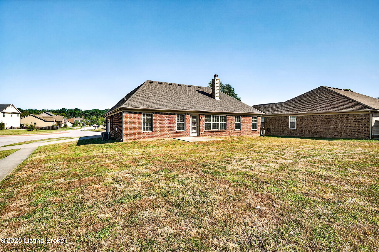
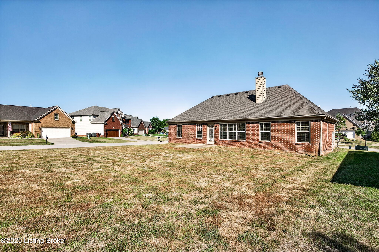
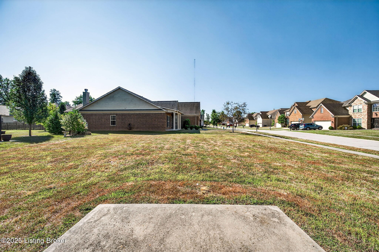
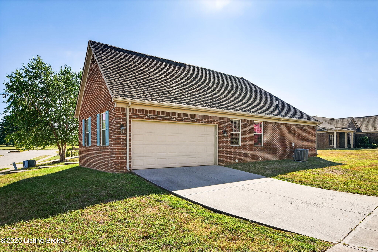
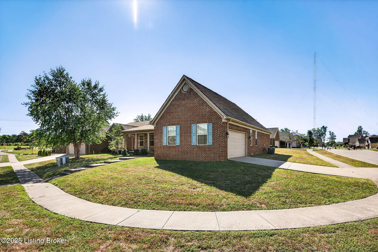
Welcome home to this 3 bedroom, 2 full bath beauty on a corner lot! Built in 2013, this all brick ranch home offers a cozy stone covered front porch, an open-concept layout with vaulted ceilings and laminate hardwood floors. Walk through the front door to find a large living and dining area, with a cozy gas fireplace and surrounding built-ins, creating the perfect focal point for the main living space. Flowing right of the living area is the eat-in kitchen, which shines with wood cabinetry, stainless steel appliances, and granite countertops. The split floor plan provides privacy, with the primary suite offering nice tray ceilings, a large walk-in closet and primary bath. Two guest bedrooms and a full bathroom complete the other side of the home. Outside, enjoy a large yard with plenty of room to relax or entertain. Move-in ready, thoughtfully designed and a convenient location off Flat Rock Rd and the new Publix, this home is a wonderful blend of comfort, style, and function. Schedule your private showing today!

3
beds

2
baths

1,624 Sq.Ft. LIVING AREA

10,772 Sq.Ft. lot

Kevin  Chesser

Kevin Chesser

Features & Amenities

Interior

  • total bedrooms3
  • Total bathrooms2
  • full bathrooms2

Area & Lot

  • Status Sold
  • Date Sold October 10, 2025
  • Living Area1,624 Sq.Ft.
  • Total Area1,624 Sq.Ft.
  • Lot Area10,772 Sq.Ft.
  • MLS® ID1697692
  • TypeResidential
  • YEAR BUILT2013
  • NeighborhoodLouisville
  • Architecture StylesRanch
  • School DistrictJefferson

Exterior

  • STORIES1
  • Garage Space2.0
  • water SourcePublic
  • utilitiesElectricity Connected
  • roofShingle
  • lot featuresCorner Lot, Covt/Restr, Dead End
  • parkingAttached, Entry Side
  • HEAT TYPEElectric, Heat Pump
  • AIR CONDITIONINGCentral Air, Heat Pump
  • SubstructureSlab

Financial

  • Sales Price$340,000
  • HOA $350

Ready to go? Make your move now.

Get your home value, or talk to a Louisville agent who answers. Either way, you will know exactly what happens next.

Follow Us on Instagram