1818 Yale Dr
1818 Yale Dr
1818 Yale Dr
1818 Yale Dr
1818 Yale Dr
1818 Yale Dr
1818 Yale Dr
1818 Yale Dr
1818 Yale Dr
1818 Yale Dr
1818 Yale Dr
1818 Yale Dr
1818 Yale Dr
1818 Yale Dr
1818 Yale Dr
1818 Yale Dr
1818 Yale Dr
1818 Yale Dr
1818 Yale Dr
1818 Yale Dr
1818 Yale Dr
1818 Yale Dr
1818 Yale Dr
1818 Yale Dr
1818 Yale Dr
1818 Yale Dr
1818 Yale Dr
1818 Yale Dr
1818 Yale Dr
1818 Yale Dr
SEE ALL PHOTOS
1818 Yale Dr
1818 Yale Dr
1818 Yale Dr
1818 Yale Dr
1818 Yale Dr
1818 Yale Dr
1818 Yale Dr
1818 Yale Dr
1818 Yale Dr
1818 Yale Dr
1818 Yale Dr
1818 Yale Dr
1818 Yale Dr
1818 Yale Dr
1818 Yale Dr
1818 Yale Dr
1818 Yale Dr
1818 Yale Dr
1818 Yale Dr
1818 Yale Dr
1818 Yale Dr
1818 Yale Dr
1818 Yale Dr
1818 Yale Dr
1818 Yale Dr
1818 Yale Dr
1818 Yale Dr
1818 Yale Dr
1818 Yale Dr
1818 Yale Dr
Sold

1818 Yale Dr

1818 Yale Dr, Louisville, KY 40205

$736,911
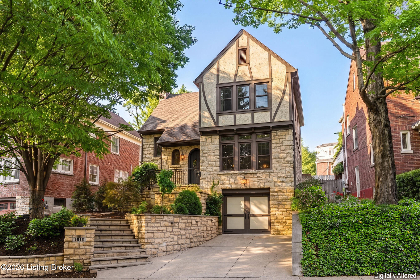
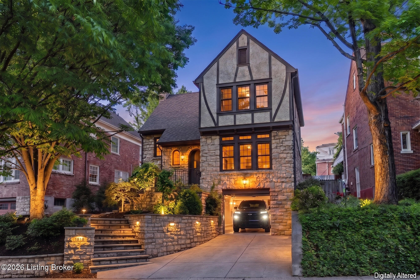
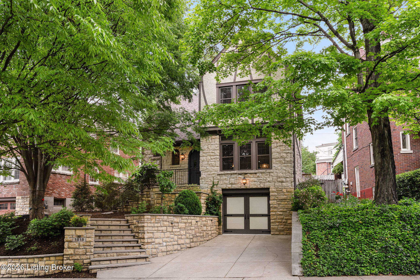
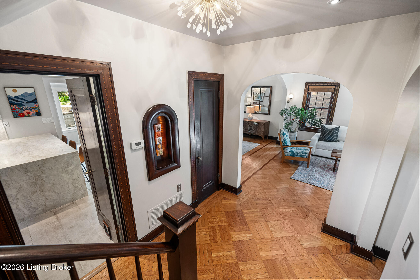
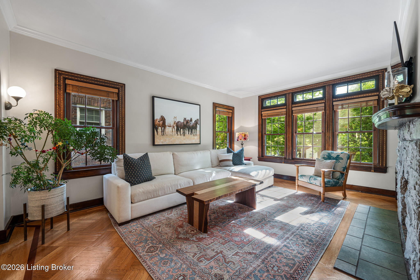
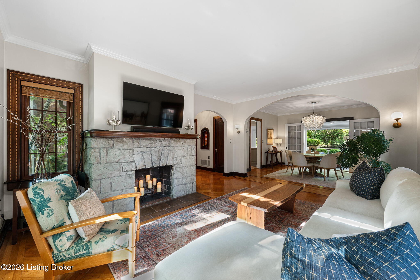
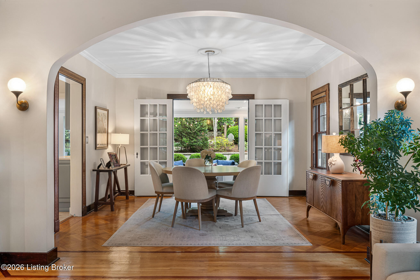
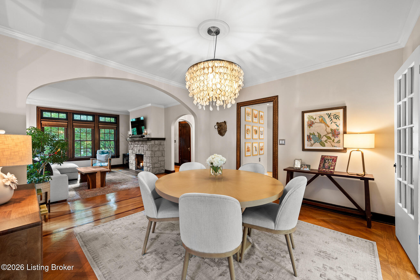
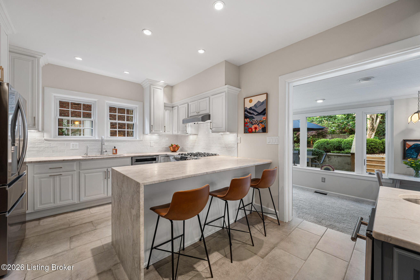
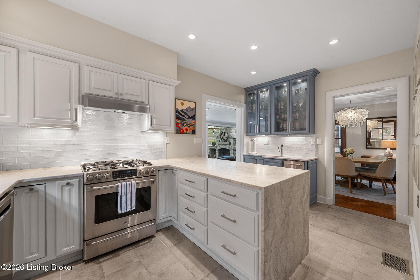
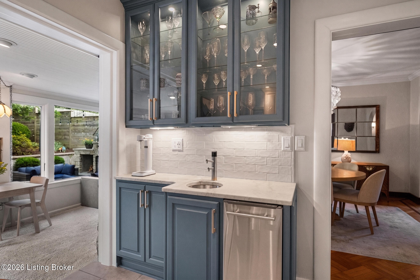
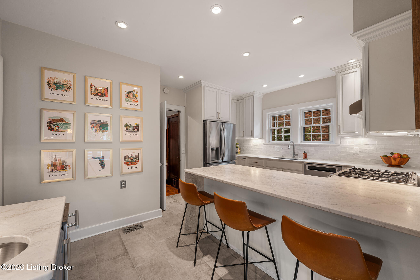
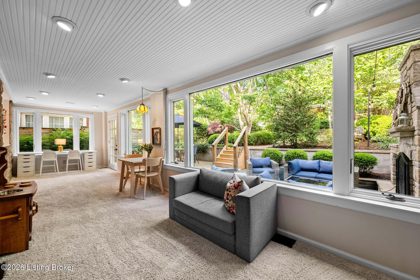
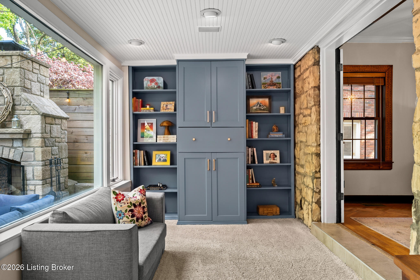
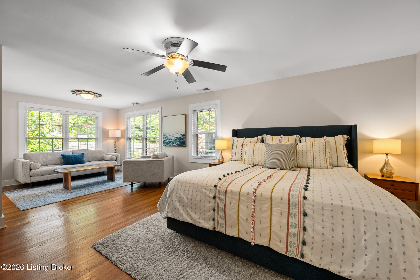
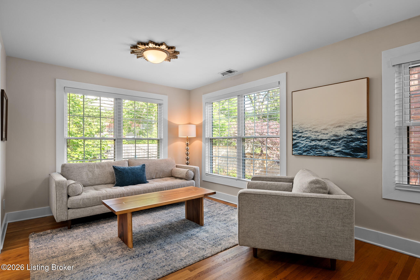
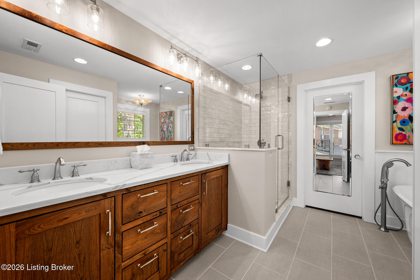
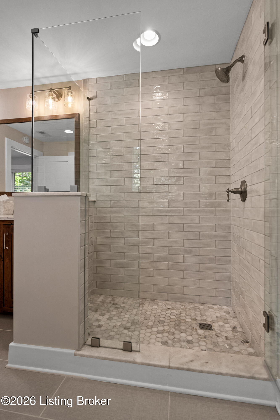
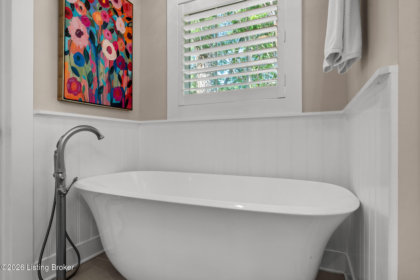
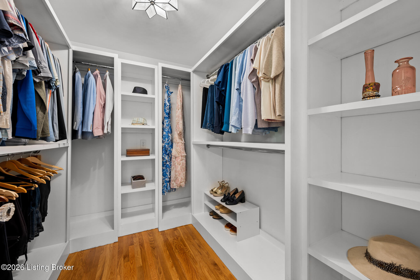
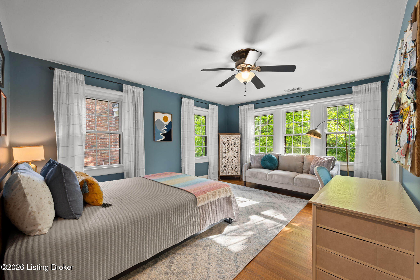
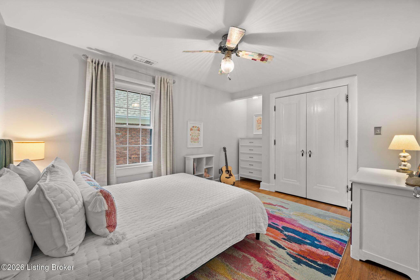
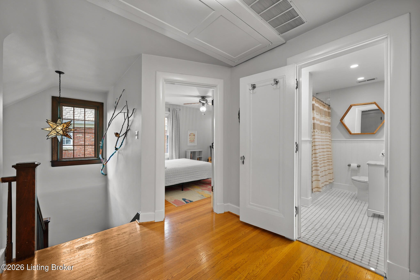
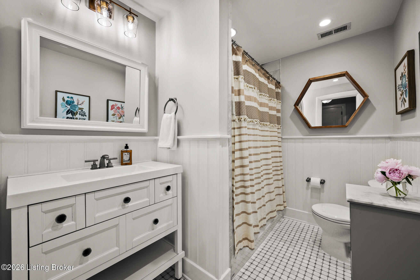
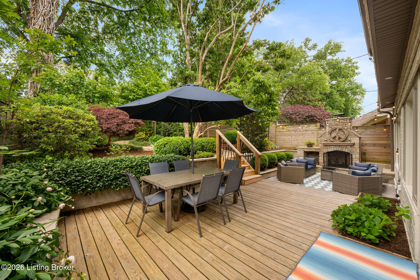
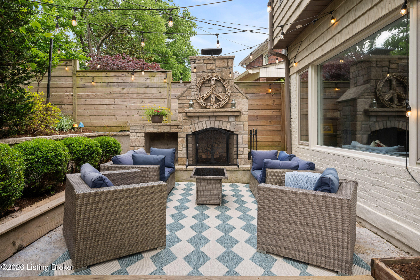
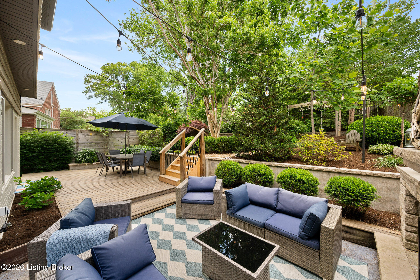
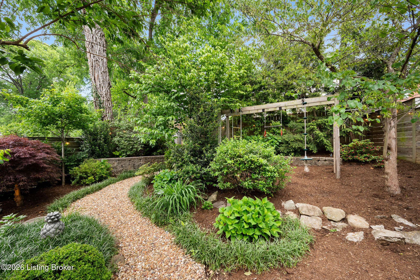
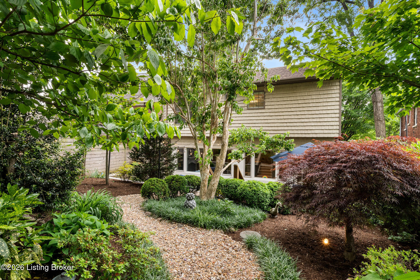
1818 Yale Drive is rich with original character and thoughtfully renovated. From the moment you arrive, the home makes an impression with its timeless storybook architecture. The grounds feel like a hidden garden, featuring a striking hand-hewn stone fireplace, extensive limestone hardscaping, a charming fountain, custom exterior lighting, and mature landscaping. A wide driveway leads to a deep garage with flexible space for parking, storage, or a home gym. Inside, you'll find distinctive millwork, beautiful parquet floors, and a layout that flows naturally while preserving the warmth of defined living spaces. At the rear of the home, a window-wrapped room fills with natural light and brings the private backyard indoors. The kitchen anchors the space with quartzite countertops, custom cabinetry, and a wet bar--well suited for both daily living and entertaining. Upstairs, the bedrooms offer a peaceful canopy setting that feels like living in a treehouse. The spacious primary suite is a true retreat, complete with a private sitting area and an ensuite featuring a soaking tub, walk-in shower, custom double vanity, and walk-in closet. Notable updates include a new roof (2026), kitchen remodel (2022), primary suite addition (2018), bathroom remodels (2018), replacement windows, and gutter guards. Ideally located and move-in ready, this home offers walkable access to Lakeside Swim Club, Douglass Loop, Hal Warheim Park, and a vibrant mix of local restaurants and shops. Showings begin Thursday, May 7 at 11:00 AM

3
beds

3
baths

2,438 Sq.Ft. LIVING AREA

5,258 Sq.Ft. lot

Kristin Lally

Kristin Lally

Features & Amenities

Interior

  • total bedrooms3
  • Total bathrooms3
  • full bathrooms2
  • half bathroom1

Area & Lot

  • Status Sold
  • Date Sold June 16, 2026
  • Living Area2,438 Sq.Ft.
  • Total Area2,438 Sq.Ft.
  • Lot Area5,258 Sq.Ft.
  • MLS® ID1716064
  • TypeResidential
  • YEAR BUILT1929
  • NeighborhoodLouisville
  • Architecture StylesTraditional

Exterior

  • STORIES2
  • Garage Space1.0
  • water SourcePublic
  • utilitiesElectricity Connected, Fuel:Natural
  • roofOther, Flat, Shingle
  • lot featuresSidewalk
  • parkingAttached, Entry Front, Lower Level
  • HEAT TYPEForced Air, Natural Gas
  • AIR CONDITIONINGCentral Air
  • SubstructurePoured Concrete

Financial

  • Sales Price$736,911

Ready to go? Make your move now.

Get your home value, or talk to a Louisville agent who answers. Either way, you will know exactly what happens next.

Follow Us on Instagram