188 Wakefield Dr
188 Wakefield Dr
188 Wakefield Dr
188 Wakefield Dr
188 Wakefield Dr
188 Wakefield Dr
188 Wakefield Dr
188 Wakefield Dr
188 Wakefield Dr
188 Wakefield Dr
188 Wakefield Dr
188 Wakefield Dr
188 Wakefield Dr
188 Wakefield Dr
188 Wakefield Dr
188 Wakefield Dr
188 Wakefield Dr
188 Wakefield Dr
188 Wakefield Dr
188 Wakefield Dr
188 Wakefield Dr
188 Wakefield Dr
188 Wakefield Dr
188 Wakefield Dr
188 Wakefield Dr
188 Wakefield Dr
188 Wakefield Dr
188 Wakefield Dr
188 Wakefield Dr
188 Wakefield Dr
188 Wakefield Dr
188 Wakefield Dr
188 Wakefield Dr
188 Wakefield Dr
188 Wakefield Dr
188 Wakefield Dr
188 Wakefield Dr
188 Wakefield Dr
188 Wakefield Dr
188 Wakefield Dr
188 Wakefield Dr
188 Wakefield Dr
188 Wakefield Dr
188 Wakefield Dr
188 Wakefield Dr
188 Wakefield Dr
188 Wakefield Dr
188 Wakefield Dr
188 Wakefield Dr
188 Wakefield Dr
188 Wakefield Dr
188 Wakefield Dr
188 Wakefield Dr
188 Wakefield Dr
188 Wakefield Dr
188 Wakefield Dr
188 Wakefield Dr
SEE ALL PHOTOS
188 Wakefield Dr
188 Wakefield Dr
188 Wakefield Dr
188 Wakefield Dr
188 Wakefield Dr
188 Wakefield Dr
188 Wakefield Dr
188 Wakefield Dr
188 Wakefield Dr
188 Wakefield Dr
188 Wakefield Dr
188 Wakefield Dr
188 Wakefield Dr
188 Wakefield Dr
188 Wakefield Dr
188 Wakefield Dr
188 Wakefield Dr
188 Wakefield Dr
188 Wakefield Dr
188 Wakefield Dr
188 Wakefield Dr
188 Wakefield Dr
188 Wakefield Dr
188 Wakefield Dr
188 Wakefield Dr
188 Wakefield Dr
188 Wakefield Dr
188 Wakefield Dr
188 Wakefield Dr
188 Wakefield Dr
188 Wakefield Dr
188 Wakefield Dr
188 Wakefield Dr
188 Wakefield Dr
188 Wakefield Dr
188 Wakefield Dr
188 Wakefield Dr
188 Wakefield Dr
188 Wakefield Dr
188 Wakefield Dr
188 Wakefield Dr
188 Wakefield Dr
188 Wakefield Dr
188 Wakefield Dr
188 Wakefield Dr
188 Wakefield Dr
188 Wakefield Dr
188 Wakefield Dr
188 Wakefield Dr
188 Wakefield Dr
188 Wakefield Dr
188 Wakefield Dr
188 Wakefield Dr
188 Wakefield Dr
188 Wakefield Dr
188 Wakefield Dr
188 Wakefield Dr
Sold

188 Wakefield Dr

188 Wakefield Dr, Elizabethtown, KY 42701

$399,950
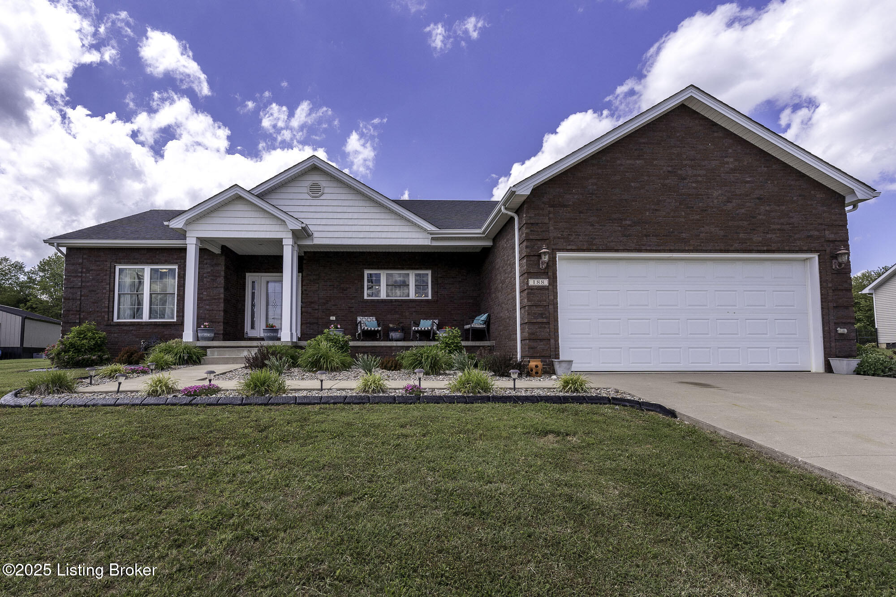
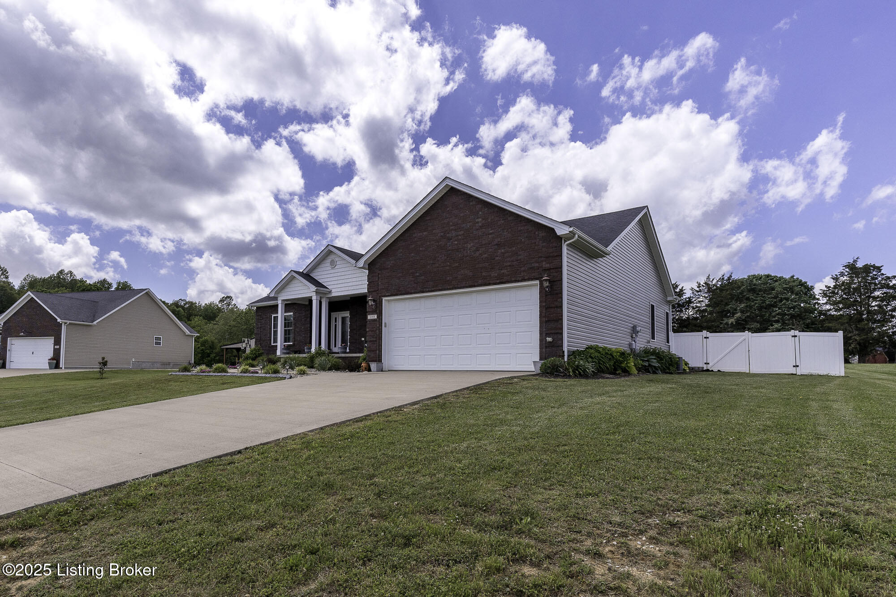
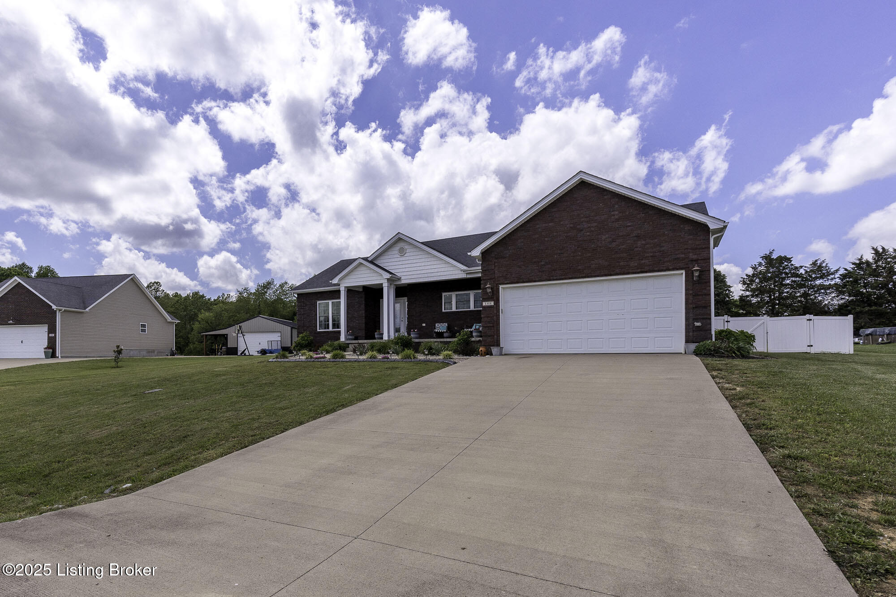
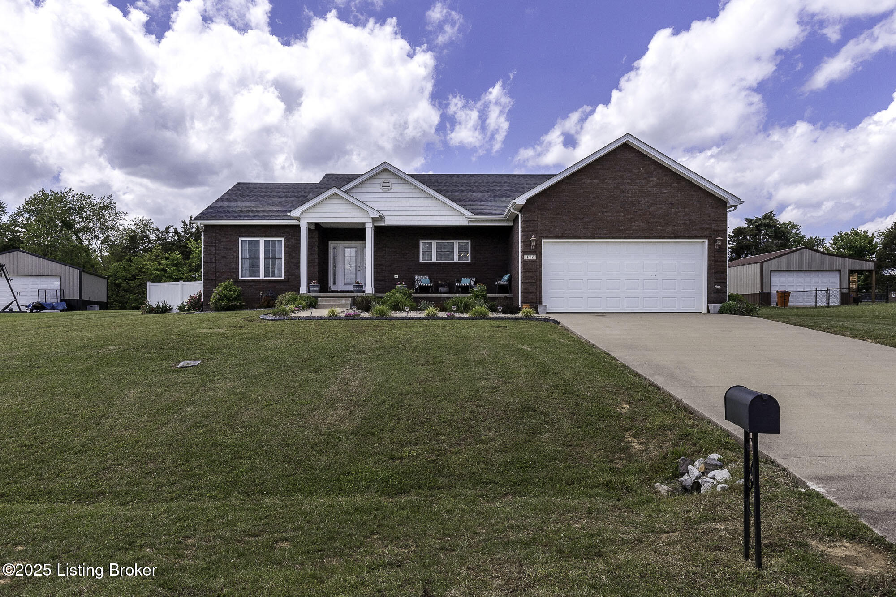
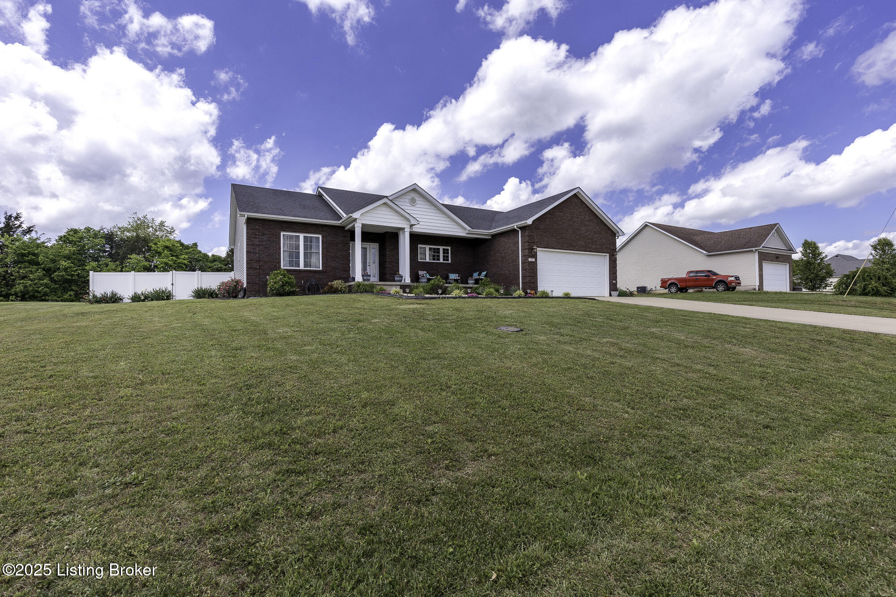
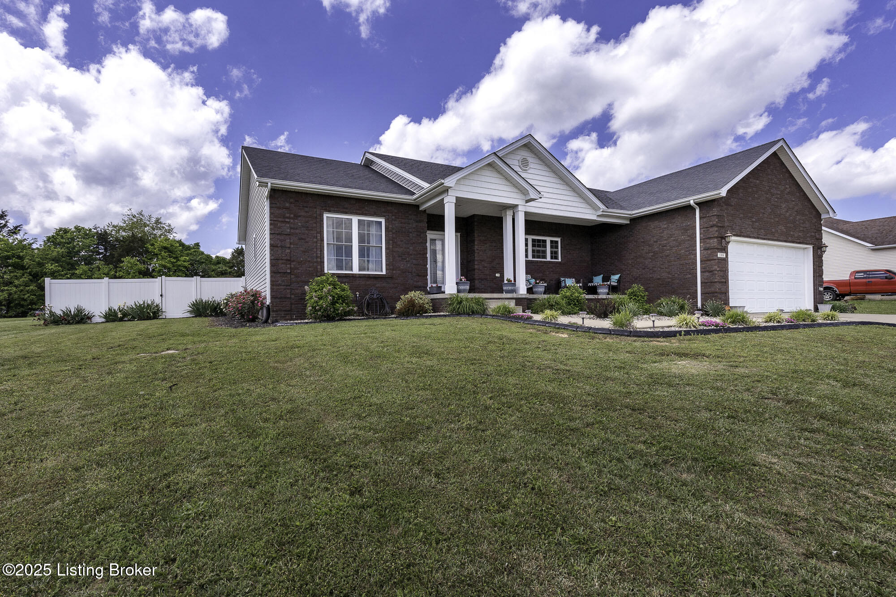
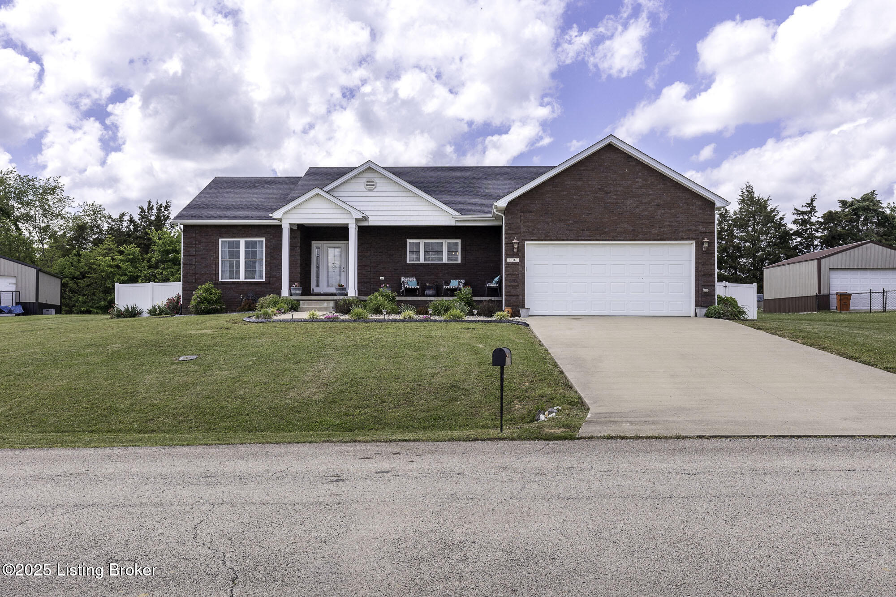
Welcome to 188 Wakefield Drive in Elizabethtown, Kentucky--a beautiful brick and vinyl ranch offering modern comfort and functional design. With 1,832 square feet on the main level and 1,260 square feet of finished basement space, this home delivers room to grow, entertain, and enjoy every day in comfort.

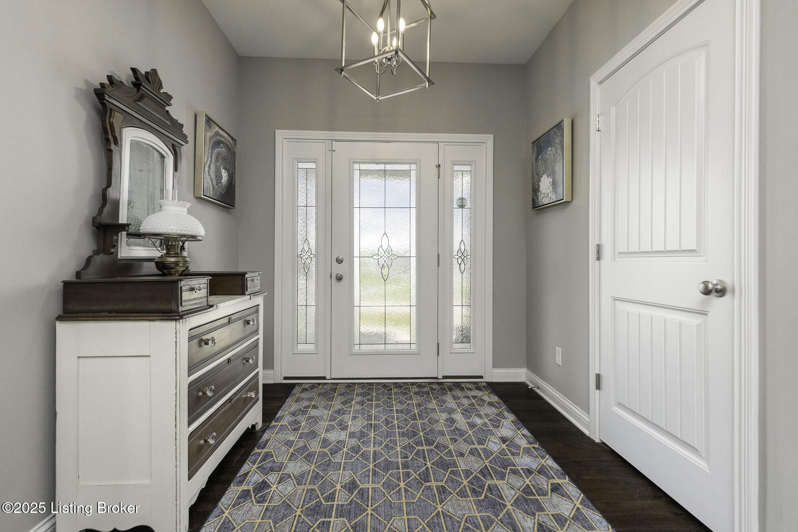
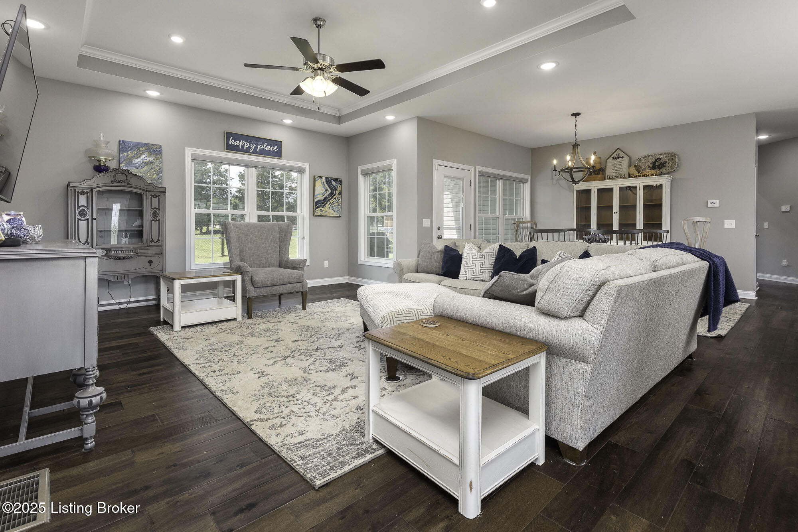
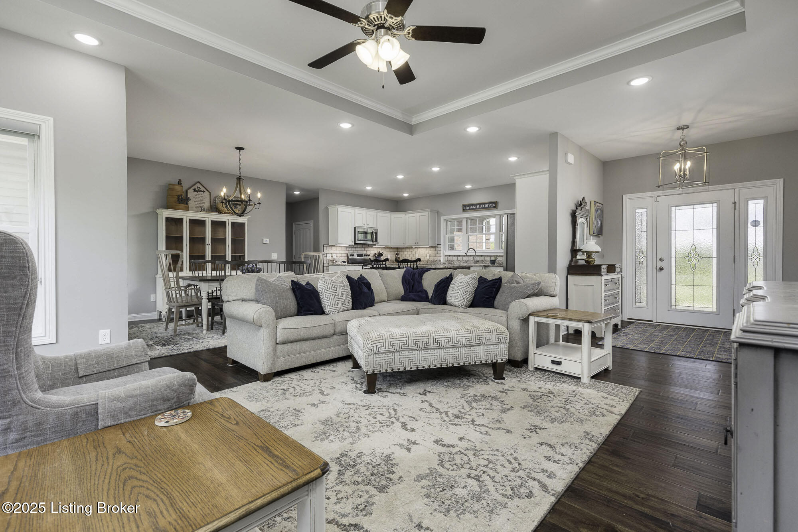
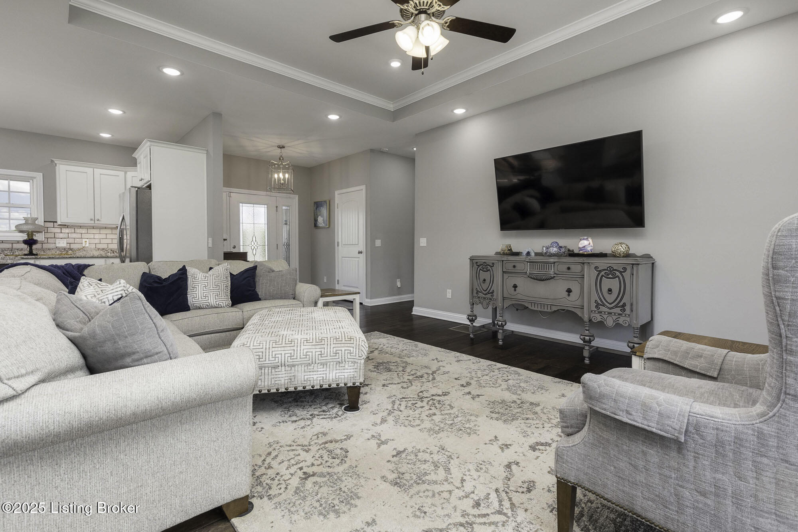
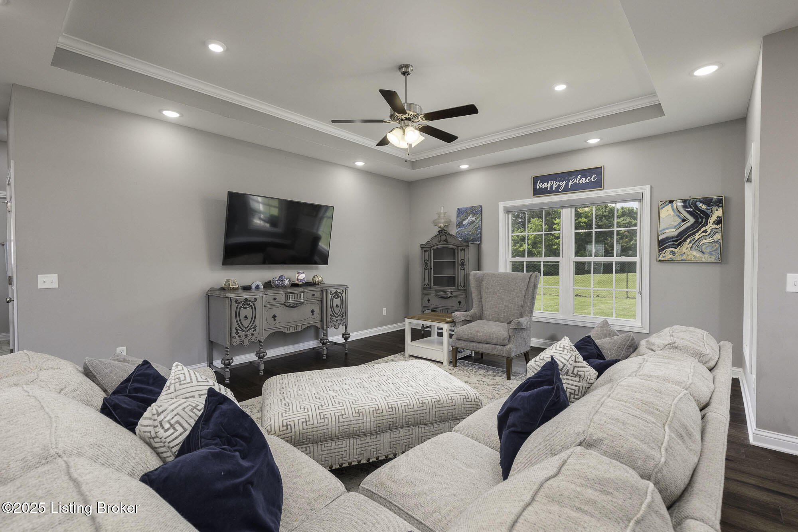
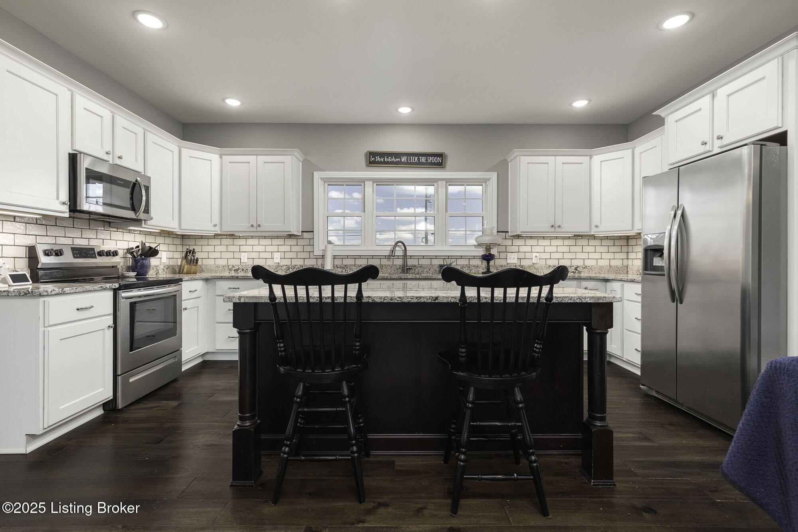
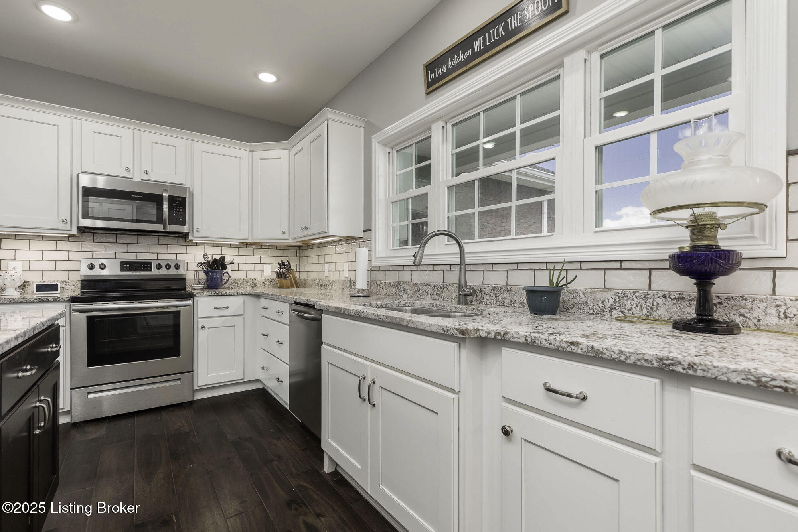
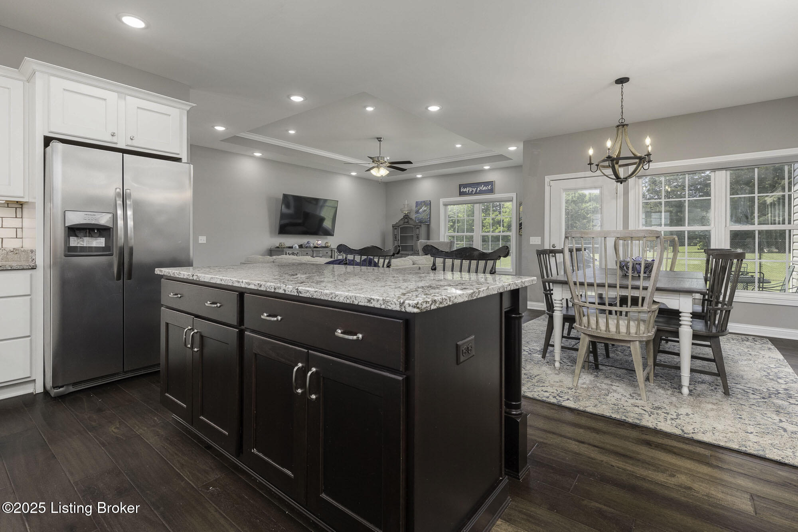
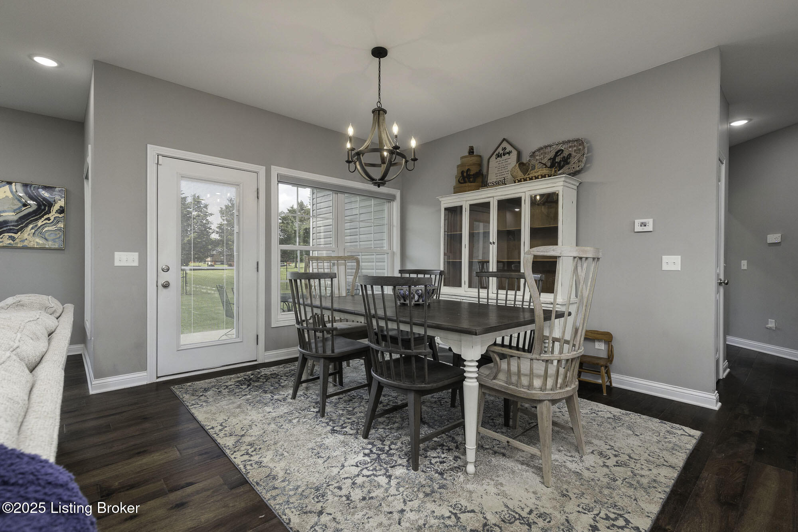
Step inside to a bright, open layout with 9-foot ceilings that create a spacious and airy feel from the moment you enter the large foyer. The heart of the home is an exceptional open-concept kitchen, dining and living room, The kitchen features white cabinetry, an expansive 18-foot granite countertop, and a 3' x 6' foot granite island with bar seating--perfect for cooking, casual meals, or entertaining. Stainless steel appliances and engineered hardwood floors throughout the main level complete this home.

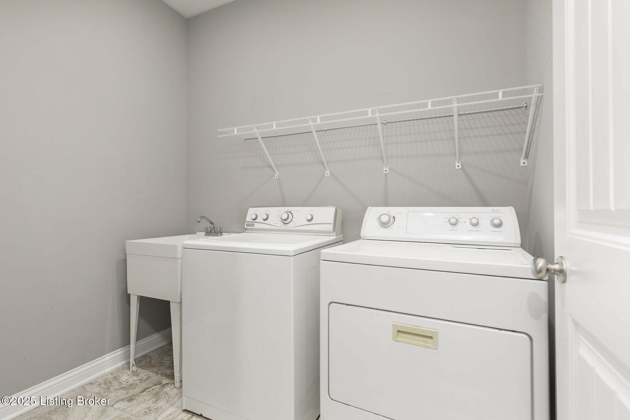
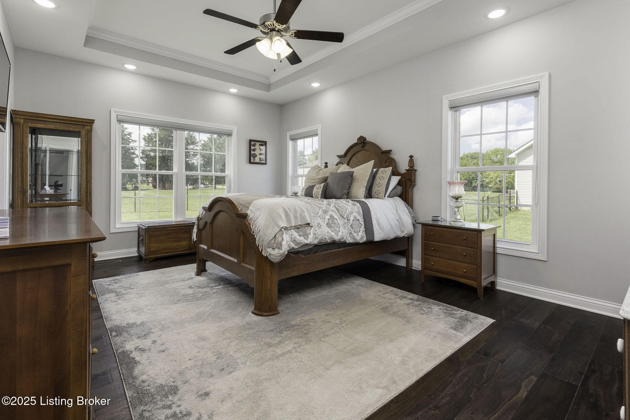
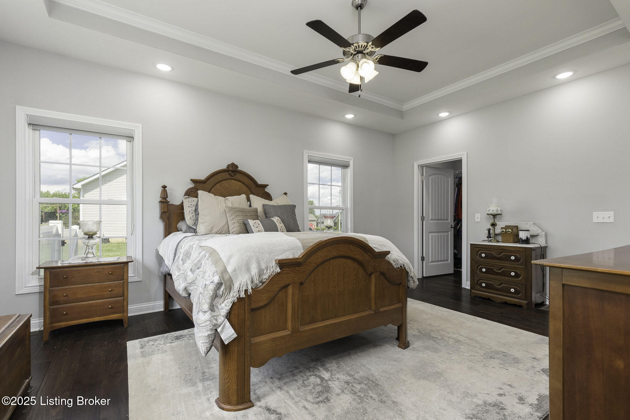
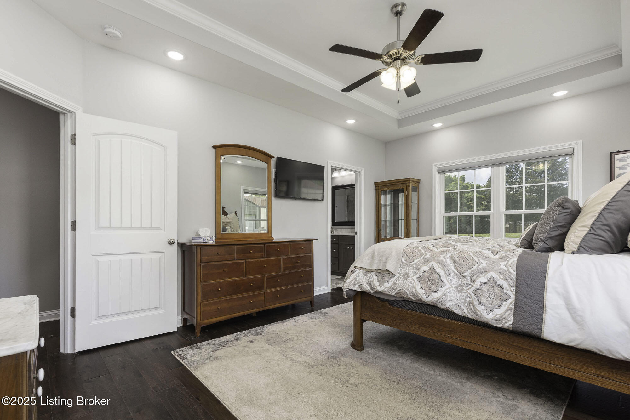
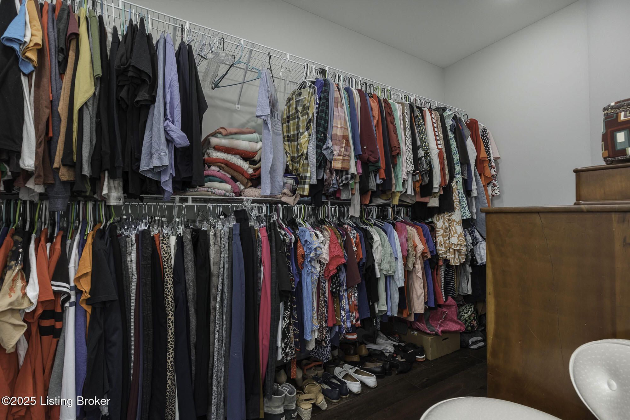
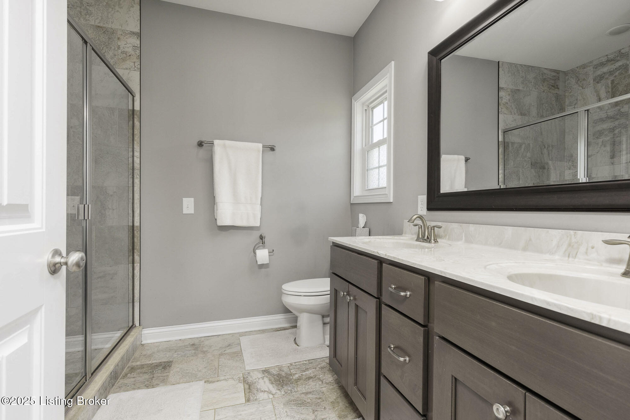
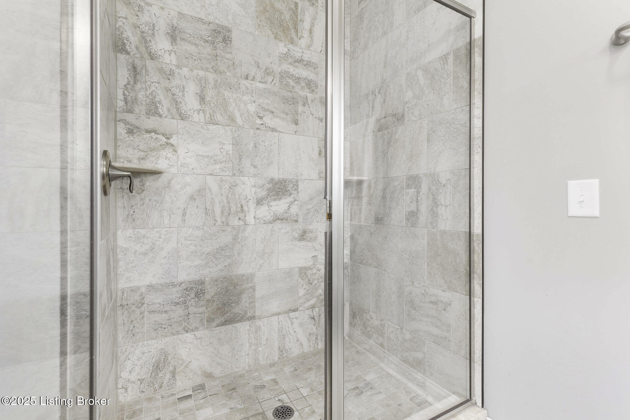
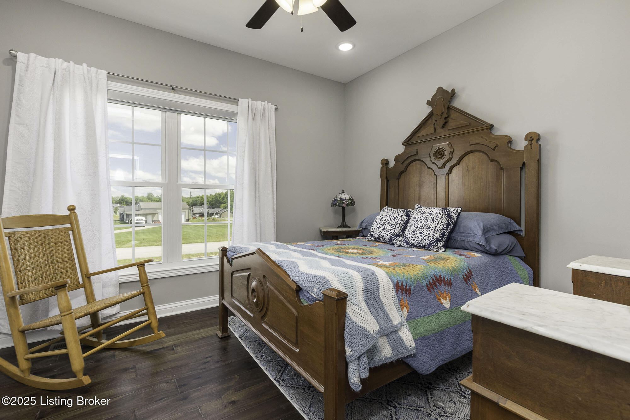
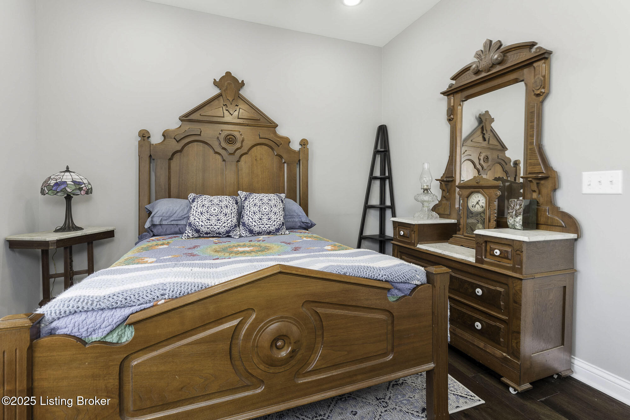
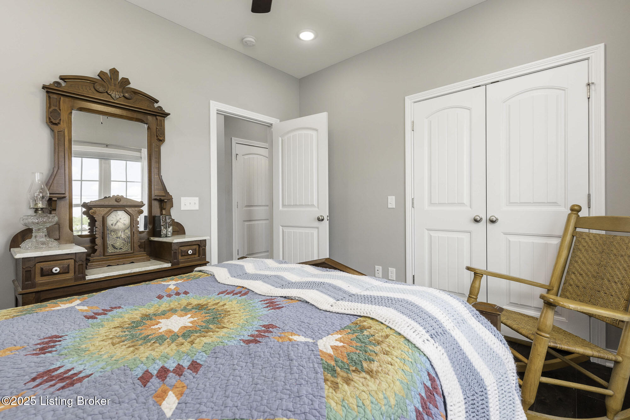
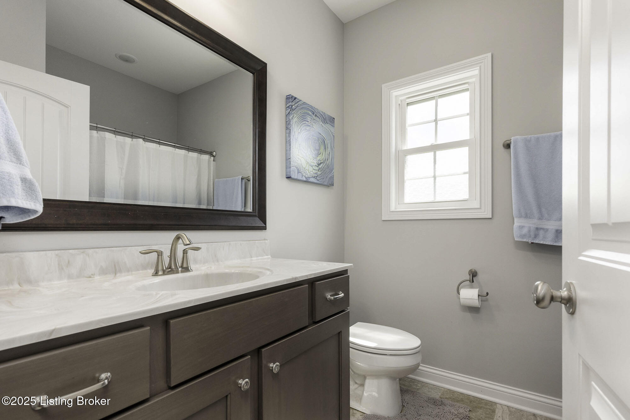
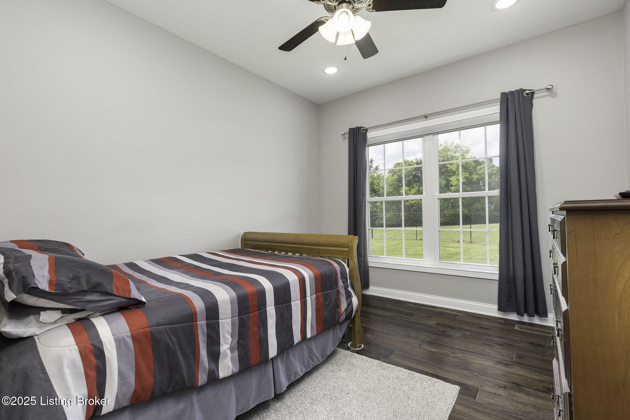
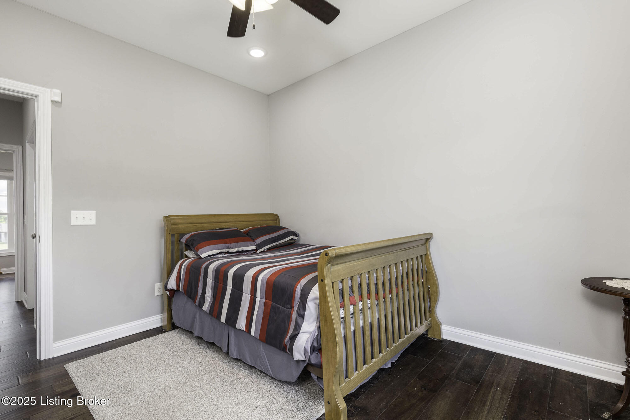
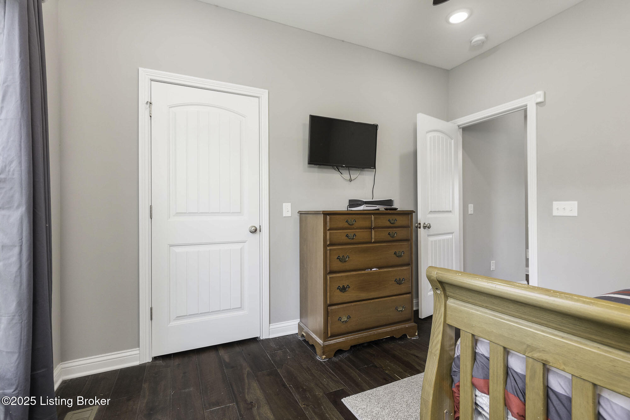
The split floor plan offers privacy and versatility. On one side, you'll find a generously sized primary suite with a tray ceiling, large walk-in closet, and ensuite bathroom featuring a double vanity and tile shower. The main floor laundry room with a utility sink is conveniently located near the primary suite and garage. On the other side of the home are two additional bedrooms and a full bath with a tub/shower combination. Ceiling fans in all bedrooms and the living room (which also features a tray ceiling) add comfort and energy efficiency throughout.

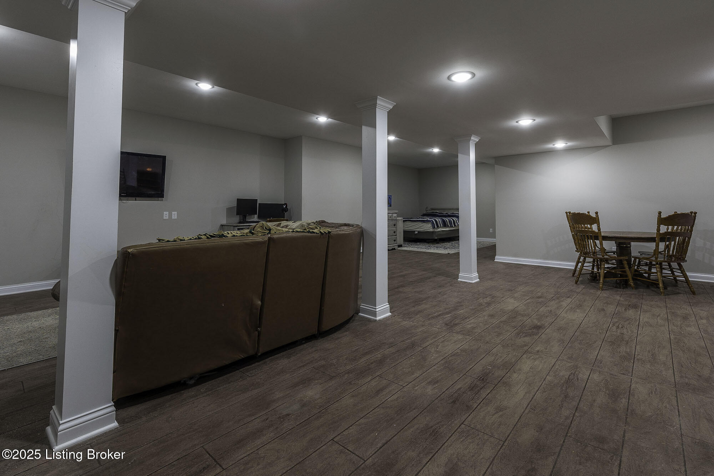
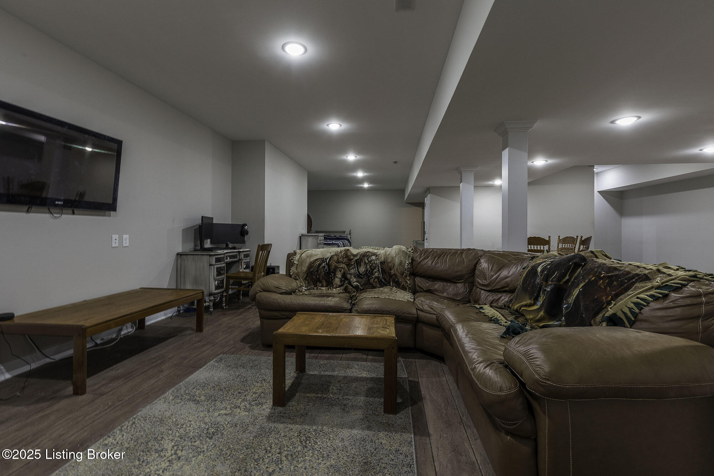
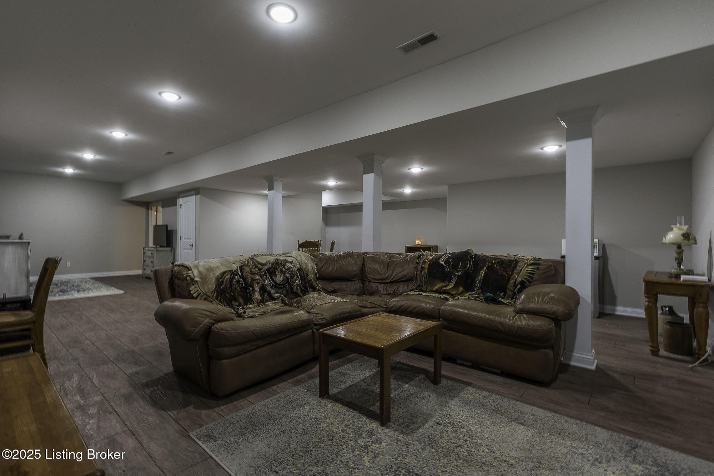
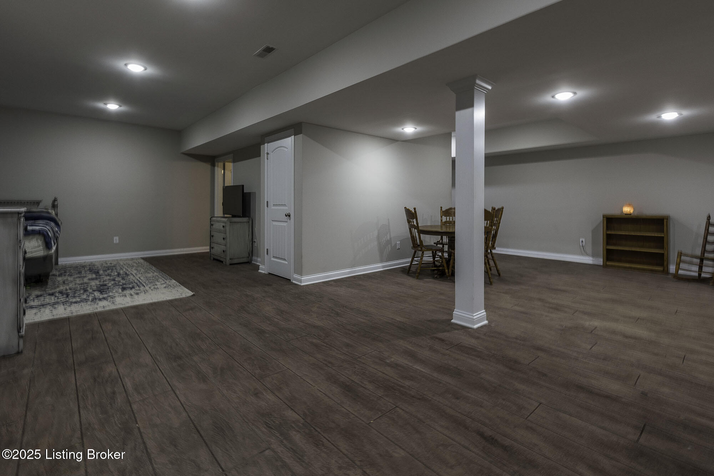
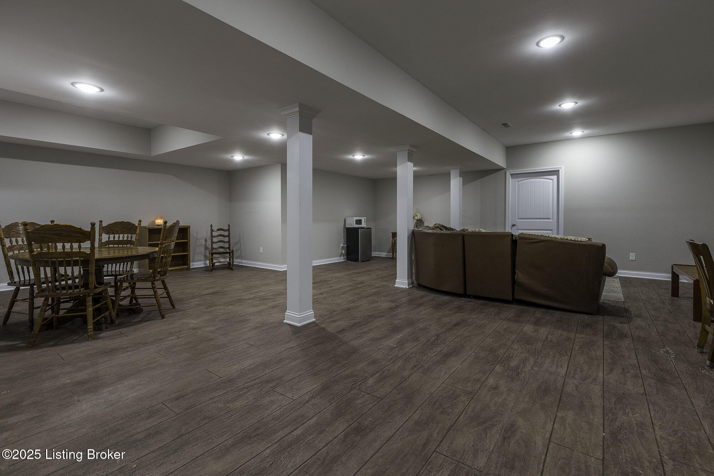
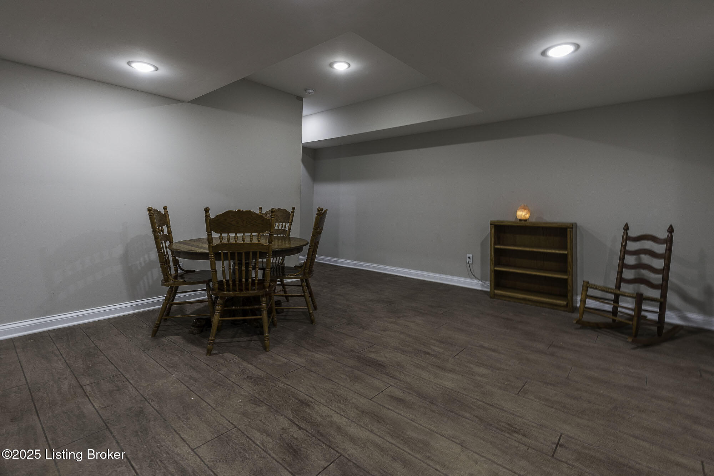
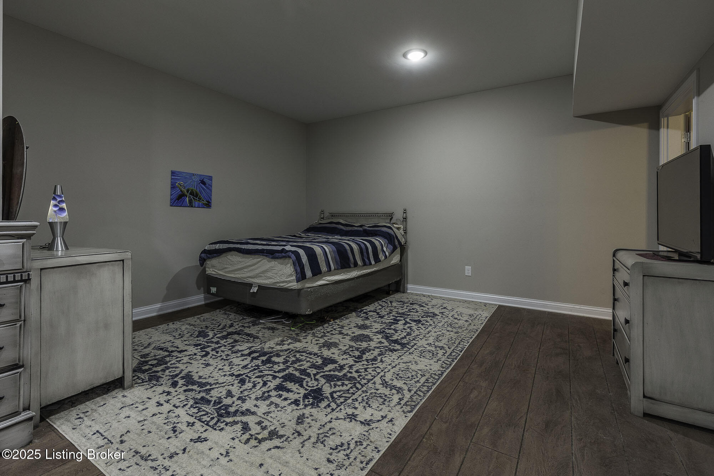
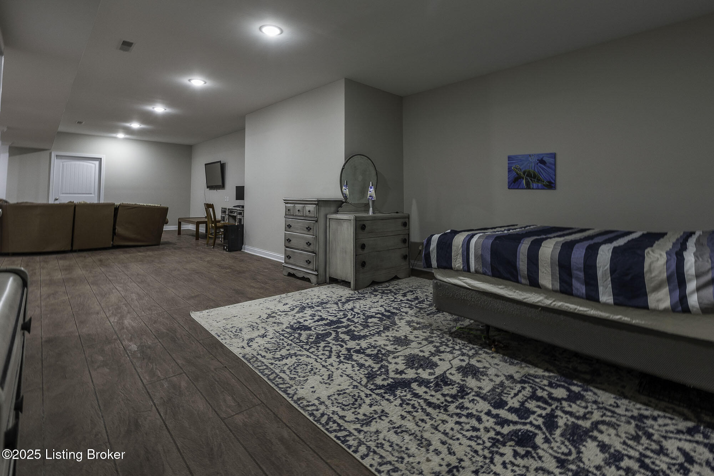
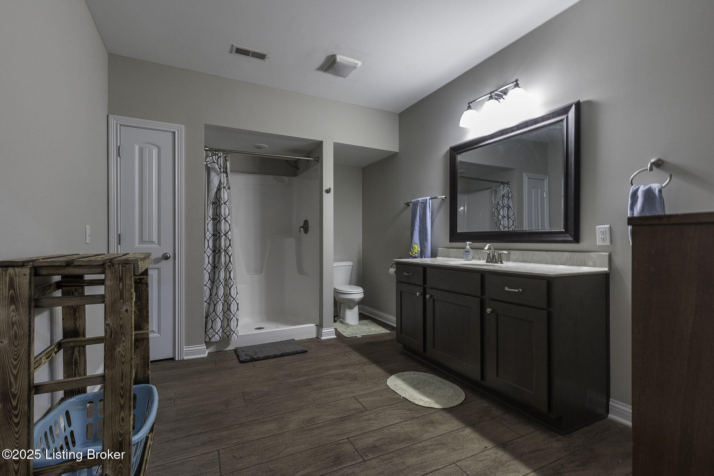
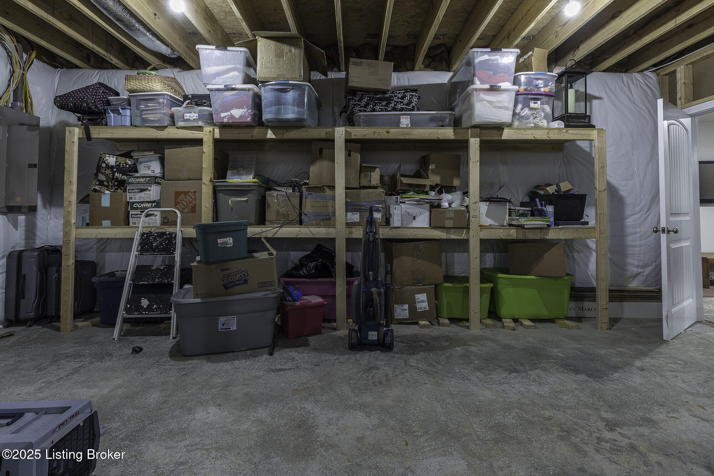
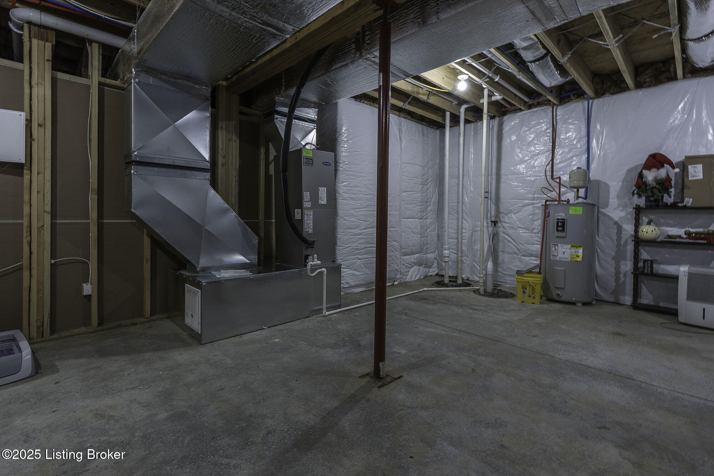
Downstairs, enjoy a fully finished basement with stamped concrete flooring, an open recreation area, a third full bathroom, and 572 square feet of unfinished storage space with built-in shelvingperfect for organizing seasonal items and more.

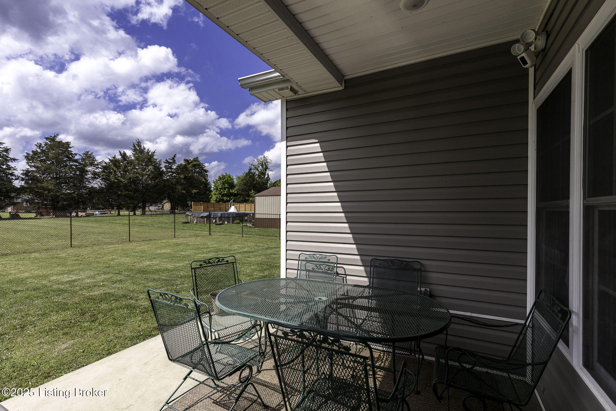
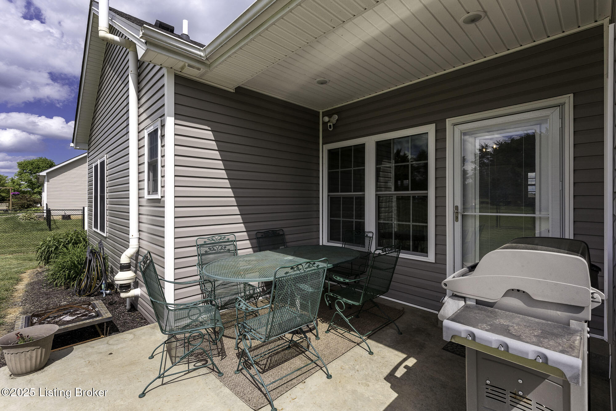
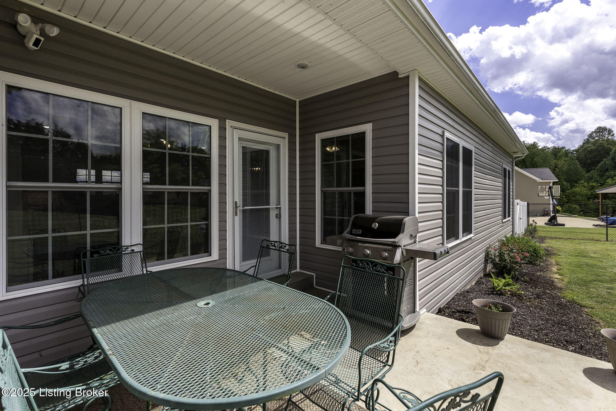
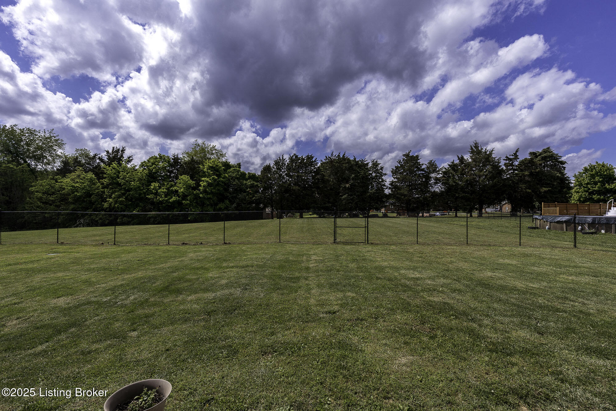
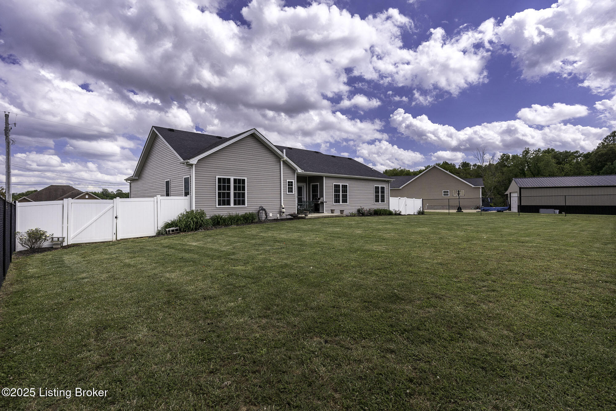
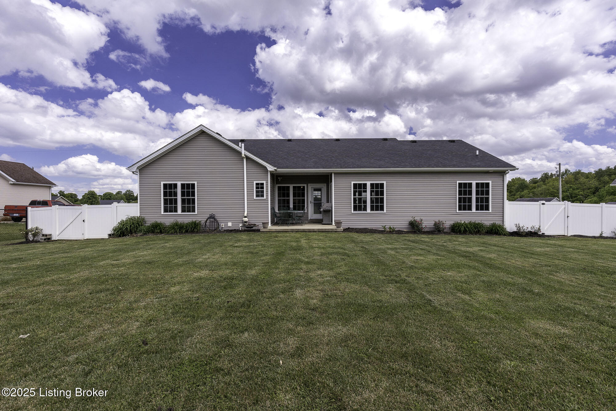
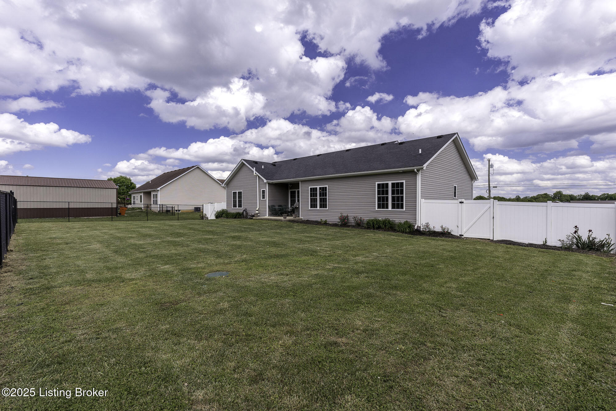
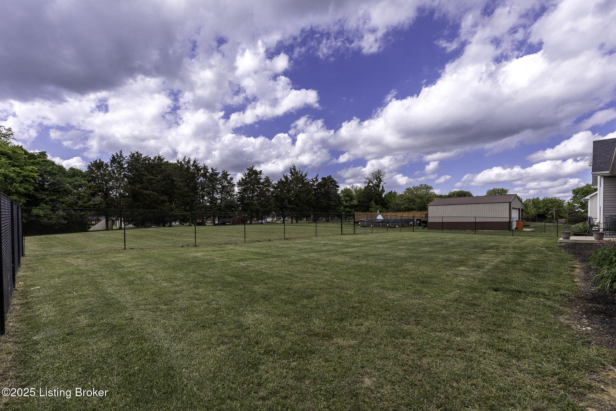
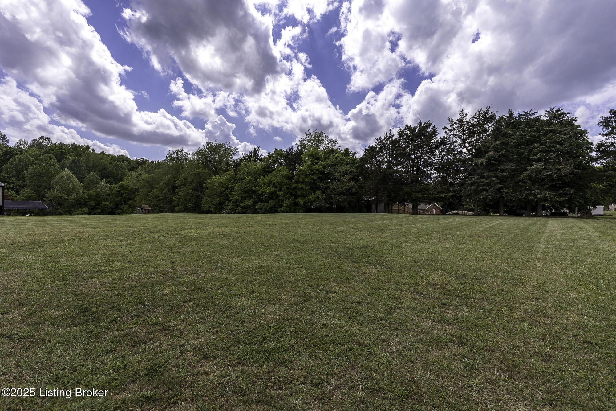
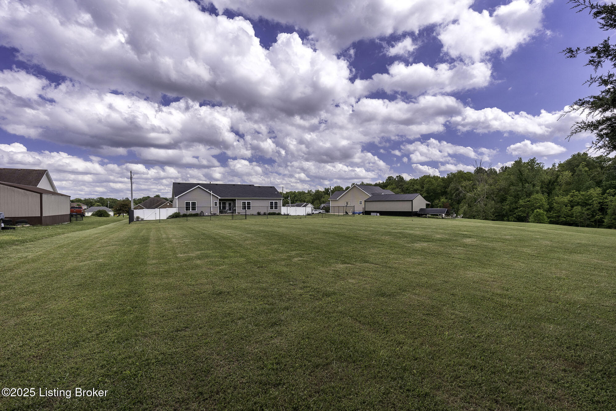
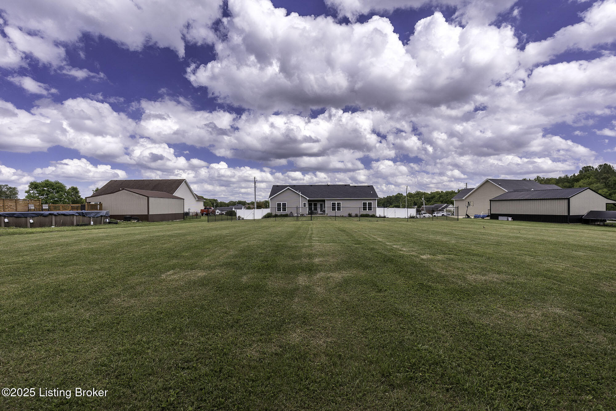
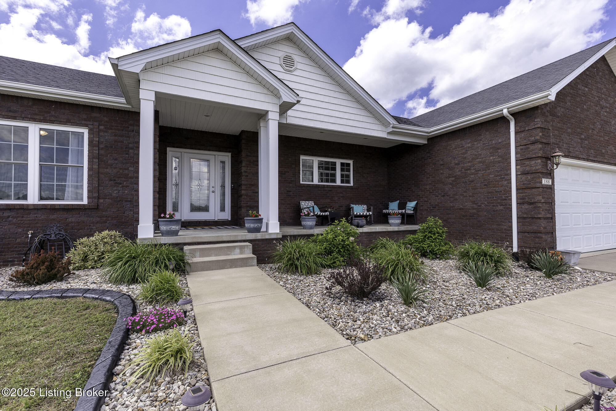
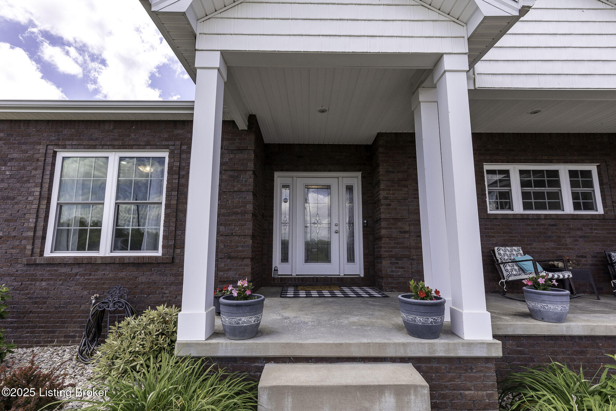
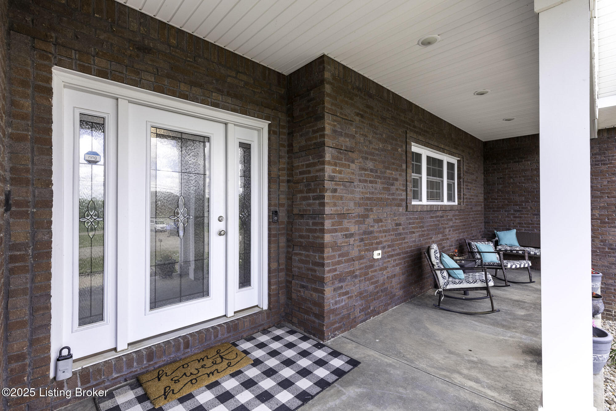
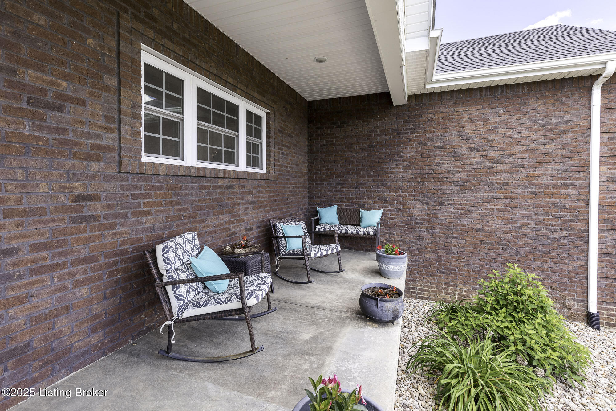
Outdoor living is just as inviting, with a covered front porch ideal for relaxing evenings and a covered rear patio off the dining room that leads to a fully fenced backyard, with the yard extending beyond the fence line back to the tree line for extra space and tranquility. The beautifully landscaped front yard adds to this home's charming curb appeal.

3
beds

3
baths

3,092 Sq.Ft. LIVING AREA

0.69 Acres lot

Steve Elmore

Steve Elmore

Features & Amenities

Interior

  • total bedrooms3
  • Total bathrooms3
  • full bathrooms3

Area & Lot

  • Status Sold
  • Date Sold June 16, 2025
  • Living Area3,092 Sq.Ft.
  • Total Area1,832 Sq.Ft.
  • Lot Area0.69 Acres
  • MLS® ID1687057
  • TypeResidential
  • YEAR BUILT2018
  • Architecture StylesOpen Plan, Ranch
  • School DistrictHardin

Exterior

  • STORIES1
  • Garage Space2.0
  • water SourcePublic
  • utilitiesElectricity Connected
  • roofShingle
  • lot featuresCleared
  • parkingAttached, Entry Front
  • HEAT TYPEHeat Pump
  • AIR CONDITIONINGCentral Air
  • SubstructurePoured Concrete
  • other exterior FeaturesNone

Financial

  • Sales Price$399,950

Ready to go? Make your move now.

Get your home value, or talk to a Louisville agent who answers. Either way, you will know exactly what happens next.

Follow Us on Instagram