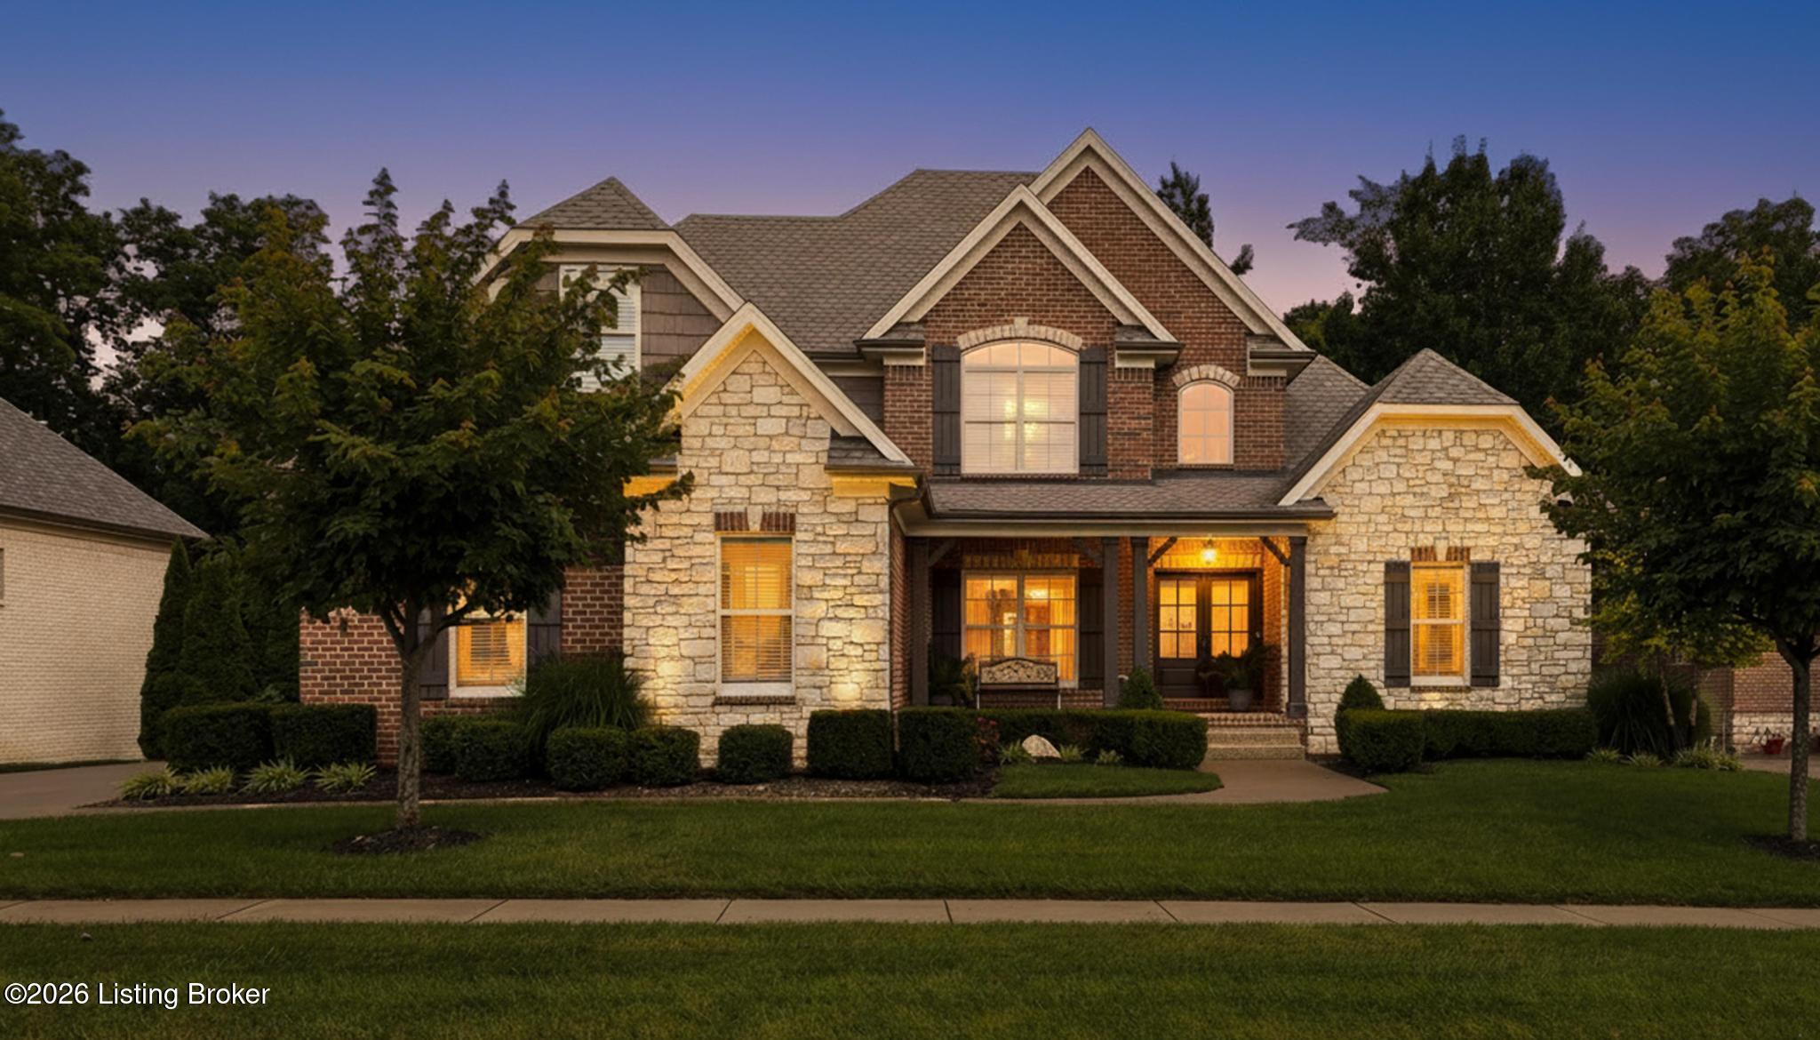
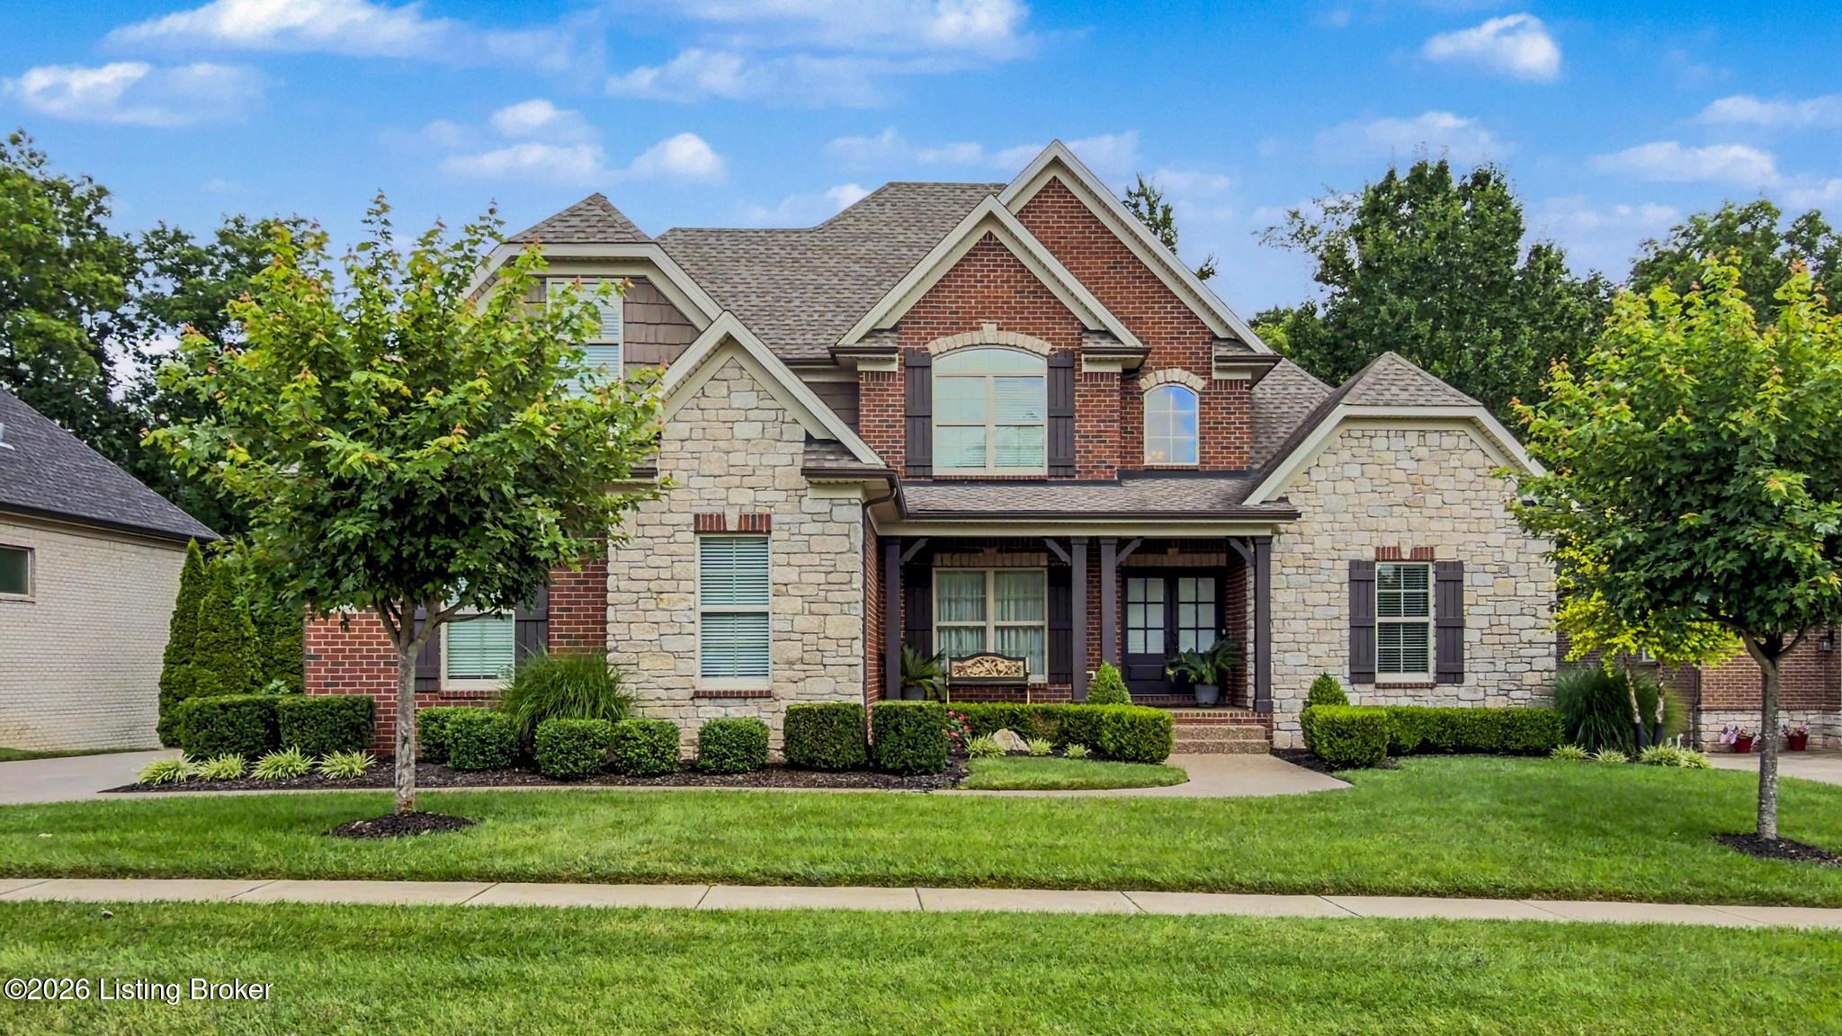
Two-story brick and stone house at dusk with glowing windows and a covered front entry.
19120 Sturbridge Cir
SEE ALL PHOTOS
Two-story brick and stone house at dusk with glowing windows and a covered front entry.
19120 Sturbridge Cir
For Sale

19120 Sturbridge Cir

19120 Sturbridge Cir, Louisville, KY 40245

$799,000
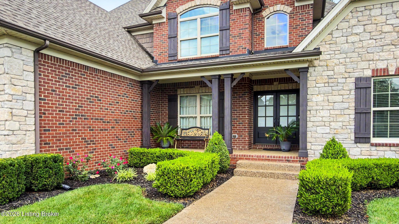
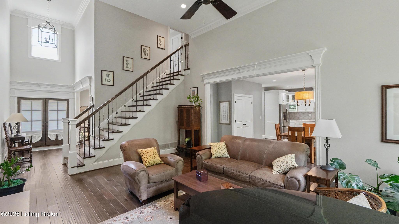
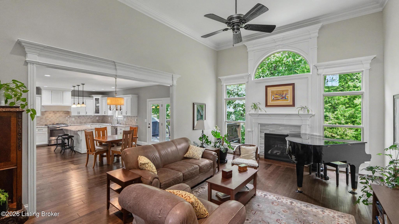
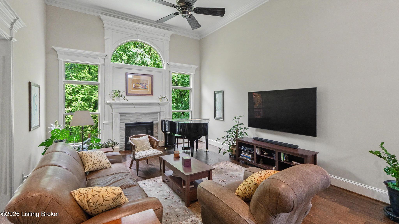
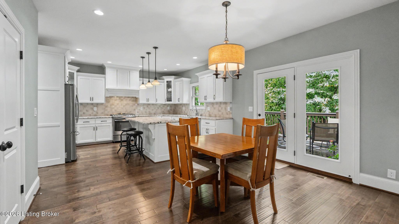
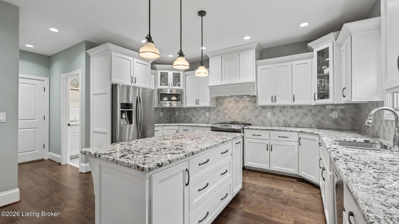
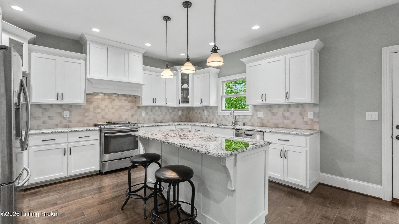
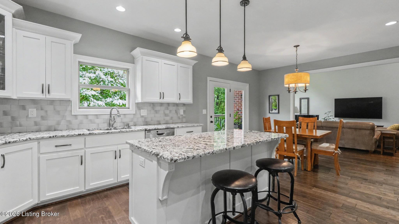
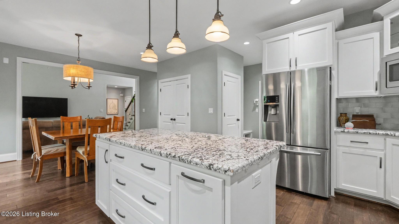
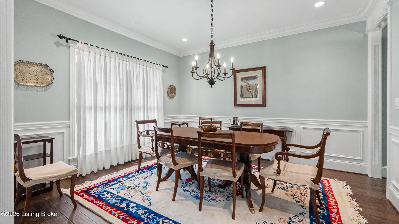
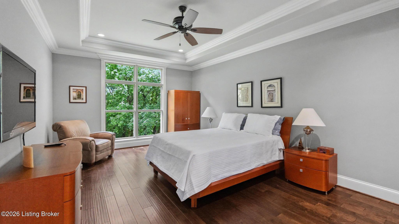
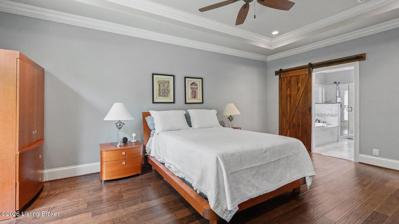
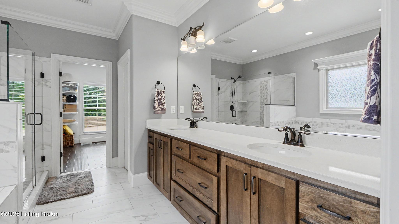
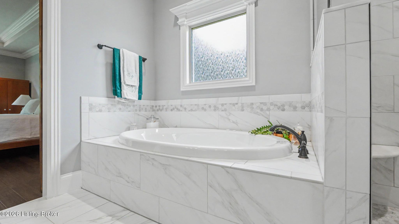
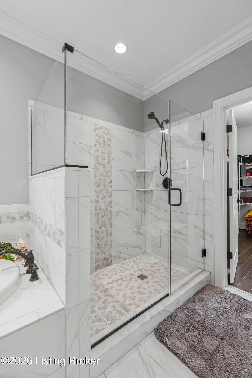
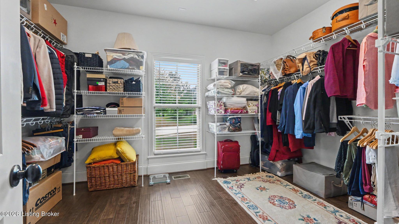
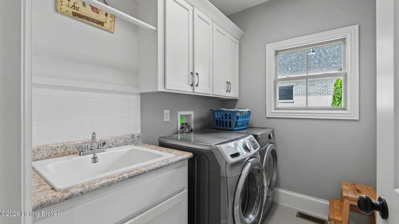
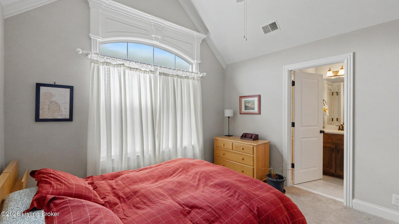
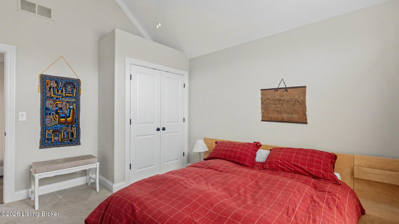
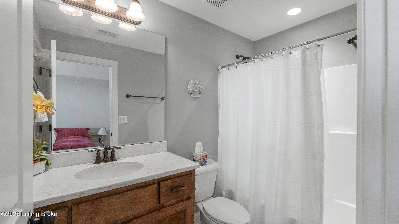
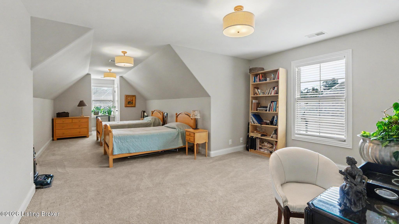
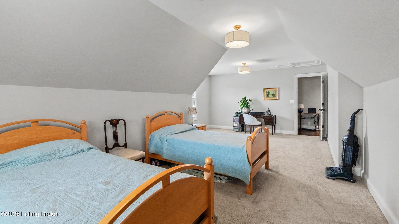
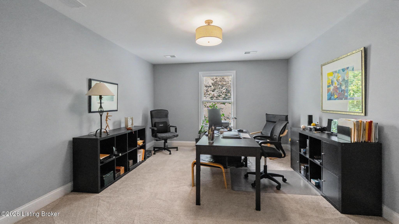
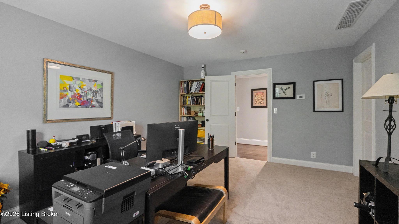
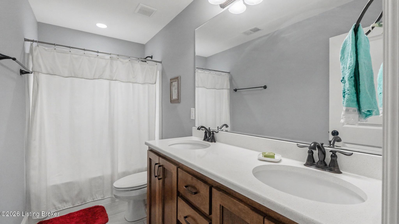
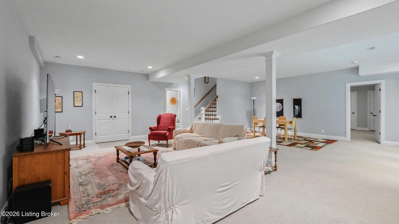
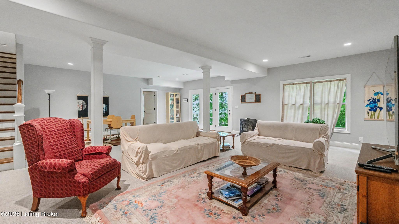
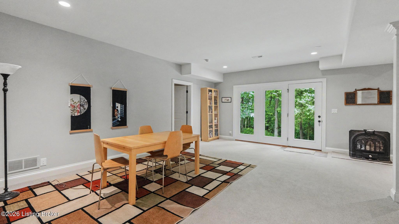
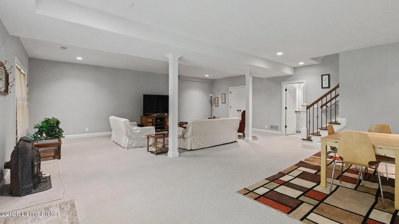
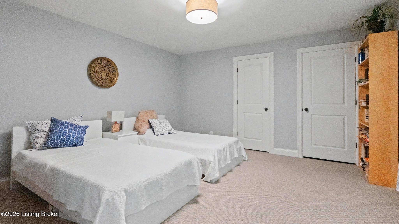
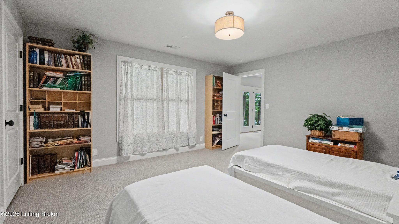
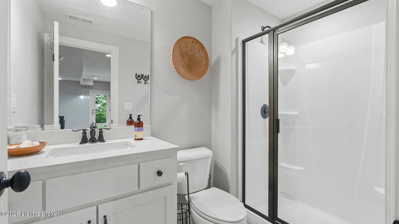
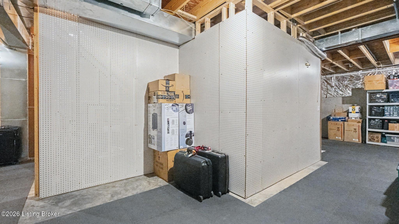
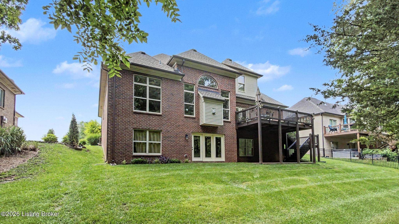
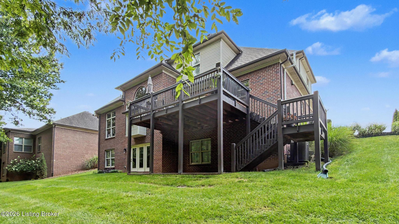
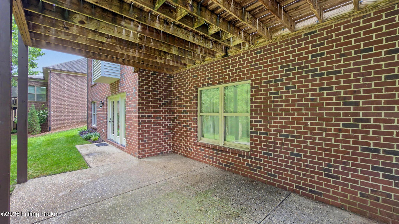
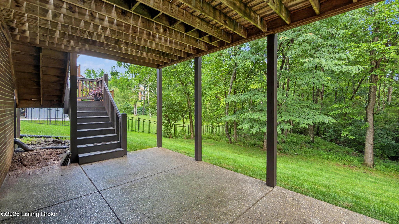
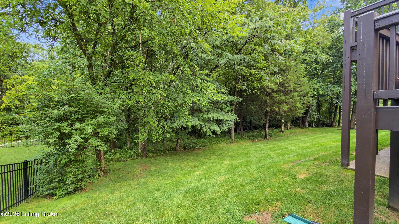
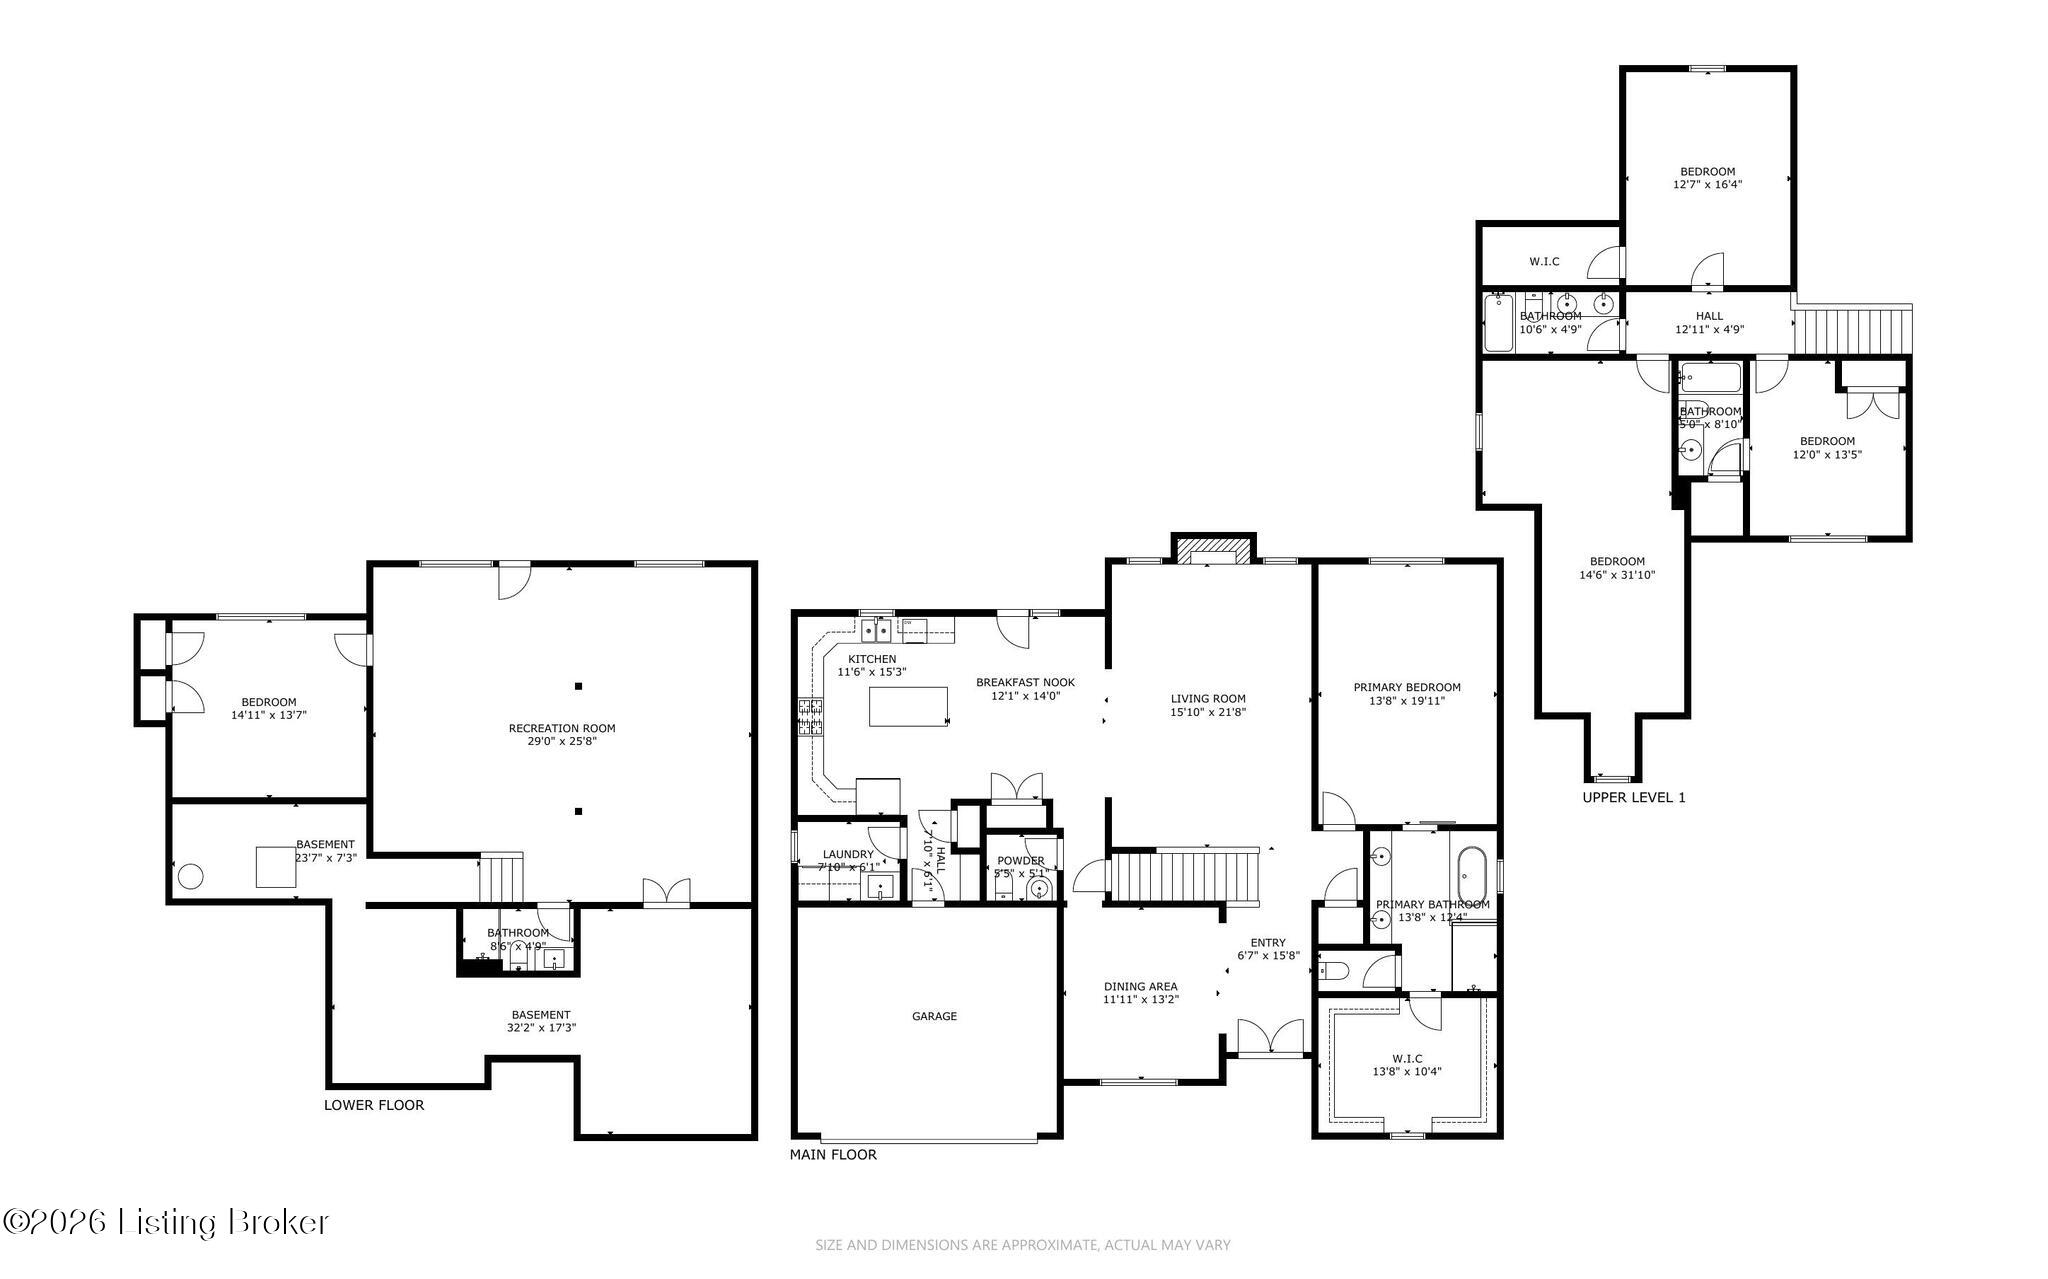
PRICED $17K BELOW APPRAISAL**Located in the desirable Locust Creek community, this beautifully maintained two-story walkout offers a spacious floor plan, quality finishes, and exceptional neighborhood amenities including a clubhouse, swimming pool, and tennis courts. A welcoming covered front porch leads to a dramatic two-story foyer and great room with a fireplace, creating an inviting first impression. The main level strikes the perfect balance of open living and defined spaces, ideal for both everyday living and entertaining. The eat-in kitchen features timeless white cabinetry, granite countertops, tile backsplash, stainless steel appliances, a center island, and a generous dining area with access to the rear deck overlooking the wooded backyard. The first-floor primary suite offers a relaxing retreat with a walk- in closet and en suite bath complete with a soaking tub and separate walk-in shower. A laundry room and powder room complete the main level. Upstairs are three additional bedrooms and two full baths, providing plenty of space for family or guests. The finished walkout lower level expands the living space with a large family room, fifth bedroom, fourth full bath, and access to the covered patio. Situated on a private .59-acre wooded lot, this home offers peaceful outdoor living while enjoying one of East Louisville's most sought-after neighborhoods.

5
beds

5
baths

4,154 Sq.Ft. LIVING AREA

0.6 Acres lot

image

Book Your Tour

Schedule a Showing

I would love to show you this beautiful property. Please select your preferred date and time below. I will be in touch shortly to confirm your appointment.

Schedule a Showing

I would love to show you this beautiful property. Please select your preferred date and time below. I will be in touch shortly to confirm your appointment.

Thank you for your interest in 19120 Sturbridge Cir, Louisville, KY 40245. We are reviewing your request and will be in touch shortly!

Features & Amenities

Interior

  • total bedrooms5
  • Total bathrooms5
  • full bathrooms4
  • half bathroom1

Area & Lot

  • Status For Sale
  • Living Area4,154 Sq.Ft.
  • Total Area3,074 Sq.Ft.
  • Lot Area0.6 Acres
  • MLS® ID1726208
  • TypeResidential
  • YEAR BUILT2016
  • NeighborhoodLouisville
  • Architecture StylesOpen Plan
  • School DistrictJefferson

Exterior

  • STORIES2
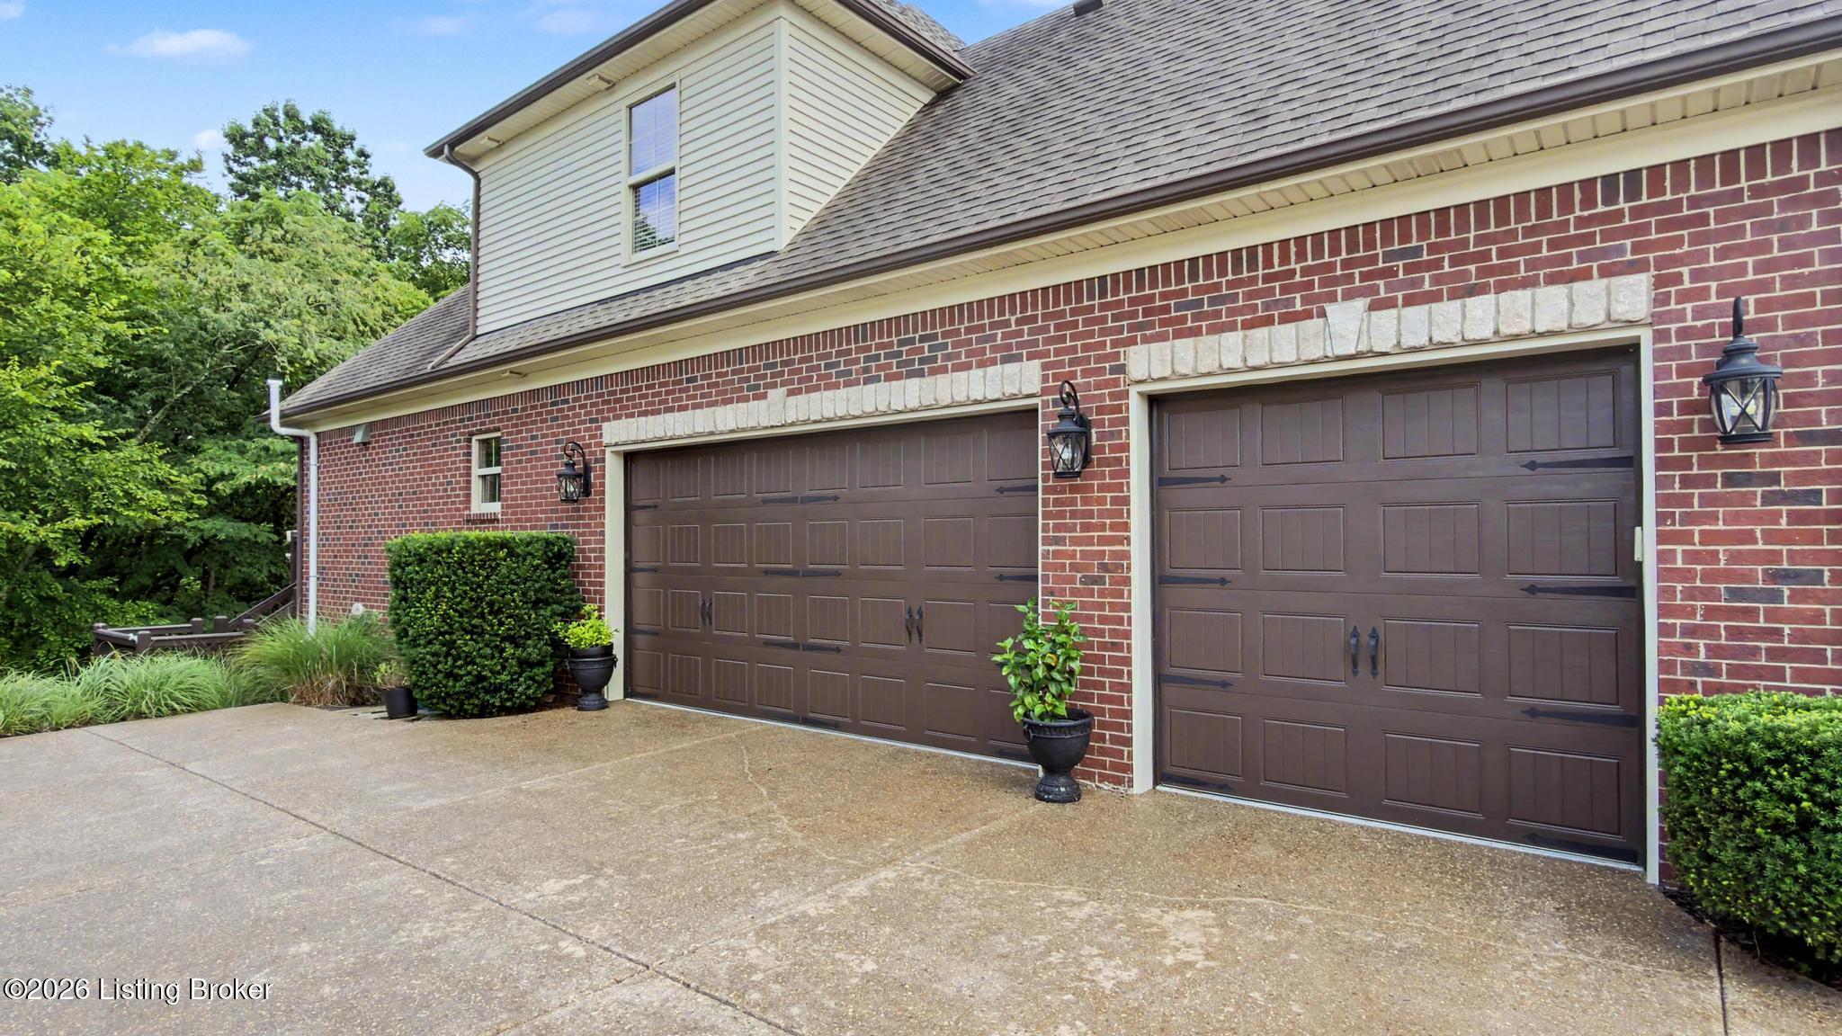
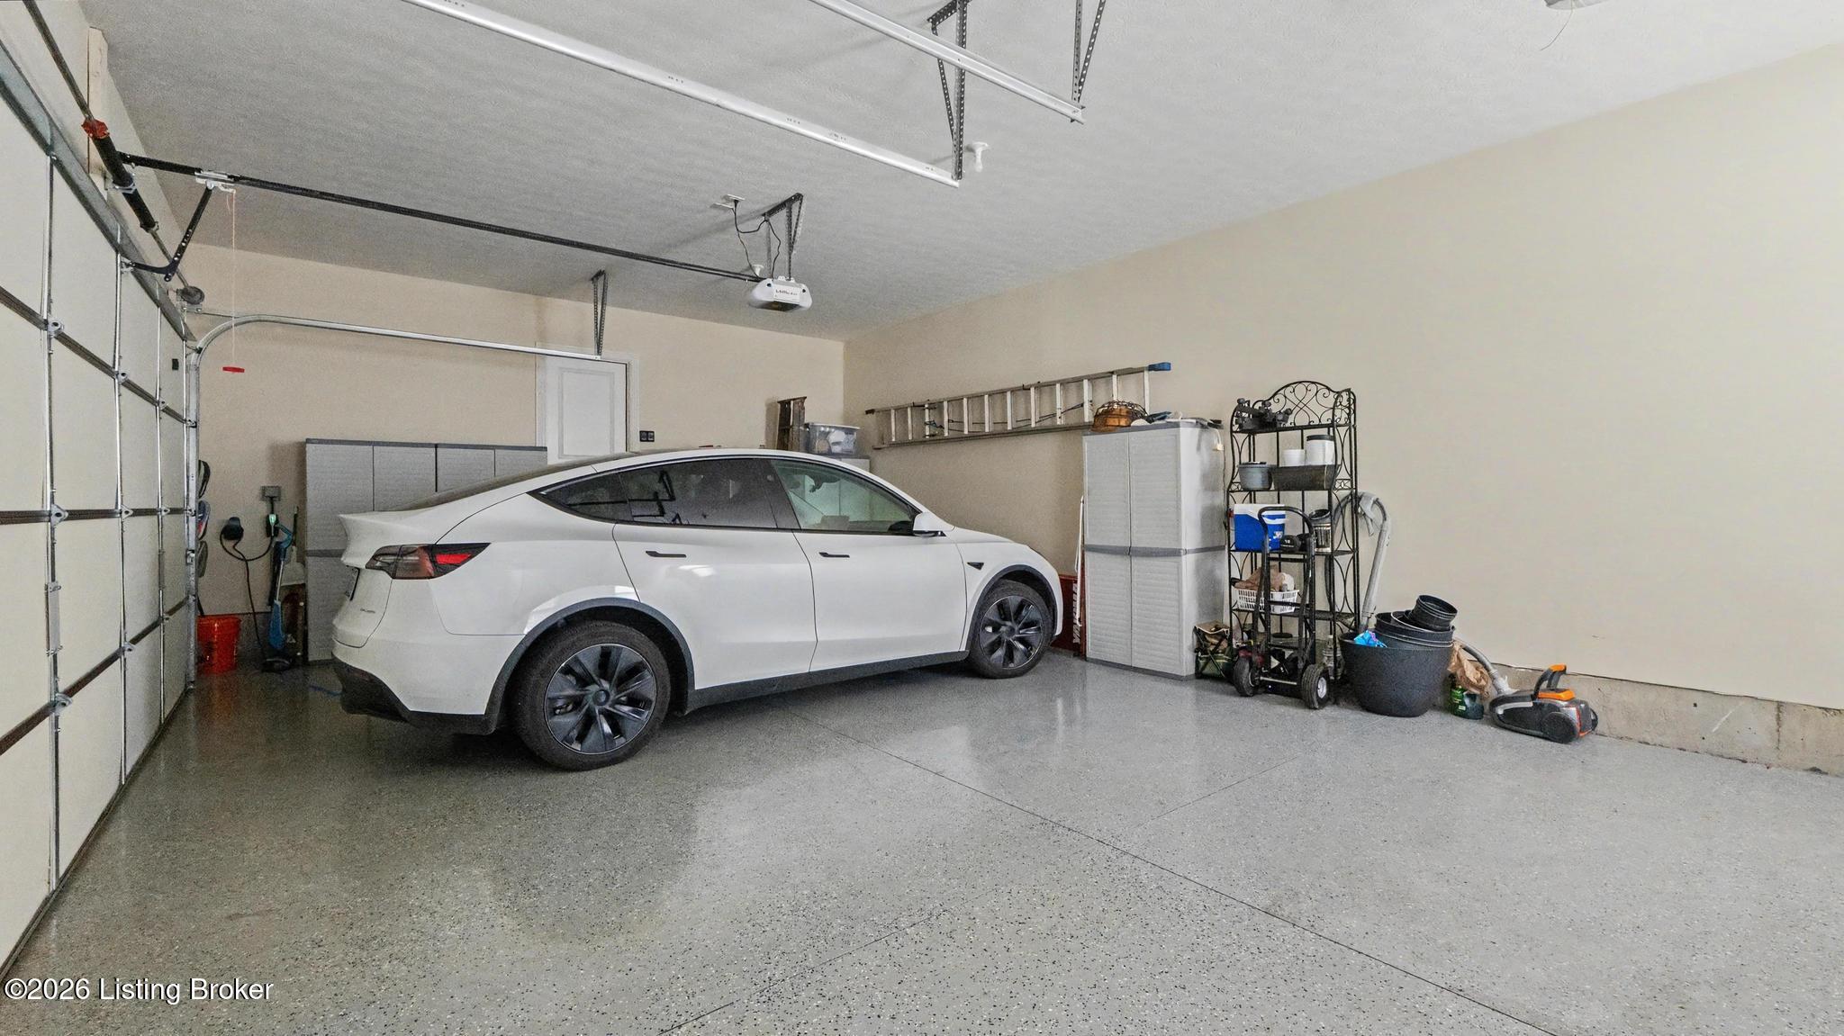
  • Garage Space3.0
  • water SourcePublic
  • utilitiesElectricity Connected, Fuel:Natural
  • roofShingle
  • lot featuresWooded
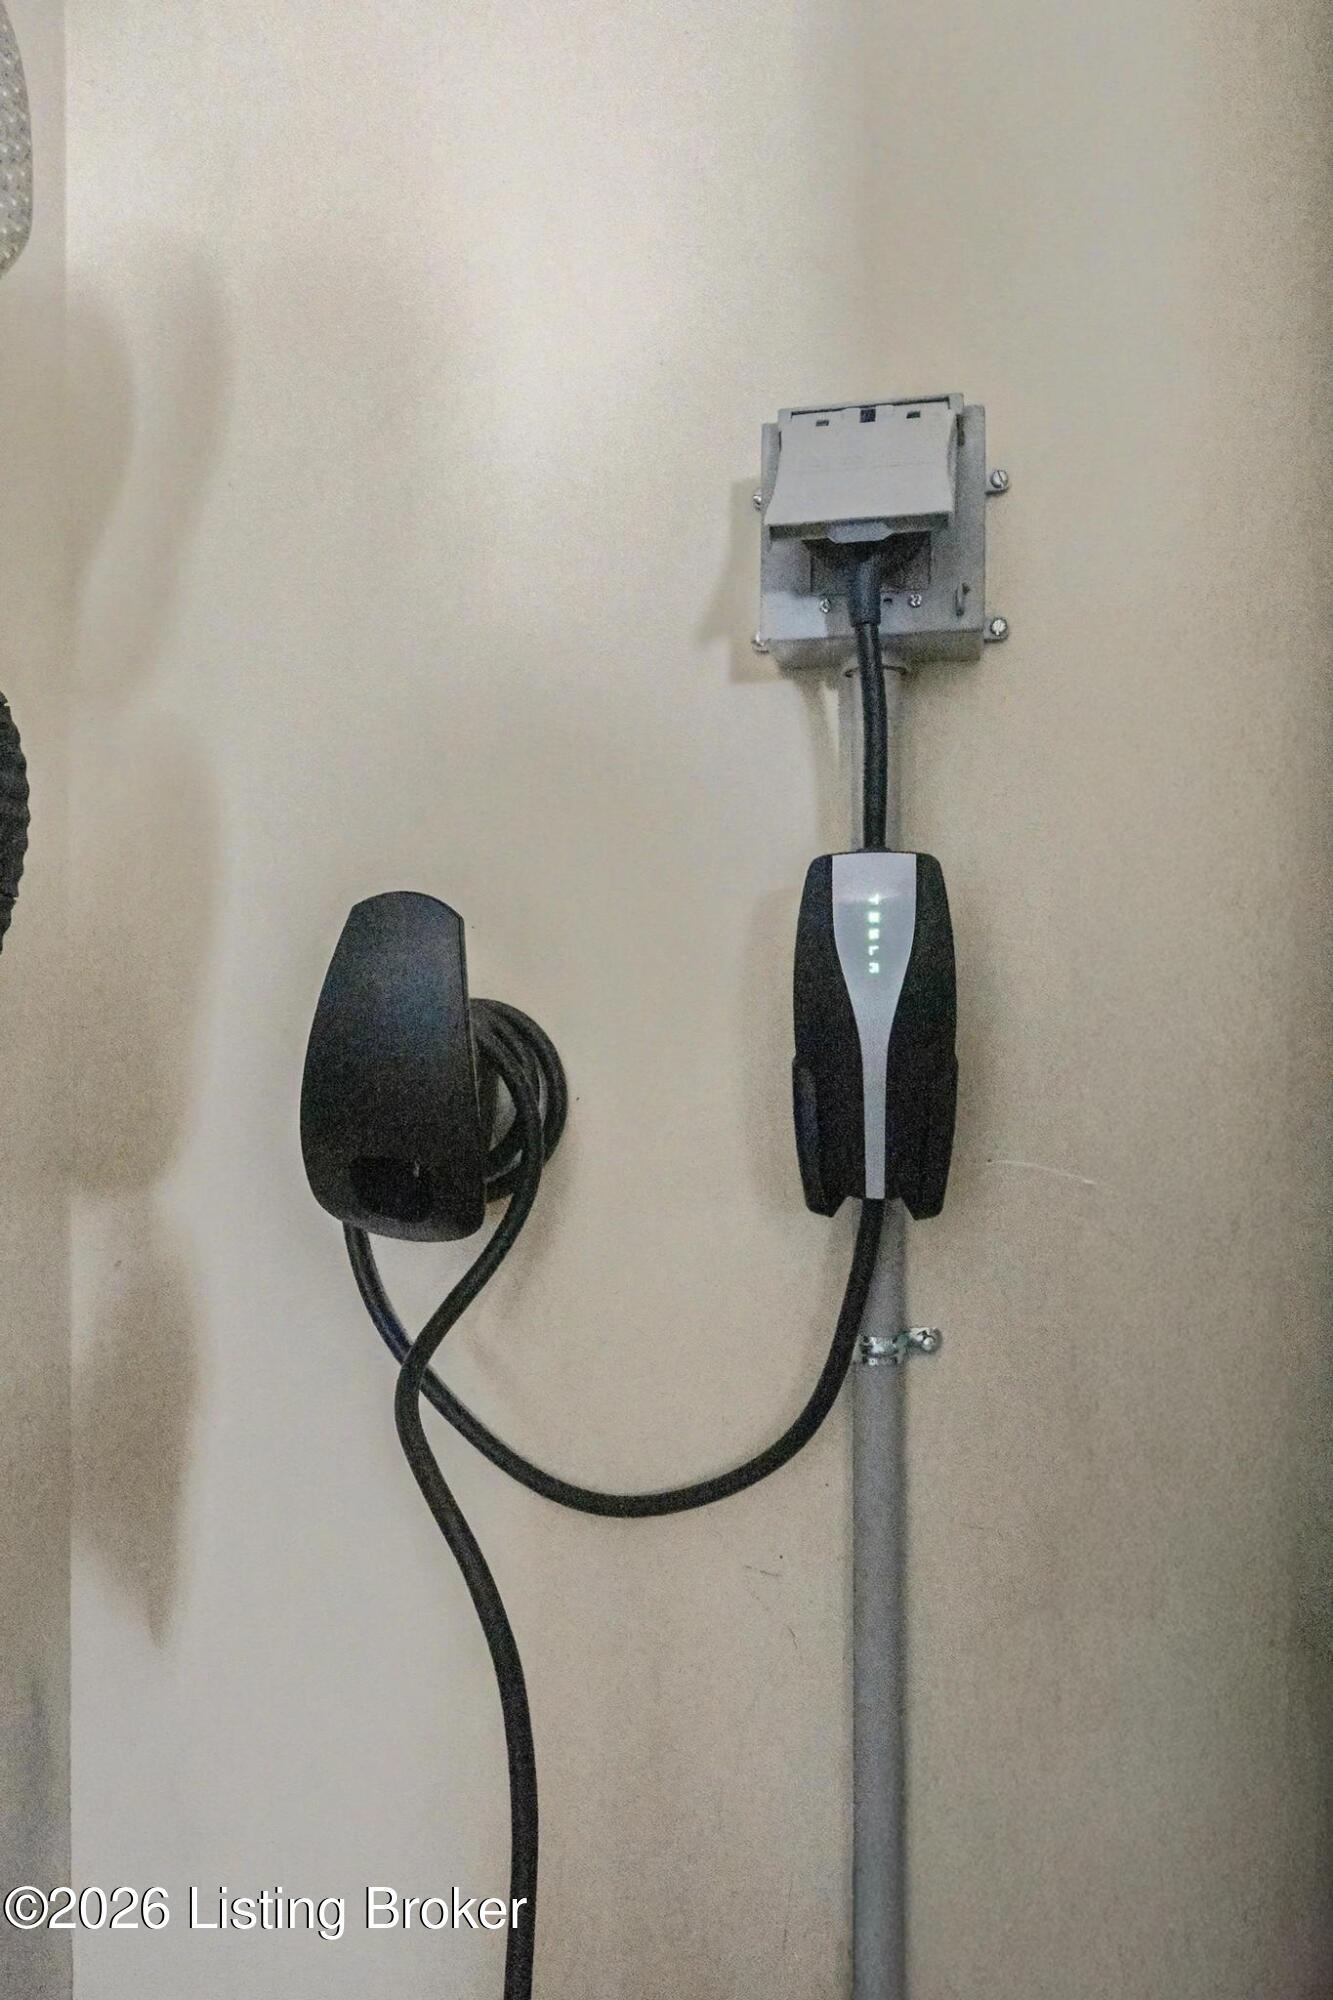
  • parkingAttached, Entry Side, Electric Vehicle Charging Station(s)
  • HEAT TYPEForced Air, Natural Gas
  • AIR CONDITIONINGCentral Air
  • SubstructurePoured Concrete
  • HOA AmenitiesTennis Court, Clubhouse, Fitness Center, Pool

Financial

  • Sales Price$799,000
  • HOA $1,350
View Virtual Tour

Estimate Your Payment

Mortgage Calculator

Estimate your monthly mortgage payment, including the principal and interest, property taxes, and HOA. Adjust the values to generate a more accurate rate.

All estimates are provided for informational purposes only. Actual amounts may vary.
$0,000 Your Payment 20 15 65
$0,000 Your Payment

Ready to go? Make your move now.

Get your home value, or talk to a Louisville agent who answers. Either way, you will know exactly what happens next.

Follow Us on Instagram