1920 Cherry Glen Dr
1920 Cherry Glen Dr
1920 Cherry Glen Dr
1920 Cherry Glen Dr
1920 Cherry Glen Dr
1920 Cherry Glen Dr
1920 Cherry Glen Dr
1920 Cherry Glen Dr
1920 Cherry Glen Dr
1920 Cherry Glen Dr
1920 Cherry Glen Dr
1920 Cherry Glen Dr
1920 Cherry Glen Dr
1920 Cherry Glen Dr
1920 Cherry Glen Dr
1920 Cherry Glen Dr
1920 Cherry Glen Dr
1920 Cherry Glen Dr
1920 Cherry Glen Dr
1920 Cherry Glen Dr
1920 Cherry Glen Dr
1920 Cherry Glen Dr
1920 Cherry Glen Dr
1920 Cherry Glen Dr
1920 Cherry Glen Dr
1920 Cherry Glen Dr
1920 Cherry Glen Dr
1920 Cherry Glen Dr
1920 Cherry Glen Dr
1920 Cherry Glen Dr
1920 Cherry Glen Dr
1920 Cherry Glen Dr
1920 Cherry Glen Dr
1920 Cherry Glen Dr
1920 Cherry Glen Dr
1920 Cherry Glen Dr
1920 Cherry Glen Dr
1920 Cherry Glen Dr
1920 Cherry Glen Dr
SEE ALL PHOTOS
1920 Cherry Glen Dr
1920 Cherry Glen Dr
1920 Cherry Glen Dr
1920 Cherry Glen Dr
1920 Cherry Glen Dr
1920 Cherry Glen Dr
1920 Cherry Glen Dr
1920 Cherry Glen Dr
1920 Cherry Glen Dr
1920 Cherry Glen Dr
1920 Cherry Glen Dr
1920 Cherry Glen Dr
1920 Cherry Glen Dr
1920 Cherry Glen Dr
1920 Cherry Glen Dr
1920 Cherry Glen Dr
1920 Cherry Glen Dr
1920 Cherry Glen Dr
1920 Cherry Glen Dr
1920 Cherry Glen Dr
1920 Cherry Glen Dr
1920 Cherry Glen Dr
1920 Cherry Glen Dr
1920 Cherry Glen Dr
1920 Cherry Glen Dr
1920 Cherry Glen Dr
1920 Cherry Glen Dr
1920 Cherry Glen Dr
1920 Cherry Glen Dr
1920 Cherry Glen Dr
1920 Cherry Glen Dr
1920 Cherry Glen Dr
1920 Cherry Glen Dr
1920 Cherry Glen Dr
1920 Cherry Glen Dr
1920 Cherry Glen Dr
1920 Cherry Glen Dr
1920 Cherry Glen Dr
1920 Cherry Glen Dr
Sold

1920 Cherry Glen Dr

1920 Cherry Glen Dr, La Grange, KY 40031

$339,900
Rare opportunity in Cherry Glen!
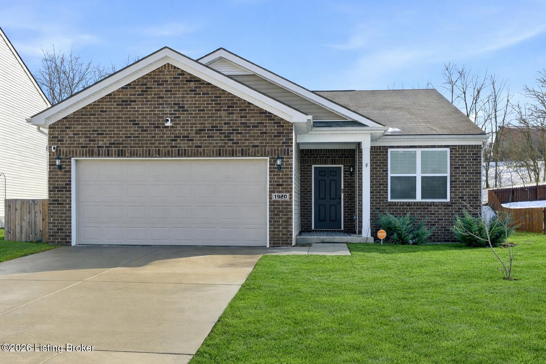
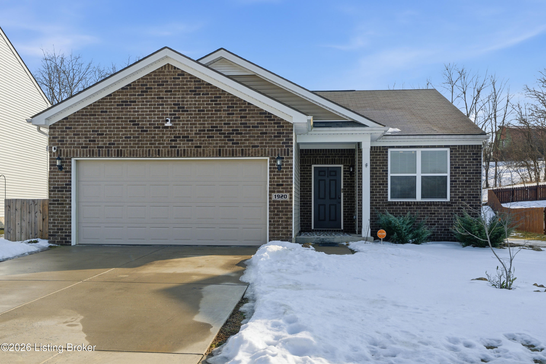
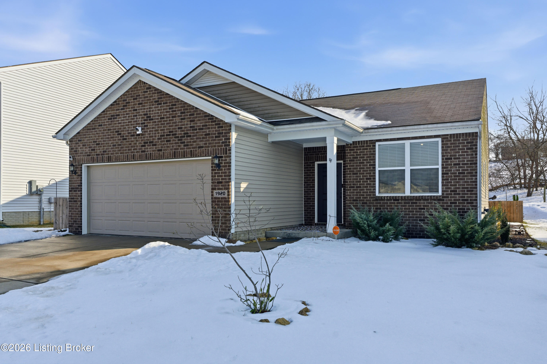
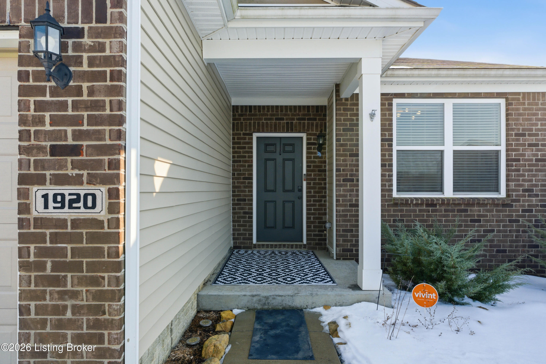
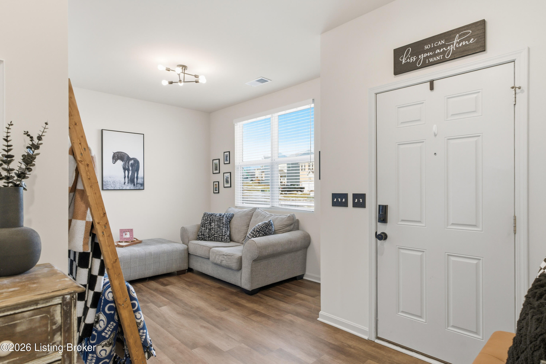
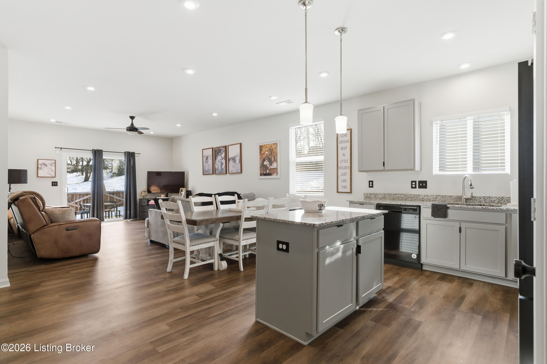
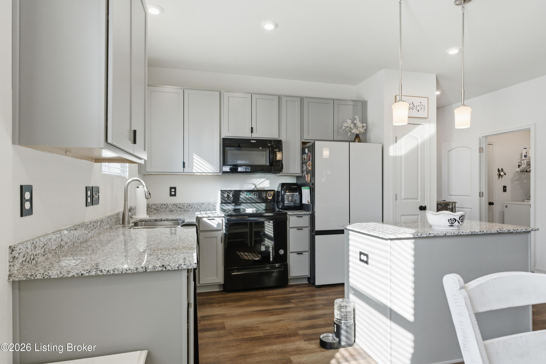
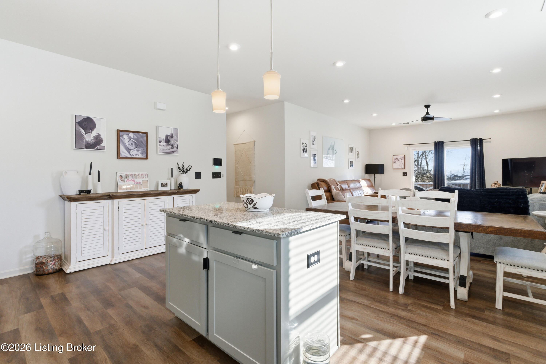
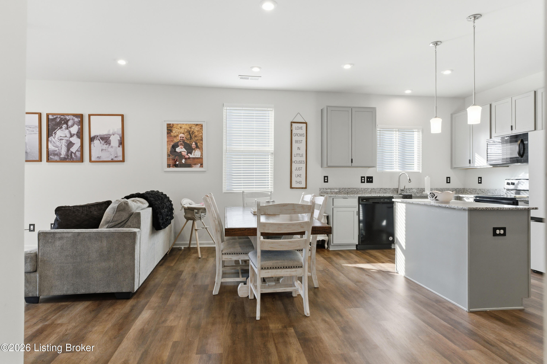
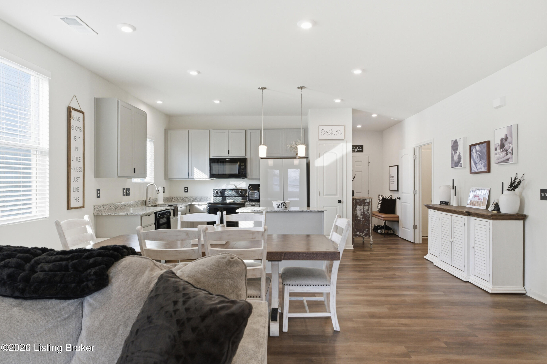
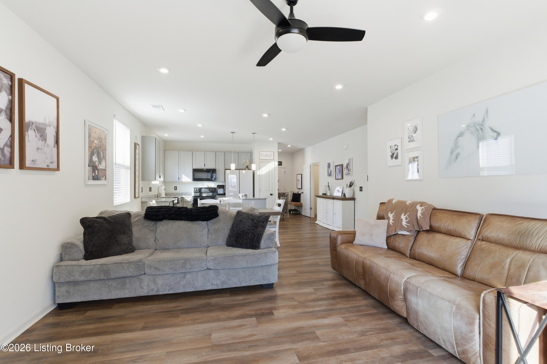
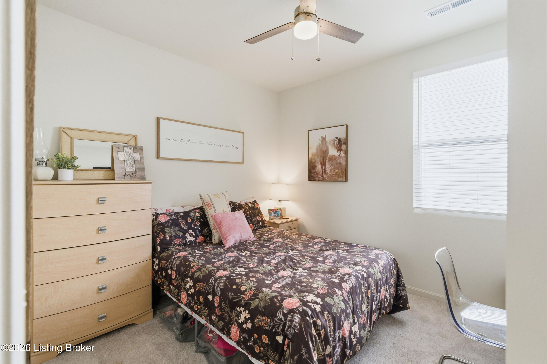
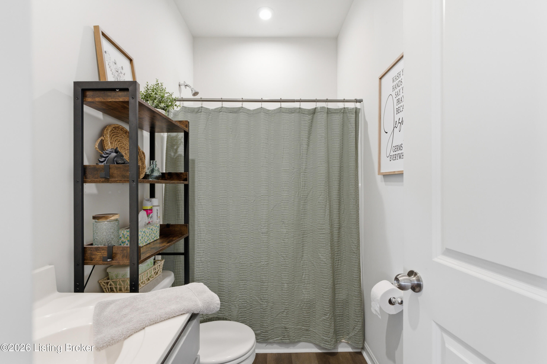
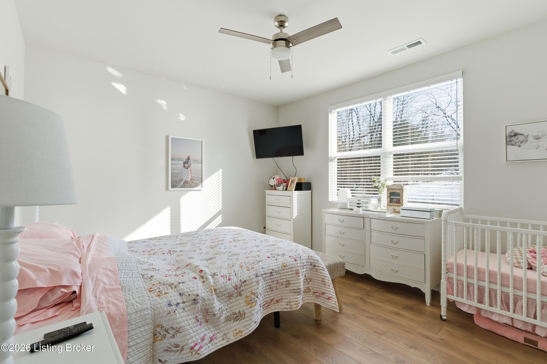
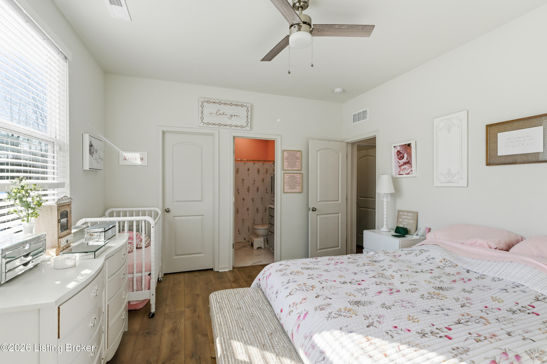
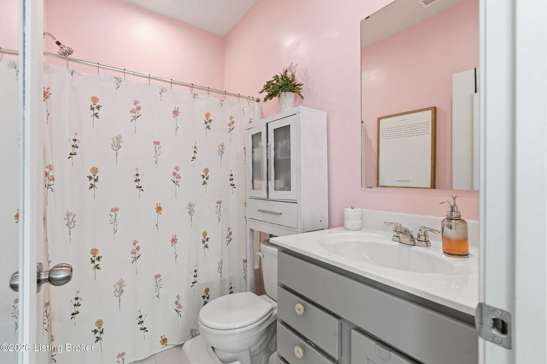
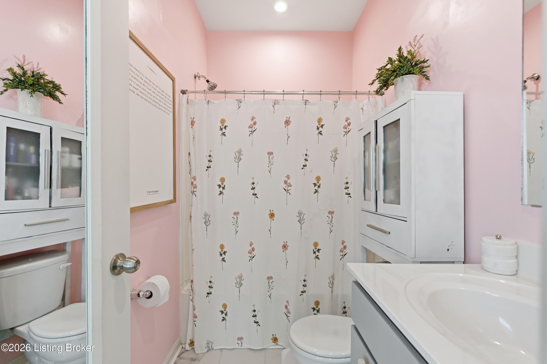
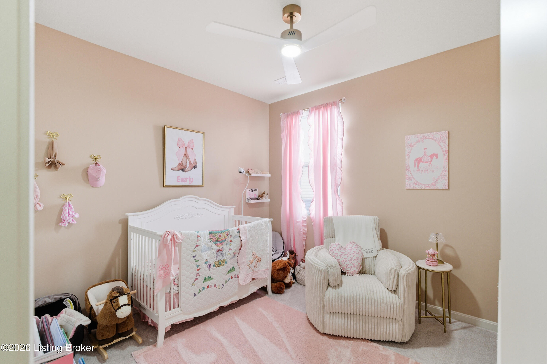
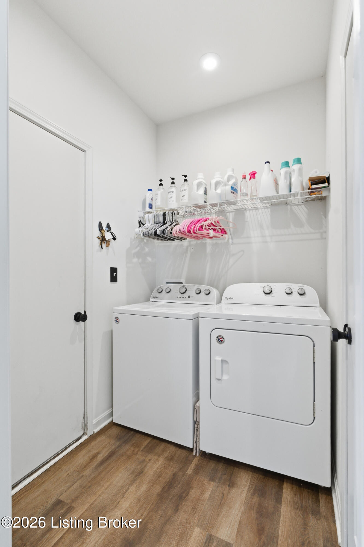
Hard to find true one level living. Absolutely no steps! Built just 5 years ago and meticulously maintained, this home still shows and feels practically brand new from the moment you walk inside. A wide foyer entry immediately welcomes you and opens to an airy layout highlighted by soaring ceilings, recessed lighting, and abundant natural light throughout.
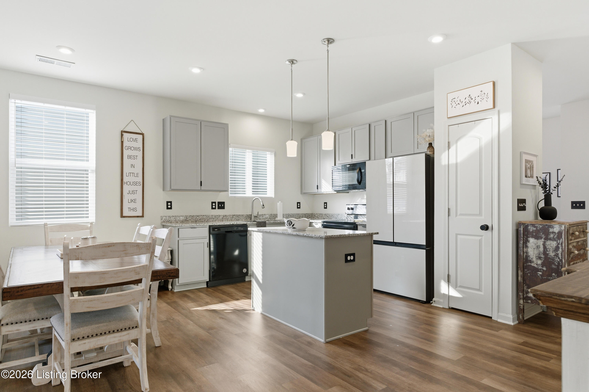
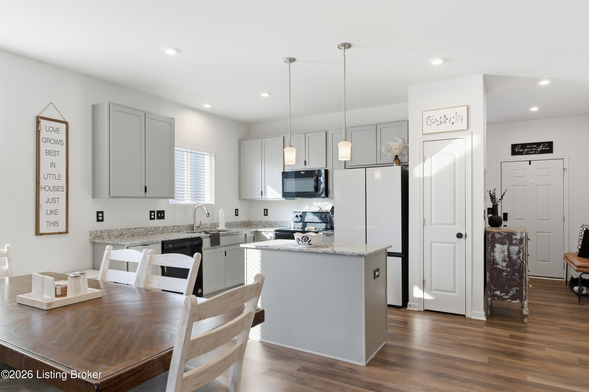
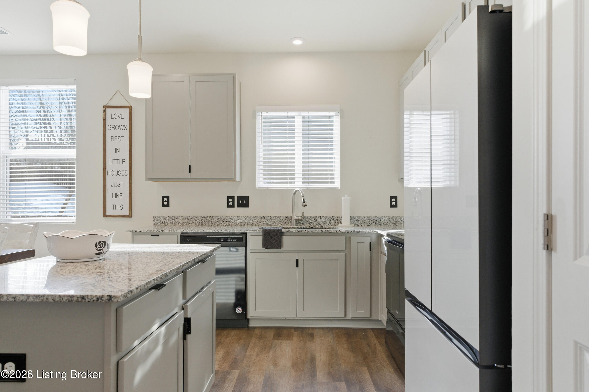
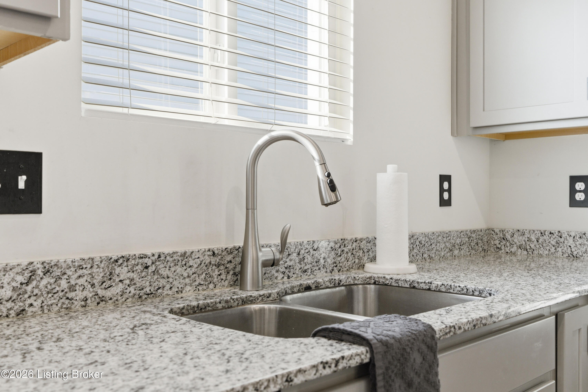
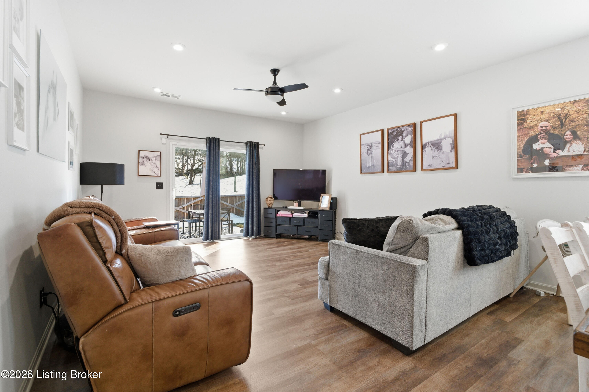
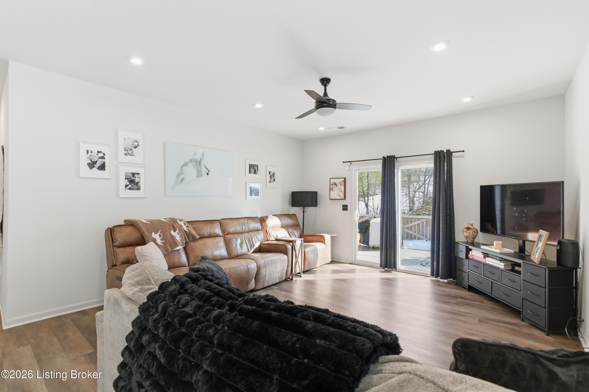
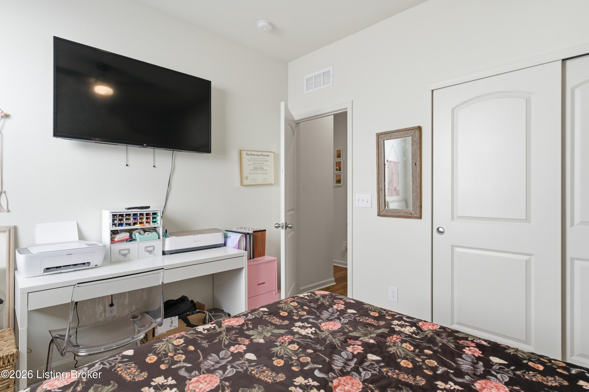
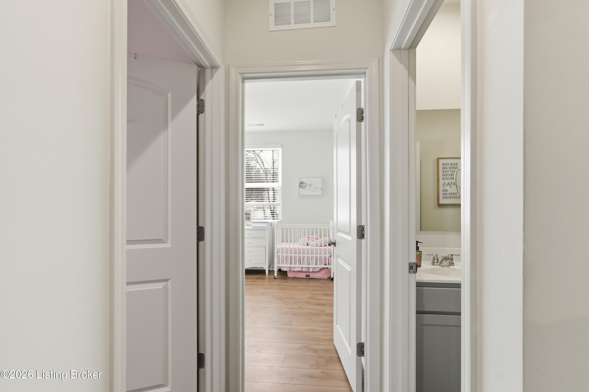
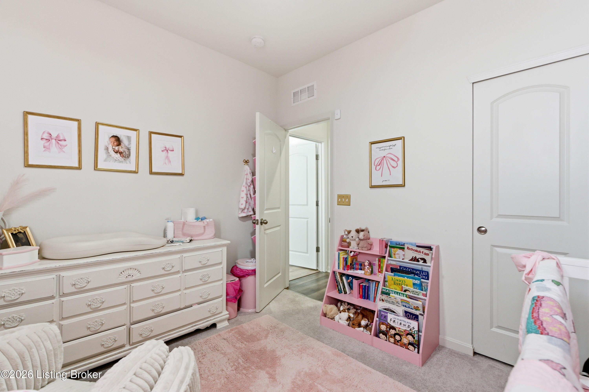
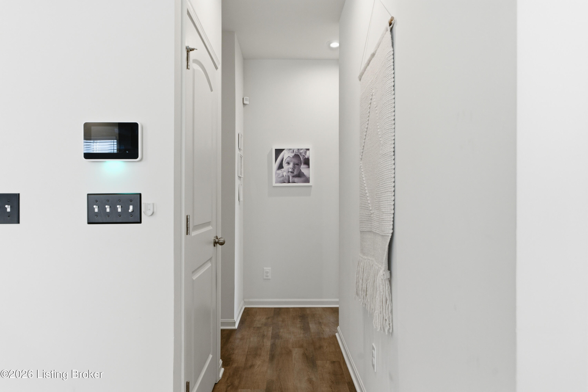
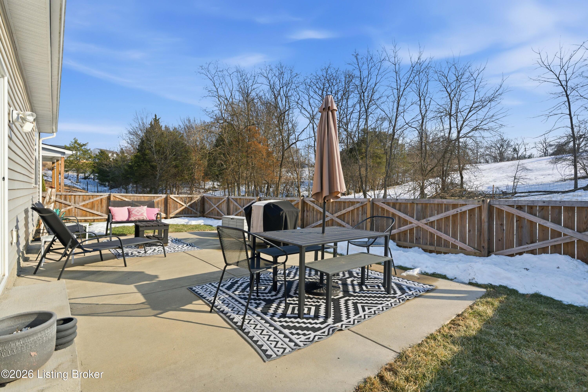
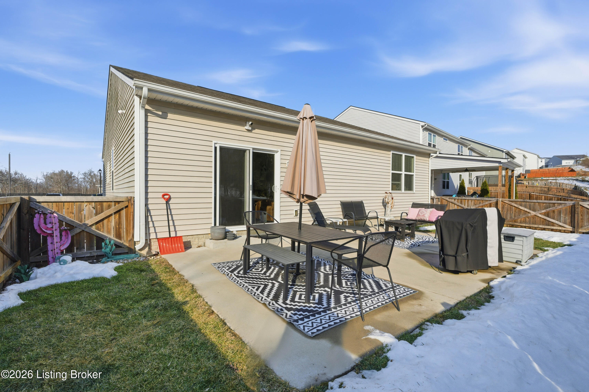
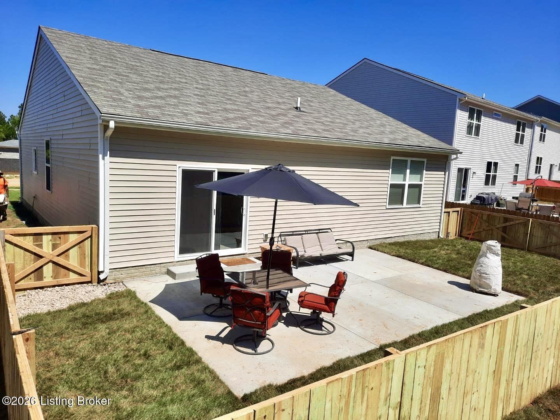
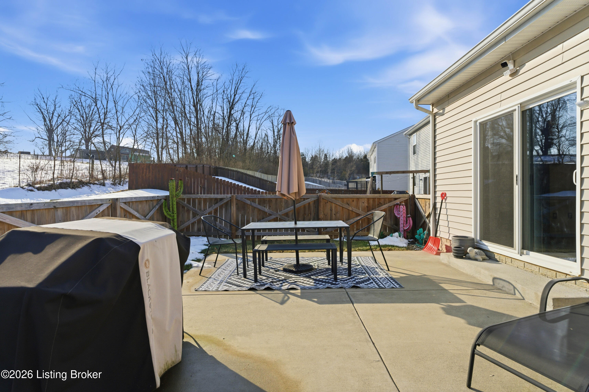
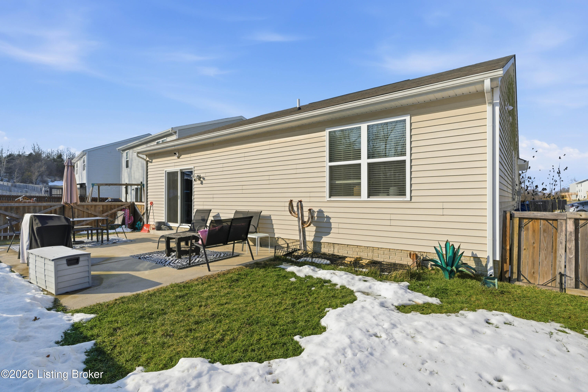
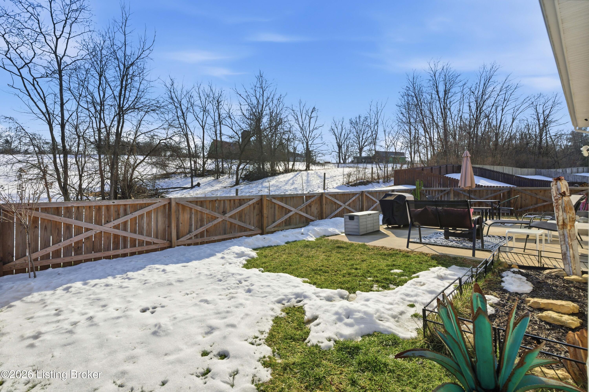
The open concept design allows the living room and kitchen to flow seamlessly, perfect for everyday living and entertaining. The homeowner has already completed valuable upgrades, including new LVP flooring throughout the main areas while maintaining carpet in two bedrooms for comfort. The kitchen features premium cabinetry, granite countertops, and plenty of workspace, making both functional. Step outside to a thoughtfully improved backyard that backs up to a farm- featuring fresh sod, added landscaping on multiple sides, a poured concrete patio, and full privacy fence added to a portion of the backyard (could extend if you wanted) ... ideal for relaxing evenings, pets, or gatherings. Additional upgrades include:

" Professionally installed 2-inch blinds throughout
" Upgraded ceiling fans and lighting
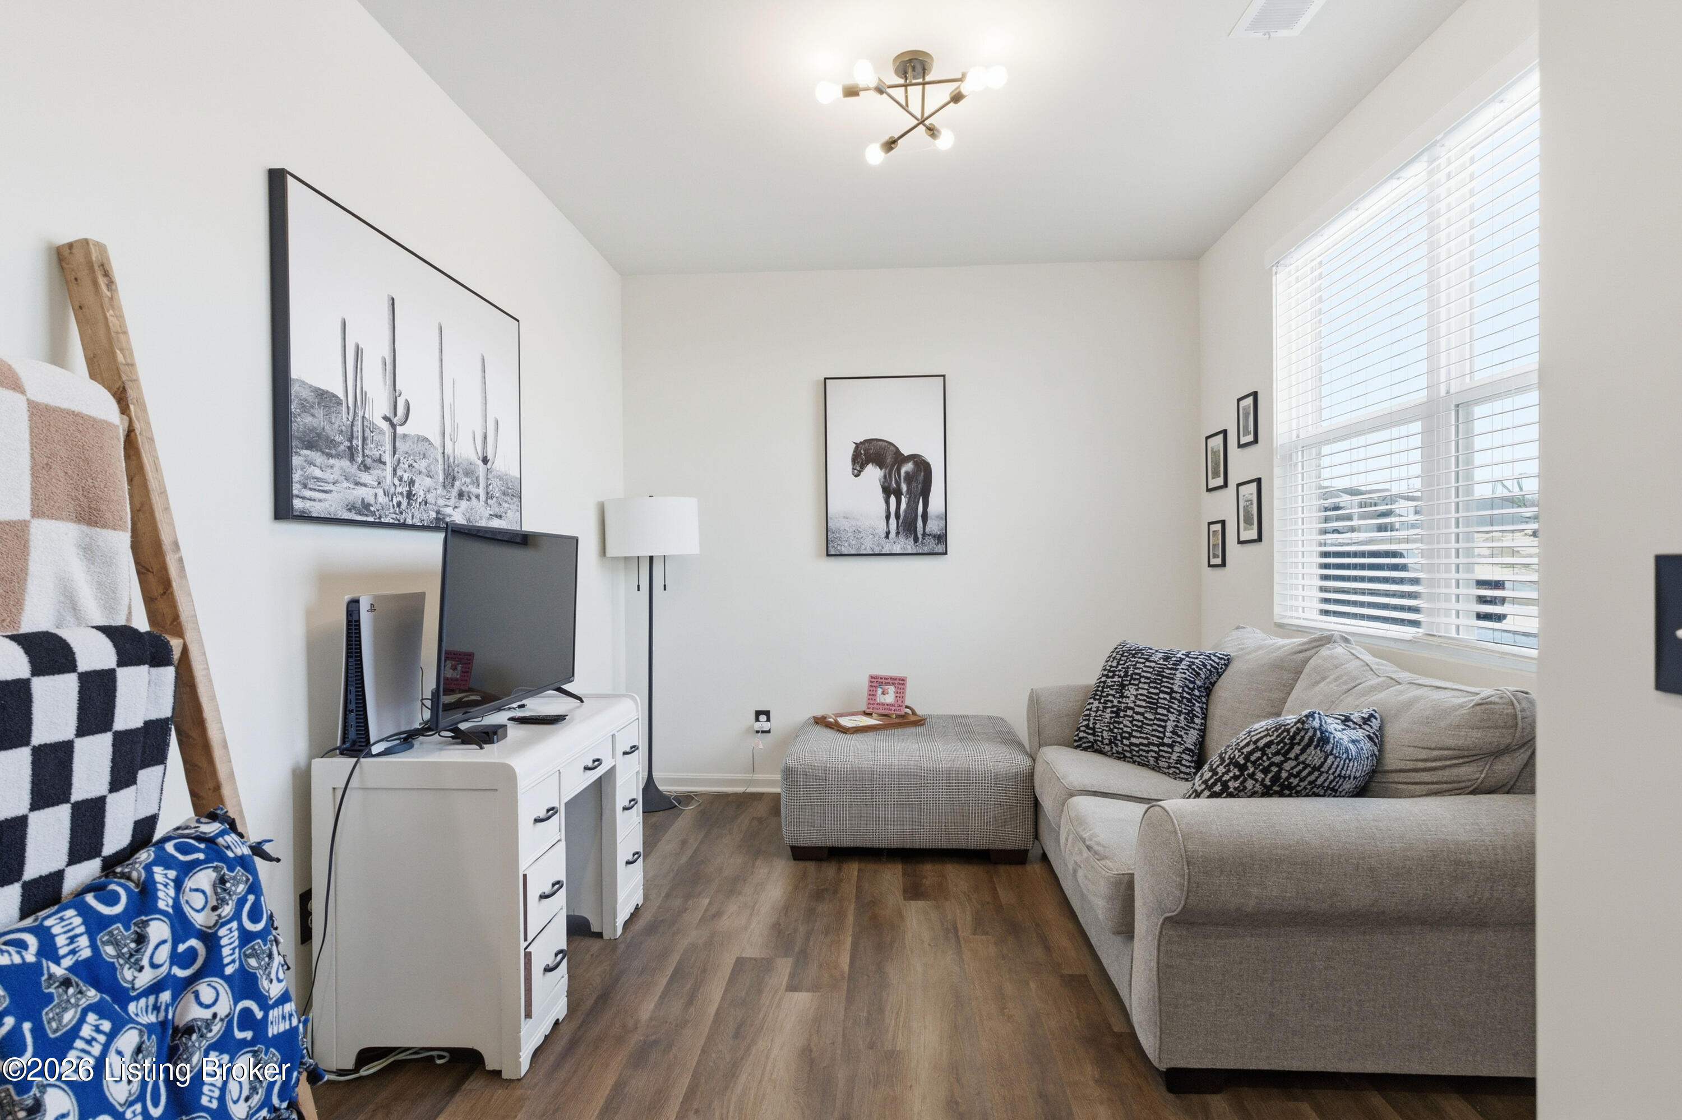
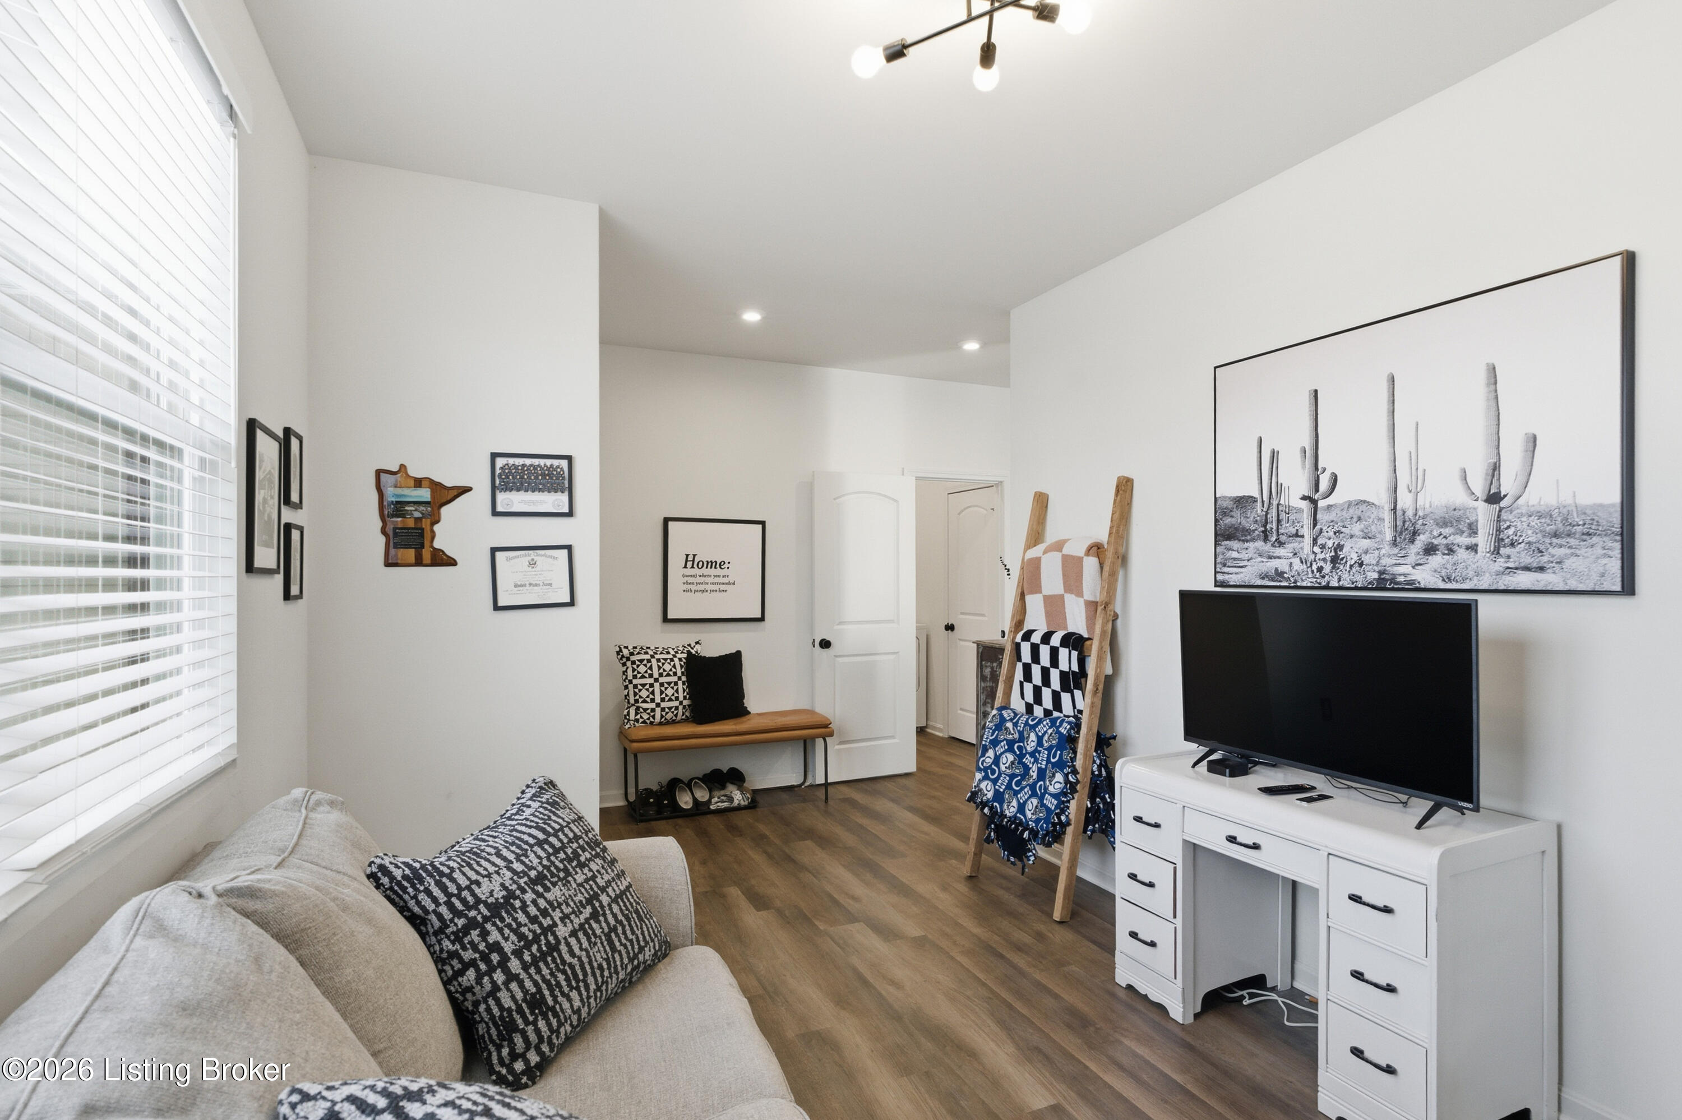
" Added lighting in the flex room
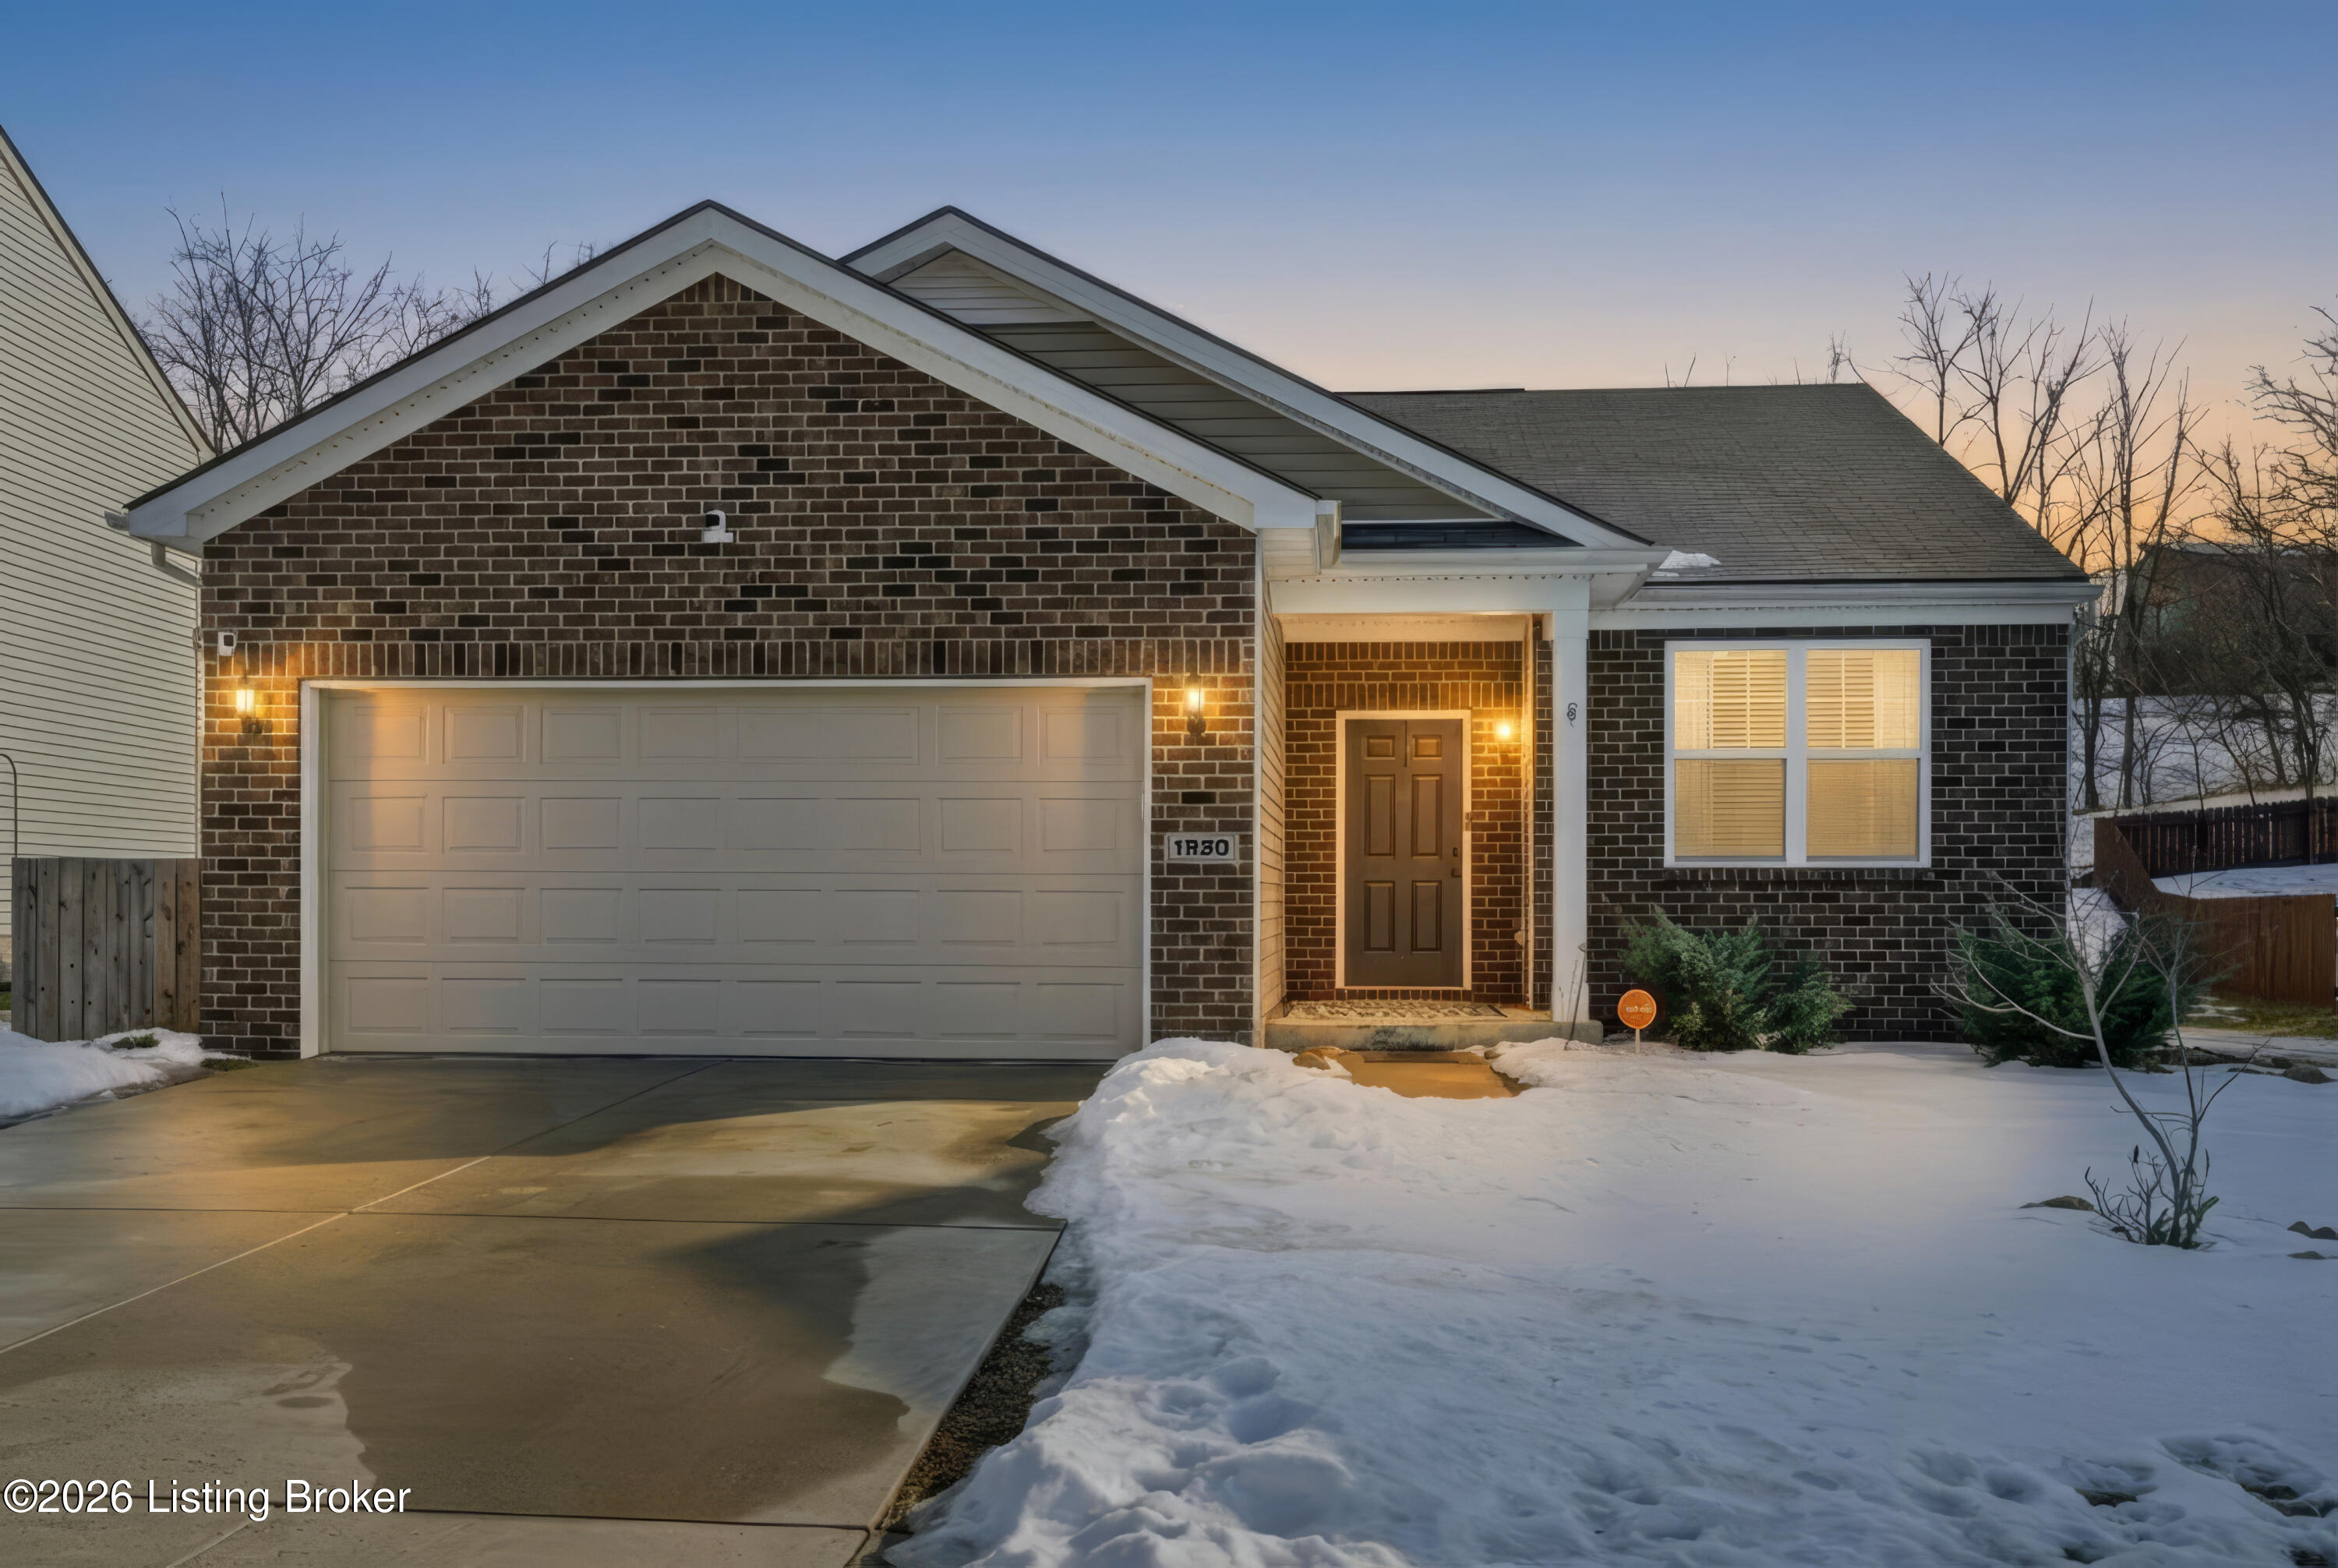
" Professionally installed exterior garage lighting

A versatile flex room provides endless options... office, dining space, playroom, hobby area, or sitting room.
True ranch homes like this are rare in Cherry Glen, and the combination of newer construction, upgrades, and no step living makes this one especially hard to find in Oldham Co. Come see it before it's gone!

3
beds

2
baths

1,500 Sq.Ft. LIVING AREA

7,405 Sq.Ft. lot

Jimette Stetson

Jimette Stetson

Features & Amenities

Interior

  • total bedrooms3
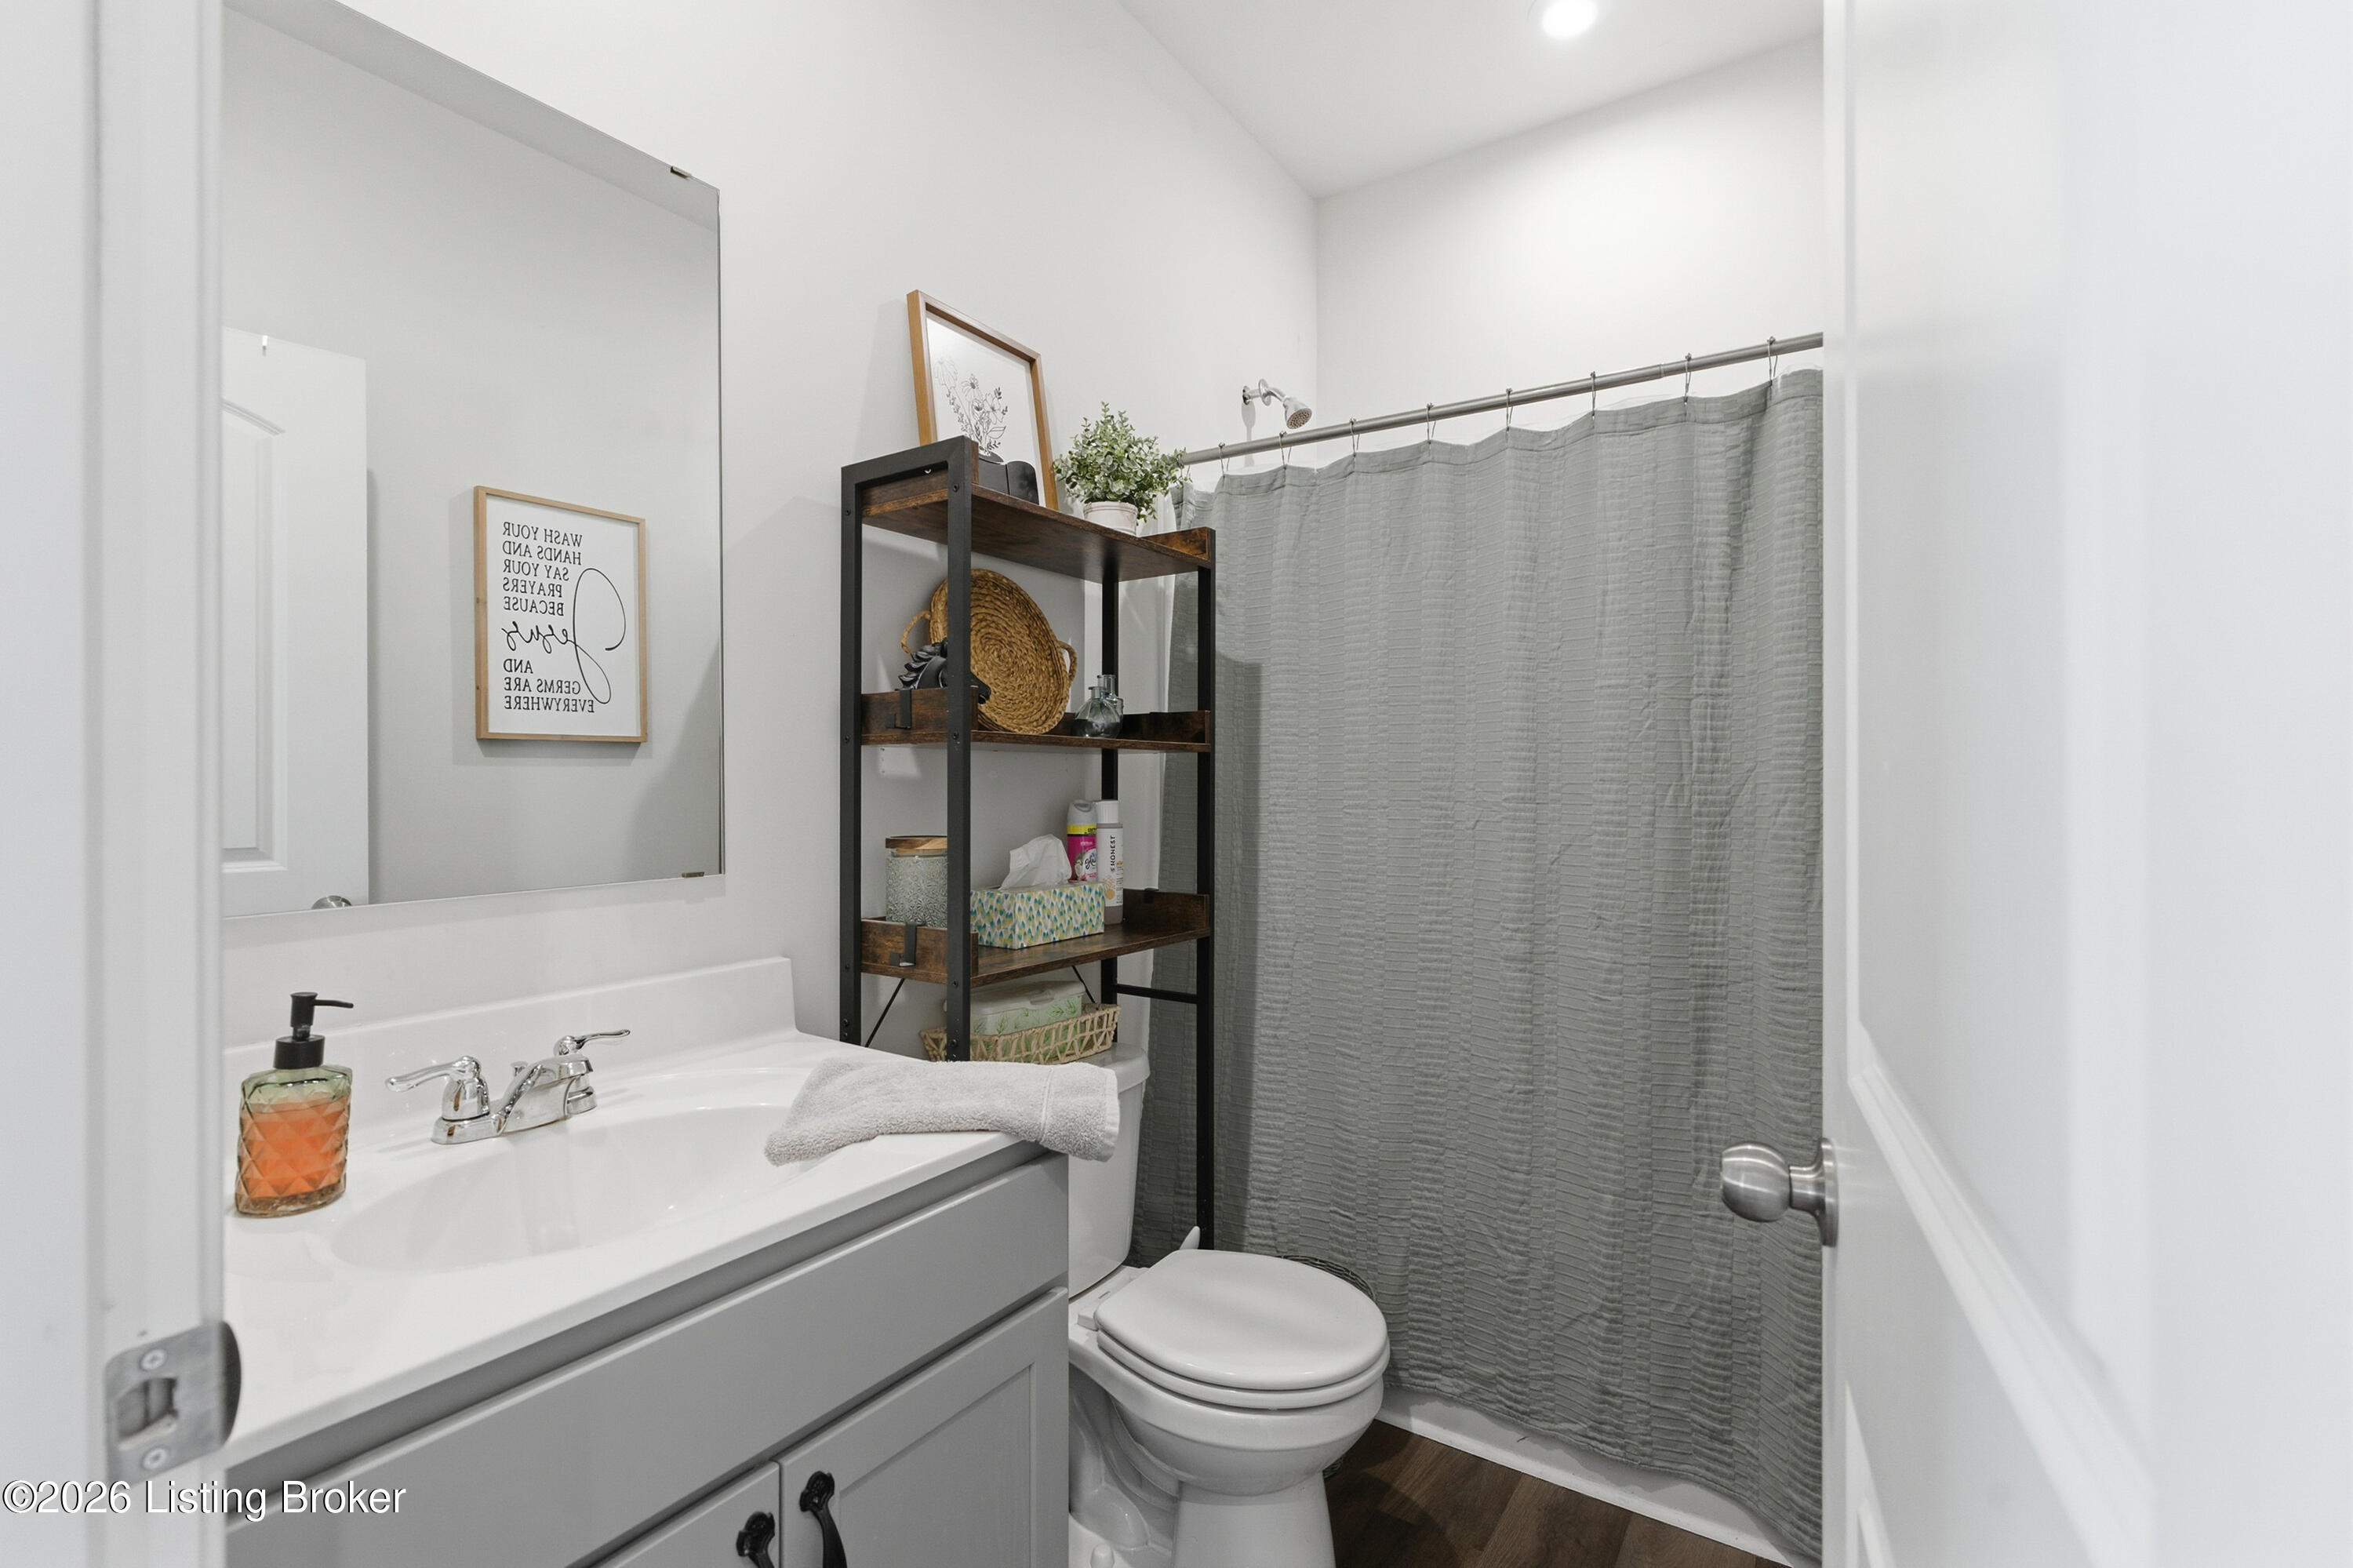
  • Total bathrooms2
  • full bathrooms2

Area & Lot

  • Status Sold
  • Date Sold March 27, 2026
  • Living Area1,500 Sq.Ft.
  • Total Area1,500 Sq.Ft.
  • Lot Area7,405 Sq.Ft.
  • MLS® ID1708812
  • TypeResidential
  • YEAR BUILT2021
  • NeighborhoodOldham County
  • Architecture StylesRanch
  • School DistrictOldham

Exterior

  • STORIES1
  • Garage Space2.0
  • water SourcePublic
  • utilitiesElectricity Connected
  • roofShingle
  • lot featuresSidewalk, Level
  • parkingOn Street, Attached, Driveway
  • HEAT TYPEElectric
  • AIR CONDITIONINGCentral Air
  • SubstructureSlab, Poured Concrete

Financial

  • Sales Price$339,900
  • HOA $485

Ready to go? Make your move now.

Get your home value, or talk to a Louisville agent who answers. Either way, you will know exactly what happens next.

Follow Us on Instagram