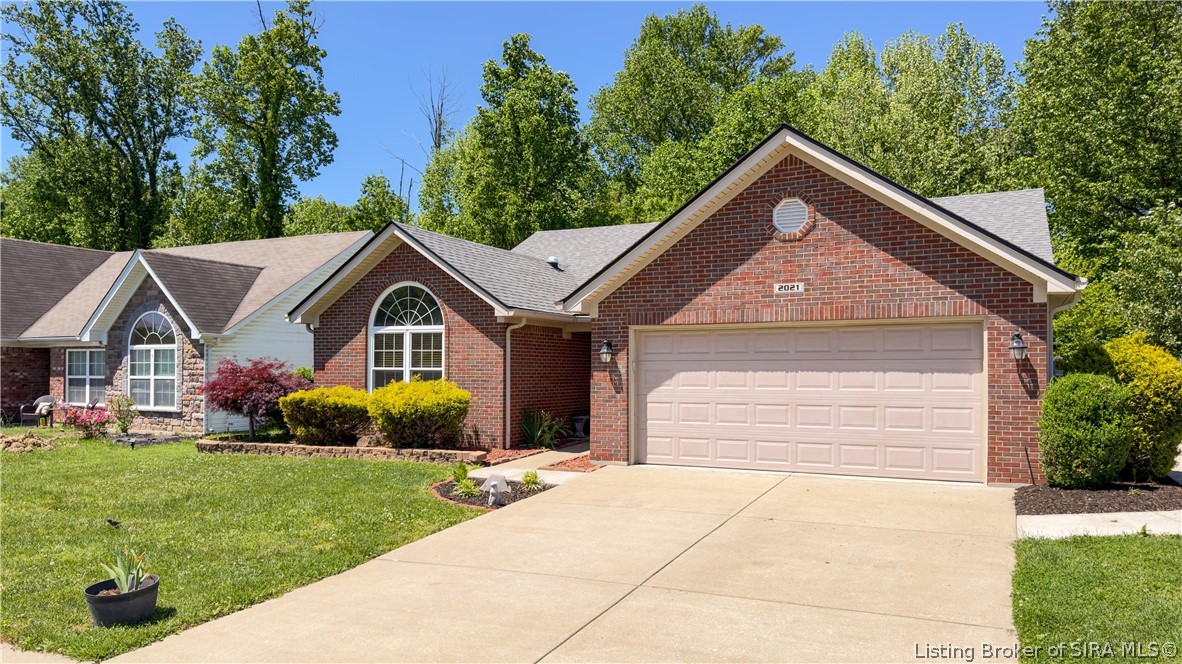
2021 Snyder Drive
2021 Snyder Drive
2021 Snyder Drive
2021 Snyder Drive
2021 Snyder Drive
2021 Snyder Drive
2021 Snyder Drive
2021 Snyder Drive
2021 Snyder Drive
2021 Snyder Drive
2021 Snyder Drive
2021 Snyder Drive
2021 Snyder Drive
2021 Snyder Drive
2021 Snyder Drive
2021 Snyder Drive
2021 Snyder Drive
2021 Snyder Drive
2021 Snyder Drive
2021 Snyder Drive
2021 Snyder Drive
2021 Snyder Drive
2021 Snyder Drive
2021 Snyder Drive
2021 Snyder Drive
2021 Snyder Drive
2021 Snyder Drive
2021 Snyder Drive
2021 Snyder Drive
2021 Snyder Drive
2021 Snyder Drive
2021 Snyder Drive
2021 Snyder Drive
2021 Snyder Drive
2021 Snyder Drive
2021 Snyder Drive
2021 Snyder Drive
2021 Snyder Drive
2021 Snyder Drive
2021 Snyder Drive
2021 Snyder Drive
SEE ALL PHOTOS
2021 Snyder Drive
2021 Snyder Drive
2021 Snyder Drive
2021 Snyder Drive
2021 Snyder Drive
2021 Snyder Drive
2021 Snyder Drive
2021 Snyder Drive
2021 Snyder Drive
2021 Snyder Drive
2021 Snyder Drive
2021 Snyder Drive
2021 Snyder Drive
2021 Snyder Drive
2021 Snyder Drive
2021 Snyder Drive
2021 Snyder Drive
2021 Snyder Drive
2021 Snyder Drive
2021 Snyder Drive
2021 Snyder Drive
2021 Snyder Drive
2021 Snyder Drive
2021 Snyder Drive
2021 Snyder Drive
2021 Snyder Drive
2021 Snyder Drive
2021 Snyder Drive
2021 Snyder Drive
2021 Snyder Drive
2021 Snyder Drive
2021 Snyder Drive
2021 Snyder Drive
2021 Snyder Drive
2021 Snyder Drive
2021 Snyder Drive
2021 Snyder Drive
2021 Snyder Drive
2021 Snyder Drive
2021 Snyder Drive
2021 Snyder Drive
Sold

2021 Snyder Drive

2021 Snyder Drive, Jeffersonville, IN 47130

$290,000
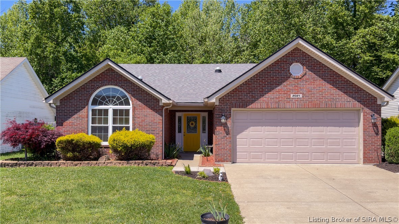
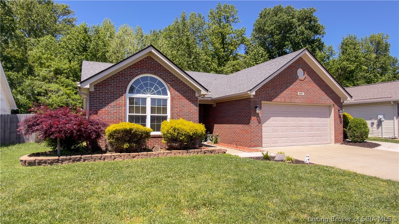
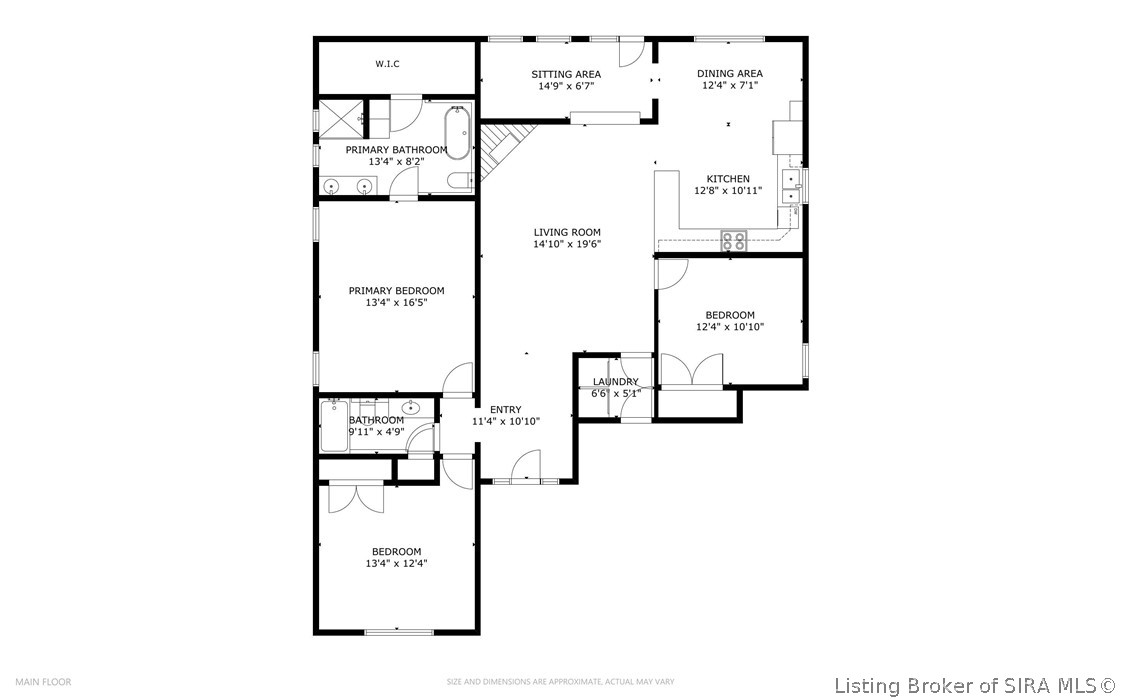
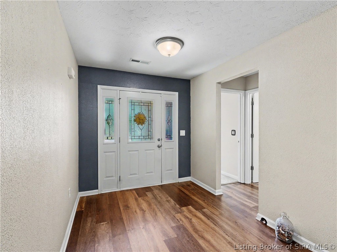
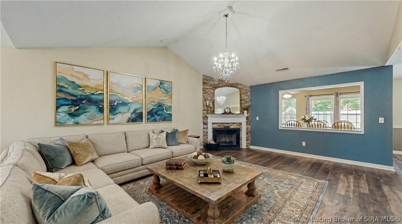
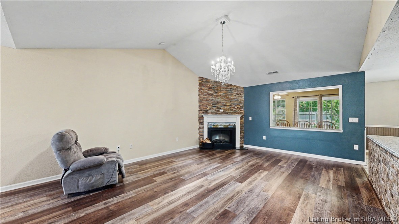
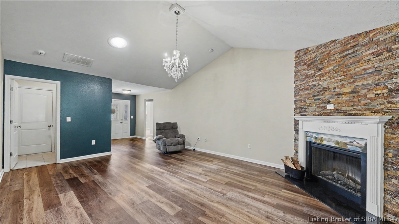
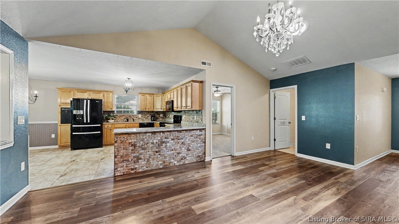
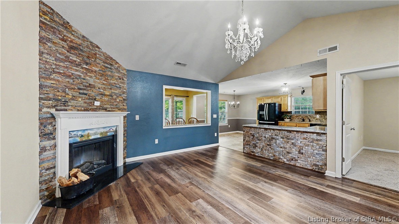
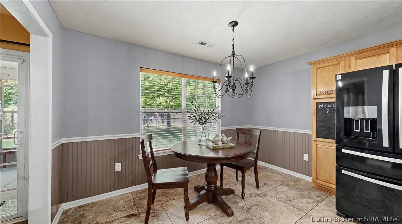
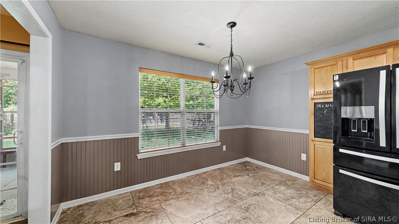
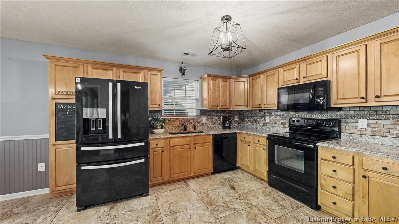
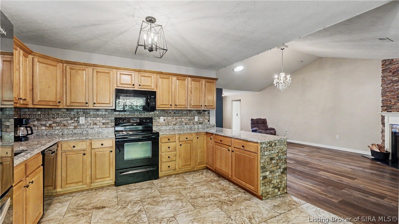
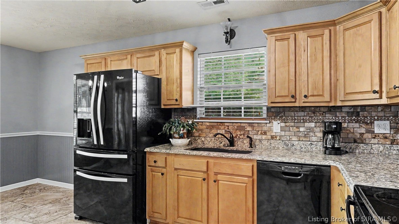
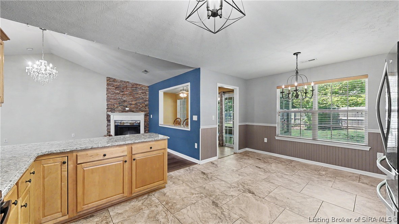
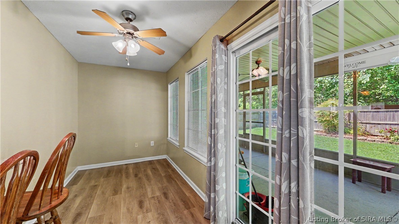
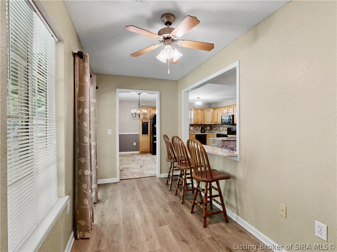
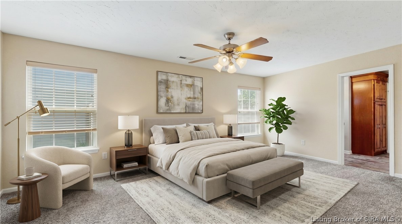
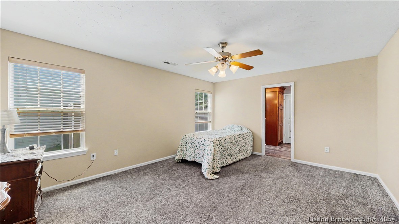
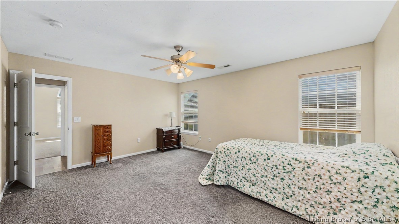
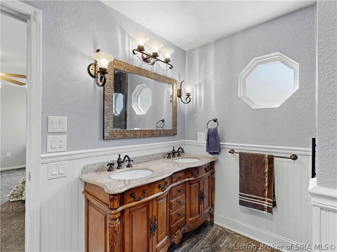
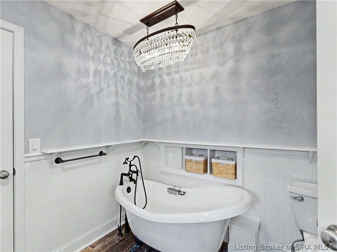
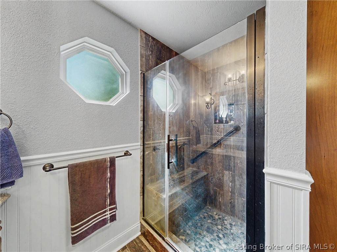
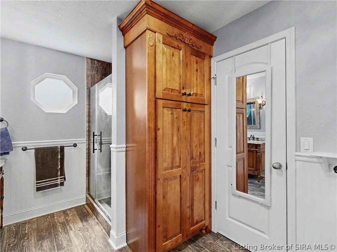
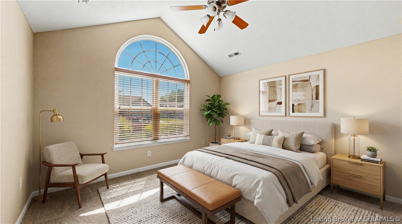
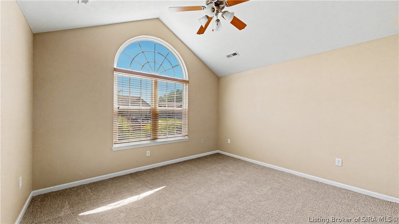
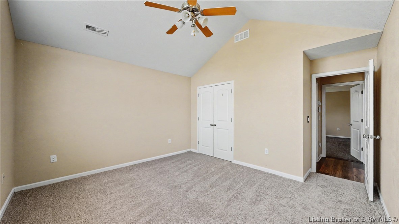
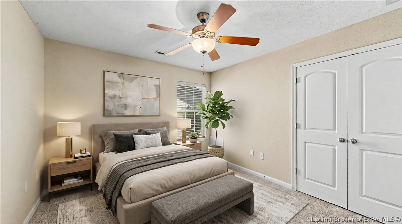
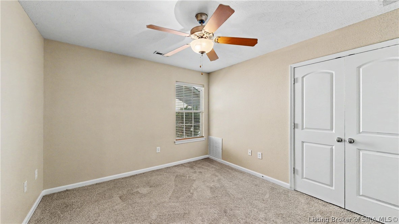
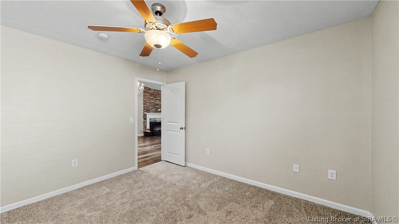
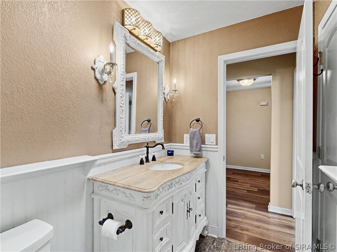
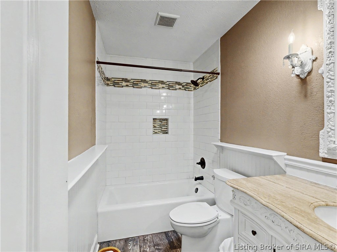
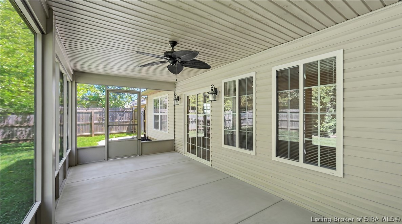
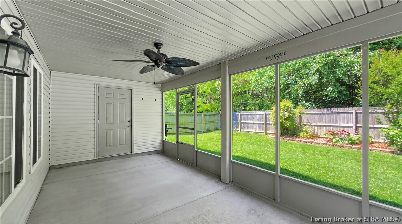
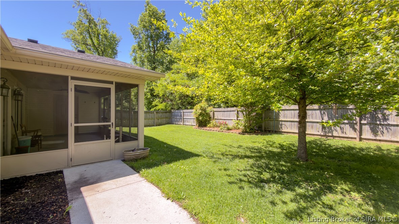
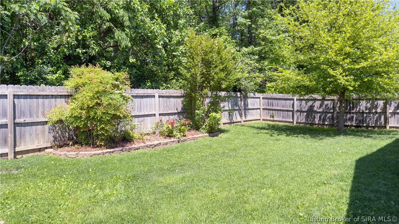
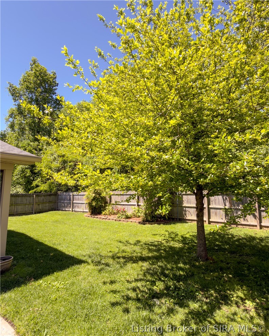
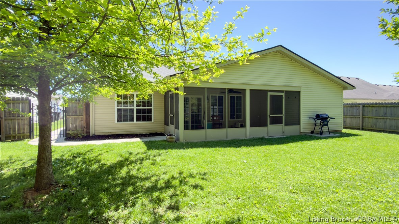
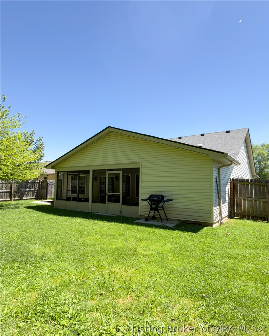
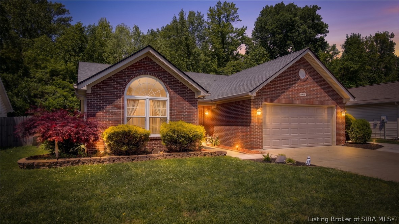
Spacious ranch with vaulted ceilings, a floor-to-ceiling stacked-stone fireplace, and hardwood-look LVP throughout the main living areas. The open layout connects the oversized living room -- with a skylight that pulls in natural light -- to the kitchen and dedicated dining area. The kitchen features tile flooring, lots of cabinets and counterspace, a peninsula, and a full black appliance suite. The primary suite and a second bedroom share one wing of the home, offering a natural separation from the third bedroom. The primary bath is a standout: soaking tub, glass-enclosed walk-in shower with wood-look tile surround, and a walk-in closet. The second full bath features subway tile and wainscotting. The fantastic screened porch with ceiling fan offers the perfect retreat for relaxing evenings. There is a large attached shed and a full privacy fenced backyard with mature trees. 2-car garage. 1,733 sq ft -- all on one level.
Virtually staged. Furniture and decor shown in select photos are digitally rendered.

3
beds

2
baths

1,733 Sq.Ft. LIVING AREA

7,405.2 Sq.Ft. lot

Stacie Thompson

Stacie Thompson

Features & Amenities

Interior

  • total bedrooms3
  • Total bathrooms2
  • full bathrooms2
  • Laundry room Main Level, Laundry Room
  • Fireplace Electric
  • APPLIANCES Dryer, Dishwasher, Disposal, Microwave, Oven, Range, Refrigerator, Washer
  • other interior Features Ceramic Bath, Ceiling Fan(s), Bath in Primary Bedroom, Main Level Primary, Skylights, Utility Room, Vaulted Ceiling(s), Walk-In Closet(s), Window Treatments

Area & Lot

  • Status Sold
  • Date Sold June 9, 2026
  • Living Area1,733 Sq.Ft.
  • Total Area1,733 Sq.Ft.
  • Lot Area7,405.2 Sq.Ft.
  • MLS® ID202607926
  • TypeResidential
  • YEAR BUILT2009
  • NeighborhoodJeffersonville
  • Architecture StylesOne Story

Exterior

  • STORIES1
  • Garage Space2.0
  • water SourceConnected, Public
  • roofShingle
  • parkingAttached, Garage Faces Front, Garage, Garage Door Opener
  • HEAT TYPEForced Air
  • AIR CONDITIONINGCentral Air
  • sewerPublic Sewer
  • SubstructureSlab
  • other exterior FeaturesEnclosed Porch, Fence

Financial

  • Sales Price$290,000
  • Real Estate Tax $2,565/yr
  • HOA $80/yr
  • Zoning Residential

Ready to go? Make your move now.

Get your home value, or talk to a Louisville agent who answers. Either way, you will know exactly what happens next.

Follow Us on Instagram