2109 OAKFORD Ct
2109 OAKFORD Ct
2109 OAKFORD Ct
2109 OAKFORD Ct
2109 OAKFORD Ct
2109 OAKFORD Ct
2109 OAKFORD Ct
2109 OAKFORD Ct
2109 OAKFORD Ct
2109 OAKFORD Ct
2109 OAKFORD Ct
2109 OAKFORD Ct
2109 OAKFORD Ct
2109 OAKFORD Ct
2109 OAKFORD Ct
2109 OAKFORD Ct
2109 OAKFORD Ct
2109 OAKFORD Ct
2109 OAKFORD Ct
2109 OAKFORD Ct
2109 OAKFORD Ct
2109 OAKFORD Ct
2109 OAKFORD Ct
2109 OAKFORD Ct
2109 OAKFORD Ct
2109 OAKFORD Ct
2109 OAKFORD Ct
2109 OAKFORD Ct
2109 OAKFORD Ct
2109 OAKFORD Ct
2109 OAKFORD Ct
2109 OAKFORD Ct
2109 OAKFORD Ct
2109 OAKFORD Ct
2109 OAKFORD Ct
2109 OAKFORD Ct
2109 OAKFORD Ct
2109 OAKFORD Ct
2109 OAKFORD Ct
2109 OAKFORD Ct
2109 OAKFORD Ct
2109 OAKFORD Ct
2109 OAKFORD Ct
2109 OAKFORD Ct
2109 OAKFORD Ct
2109 OAKFORD Ct
2109 OAKFORD Ct
2109 OAKFORD Ct
2109 OAKFORD Ct
2109 OAKFORD Ct
2109 OAKFORD Ct
2109 OAKFORD Ct
2109 OAKFORD Ct
SEE ALL PHOTOS
2109 OAKFORD Ct
2109 OAKFORD Ct
2109 OAKFORD Ct
2109 OAKFORD Ct
2109 OAKFORD Ct
2109 OAKFORD Ct
2109 OAKFORD Ct
2109 OAKFORD Ct
2109 OAKFORD Ct
2109 OAKFORD Ct
2109 OAKFORD Ct
2109 OAKFORD Ct
2109 OAKFORD Ct
2109 OAKFORD Ct
2109 OAKFORD Ct
2109 OAKFORD Ct
2109 OAKFORD Ct
2109 OAKFORD Ct
2109 OAKFORD Ct
2109 OAKFORD Ct
2109 OAKFORD Ct
2109 OAKFORD Ct
2109 OAKFORD Ct
2109 OAKFORD Ct
2109 OAKFORD Ct
2109 OAKFORD Ct
2109 OAKFORD Ct
2109 OAKFORD Ct
2109 OAKFORD Ct
2109 OAKFORD Ct
2109 OAKFORD Ct
2109 OAKFORD Ct
2109 OAKFORD Ct
2109 OAKFORD Ct
2109 OAKFORD Ct
2109 OAKFORD Ct
2109 OAKFORD Ct
2109 OAKFORD Ct
2109 OAKFORD Ct
2109 OAKFORD Ct
2109 OAKFORD Ct
2109 OAKFORD Ct
2109 OAKFORD Ct
2109 OAKFORD Ct
2109 OAKFORD Ct
2109 OAKFORD Ct
2109 OAKFORD Ct
2109 OAKFORD Ct
2109 OAKFORD Ct
2109 OAKFORD Ct
2109 OAKFORD Ct
2109 OAKFORD Ct
2109 OAKFORD Ct
Sold

2109 OAKFORD Ct

2109 OAKFORD Ct, La Grange, KY 40031

$486,521
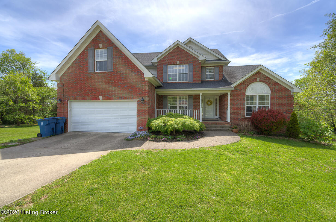
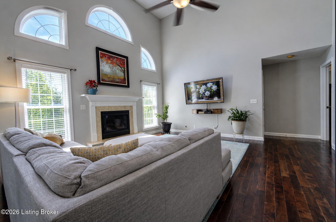
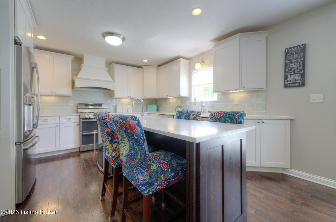
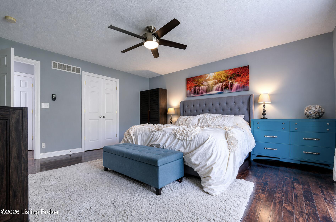
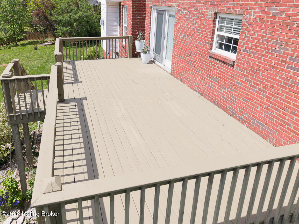
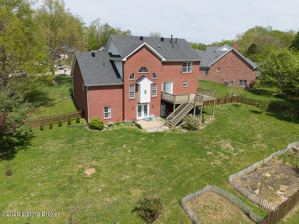
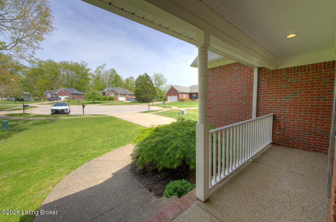
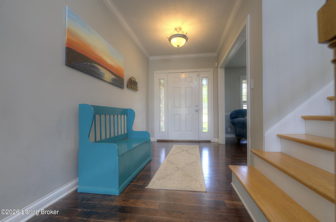
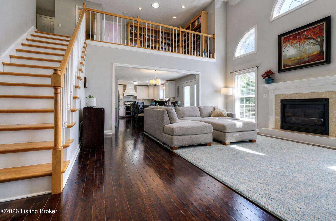
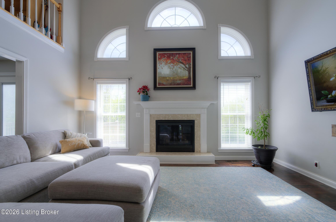
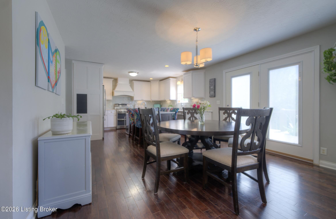
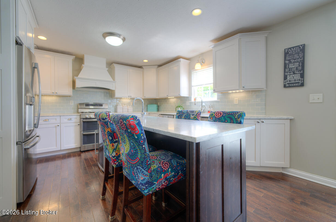
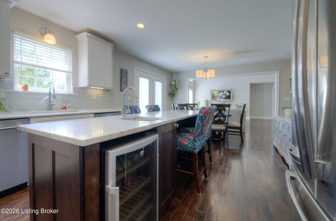
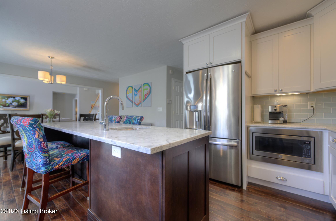
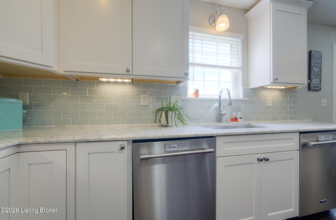
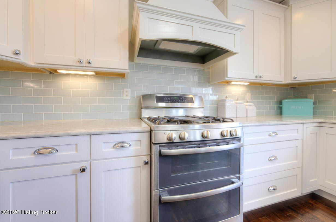
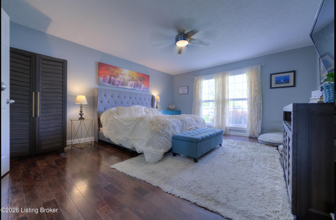
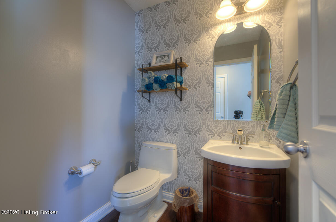
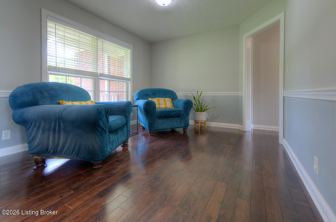
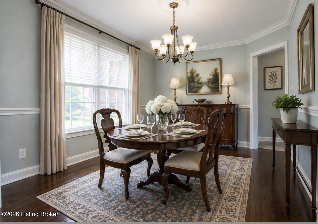
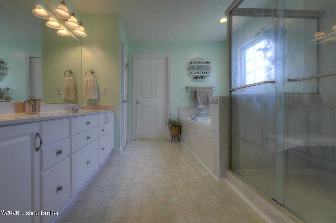
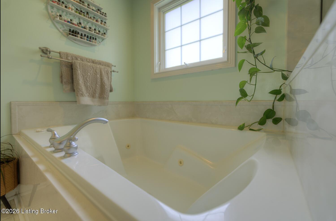
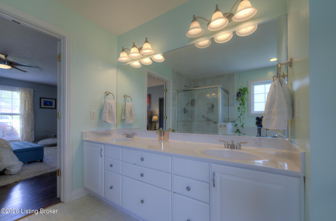
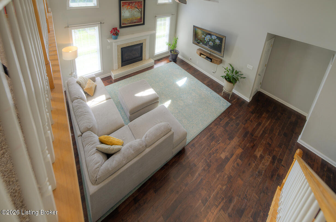
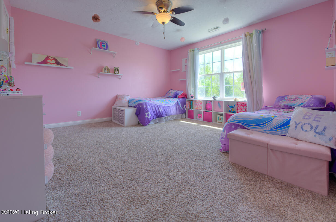
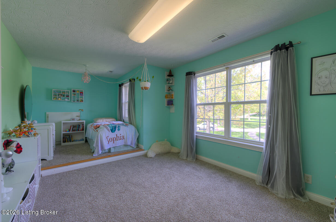
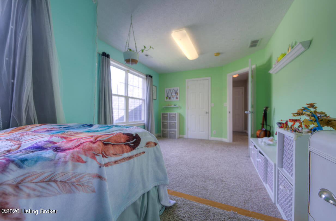
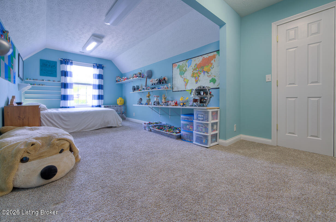
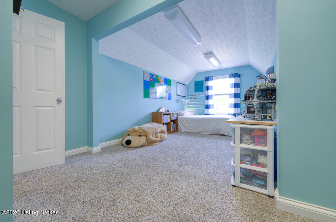
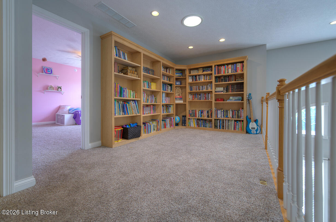
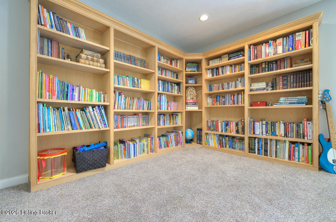
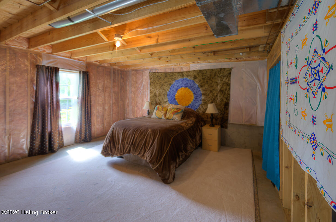
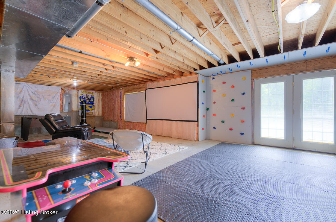
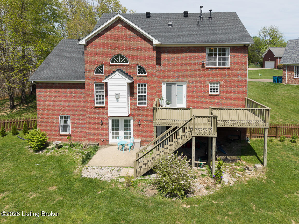
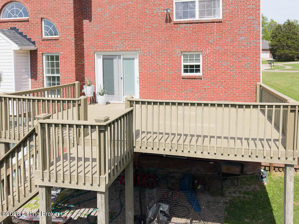
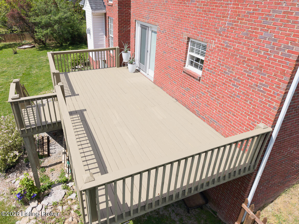
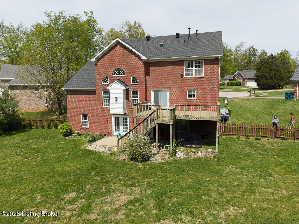
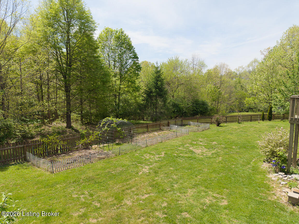
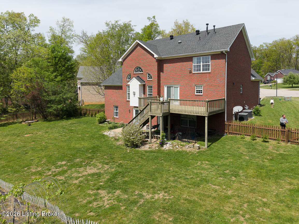
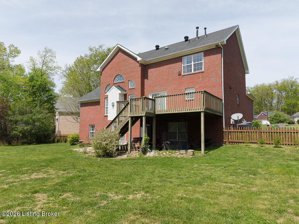
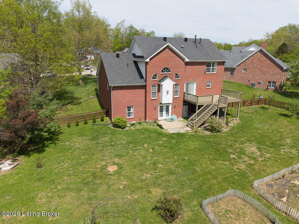
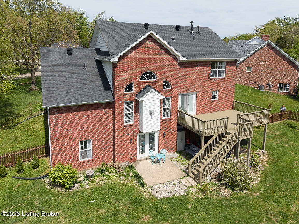
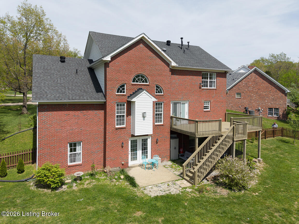
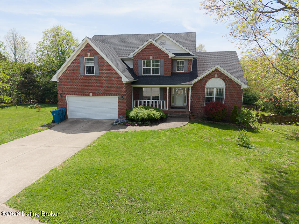
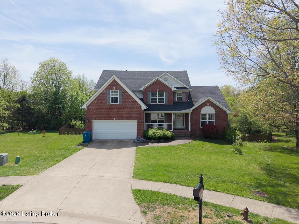
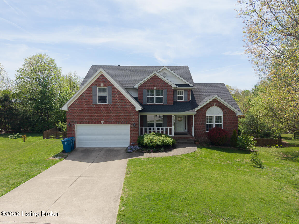
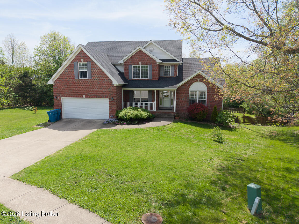
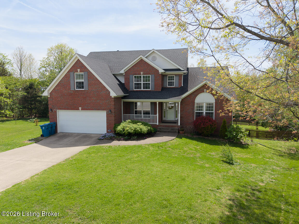
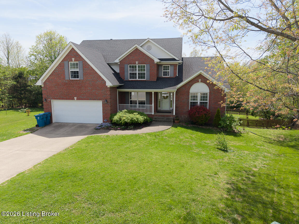
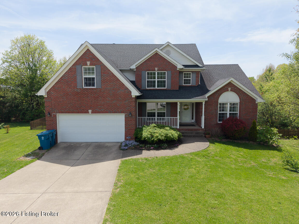
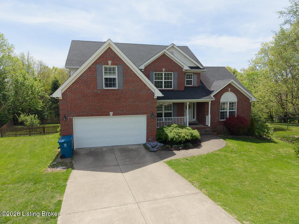
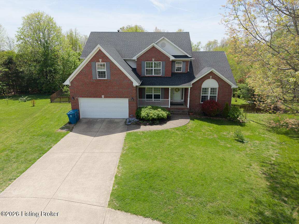
Open, Spacious, Park Like Private Backyard in the desirable Prestwick Estates subdivision of La Grange. This all-brick, two-story home offers 4 bedrooms, 2 full baths, 1 half bath, and 2,633 square feet of above-grade living space, plus an additional 1,588 square feet in a walkout unfinished basement--providing exceptional flexibility for future expansion. Positioned on a quiet cul-de-sac with a peaceful setting backing to a wooded common area, this home delivers both privacy and convenience. A covered front porch leads into a hardwood foyer and a vaulted great room featuring a fireplace, creating an inviting central gathering space. The remodeled kitchen showcases white shaker-style maple cabinetry with soft-close features, Carrera marble countertops, and handmade ceramic tile backsplash and stainless steel appliances, including a gas range with double oven and beverage center. The oversized breakfast area opens to a large deck, ideal for outdoor entertaining. The first-floor primary suite offers functionality and comfort with a walk-in closet, double vanity, separate shower, and jetted tub. A formal dining room with chair rail detailing and a large window enhances the main level. Upstairs, three additional bedrooms and a full bath are complemented by a spacious landing with a full wall of custom built-in bookshelves. Additional highlights include 2 (yes, you read correctly, 2 updated dishwashers, solid walnut hardwood flooring on the main level, carpet upstairs, abundant closet space, neutral finishes, recessed lighting, dual HVAC systems, a security system, a newer garage door, and a new upstairs vanity. The walkout basement includes framed rooms and a roughed-in full bath, offering immediate potential for customization. A covered lower-level patio extends the outdoor living space. Located just across from Eagle Creek Golf Course and under one mile from the expressway and shopping, this property combines accessibility with a tranquil residential setting. Schedule your private showing today.

4
beds

3
baths

4,221 Sq.Ft. LIVING AREA

0.34 Acres lot

Bob Sokoler

Bob Sokoler

Features & Amenities

Interior

  • total bedrooms4
  • Total bathrooms3
  • full bathrooms2
  • half bathroom1

Area & Lot

  • Status Sold
  • Date Sold June 4, 2026
  • Living Area4,221 Sq.Ft.
  • Total Area2,633 Sq.Ft.
  • Lot Area0.34 Acres
  • MLS® ID1715132
  • TypeResidential
  • YEAR BUILT2002
  • NeighborhoodOldham County
  • Architecture StylesTraditional

Exterior

  • STORIES2
  • Garage Space2.0
  • water SourcePublic
  • utilitiesElectricity Connected, Fuel:Natural
  • roofShingle
  • lot featuresLevel
  • parkingAttached, Entry Front
  • HEAT TYPEForced Air, Natural Gas
  • AIR CONDITIONINGCentral Air
  • SubstructurePoured Concrete

Financial

  • Sales Price$486,521
  • HOA $200

Ready to go? Make your move now.

Get your home value, or talk to a Louisville agent who answers. Either way, you will know exactly what happens next.

Follow Us on Instagram