2123 Allen Way
2123 Allen Way
2123 Allen Way
2123 Allen Way
2123 Allen Way
2123 Allen Way
2123 Allen Way
2123 Allen Way
2123 Allen Way
2123 Allen Way
2123 Allen Way
2123 Allen Way
2123 Allen Way
2123 Allen Way
2123 Allen Way
2123 Allen Way
2123 Allen Way
2123 Allen Way
2123 Allen Way
2123 Allen Way
2123 Allen Way
2123 Allen Way
2123 Allen Way
2123 Allen Way
2123 Allen Way
2123 Allen Way
2123 Allen Way
2123 Allen Way
2123 Allen Way
2123 Allen Way
2123 Allen Way
2123 Allen Way
2123 Allen Way
2123 Allen Way
2123 Allen Way
2123 Allen Way
2123 Allen Way
2123 Allen Way
2123 Allen Way
2123 Allen Way
2123 Allen Way
SEE ALL PHOTOS
2123 Allen Way
2123 Allen Way
2123 Allen Way
2123 Allen Way
2123 Allen Way
2123 Allen Way
2123 Allen Way
2123 Allen Way
2123 Allen Way
2123 Allen Way
2123 Allen Way
2123 Allen Way
2123 Allen Way
2123 Allen Way
2123 Allen Way
2123 Allen Way
2123 Allen Way
2123 Allen Way
2123 Allen Way
2123 Allen Way
2123 Allen Way
2123 Allen Way
2123 Allen Way
2123 Allen Way
2123 Allen Way
2123 Allen Way
2123 Allen Way
2123 Allen Way
2123 Allen Way
2123 Allen Way
2123 Allen Way
2123 Allen Way
2123 Allen Way
2123 Allen Way
2123 Allen Way
2123 Allen Way
2123 Allen Way
2123 Allen Way
2123 Allen Way
2123 Allen Way
2123 Allen Way
Sold

2123 Allen Way

2123 Allen Way, Sellersburg, IN 47172

$420,000
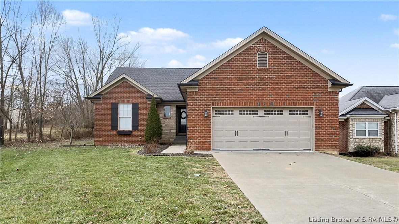
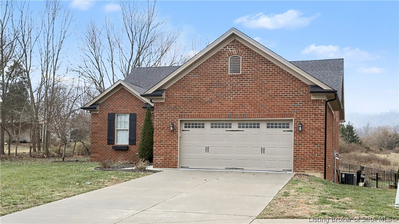
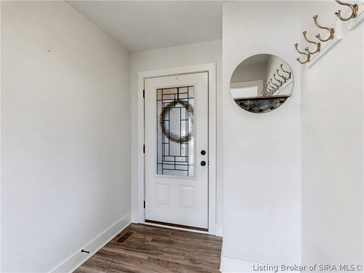
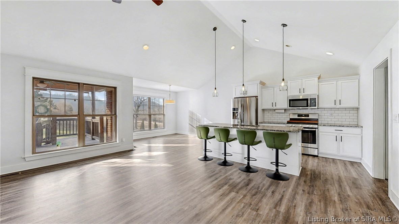
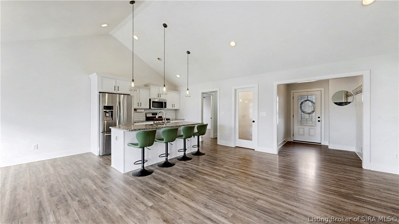
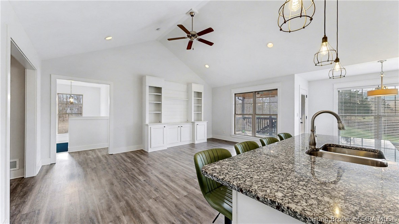
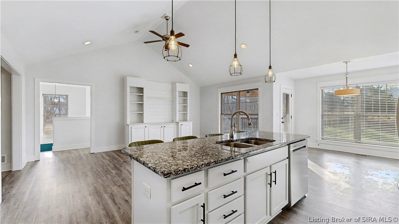
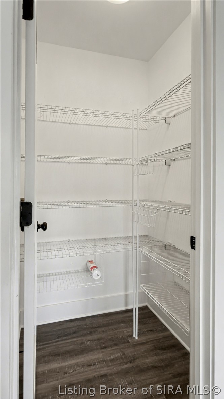
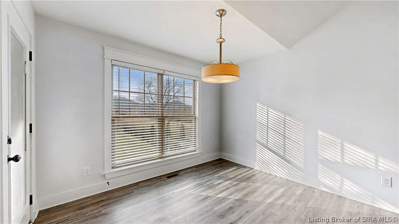
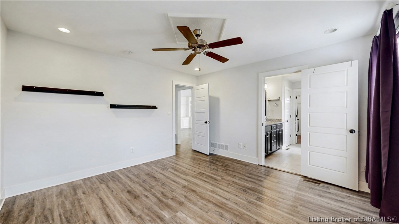
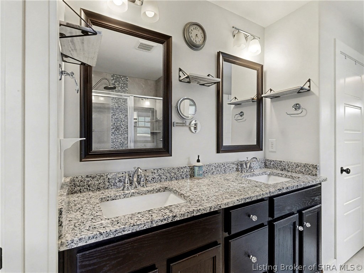
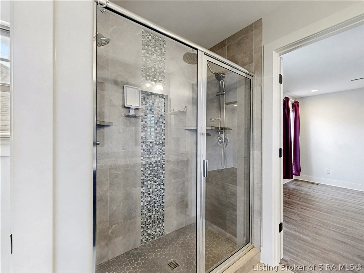
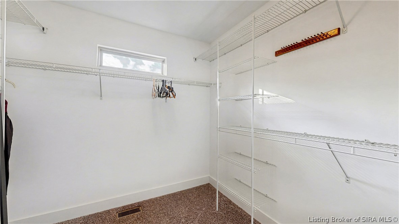
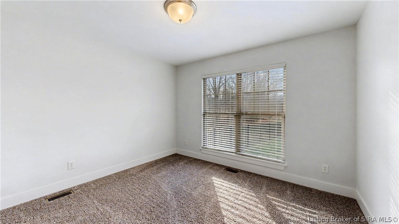
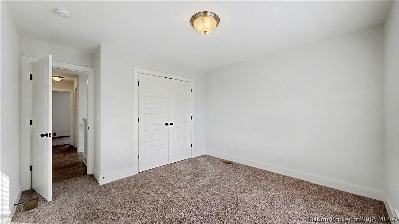
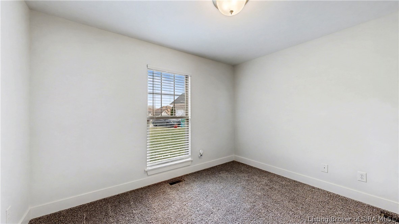
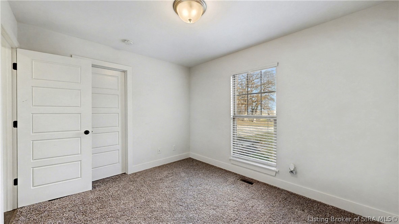
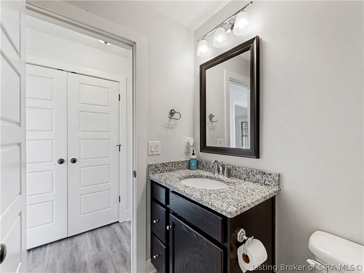
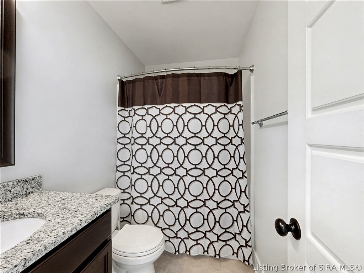
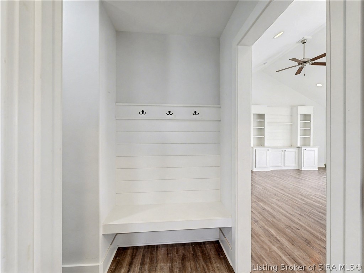
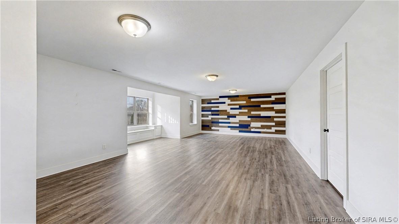
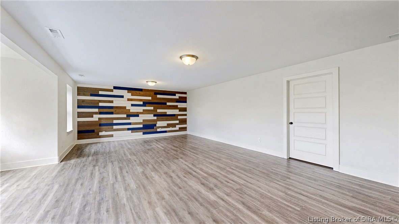
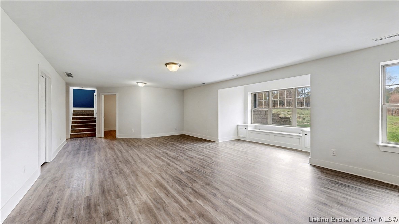
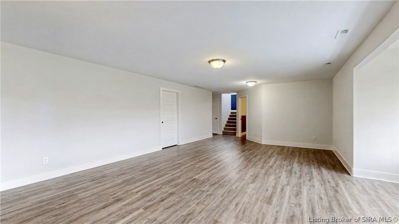
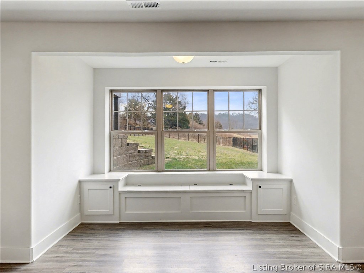
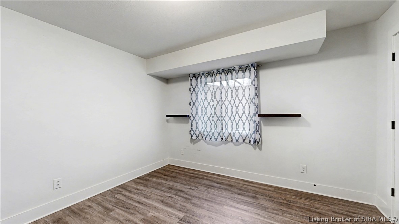
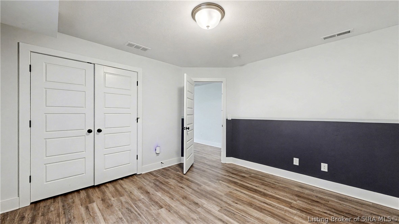
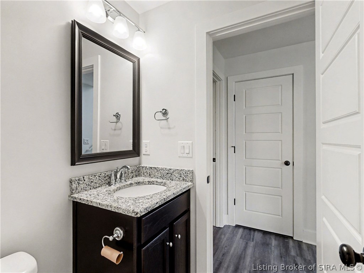
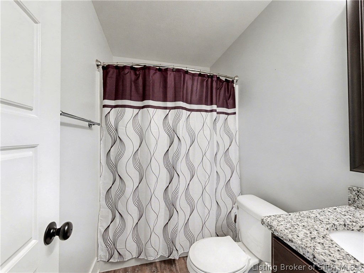
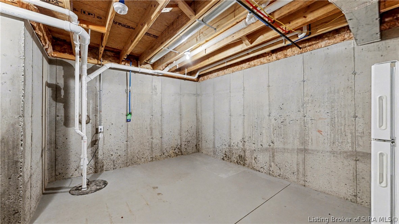
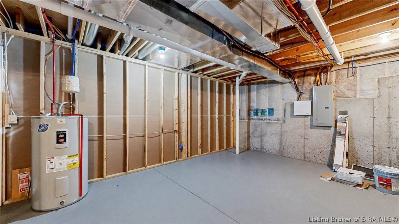
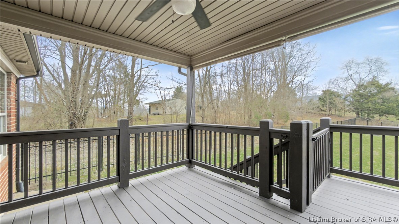
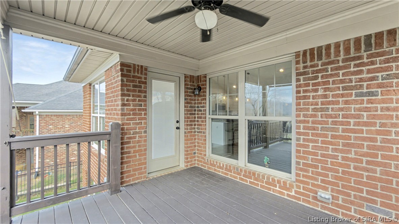
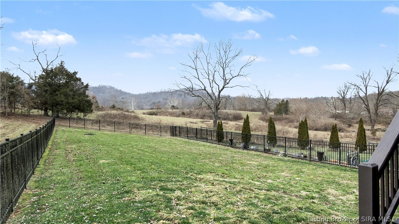
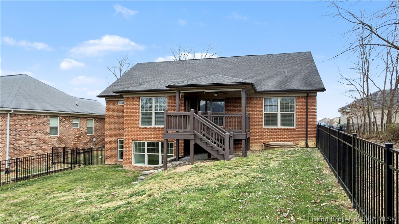
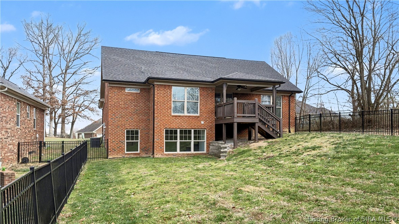
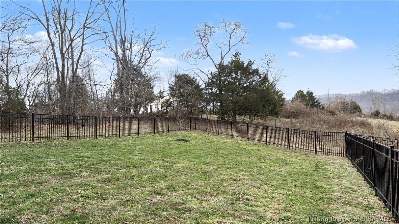
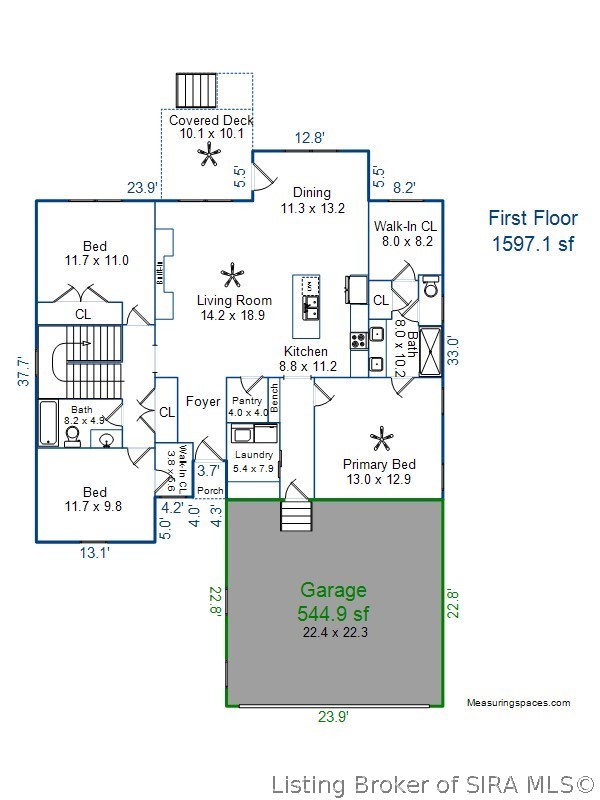
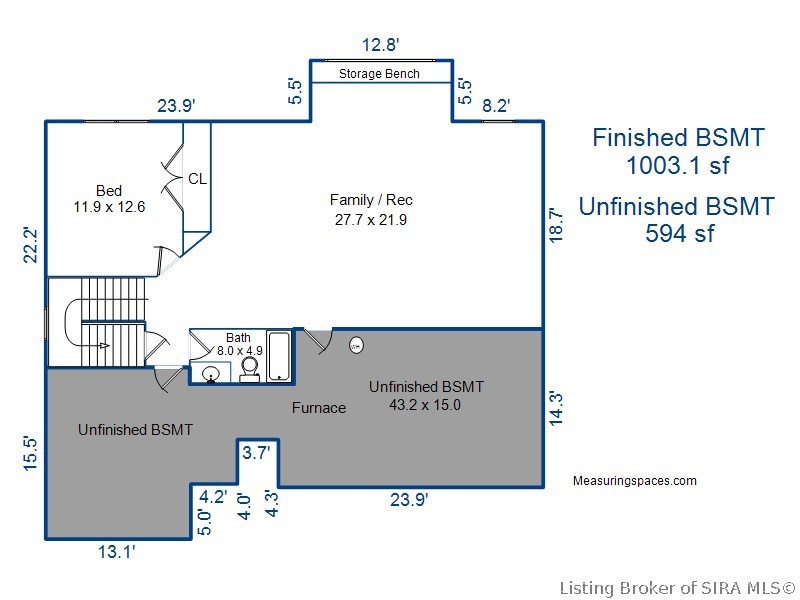
OPEN THIS SUNDAY 4.19.2026. 1 TO 3 P.M. Set on a super-deep lot of over 1/3 acre, this beautifully built home was one of the LAST homes completed in Autumn Ridge in 2019. Quality construction by ASB and thoughtful design make this property stand out from earlier builds in the neighborhood.This is an Energy Smart rated home, offering added peace of mind. This home is well-designed offering nearly 1,600 sq ft on the main level plus over a 1,000 sq ft of finished daylight lower-level living space--perfect for both everyday comfort and entertaining. The wide-open floor plan features a vaulted great room, welcoming foyer, eat-in kitchen, large pantry, and spacious bedrooms throughout. The primary suite is a true retreat with dual granite vanities, a custom tile shower, and an oversized walk-in closet that feels more like an additional room. The finished daylight basement expands your living options with a generous family room, full bath, large fourth bedroom, and plenty of storage space. Located in the Silver Creek School District and just minutes from the Covered Bridge Golf Community. A rare combination of late-build status, quality craftsmanship, and an oversized lot--this home checks all the boxes!

4
beds

3
baths

2,600 Sq.Ft. LIVING AREA

0.34 Acres lot

Annette Coxon

Annette Coxon

Jennifer Phelps

Jennifer Phelps

Features & Amenities

Interior

  • total bedrooms4
  • Total bathrooms3
  • full bathrooms3
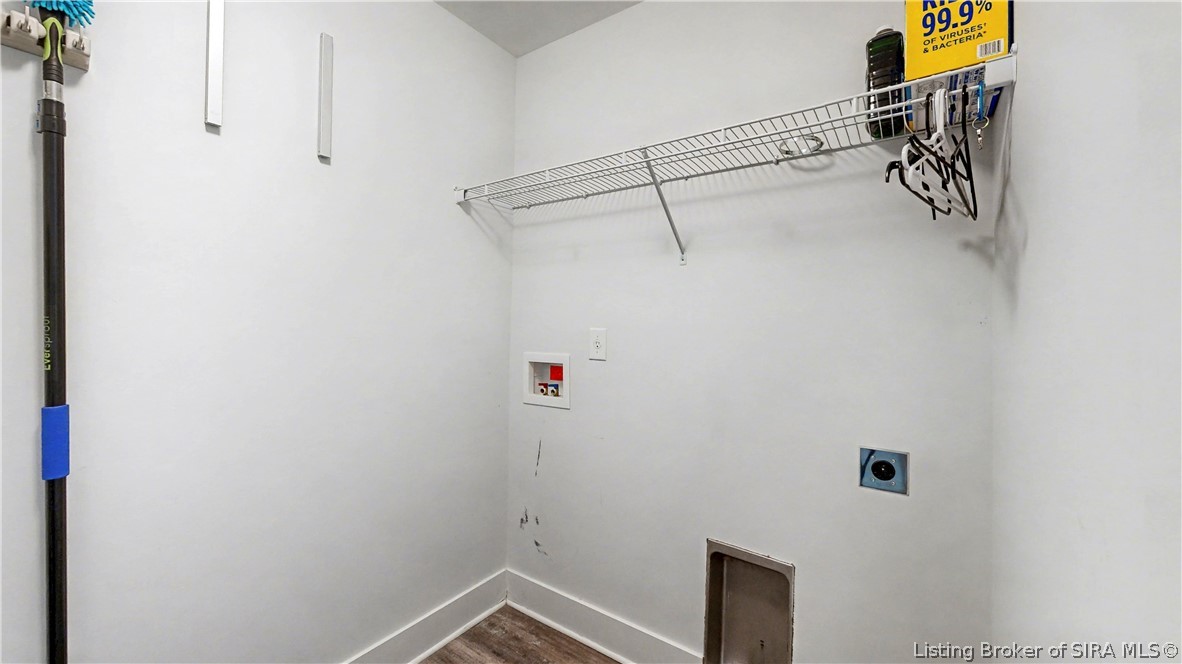
  • Laundry room Main Level, Laundry Room
  • APPLIANCES Dishwasher, Disposal, Microwave, Oven, Range, Refrigerator
  • other interior Features Ceiling Fan(s), Entrance Foyer, Eat-in Kitchen, Bath in Primary Bedroom, Main Level Primary, Open Floorplan, Pantry, Cable TV, Vaulted Ceiling(s), Walk-In Closet(s)

Area & Lot

  • Status Sold
  • Date Sold June 15, 2026
  • Living Area2,600 Sq.Ft.
  • Total Area2,600 Sq.Ft.
  • Lot Area0.34 Acres
  • MLS® ID202606965
  • TypeResidential
  • YEAR BUILT2019
  • NeighborhoodClark County
  • Architecture StylesOne Story

Exterior

  • STORIES1
  • Garage Space2.0
  • water SourceConnected, Public
  • parkingAttached, Garage Faces Front, Garage
  • HEAT TYPEForced Air
  • AIR CONDITIONINGCentral Air
  • sewerPublic Sewer
  • other exterior FeaturesPorch

Financial

  • Sales Price$420,000
  • Real Estate Tax $3,081/yr

Ready to go? Make your move now.

Get your home value, or talk to a Louisville agent who answers. Either way, you will know exactly what happens next.

Follow Us on Instagram