2220 Sycamore Ave
2220 Sycamore Ave
2220 Sycamore Ave
2220 Sycamore Ave
2220 Sycamore Ave
2220 Sycamore Ave
2220 Sycamore Ave
2220 Sycamore Ave
2220 Sycamore Ave
2220 Sycamore Ave
2220 Sycamore Ave
2220 Sycamore Ave
2220 Sycamore Ave
2220 Sycamore Ave
2220 Sycamore Ave
2220 Sycamore Ave
2220 Sycamore Ave
2220 Sycamore Ave
2220 Sycamore Ave
2220 Sycamore Ave
2220 Sycamore Ave
2220 Sycamore Ave
2220 Sycamore Ave
2220 Sycamore Ave
2220 Sycamore Ave
2220 Sycamore Ave
2220 Sycamore Ave
2220 Sycamore Ave
2220 Sycamore Ave
2220 Sycamore Ave
2220 Sycamore Ave
2220 Sycamore Ave
2220 Sycamore Ave
2220 Sycamore Ave
2220 Sycamore Ave
2220 Sycamore Ave
2220 Sycamore Ave
2220 Sycamore Ave
2220 Sycamore Ave
2220 Sycamore Ave
2220 Sycamore Ave
2220 Sycamore Ave
2220 Sycamore Ave
2220 Sycamore Ave
2220 Sycamore Ave
2220 Sycamore Ave
2220 Sycamore Ave
2220 Sycamore Ave
2220 Sycamore Ave
2220 Sycamore Ave
2220 Sycamore Ave
2220 Sycamore Ave
2220 Sycamore Ave
2220 Sycamore Ave
SEE ALL PHOTOS
2220 Sycamore Ave
2220 Sycamore Ave
2220 Sycamore Ave
2220 Sycamore Ave
2220 Sycamore Ave
2220 Sycamore Ave
2220 Sycamore Ave
2220 Sycamore Ave
2220 Sycamore Ave
2220 Sycamore Ave
2220 Sycamore Ave
2220 Sycamore Ave
2220 Sycamore Ave
2220 Sycamore Ave
2220 Sycamore Ave
2220 Sycamore Ave
2220 Sycamore Ave
2220 Sycamore Ave
2220 Sycamore Ave
2220 Sycamore Ave
2220 Sycamore Ave
2220 Sycamore Ave
2220 Sycamore Ave
2220 Sycamore Ave
2220 Sycamore Ave
2220 Sycamore Ave
2220 Sycamore Ave
2220 Sycamore Ave
2220 Sycamore Ave
2220 Sycamore Ave
2220 Sycamore Ave
2220 Sycamore Ave
2220 Sycamore Ave
2220 Sycamore Ave
2220 Sycamore Ave
2220 Sycamore Ave
2220 Sycamore Ave
2220 Sycamore Ave
2220 Sycamore Ave
2220 Sycamore Ave
2220 Sycamore Ave
2220 Sycamore Ave
2220 Sycamore Ave
2220 Sycamore Ave
2220 Sycamore Ave
2220 Sycamore Ave
2220 Sycamore Ave
2220 Sycamore Ave
2220 Sycamore Ave
2220 Sycamore Ave
2220 Sycamore Ave
2220 Sycamore Ave
2220 Sycamore Ave
2220 Sycamore Ave
Sold

2220 Sycamore Ave

2220 Sycamore Ave, Louisville, KY 40206

$585,000
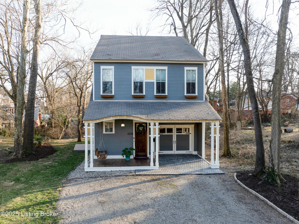
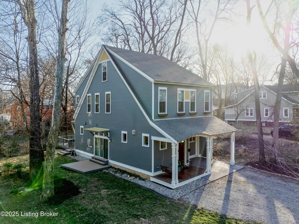
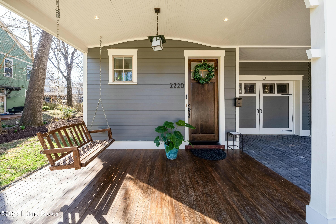
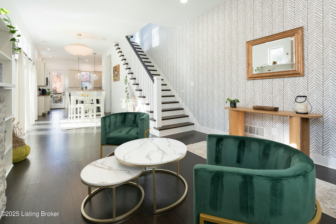
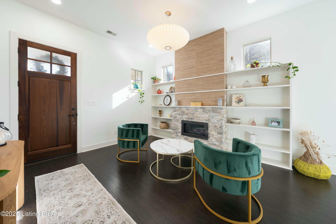
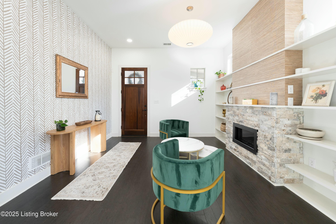
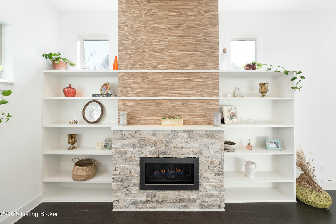
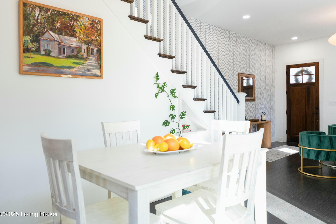
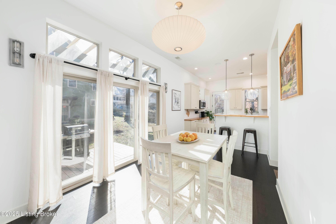
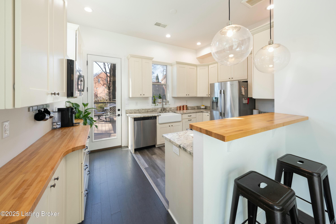
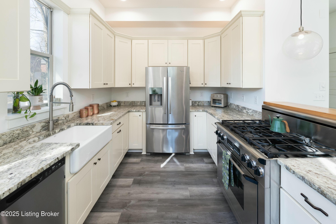
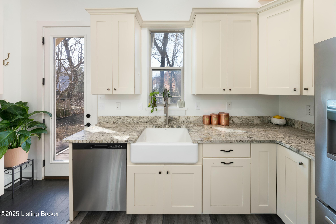
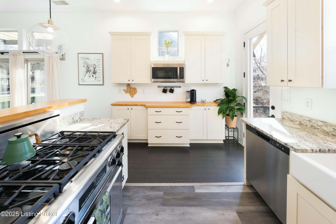
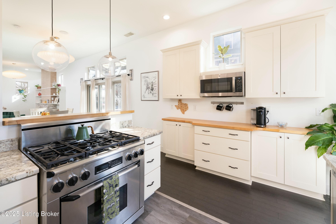
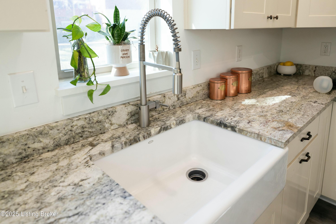
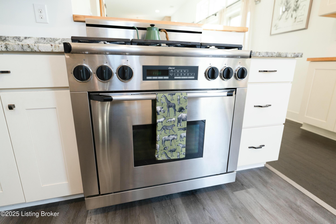
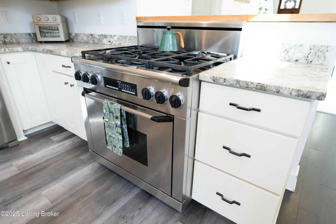
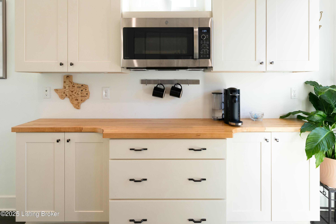
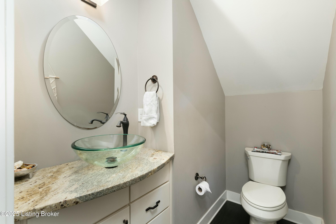
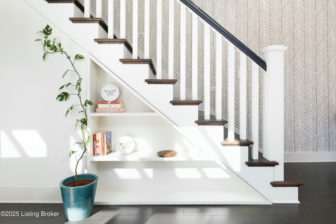
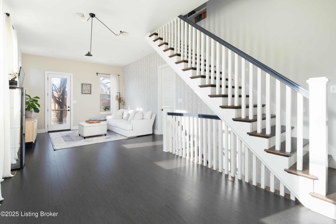
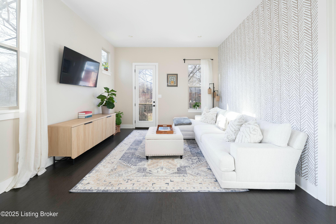
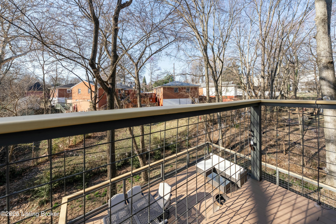
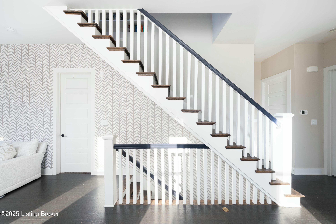
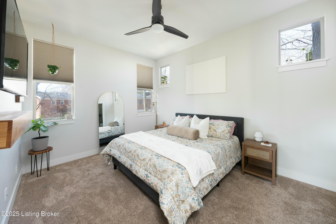
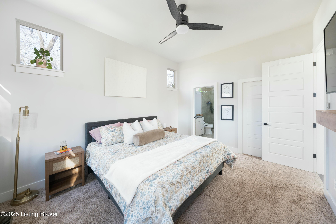
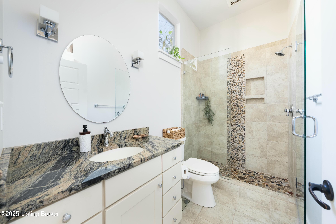
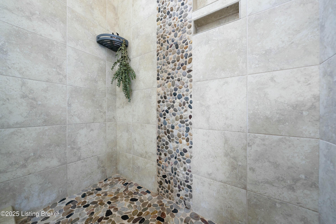
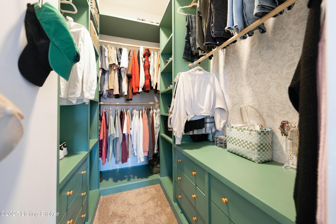
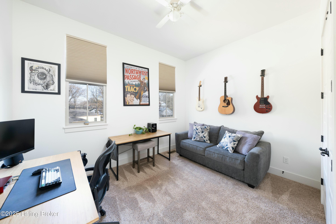
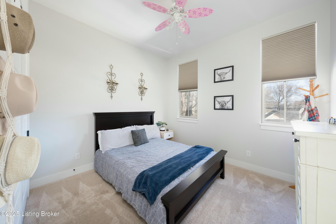
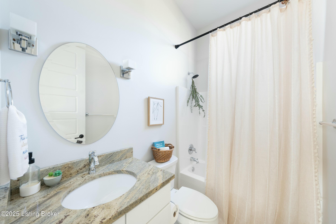
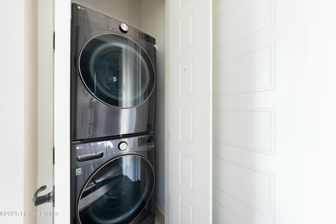
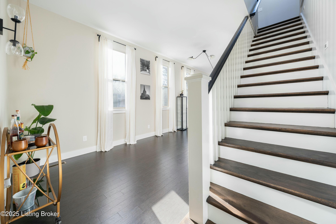
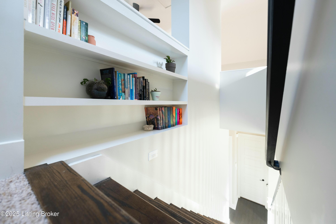
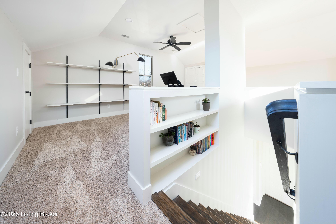
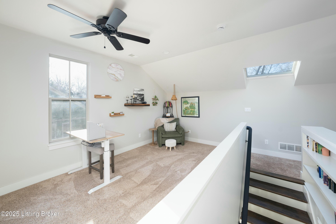
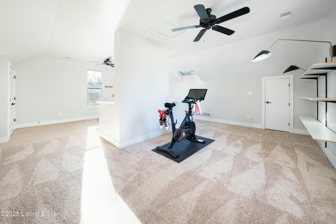
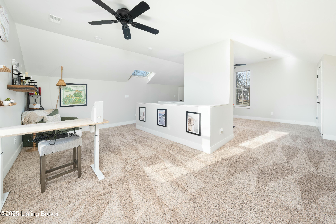
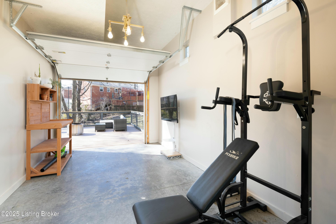
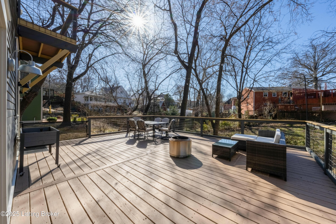
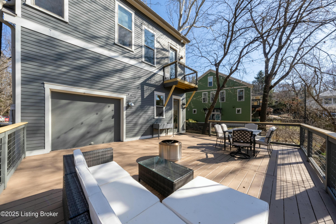
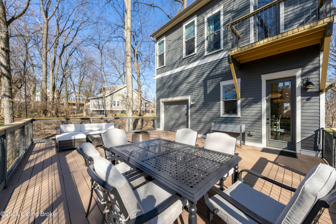
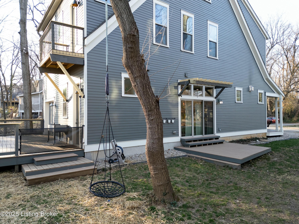
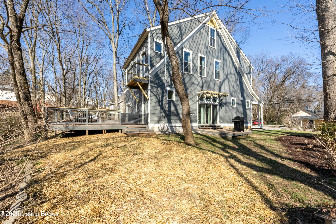
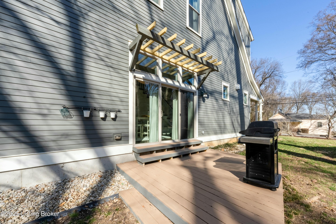
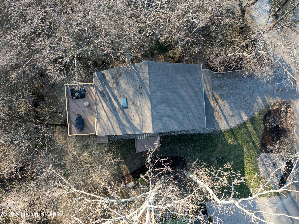
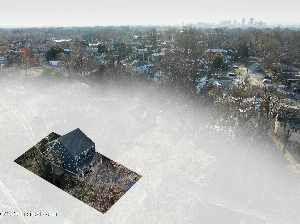
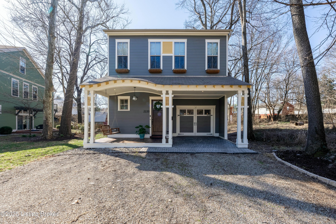
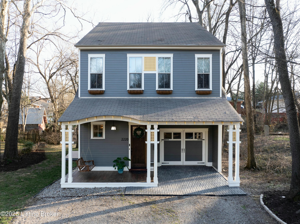
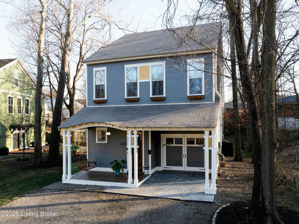
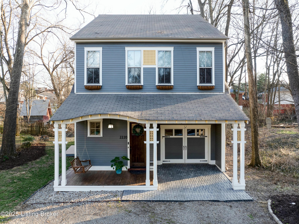
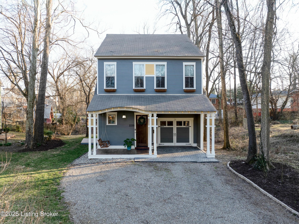
Experience the charm of one of the trendiest and most eclectic neighborhoods in Louisville--without the worries of ''old home'' issues! Move-in ready and energy-efficient, this 3-story Clifton/Crescent Hill home, built in 2013, offers over 2,400 sq ft of modern living. Designed for comfort and ease, the home is LEED for Homes Gold Certified with geothermal HVAC, icynene foam insulation, and smart design throughout. The first floor features an open layout with 10'+ ceilings, a bright sitting room with built-ins and fireplace, a stylish dining area with large sliding doors to a patio area, and a modern kitchen with custom 42'' shaker cabinets, granite counters, butcher block bar seating, and stainless appliances. A powder room, built as a FEMA-compliant safe room, completes the main floor. The second level offers a spacious living room with a "Juliet balcony", laundry, and a Primary Suite with customized walk-in closet and en-suite bath, plus two additional bedrooms and a second full bath. The third level is a flexible bonus space - ideal as an office, rec room, or optional 4th bedroom, already plumbed for an additional bath. Outdoor living is easy with an oversized rear deck, and the attached 2-car tandem garage with front and rear doors is a rare find in this neighborhood. If you love spending time outdoors with friends and family, this home is an entertainer's delight! Wired for A/V, sound, and security - this home truly has it all. The walkability of this property is a true bonusspend sunny days strolling to the restaurants, boutiques, and shops of Frankfort Avenue, all just steps from your door. Schedule your private showing today!

4
beds

3
baths

2,410 Sq.Ft. LIVING AREA

8,943 Sq.Ft. lot

Bob Sokoler

Bob Sokoler

Features & Amenities

Interior

  • total bedrooms4
  • Total bathrooms3
  • full bathrooms2
  • half bathroom1

Area & Lot

  • Status Sold
  • Date Sold April 18, 2025
  • Living Area2,410 Sq.Ft.
  • Total Area2,410 Sq.Ft.
  • Lot Area8,943 Sq.Ft.
  • MLS® ID1681959
  • TypeResidential
  • YEAR BUILT2013
  • NeighborhoodLouisville
  • Architecture StylesOpen Plan

Exterior

  • STORIES3
  • Garage Space2.0
  • water SourcePublic
  • utilitiesElectricity Connected
  • roofShingle
  • lot featuresCleared
  • parkingAttached, Driveway
  • HEAT TYPEGeothermal
  • AIR CONDITIONINGCentral Air
  • SubstructurePoured Concrete
  • other exterior FeaturesSee Remarks, Balcony

Financial

  • Sales Price$585,000

Ready to go? Make your move now.

Get your home value, or talk to a Louisville agent who answers. Either way, you will know exactly what happens next.

Follow Us on Instagram