2609 Tregaron Ave
2609 Tregaron Ave
2609 Tregaron Ave
2609 Tregaron Ave
2609 Tregaron Ave
2609 Tregaron Ave
2609 Tregaron Ave
2609 Tregaron Ave
2609 Tregaron Ave
2609 Tregaron Ave
2609 Tregaron Ave
2609 Tregaron Ave
2609 Tregaron Ave
2609 Tregaron Ave
2609 Tregaron Ave
2609 Tregaron Ave
2609 Tregaron Ave
2609 Tregaron Ave
2609 Tregaron Ave
2609 Tregaron Ave
2609 Tregaron Ave
2609 Tregaron Ave
2609 Tregaron Ave
2609 Tregaron Ave
2609 Tregaron Ave
2609 Tregaron Ave
2609 Tregaron Ave
2609 Tregaron Ave
2609 Tregaron Ave
2609 Tregaron Ave
2609 Tregaron Ave
2609 Tregaron Ave
SEE ALL PHOTOS
2609 Tregaron Ave
2609 Tregaron Ave
2609 Tregaron Ave
2609 Tregaron Ave
2609 Tregaron Ave
2609 Tregaron Ave
2609 Tregaron Ave
2609 Tregaron Ave
2609 Tregaron Ave
2609 Tregaron Ave
2609 Tregaron Ave
2609 Tregaron Ave
2609 Tregaron Ave
2609 Tregaron Ave
2609 Tregaron Ave
2609 Tregaron Ave
2609 Tregaron Ave
2609 Tregaron Ave
2609 Tregaron Ave
2609 Tregaron Ave
2609 Tregaron Ave
2609 Tregaron Ave
2609 Tregaron Ave
2609 Tregaron Ave
2609 Tregaron Ave
2609 Tregaron Ave
2609 Tregaron Ave
2609 Tregaron Ave
2609 Tregaron Ave
2609 Tregaron Ave
2609 Tregaron Ave
2609 Tregaron Ave
Sold

2609 Tregaron Ave

2609 Tregaron Ave, Louisville, KY 40299

$297,500
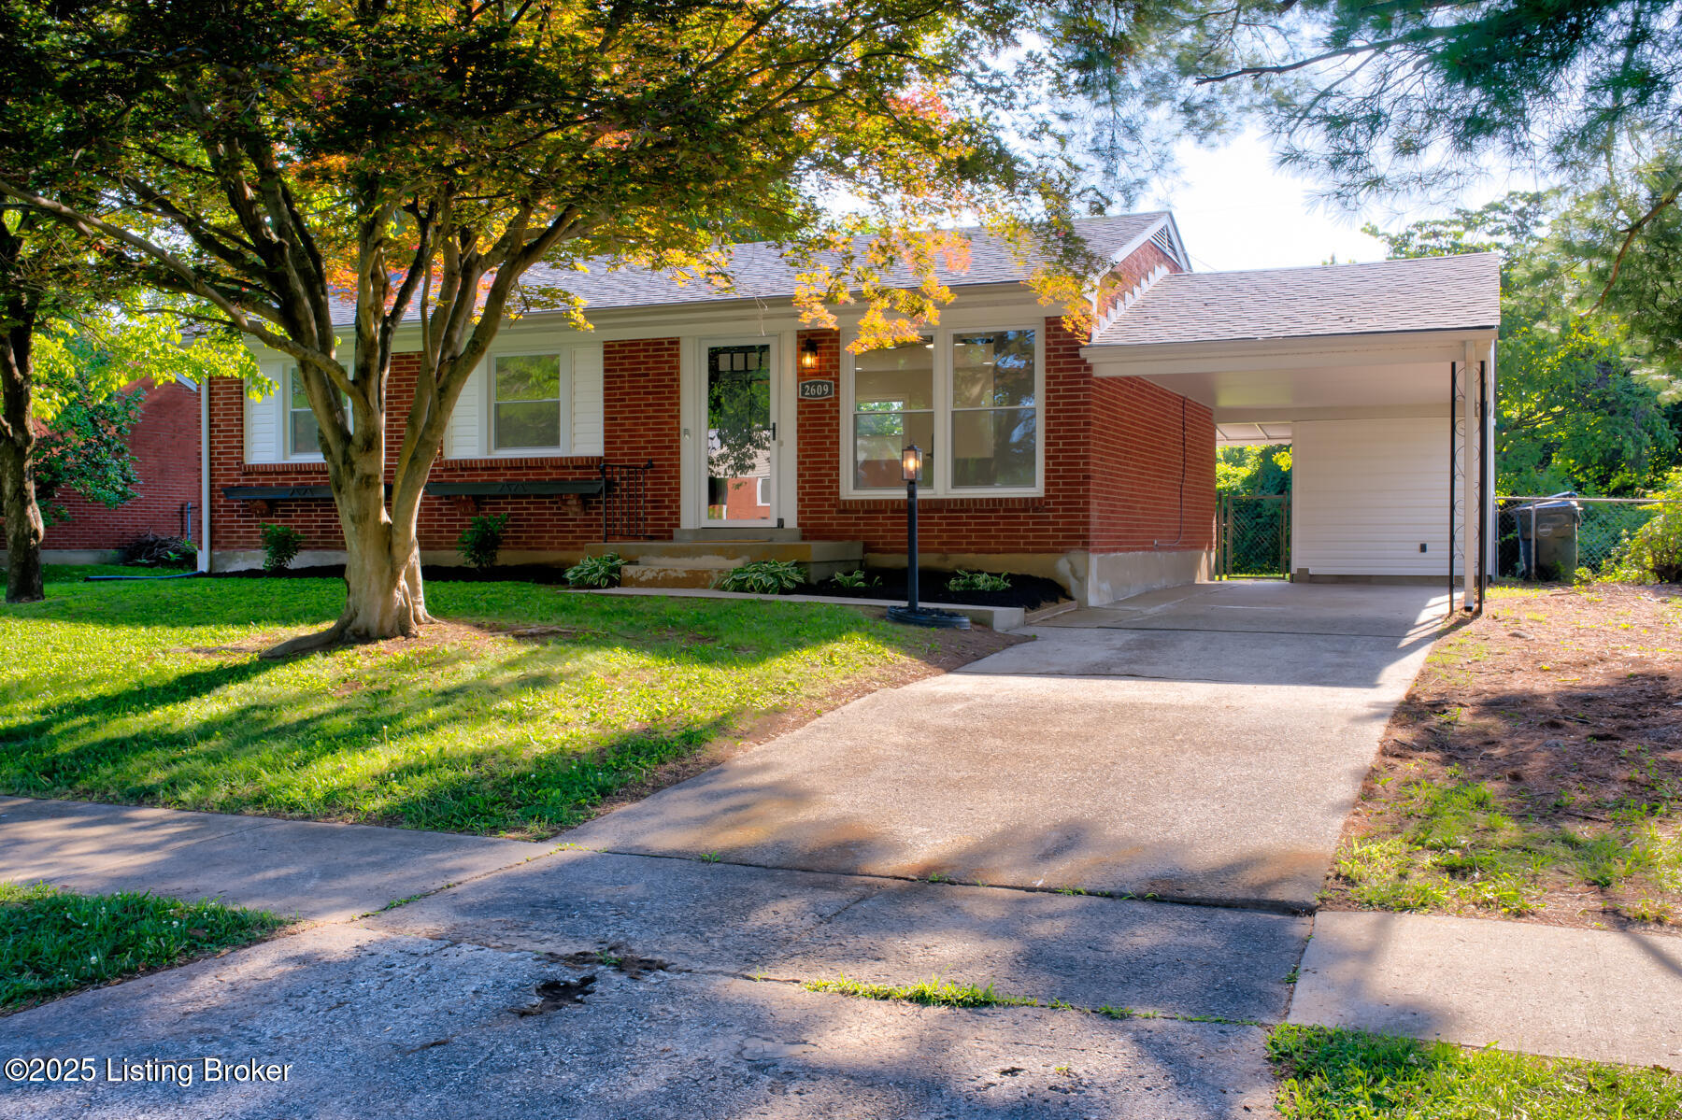
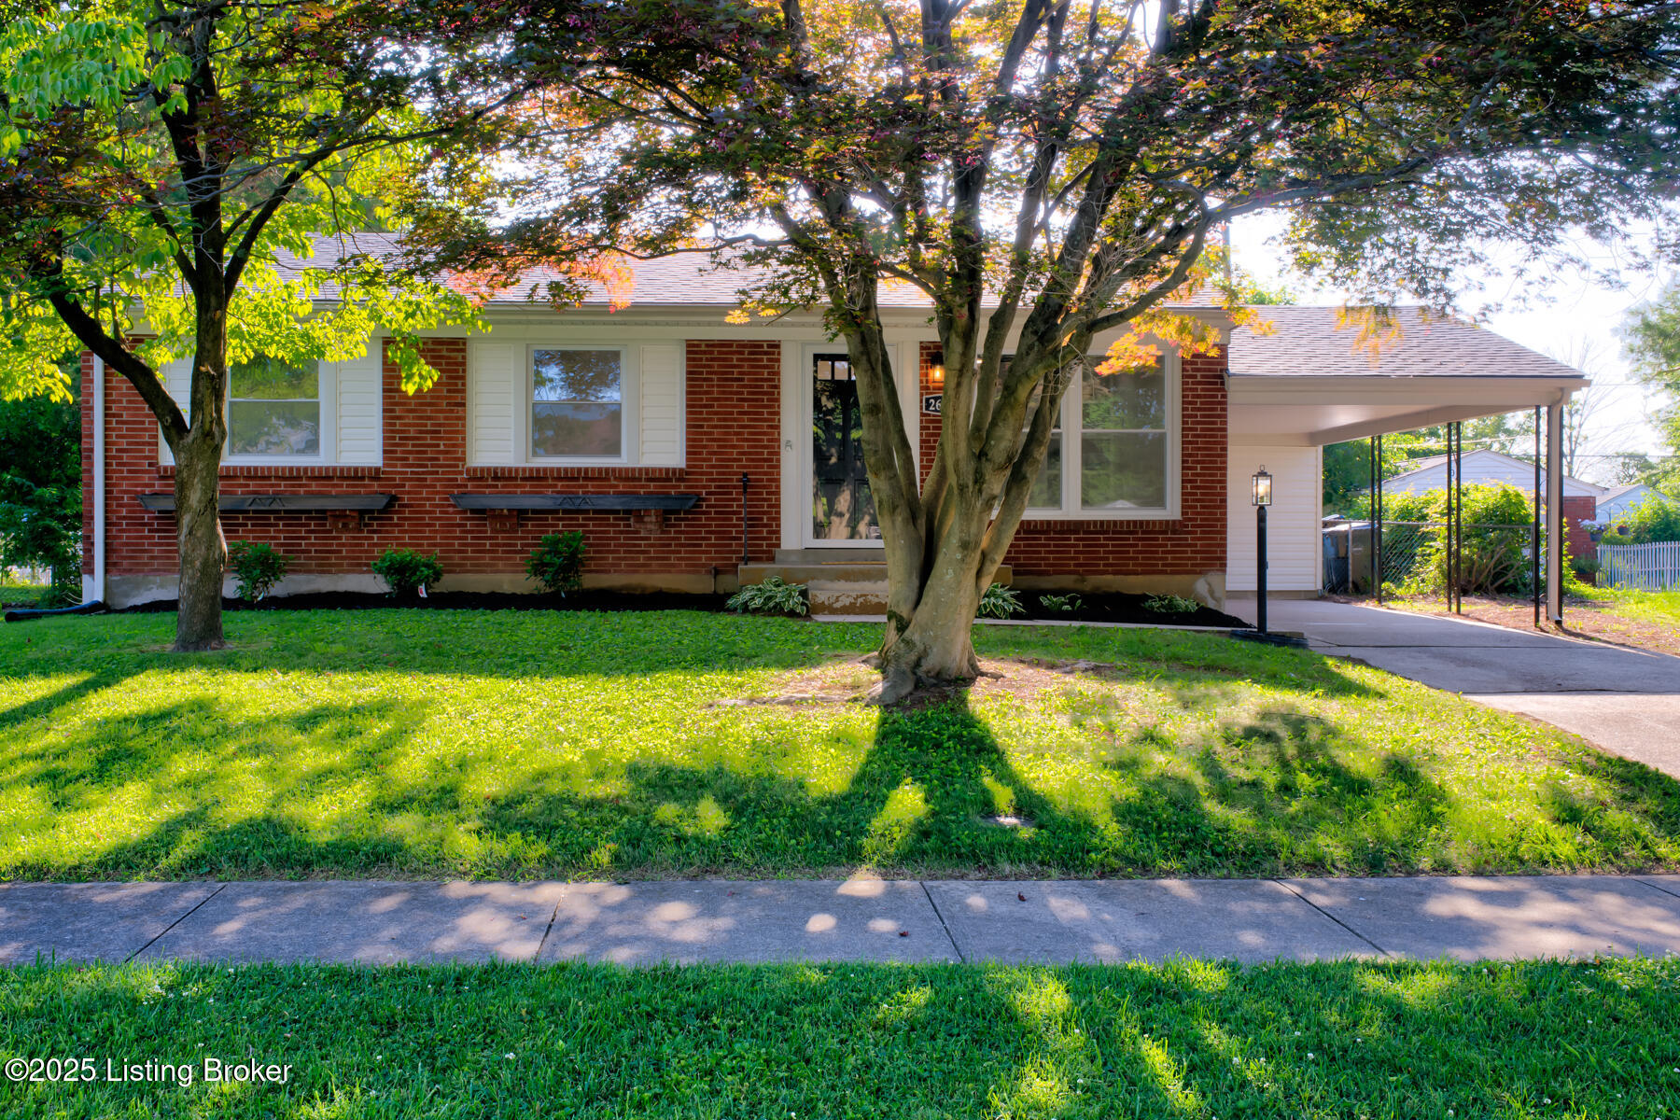
2609 Tregaron Avenue - Fully Renovated Brick Ranch in Jeffersontown.

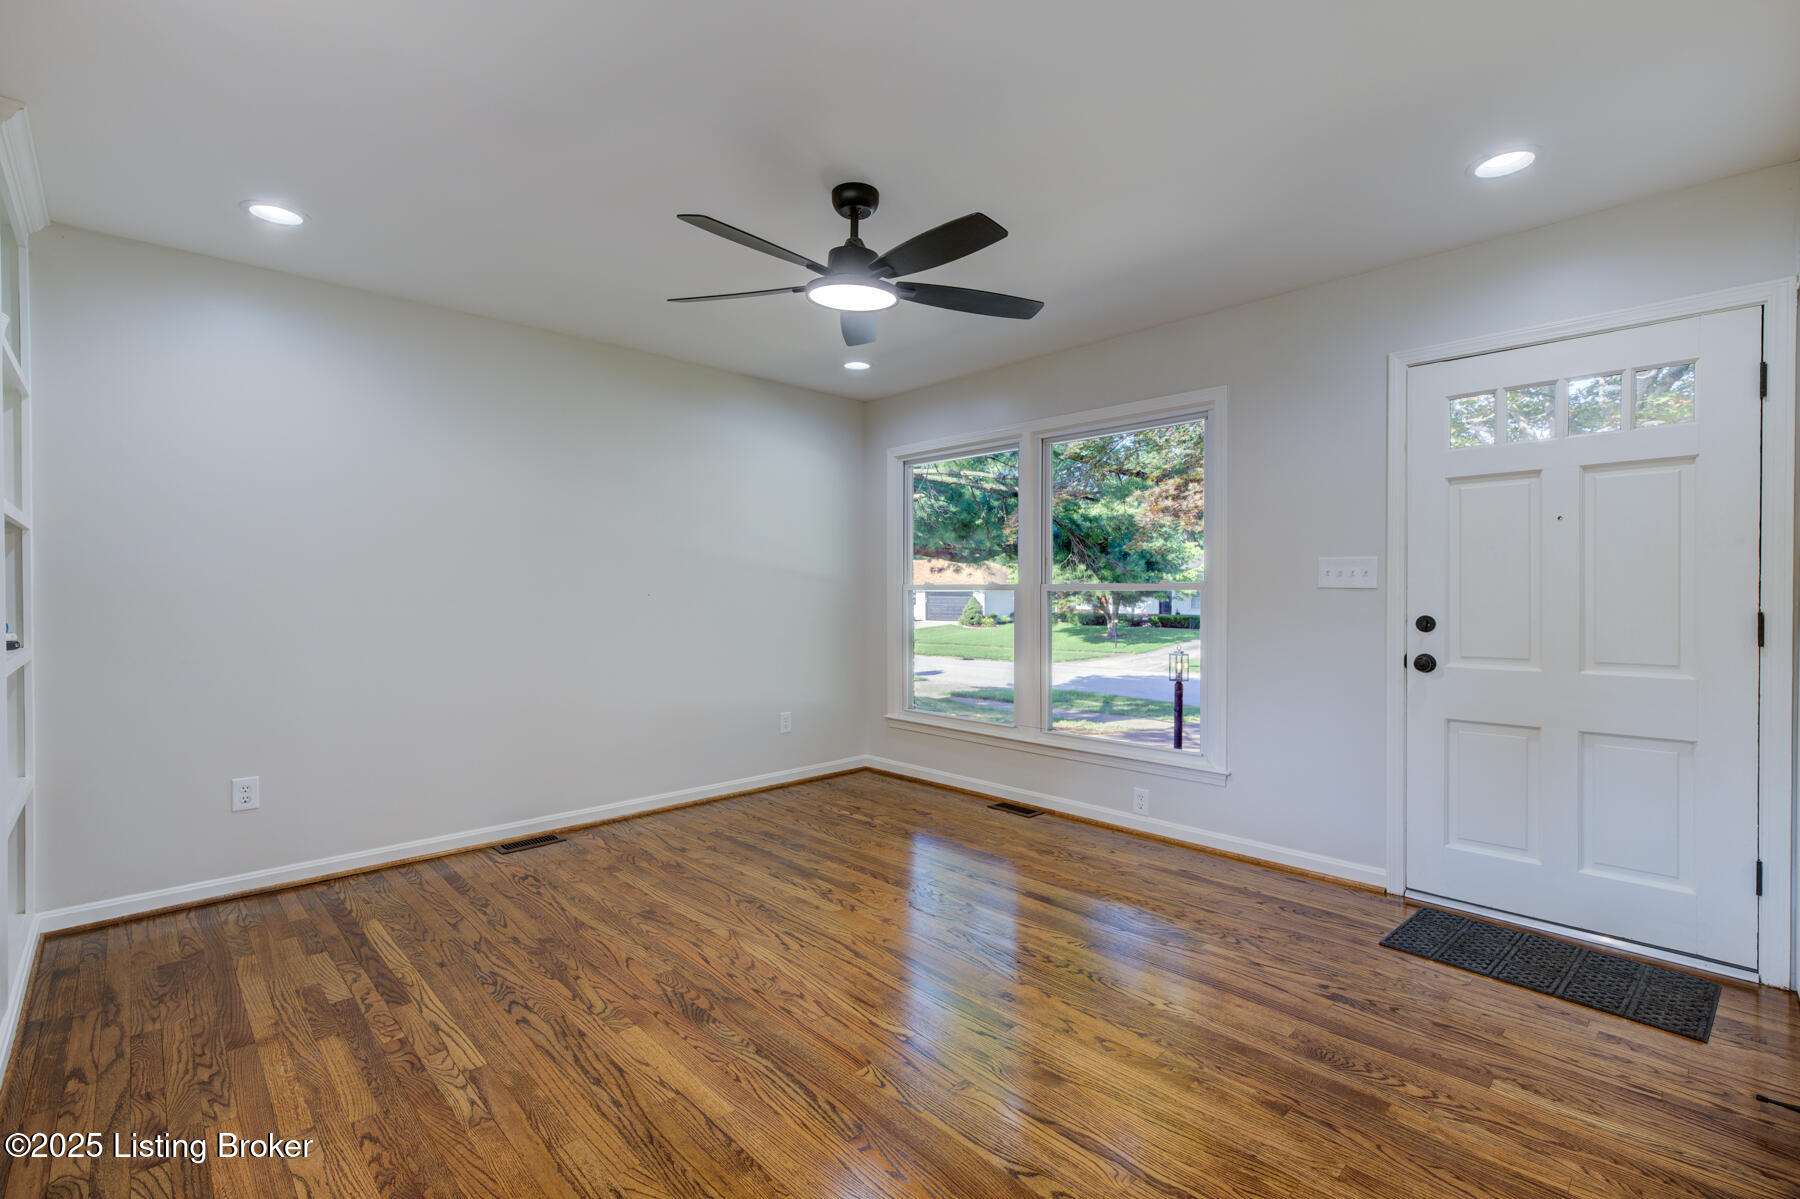
This completely remodeled 3-bedroom, 2-bath brick ranch offers the perfect blend of modern updates, functional living space, and a prime location. Nearly every surface in the home has been redone with quality materials and thoughtful design, providing peace of mind and true move-in readiness.

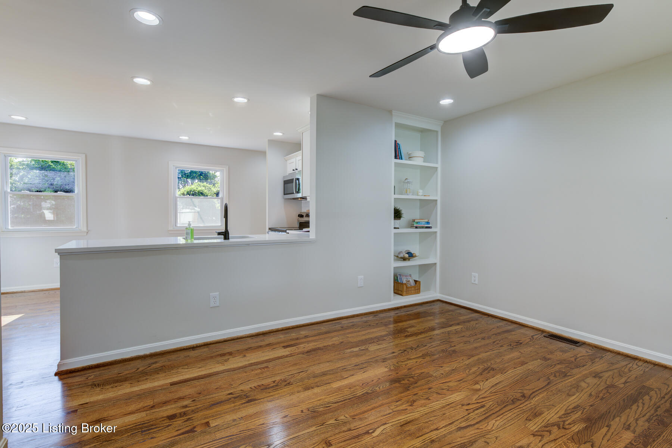
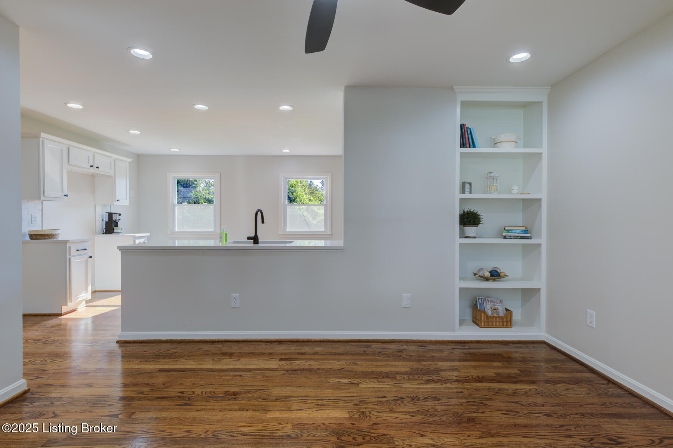
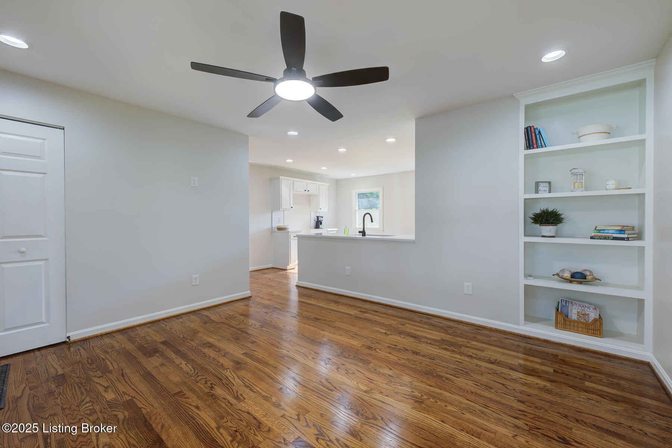
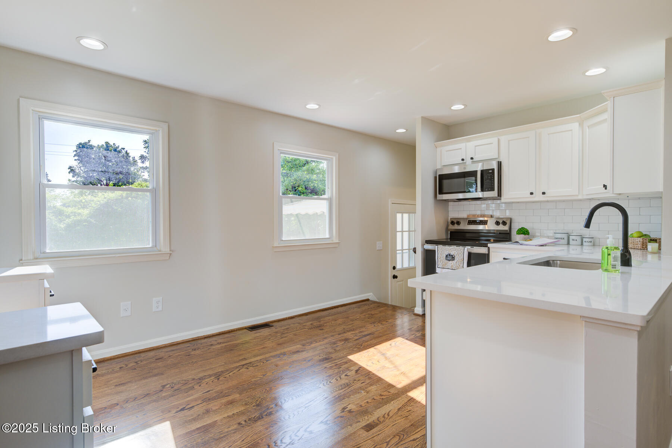
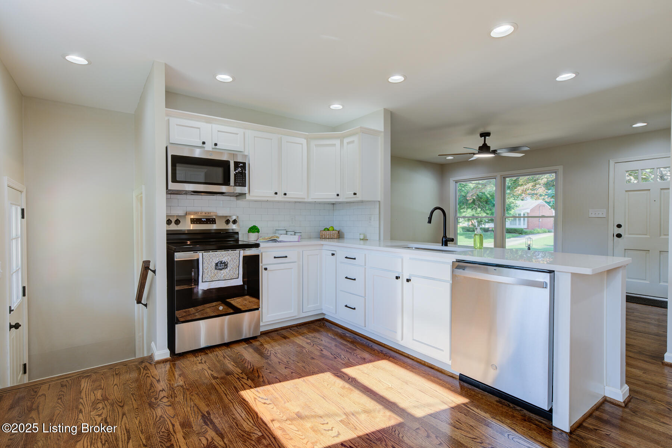
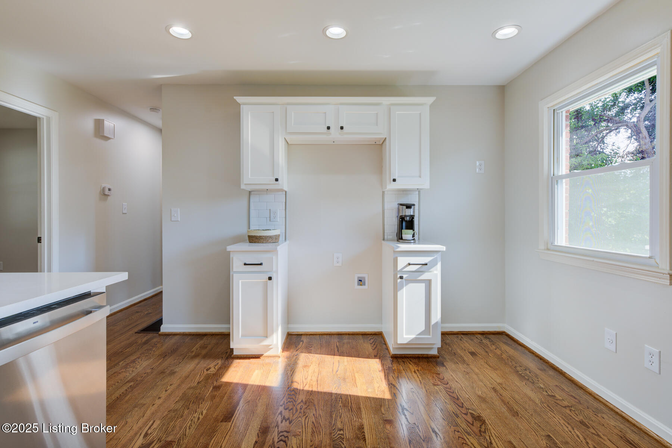
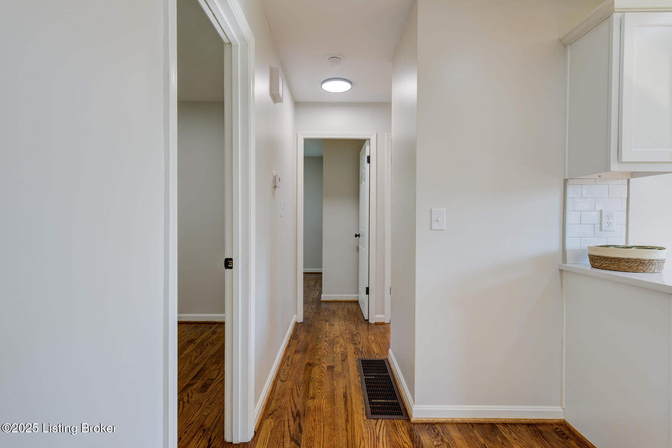
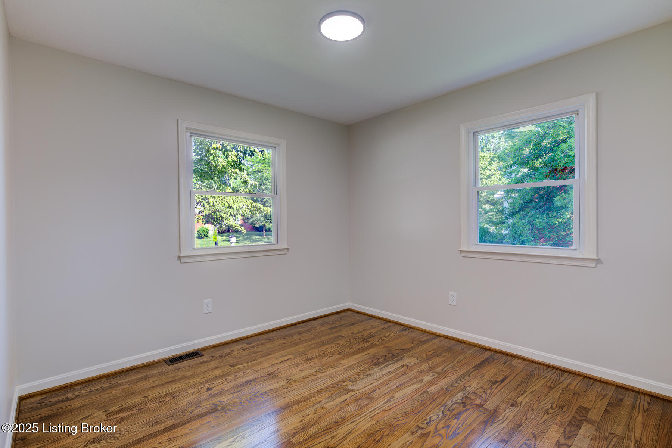
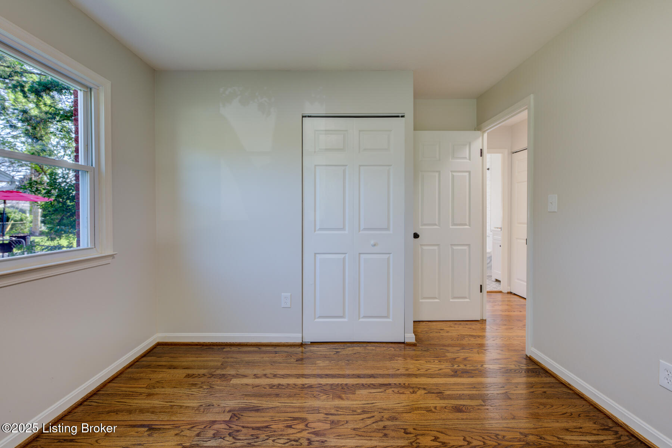
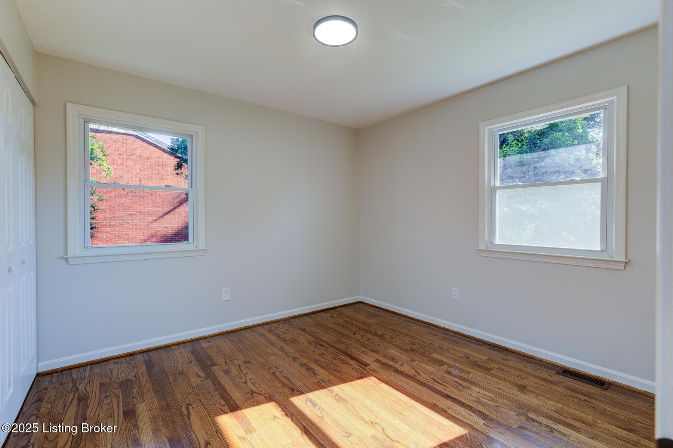
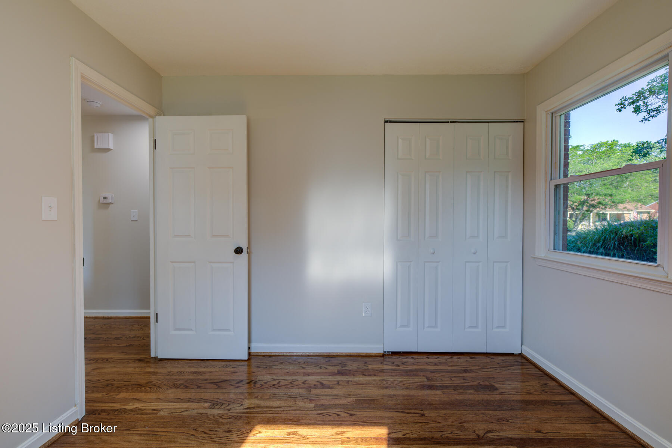
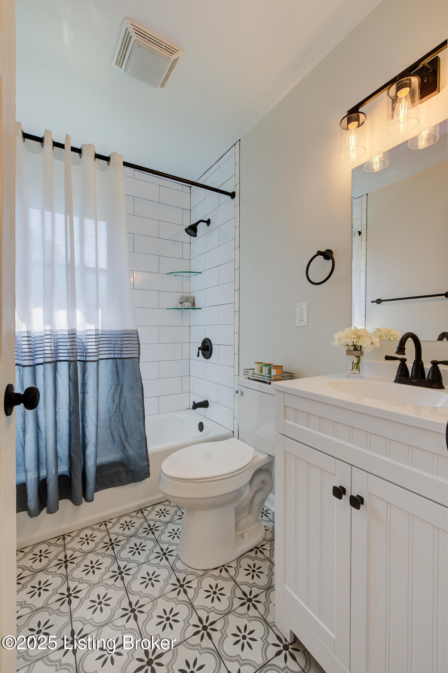
The main level features a large open floor plan, breathtaking hardwood floors, all-new recessed LED lighting, and a fully updated kitchen with new shaker-style cabinetry, modern hardware, quartz countertops, subway tile backsplash, and stainless steel appliances. The bright and inviting living area includes a custom built-in bookshelf--adding both charm and functionality--and flows seamlessly into the rest of the home. Three comfortable bedrooms and a beautifully renovated full bath with coordinated fixtures complete the main level.

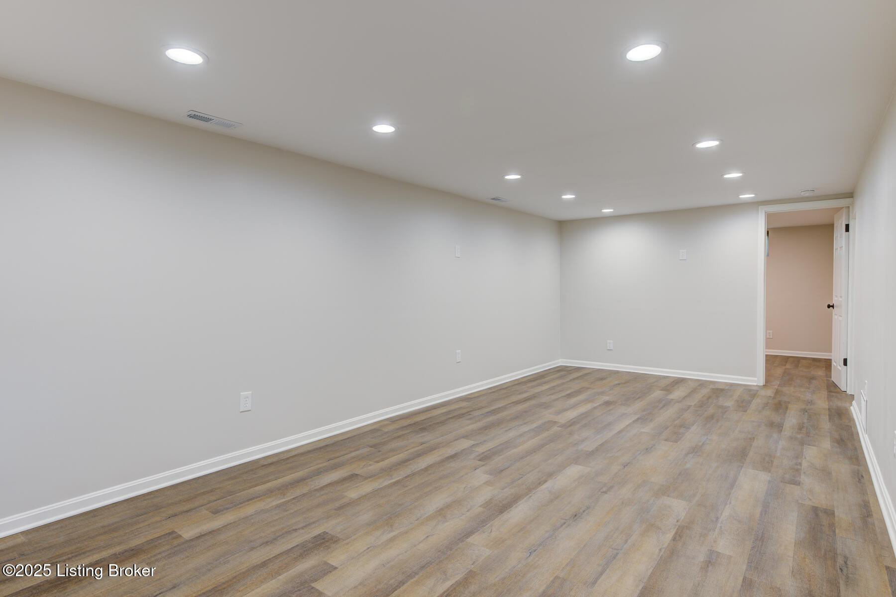
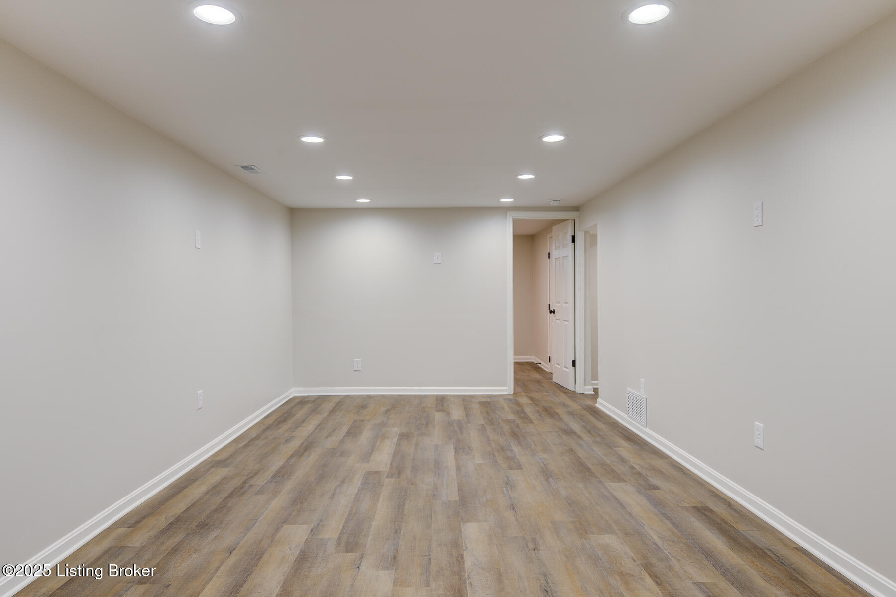
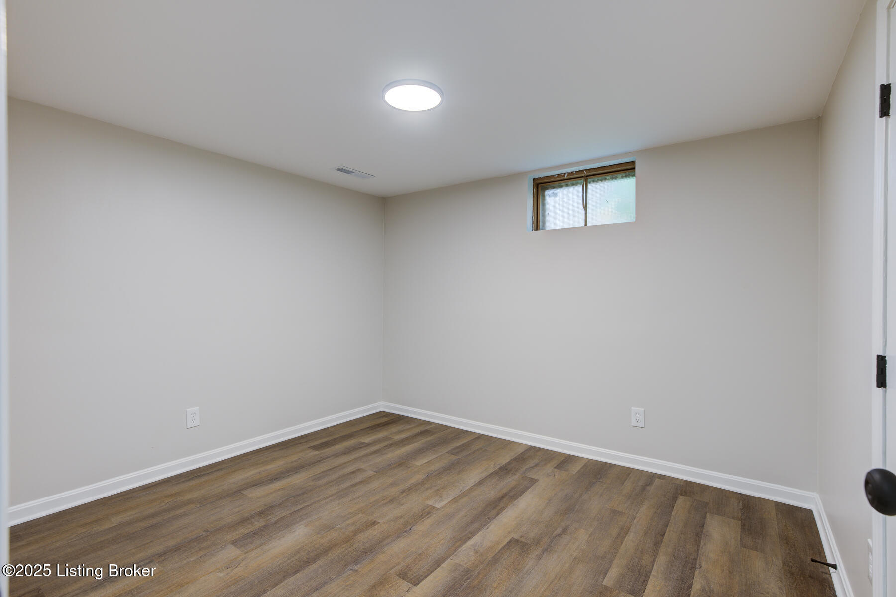
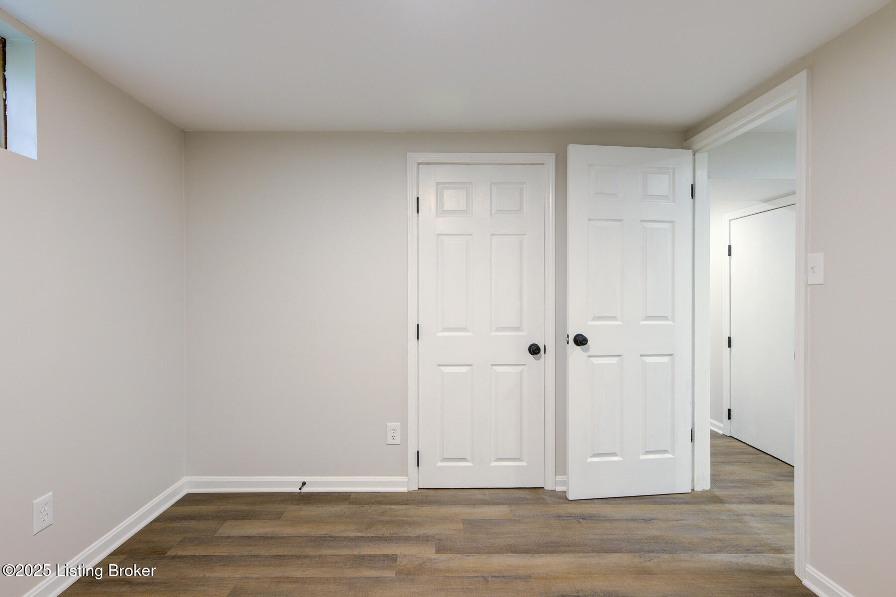
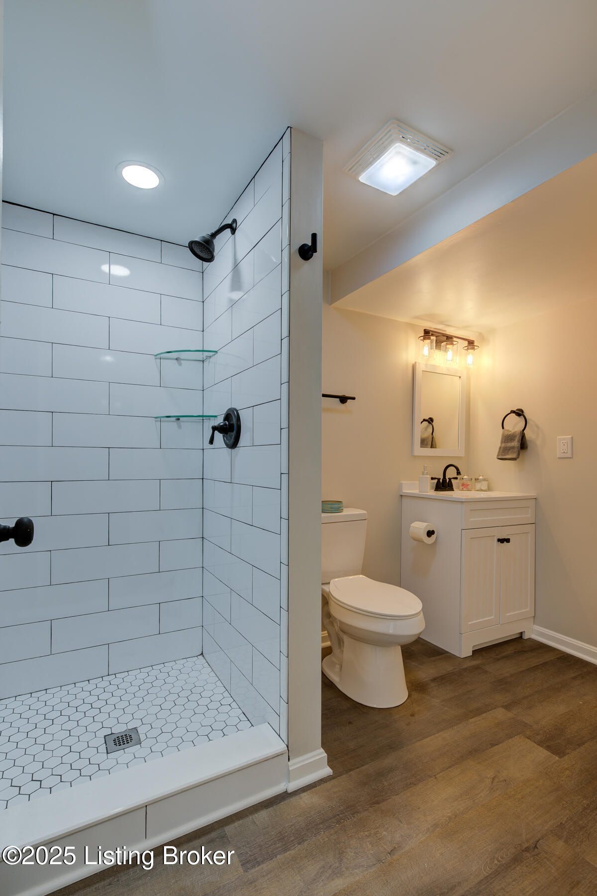
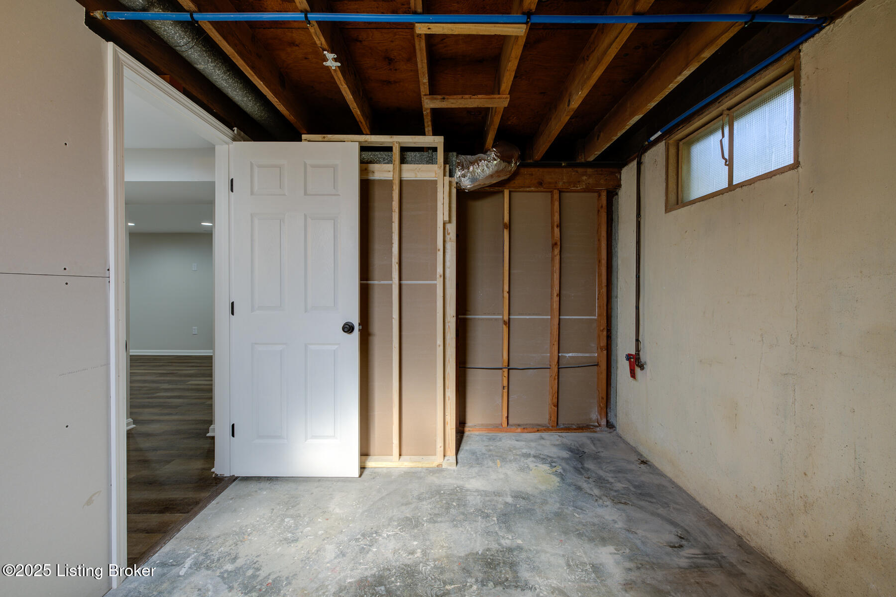
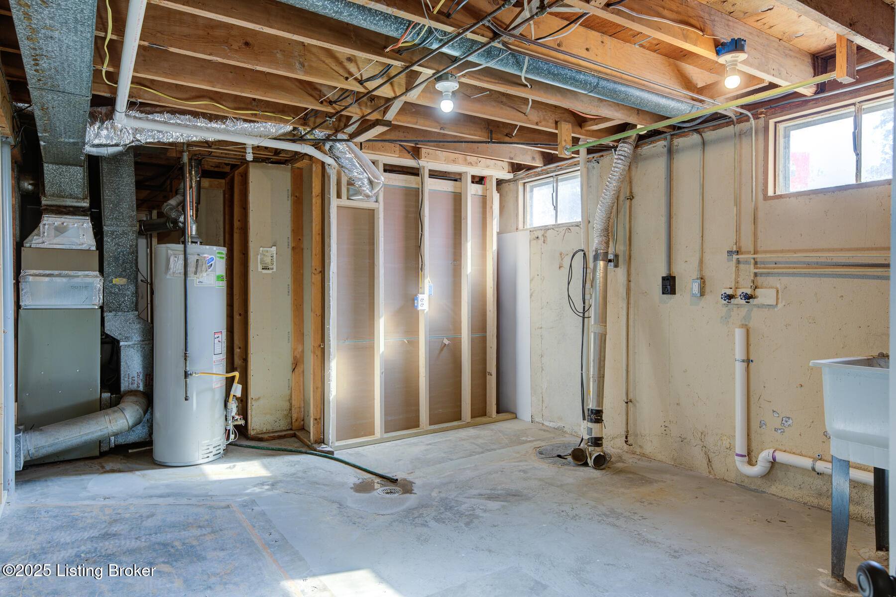
The finished basement nearly doubles the living space, featuring a second full bath, a spacious second living area, and a versatile flex room ideal for a home office, craft space, or workout room. The laundry area offers additional convenience and storage, along with a separate oversized storage room for even more flexibility.

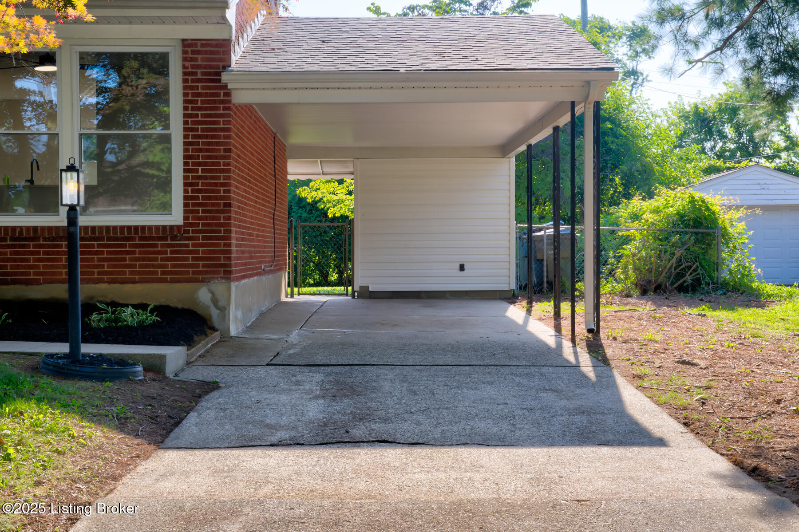
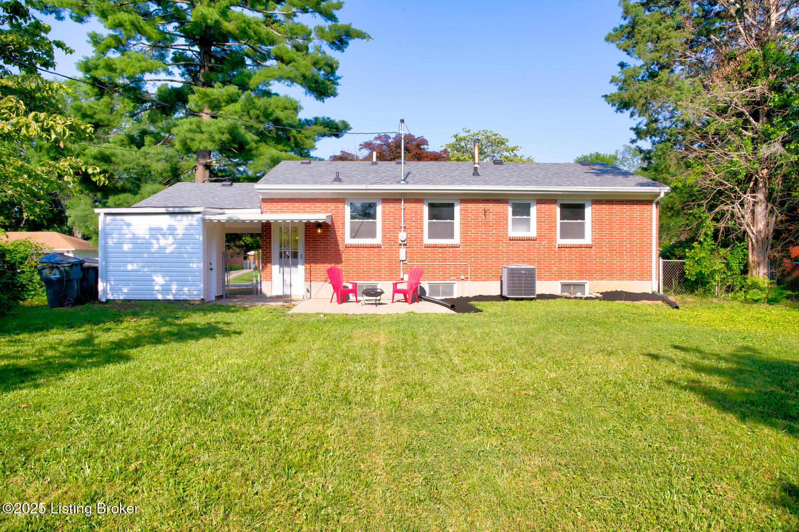
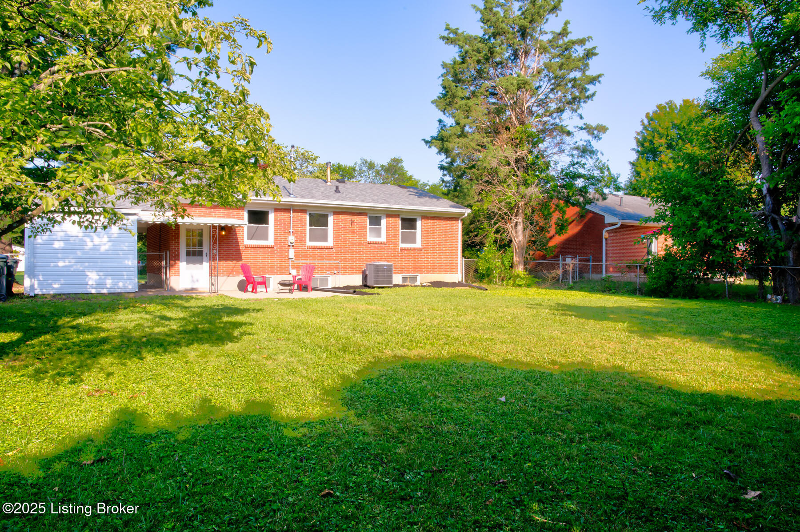
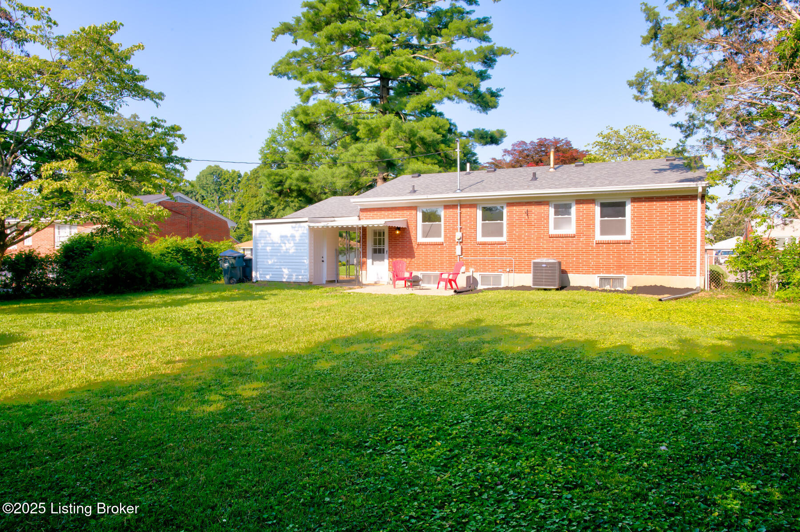
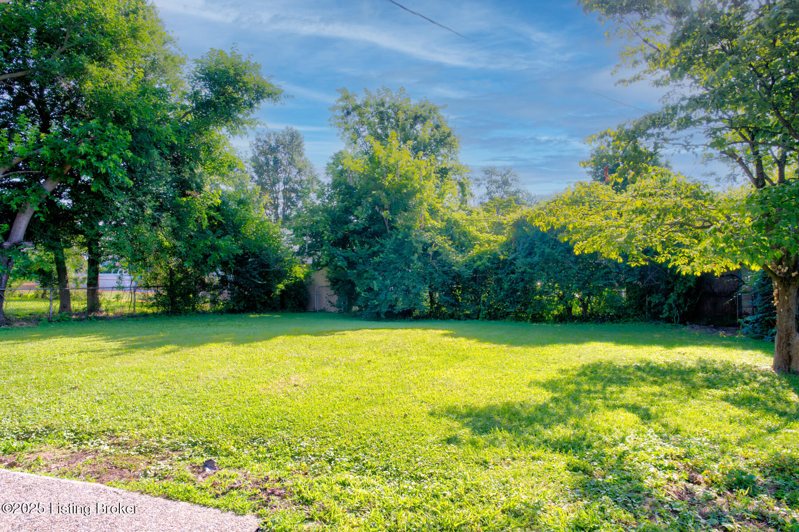
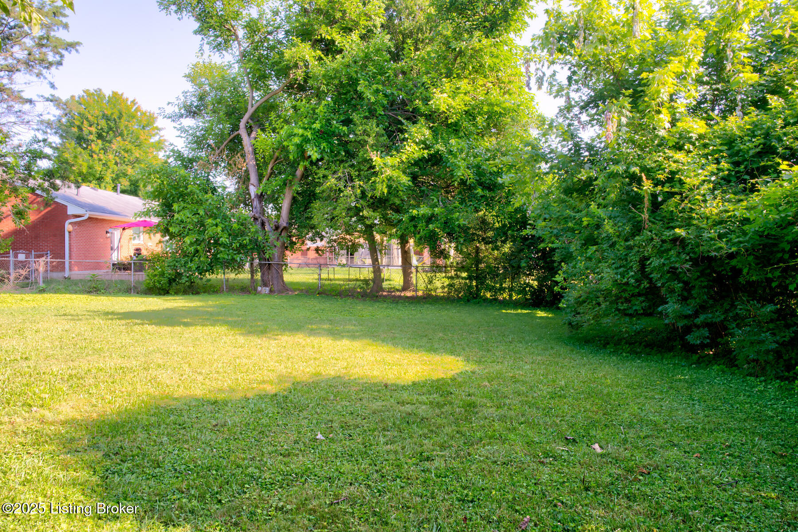
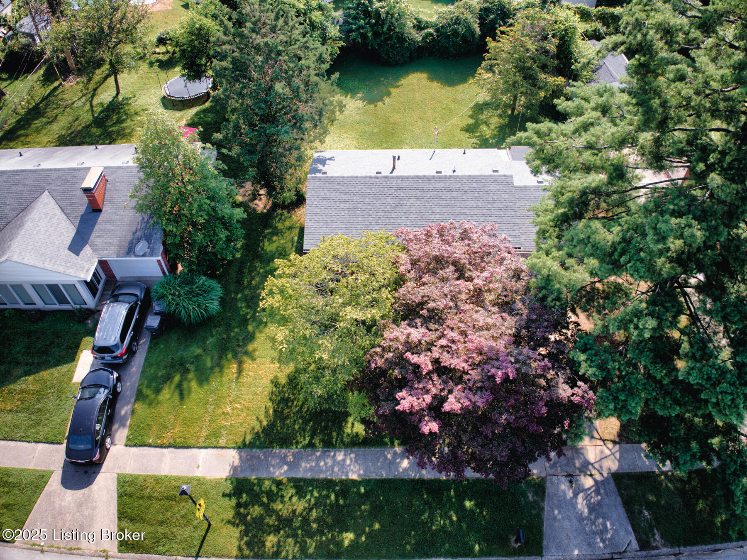
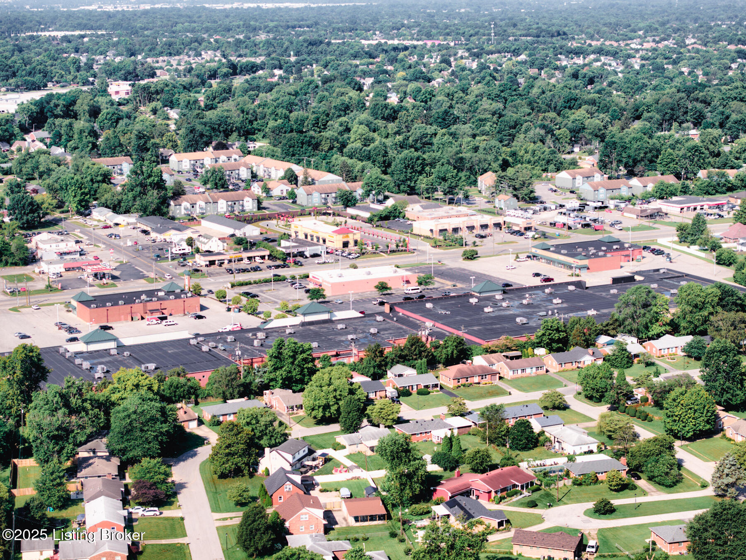
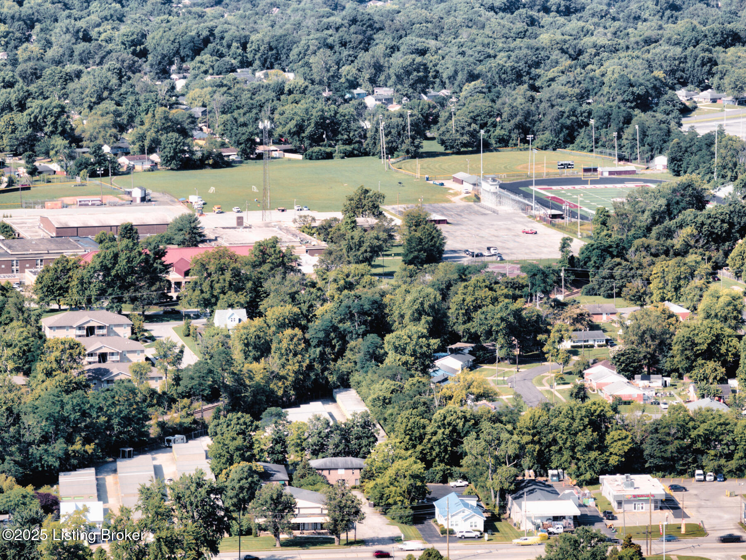
Outside, you'll find a fully fenced backyard, fresh landscaping, and an attached carport with enclosed storage. Set on a quiet street in close proximity to schools, shopping, dining, and major freeways, this home combines quality, flexibility, and everyday convenience.

3
beds

2
baths

1,525 Sq.Ft. LIVING AREA

8,712 Sq.Ft. lot

Crystal Dries

Crystal Dries

Features & Amenities

Interior

  • total bedrooms3
  • Total bathrooms2
  • full bathrooms2

Area & Lot

  • Status Sold
  • Date Sold August 1, 2025
  • Living Area1,525 Sq.Ft.
  • Total Area925 Sq.Ft.
  • Lot Area8,712 Sq.Ft.
  • MLS® ID1690679
  • TypeResidential
  • YEAR BUILT1962
  • NeighborhoodJeffersontown
  • Architecture StylesRanch

Exterior

  • STORIES1
  • water SourcePublic
  • utilitiesElectricity Connected, Fuel:Natural
  • roofShingle
  • lot featuresSidewalk, Level
  • parkingSee Remarks, Driveway
  • HEAT TYPEForced Air, Natural Gas
  • AIR CONDITIONINGCentral Air
  • SubstructurePoured Concrete

Financial

  • Sales Price$297,500

Ready to go? Make your move now.

Get your home value, or talk to a Louisville agent who answers. Either way, you will know exactly what happens next.

Follow Us on Instagram