293 Trevor Ct
293 Trevor Ct
293 Trevor Ct
293 Trevor Ct
293 Trevor Ct
293 Trevor Ct
293 Trevor Ct
293 Trevor Ct
293 Trevor Ct
293 Trevor Ct
293 Trevor Ct
293 Trevor Ct
293 Trevor Ct
293 Trevor Ct
293 Trevor Ct
293 Trevor Ct
293 Trevor Ct
293 Trevor Ct
293 Trevor Ct
293 Trevor Ct
293 Trevor Ct
293 Trevor Ct
293 Trevor Ct
293 Trevor Ct
293 Trevor Ct
293 Trevor Ct
293 Trevor Ct
293 Trevor Ct
293 Trevor Ct
293 Trevor Ct
293 Trevor Ct
293 Trevor Ct
293 Trevor Ct
293 Trevor Ct
293 Trevor Ct
293 Trevor Ct
293 Trevor Ct
293 Trevor Ct
SEE ALL PHOTOS
293 Trevor Ct
293 Trevor Ct
293 Trevor Ct
293 Trevor Ct
293 Trevor Ct
293 Trevor Ct
293 Trevor Ct
293 Trevor Ct
293 Trevor Ct
293 Trevor Ct
293 Trevor Ct
293 Trevor Ct
293 Trevor Ct
293 Trevor Ct
293 Trevor Ct
293 Trevor Ct
293 Trevor Ct
293 Trevor Ct
293 Trevor Ct
293 Trevor Ct
293 Trevor Ct
293 Trevor Ct
293 Trevor Ct
293 Trevor Ct
293 Trevor Ct
293 Trevor Ct
293 Trevor Ct
293 Trevor Ct
293 Trevor Ct
293 Trevor Ct
293 Trevor Ct
293 Trevor Ct
293 Trevor Ct
293 Trevor Ct
293 Trevor Ct
293 Trevor Ct
293 Trevor Ct
293 Trevor Ct
Sold

293 Trevor Ct

293 Trevor Ct, Mt Washington, KY 40047

$288,000
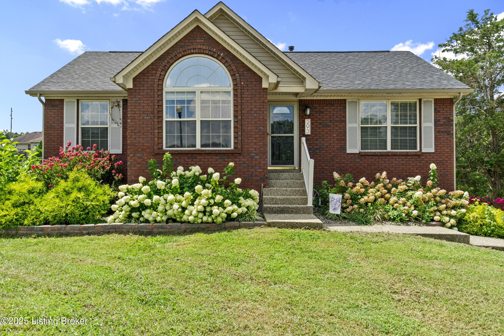
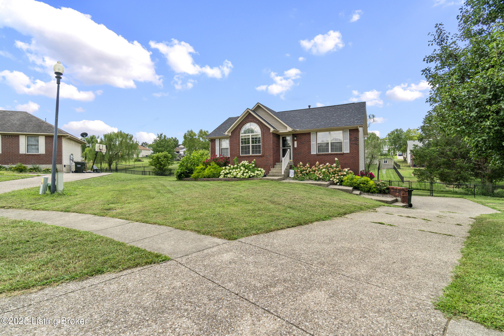
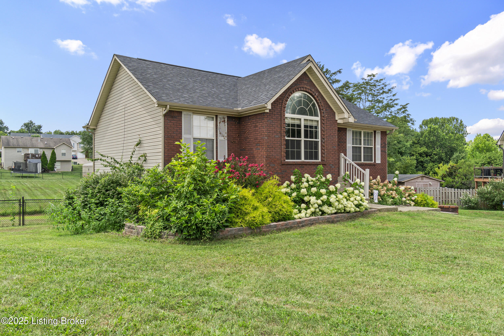
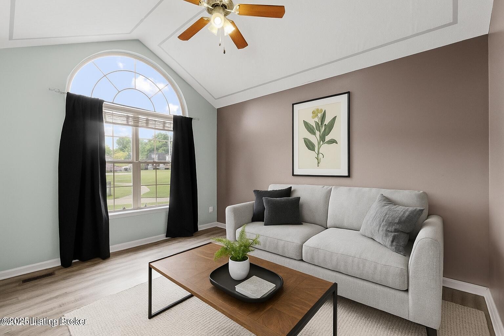
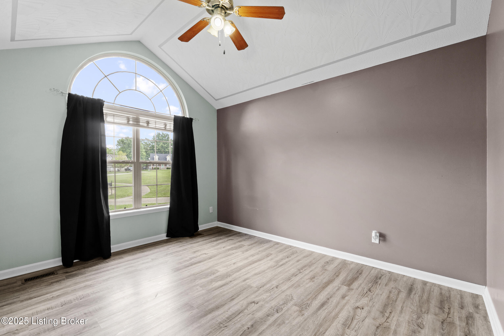
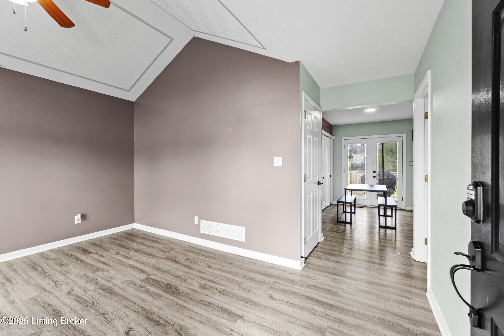
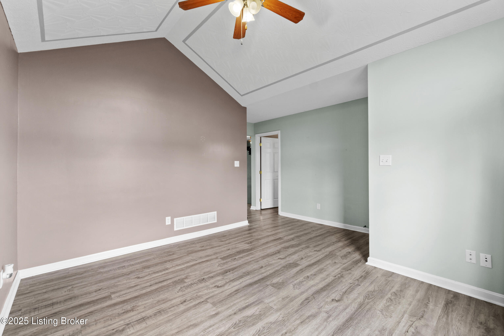
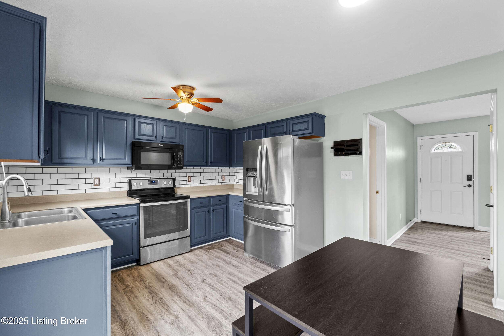
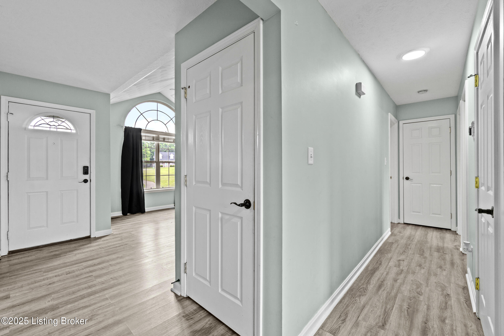
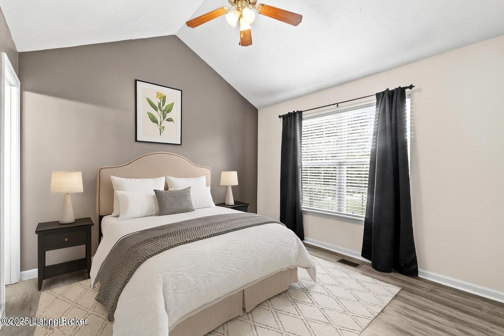
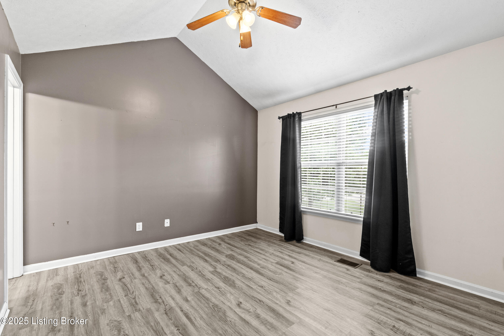
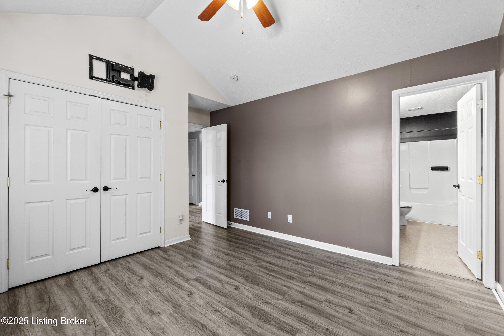
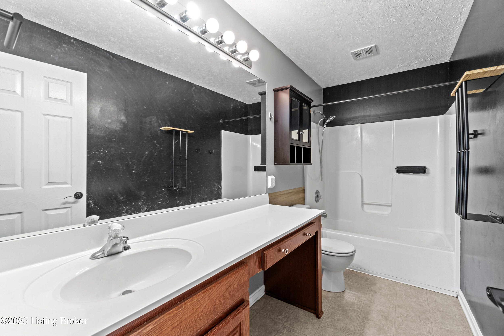
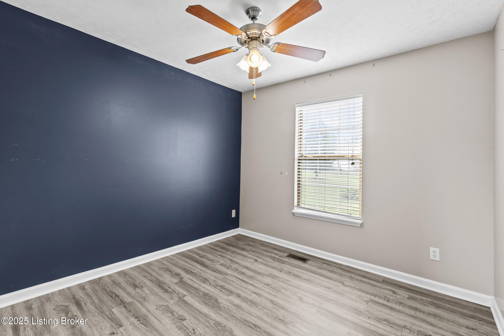
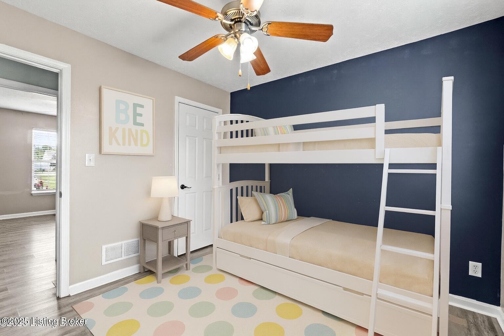
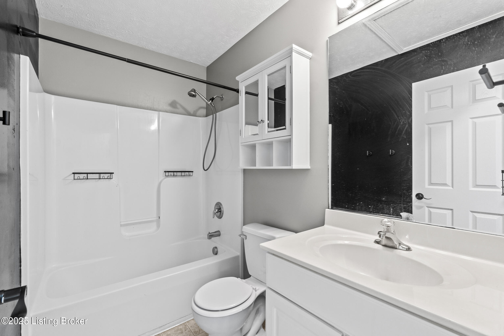
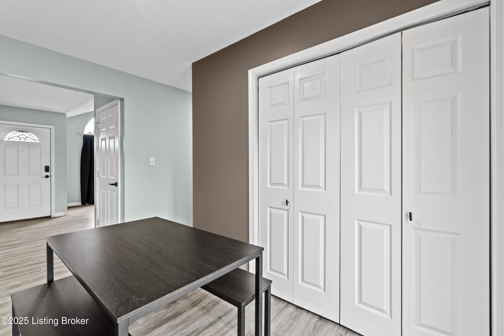
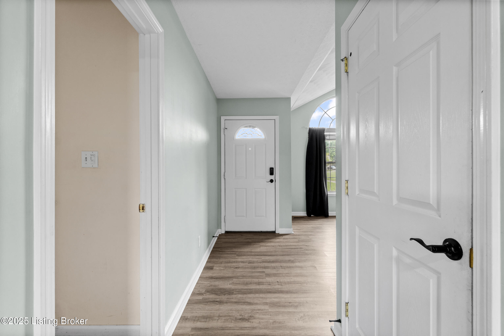
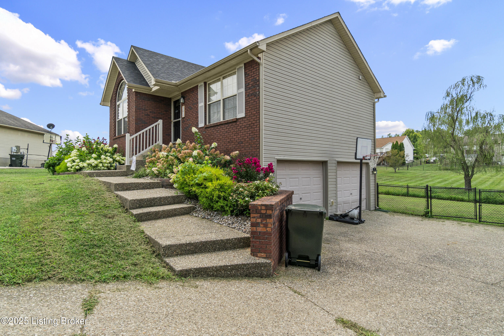
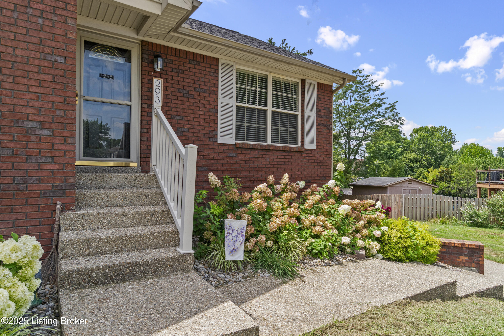
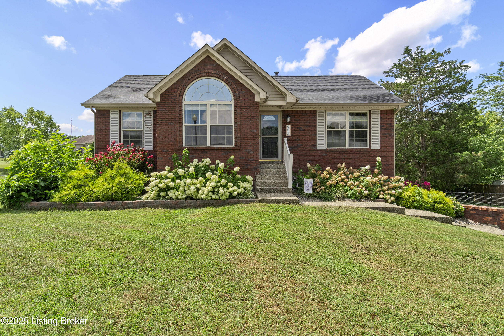
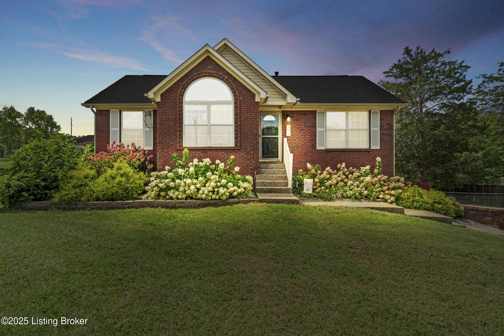
Welcome to this well-maintained single-story home with a walkout basement, built in 2003 and located in the heart of Mt. Washington. Offering 3 bedrooms and 2 full bathrooms, this home features a desirable split floor plan with a spacious primary suite that includes vaulted ceilings and a private bath. The inviting living room also boasts vaulted ceilings, creating an open and airy feel, and the entire main level is finished with luxury vinyl plank flooring for both style and durability.
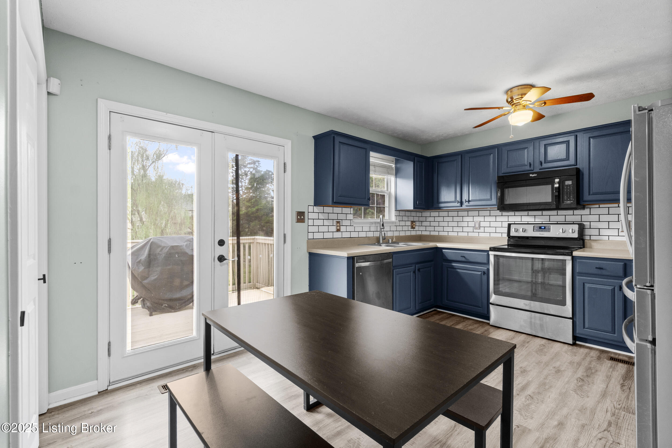
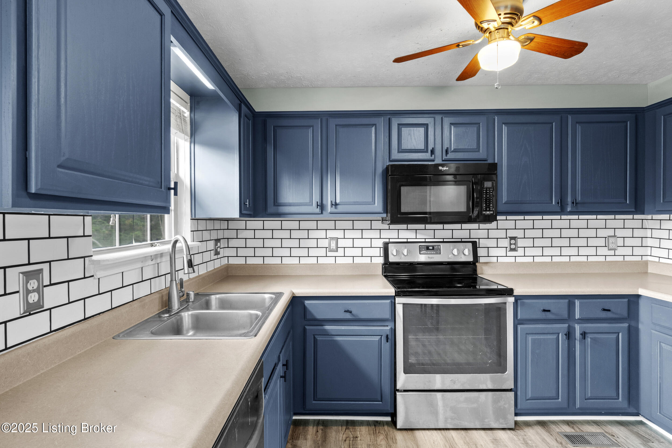
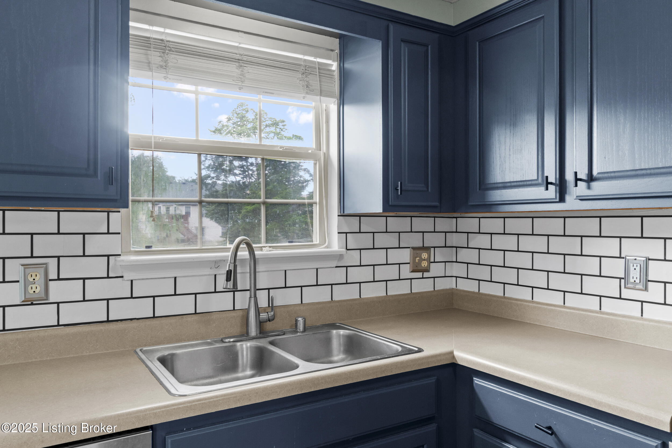
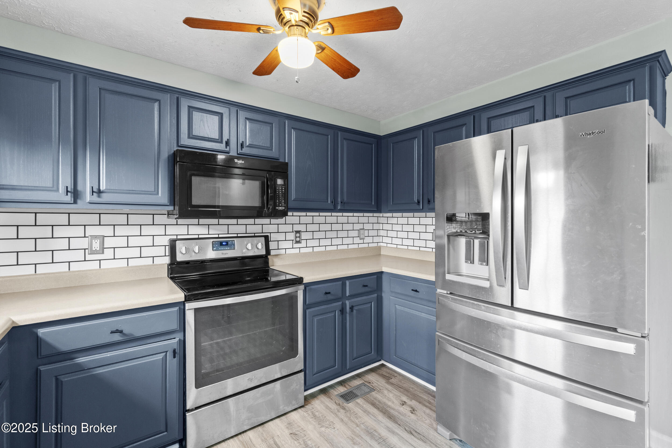
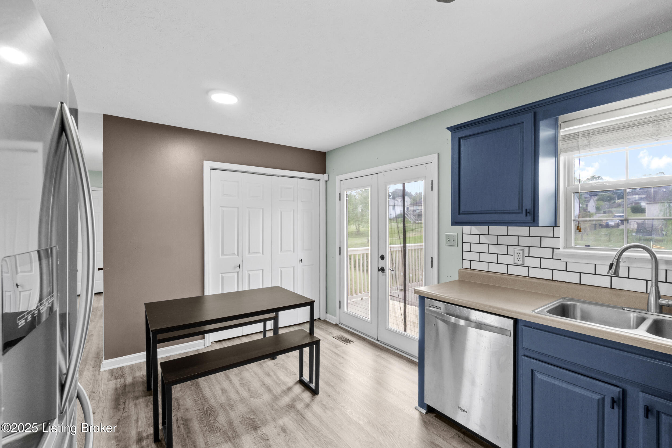
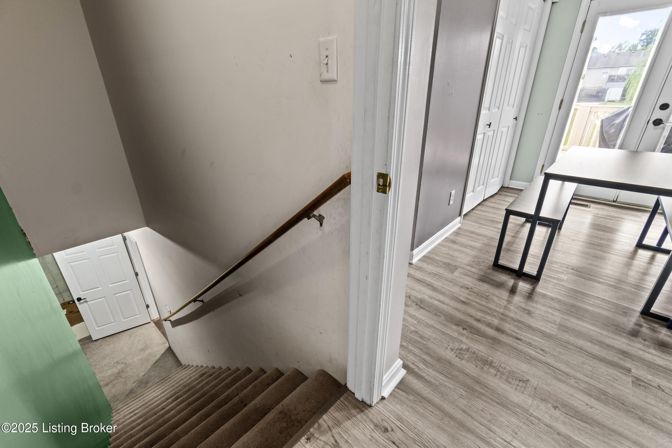
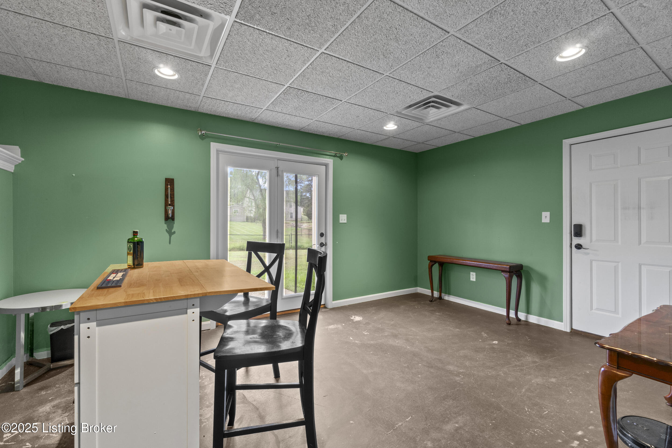
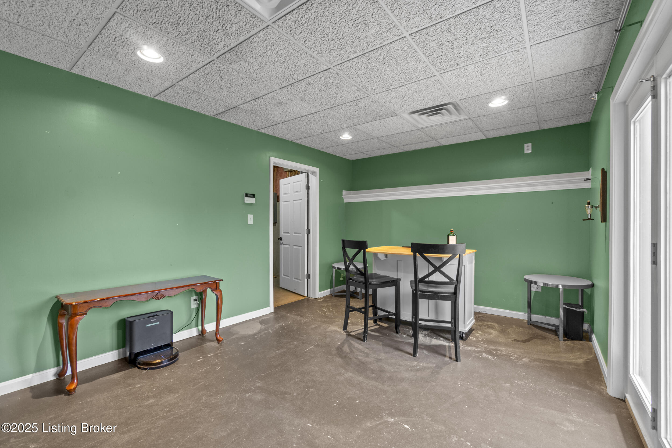
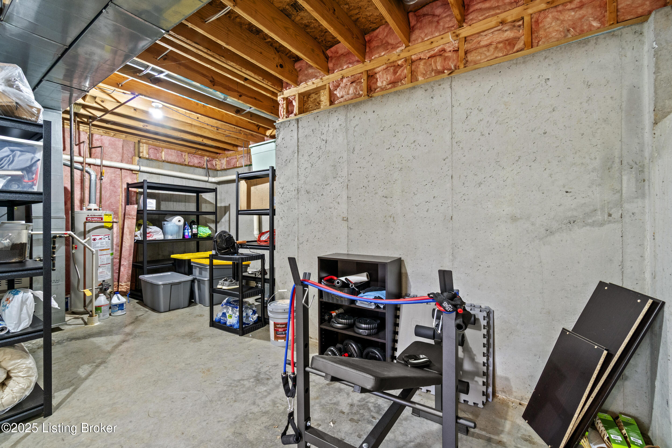
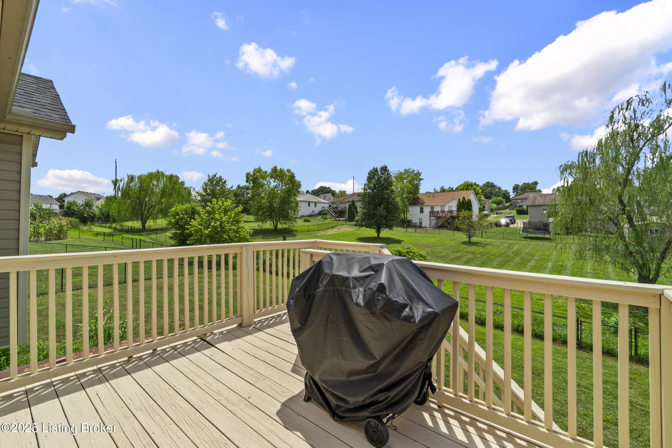
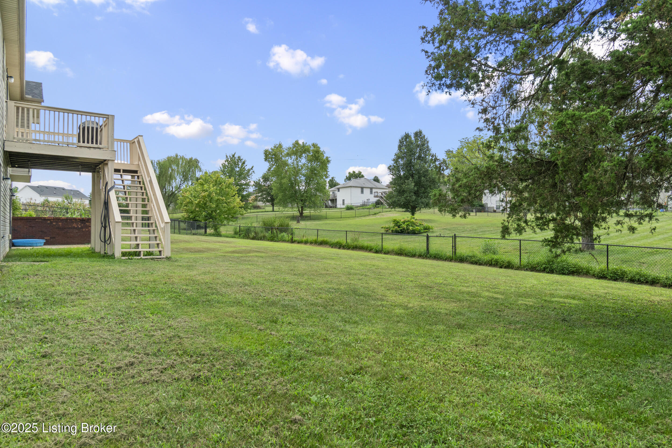
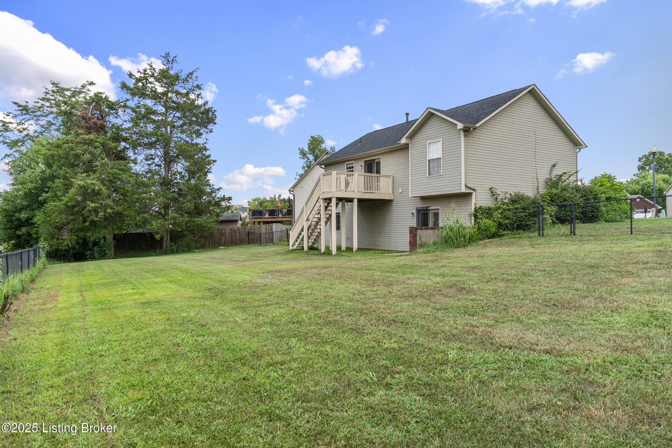
The bright kitchen and dining area open to a deck overlooking the large, fully fenced backyard--perfect for outdoor entertaining. Downstairs, the walkout basement offers a versatile second family room or bonus space with direct access to a patio and the yard beyond. An attached 2-car garage provides convenience and additional storage.
With its great layout, modern finishes, and plenty of indoor and outdoor living space, this home is ready for its next owner to move right in and enjoy.

3
beds

2
baths

1,251 Sq.Ft. LIVING AREA

6,098 Sq.Ft. lot

Heather Irish

Heather Irish

Features & Amenities

Interior

  • total bedrooms3
  • Total bathrooms2
  • full bathrooms2

Area & Lot

  • Status Sold
  • Date Sold September 26, 2025
  • Living Area1,251 Sq.Ft.
  • Total Area1,042 Sq.Ft.
  • Lot Area6,098 Sq.Ft.
  • MLS® ID1694813
  • TypeResidential
  • YEAR BUILT2003
  • NeighborhoodBullitt County
  • Architecture StylesRanch

Exterior

  • STORIES1
  • Garage Space2.0
  • water SourcePublic
  • utilitiesElectricity Connected
  • roofShingle
  • lot featuresCul-De-Sac
  • parkingAttached, Entry Side
  • HEAT TYPENatural Gas
  • AIR CONDITIONINGCentral Air
  • SubstructurePoured Concrete

Financial

  • Sales Price$288,000
  • HOA $80

Ready to go? Make your move now.

Get your home value, or talk to a Louisville agent who answers. Either way, you will know exactly what happens next.

Follow Us on Instagram