316 N Walnut St
316 N Walnut St
316 N Walnut St
316 N Walnut St
316 N Walnut St
316 N Walnut St
316 N Walnut St
316 N Walnut St
316 N Walnut St
316 N Walnut St
316 N Walnut St
316 N Walnut St
316 N Walnut St
316 N Walnut St
316 N Walnut St
316 N Walnut St
316 N Walnut St
316 N Walnut St
316 N Walnut St
316 N Walnut St
316 N Walnut St
316 N Walnut St
316 N Walnut St
316 N Walnut St
316 N Walnut St
316 N Walnut St
316 N Walnut St
316 N Walnut St
316 N Walnut St
316 N Walnut St
316 N Walnut St
316 N Walnut St
316 N Walnut St
316 N Walnut St
316 N Walnut St
316 N Walnut St
316 N Walnut St
316 N Walnut St
316 N Walnut St
316 N Walnut St
316 N Walnut St
316 N Walnut St
316 N Walnut St
316 N Walnut St
316 N Walnut St
316 N Walnut St
SEE ALL PHOTOS
316 N Walnut St
316 N Walnut St
316 N Walnut St
316 N Walnut St
316 N Walnut St
316 N Walnut St
316 N Walnut St
316 N Walnut St
316 N Walnut St
316 N Walnut St
316 N Walnut St
316 N Walnut St
316 N Walnut St
316 N Walnut St
316 N Walnut St
316 N Walnut St
316 N Walnut St
316 N Walnut St
316 N Walnut St
316 N Walnut St
316 N Walnut St
316 N Walnut St
316 N Walnut St
316 N Walnut St
316 N Walnut St
316 N Walnut St
316 N Walnut St
316 N Walnut St
316 N Walnut St
316 N Walnut St
316 N Walnut St
316 N Walnut St
316 N Walnut St
316 N Walnut St
316 N Walnut St
316 N Walnut St
316 N Walnut St
316 N Walnut St
316 N Walnut St
316 N Walnut St
316 N Walnut St
316 N Walnut St
316 N Walnut St
316 N Walnut St
316 N Walnut St
316 N Walnut St
For Sale

316 N Walnut St

316 N Walnut St, Upton, KY 42784

$189,000
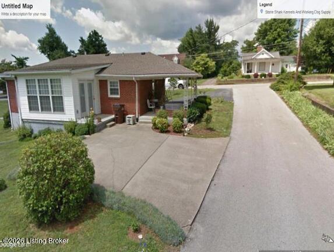
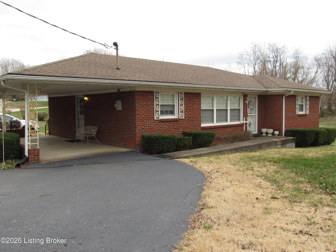
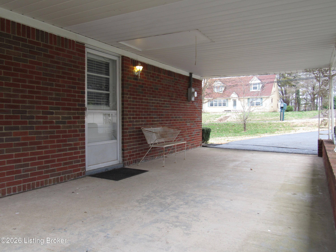
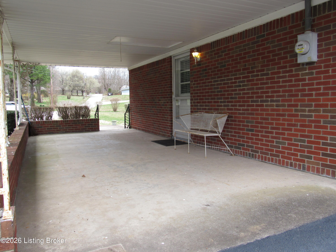
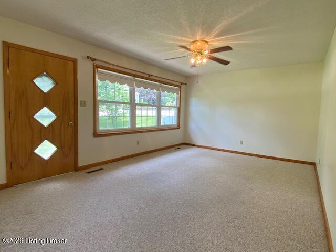
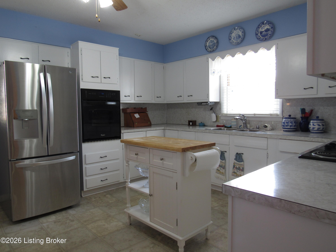
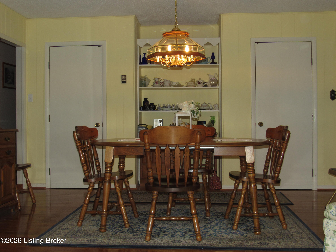
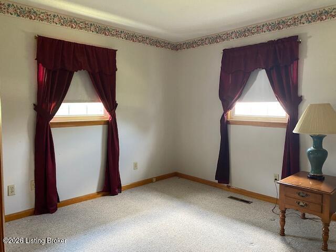
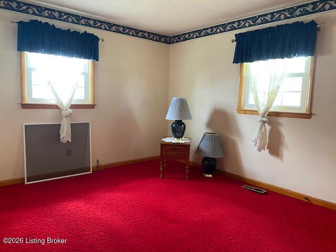
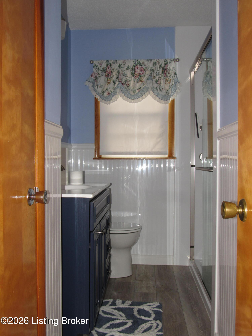
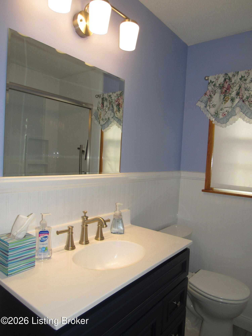
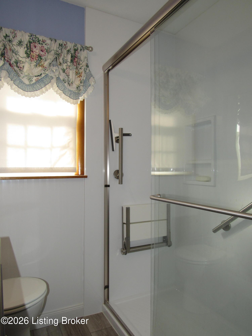
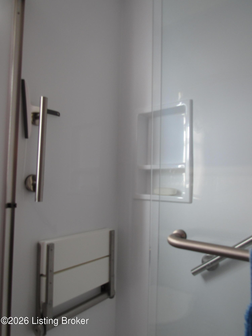
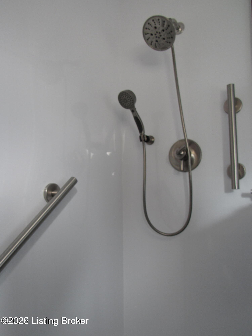
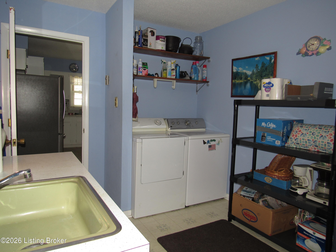
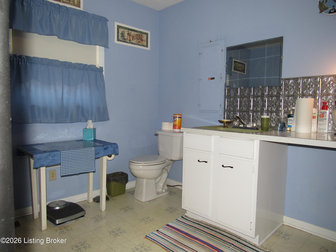
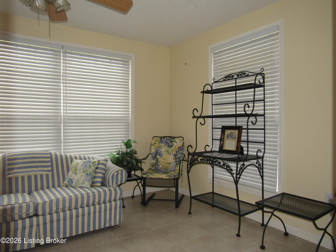
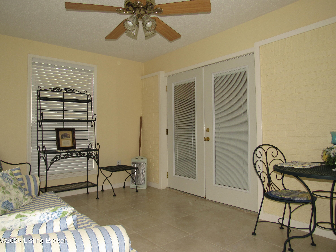
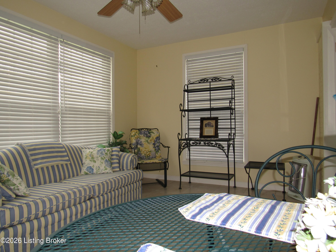
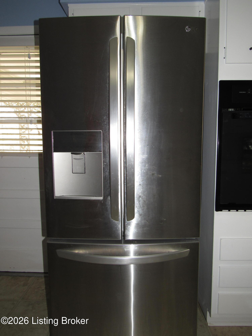
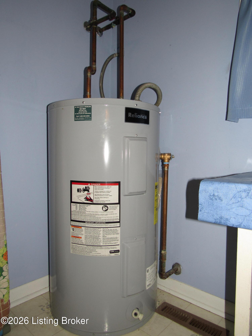
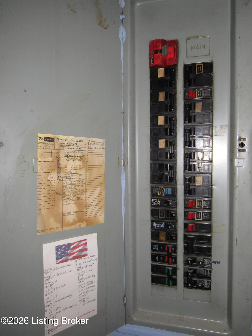
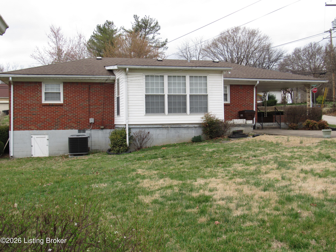
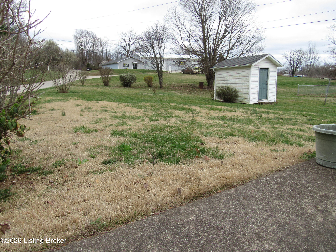
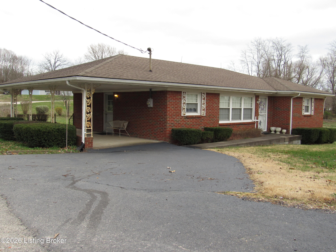
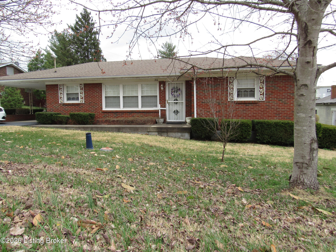
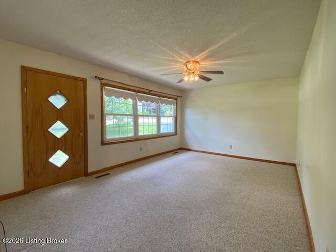
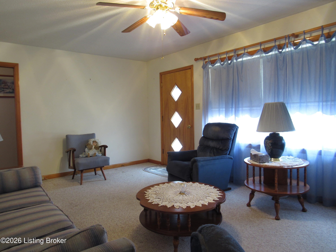
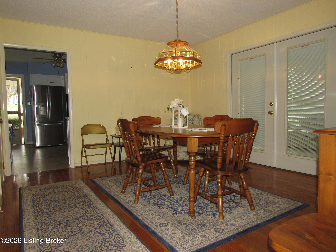
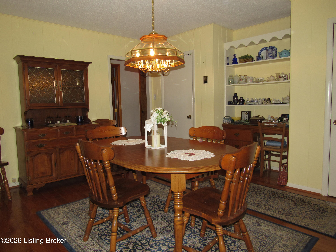
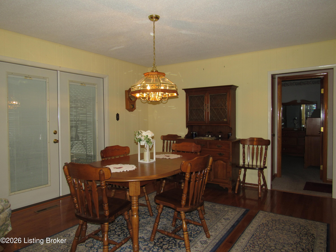
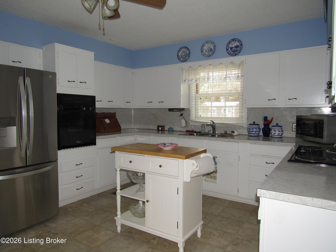
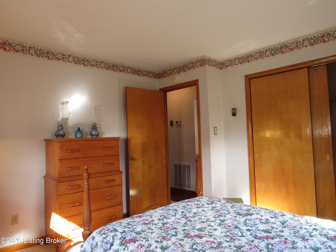
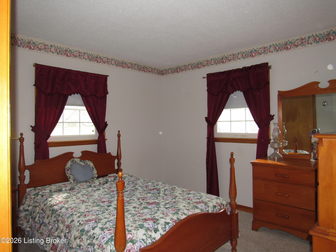
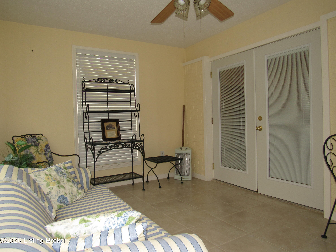
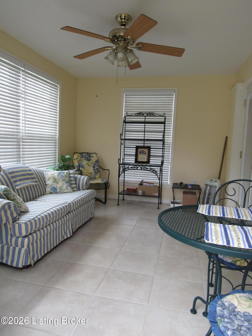
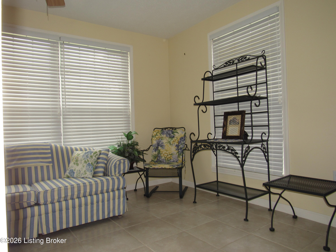
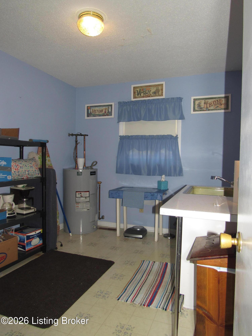
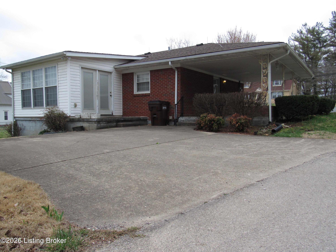
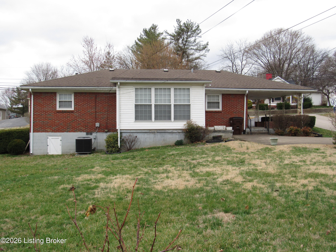
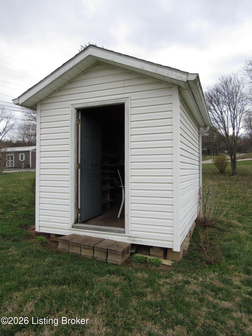
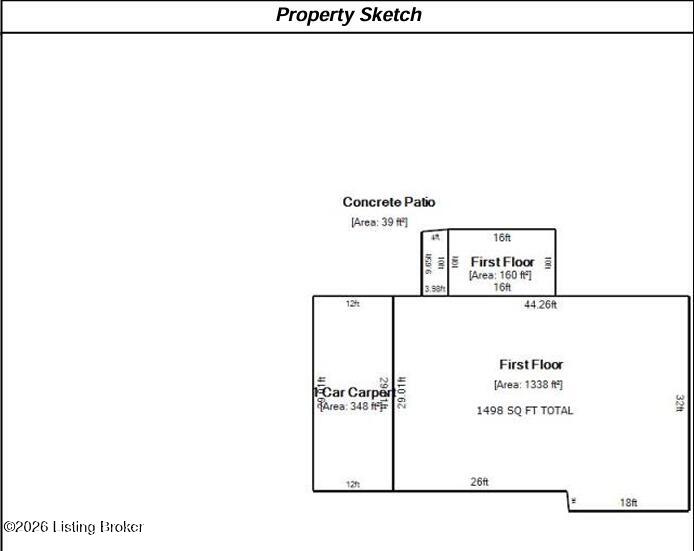
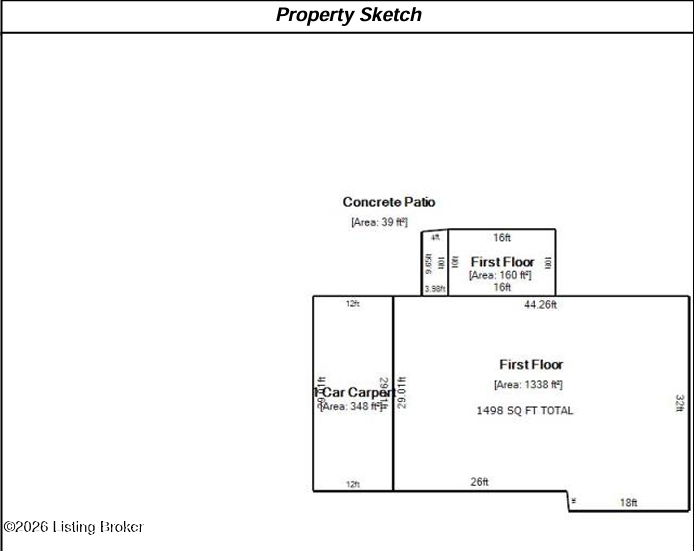
Welcome to this 2bd brick, 1 1/2 bath home in Upton, Kentucky. This beauty features two bedrooms, white cabinetry in the eat-in kitchen, newer hardwood flooring in the den/formal dining room or family room, an exquisite remodeled full bath, an amazing sunroom with French doors to the back porch, a huge laundry/mud room which includes the 1/2 bath and utilities, i.e. washer/dryer, hot H2O heater, and electrical panel. Outside the kitchen is the carport which doubles for a great covered patio to enjoy meals, morning coffee and private time with family and friends! You'll also have the luxury of never getting wet bringing in groceries again! The additional concrete parking pads are recent updates, too! There is accessible extra storage atop the carport for seasonal items, and an outbuilding. Please see the UPDATES which are attached as a separate document. This home has been loved and has had many updates.

2
beds

2
baths

1,204 Sq.Ft. LIVING AREA

0.3 Acres lot

Brenda Overstreet-Kopatz

Brenda Overstreet-Kopatz

image

Book Your Tour

Schedule a Showing

I would love to show you this beautiful property. Please select your preferred date and time below. I will be in touch shortly to confirm your appointment.

Schedule a Showing

I would love to show you this beautiful property. Please select your preferred date and time below. I will be in touch shortly to confirm your appointment.

Thank you for your interest in 316 N Walnut St, Upton, KY 42784. We are reviewing your request and will be in touch shortly!

Features & Amenities

Interior

  • total bedrooms2
  • Total bathrooms2
  • full bathroom1
  • half bathroom1

Area & Lot

  • Status For Sale
  • Living Area1,204 Sq.Ft.
  • Total Area1,204 Sq.Ft.
  • Lot Area0.3 Acres
  • MLS® ID1714836
  • TypeResidential
  • YEAR BUILT1971
  • Architecture StylesRanch

Exterior

  • STORIES1
  • water SourcePublic
  • utilitiesElectricity Connected
  • roofShingle
  • lot featuresCorner Lot, Cleared, Level
  • parkingAttached, Entry Front, Entry Side, Driveway
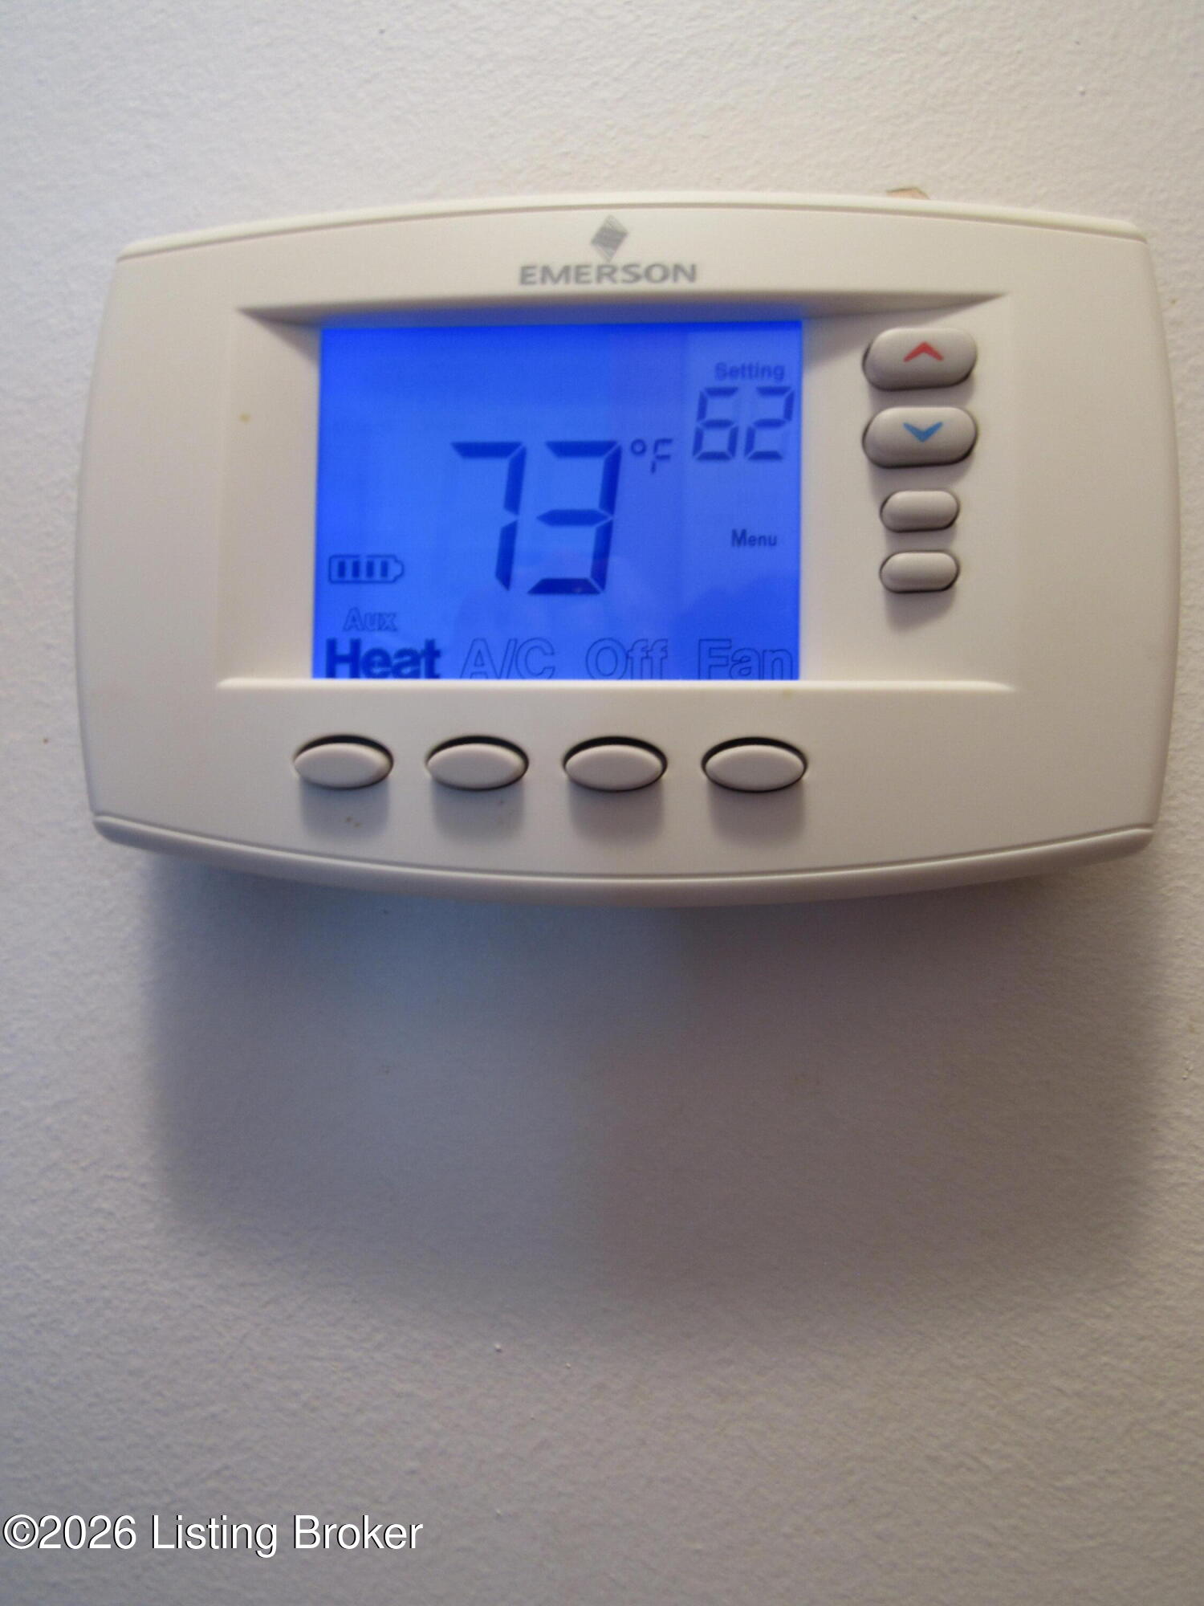
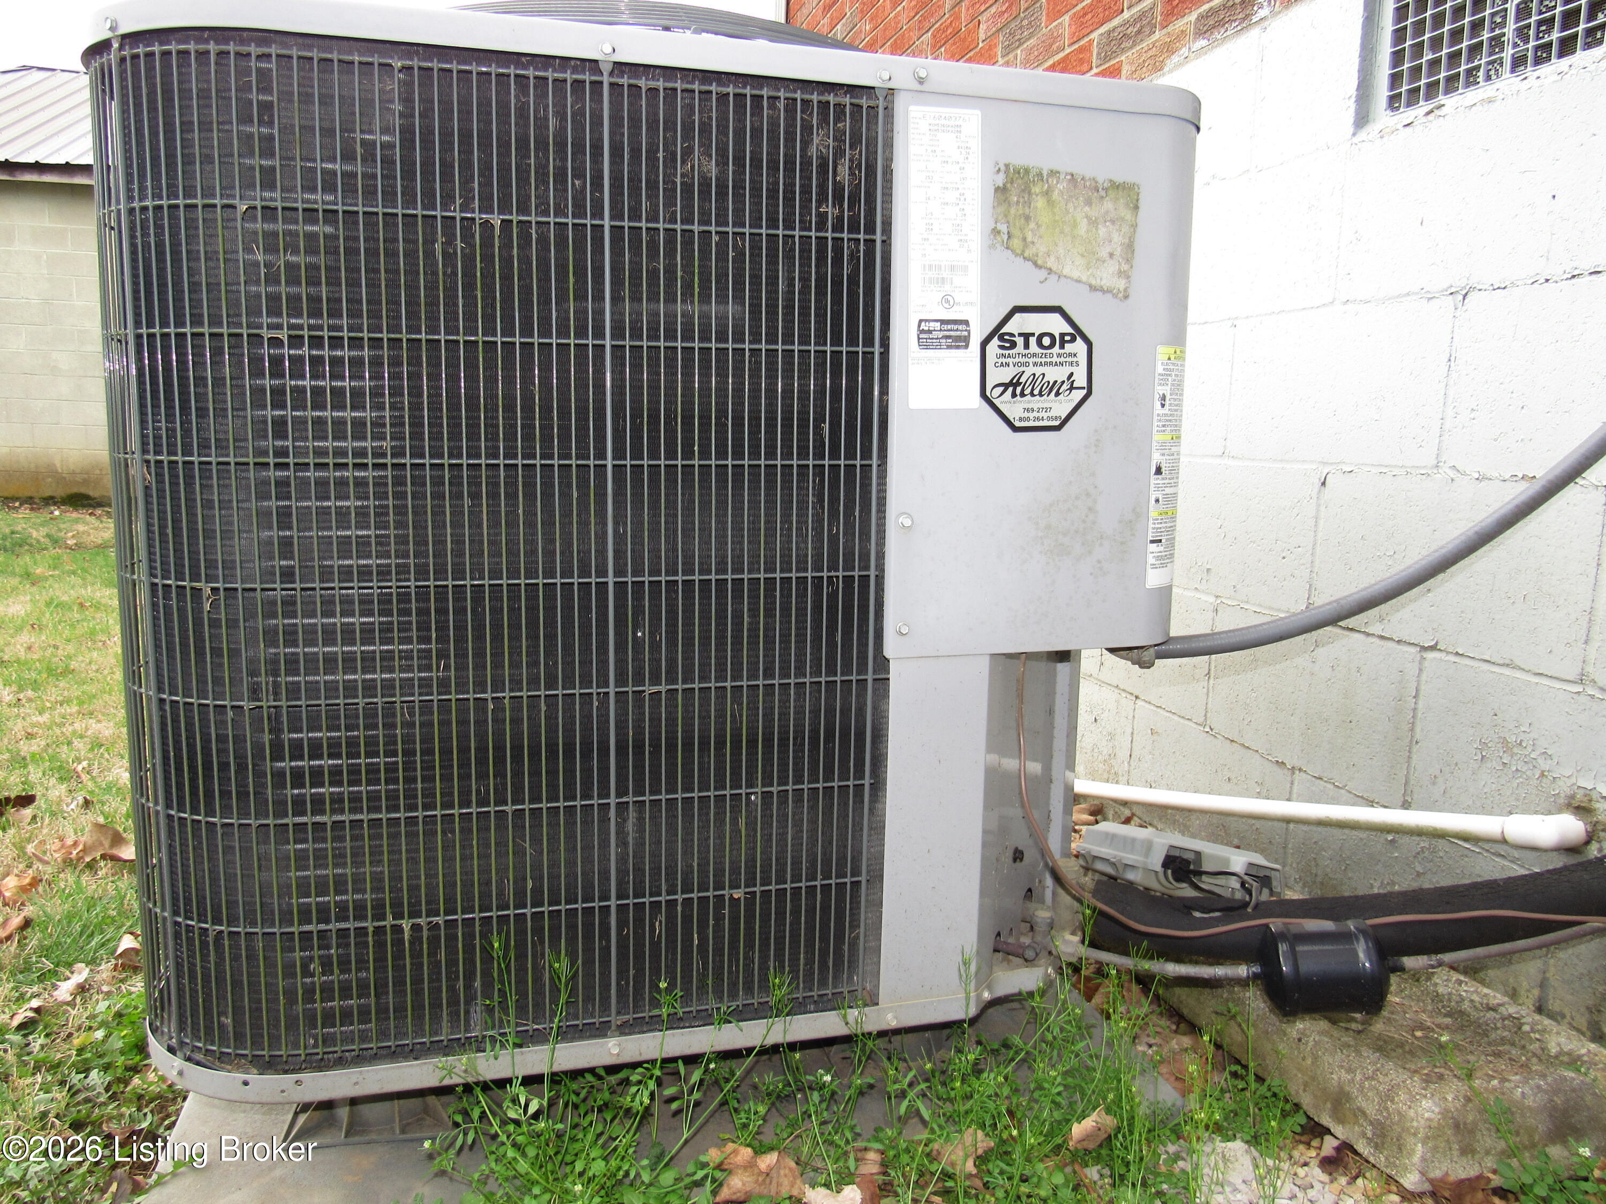
  • HEAT TYPEElectric, Heat Pump
  • AIR CONDITIONINGCentral Air
  • SubstructureCrawl Space, Concrete Blk
  • other exterior FeaturesNone

Financial

  • Sales Price$189,000

Estimate Your Payment

Mortgage Calculator

Estimate your monthly mortgage payment, including the principal and interest, property taxes, and HOA. Adjust the values to generate a more accurate rate.

All estimates are provided for informational purposes only. Actual amounts may vary.
$0,000 Your Payment 20 15 65
$0,000 Your Payment

Ready to go? Make your move now.

Get your home value, or talk to a Louisville agent who answers. Either way, you will know exactly what happens next.

Follow Us on Instagram