34 Normandy Heights Rd
SEE ALL PHOTOS
34 Normandy Heights Rd
Sold

34 Normandy Heights Rd

34 Normandy Heights Rd, Taylorsville, KY 40071

$440,000
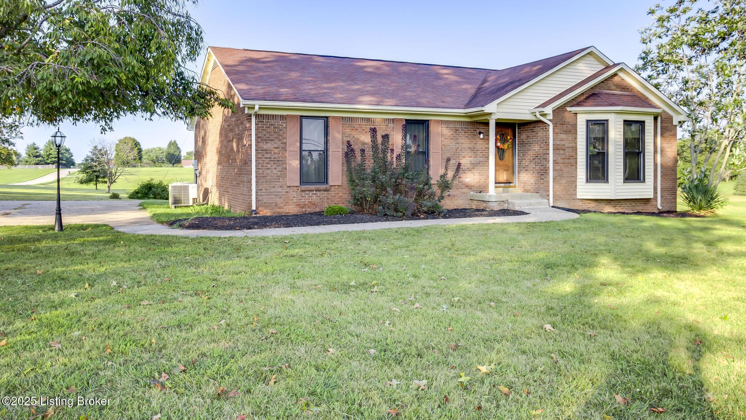
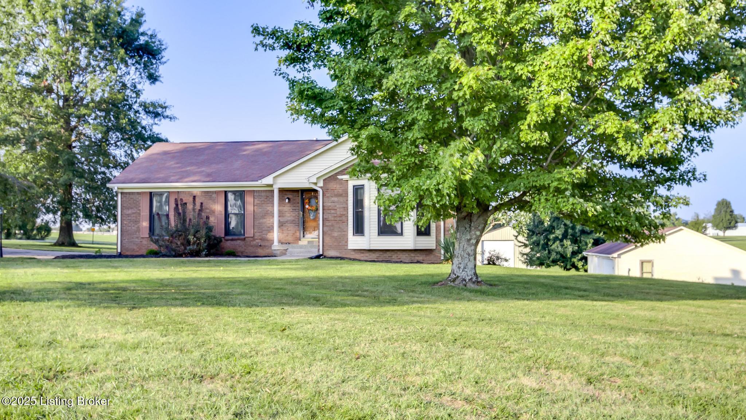
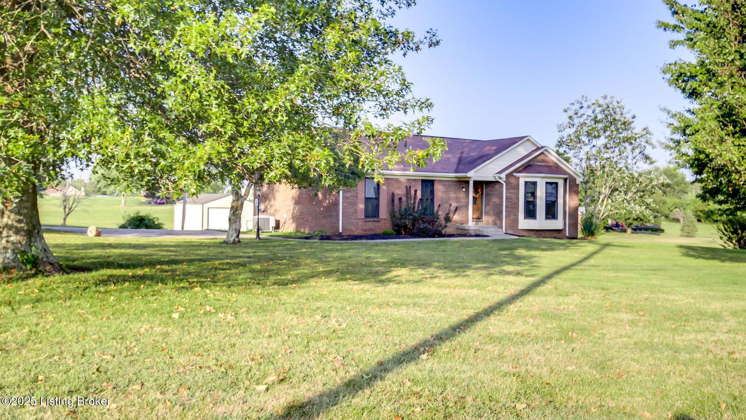
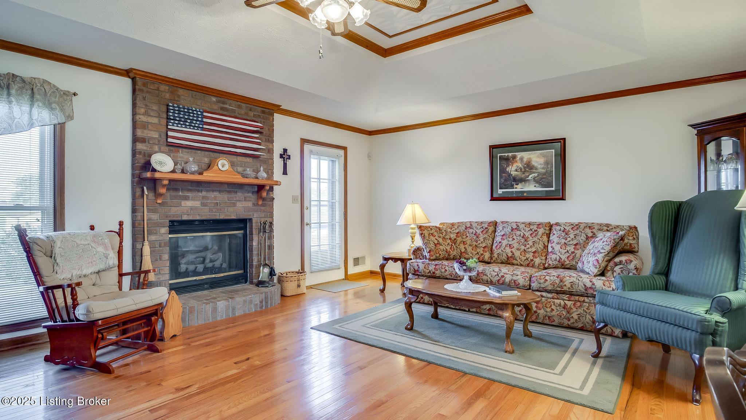
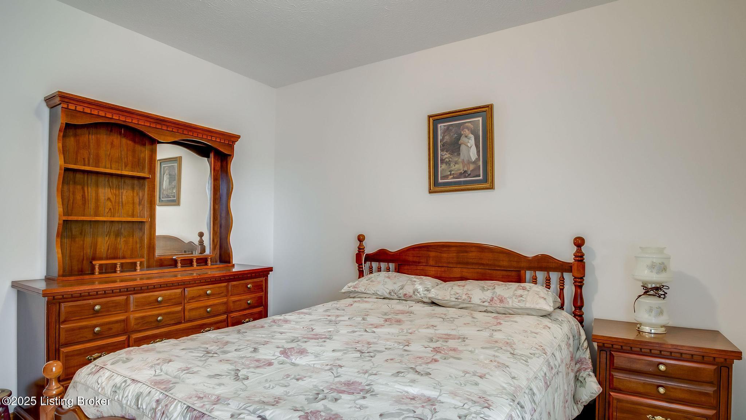
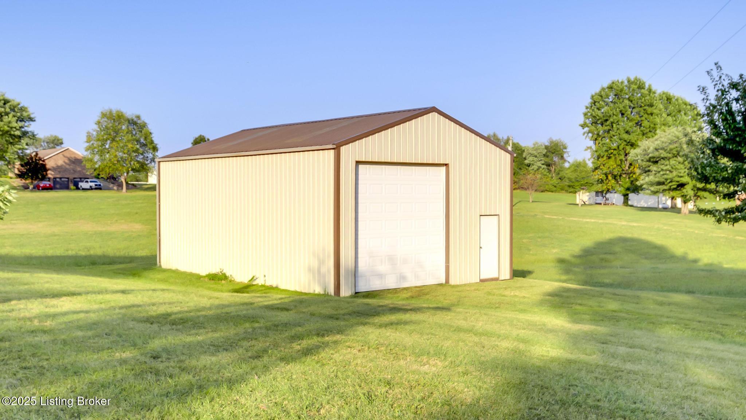
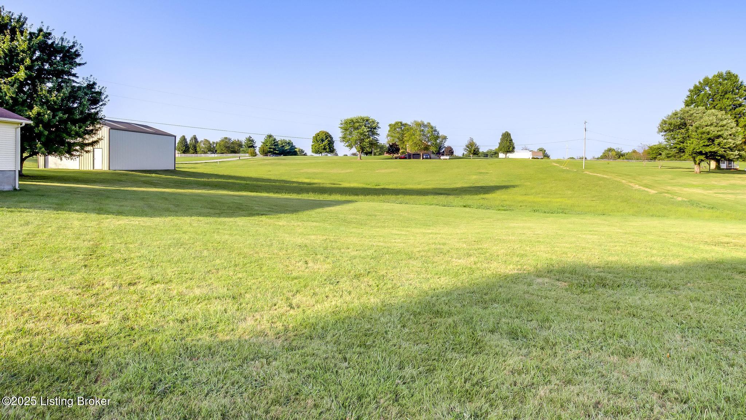
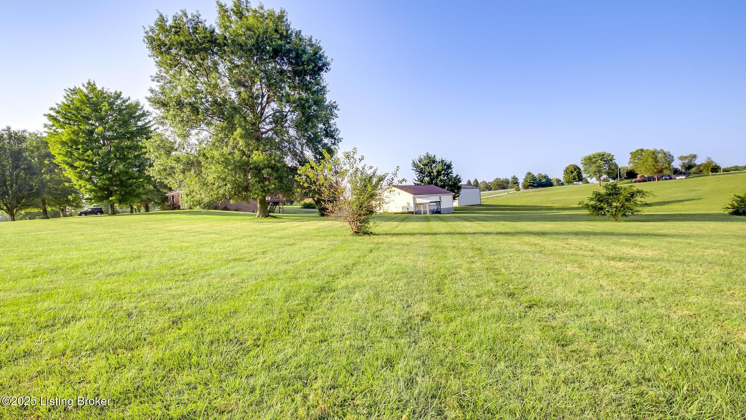
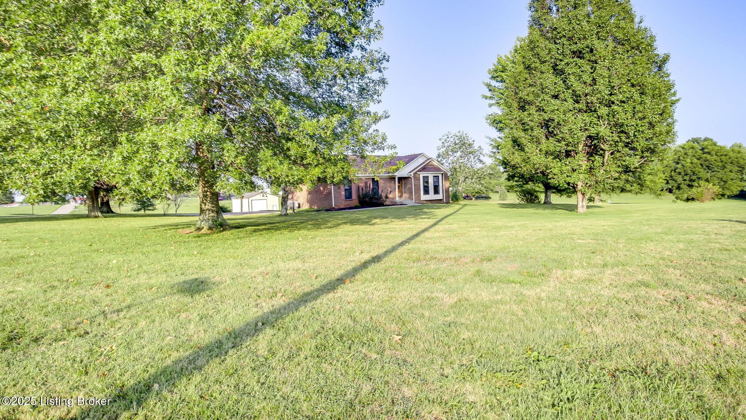
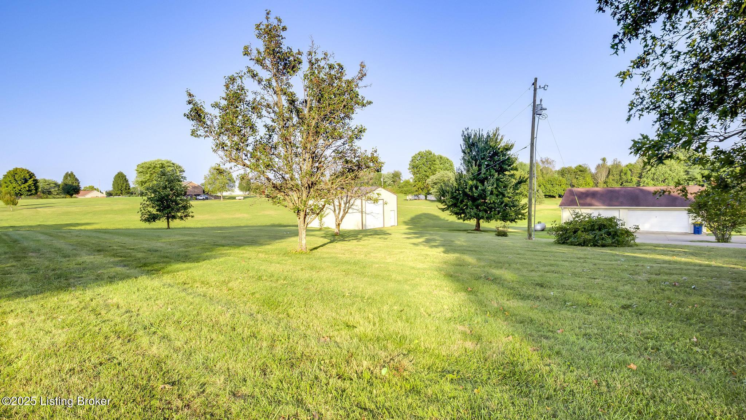
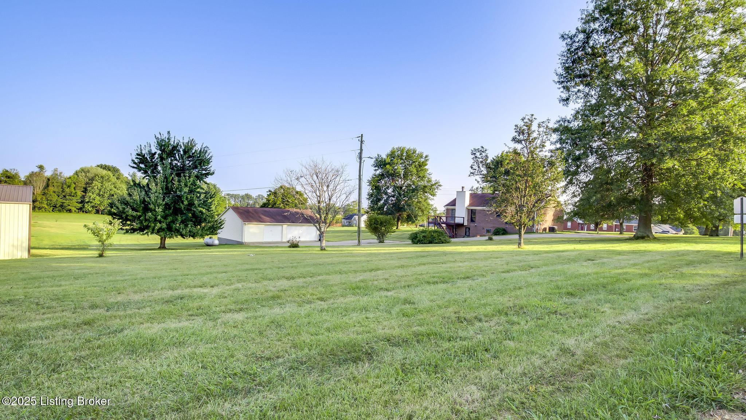
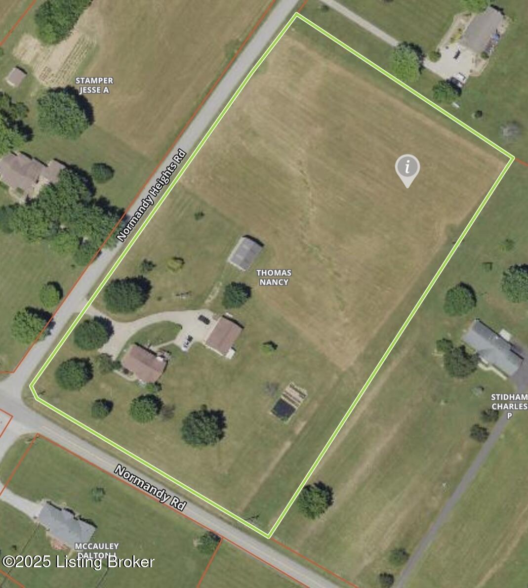
3 Bedroom, 2 1/2 Bath Ranch in Taylorsville on 5 acres with a finished walkout basement, 3-Car Detached Garage and an 850 sq ft metal pole barn with a 12 x 12 garage door is waiting for you.

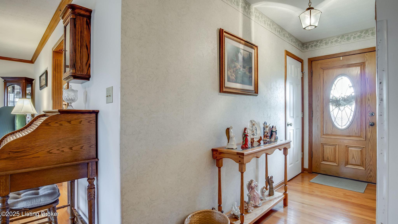
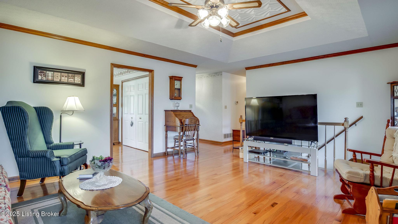
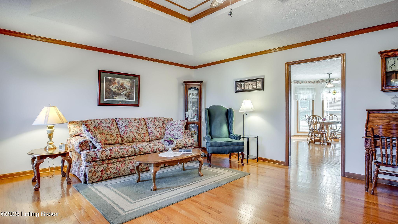
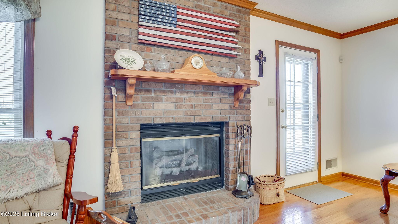
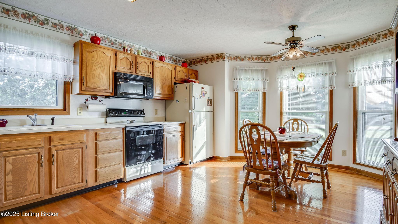
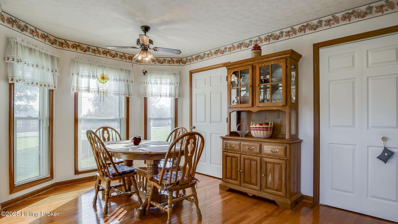
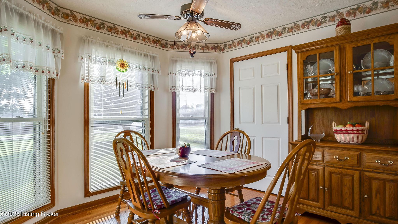
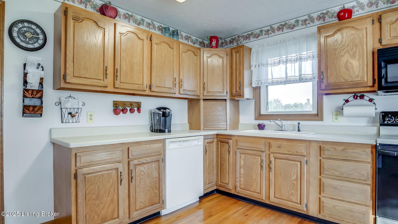
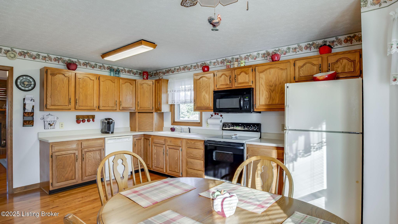
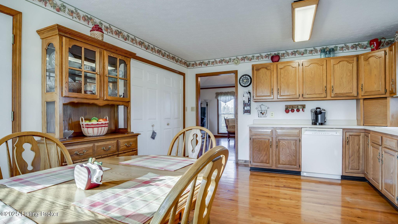
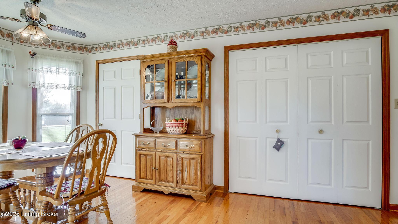
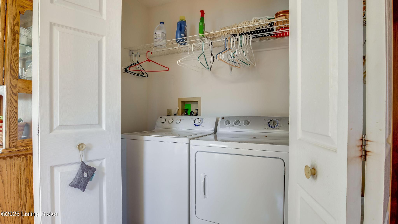
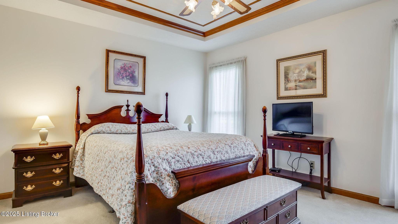
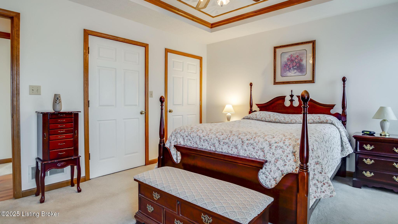
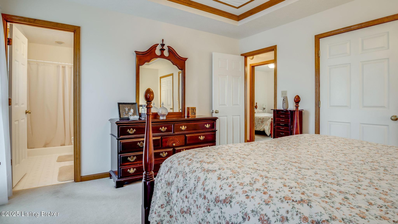
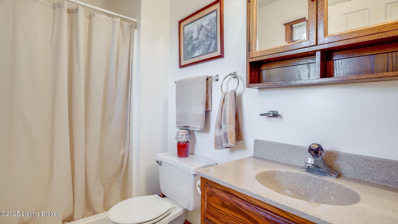
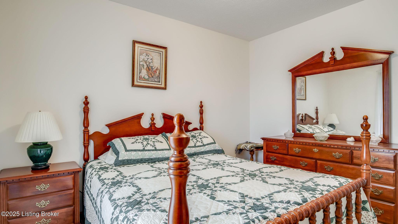
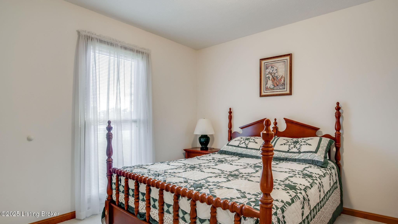
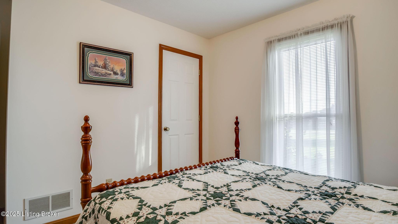
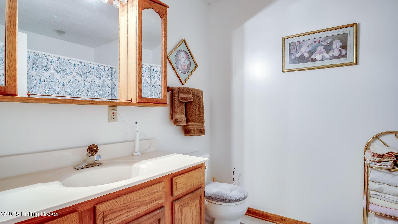
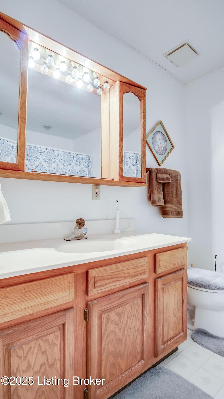
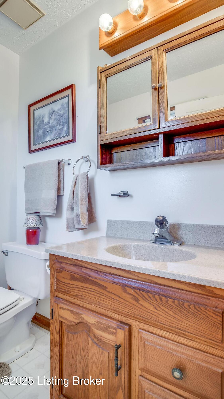
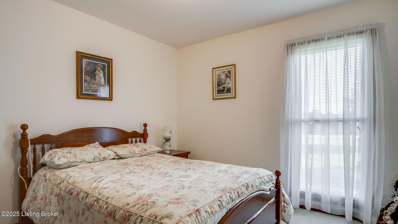
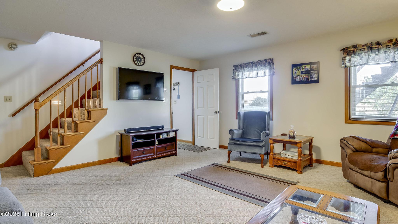
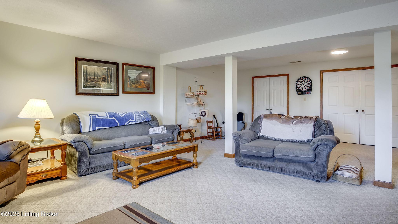
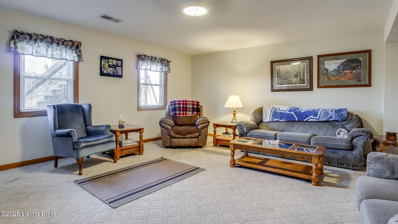
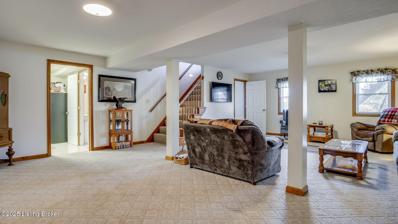
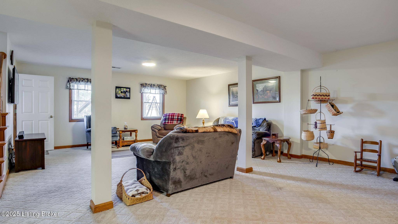
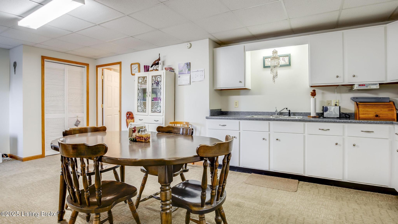
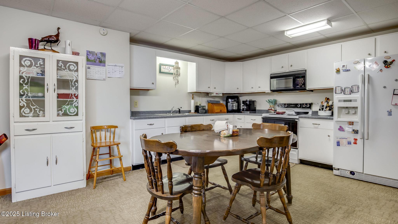
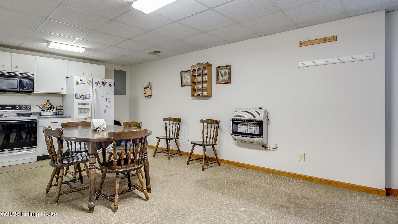
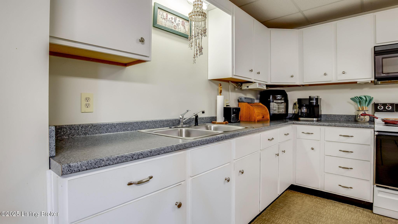
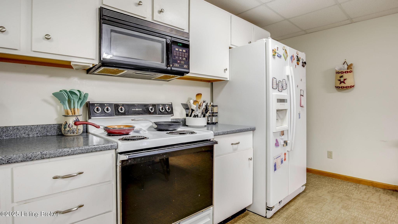
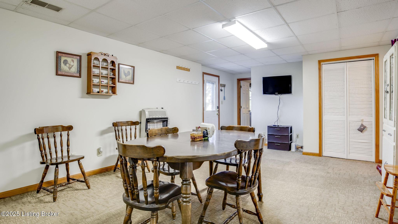
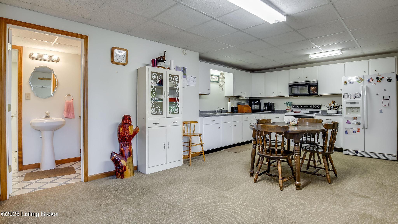
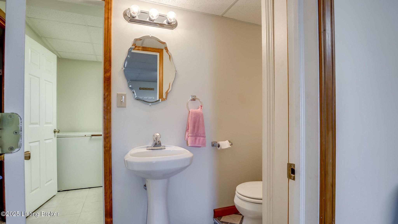
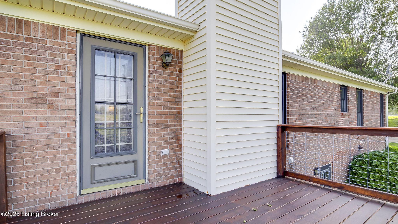
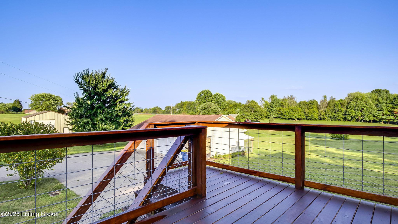
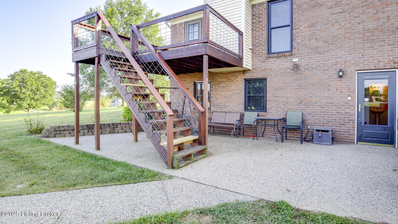
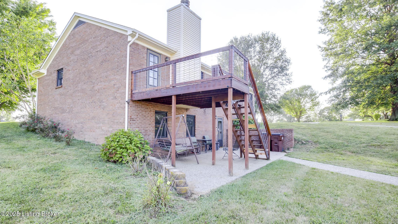
You enter off the covered front porch into the Foyer to see the large Living Room with a Fireplace, a tray ceiling and it opens to the rear deck. The kitchen is big with a nice eat-in area in a bay window, a pantry and the laundry closet. Down the hall are the Primary Bedroom suite with a tray ceiling, a private ensuite Full Bath, and two nice closets. There are two additional big Bedrooms and a Full Bath to round out the 1st floor. The finished walkout basement has a large Family Room with an adjoining Game Room area. There is a full Kitchen with an in-wall propane heater to keep things cozy during the cooler months and it leads you to the patio area. There is a also a 9' x 9' Bonus Room and a Half Bath. There is plenty of storage space too. The house has 13 closets in all!

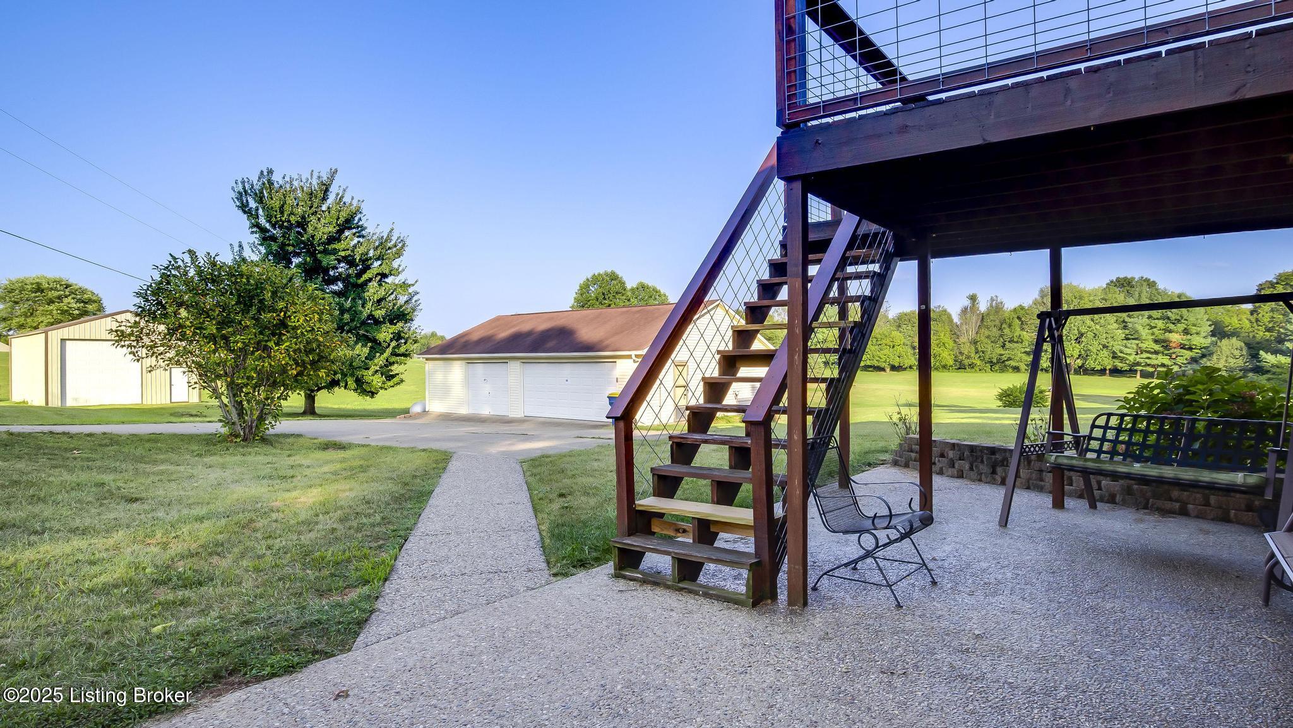
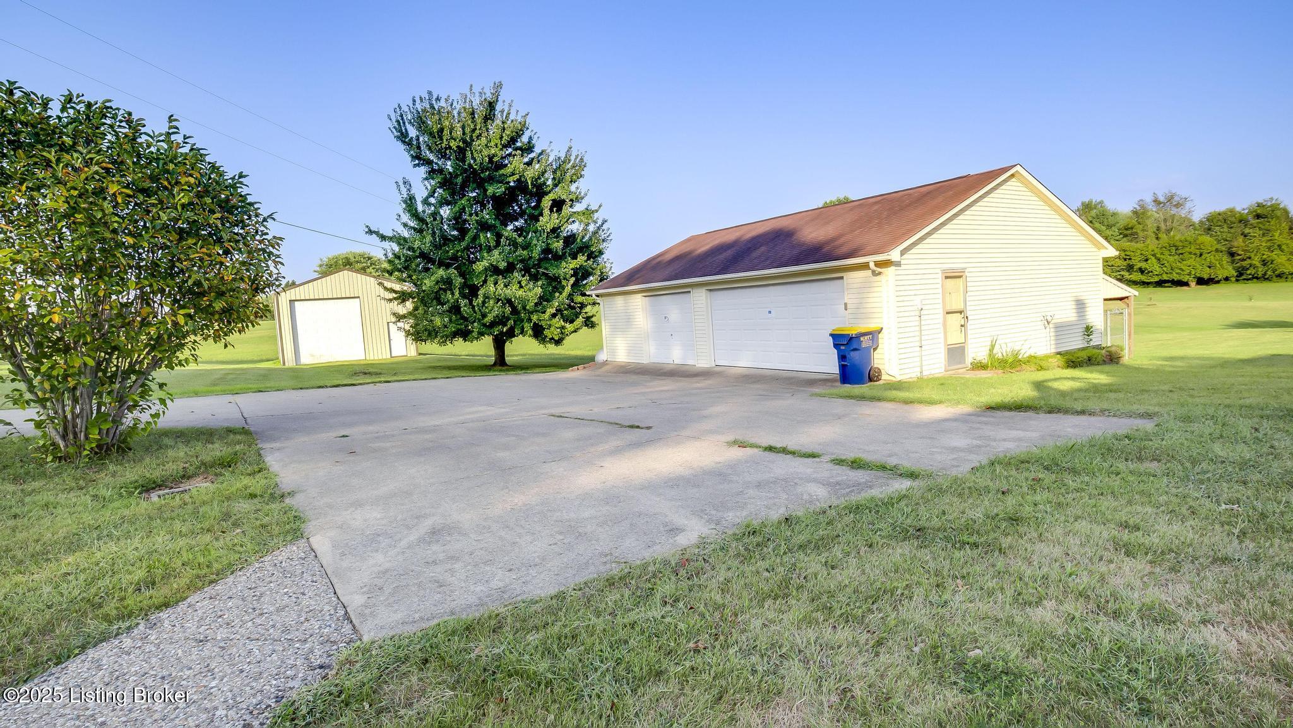
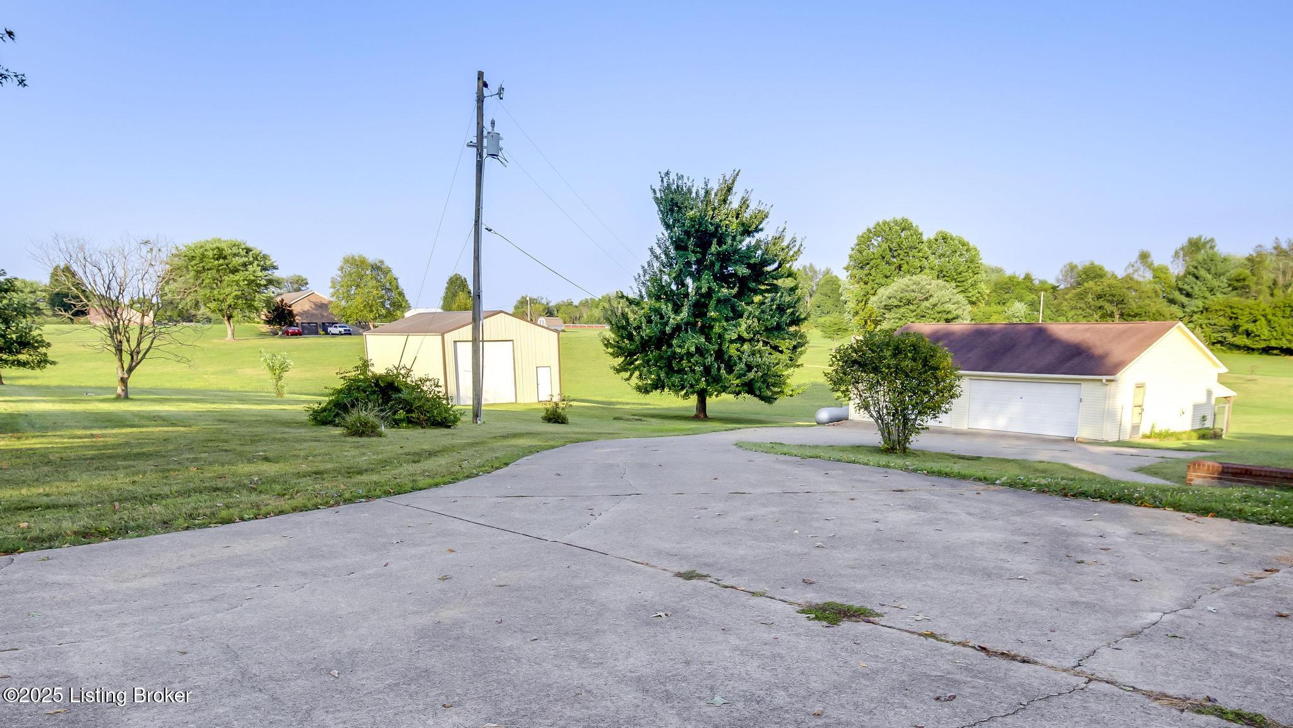
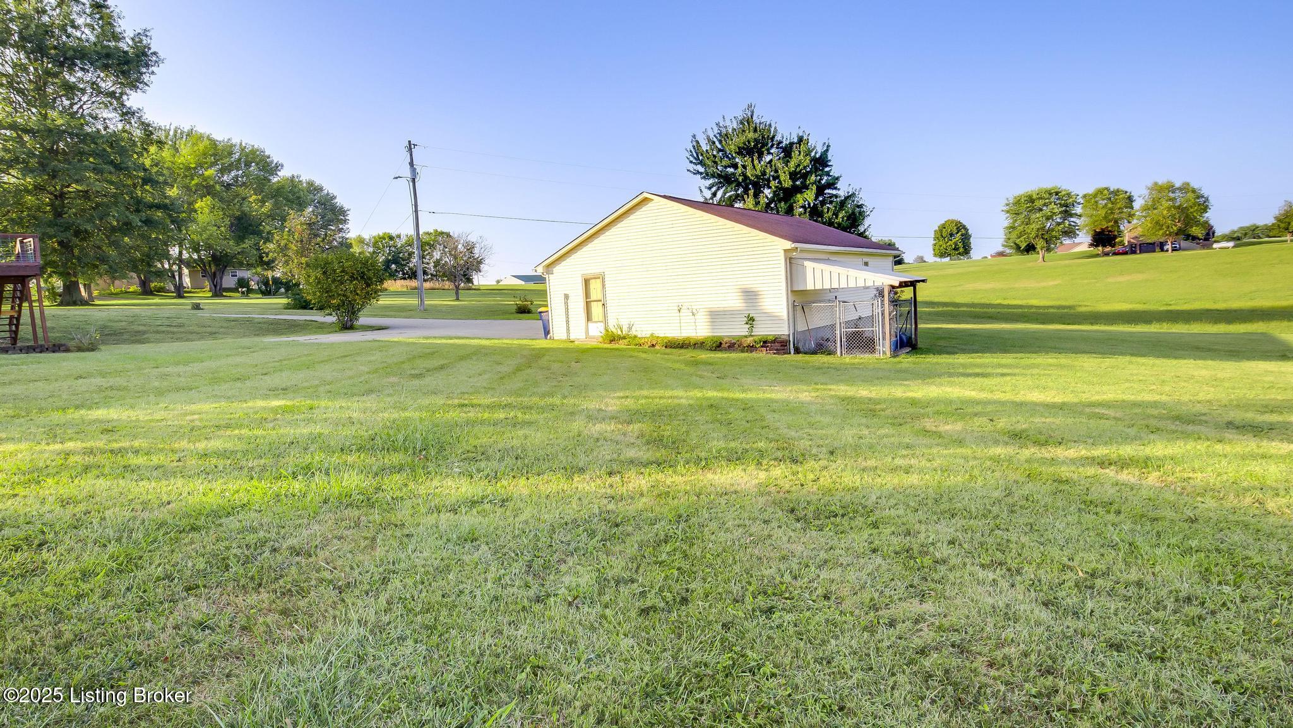
There is a detached 3-car garage off the concrete driveway that has a dog pen in the rear. And don't forget the 24 x 36 pole barn with a 12' x 12' garage door. Certainly, big enough for an RV, boat or other equipment!

The lot cannot be divided or another home built on the property.

3
beds

3
baths

2,670 Sq.Ft. LIVING AREA

5.01 Acres lot

Joe Simms

Joe Simms

Features & Amenities

Interior

  • total bedrooms3
  • Total bathrooms3
  • full bathrooms2
  • half bathroom1

Area & Lot

  • Status Sold
  • Date Sold December 4, 2025
  • Living Area2,670 Sq.Ft.
  • Total Area1,439 Sq.Ft.
  • Lot Area5.01 Acres
  • MLS® ID1697476
  • TypeResidential
  • YEAR BUILT1991
  • NeighborhoodSpencer County
  • Architecture StylesRanch
  • School DistrictSpencer

Exterior

  • STORIES1
  • Garage Space3.0
  • water SourcePublic
  • utilitiesElectricity Connected, Propane
  • roofShingle
  • lot featuresCorner Lot, Cleared, Level
  • parkingDetached, Driveway
  • HEAT TYPEPropane, Heat Pump, Other
  • SubstructurePoured Concrete

Financial

  • Sales Price$440,000
  • HOA $300

Ready to go? Make your move now.

Get your home value, or talk to a Louisville agent who answers. Either way, you will know exactly what happens next.

Follow Us on Instagram