3403 Hastings Cir
3403 Hastings Cir
3403 Hastings Cir
3403 Hastings Cir
3403 Hastings Cir
3403 Hastings Cir
3403 Hastings Cir
3403 Hastings Cir
3403 Hastings Cir
3403 Hastings Cir
3403 Hastings Cir
3403 Hastings Cir
3403 Hastings Cir
3403 Hastings Cir
3403 Hastings Cir
3403 Hastings Cir
3403 Hastings Cir
3403 Hastings Cir
3403 Hastings Cir
3403 Hastings Cir
3403 Hastings Cir
3403 Hastings Cir
3403 Hastings Cir
3403 Hastings Cir
3403 Hastings Cir
3403 Hastings Cir
3403 Hastings Cir
3403 Hastings Cir
3403 Hastings Cir
3403 Hastings Cir
3403 Hastings Cir
3403 Hastings Cir
3403 Hastings Cir
3403 Hastings Cir
3403 Hastings Cir
3403 Hastings Cir
3403 Hastings Cir
3403 Hastings Cir
3403 Hastings Cir
3403 Hastings Cir
3403 Hastings Cir
3403 Hastings Cir
SEE ALL PHOTOS
3403 Hastings Cir
3403 Hastings Cir
3403 Hastings Cir
3403 Hastings Cir
3403 Hastings Cir
3403 Hastings Cir
3403 Hastings Cir
3403 Hastings Cir
3403 Hastings Cir
3403 Hastings Cir
3403 Hastings Cir
3403 Hastings Cir
3403 Hastings Cir
3403 Hastings Cir
3403 Hastings Cir
3403 Hastings Cir
3403 Hastings Cir
3403 Hastings Cir
3403 Hastings Cir
3403 Hastings Cir
3403 Hastings Cir
3403 Hastings Cir
3403 Hastings Cir
3403 Hastings Cir
3403 Hastings Cir
3403 Hastings Cir
3403 Hastings Cir
3403 Hastings Cir
3403 Hastings Cir
3403 Hastings Cir
3403 Hastings Cir
3403 Hastings Cir
3403 Hastings Cir
3403 Hastings Cir
3403 Hastings Cir
3403 Hastings Cir
3403 Hastings Cir
3403 Hastings Cir
3403 Hastings Cir
3403 Hastings Cir
3403 Hastings Cir
3403 Hastings Cir
Sold

3403 Hastings Cir

3403 Hastings Cir, Louisville, KY 40241

$420,000
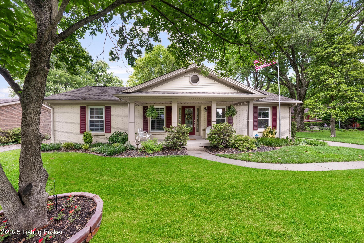
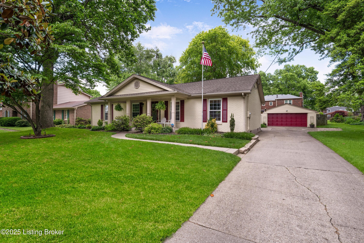
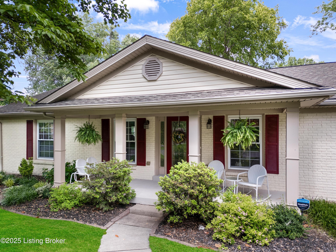
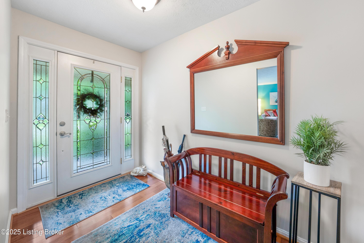
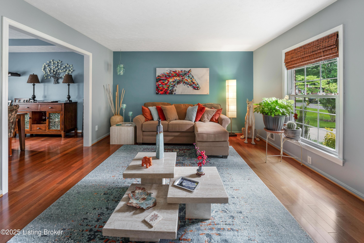
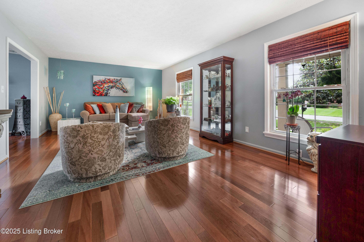
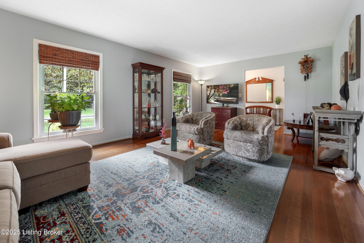
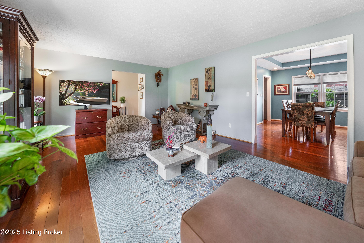
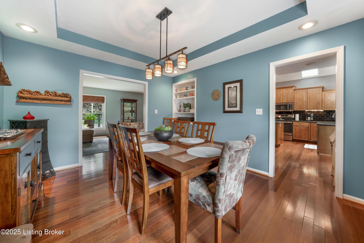
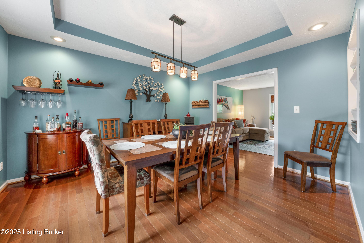
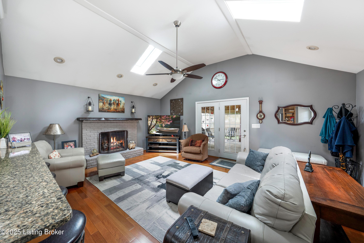
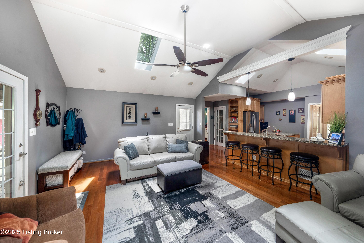
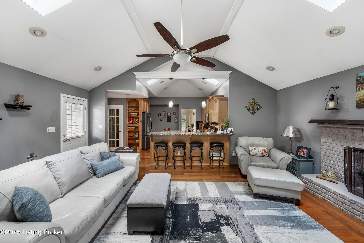
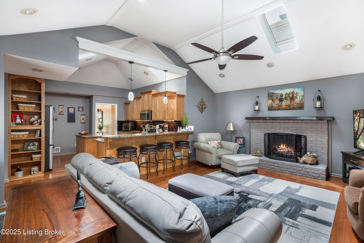
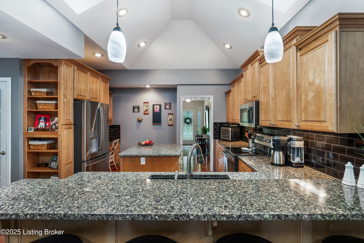
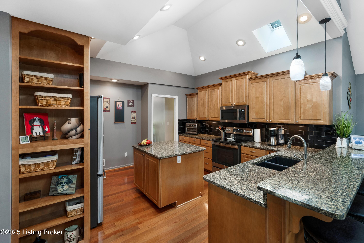
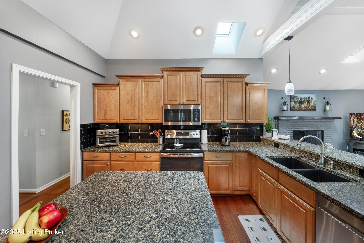
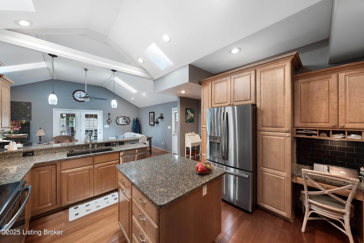
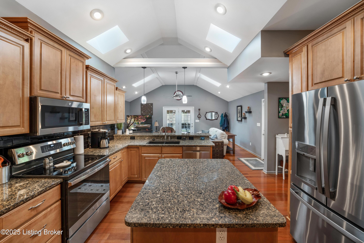
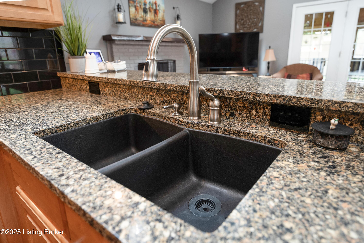
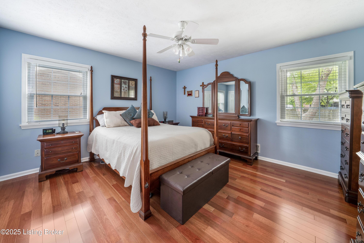
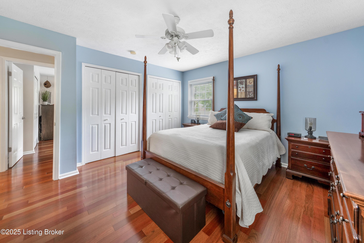
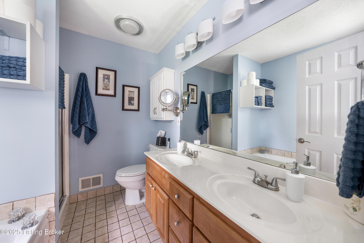
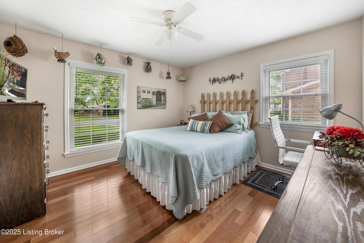
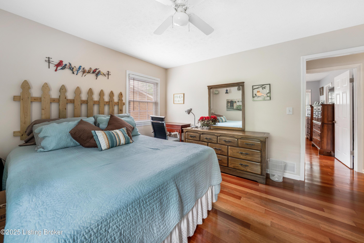
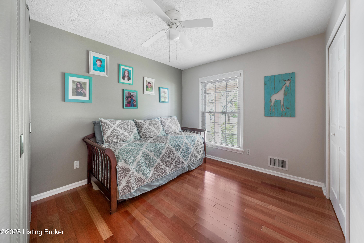
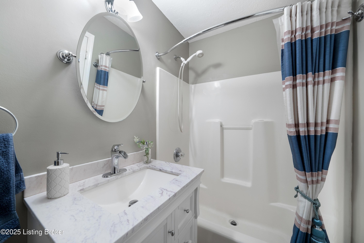
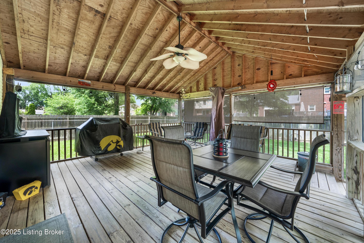
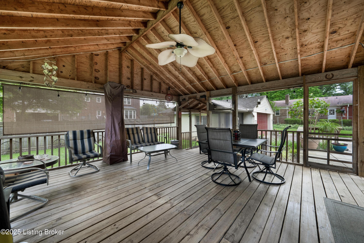
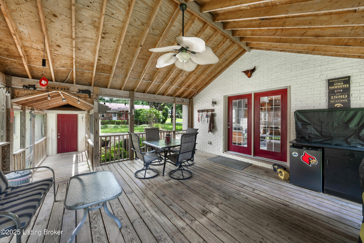
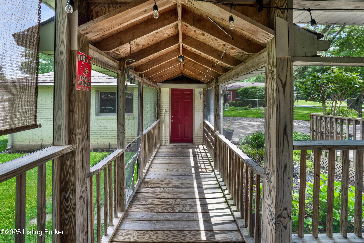
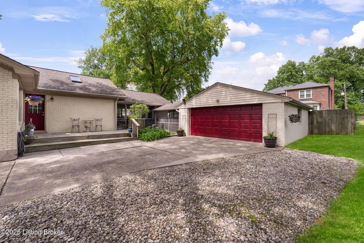
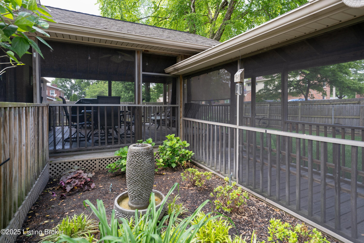
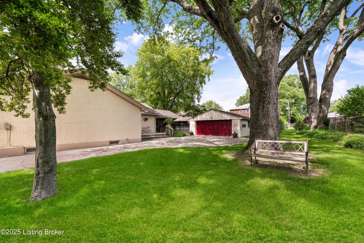
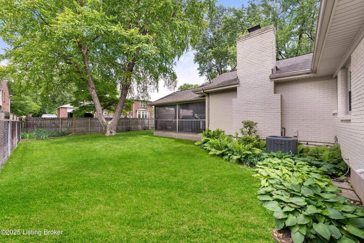
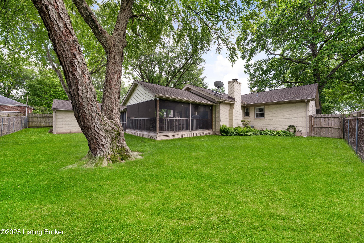
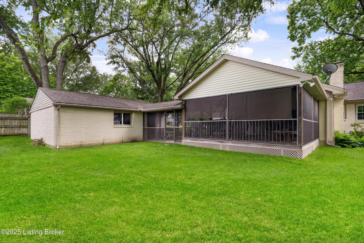
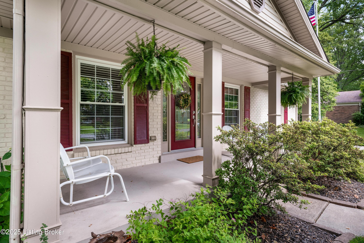
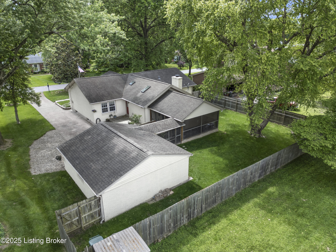
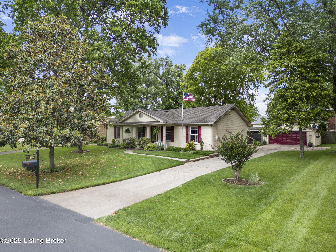
***Welcome to 3403 Hastings Cir*** Nestled in an attractive and convenient location just off Goose Creek Rd between Westport and Brownsboro Rd, this beautifully maintained 3-bedroom, 2 full-bath home offers the perfect blend of comfort, style, and functionality. Step inside to find rich cherry wood flooring flowing throughout the home, adding warmth and sophistication to every room. The open-concept kitchen is a true standout, featuring sleek quartz countertops, a handy planning desk, and appliances that are just 3 years old. The kitchen overlooks a spacious vaulted family room with skylights that flood the space with natural light and a cozy fireplace for year-round enjoyment. From the family room, walk out onto the expansive 18x18 screened-in deckperfect for morning coffee, evening relaxation, or entertaining guestsall while overlooking a serene, park-like backyard. A breezeway connects the screened-in porch to the 2-car garage, which boasts a 1-year-old garage door opener for added peace of mind. The unfinished basement has been waterproofed. The seller built wonderful shelves for storage and it's spotlessly clean to do your laundry in the front loading washer and dryer that remain. This home is a rare find in a sought-after area.Don't miss your chance to make it yours!

3
beds

2
baths

1,889 Sq.Ft. LIVING AREA

10,890 Sq.Ft. lot

Bob Sokoler

Bob Sokoler

Features & Amenities

Interior

  • total bedrooms3
  • Total bathrooms2
  • full bathrooms2

Area & Lot

  • Status Sold
  • Date Sold October 6, 2025
  • Living Area1,889 Sq.Ft.
  • Total Area1,889 Sq.Ft.
  • Lot Area10,890 Sq.Ft.
  • MLS® ID1696883
  • TypeResidential
  • YEAR BUILT1966
  • NeighborhoodLouisville
  • Architecture StylesRanch
  • School DistrictJefferson

Exterior

  • STORIES1
  • Garage Space2.0
  • water SourcePublic
  • utilitiesElectricity Connected
  • roofShingle
  • lot featuresLevel
  • parkingDetached, See Remarks
  • HEAT TYPEForced Air, Natural Gas
  • AIR CONDITIONINGCentral Air
  • SubstructurePoured Concrete

Financial

  • Sales Price$420,000

Ready to go? Make your move now.

Get your home value, or talk to a Louisville agent who answers. Either way, you will know exactly what happens next.

Follow Us on Instagram