3510 Alexis Drive
3510 Alexis Drive
3510 Alexis Drive
3510 Alexis Drive
3510 Alexis Drive
3510 Alexis Drive
3510 Alexis Drive
3510 Alexis Drive
3510 Alexis Drive
3510 Alexis Drive
3510 Alexis Drive
3510 Alexis Drive
3510 Alexis Drive
3510 Alexis Drive
3510 Alexis Drive
3510 Alexis Drive
3510 Alexis Drive
3510 Alexis Drive
3510 Alexis Drive
3510 Alexis Drive
3510 Alexis Drive
3510 Alexis Drive
3510 Alexis Drive
3510 Alexis Drive
3510 Alexis Drive
3510 Alexis Drive
3510 Alexis Drive
3510 Alexis Drive
3510 Alexis Drive
3510 Alexis Drive
3510 Alexis Drive
3510 Alexis Drive
3510 Alexis Drive
3510 Alexis Drive
3510 Alexis Drive
3510 Alexis Drive
3510 Alexis Drive
3510 Alexis Drive
3510 Alexis Drive
3510 Alexis Drive
3510 Alexis Drive
3510 Alexis Drive
3510 Alexis Drive
3510 Alexis Drive
3510 Alexis Drive
3510 Alexis Drive
3510 Alexis Drive
3510 Alexis Drive
3510 Alexis Drive
3510 Alexis Drive
3510 Alexis Drive
3510 Alexis Drive
3510 Alexis Drive
3510 Alexis Drive
3510 Alexis Drive
3510 Alexis Drive
3510 Alexis Drive
3510 Alexis Drive
3510 Alexis Drive
SEE ALL PHOTOS
3510 Alexis Drive
3510 Alexis Drive
3510 Alexis Drive
3510 Alexis Drive
3510 Alexis Drive
3510 Alexis Drive
3510 Alexis Drive
3510 Alexis Drive
3510 Alexis Drive
3510 Alexis Drive
3510 Alexis Drive
3510 Alexis Drive
3510 Alexis Drive
3510 Alexis Drive
3510 Alexis Drive
3510 Alexis Drive
3510 Alexis Drive
3510 Alexis Drive
3510 Alexis Drive
3510 Alexis Drive
3510 Alexis Drive
3510 Alexis Drive
3510 Alexis Drive
3510 Alexis Drive
3510 Alexis Drive
3510 Alexis Drive
3510 Alexis Drive
3510 Alexis Drive
3510 Alexis Drive
3510 Alexis Drive
3510 Alexis Drive
3510 Alexis Drive
3510 Alexis Drive
3510 Alexis Drive
3510 Alexis Drive
3510 Alexis Drive
3510 Alexis Drive
3510 Alexis Drive
3510 Alexis Drive
3510 Alexis Drive
3510 Alexis Drive
3510 Alexis Drive
3510 Alexis Drive
3510 Alexis Drive
3510 Alexis Drive
3510 Alexis Drive
3510 Alexis Drive
3510 Alexis Drive
3510 Alexis Drive
3510 Alexis Drive
3510 Alexis Drive
3510 Alexis Drive
3510 Alexis Drive
3510 Alexis Drive
3510 Alexis Drive
3510 Alexis Drive
3510 Alexis Drive
3510 Alexis Drive
3510 Alexis Drive
Sold

3510 Alexis Drive

3510 Alexis Drive, New Albany, IN 47150

$430,500
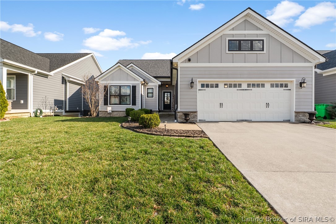
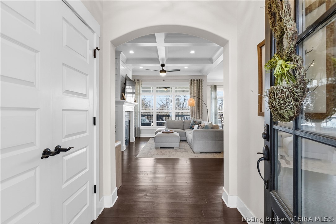
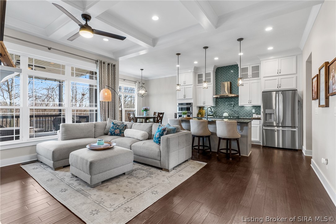
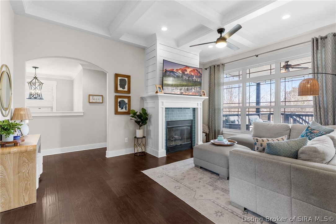
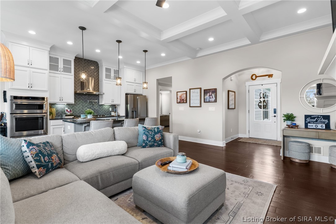
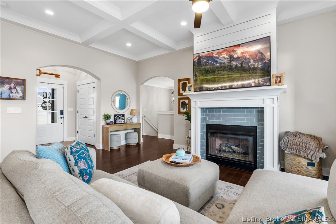
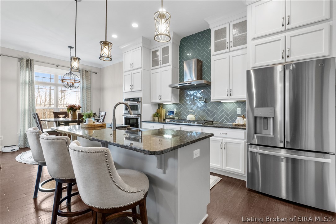
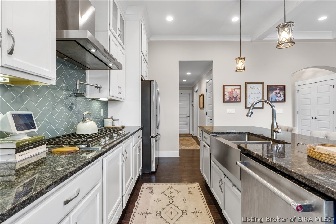
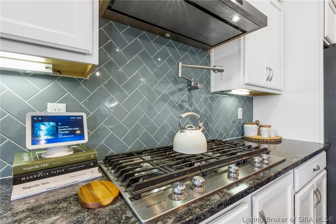
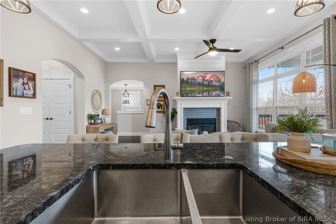
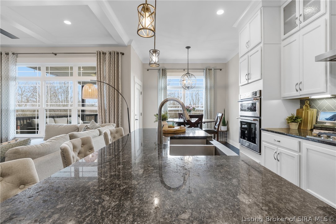
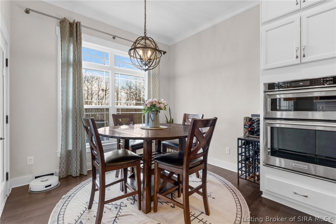
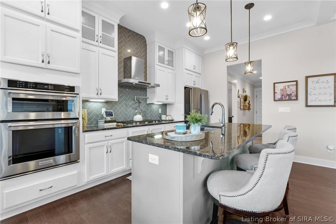
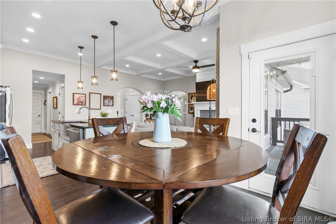
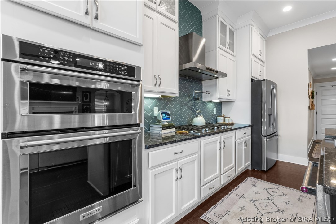
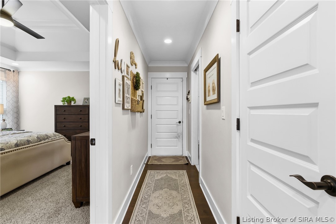
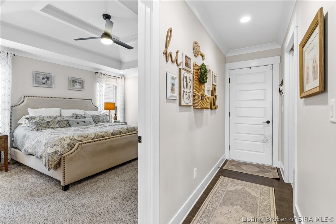
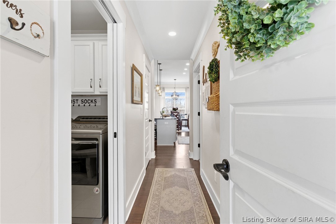
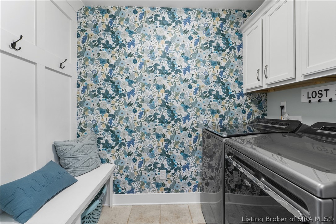
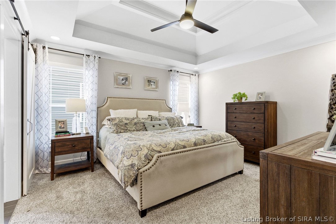
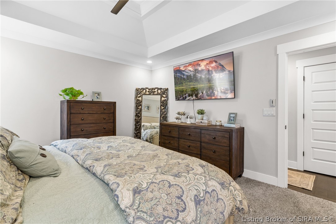
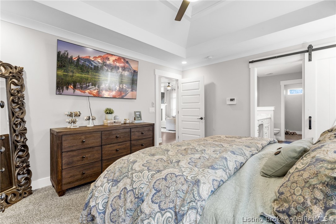
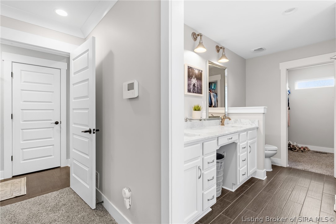
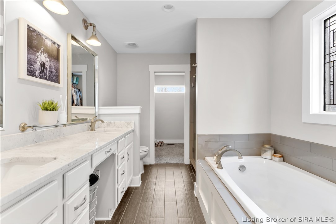
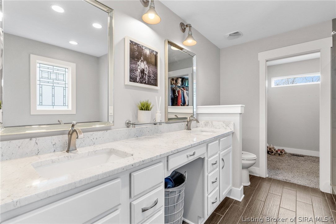
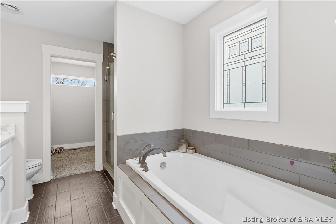
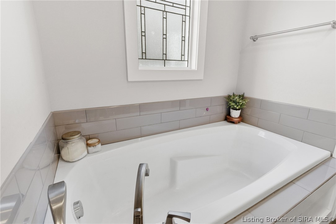
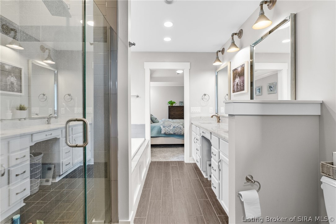
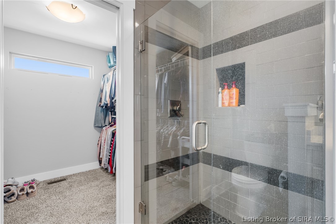
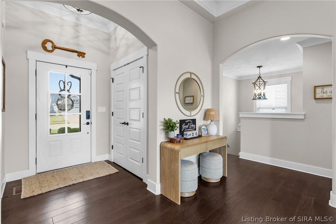
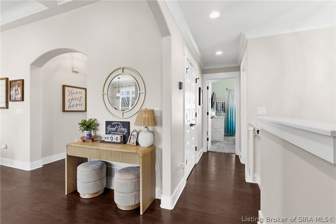
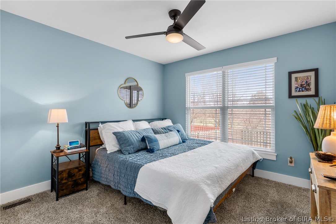
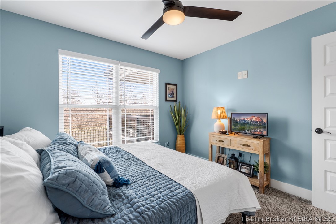
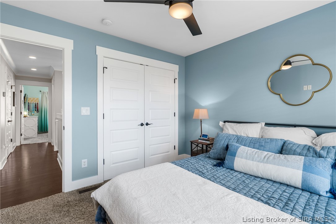
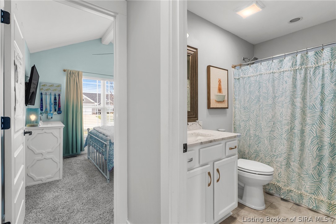
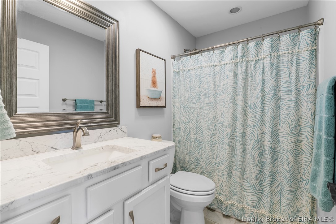
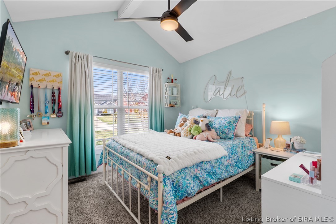
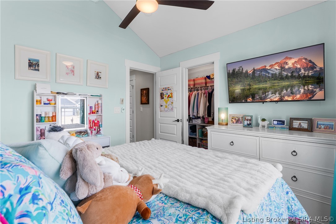
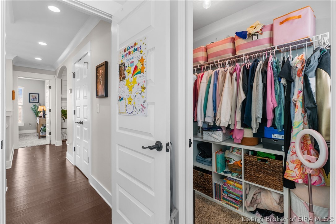
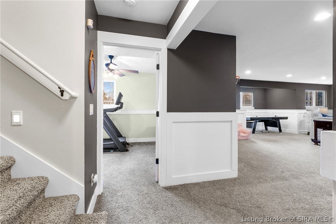
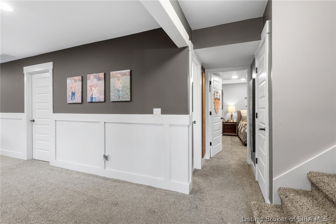
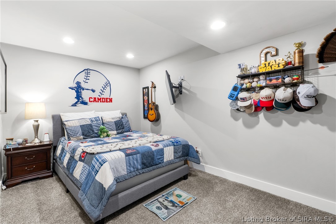
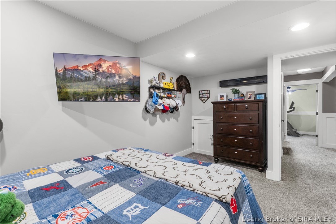
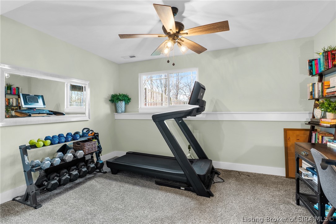
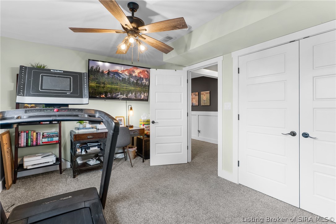
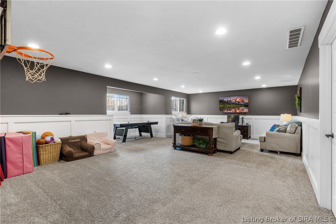
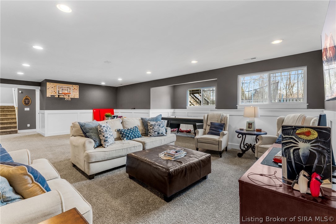
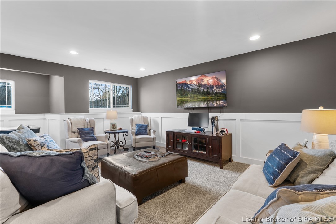
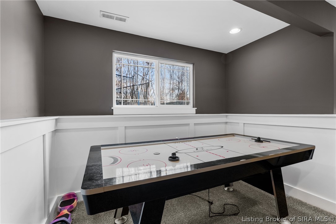
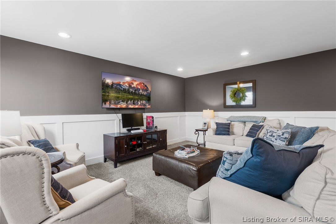
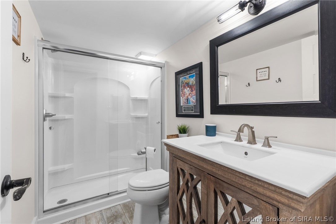
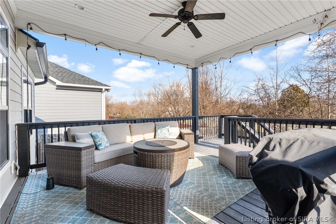
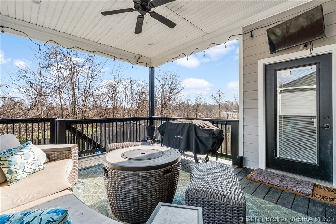
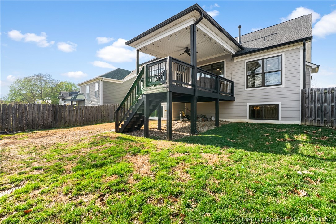
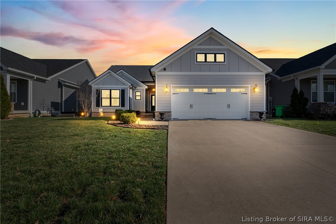
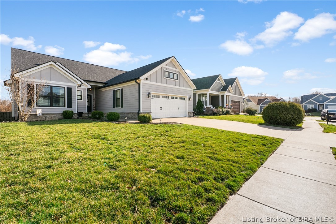
OPEN HOUSE THURSDAY 3/26 5-7PM! Located in desirable St. Joseph Crossing, this 4 (potential 5) bedroom, 3 full bath home offers nearly 2,700 finished square feet with a functional well-designed layout! The living room features soaring coffered ceilings, abundant natural light, and a gas fireplace. The eat-in kitchen includes a large island, gas range, and walk-in pantry with easy access to the oversized deck and fully fenced back yard! The spacious primary bedroom offers vaulted tray ceilings and flows into a luxurious ensuite bath with a double vanity, tiled shower, garden tub, and large walk-in closet. Two additional bedrooms, a full bath, laundry room, and 2 car garage complete the main level. The finished basement includes a large family room, true 4th bedroom, a potential 5th bedroom (no egress) or office, full bathroom, and large storage room! NEW ROOF INSTALLED IN 2025! This immaculate home won't last long!

5
beds

3
baths

2,686 Sq.Ft. LIVING AREA

6,882.48 Sq.Ft. lot

Casey Churchill

Casey Churchill

Features & Amenities

Interior

  • total bedrooms5
  • Total bathrooms3
  • full bathrooms3
  • Laundry room Main Level, Laundry Room
  • Fireplace Gas
  • APPLIANCES Dryer, Dishwasher, Disposal, Microwave, Oven, Range, Refrigerator, Self Cleaning Oven, Washer
  • other interior Features Attic, Breakfast Bar, Ceiling Fan(s), Entrance Foyer, Eat-in Kitchen, Kitchen Island, Bath in Primary Bedroom, Main Level Primary, Mud Room, Open Floorplan, Pantry, Split Bedrooms, Utility Room, Vaulted Ceiling(s), Walk-In Closet(s), Window Treatments

Area & Lot

  • Status Sold
  • Date Sold June 2, 2026
  • Living Area2,686 Sq.Ft.
  • Total Area2,686 Sq.Ft.
  • Lot Area6,882.48 Sq.Ft.
  • MLS® ID202606825
  • TypeResidential
  • YEAR BUILT2016
  • NeighborhoodNew Albany
  • Architecture StylesOne Story

Exterior

  • STORIES1
  • Garage Space2.0
  • water SourceConnected, Public
  • roofShingle
  • lot featuresGarden
  • parkingAttached, Garage Faces Front, Garage, Garage Door Opener
  • HEAT TYPEForced Air
  • AIR CONDITIONINGCentral Air
  • sewerPublic Sewer
  • SubstructurePoured
  • other exterior FeaturesDeck, Fence, Landscaping, Porch

Financial

  • Sales Price$430,500
  • Real Estate Tax $2,918/yr
  • HOA $200/yr
  • Zoning Residential

Ready to go? Make your move now.

Get your home value, or talk to a Louisville agent who answers. Either way, you will know exactly what happens next.

Follow Us on Instagram