361 Williamsburg Dr
361 Williamsburg Dr
361 Williamsburg Dr
361 Williamsburg Dr
361 Williamsburg Dr
361 Williamsburg Dr
361 Williamsburg Dr
361 Williamsburg Dr
361 Williamsburg Dr
361 Williamsburg Dr
361 Williamsburg Dr
361 Williamsburg Dr
361 Williamsburg Dr
361 Williamsburg Dr
361 Williamsburg Dr
361 Williamsburg Dr
361 Williamsburg Dr
361 Williamsburg Dr
361 Williamsburg Dr
361 Williamsburg Dr
361 Williamsburg Dr
361 Williamsburg Dr
361 Williamsburg Dr
361 Williamsburg Dr
361 Williamsburg Dr
361 Williamsburg Dr
361 Williamsburg Dr
361 Williamsburg Dr
361 Williamsburg Dr
361 Williamsburg Dr
361 Williamsburg Dr
361 Williamsburg Dr
361 Williamsburg Dr
361 Williamsburg Dr
361 Williamsburg Dr
361 Williamsburg Dr
361 Williamsburg Dr
361 Williamsburg Dr
361 Williamsburg Dr
361 Williamsburg Dr
361 Williamsburg Dr
361 Williamsburg Dr
361 Williamsburg Dr
361 Williamsburg Dr
361 Williamsburg Dr
361 Williamsburg Dr
361 Williamsburg Dr
361 Williamsburg Dr
361 Williamsburg Dr
361 Williamsburg Dr
361 Williamsburg Dr
361 Williamsburg Dr
SEE ALL PHOTOS
361 Williamsburg Dr
361 Williamsburg Dr
361 Williamsburg Dr
361 Williamsburg Dr
361 Williamsburg Dr
361 Williamsburg Dr
361 Williamsburg Dr
361 Williamsburg Dr
361 Williamsburg Dr
361 Williamsburg Dr
361 Williamsburg Dr
361 Williamsburg Dr
361 Williamsburg Dr
361 Williamsburg Dr
361 Williamsburg Dr
361 Williamsburg Dr
361 Williamsburg Dr
361 Williamsburg Dr
361 Williamsburg Dr
361 Williamsburg Dr
361 Williamsburg Dr
361 Williamsburg Dr
361 Williamsburg Dr
361 Williamsburg Dr
361 Williamsburg Dr
361 Williamsburg Dr
361 Williamsburg Dr
361 Williamsburg Dr
361 Williamsburg Dr
361 Williamsburg Dr
361 Williamsburg Dr
361 Williamsburg Dr
361 Williamsburg Dr
361 Williamsburg Dr
361 Williamsburg Dr
361 Williamsburg Dr
361 Williamsburg Dr
361 Williamsburg Dr
361 Williamsburg Dr
361 Williamsburg Dr
361 Williamsburg Dr
361 Williamsburg Dr
361 Williamsburg Dr
361 Williamsburg Dr
361 Williamsburg Dr
361 Williamsburg Dr
361 Williamsburg Dr
361 Williamsburg Dr
361 Williamsburg Dr
361 Williamsburg Dr
361 Williamsburg Dr
361 Williamsburg Dr
Sold

361 Williamsburg Dr

361 Williamsburg Dr, Mt Washington, KY 40047

$540,000
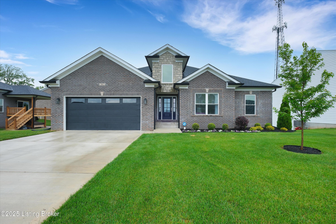
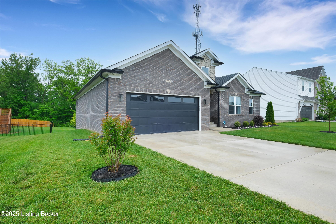
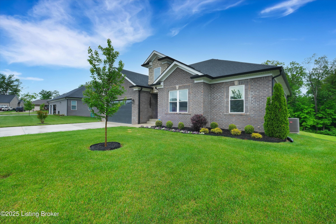
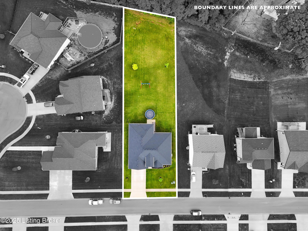
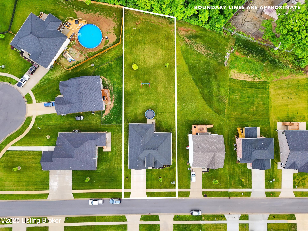
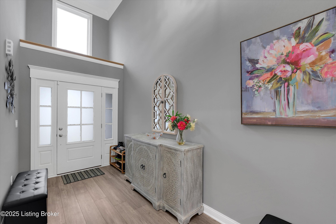
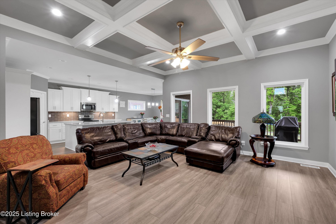
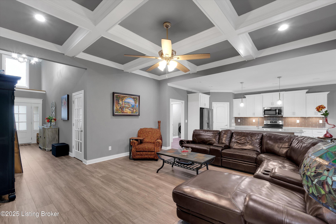
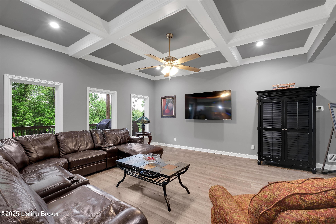
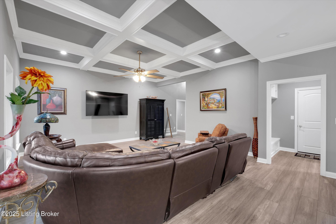
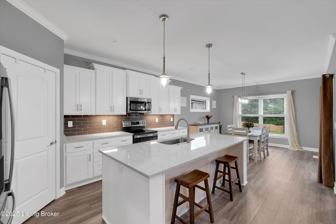
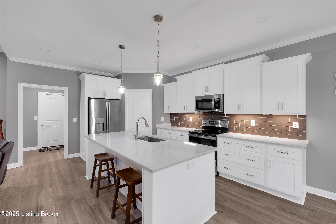
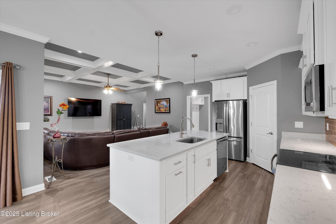
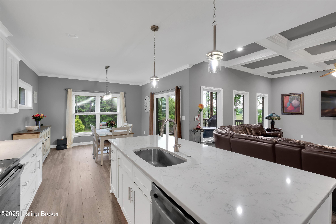
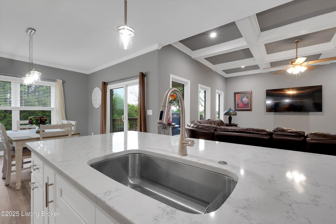
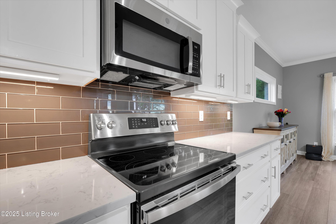
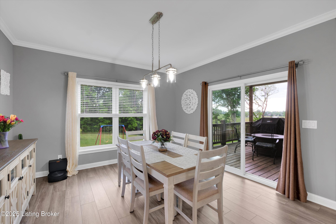
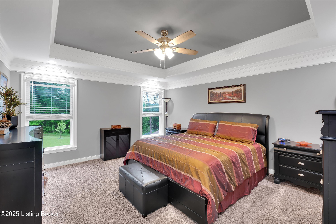
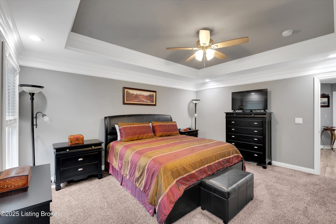
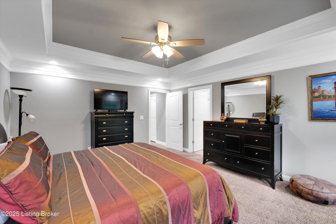
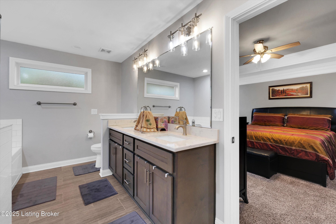
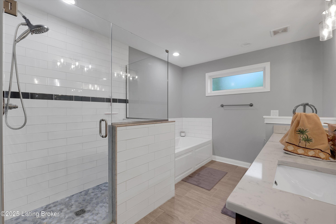
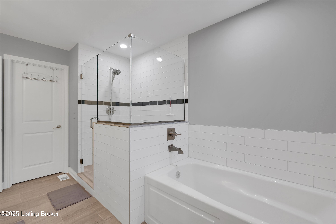
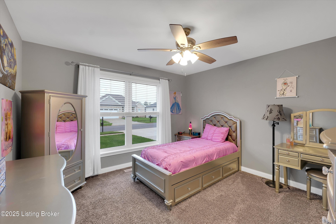
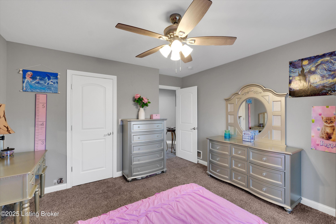
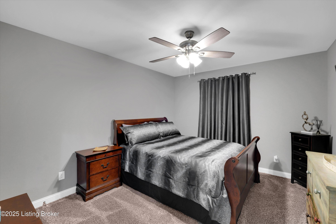
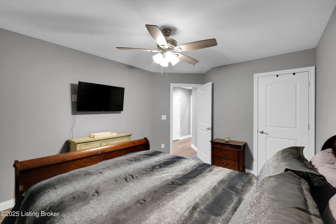
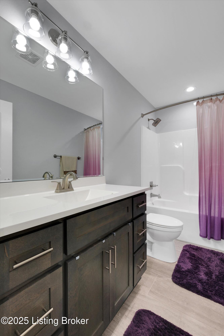
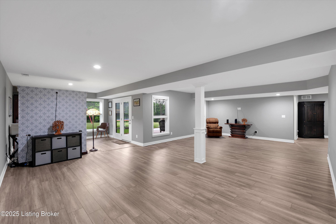
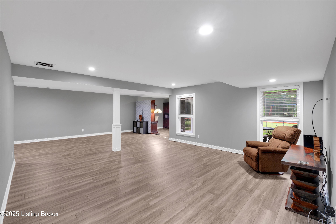
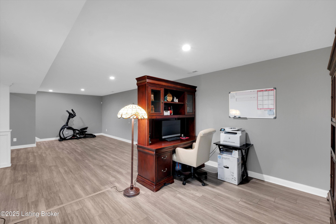
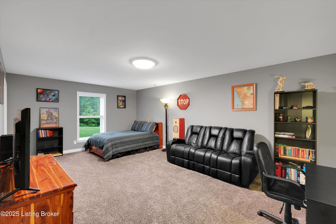
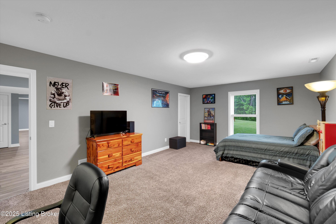
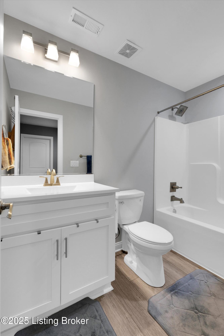
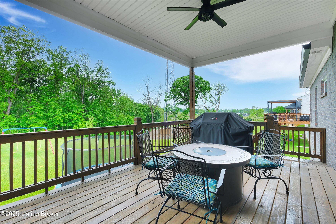
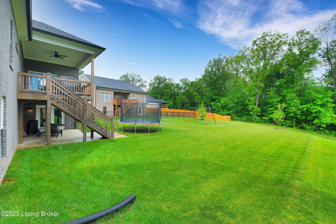
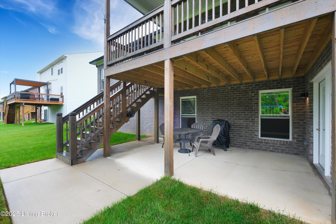
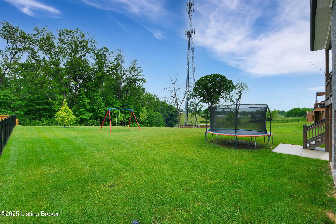
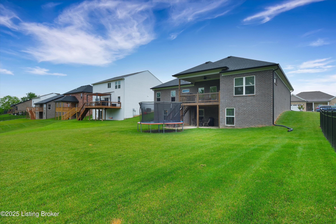
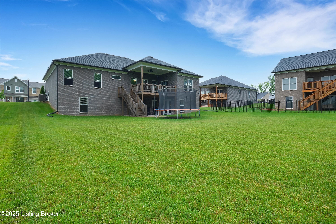
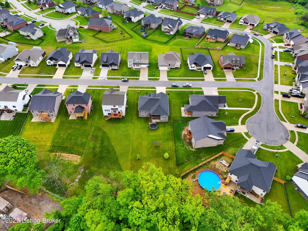
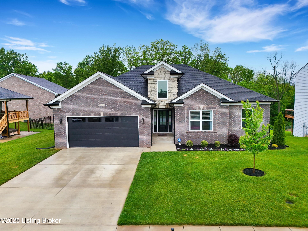
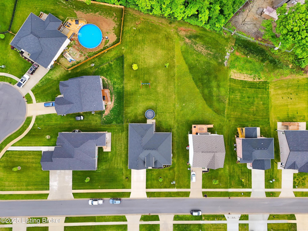
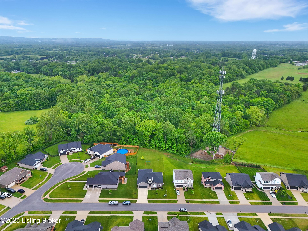
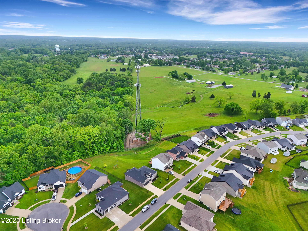
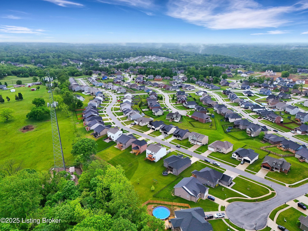
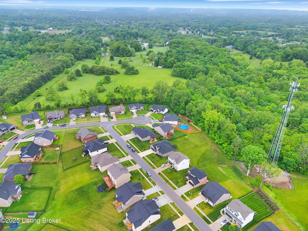
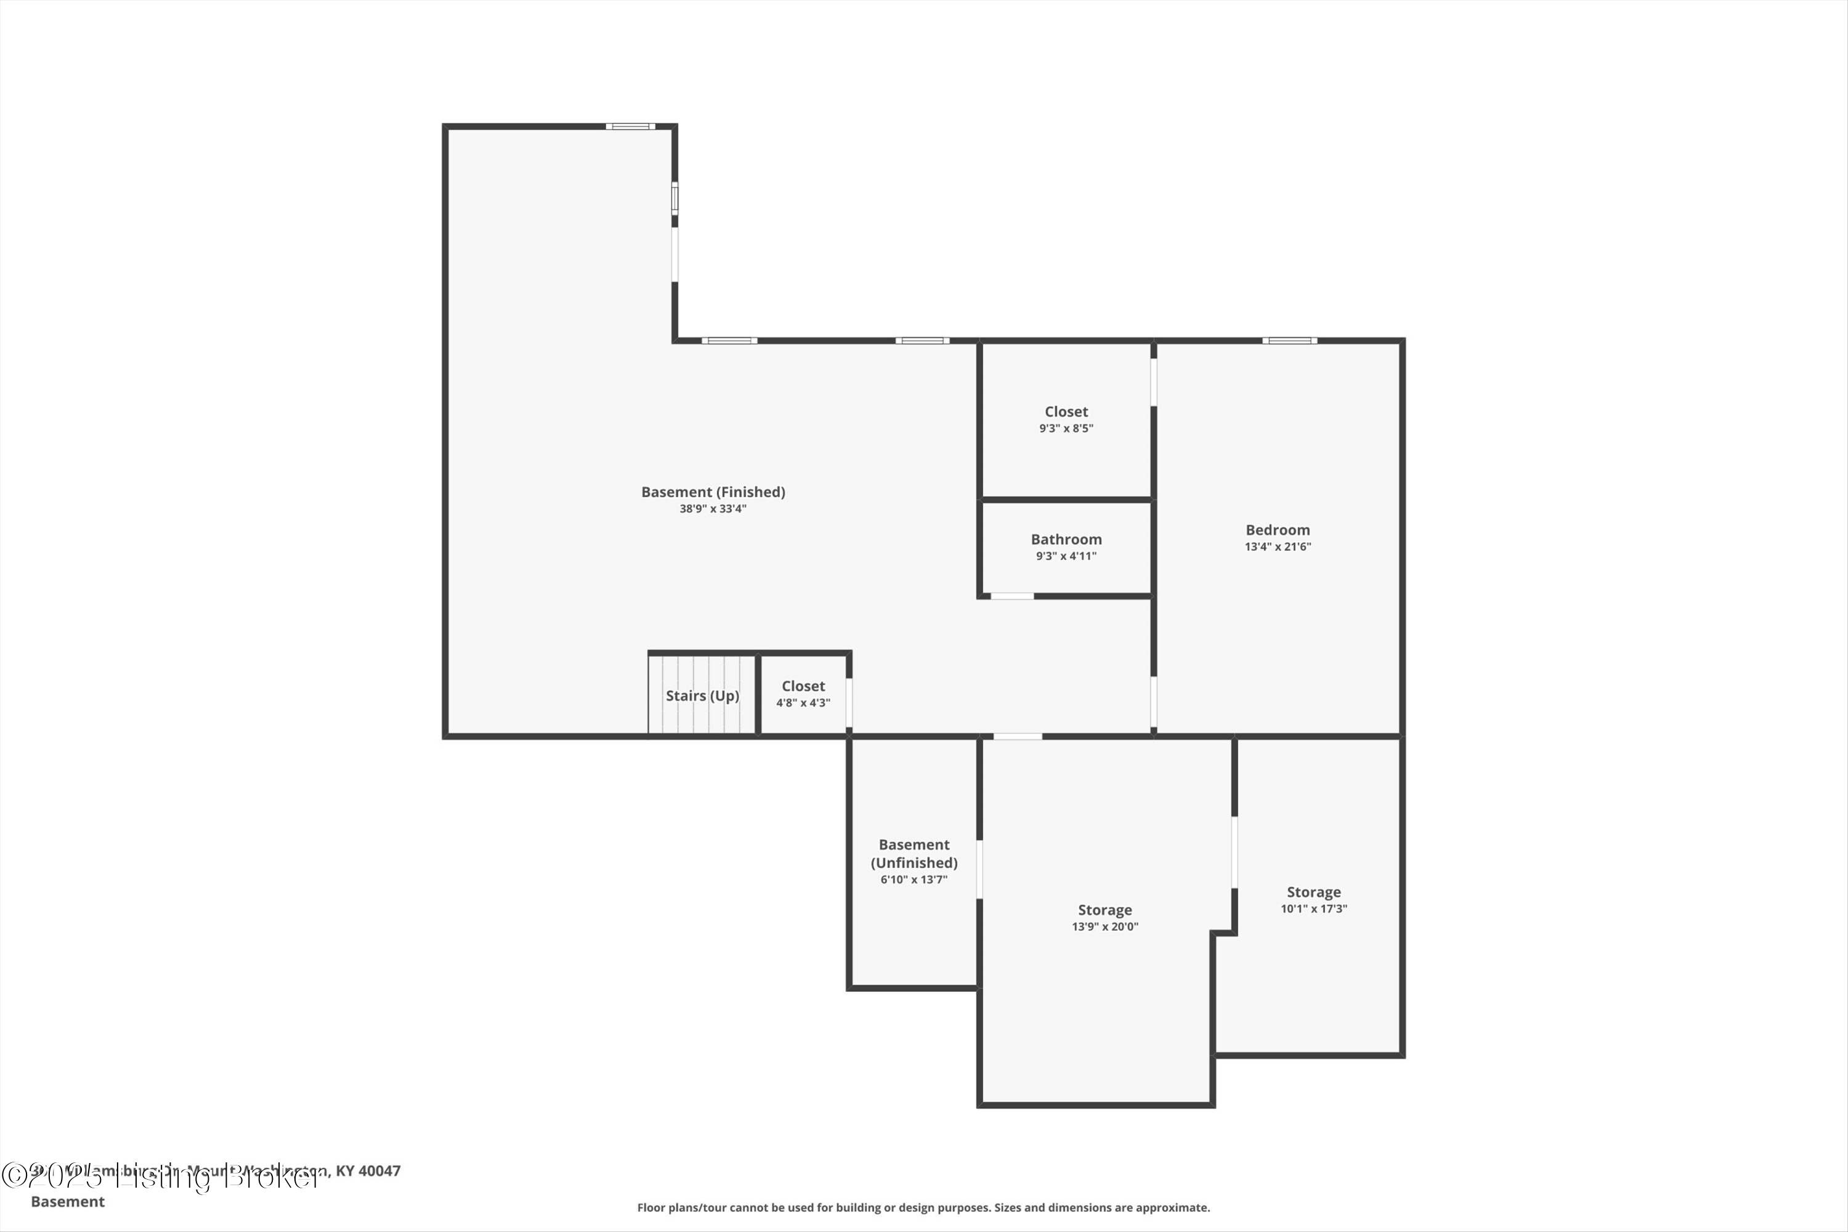
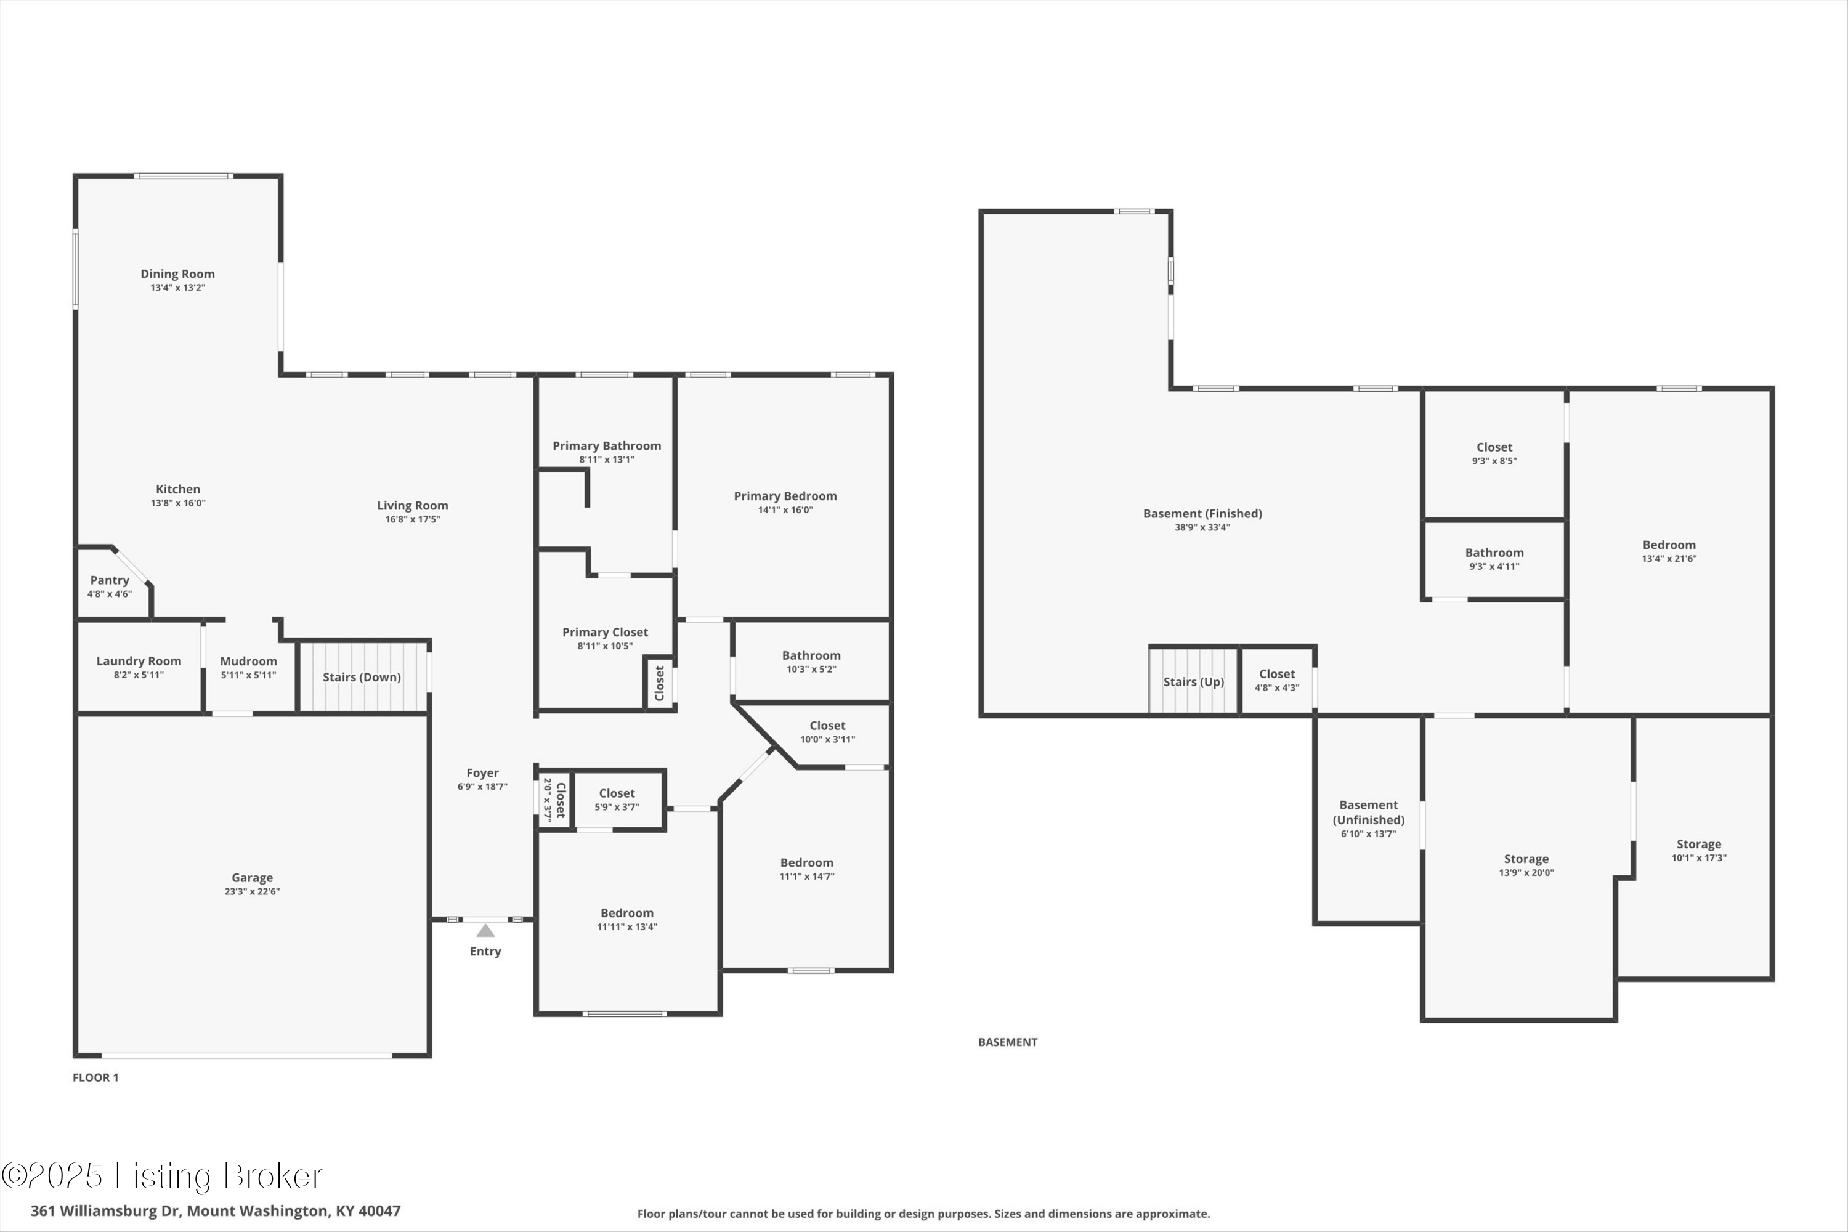
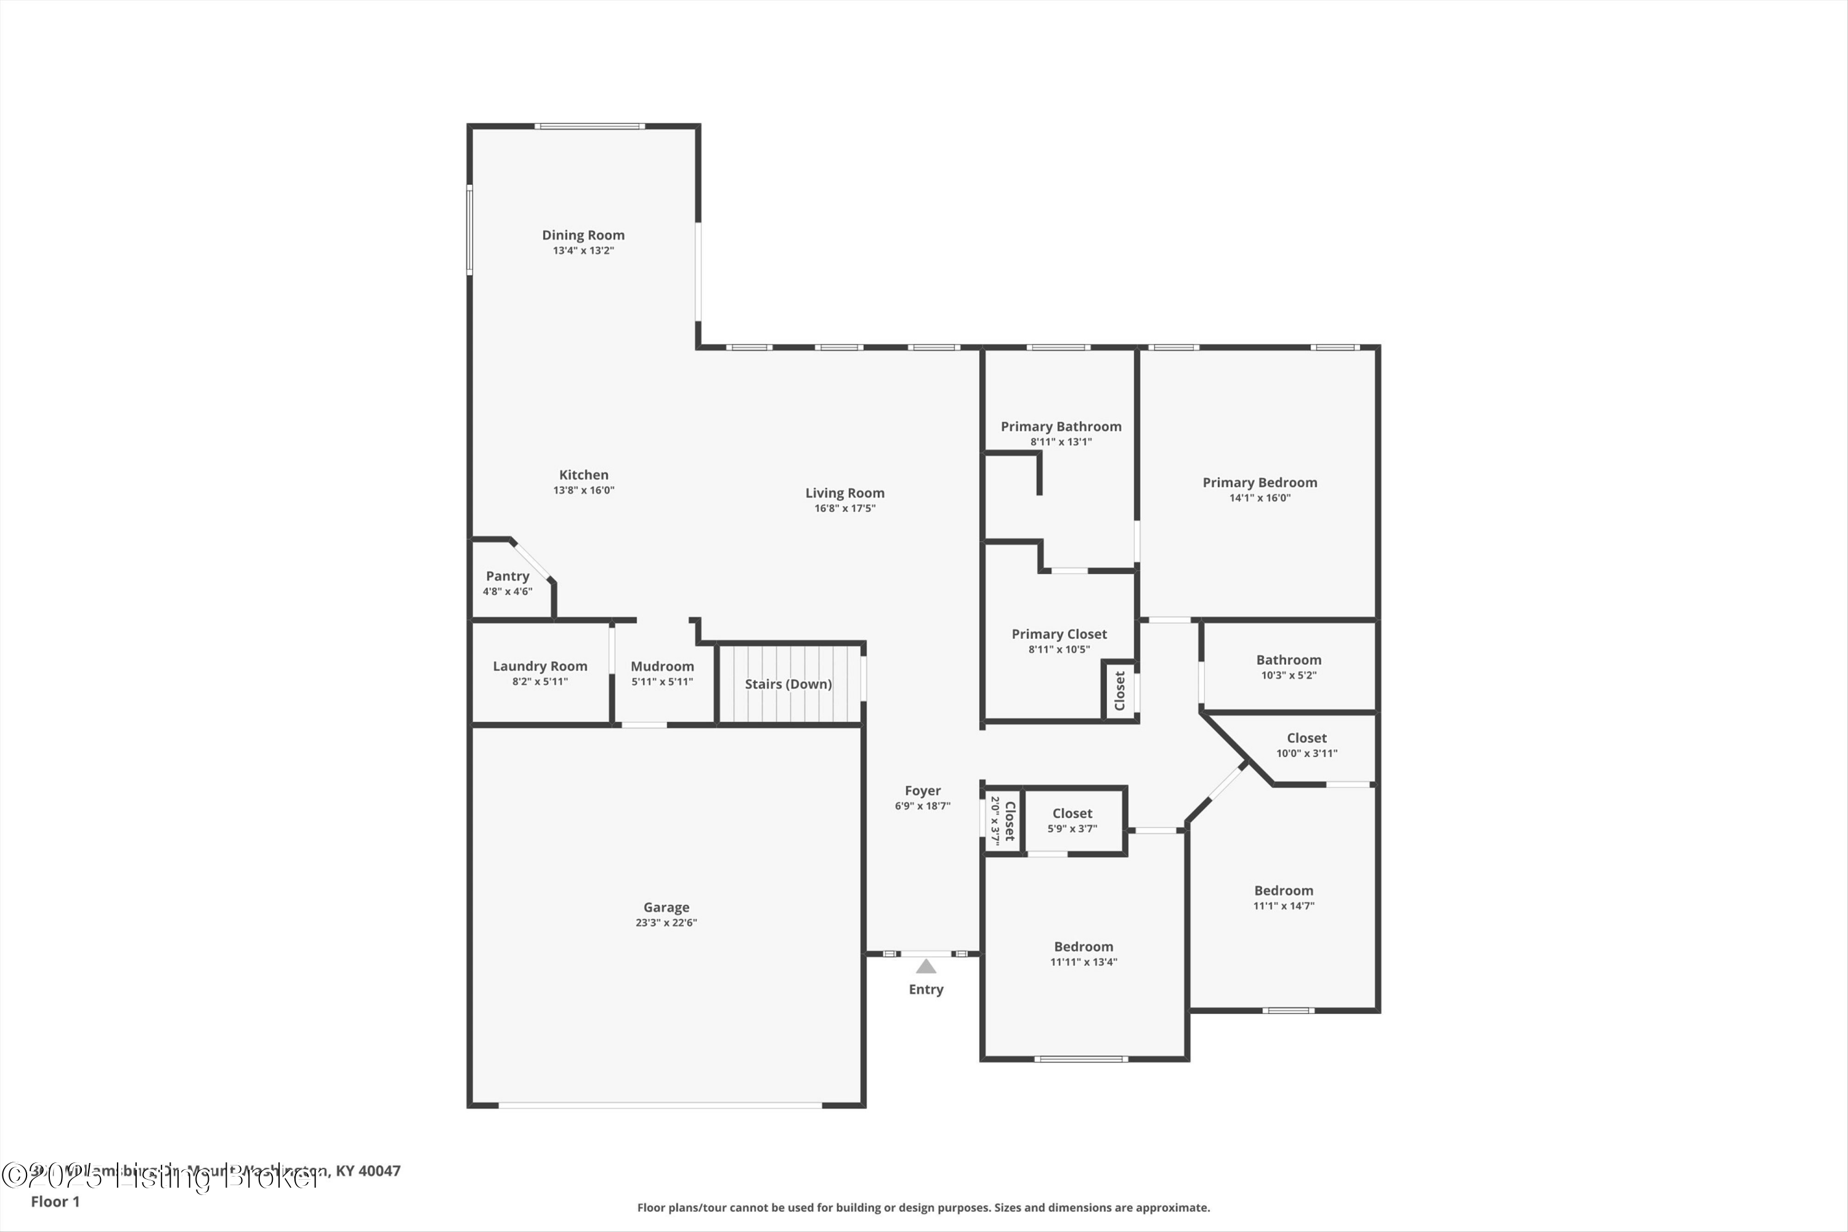
Welcome to your dream home in the sought-after Washington Commons section of Rivercrest in Mt. Washington! This meticulously maintained 4-bedroom, 3-bathroom residence, just 3 years young, seamlessly blends modern upgrades with serene natural surroundings. Step inside to discover an open-concept floor plan adorned with luxury vinyl plank (LVP) flooring that extends throughout both levels, offering durability and style. The gourmet kitchen is a chef's delight, featuring sleek quartz countertops, stainless steel appliances, and ample cabinetry. Retreat to the spacious bedrooms, each offering plush carpeting for comfort, while the bathrooms showcase elegant tile finishes and quartz vanities. The walkout basement provides additional living space, including a large bedroom and full bathroom- ideal for guests or a private home office. A versatile flex room, currently utilized as a closet, offers endless possibilities to suit your needs. Situated on nearly half an acre, this property backs up to tranquil wooded areas and farmland, providing a peaceful backdrop. Enjoy outdoor living on the covered deck or the lower-level patio, perfect for entertaining or relaxing in nature's embrace. Residents of Rivercrest enjoy access to community amenities such as a pool, playground, and walking trails, fostering a vibrant and active lifestyle. Don't miss the opportunity to own this exceptional home that combines luxury, comfort, and natural beauty. Schedule your private tour today and experience all that this remarkable property has to offer!

4
beds

3
baths

3,918 Sq.Ft. LIVING AREA

0.43 Acres lot

Darrell Spencer

Darrell Spencer

Features & Amenities

Interior

  • total bedrooms4
  • Total bathrooms3
  • full bathrooms3

Area & Lot

  • Status Sold
  • Date Sold June 27, 2025
  • Living Area3,918 Sq.Ft.
  • Total Area2,000 Sq.Ft.
  • Lot Area0.43 Acres
  • MLS® ID1686883
  • TypeResidential
  • YEAR BUILT2022
  • NeighborhoodBullitt County
  • Architecture StylesRanch
  • School DistrictBullitt

Exterior

  • STORIES1
  • Garage Space2.0
  • water SourcePublic
  • utilitiesElectricity Connected
  • roofShingle
  • lot featuresSidewalk, Cleared, Wooded
  • parkingAttached, Entry Front
  • HEAT TYPEElectric, Forced Air
  • AIR CONDITIONINGCentral Air
  • SubstructurePoured Concrete
  • HOA AmenitiesPlayground, Pool

Financial

  • Sales Price$540,000
  • HOA $375
View Virtual Tour

Ready to go? Make your move now.

Get your home value, or talk to a Louisville agent who answers. Either way, you will know exactly what happens next.

Follow Us on Instagram