361 Williamsburg Dr
361 Williamsburg Dr
361 Williamsburg Dr
361 Williamsburg Dr
361 Williamsburg Dr
361 Williamsburg Dr
361 Williamsburg Dr
361 Williamsburg Dr
361 Williamsburg Dr
361 Williamsburg Dr
361 Williamsburg Dr
361 Williamsburg Dr
361 Williamsburg Dr
361 Williamsburg Dr
361 Williamsburg Dr
361 Williamsburg Dr
361 Williamsburg Dr
361 Williamsburg Dr
361 Williamsburg Dr
361 Williamsburg Dr
361 Williamsburg Dr
361 Williamsburg Dr
361 Williamsburg Dr
361 Williamsburg Dr
361 Williamsburg Dr
361 Williamsburg Dr
361 Williamsburg Dr
361 Williamsburg Dr
361 Williamsburg Dr
361 Williamsburg Dr
361 Williamsburg Dr
361 Williamsburg Dr
361 Williamsburg Dr
361 Williamsburg Dr
361 Williamsburg Dr
361 Williamsburg Dr
361 Williamsburg Dr
361 Williamsburg Dr
361 Williamsburg Dr
361 Williamsburg Dr
361 Williamsburg Dr
361 Williamsburg Dr
361 Williamsburg Dr
361 Williamsburg Dr
361 Williamsburg Dr
361 Williamsburg Dr
361 Williamsburg Dr
361 Williamsburg Dr
361 Williamsburg Dr
361 Williamsburg Dr
361 Williamsburg Dr
361 Williamsburg Dr
361 Williamsburg Dr
361 Williamsburg Dr
361 Williamsburg Dr
361 Williamsburg Dr
361 Williamsburg Dr
361 Williamsburg Dr
361 Williamsburg Dr
361 Williamsburg Dr
361 Williamsburg Dr
361 Williamsburg Dr
361 Williamsburg Dr
SEE ALL PHOTOS
361 Williamsburg Dr
361 Williamsburg Dr
361 Williamsburg Dr
361 Williamsburg Dr
361 Williamsburg Dr
361 Williamsburg Dr
361 Williamsburg Dr
361 Williamsburg Dr
361 Williamsburg Dr
361 Williamsburg Dr
361 Williamsburg Dr
361 Williamsburg Dr
361 Williamsburg Dr
361 Williamsburg Dr
361 Williamsburg Dr
361 Williamsburg Dr
361 Williamsburg Dr
361 Williamsburg Dr
361 Williamsburg Dr
361 Williamsburg Dr
361 Williamsburg Dr
361 Williamsburg Dr
361 Williamsburg Dr
361 Williamsburg Dr
361 Williamsburg Dr
361 Williamsburg Dr
361 Williamsburg Dr
361 Williamsburg Dr
361 Williamsburg Dr
361 Williamsburg Dr
361 Williamsburg Dr
361 Williamsburg Dr
361 Williamsburg Dr
361 Williamsburg Dr
361 Williamsburg Dr
361 Williamsburg Dr
361 Williamsburg Dr
361 Williamsburg Dr
361 Williamsburg Dr
361 Williamsburg Dr
361 Williamsburg Dr
361 Williamsburg Dr
361 Williamsburg Dr
361 Williamsburg Dr
361 Williamsburg Dr
361 Williamsburg Dr
361 Williamsburg Dr
361 Williamsburg Dr
361 Williamsburg Dr
361 Williamsburg Dr
361 Williamsburg Dr
361 Williamsburg Dr
361 Williamsburg Dr
361 Williamsburg Dr
361 Williamsburg Dr
361 Williamsburg Dr
361 Williamsburg Dr
361 Williamsburg Dr
361 Williamsburg Dr
361 Williamsburg Dr
361 Williamsburg Dr
361 Williamsburg Dr
361 Williamsburg Dr
Pending

361 Williamsburg Dr

361 Williamsburg Dr, Mt Washington, KY 40047

$560,000
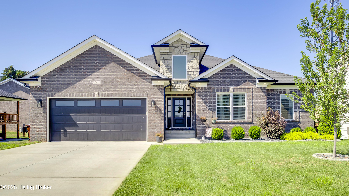
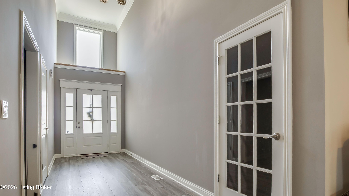
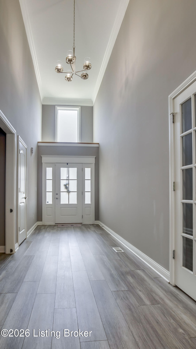
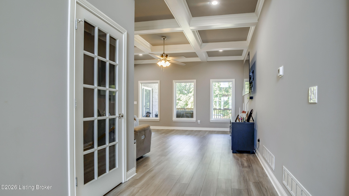
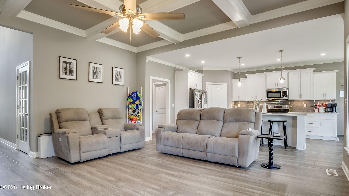
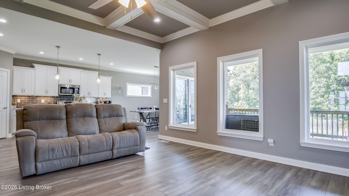
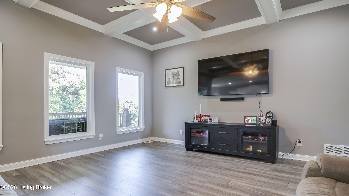
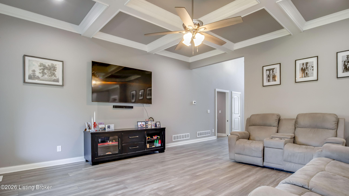
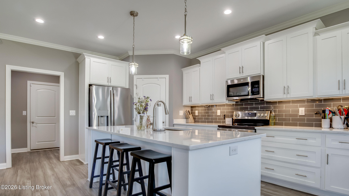
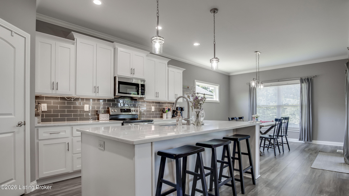
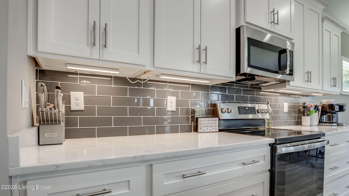
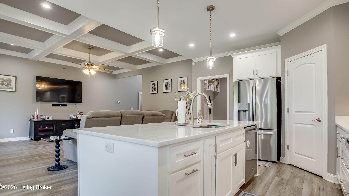
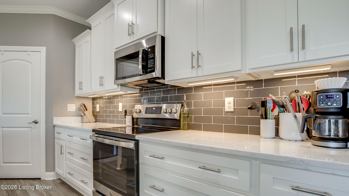
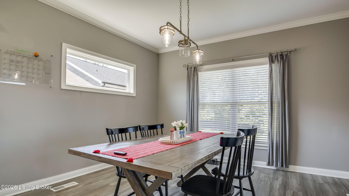
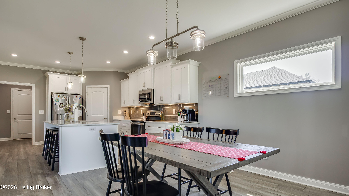
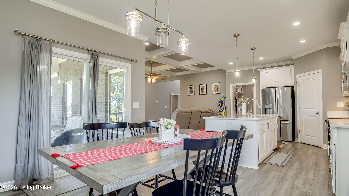
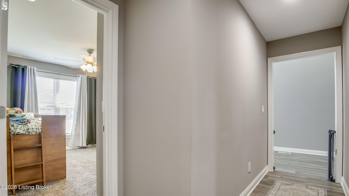
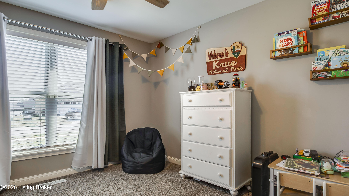
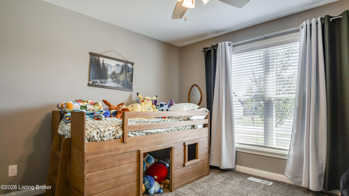
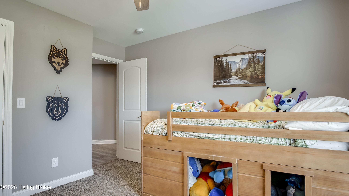
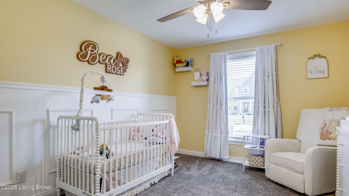
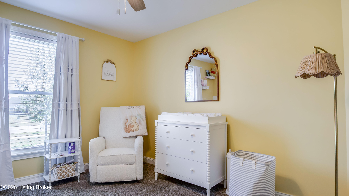
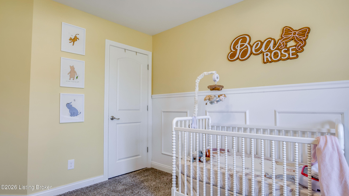
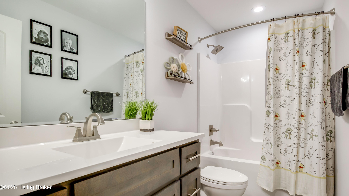
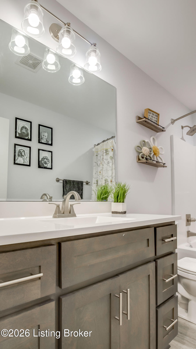
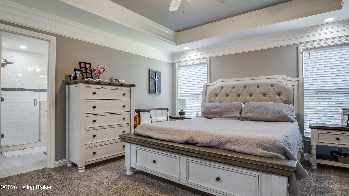
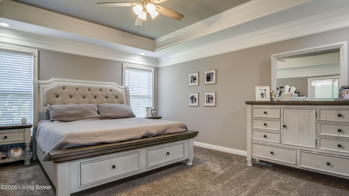
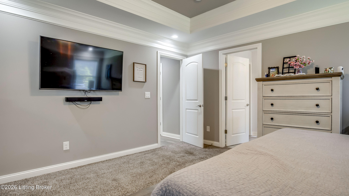
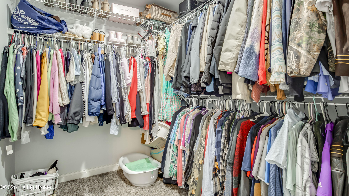
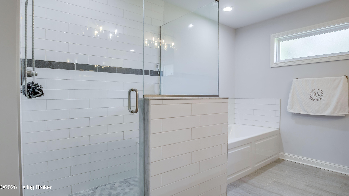
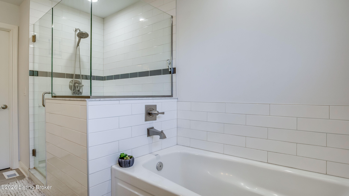
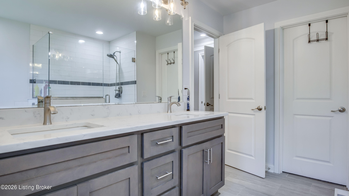
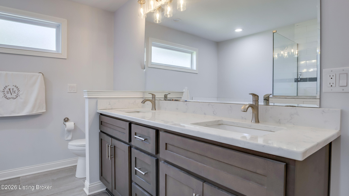
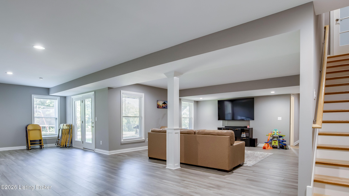
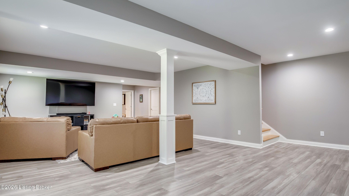
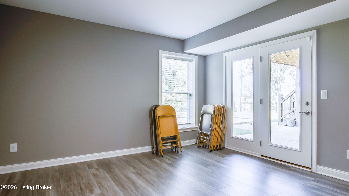
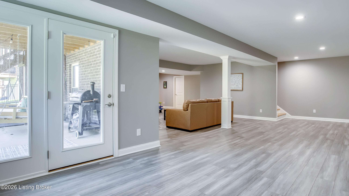
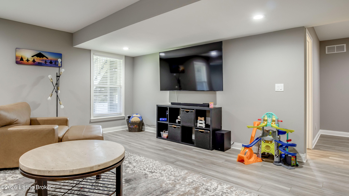
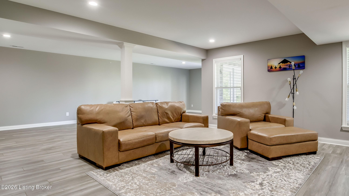
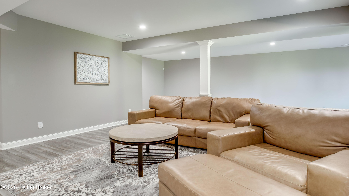
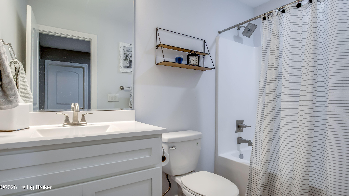
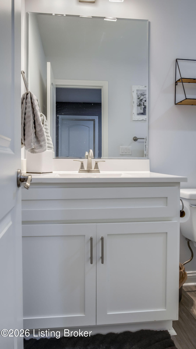
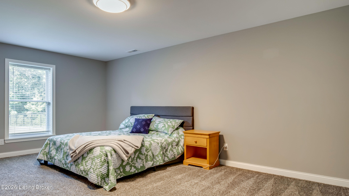
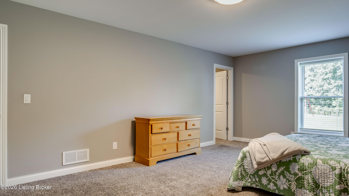
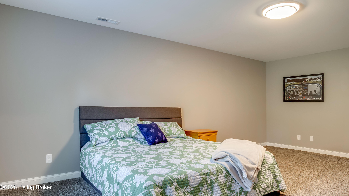
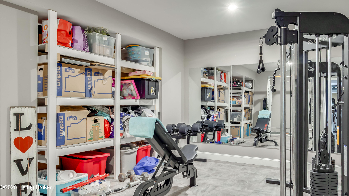
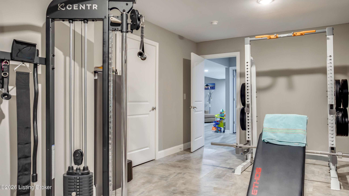
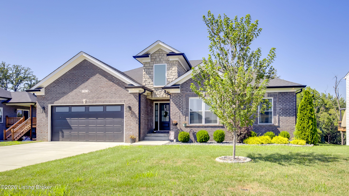
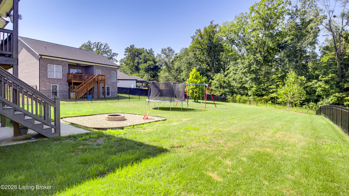
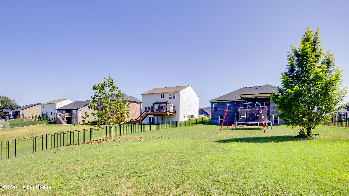
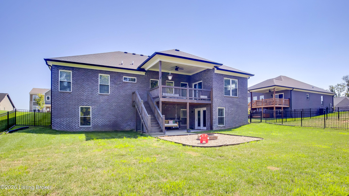
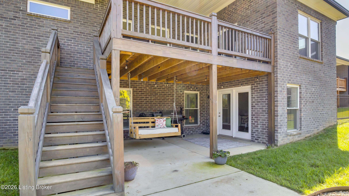
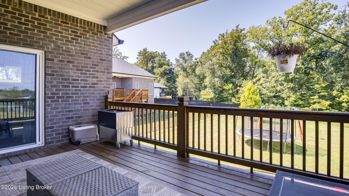
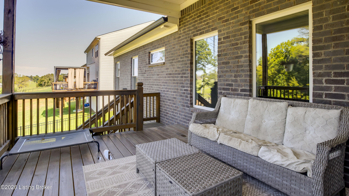
Beautiful like new walk out Ranch in desirable Washington Commons section of Rivercrest in Mt. Washinton. Large fenced .43-acre lot, with privacy behind the house. 4-bedroom, 3 full bathroom residence. 4-year-old home. Many modern upgrades you would see in more expensive homes. An open floor concept. Luxury vinyl plank flooring that extends through both levels of the home. Gourmet kitchen with Quartz counter tops. Stainless steel appliances. Large Dining Area. Primary Suite and all bedrooms are carpeted. The lower walkout level is amazing. Family Room, Very Large Bedroom, Full Bath, other room is being used as a workout room. The Backyard has a newer fence. There are woods behind the property. Great neighborhood, great location.

4
beds

3
baths

3,918 Sq.Ft. LIVING AREA

0.43 Acres lot

Darrell Spencer

Darrell Spencer

image

Book Your Tour

Schedule a Showing

I would love to show you this beautiful property. Please select your preferred date and time below. I will be in touch shortly to confirm your appointment.

Schedule a Showing

I would love to show you this beautiful property. Please select your preferred date and time below. I will be in touch shortly to confirm your appointment.

Thank you for your interest in 361 Williamsburg Dr, Mt Washington, KY 40047. We are reviewing your request and will be in touch shortly!

Features & Amenities

Interior

  • total bedrooms4
  • Total bathrooms3
  • full bathrooms3

Area & Lot

  • Status Pending
  • Living Area3,918 Sq.Ft.
  • Total Area2,000 Sq.Ft.
  • Lot Area0.43 Acres
  • MLS® ID1728086
  • TypeResidential
  • YEAR BUILT2022
  • NeighborhoodBullitt County
  • Architecture StylesRanch
  • School DistrictBullitt

Exterior

  • STORIES1
  • Garage Space2.0
  • water SourcePublic
  • utilitiesElectricity Connected
  • roofShingle
  • lot featuresSidewalk, Cleared, Wooded
  • parkingAttached, Entry Front
  • HEAT TYPEElectric, Forced Air
  • AIR CONDITIONINGCentral Air
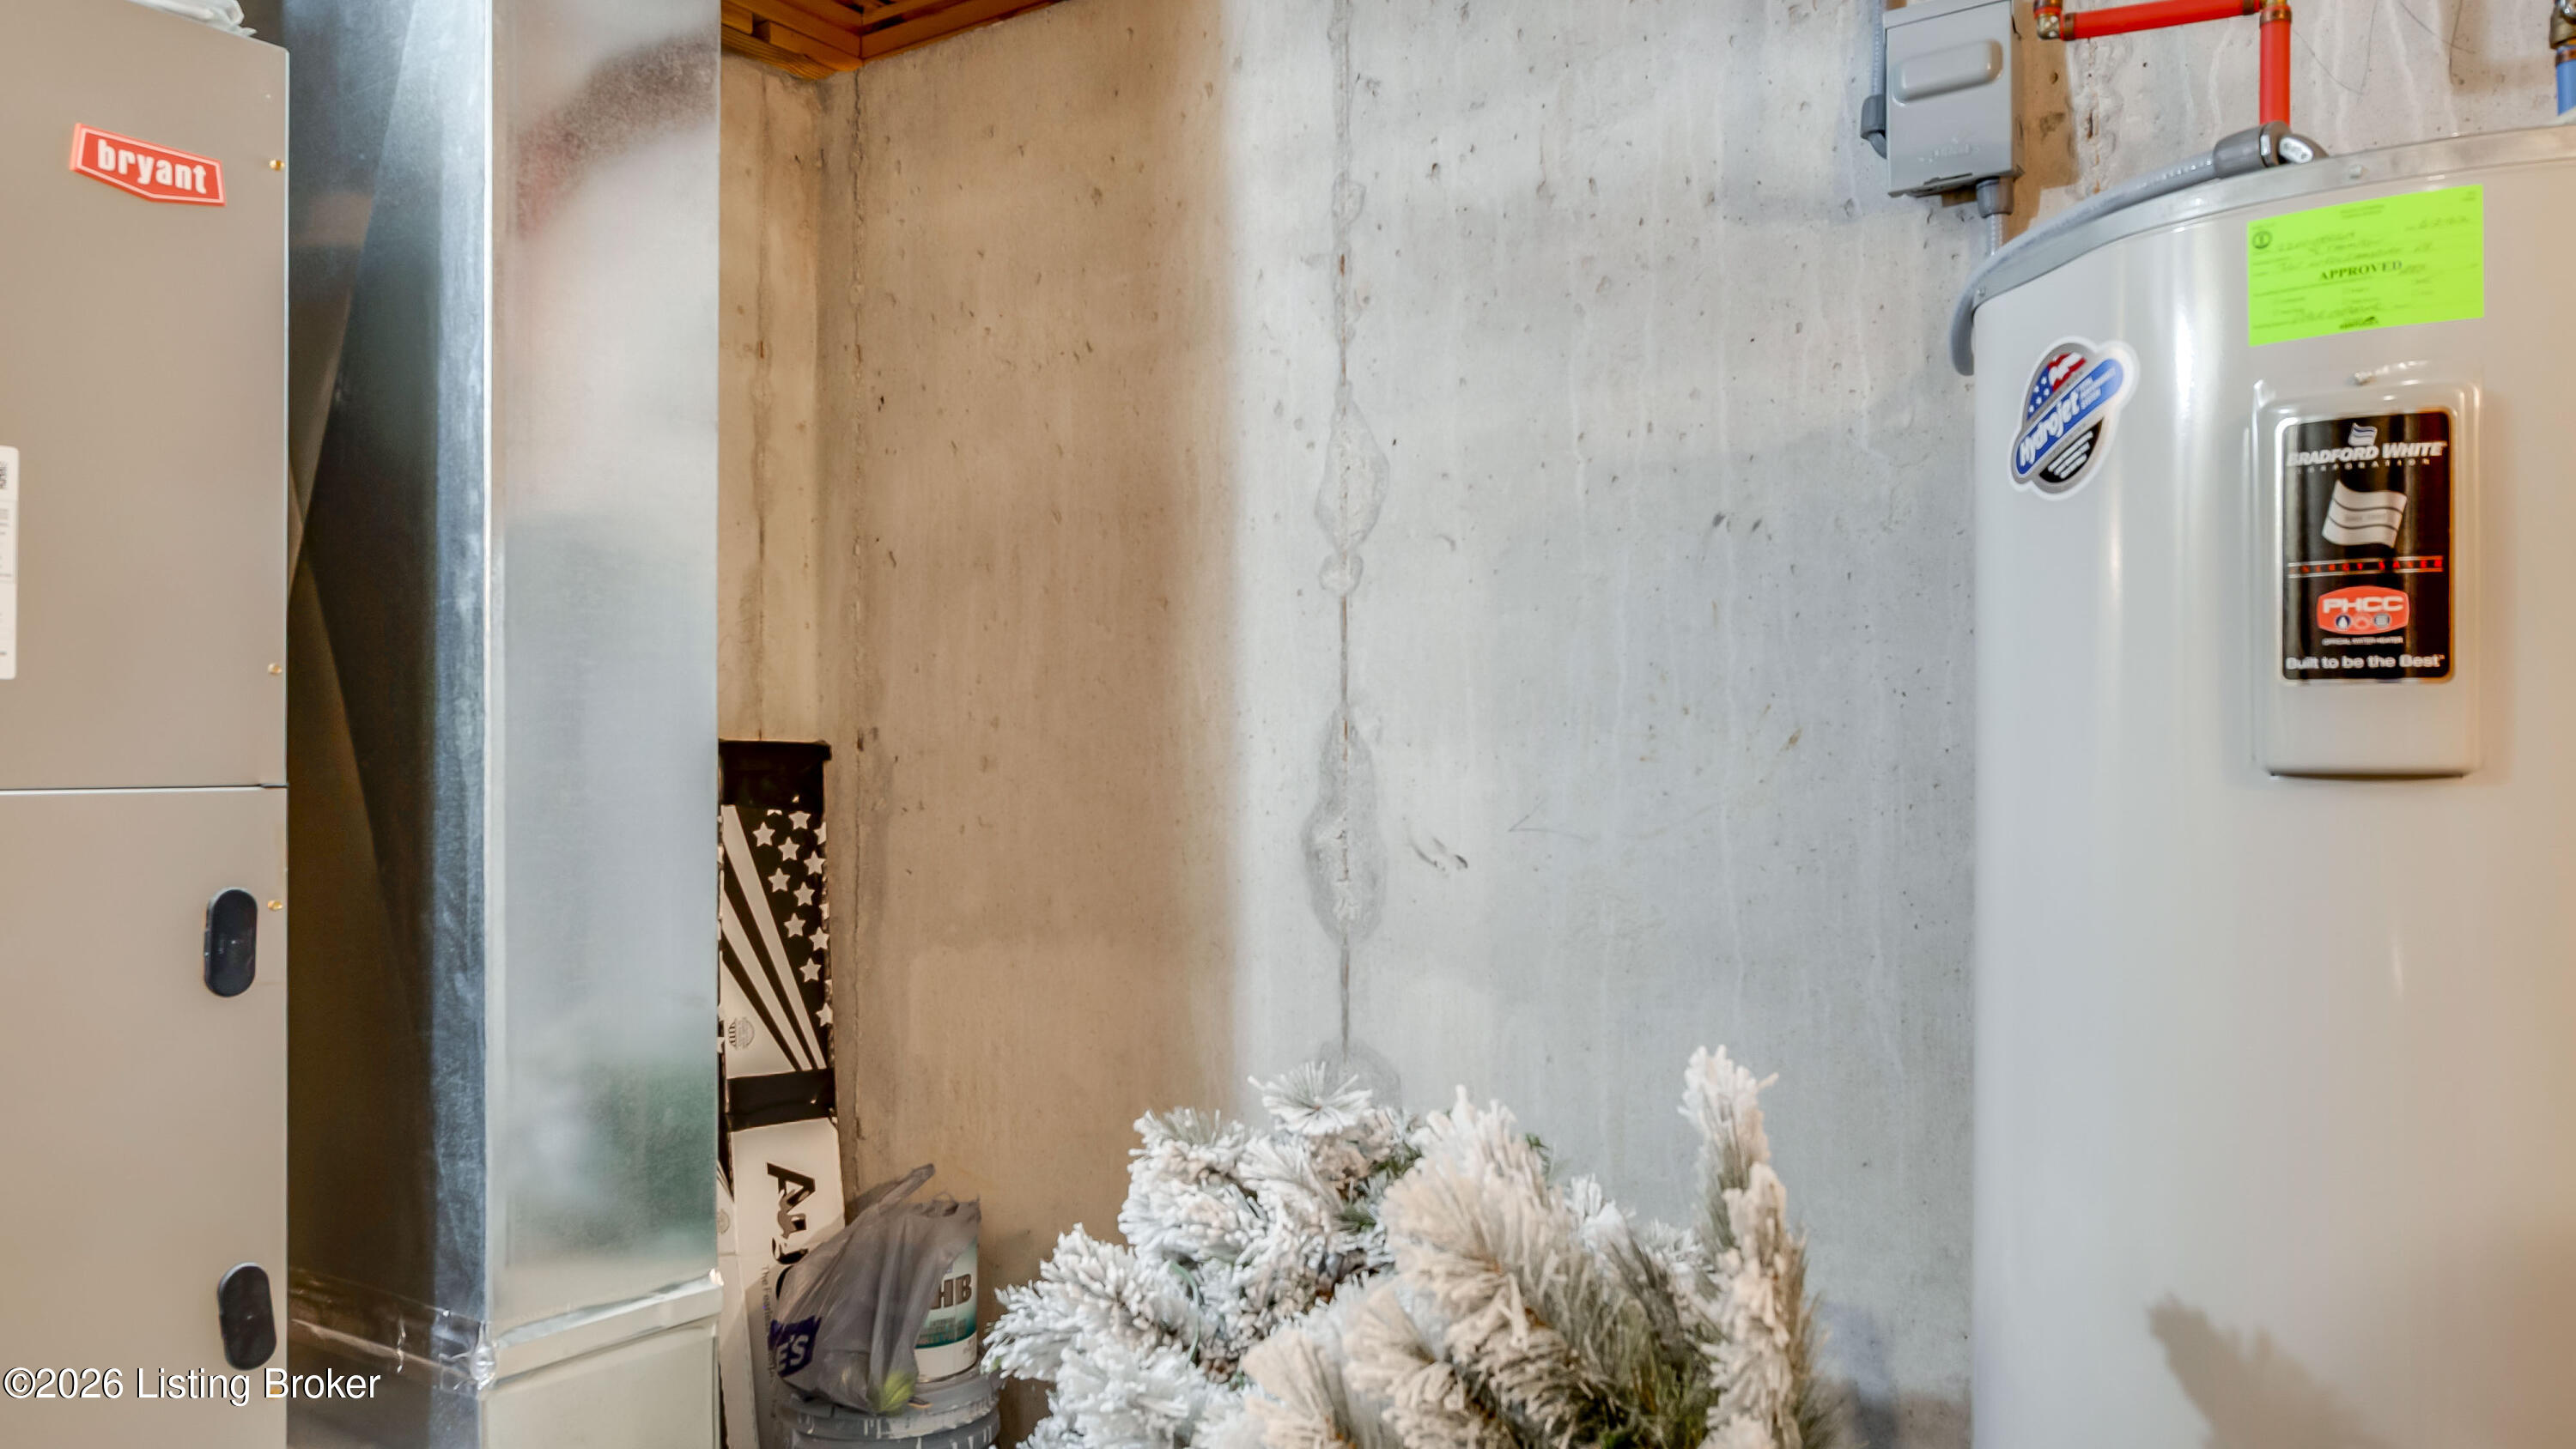
  • SubstructurePoured Concrete
  • HOA AmenitiesPlayground, Pool

Financial

  • Sales Price$560,000
  • HOA $375

Estimate Your Payment

Mortgage Calculator

Estimate your monthly mortgage payment, including the principal and interest, property taxes, and HOA. Adjust the values to generate a more accurate rate.

All estimates are provided for informational purposes only. Actual amounts may vary.
$0,000 Your Payment 20 15 65
$0,000 Your Payment

Ready to go? Make your move now.

Get your home value, or talk to a Louisville agent who answers. Either way, you will know exactly what happens next.

Follow Us on Instagram