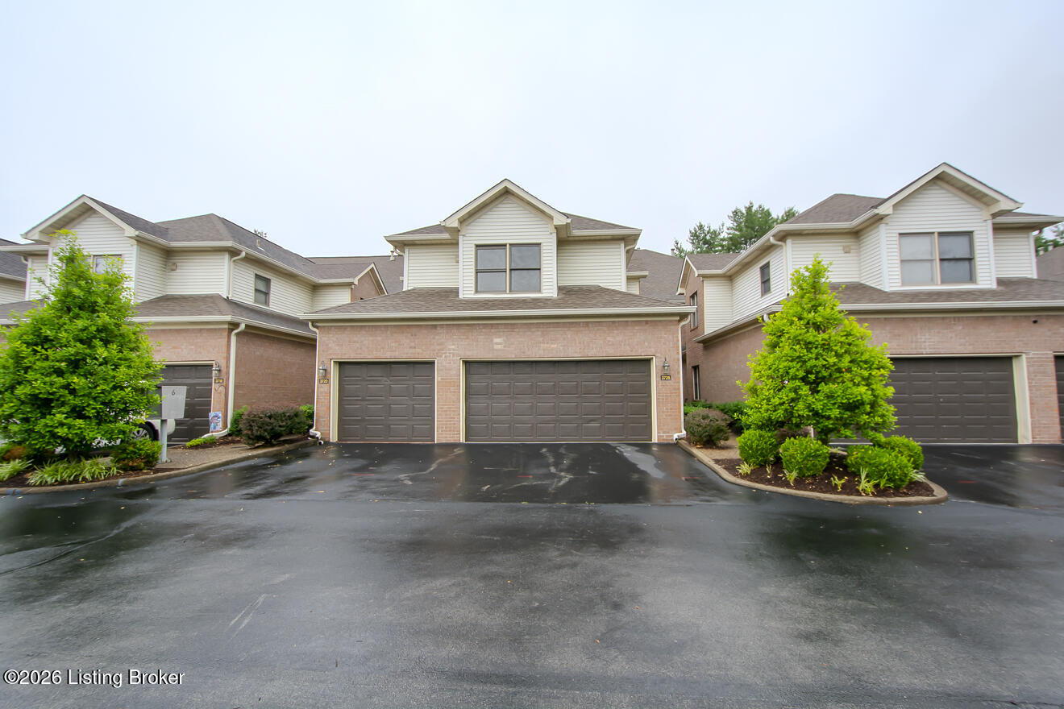
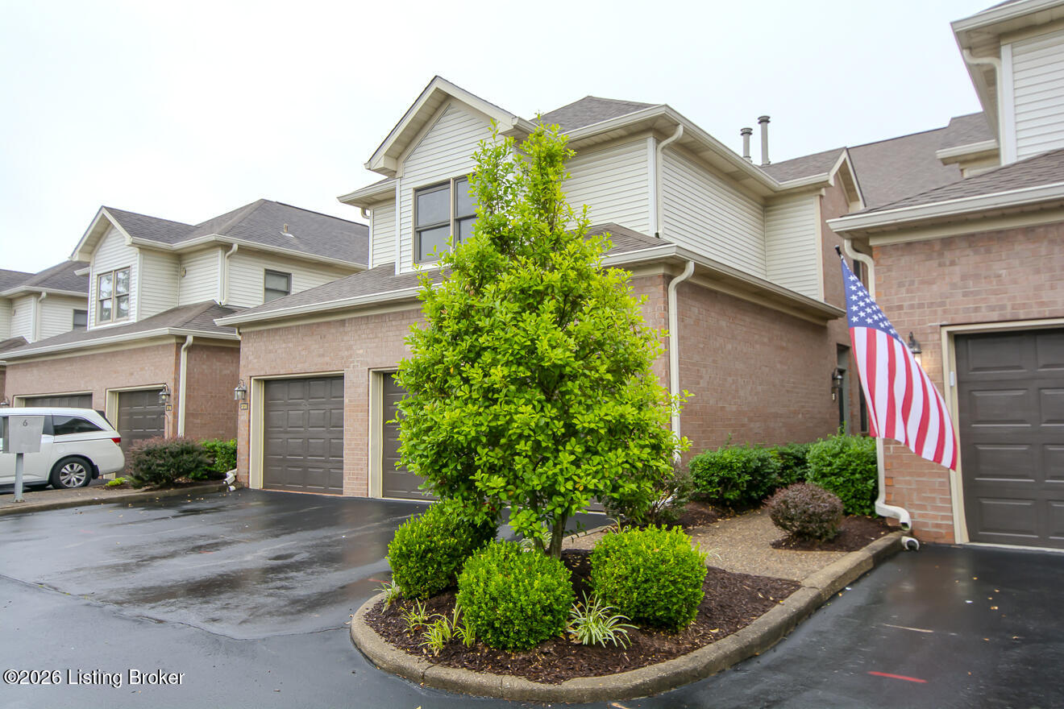
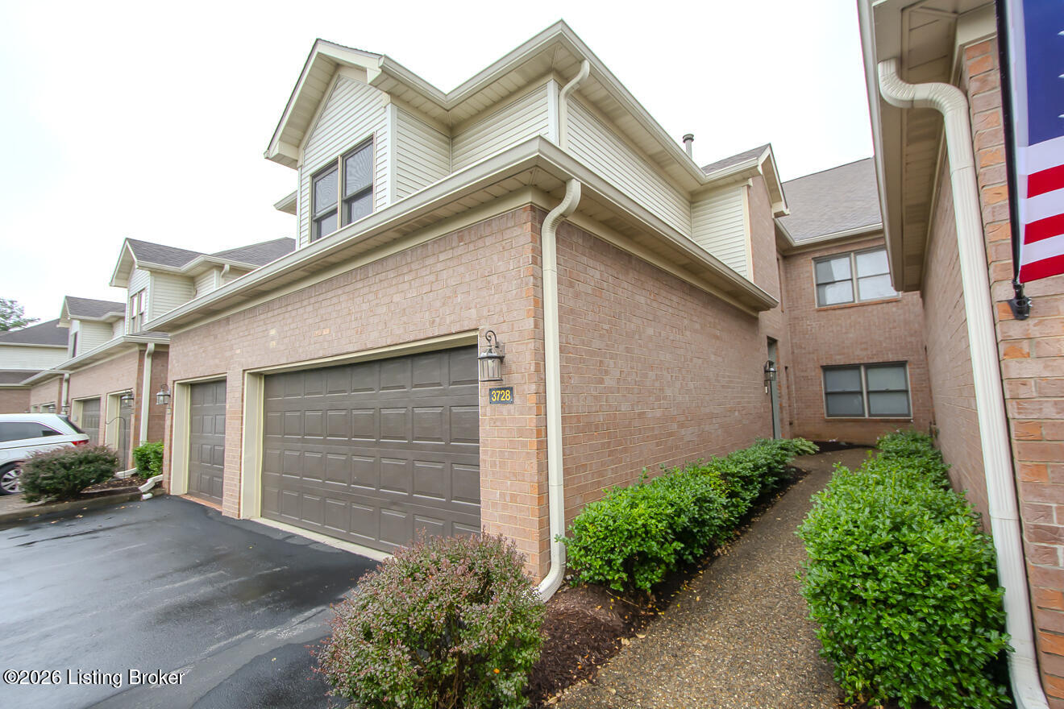
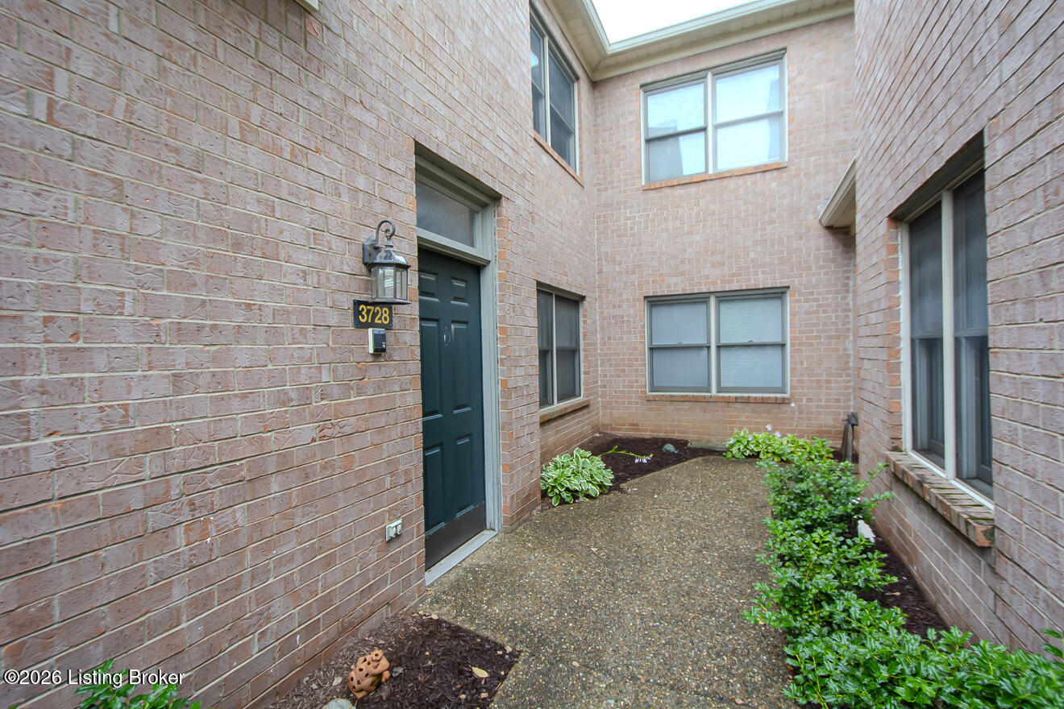
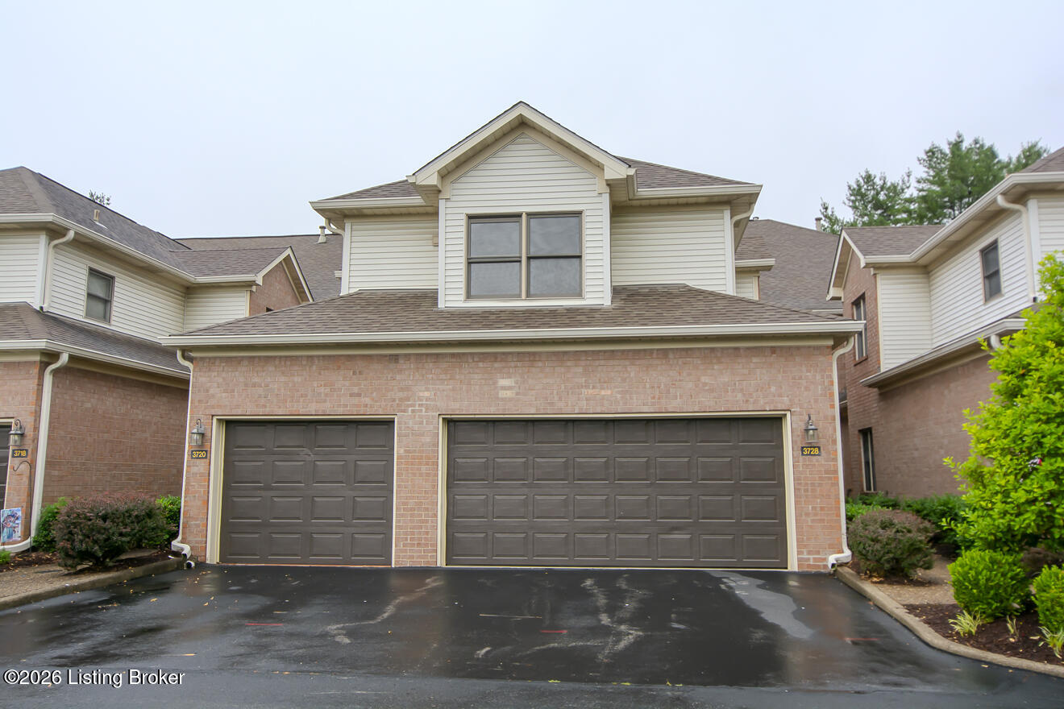
Two-story attached home with brick facade, two garage doors, and landscaped shrubs.
3728 Hurstbourne Ridge Blvd
SEE ALL PHOTOS
Two-story attached home with brick facade, two garage doors, and landscaped shrubs.
3728 Hurstbourne Ridge Blvd
For Sale

3728 Hurstbourne Ridge Blvd

3728 Hurstbourne Ridge Blvd, Louisville, KY 40299

$300,000
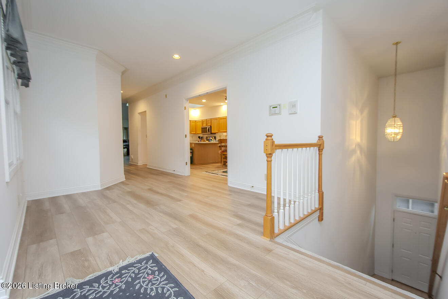
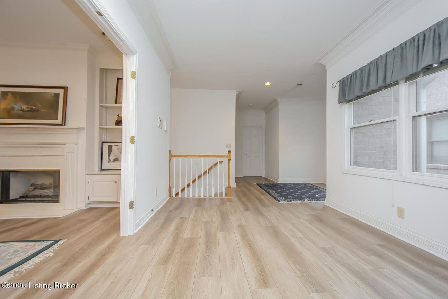
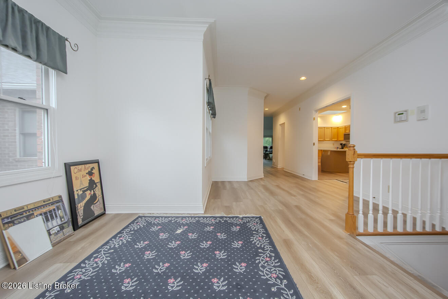
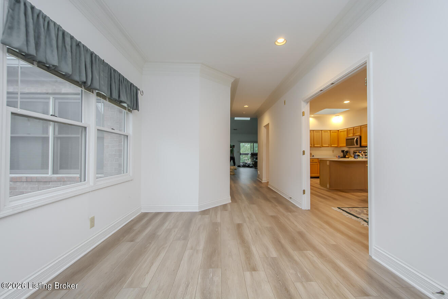
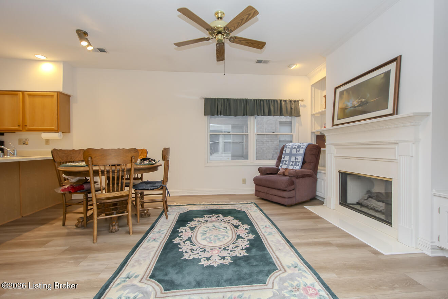
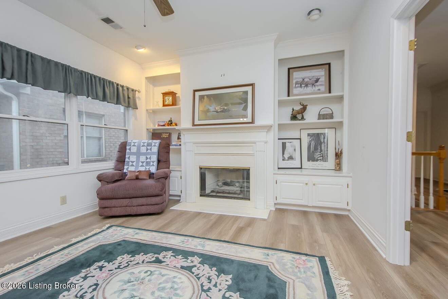
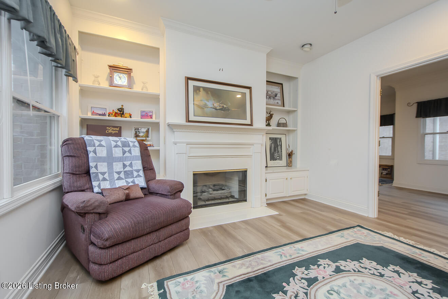
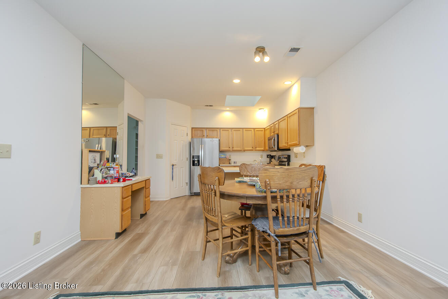
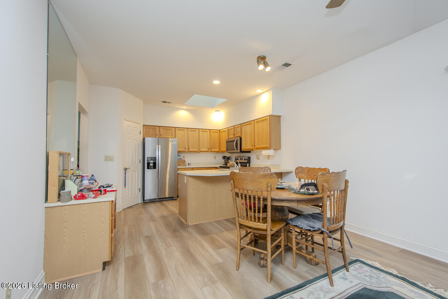
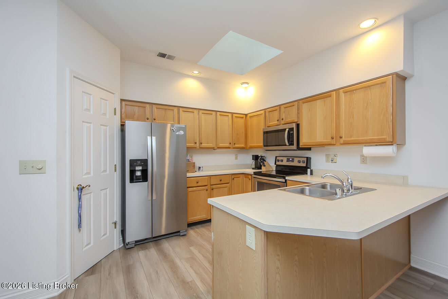
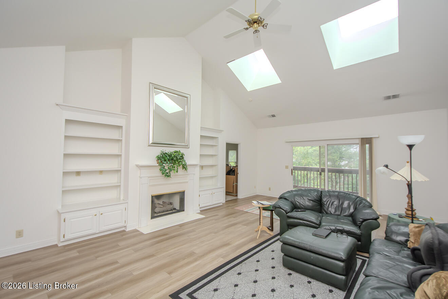
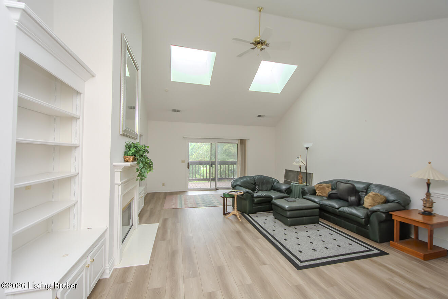
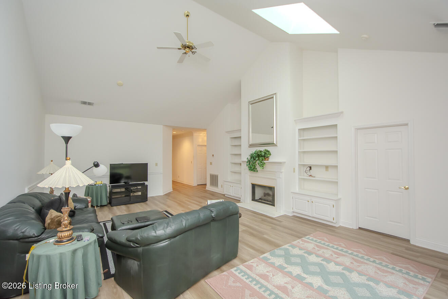
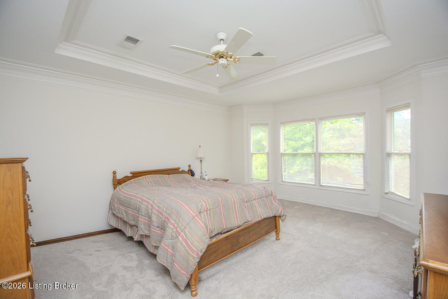
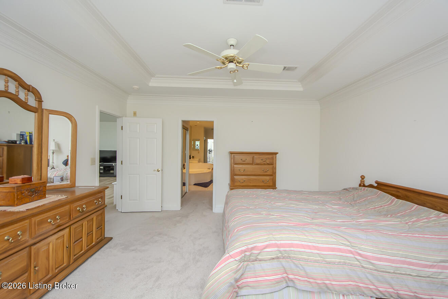
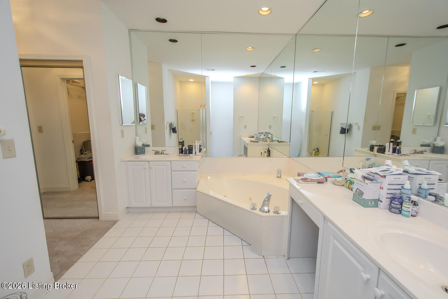
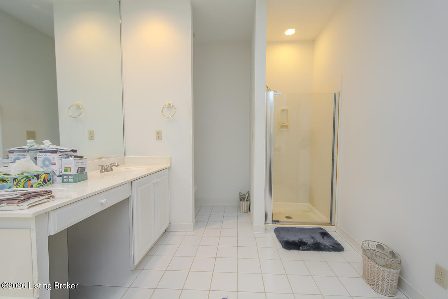
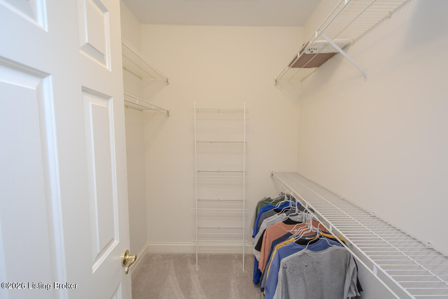
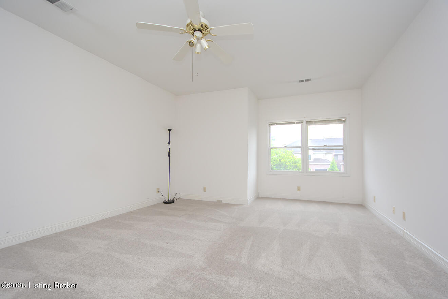
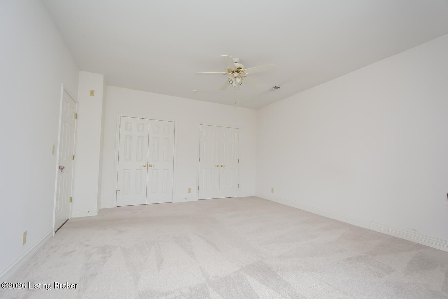
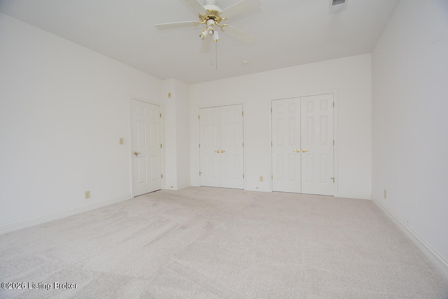
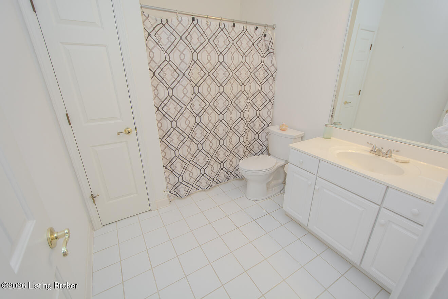
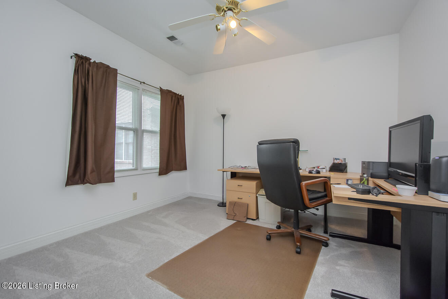
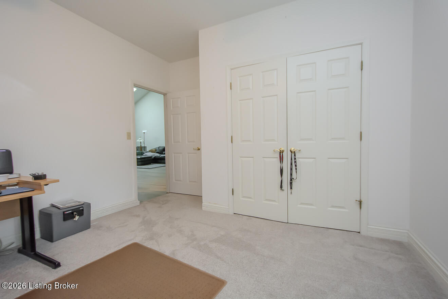
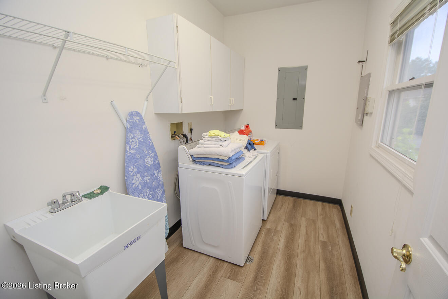
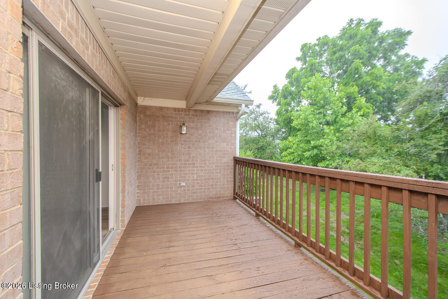
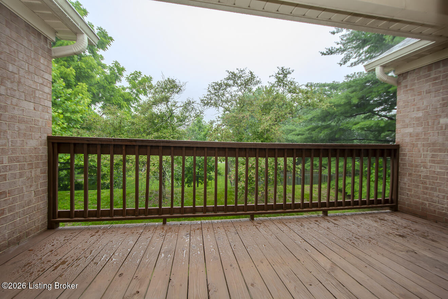
PRICED $10,000 BELOW RECENT APPRAISAL! Enjoy low-maintenance living in the highly desirable Hurstbourne Ridge community, ideally located just minutes from shopping, dining, medical facilities, and major expressways. A private courtyard-style entrance leads to the foyer and upper-level living space, where a generous loft provides flexibility for a reading nook, or additional sitting area. Fresh paint, new flooring, and abundant natural light create a bright and welcoming atmosphere throughout. The eat-in kitchen offers ample room for both dining and a cozy hearth room seating area, complete with built-ins and the first of two gas fireplaces. The vaulted great room is the heart of the home, featuring a second fireplace, built-in bookcases, and access to a covered balcony perfect for morning coffee or evening relaxation. The primary suite includes an en suite bath with dual vanities, a jetted tub, separate shower, and a large walk-in closet. Two additional bedrooms, including one oversized, offers excellent flexibility for guests, hobbies, or a home office. A full bath and dedicated laundry room complete the interior. With multiple spacious living areas and highly convenient East Louisville location near Hurstbourne Parkway, this home offers an excellent opportunity to enjoy comfortable, maintenance-free living. Seller is providing a one-year America's Preferred Home Warranty.

3
beds

2
baths

2,341 Sq.Ft. LIVING AREA

image

Book Your Tour

Schedule a Showing

I would love to show you this beautiful property. Please select your preferred date and time below. I will be in touch shortly to confirm your appointment.

Schedule a Showing

I would love to show you this beautiful property. Please select your preferred date and time below. I will be in touch shortly to confirm your appointment.

Thank you for your interest in 3728 Hurstbourne Ridge Blvd, Louisville, KY 40299. We are reviewing your request and will be in touch shortly!

Features & Amenities

Interior

  • total bedrooms3
  • Total bathrooms2
  • full bathrooms2

Area & Lot

  • Status For Sale
  • Living Area2,341 Sq.Ft.
  • Total Area2,341 Sq.Ft.
  • MLS® ID1720056
  • TypeCondo
  • YEAR BUILT1994
  • NeighborhoodLouisville
  • Architecture StylesRanch

Exterior

  • STORIES1
  • Garage Space2.0
  • water SourcePublic
  • utilitiesElectricity Connected, Fuel:Natural
  • roofShingle
  • parkingAttached, Entry Front
  • HEAT TYPEForced Air, Natural Gas
  • AIR CONDITIONINGCentral Air
  • SubstructurePoured Concrete
  • HOA AmenitiesTennis Court, Clubhouse, Fitness Center, Pool
  • other exterior FeaturesBalcony

Financial

  • Sales Price$300,000

Estimate Your Payment

Mortgage Calculator

Estimate your monthly mortgage payment, including the principal and interest, property taxes, and HOA. Adjust the values to generate a more accurate rate.

All estimates are provided for informational purposes only. Actual amounts may vary.
$0,000 Your Payment 20 15 65
$0,000 Your Payment

Ready to go? Make your move now.

Get your home value, or talk to a Louisville agent who answers. Either way, you will know exactly what happens next.

Follow Us on Instagram