377 Canary Drive
377 Canary Drive
377 Canary Drive
377 Canary Drive
377 Canary Drive
377 Canary Drive
377 Canary Drive
377 Canary Drive
377 Canary Drive
377 Canary Drive
377 Canary Drive
377 Canary Drive
377 Canary Drive
377 Canary Drive
377 Canary Drive
377 Canary Drive
377 Canary Drive
377 Canary Drive
377 Canary Drive
377 Canary Drive
377 Canary Drive
377 Canary Drive
377 Canary Drive
377 Canary Drive
377 Canary Drive
377 Canary Drive
377 Canary Drive
377 Canary Drive
377 Canary Drive
377 Canary Drive
377 Canary Drive
377 Canary Drive
377 Canary Drive
377 Canary Drive
377 Canary Drive
377 Canary Drive
377 Canary Drive
377 Canary Drive
377 Canary Drive
377 Canary Drive
377 Canary Drive
377 Canary Drive
377 Canary Drive
377 Canary Drive
377 Canary Drive
377 Canary Drive
377 Canary Drive
377 Canary Drive
377 Canary Drive
377 Canary Drive
377 Canary Drive
377 Canary Drive
377 Canary Drive
377 Canary Drive
377 Canary Drive
377 Canary Drive
377 Canary Drive
377 Canary Drive
377 Canary Drive
377 Canary Drive
377 Canary Drive
377 Canary Drive
377 Canary Drive
377 Canary Drive
377 Canary Drive
377 Canary Drive
377 Canary Drive
377 Canary Drive
SEE ALL PHOTOS
377 Canary Drive
377 Canary Drive
377 Canary Drive
377 Canary Drive
377 Canary Drive
377 Canary Drive
377 Canary Drive
377 Canary Drive
377 Canary Drive
377 Canary Drive
377 Canary Drive
377 Canary Drive
377 Canary Drive
377 Canary Drive
377 Canary Drive
377 Canary Drive
377 Canary Drive
377 Canary Drive
377 Canary Drive
377 Canary Drive
377 Canary Drive
377 Canary Drive
377 Canary Drive
377 Canary Drive
377 Canary Drive
377 Canary Drive
377 Canary Drive
377 Canary Drive
377 Canary Drive
377 Canary Drive
377 Canary Drive
377 Canary Drive
377 Canary Drive
377 Canary Drive
377 Canary Drive
377 Canary Drive
377 Canary Drive
377 Canary Drive
377 Canary Drive
377 Canary Drive
377 Canary Drive
377 Canary Drive
377 Canary Drive
377 Canary Drive
377 Canary Drive
377 Canary Drive
377 Canary Drive
377 Canary Drive
377 Canary Drive
377 Canary Drive
377 Canary Drive
377 Canary Drive
377 Canary Drive
377 Canary Drive
377 Canary Drive
377 Canary Drive
377 Canary Drive
377 Canary Drive
377 Canary Drive
377 Canary Drive
377 Canary Drive
377 Canary Drive
377 Canary Drive
377 Canary Drive
377 Canary Drive
377 Canary Drive
377 Canary Drive
377 Canary Drive
Sold

377 Canary Drive

377 Canary Drive, Elizabethtown, KY 42701

$625,000
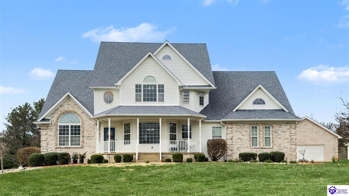
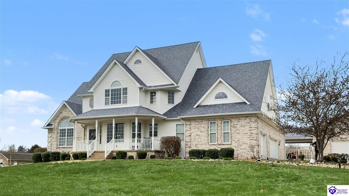
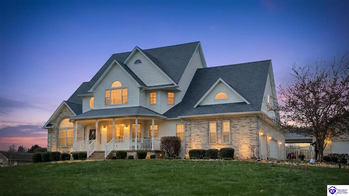
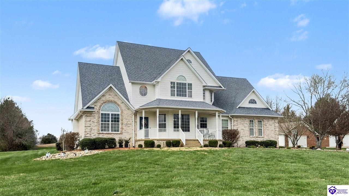
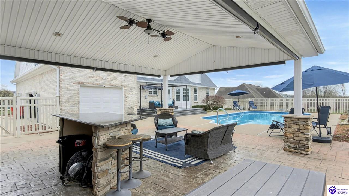
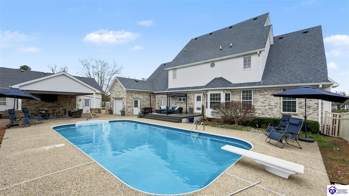
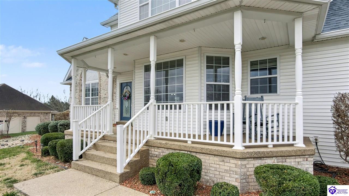
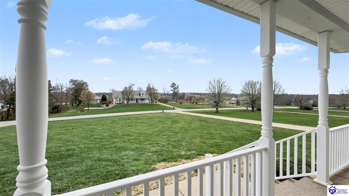
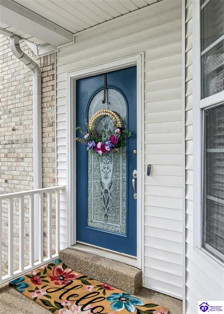
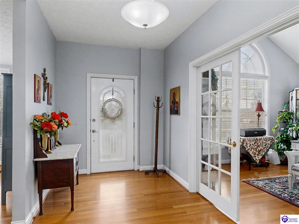
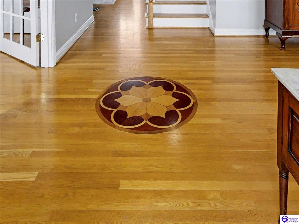
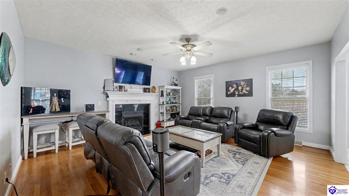
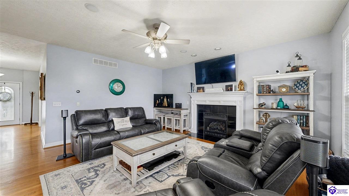
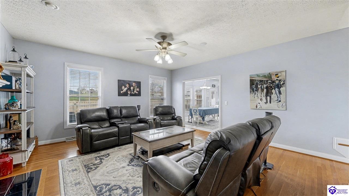
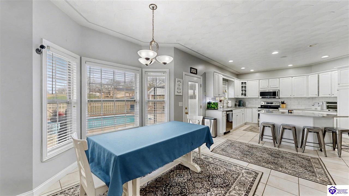
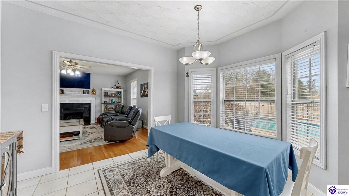
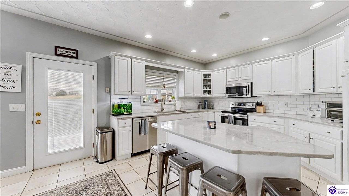
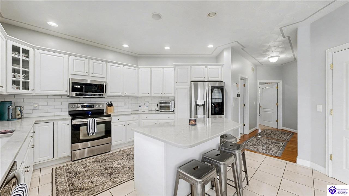
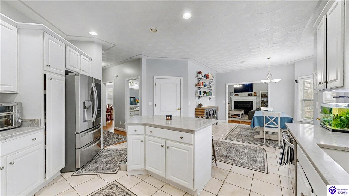
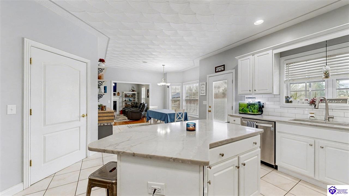
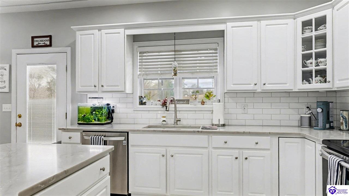
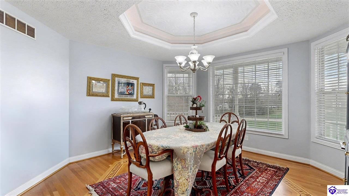
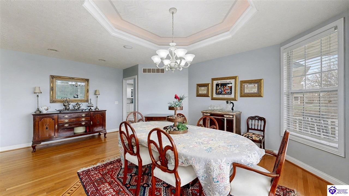
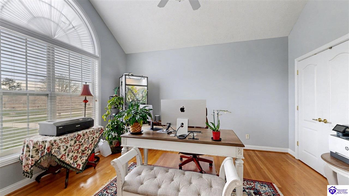
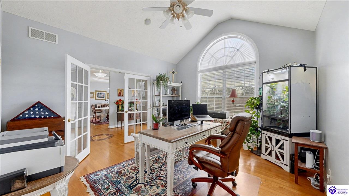
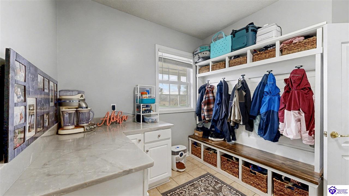
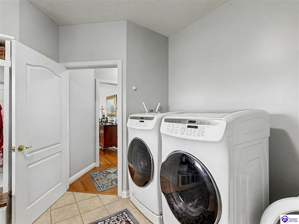
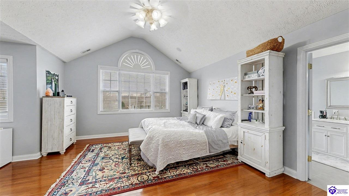
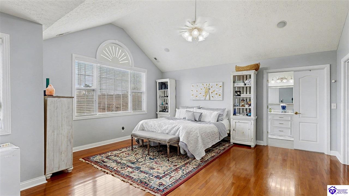
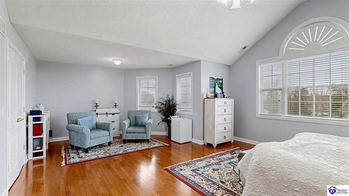
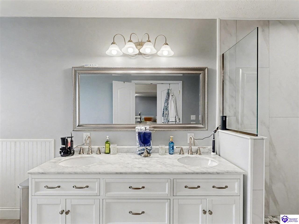
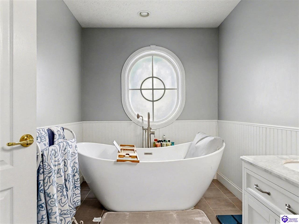
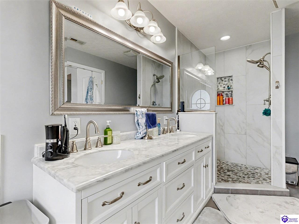
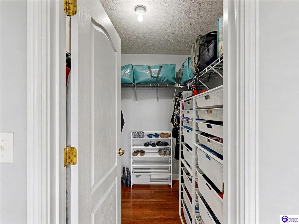
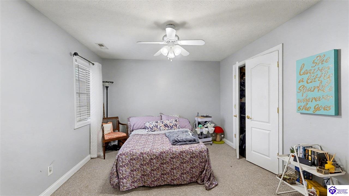
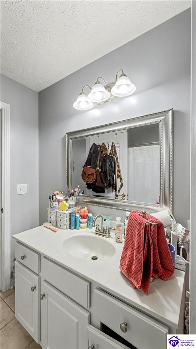
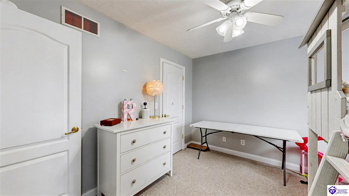
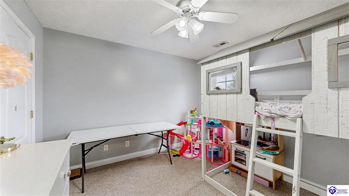
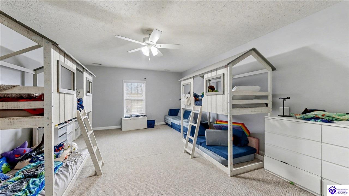
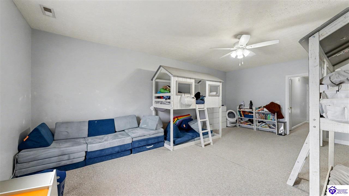
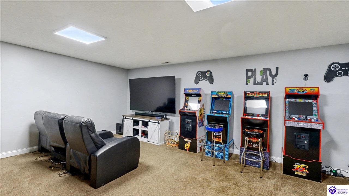
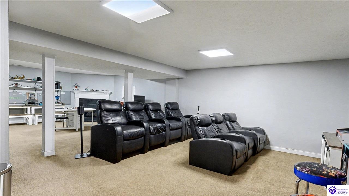
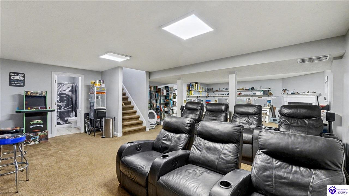
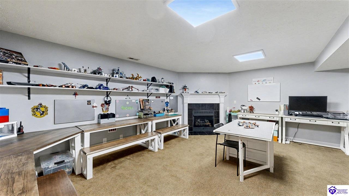
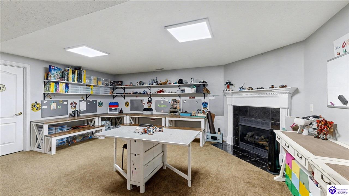
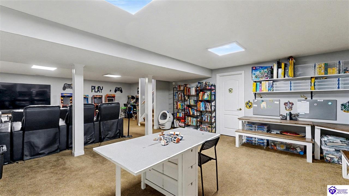
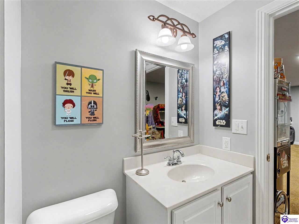
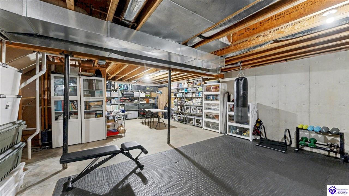
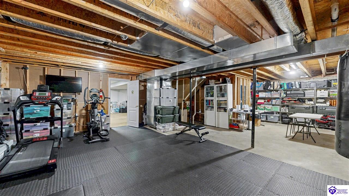
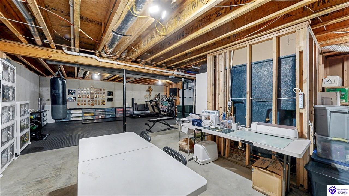
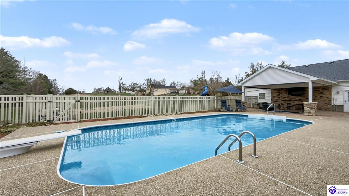
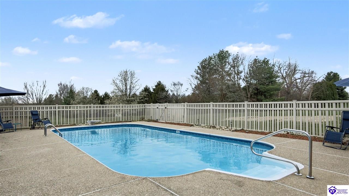
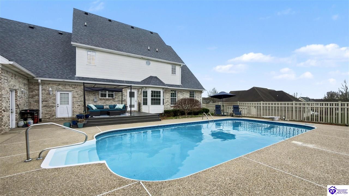
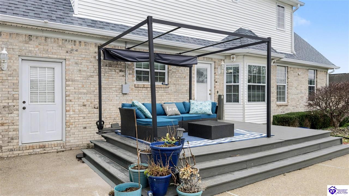
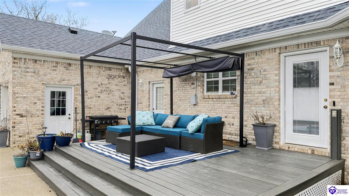
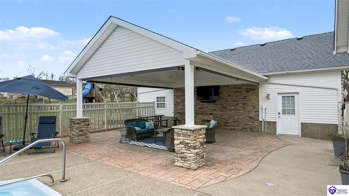
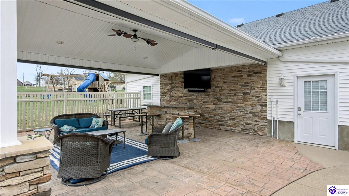
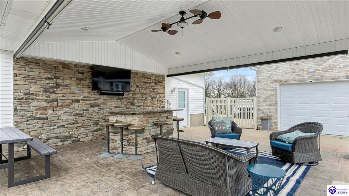
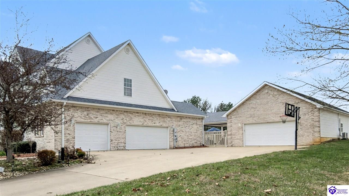
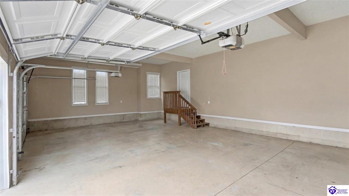
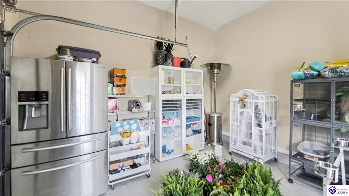
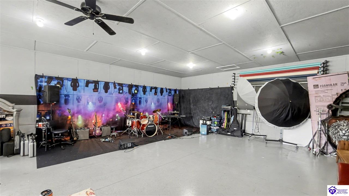
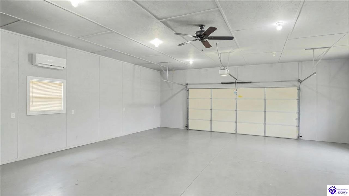
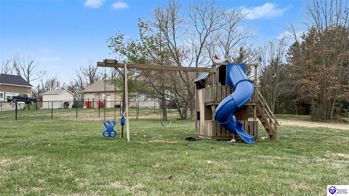
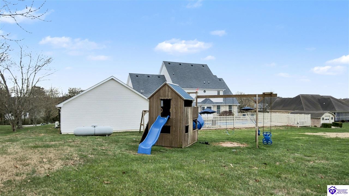
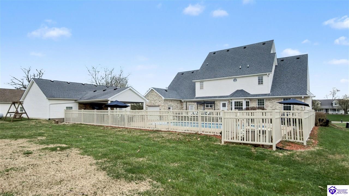
Summer Starts Here, and the Rest of the Year Isn't Bad Either! Some homes check boxes. This one throws a party and still has everything buttoned up underneath. A heated in-ground pool with diving board, a covered pavilion with ceiling fans, retractable shade blinds, and a stone bar, and an expansive stamped concrete patio make the backyard the kind of space that earns this address a permanent spot on everyone's summer calendar. Weekends just got a whole lot better! Inside, the home keeps the energy going. The kitchen was remodeled in 2024 with new granite countertops and subway tile backsplash, white raised-panel cabinetry, a center island with bar seating, stainless appliances, and recessed lighting. It flows directly into the living room, anchored by a fireplace and hardwood floors. The foyer makes a statement before anyone says a word. A hand-inlaid hardwood medallion is set flush into the oak floor, and a second inlay carries into the formal dining room beneath an octagonal tray ceiling with bay windows on two sides. It's fine details like these that set this home apart from the pack! The main-level office, behind French doors, has a vaulted ceiling and an arched Palladian window. Main-level mudroom with washer and dryer included. Upstairs, the primary suite is genuinely oversized with two walk-in closets and a primary bath remodeled in 2024 that is amazing! A freestanding soaking tub sits centered beneath an oval porthole window. The walk-in shower is finished in large-format marble-look tile with a pebble stone floor and built-in niche. The double vanity features granite countertops and white shaker cabinetry with beadboard wainscoting. Three additional bedrooms share the upper level, one large enough to serve as a second primary with its own walk-in closet. The finished basement offers plenty of space with a large recreation room including a flex space with custom shelving, and a full bath. Rainy days have never looked so good! Both HVAC systems replaced in 2024. Tankless hot water heater 2021. Roof approximately ten years old. With an attached three-car garage and a detached four-car garage with split-system AC, parking and projects are a breeze! Perfectly located, shopping and dining are minutes away and Fort Knox is an easy drive. This home is a rare opportunity with so much to offer, schedule your private tour today!

4
beds

4
baths

4,228 Sq.Ft. LIVING AREA

1.06 Acres lot

Karsten Nelson

Karsten Nelson

Features & Amenities

Interior

  • total bedrooms4
  • Total bathrooms4
  • full bathrooms4
  • Laundry room Laundry Room
  • Flooring Hardwood
  • Fireplace Gas Log-Propane
  • APPLIANCES Dryer, Washer
  • other interior Features Ceiling Fan(s), Vaulted Ceiling(s), Walk-in Closet(s)

Area & Lot

  • Status Sold
  • Date Sold May 21, 2026
  • Living Area4,228 Sq.Ft.
  • Lot Area1.06 Acres
  • MLS® IDHK2601332
  • TypeResidential
  • YEAR BUILT2004
  • Architecture Styles2 Story

Exterior

  • STORIES2
  • Garage Space7.0
  • roofShingles
  • HEAT TYPENatural Gas, Propane, Forced Air
  • AIR CONDITIONINGCentral Air
  • sewerSeptic
  • SubstructurePoured Concrete
  • Disability FeaturesNone
  • other exterior FeaturesCovered Front Porch, Swimming Pool-In Ground, Heated Pool, Landscaping

Financial

  • Sales Price$625,000
View Virtual Tour

Ready to go? Make your move now.

Get your home value, or talk to a Louisville agent who answers. Either way, you will know exactly what happens next.

Follow Us on Instagram