4011 Cutlass Ct
4011 Cutlass Ct
4011 Cutlass Ct
4011 Cutlass Ct
4011 Cutlass Ct
4011 Cutlass Ct
4011 Cutlass Ct
4011 Cutlass Ct
4011 Cutlass Ct
4011 Cutlass Ct
4011 Cutlass Ct
4011 Cutlass Ct
4011 Cutlass Ct
4011 Cutlass Ct
4011 Cutlass Ct
4011 Cutlass Ct
4011 Cutlass Ct
4011 Cutlass Ct
4011 Cutlass Ct
4011 Cutlass Ct
4011 Cutlass Ct
4011 Cutlass Ct
4011 Cutlass Ct
4011 Cutlass Ct
4011 Cutlass Ct
4011 Cutlass Ct
4011 Cutlass Ct
4011 Cutlass Ct
4011 Cutlass Ct
4011 Cutlass Ct
SEE ALL PHOTOS
4011 Cutlass Ct
4011 Cutlass Ct
4011 Cutlass Ct
4011 Cutlass Ct
4011 Cutlass Ct
4011 Cutlass Ct
4011 Cutlass Ct
4011 Cutlass Ct
4011 Cutlass Ct
4011 Cutlass Ct
4011 Cutlass Ct
4011 Cutlass Ct
4011 Cutlass Ct
4011 Cutlass Ct
4011 Cutlass Ct
4011 Cutlass Ct
4011 Cutlass Ct
4011 Cutlass Ct
4011 Cutlass Ct
4011 Cutlass Ct
4011 Cutlass Ct
4011 Cutlass Ct
4011 Cutlass Ct
4011 Cutlass Ct
4011 Cutlass Ct
4011 Cutlass Ct
4011 Cutlass Ct
4011 Cutlass Ct
4011 Cutlass Ct
4011 Cutlass Ct
Sold

4011 Cutlass Ct

4011 Cutlass Ct, Louisville, KY 40229

$208,000
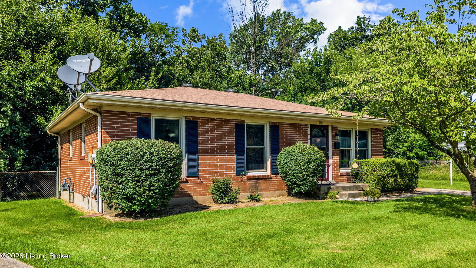
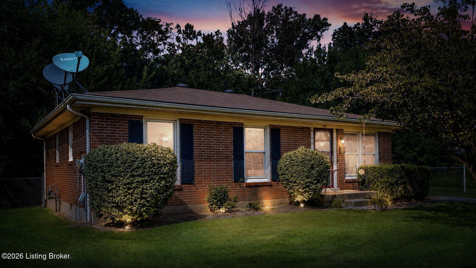
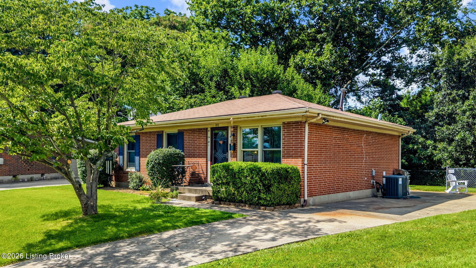
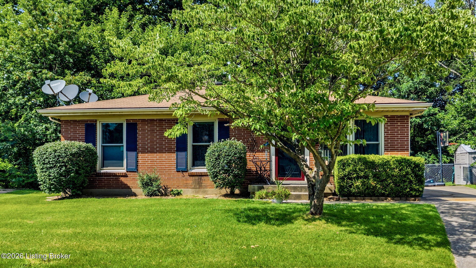
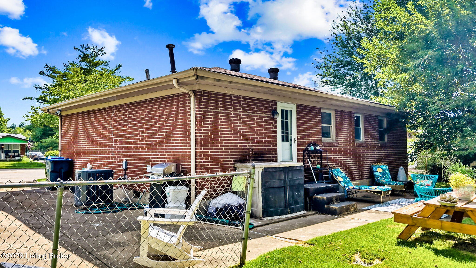
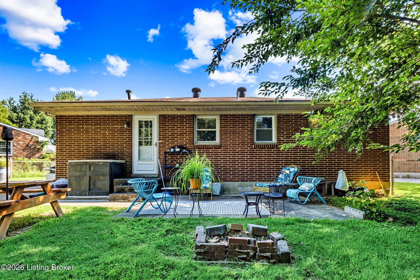
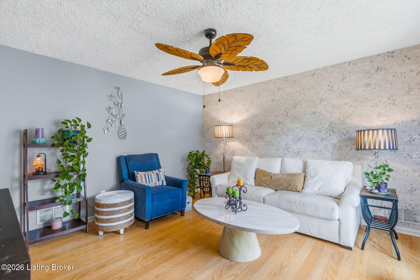
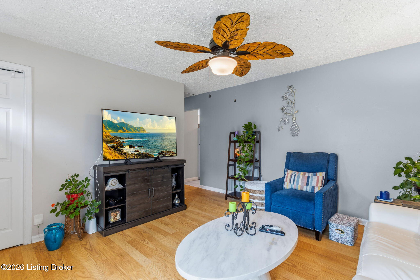
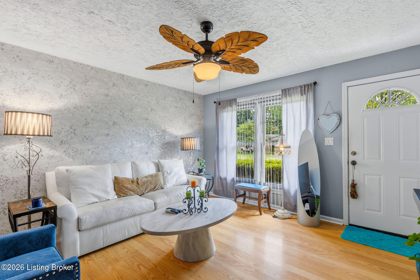
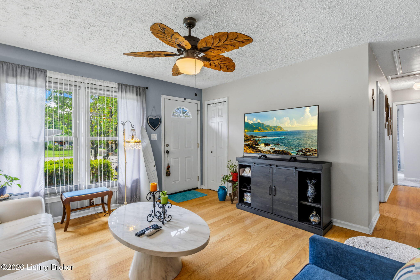
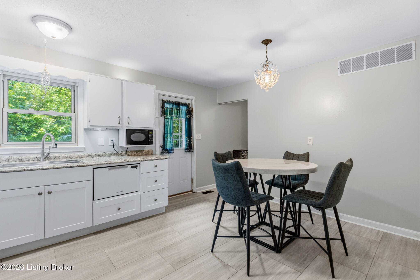
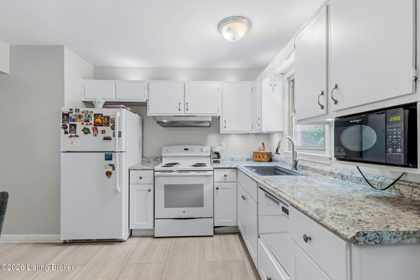
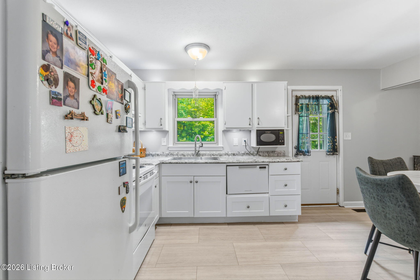
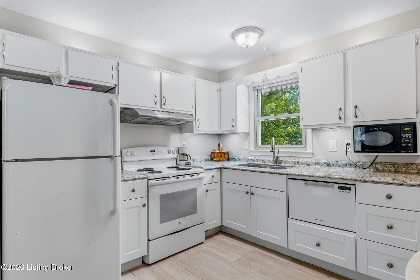
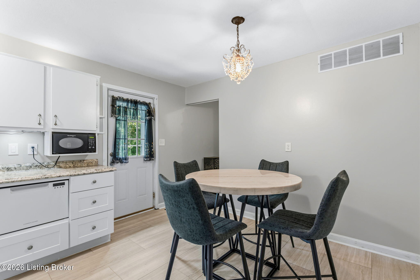
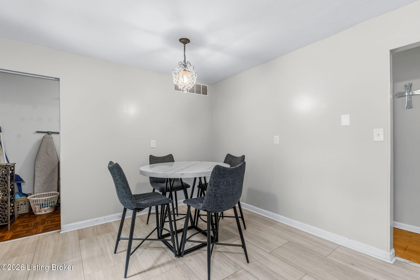
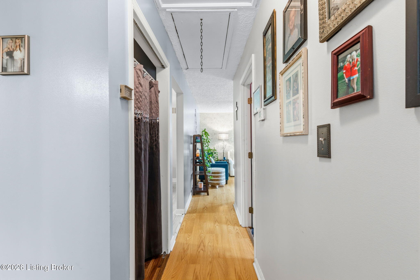
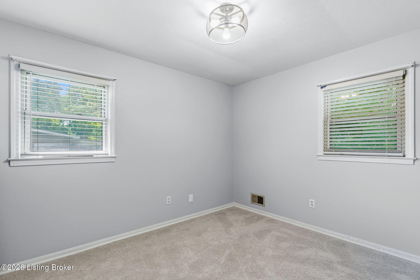
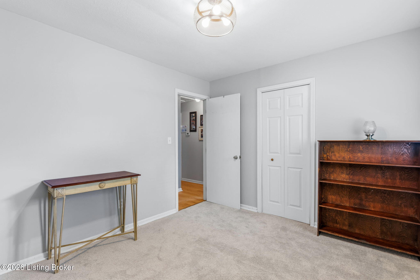
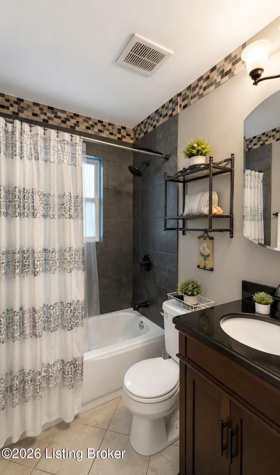
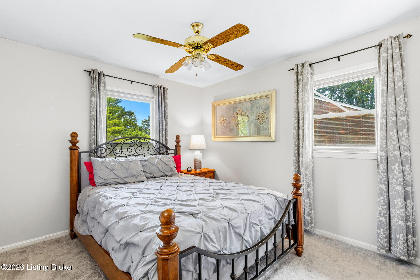
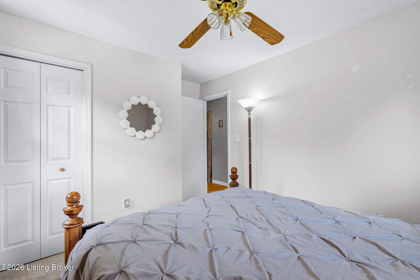
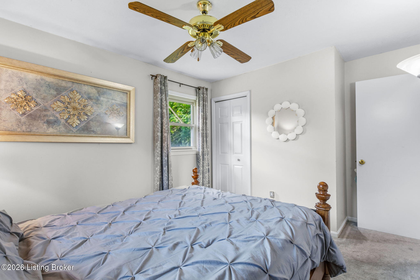
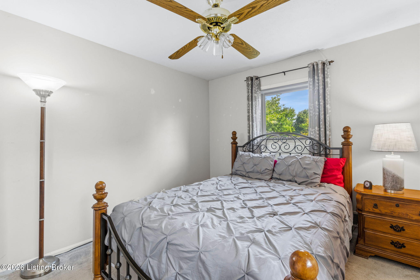
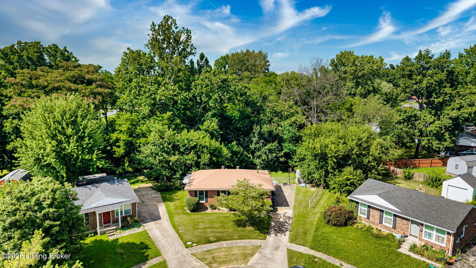
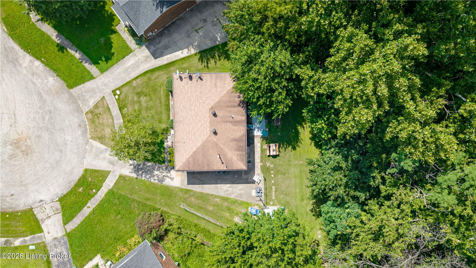
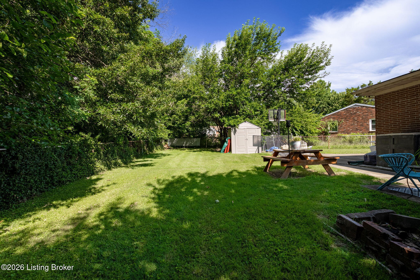
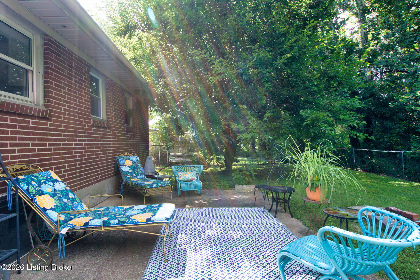
Charming brick ranch tucked at the end of a quiet cul-de-sac, offering privacy on a deep, tree-lined lot with mature shade trees on all sides. This 3 bedroom, 1 bath home blends classic character with recent updates throughout. Step inside to a bright living room featuring gleaming hardwood floors, a statement ceiling fan, and a large front picture window that fills the space with natural light. The kitchen is a standout, with crisp white shaker cabinets, granite countertops, a full suite of appliances, and an adjoining dining area with a chandelier accent, perfect for everyday meals or entertaining. All three bedrooms offer comfortable carpet, ample closet space, and abundant natural light; one currently set up as a versatile home office. The home's single bath completes the interior layout. Outside, enjoy a spacious, fenced backyard with a patio area, storage shed, and plenty of room to entertain, garden, or relax under the trees. The cul-de-sac location means minimal through-traffic and extra privacy, with a wide driveway and easy off-street parking. An aerial view shows just how private and green this setting really is, tucked among mature trees with neighboring homes at a comfortable distance. Move-in ready with charm, updates, and a location that's hard to beat. Schedule your showing today.

3
beds

1
bath

1,012 Sq.Ft. LIVING AREA

7,009 Sq.Ft. lot

Ernest Fernandez

Ernest Fernandez

Features & Amenities

Interior

  • total bedrooms3
  • Total bathroom1
  • full bathroom1

Area & Lot

  • Status Sold
  • Date Sold August 27, 2026
  • Living Area1,012 Sq.Ft.
  • Total Area1,012 Sq.Ft.
  • Lot Area7,009 Sq.Ft.
  • MLS® ID1724646
  • TypeResidential
  • YEAR BUILT1970
  • NeighborhoodLouisville
  • Architecture StylesRanch
  • School DistrictJefferson

Exterior

  • STORIES1
  • water SourcePublic
  • utilitiesElectricity Connected, Fuel:Natural
  • roofShingle
  • lot featuresCul-De-Sac, Sidewalk
  • parkingOff Street, Driveway
  • HEAT TYPENatural Gas
  • AIR CONDITIONINGCentral Air
  • SubstructureCrawl Space, Concrete Blk

Financial

  • Sales Price$208,000

Ready to go? Make your move now.

Get your home value, or talk to a Louisville agent who answers. Either way, you will know exactly what happens next.

Follow Us on Instagram