4125 Browns Ln 221
4125 Browns Ln 221
4125 Browns Ln 221
4125 Browns Ln 221
4125 Browns Ln 221
4125 Browns Ln 221
4125 Browns Ln 221
4125 Browns Ln 221
4125 Browns Ln 221
4125 Browns Ln 221
4125 Browns Ln 221
4125 Browns Ln 221
4125 Browns Ln 221
4125 Browns Ln 221
4125 Browns Ln 221
4125 Browns Ln 221
4125 Browns Ln 221
4125 Browns Ln 221
4125 Browns Ln 221
4125 Browns Ln 221
4125 Browns Ln 221
4125 Browns Ln 221
4125 Browns Ln 221
4125 Browns Ln 221
4125 Browns Ln 221
4125 Browns Ln 221
4125 Browns Ln 221
4125 Browns Ln 221
4125 Browns Ln 221
4125 Browns Ln 221
4125 Browns Ln 221
4125 Browns Ln 221
4125 Browns Ln 221
4125 Browns Ln 221
4125 Browns Ln 221
4125 Browns Ln 221
4125 Browns Ln 221
4125 Browns Ln 221
4125 Browns Ln 221
4125 Browns Ln 221
4125 Browns Ln 221
4125 Browns Ln 221
SEE ALL PHOTOS
4125 Browns Ln 221
4125 Browns Ln 221
4125 Browns Ln 221
4125 Browns Ln 221
4125 Browns Ln 221
4125 Browns Ln 221
4125 Browns Ln 221
4125 Browns Ln 221
4125 Browns Ln 221
4125 Browns Ln 221
4125 Browns Ln 221
4125 Browns Ln 221
4125 Browns Ln 221
4125 Browns Ln 221
4125 Browns Ln 221
4125 Browns Ln 221
4125 Browns Ln 221
4125 Browns Ln 221
4125 Browns Ln 221
4125 Browns Ln 221
4125 Browns Ln 221
4125 Browns Ln 221
4125 Browns Ln 221
4125 Browns Ln 221
4125 Browns Ln 221
4125 Browns Ln 221
4125 Browns Ln 221
4125 Browns Ln 221
4125 Browns Ln 221
4125 Browns Ln 221
4125 Browns Ln 221
4125 Browns Ln 221
4125 Browns Ln 221
4125 Browns Ln 221
4125 Browns Ln 221
4125 Browns Ln 221
4125 Browns Ln 221
4125 Browns Ln 221
4125 Browns Ln 221
4125 Browns Ln 221
4125 Browns Ln 221
4125 Browns Ln 221
Sold

4125 Browns Ln 221

4125 Browns Ln 221, Louisville, KY 40220

$230,000
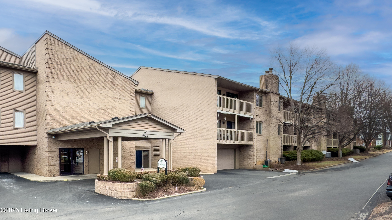
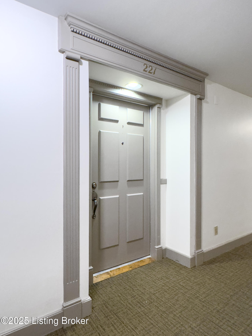
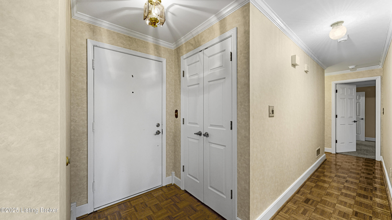
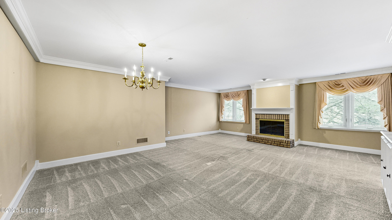
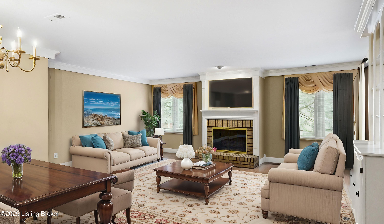
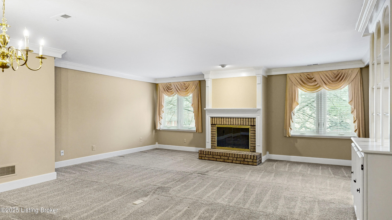
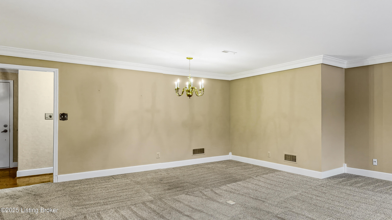
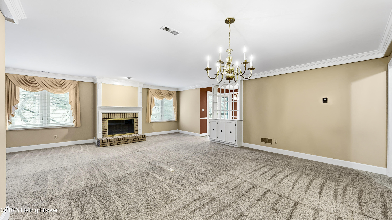
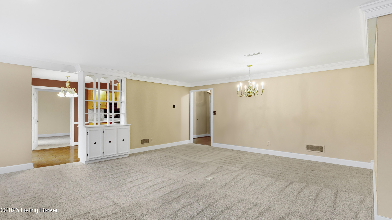
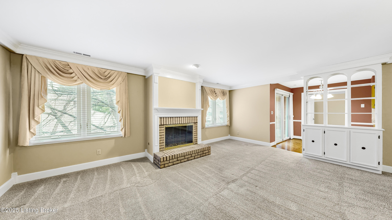
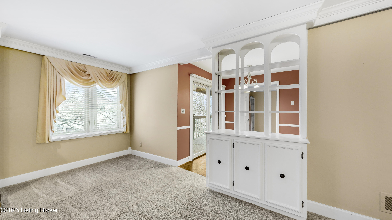
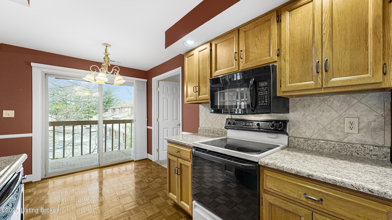
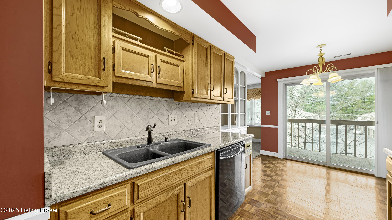
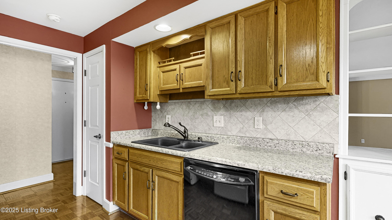
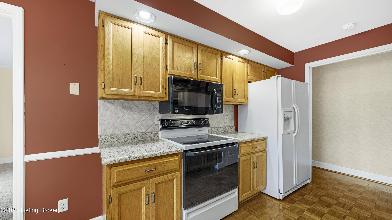
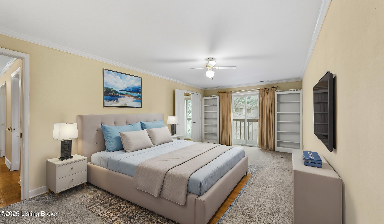
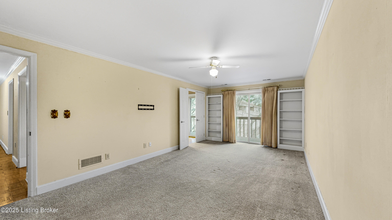
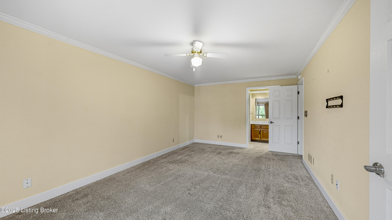
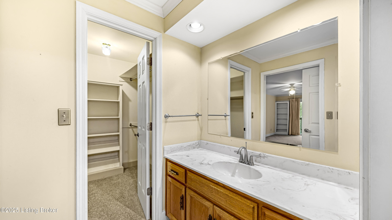
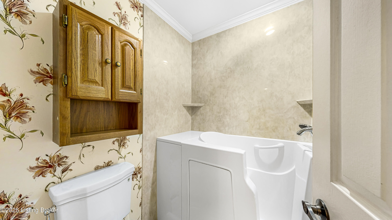
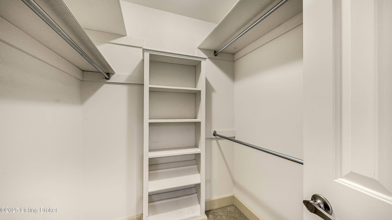
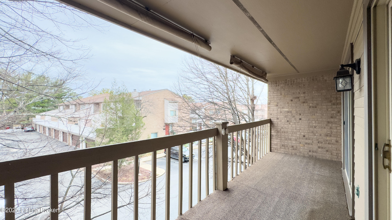
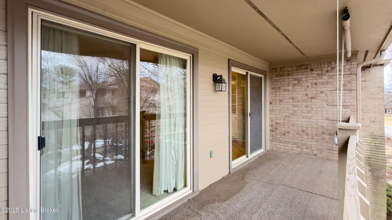
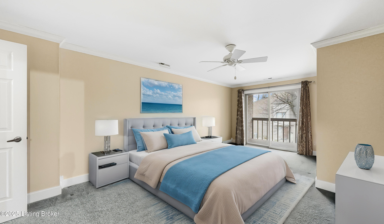
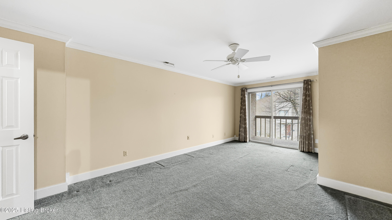
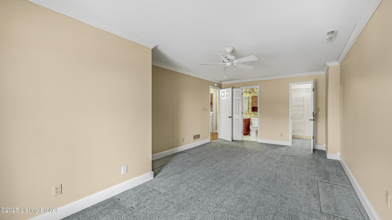
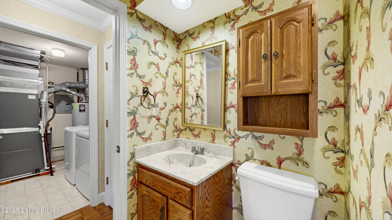
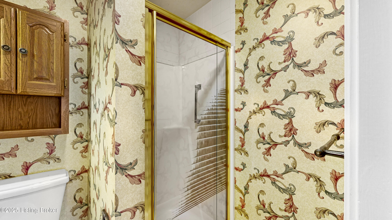
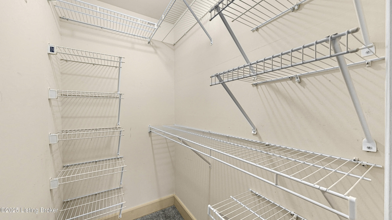
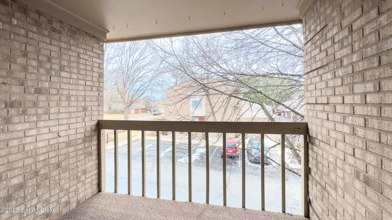
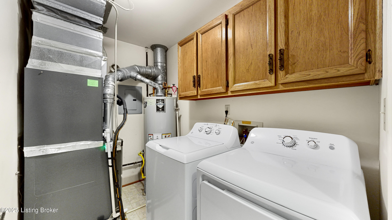
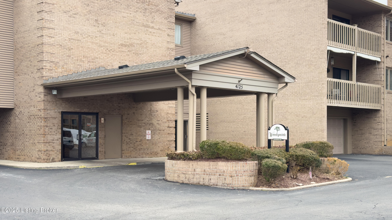
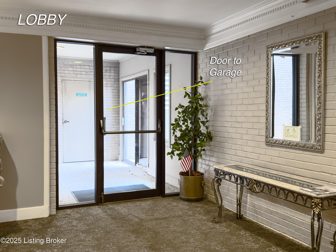
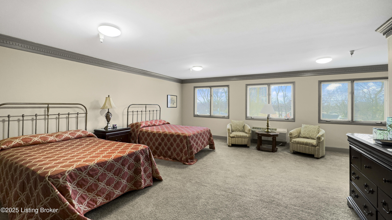
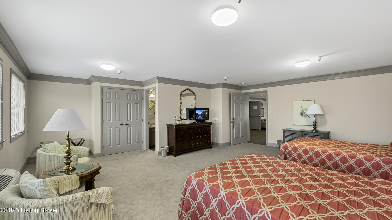
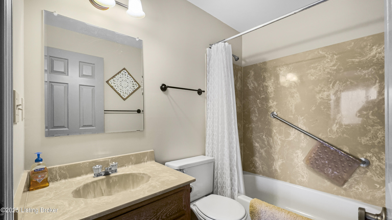
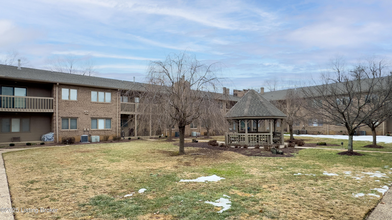
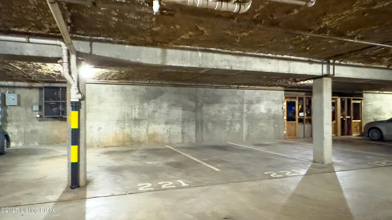
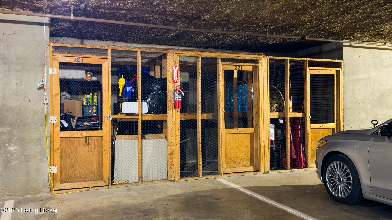
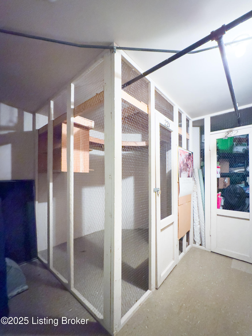
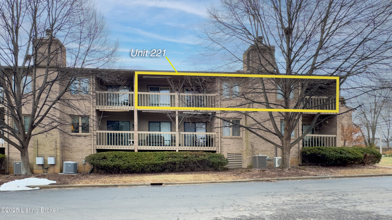
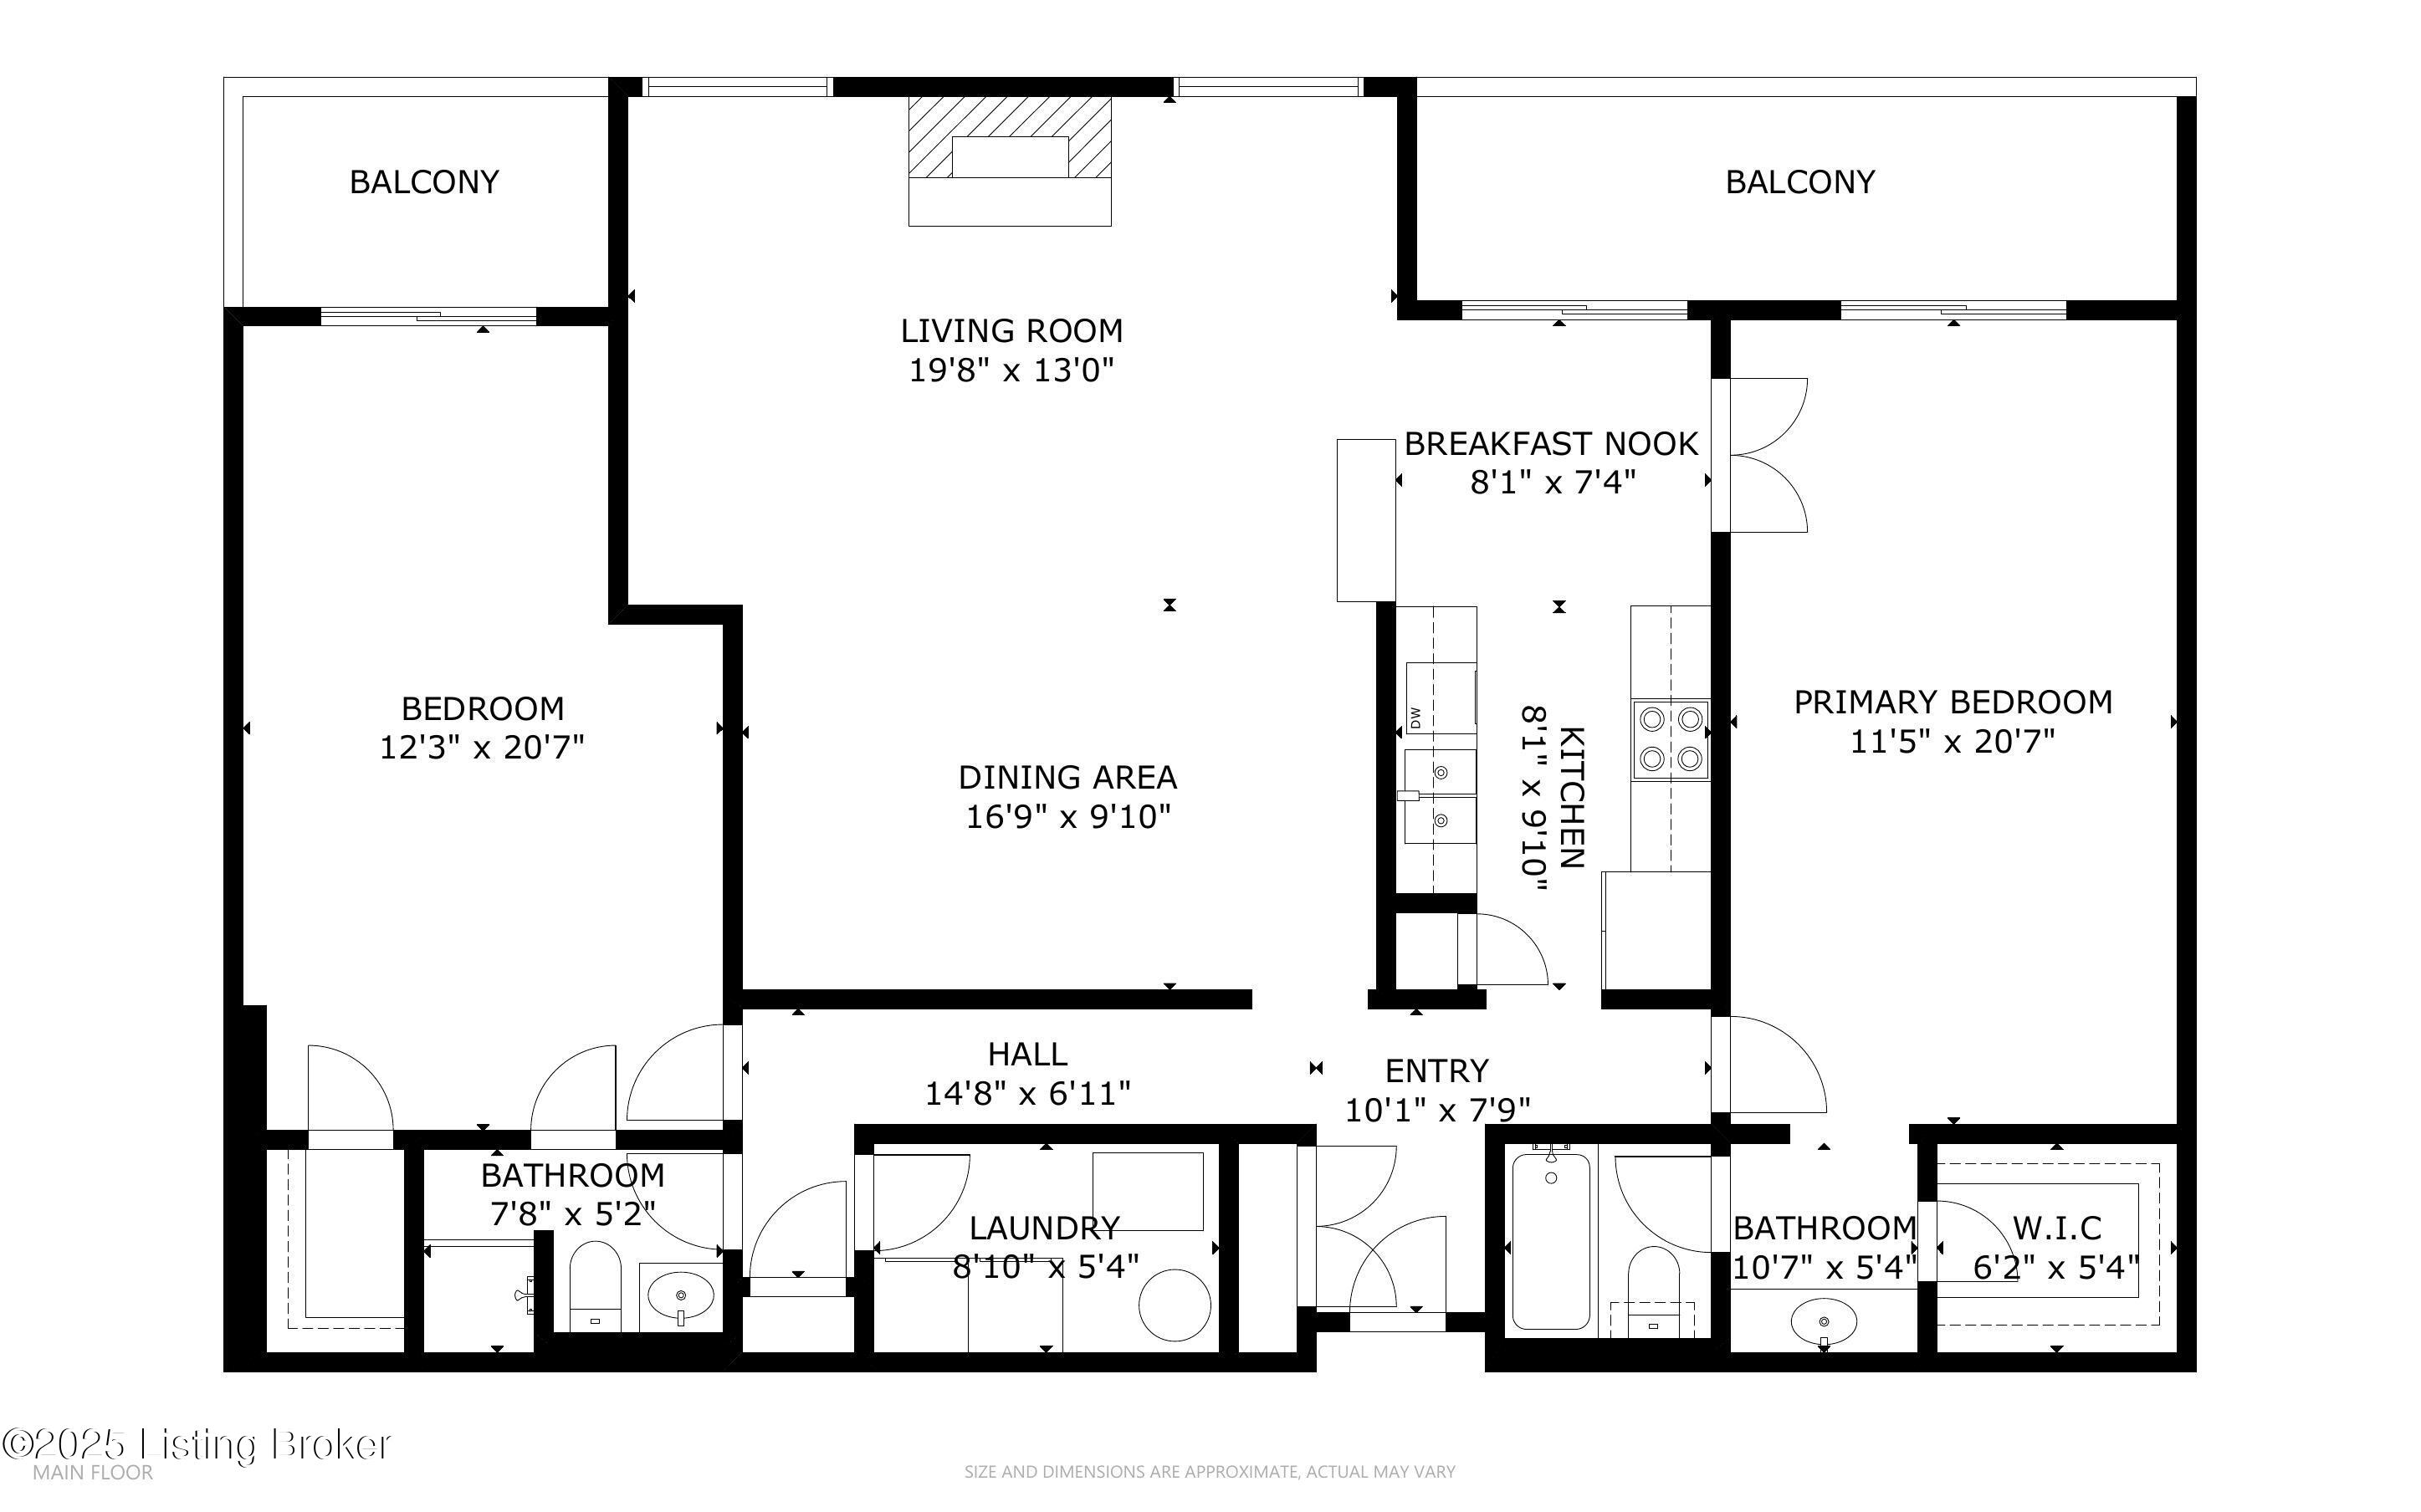
Welcome Home to easier living in this spacious second-floor condo in Woodspointe! This community features a secured, enclosed lower-level garage parking area, with elevator access to the second floor. This condo features: 2 separate balconies (one dual balcony accessed from the dining area and the primary bedroom, and an additional balcony off the secondary bedroom); a spacious family room with gas fireplace flanked by windows; dining room open to family room; eat in kitchen / dining area with balcony access; a primary bedroom with its own private full bath (with walk-in tub) and a walk in closet; secondary bedroom has direct access to an additional bath and also a walk in closet. Built-in bookcases are featured in the family room area and in the primary bedroom. There is an in-unit laundry room adjacent to the secondary full bath with cabinetry. Additional storage spaces includes closets within the unit itself, as well as 2 secure storage closets, one near the garage parking places and one across the hall from the front door to the unit. Condo amenities include: the enclosed, attached garage; a charming courtyard area with gazebo; a locked door with keyed access or a coded touch pad for unit owners for secured entrance; and a guest room available for nightly rental for overnight guests. Mailboxes are inside the guest lobby area, very convenient with no need to be outside in the elements! The monthly maintenance fee is $313.62 and includes: water, sewer, trash, exterior maintenance, and snow removal. This is a wonderful, secure community convenient to shopping, expressways, hospitals, restaurants, and schools. Check out the interior photos, walk-through video, and the detailed floor plan, and schedule your private showing today! HURRY!

2
beds

2
baths

1,424 Sq.Ft. LIVING AREA

Christine Lindsey

Christine Lindsey

Features & Amenities

Interior

  • total bedrooms2
  • Total bathrooms2
  • full bathrooms2
  • Laundry room In Unit

Area & Lot

  • Status Sold
  • Date Sold March 21, 2025
  • Living Area1,424 Sq.Ft.
  • Total Area1,424 Sq.Ft.
  • MLS® ID1679013
  • TypeCondo
  • YEAR BUILT1982
  • NeighborhoodLouisville
  • Architecture StylesRanch
  • School DistrictJefferson

Exterior

  • STORIES1
  • Garage Space2.0
  • water SourcePublic
  • utilitiesElectricity Connected, Fuel:Natural
  • roofShingle
  • parkingAttached, Lower Level, See Remarks
  • HEAT TYPEForced Air, Natural Gas
  • AIR CONDITIONINGCentral Air
  • SubstructurePoured Concrete
  • HOA AmenitiesStorage, Elevator(s)
  • other exterior FeaturesSee Remarks, Balcony

Financial

  • Sales Price$230,000
  • HOA $3,763
View Virtual Tour

Ready to go? Make your move now.

Get your home value, or talk to a Louisville agent who answers. Either way, you will know exactly what happens next.

Follow Us on Instagram