4206 Bridlepath Pl
4206 Bridlepath Pl
4206 Bridlepath Pl
4206 Bridlepath Pl
4206 Bridlepath Pl
4206 Bridlepath Pl
4206 Bridlepath Pl
4206 Bridlepath Pl
4206 Bridlepath Pl
4206 Bridlepath Pl
4206 Bridlepath Pl
4206 Bridlepath Pl
4206 Bridlepath Pl
4206 Bridlepath Pl
4206 Bridlepath Pl
4206 Bridlepath Pl
4206 Bridlepath Pl
4206 Bridlepath Pl
4206 Bridlepath Pl
4206 Bridlepath Pl
4206 Bridlepath Pl
4206 Bridlepath Pl
4206 Bridlepath Pl
4206 Bridlepath Pl
4206 Bridlepath Pl
4206 Bridlepath Pl
4206 Bridlepath Pl
4206 Bridlepath Pl
4206 Bridlepath Pl
4206 Bridlepath Pl
4206 Bridlepath Pl
4206 Bridlepath Pl
4206 Bridlepath Pl
4206 Bridlepath Pl
4206 Bridlepath Pl
4206 Bridlepath Pl
4206 Bridlepath Pl
4206 Bridlepath Pl
4206 Bridlepath Pl
4206 Bridlepath Pl
4206 Bridlepath Pl
4206 Bridlepath Pl
4206 Bridlepath Pl
SEE ALL PHOTOS
4206 Bridlepath Pl
4206 Bridlepath Pl
4206 Bridlepath Pl
4206 Bridlepath Pl
4206 Bridlepath Pl
4206 Bridlepath Pl
4206 Bridlepath Pl
4206 Bridlepath Pl
4206 Bridlepath Pl
4206 Bridlepath Pl
4206 Bridlepath Pl
4206 Bridlepath Pl
4206 Bridlepath Pl
4206 Bridlepath Pl
4206 Bridlepath Pl
4206 Bridlepath Pl
4206 Bridlepath Pl
4206 Bridlepath Pl
4206 Bridlepath Pl
4206 Bridlepath Pl
4206 Bridlepath Pl
4206 Bridlepath Pl
4206 Bridlepath Pl
4206 Bridlepath Pl
4206 Bridlepath Pl
4206 Bridlepath Pl
4206 Bridlepath Pl
4206 Bridlepath Pl
4206 Bridlepath Pl
4206 Bridlepath Pl
4206 Bridlepath Pl
4206 Bridlepath Pl
4206 Bridlepath Pl
4206 Bridlepath Pl
4206 Bridlepath Pl
4206 Bridlepath Pl
4206 Bridlepath Pl
4206 Bridlepath Pl
4206 Bridlepath Pl
4206 Bridlepath Pl
4206 Bridlepath Pl
4206 Bridlepath Pl
4206 Bridlepath Pl
Sold

4206 Bridlepath Pl

4206 Bridlepath Pl, Louisville, KY 40245

$390,000
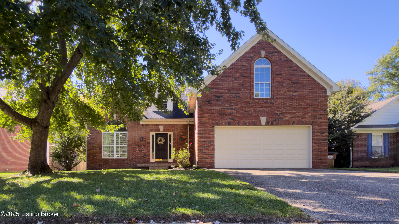
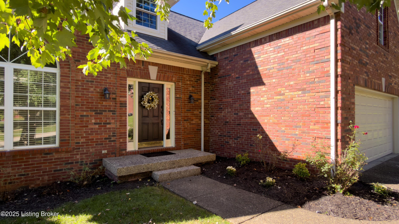
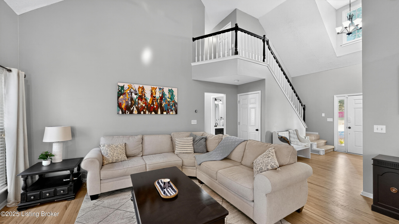
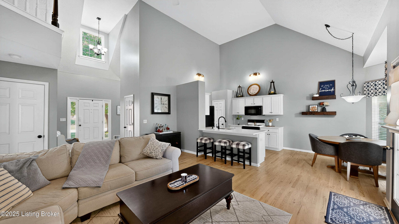
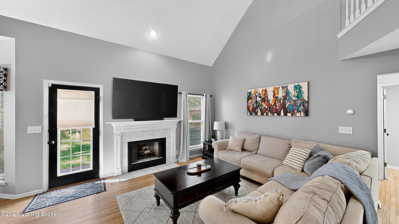
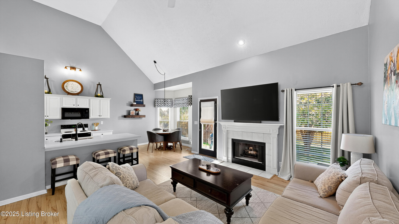
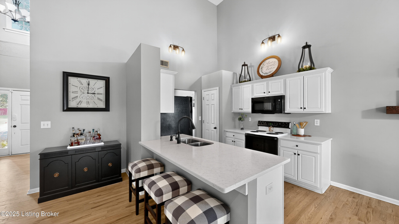
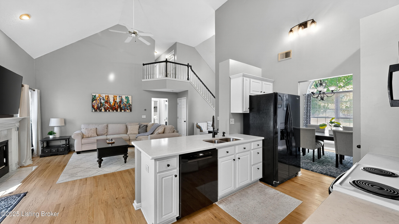
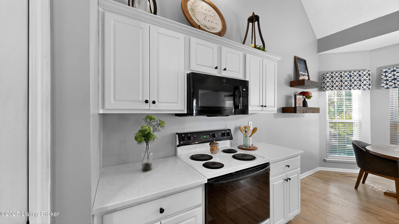
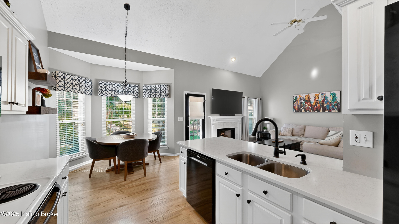
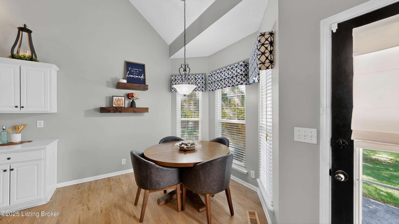
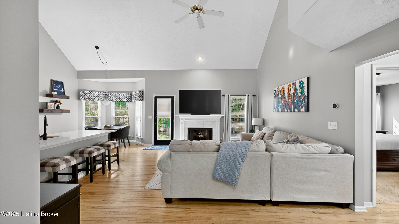
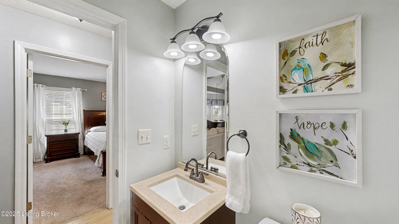
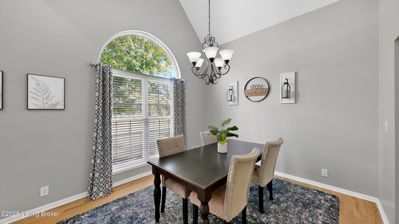
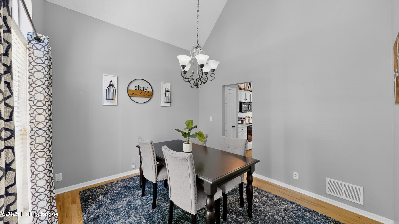
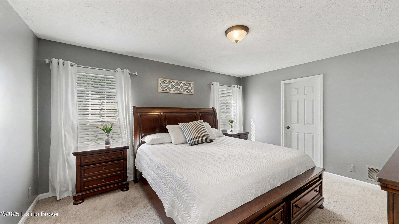
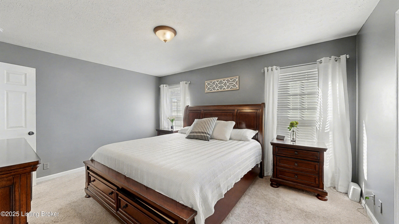
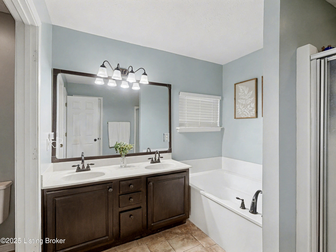
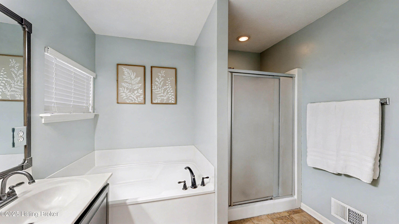
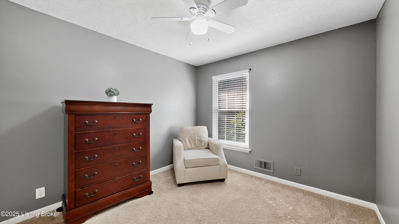
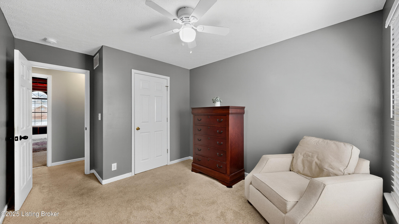
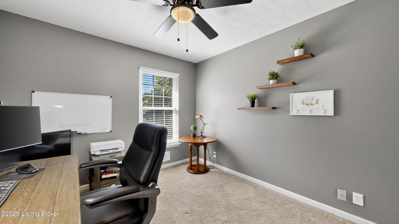
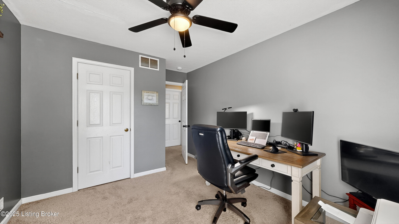
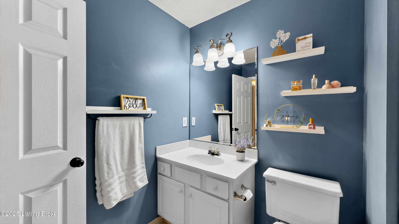
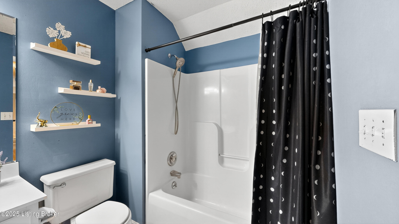
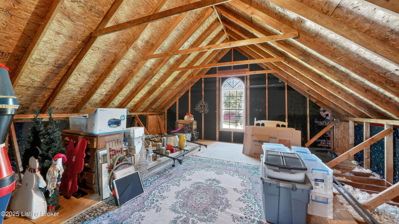
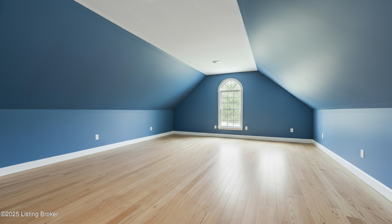
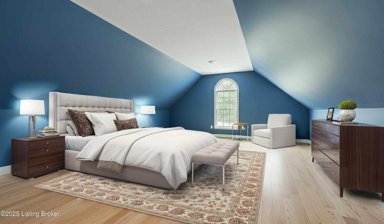
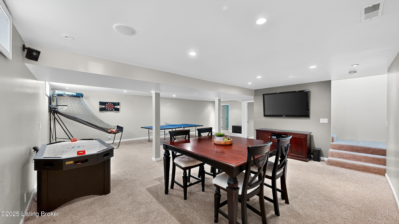
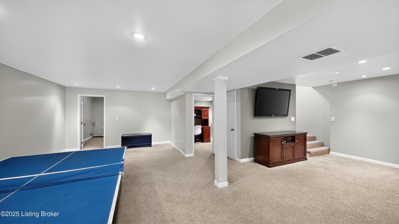
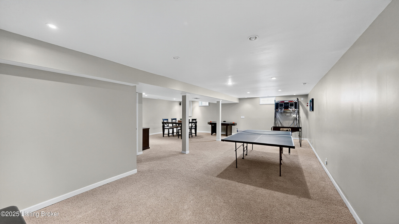
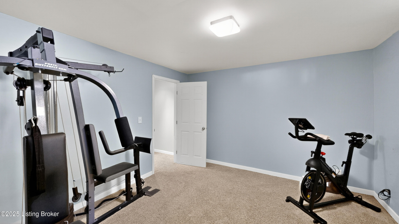
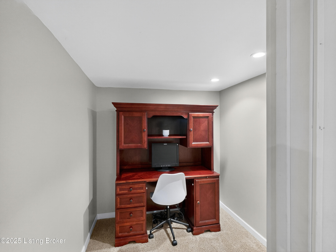
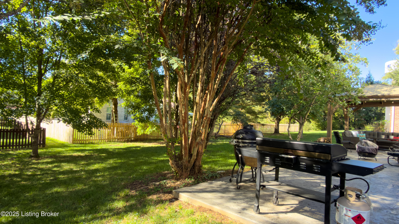
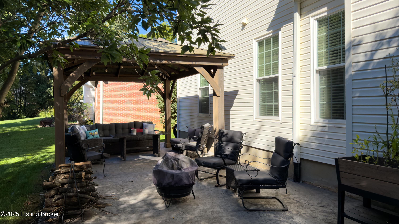
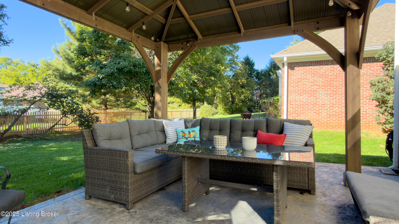
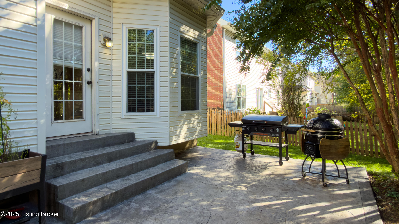
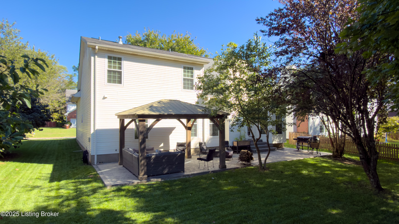
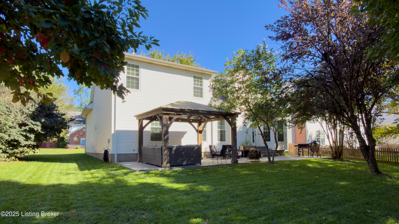
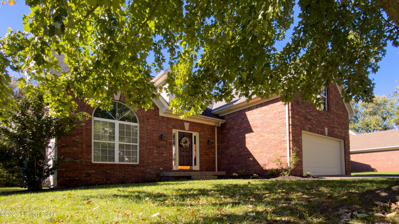
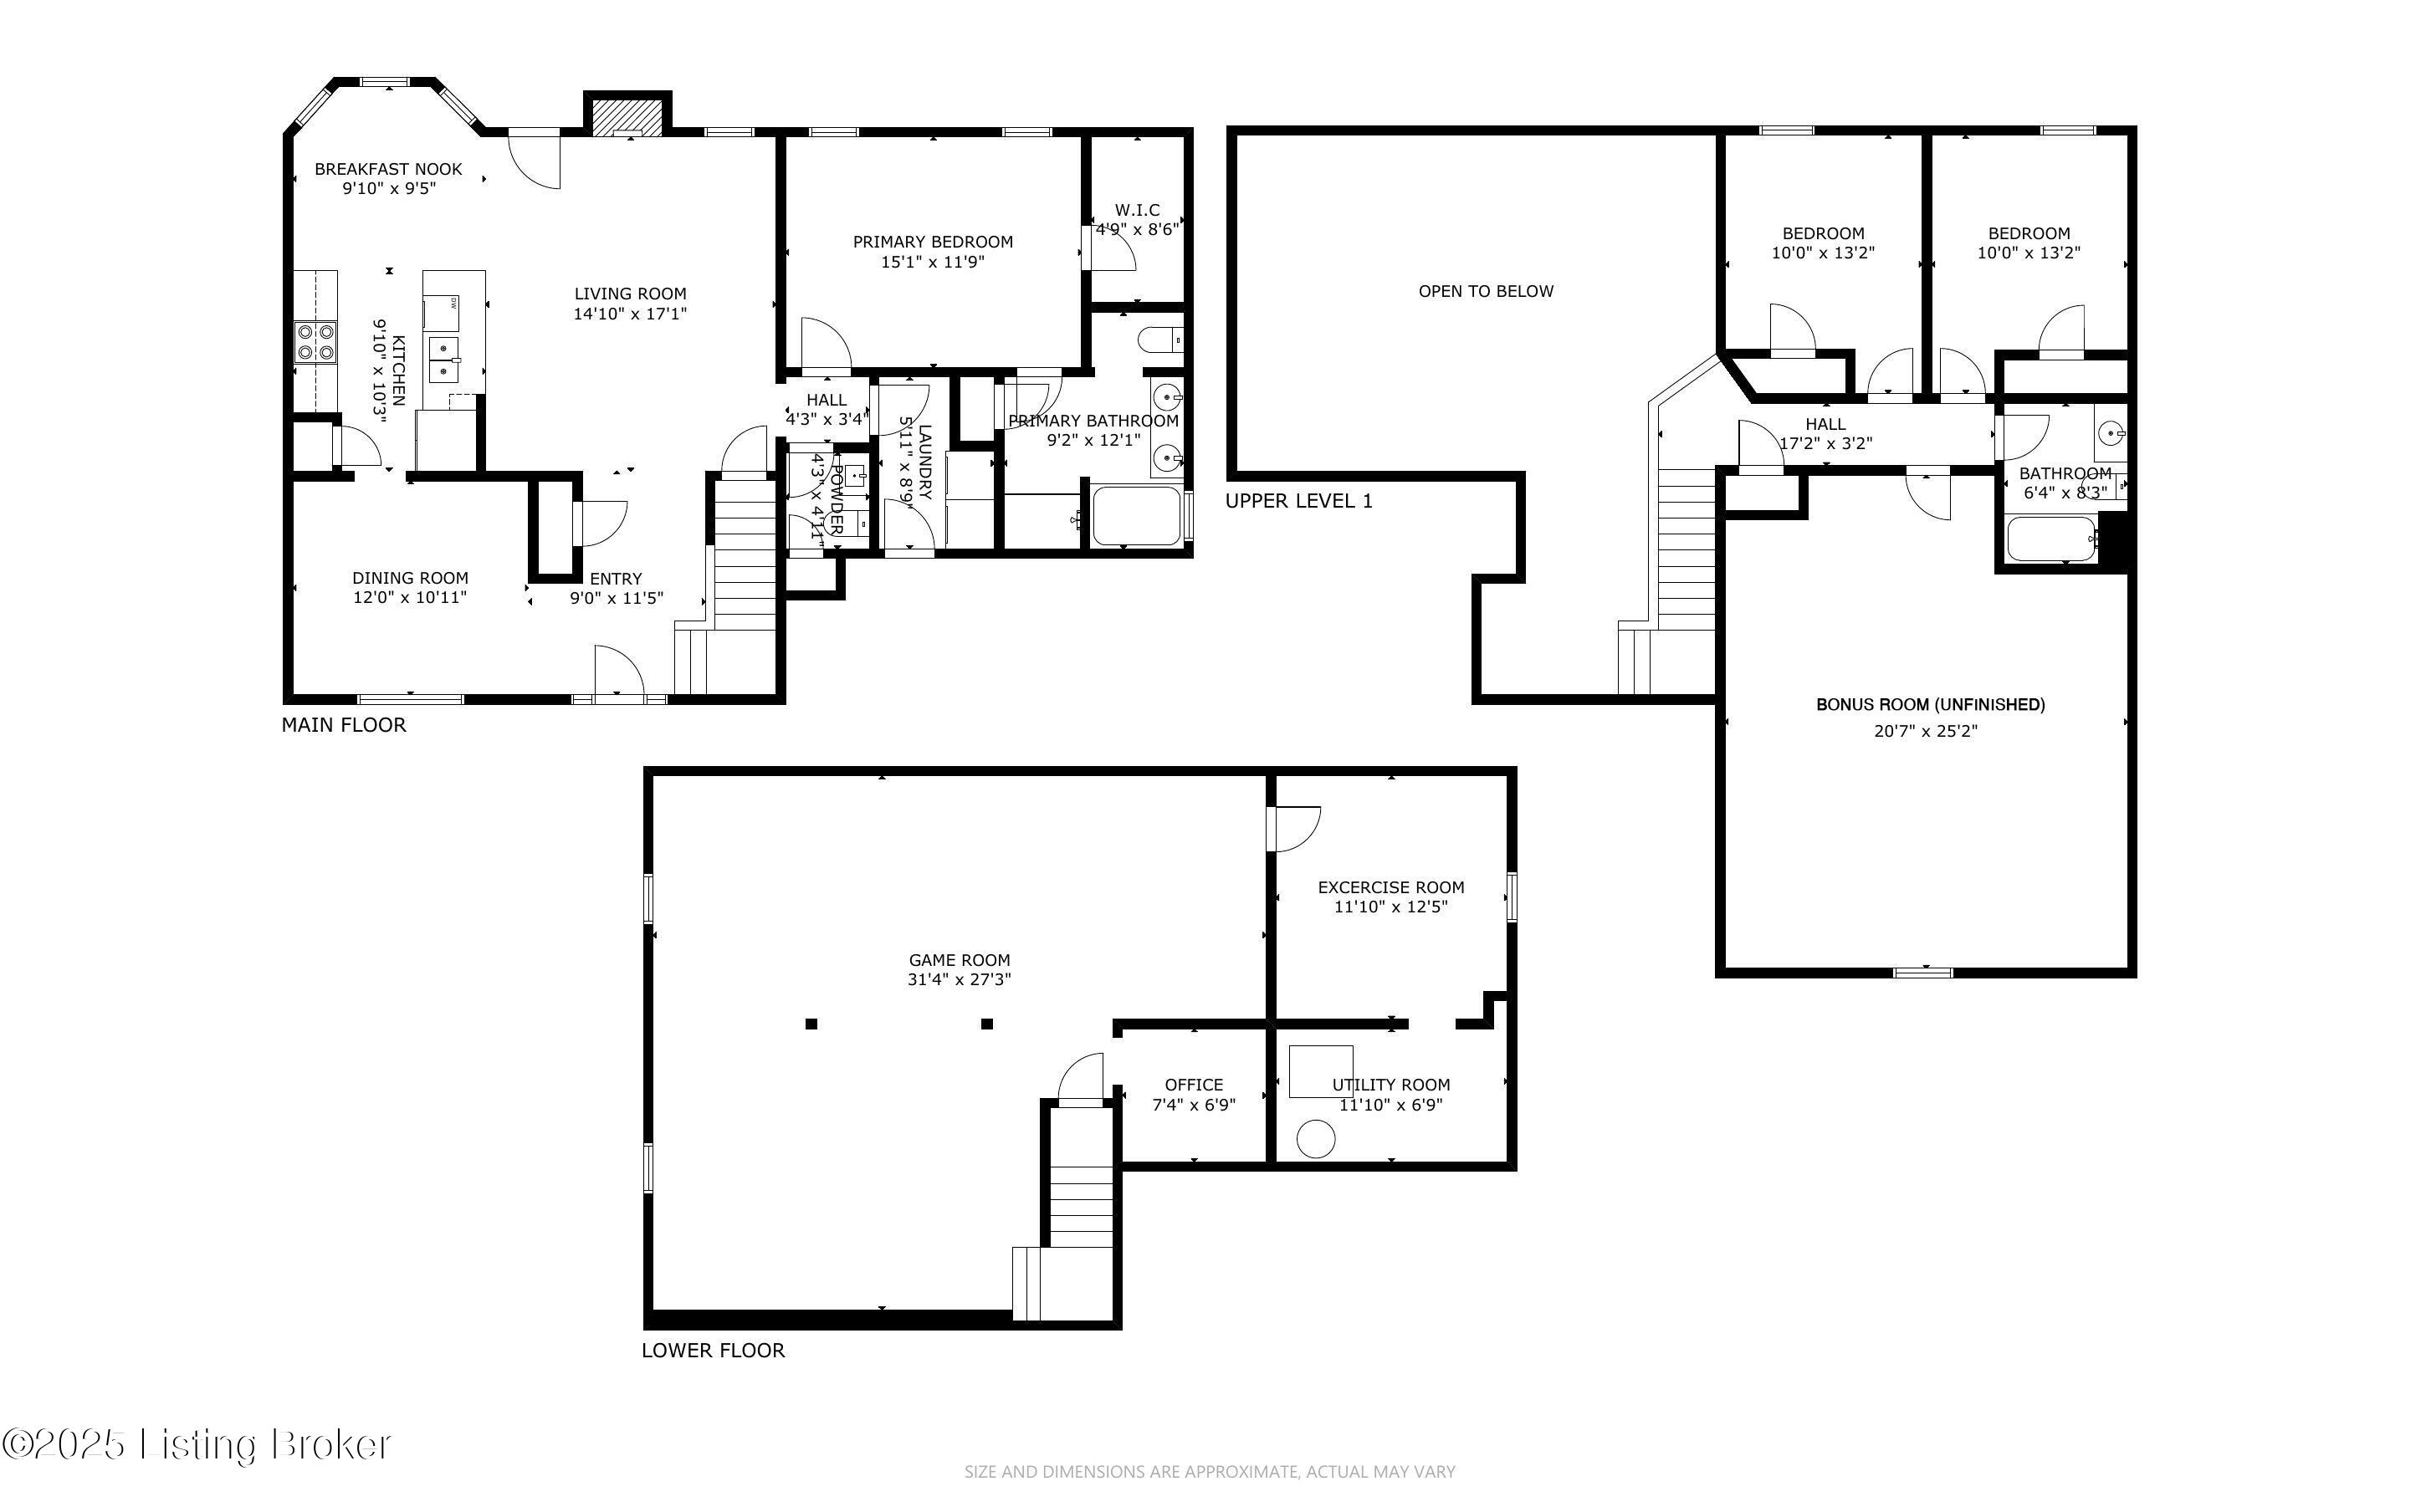
Centrally located and full of potential, 4206 Bridlepath Place offers three bedrooms, two and a half baths, a finished basement, and a unique second-floor bonus room that's ready for your finishing touch. The main living area impresses with a vaulted, open ceiling accented by distinctive architectural lines. Genuine washed oak flooring adds warmth and texture, while a classic gas fireplace with a traditional mantel and surround creates a perfect focal point for gatherings. The kitchen opens seamlessly to the great room, blending style and functionality. A breakfast bar with seating for three invites casual conversation, while quartz countertops and white-on-white cabinetry create a timeless aesthetic. A large pantry adds convenience, and the eat-in area is bathed in natural light from a charming bay window. Unique wall sconces provide warm, ambient lighting, while a separate formal dining room offers an elegant setting for dinners or entertaining guests. The first-floor primary suite offers both comfort and convenience, featuring a walk-in closet directly off the bedroom and an ensuite bath with dual vanity, soaking tub, and a separate walk-in shower. Upstairs, two comfortable bedrooms and a full bath share the level with a unique unfinished bonus roomperfect for adding a spacious home office, gym, or additional bedroom. The finished basement expands the living space with a large open area ideal for entertaining or relaxing. A cozy pocket office provides a quiet workspace, and an oversized additional room offers flexibility for a gym, playroom, or creative studio. Outdoors, a large stamped concrete patio provides plenty of room for entertaining, complemented by a pavilion area with a permanent cover. The private backyard is surrounded by mature trees, offering shade and tranquility. Conveniently located near Kroger and the Gene Snyder Expressway, this home is just minutes from the Jefferson County-Oldham County linecombining suburban comfort with easy access to shopping, dining, and commuter routes. Schedule your showing of 4206 Bridlepath Place today!!

3
beds

3
baths

2,711 Sq.Ft. LIVING AREA

9,113 Sq.Ft. lot

Crystal Dries

Crystal Dries

Features & Amenities

Interior

  • total bedrooms3
  • Total bathrooms3
  • full bathrooms2
  • half bathroom1

Area & Lot

  • Status Sold
  • Date Sold December 15, 2025
  • Living Area2,711 Sq.Ft.
  • Total Area1,700 Sq.Ft.
  • Lot Area9,113 Sq.Ft.
  • MLS® ID1700540
  • TypeResidential
  • YEAR BUILT1997
  • NeighborhoodLouisville

Exterior

  • STORIES1
  • Garage Space2.0
  • water SourcePublic
  • utilitiesFuel:Natural
  • roofShingle
  • lot featuresCul-De-Sac
  • parkingAttached
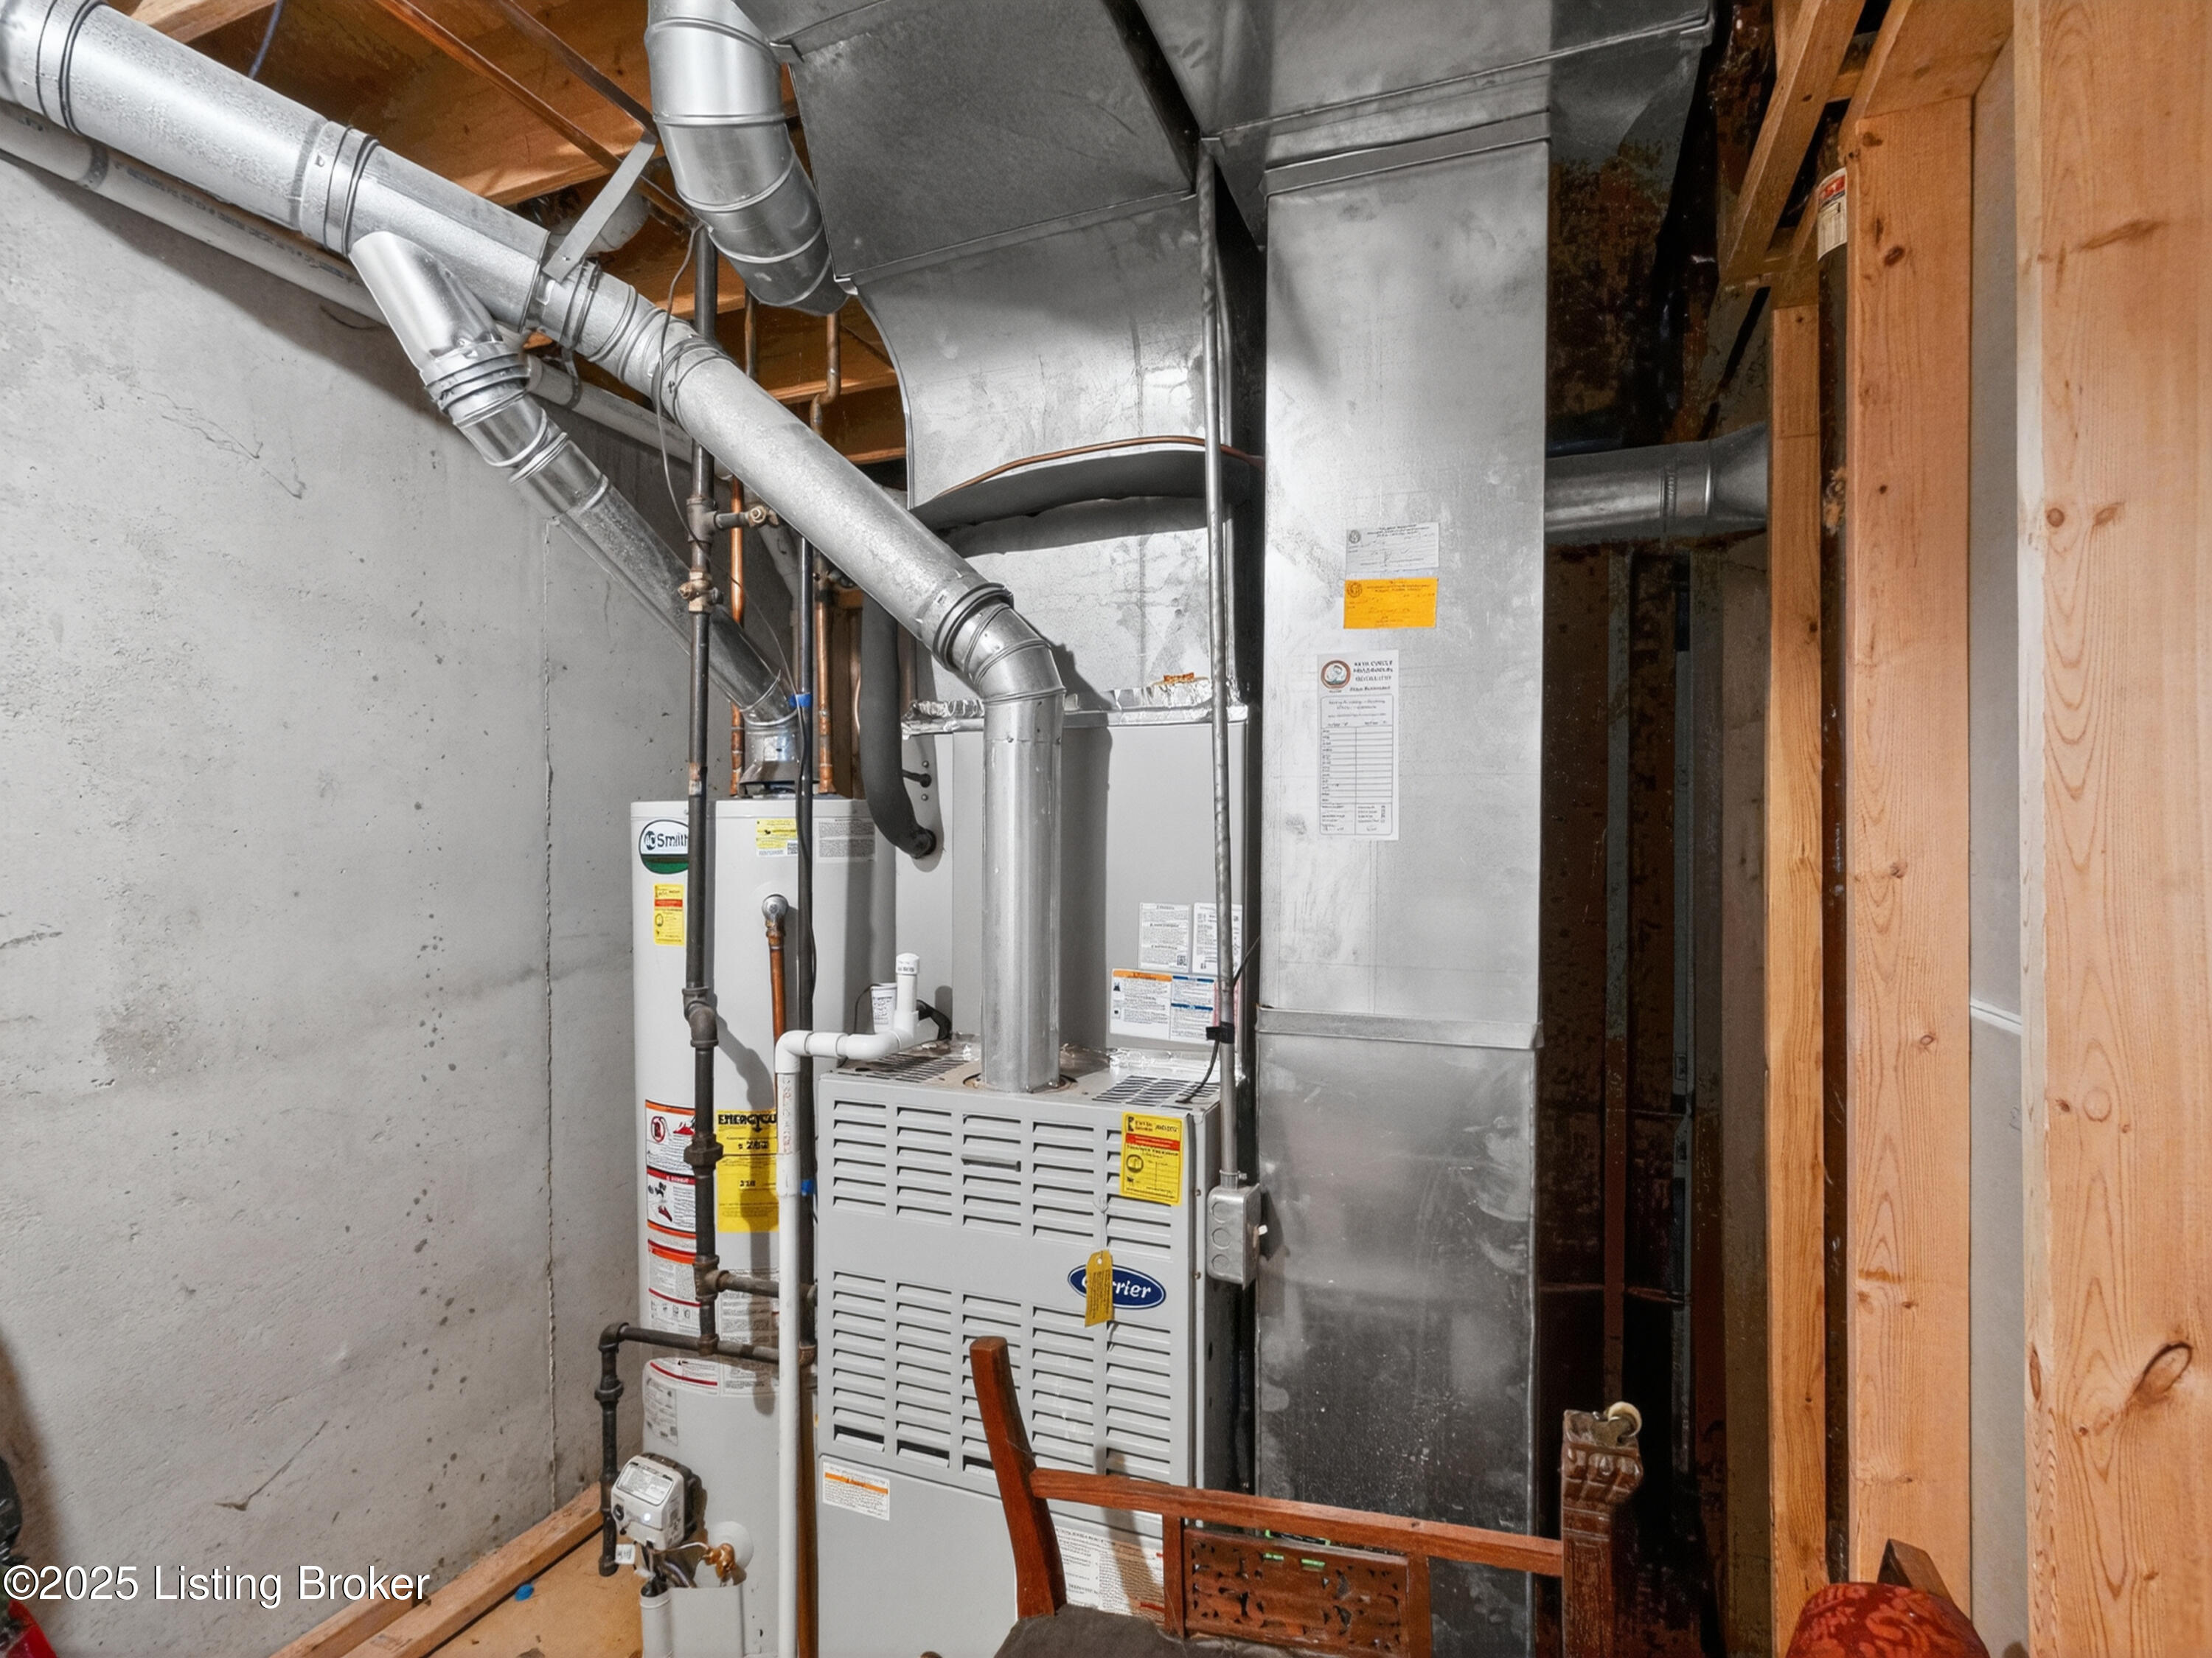
  • HEAT TYPEForced Air, Natural Gas
  • AIR CONDITIONINGCentral Air
  • SubstructurePoured Concrete

Financial

  • Sales Price$390,000
  • HOA $300
View Virtual Tour

Ready to go? Make your move now.

Get your home value, or talk to a Louisville agent who answers. Either way, you will know exactly what happens next.

Follow Us on Instagram