4391 Coppice Trail
4391 Coppice Trail
4391 Coppice Trail
4391 Coppice Trail
4391 Coppice Trail
4391 Coppice Trail
4391 Coppice Trail
4391 Coppice Trail
4391 Coppice Trail
4391 Coppice Trail
4391 Coppice Trail
4391 Coppice Trail
4391 Coppice Trail
4391 Coppice Trail
4391 Coppice Trail
4391 Coppice Trail
4391 Coppice Trail
4391 Coppice Trail
4391 Coppice Trail
4391 Coppice Trail
4391 Coppice Trail
4391 Coppice Trail
4391 Coppice Trail
4391 Coppice Trail
4391 Coppice Trail
4391 Coppice Trail
4391 Coppice Trail
4391 Coppice Trail
4391 Coppice Trail
4391 Coppice Trail
4391 Coppice Trail
4391 Coppice Trail
4391 Coppice Trail
4391 Coppice Trail
4391 Coppice Trail
4391 Coppice Trail
4391 Coppice Trail
SEE ALL PHOTOS
4391 Coppice Trail
4391 Coppice Trail
4391 Coppice Trail
4391 Coppice Trail
4391 Coppice Trail
4391 Coppice Trail
4391 Coppice Trail
4391 Coppice Trail
4391 Coppice Trail
4391 Coppice Trail
4391 Coppice Trail
4391 Coppice Trail
4391 Coppice Trail
4391 Coppice Trail
4391 Coppice Trail
4391 Coppice Trail
4391 Coppice Trail
4391 Coppice Trail
4391 Coppice Trail
4391 Coppice Trail
4391 Coppice Trail
4391 Coppice Trail
4391 Coppice Trail
4391 Coppice Trail
4391 Coppice Trail
4391 Coppice Trail
4391 Coppice Trail
4391 Coppice Trail
4391 Coppice Trail
4391 Coppice Trail
4391 Coppice Trail
4391 Coppice Trail
4391 Coppice Trail
4391 Coppice Trail
4391 Coppice Trail
4391 Coppice Trail
4391 Coppice Trail
Sold

4391 Coppice Trail

4391 Coppice Trail, Louisville, KY 40229

$350,000
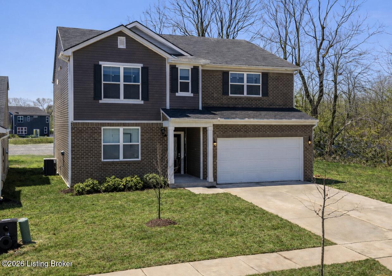
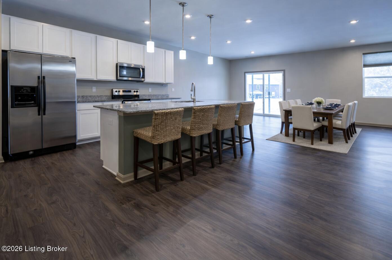
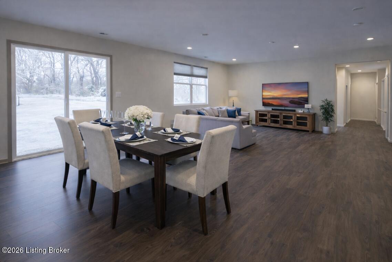
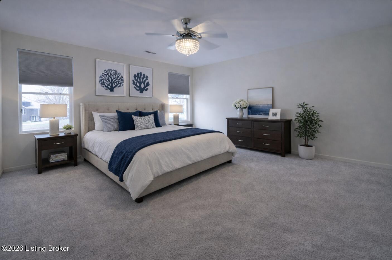
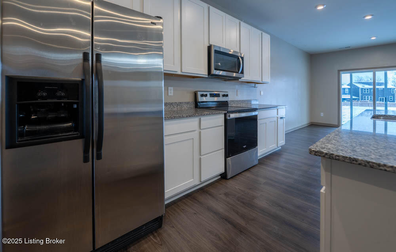
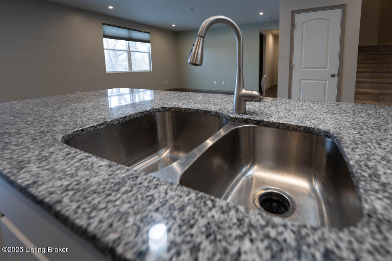
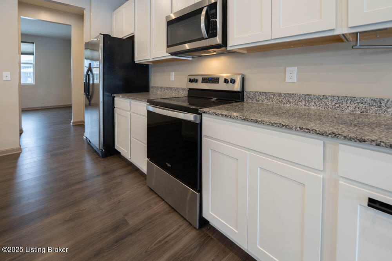
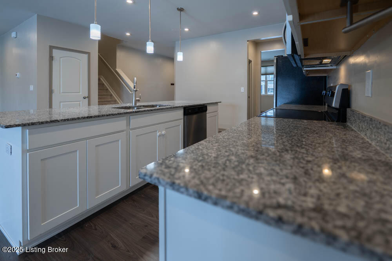
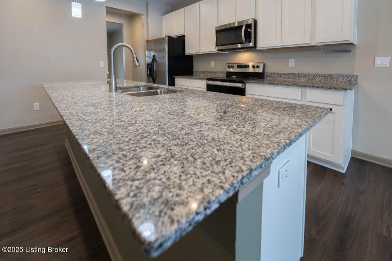
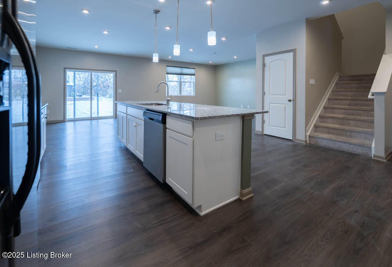
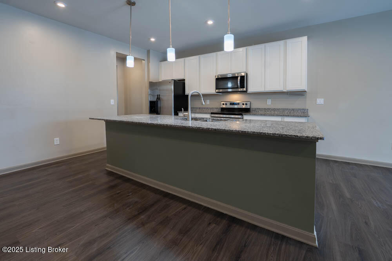
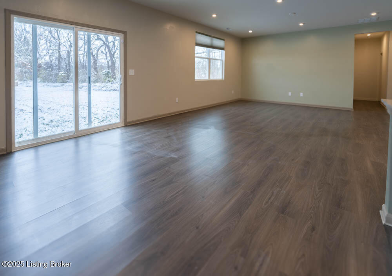
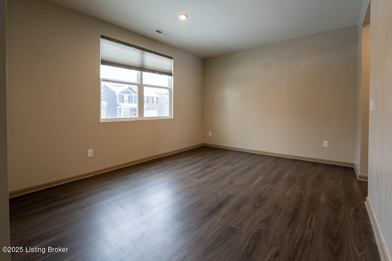
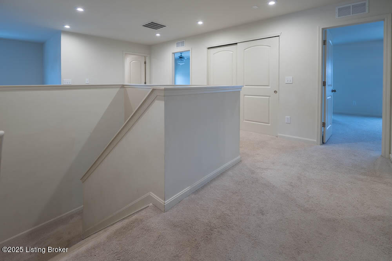
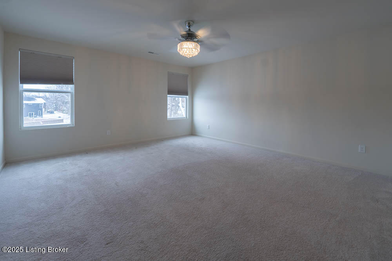
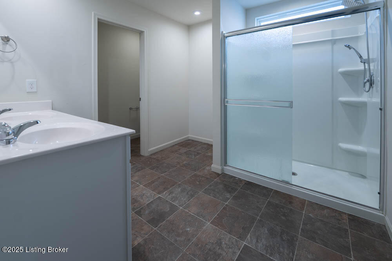
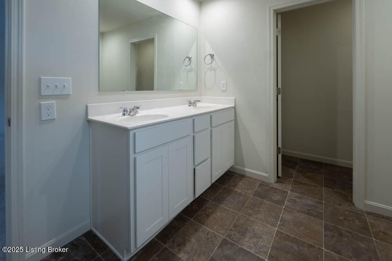
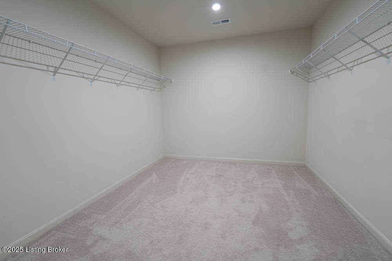
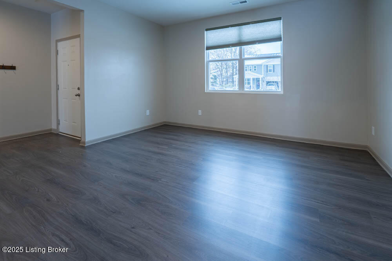
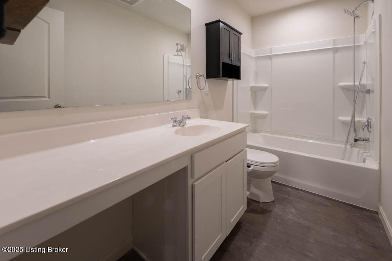
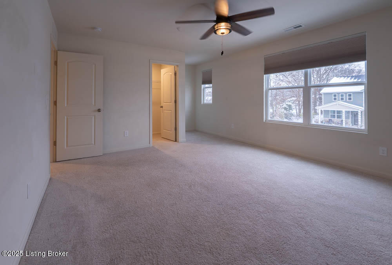
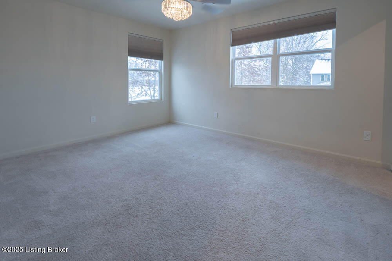
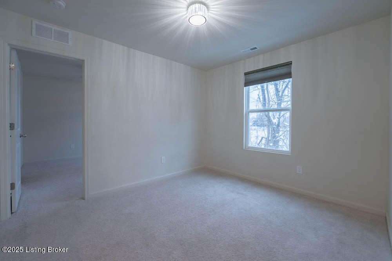
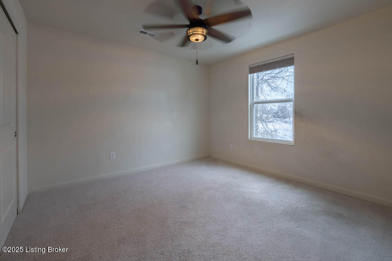
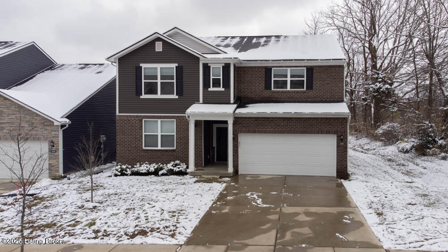
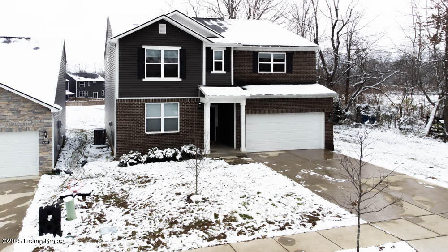
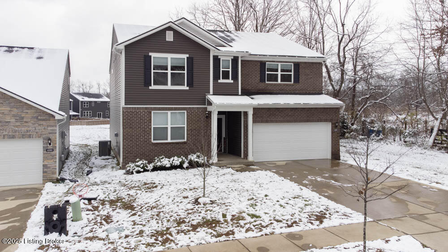
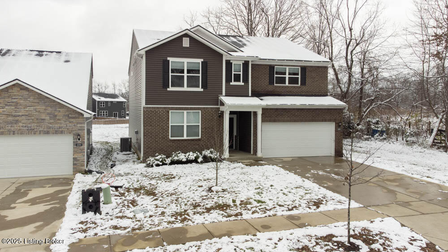
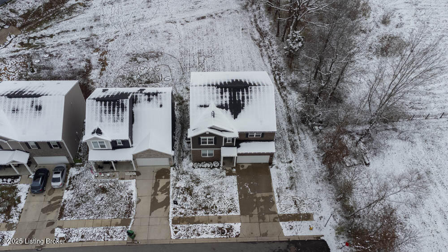
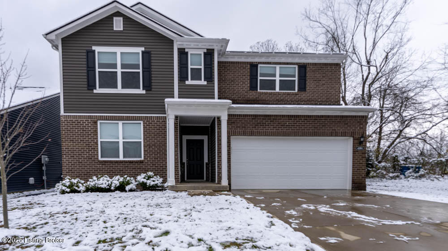
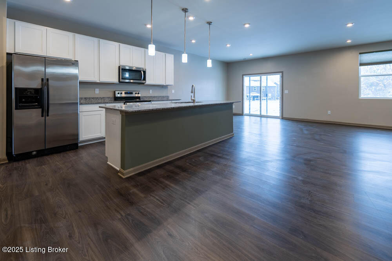
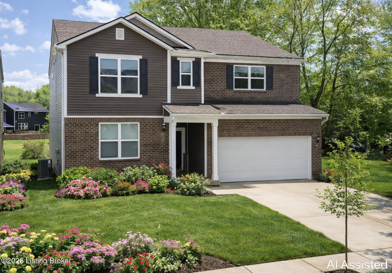
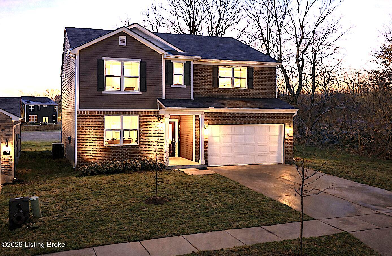
Seller will provide $3K paint allowance. This beautifully maintained home offers more than 3,000 sq. ft. of open, inviting living space designed for comfort, convenience, and effortless everyday living. Featuring 4 bedrooms and 2.5 bathrooms, this home provides abundant room to enjoy, gather, and unwind. Step into an open kitchen that shines with upgraded cabinetry, stainless steel appliances, a spacious dining area, and a large built-in island with sink and seating perfectly positioned for meal prep and casual conversations. It's wide open to the main level, which also includes a formal dining room and a versatile flex room, ideal for an office, sitting room, or activity space. Upstairs, the spacious owner's suite offers a private retreat complete with a 5-foot shower and a large walk-in closet, providing both comfort and functionality. and a large walk-in closet, providing both comfort and functionality. Throughout the home, you'll appreciate smooth ceilings, abundant recessed lighting, and stylish pendant lighting over the island that enhances the warm, modern feel. With its thoughtful layout, generous room sizes, and numerous upgrades (including honeycomb blinds that can be opened from the top or bottom, installed throughout the home), this home is truly must-see. Schedule your private showing today.

4
beds

3
baths

3,020 Sq.Ft. LIVING AREA

6,970 Sq.Ft. lot

Bob Sokoler

Bob Sokoler

Features & Amenities

Interior

  • total bedrooms4
  • Total bathrooms3
  • full bathrooms2
  • half bathroom1

Area & Lot

  • Status Sold
  • Date Sold May 29, 2026
  • Living Area3,020 Sq.Ft.
  • Total Area3,020 Sq.Ft.
  • Lot Area6,970 Sq.Ft.
  • MLS® ID1714596
  • TypeResidential
  • YEAR BUILT2022
  • NeighborhoodLouisville
  • Architecture StylesTraditional

Exterior

  • STORIES2
  • Garage Space2.0
  • water SourcePublic
  • utilitiesElectricity Connected, Fuel:Natural
  • roofShingle
  • lot featuresLevel
  • parkingAttached, Entry Front
  • HEAT TYPEElectric, Forced Air
  • AIR CONDITIONINGCentral Air
  • SubstructurePoured Concrete

Financial

  • Sales Price$350,000
  • HOA $500

Ready to go? Make your move now.

Get your home value, or talk to a Louisville agent who answers. Either way, you will know exactly what happens next.

Follow Us on Instagram