4423 Grand Cir
4423 Grand Cir
4423 Grand Cir
4423 Grand Cir
4423 Grand Cir
4423 Grand Cir
4423 Grand Cir
4423 Grand Cir
4423 Grand Cir
4423 Grand Cir
4423 Grand Cir
4423 Grand Cir
4423 Grand Cir
4423 Grand Cir
4423 Grand Cir
4423 Grand Cir
4423 Grand Cir
4423 Grand Cir
4423 Grand Cir
4423 Grand Cir
4423 Grand Cir
4423 Grand Cir
4423 Grand Cir
4423 Grand Cir
4423 Grand Cir
4423 Grand Cir
4423 Grand Cir
4423 Grand Cir
4423 Grand Cir
4423 Grand Cir
4423 Grand Cir
4423 Grand Cir
4423 Grand Cir
4423 Grand Cir
4423 Grand Cir
4423 Grand Cir
4423 Grand Cir
4423 Grand Cir
4423 Grand Cir
4423 Grand Cir
4423 Grand Cir
4423 Grand Cir
4423 Grand Cir
4423 Grand Cir
4423 Grand Cir
4423 Grand Cir
4423 Grand Cir
4423 Grand Cir
4423 Grand Cir
4423 Grand Cir
4423 Grand Cir
4423 Grand Cir
4423 Grand Cir
4423 Grand Cir
4423 Grand Cir
SEE ALL PHOTOS
4423 Grand Cir
4423 Grand Cir
4423 Grand Cir
4423 Grand Cir
4423 Grand Cir
4423 Grand Cir
4423 Grand Cir
4423 Grand Cir
4423 Grand Cir
4423 Grand Cir
4423 Grand Cir
4423 Grand Cir
4423 Grand Cir
4423 Grand Cir
4423 Grand Cir
4423 Grand Cir
4423 Grand Cir
4423 Grand Cir
4423 Grand Cir
4423 Grand Cir
4423 Grand Cir
4423 Grand Cir
4423 Grand Cir
4423 Grand Cir
4423 Grand Cir
4423 Grand Cir
4423 Grand Cir
4423 Grand Cir
4423 Grand Cir
4423 Grand Cir
4423 Grand Cir
4423 Grand Cir
4423 Grand Cir
4423 Grand Cir
4423 Grand Cir
4423 Grand Cir
4423 Grand Cir
4423 Grand Cir
4423 Grand Cir
4423 Grand Cir
4423 Grand Cir
4423 Grand Cir
4423 Grand Cir
4423 Grand Cir
4423 Grand Cir
4423 Grand Cir
4423 Grand Cir
4423 Grand Cir
4423 Grand Cir
4423 Grand Cir
4423 Grand Cir
4423 Grand Cir
4423 Grand Cir
4423 Grand Cir
4423 Grand Cir
Sold

4423 Grand Cir

4423 Grand Cir, Crestwood, KY 40014

$530,000
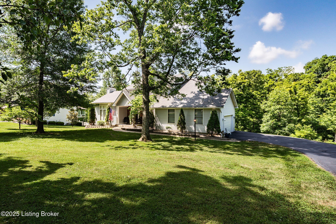
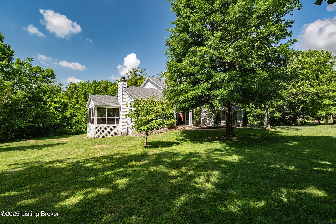
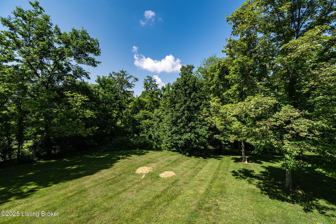
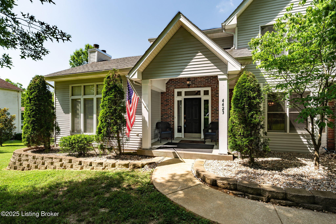
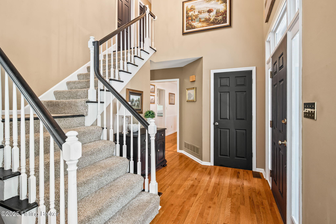
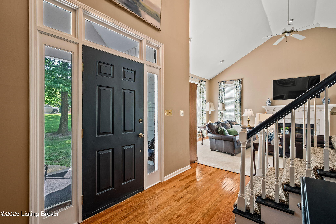
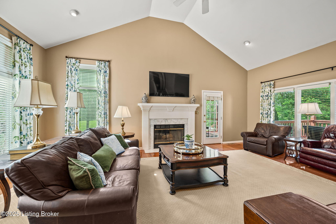
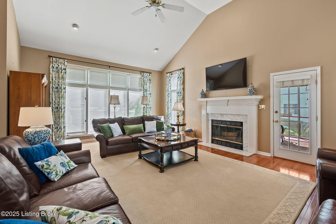
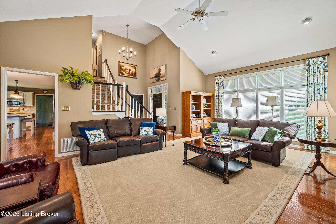
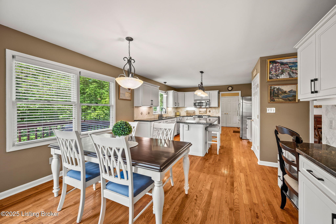
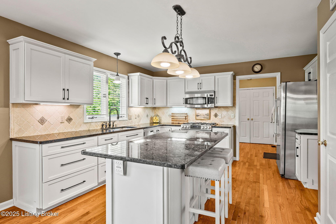
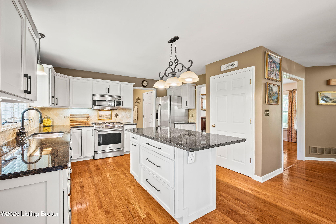
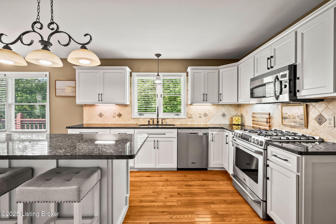
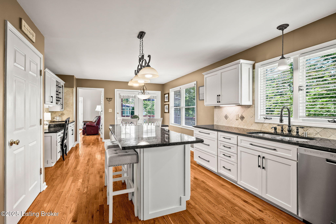
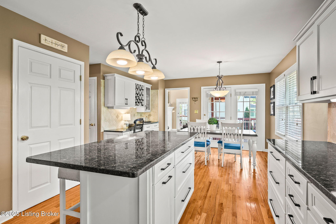
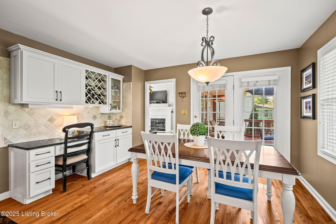
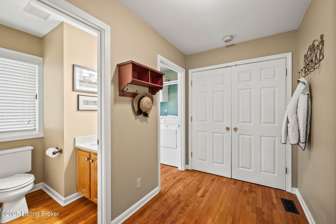
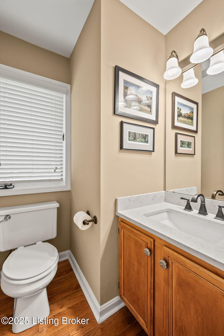
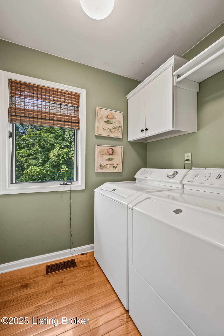
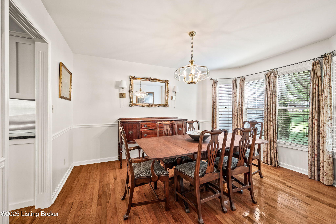
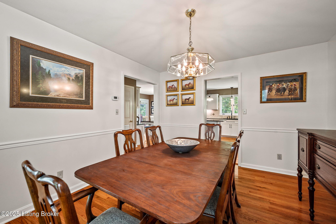
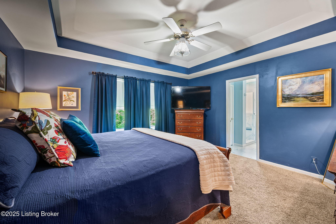
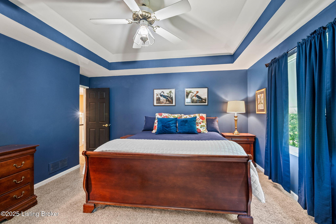
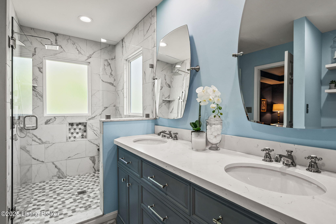
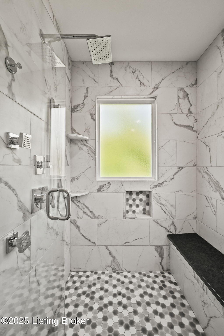
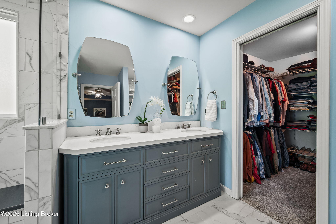
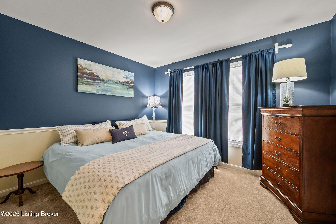
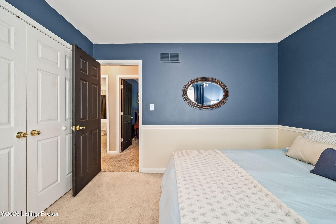
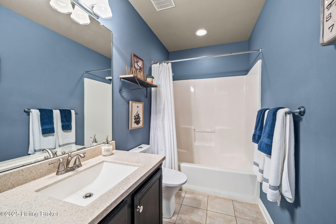
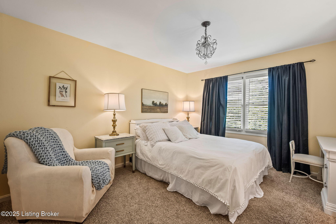
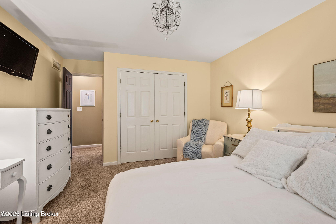
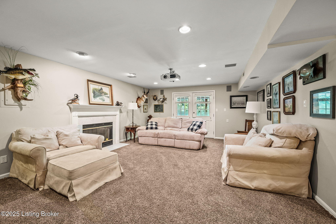
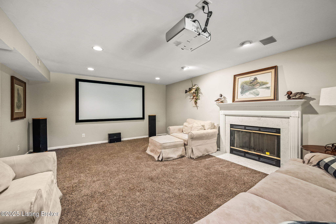
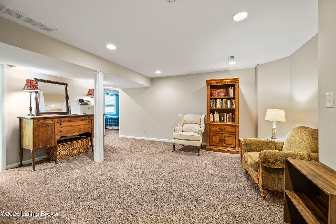
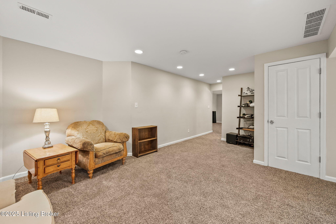
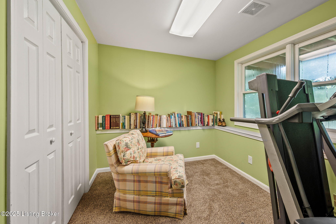
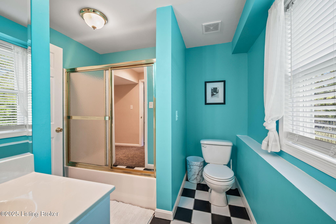
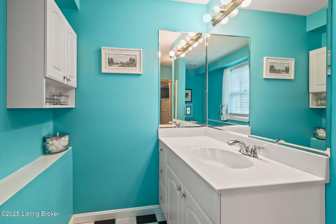
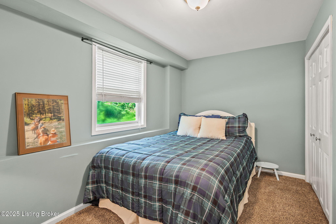
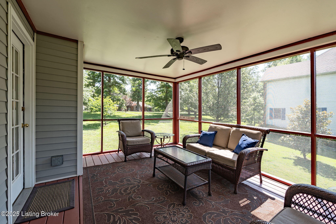
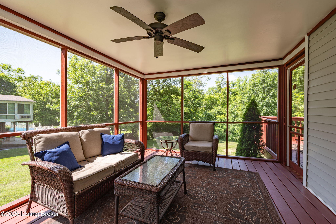
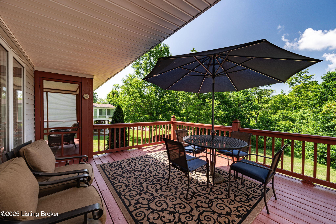
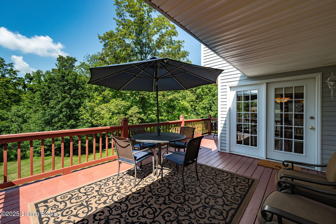
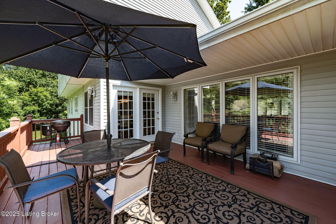
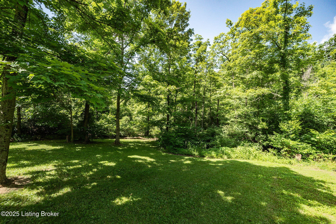
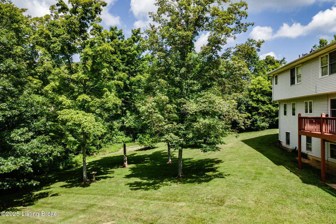
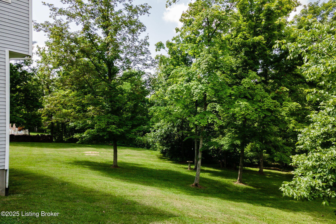
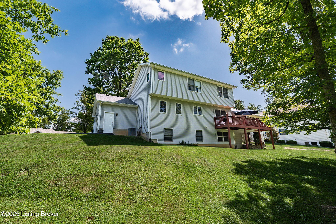
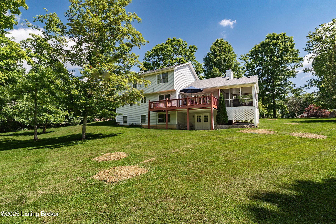
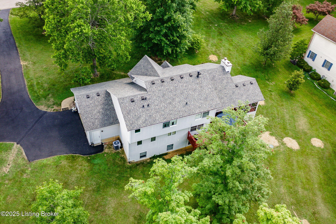
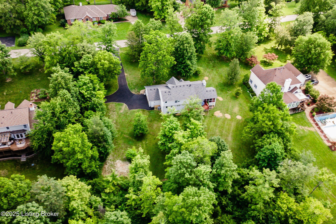
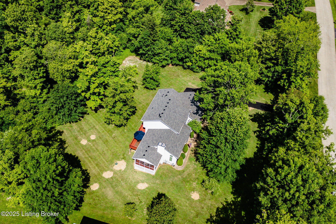
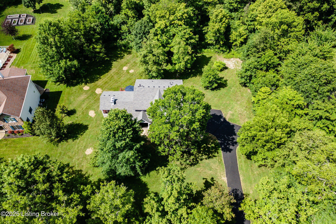
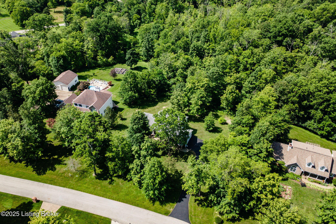
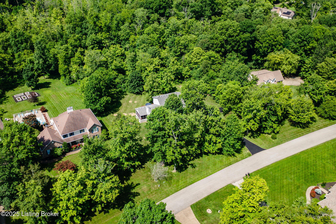
Offered at over $15,000 below recent appraisal! Tucked away on a private, wooded 1.52-acre lot, this beautifully updated and meticulously maintained walkout home blends space, function, and timeless design in the desirable Oldham County school district. A charming covered front porch welcomes you into the foyer, where real hardwood floors flow throughout the entire main level. The vaulted great room features abundant natural light, a cozy wood-burning fireplace with gas start, and access to a serene screened porch--perfect for morning coffee. The spacious eat-in kitchen has been thoughtfully renovated with classic white soft-close cabinetry, custom granite countertops, tile backsplash, stainless appliances including a gas stove, a center island with breakfast bar, a planning desk, and a sunny dining area that opens to the deck. A large garage entry serves as a mudroom and leads to a powder room and convenient first-floor laundry. The formal dining room sits between the kitchen and foyer for seamless entertaining. Upstairs, the spacious primary suite boasts a stunning en suite bath with marble tile floors, a quartz-topped double vanity, a walk-in shower with floor-to-ceiling marble tile surround, built-in bench, toiletry niches, and a privacy window, plus a generous walk-in closet. Two additional bedrooms and a full bath complete the second level. The walkout lower level offers flexible space for entertaining or multi-generational living, with a family room featuring a second fireplace and projector system, a game room, a fourth bedroom, full bath, and a bonus room ideal for a private office or gym (complete with an exhaust fan). Outdoor living options aboundenjoy the screened porch, open-air deck, or patio surrounded by peaceful, tree-lined views with no homes in sight. Additional highlights include: new roof (2024), a two-car garage, long driveway, in-ground dog fence, and a one-year America's Preferred Home Warranty provided by the seller. Septic system replaced completely in 2018.

4
beds

4
baths

3,068 Sq.Ft. LIVING AREA

1.52 Acres lot

Features & Amenities

Interior

  • total bedrooms4
  • Total bathrooms4
  • full bathrooms3
  • half bathroom1

Area & Lot

  • Status Sold
  • Date Sold August 15, 2025
  • Living Area3,068 Sq.Ft.
  • Total Area2,009 Sq.Ft.
  • Lot Area1.52 Acres
  • MLS® ID1690929
  • TypeResidential
  • YEAR BUILT1992
  • NeighborhoodCrestwood
  • Architecture StylesTraditional
  • School DistrictOldham

Exterior

  • STORIES2
  • Garage Space2.0
  • water SourcePublic
  • utilitiesElectricity Connected, Fuel:Natural
  • roofShingle
  • parkingAttached
  • HEAT TYPEForced Air, Natural Gas
  • AIR CONDITIONINGCentral Air
  • SubstructurePoured Concrete

Financial

  • Sales Price$530,000
  • HOA $325

Ready to go? Make your move now.

Get your home value, or talk to a Louisville agent who answers. Either way, you will know exactly what happens next.

Follow Us on Instagram