4527 Stone Wynde Dr
4527 Stone Wynde Dr
4527 Stone Wynde Dr
4527 Stone Wynde Dr
4527 Stone Wynde Dr
4527 Stone Wynde Dr
4527 Stone Wynde Dr
4527 Stone Wynde Dr
4527 Stone Wynde Dr
4527 Stone Wynde Dr
4527 Stone Wynde Dr
4527 Stone Wynde Dr
4527 Stone Wynde Dr
4527 Stone Wynde Dr
4527 Stone Wynde Dr
4527 Stone Wynde Dr
4527 Stone Wynde Dr
4527 Stone Wynde Dr
4527 Stone Wynde Dr
4527 Stone Wynde Dr
4527 Stone Wynde Dr
4527 Stone Wynde Dr
4527 Stone Wynde Dr
4527 Stone Wynde Dr
4527 Stone Wynde Dr
4527 Stone Wynde Dr
4527 Stone Wynde Dr
4527 Stone Wynde Dr
4527 Stone Wynde Dr
4527 Stone Wynde Dr
4527 Stone Wynde Dr
4527 Stone Wynde Dr
4527 Stone Wynde Dr
4527 Stone Wynde Dr
4527 Stone Wynde Dr
4527 Stone Wynde Dr
4527 Stone Wynde Dr
4527 Stone Wynde Dr
4527 Stone Wynde Dr
4527 Stone Wynde Dr
4527 Stone Wynde Dr
4527 Stone Wynde Dr
4527 Stone Wynde Dr
4527 Stone Wynde Dr
4527 Stone Wynde Dr
4527 Stone Wynde Dr
4527 Stone Wynde Dr
4527 Stone Wynde Dr
4527 Stone Wynde Dr
4527 Stone Wynde Dr
4527 Stone Wynde Dr
4527 Stone Wynde Dr
4527 Stone Wynde Dr
4527 Stone Wynde Dr
4527 Stone Wynde Dr
4527 Stone Wynde Dr
SEE ALL PHOTOS
4527 Stone Wynde Dr
4527 Stone Wynde Dr
4527 Stone Wynde Dr
4527 Stone Wynde Dr
4527 Stone Wynde Dr
4527 Stone Wynde Dr
4527 Stone Wynde Dr
4527 Stone Wynde Dr
4527 Stone Wynde Dr
4527 Stone Wynde Dr
4527 Stone Wynde Dr
4527 Stone Wynde Dr
4527 Stone Wynde Dr
4527 Stone Wynde Dr
4527 Stone Wynde Dr
4527 Stone Wynde Dr
4527 Stone Wynde Dr
4527 Stone Wynde Dr
4527 Stone Wynde Dr
4527 Stone Wynde Dr
4527 Stone Wynde Dr
4527 Stone Wynde Dr
4527 Stone Wynde Dr
4527 Stone Wynde Dr
4527 Stone Wynde Dr
4527 Stone Wynde Dr
4527 Stone Wynde Dr
4527 Stone Wynde Dr
4527 Stone Wynde Dr
4527 Stone Wynde Dr
4527 Stone Wynde Dr
4527 Stone Wynde Dr
4527 Stone Wynde Dr
4527 Stone Wynde Dr
4527 Stone Wynde Dr
4527 Stone Wynde Dr
4527 Stone Wynde Dr
4527 Stone Wynde Dr
4527 Stone Wynde Dr
4527 Stone Wynde Dr
4527 Stone Wynde Dr
4527 Stone Wynde Dr
4527 Stone Wynde Dr
4527 Stone Wynde Dr
4527 Stone Wynde Dr
4527 Stone Wynde Dr
4527 Stone Wynde Dr
4527 Stone Wynde Dr
4527 Stone Wynde Dr
4527 Stone Wynde Dr
4527 Stone Wynde Dr
4527 Stone Wynde Dr
4527 Stone Wynde Dr
4527 Stone Wynde Dr
4527 Stone Wynde Dr
4527 Stone Wynde Dr
Sold

4527 Stone Wynde Dr

4527 Stone Wynde Dr, Louisville, KY 40272

$380,000
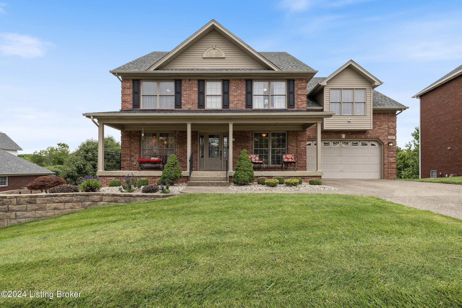
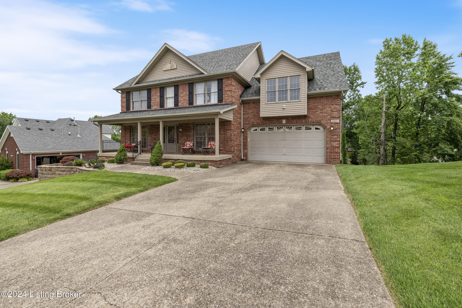
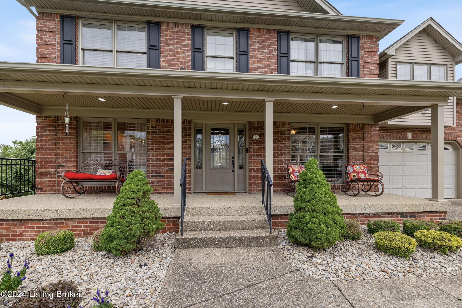
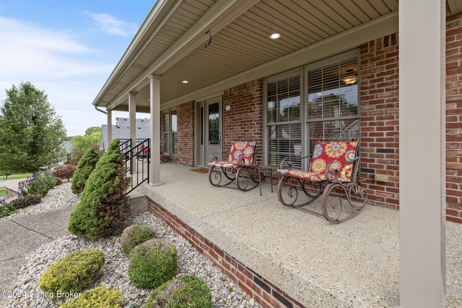
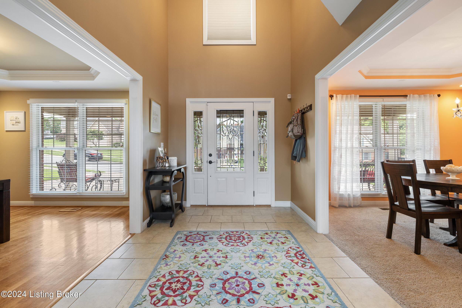
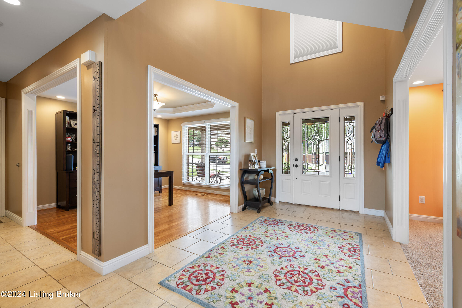
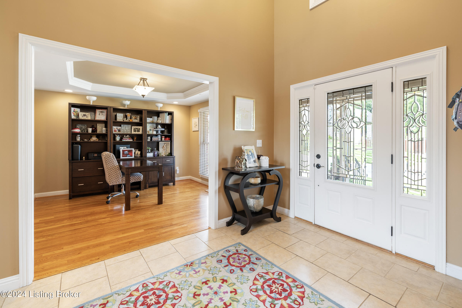
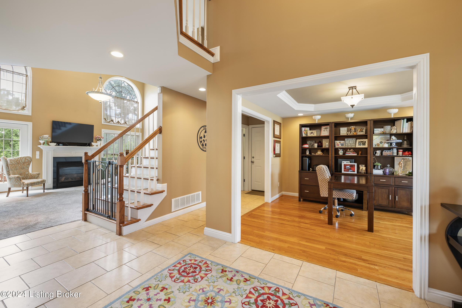
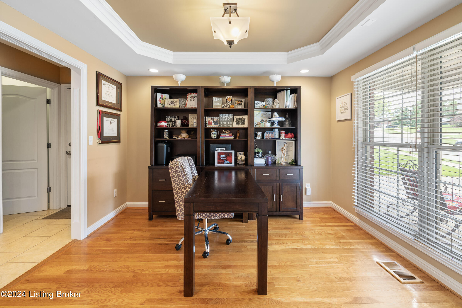
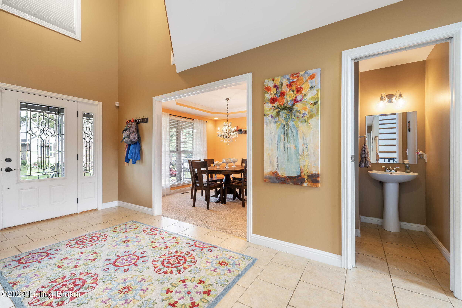
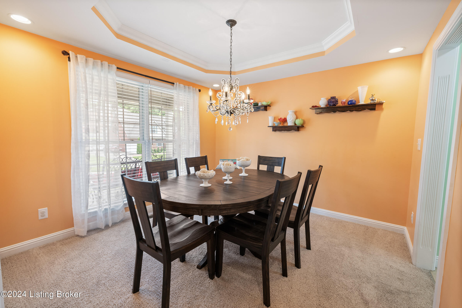
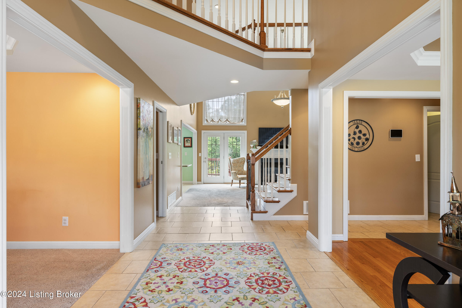
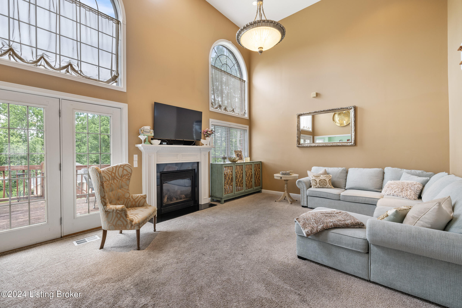
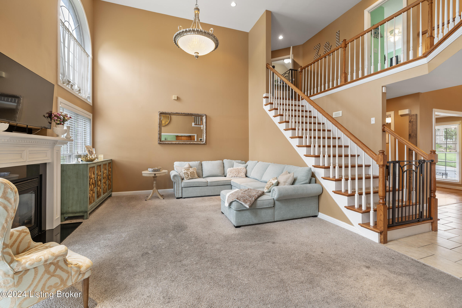
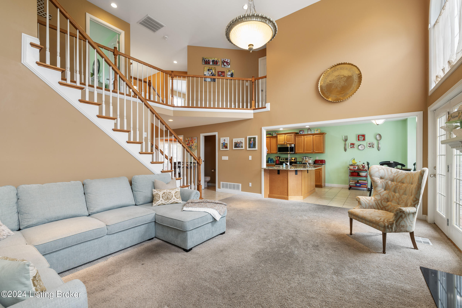
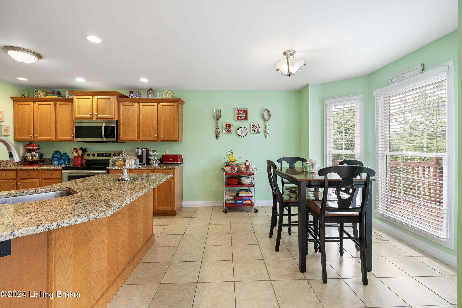
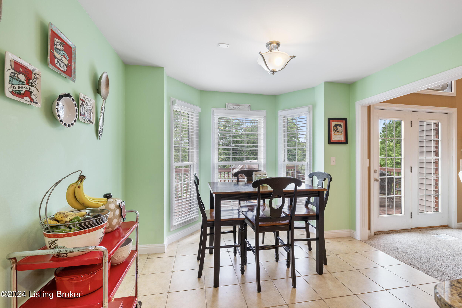
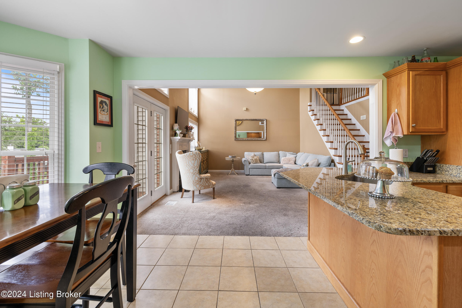
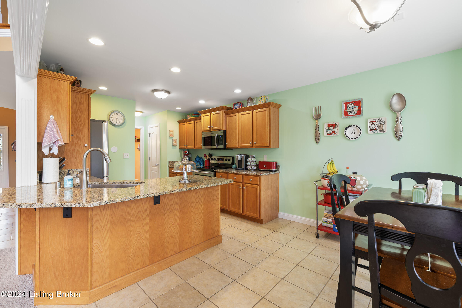
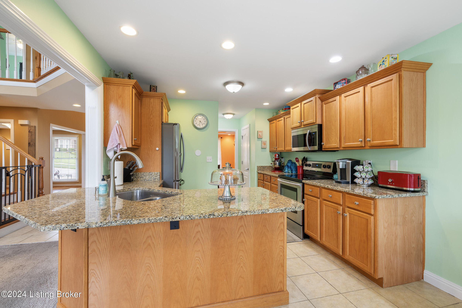
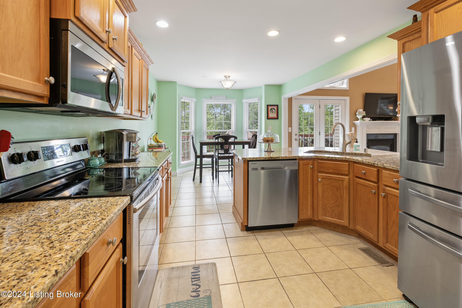
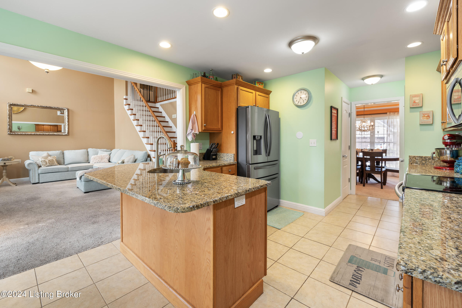
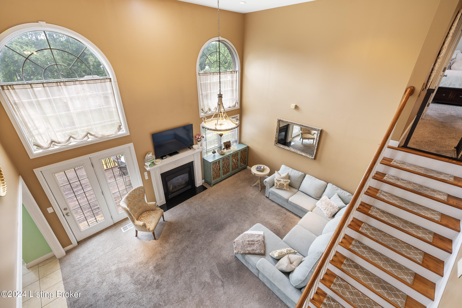
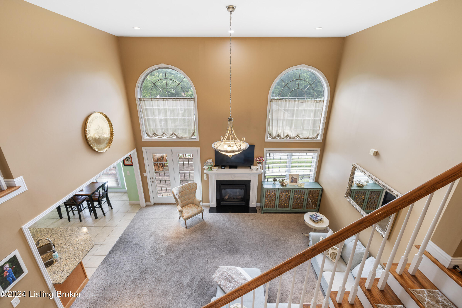
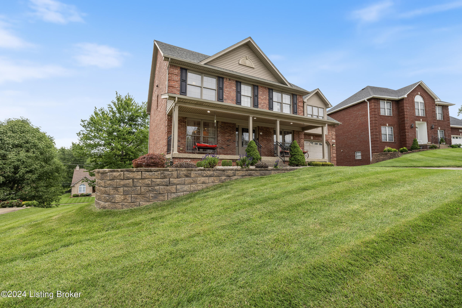
This beautiful home offers 5 bedrooms, 3 and one 1/2 bathrooms, a finished walkout basement, and a 2-car attached garage. Conveniently located in the Stoneridge Landing subdivision, just minutes away from Dixie Highway and I-265, making an abundance of resturants, shopping centers, parks, and healthcare resources nearby. A large covered front porch offers a great place to welcome guests to this home. The elegant charm of the home continues as you enter the grand foyer which has an office to the right (with a striking trey ceiling, hardwood floor, and beautiful cabinetry that will remain) and the formal dining room to the left (with yet another trey ceiling, recessed lighting and convenient access to the kitchen). The luxurious great room features a cathedral ceiling, huge windows allowing lots of natural light to brighten the room, and a fireplace. The kitchen offers beautiful cabinetry, granite countertops, stainless steel appliances that will remain (stove, dishwasher, and built-in microwave), a large breakfast bar, and a breakfast table area next to bay windows.

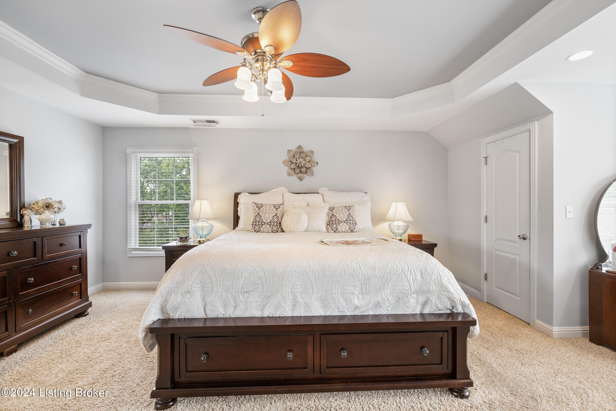
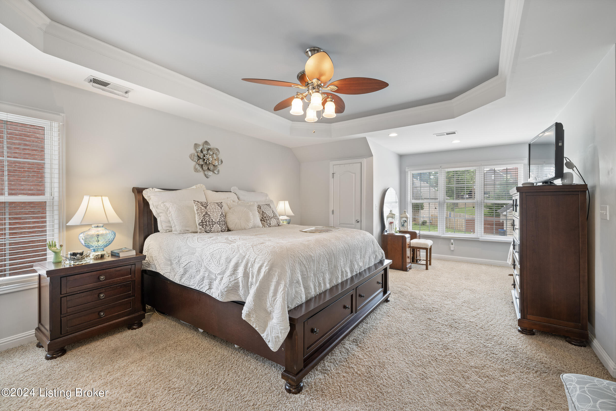
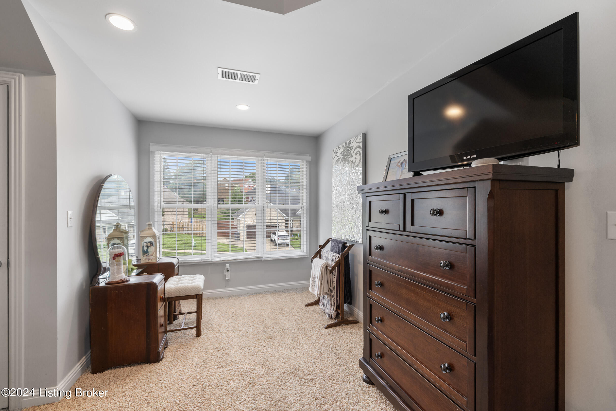
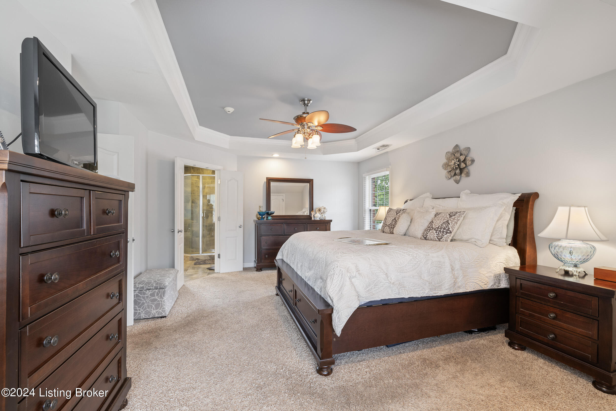
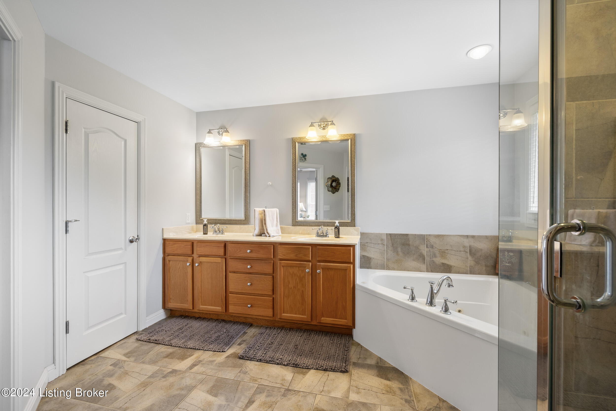
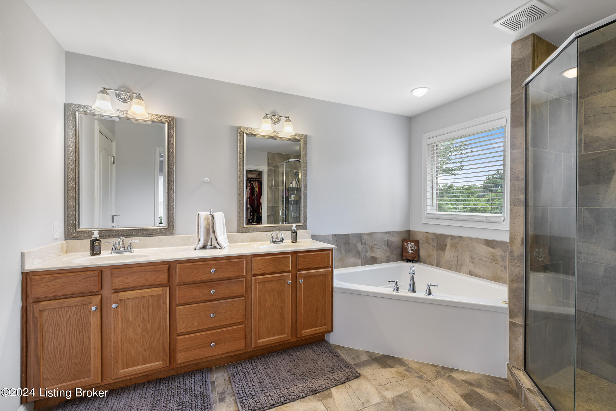
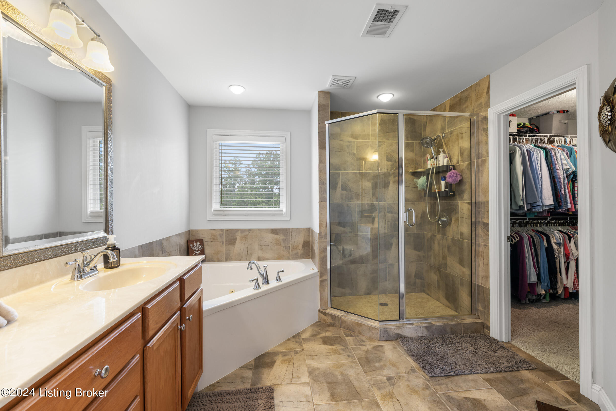
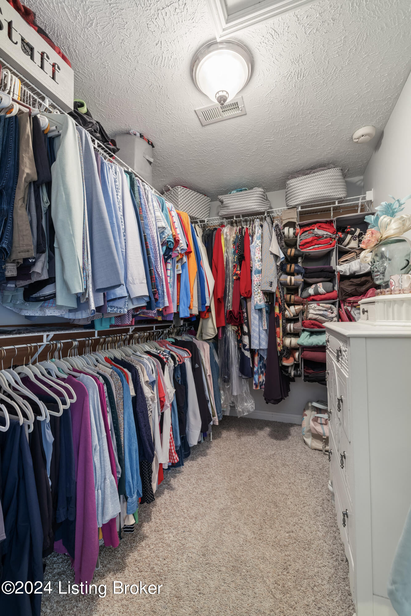
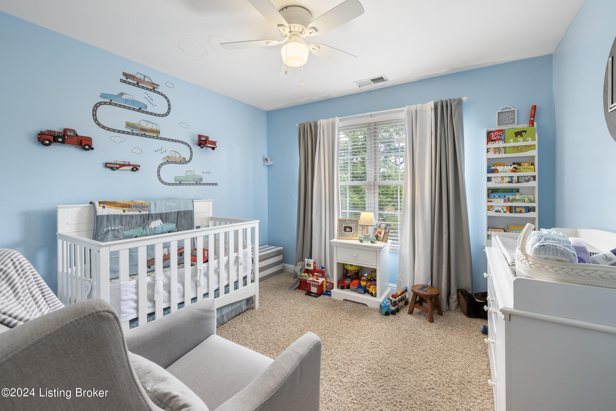
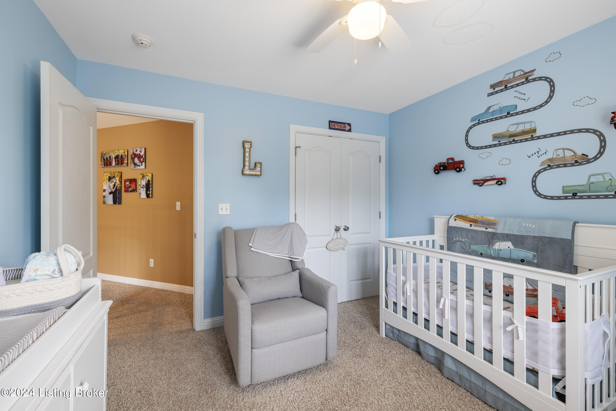
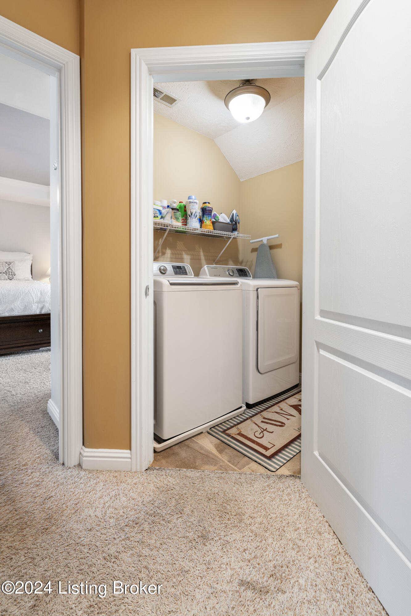
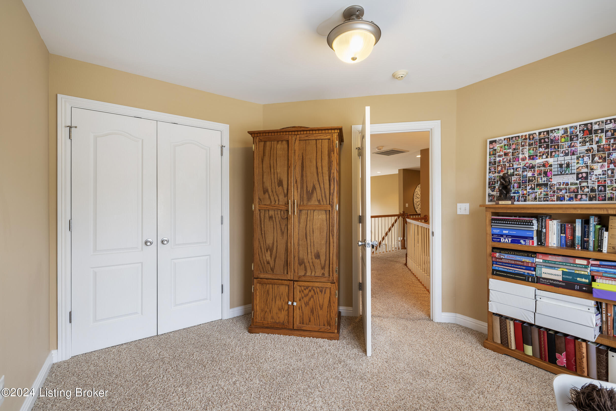
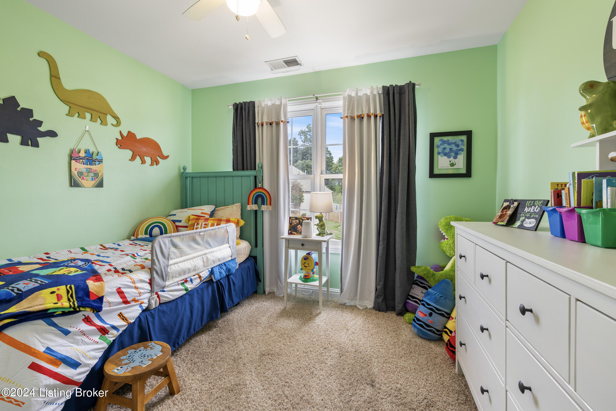
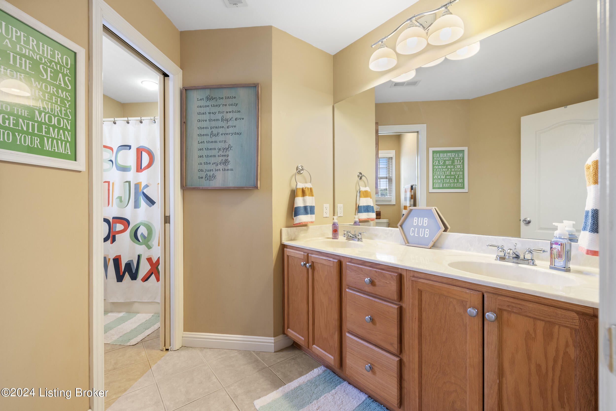
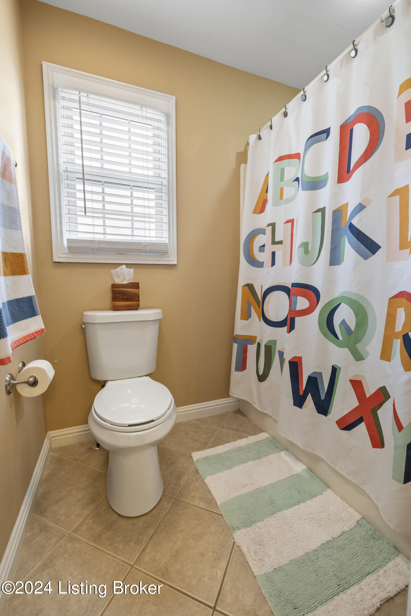
The spacious master bedroom on the 2nd floor has a large private bathroom with double sink vanities, a separate garden tub and walk-in shower, and a walk-in closet. The second floor has three other bedrooms, a full bathroom, and a laundry room.

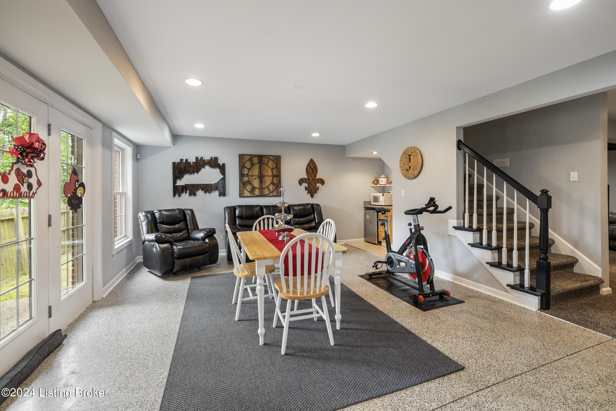
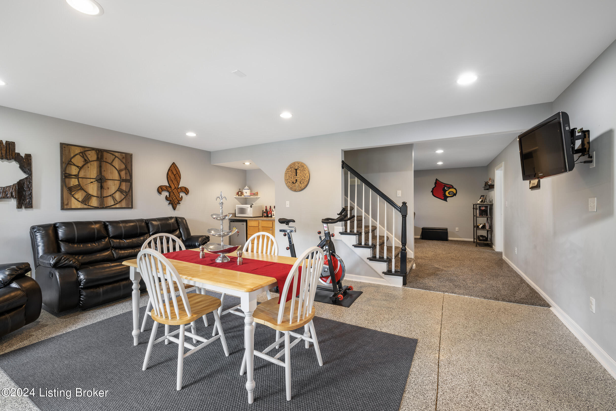
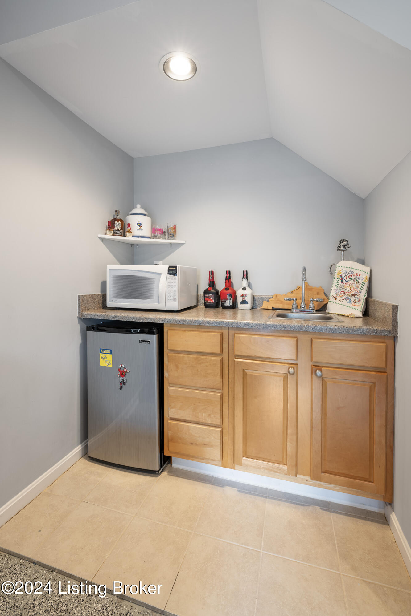
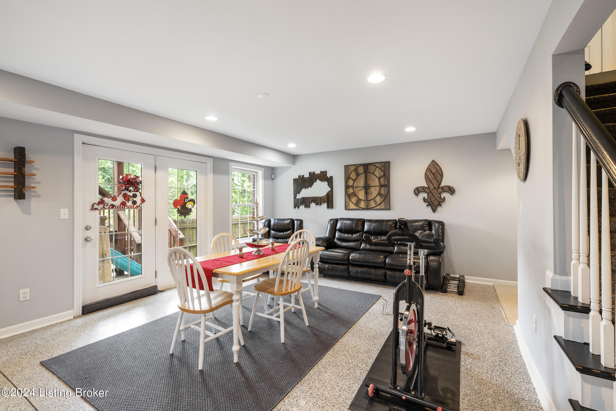
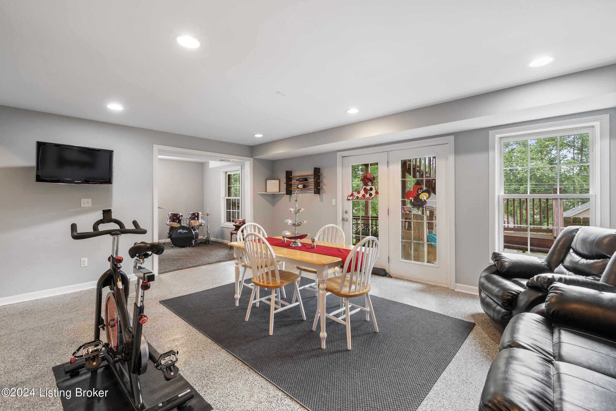
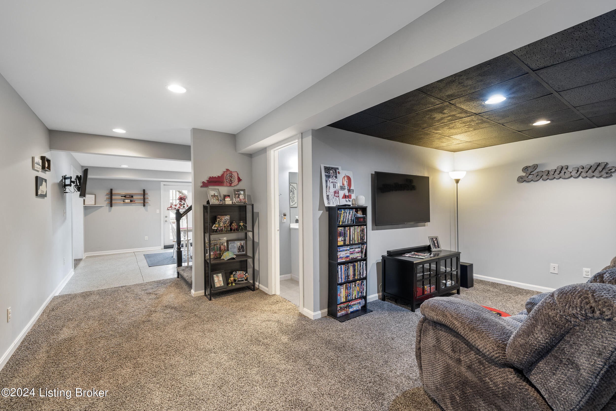
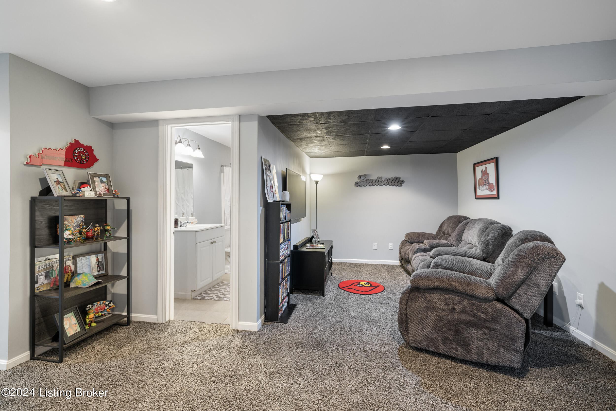
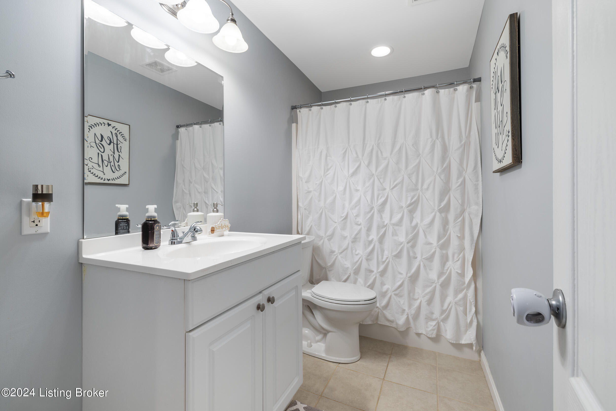
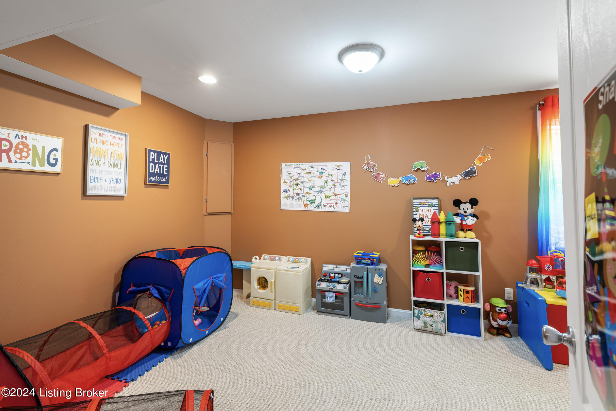
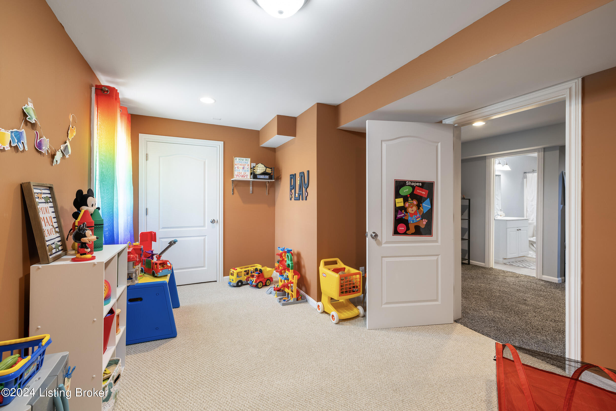
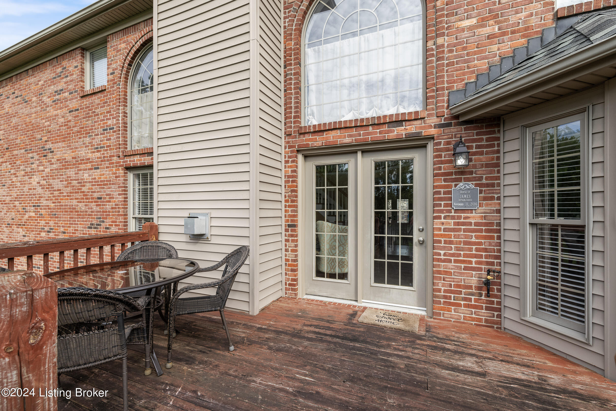
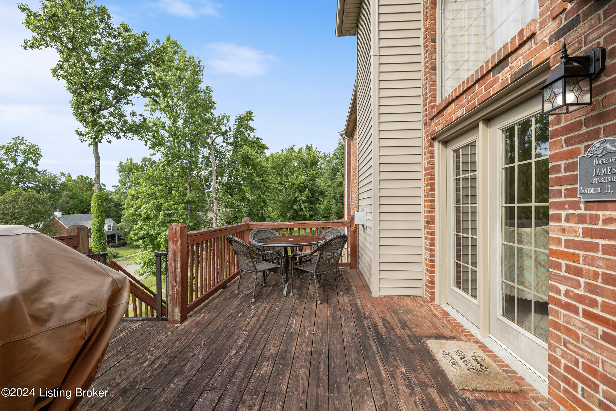
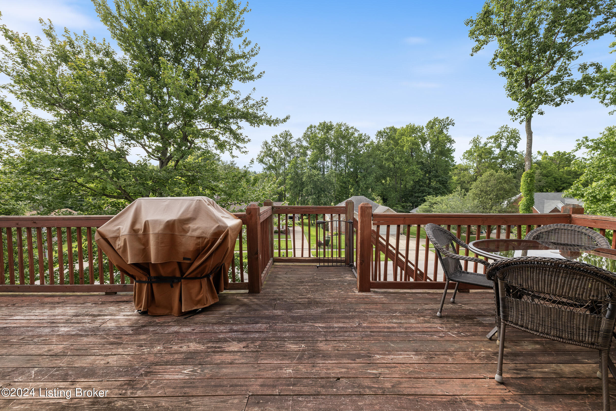
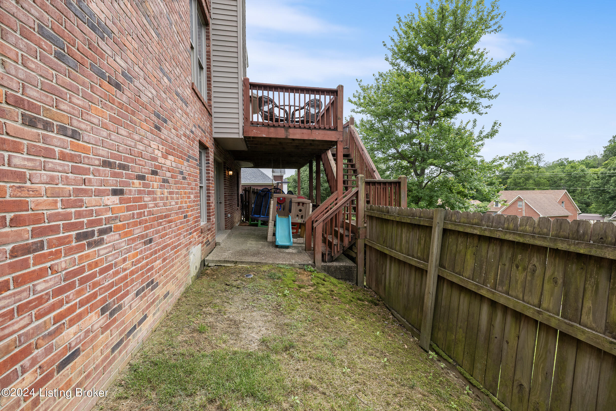
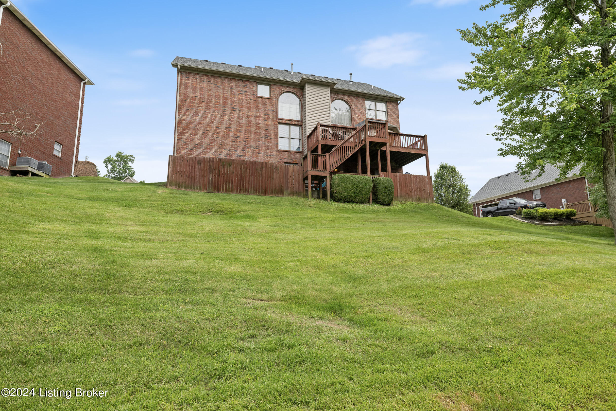
The walkout finished basement offers an additional ~1152 SF of fabulous open space for entertaining in the living room (including a mini frig and mounted TV which will remain), a family room, another bedroom, and a full bathroom. You can walk out of the basement to enjoy a covered patio, a privacy-fenced portion of the yard, and access to the upper deck. Schedule your tour today!

5
beds

4
baths

3,665 Sq.Ft. LIVING AREA

0.29 Acres lot

Stephanie Mason

Stephanie Mason

Features & Amenities

Interior

  • total bedrooms5
  • Total bathrooms4
  • full bathrooms3
  • half bathroom1

Area & Lot

  • Status Sold
  • Date Sold January 31, 2025
  • Living Area3,665 Sq.Ft.
  • Total Area2,513 Sq.Ft.
  • Lot Area0.29 Acres
  • MLS® ID1663037
  • TypeResidential
  • YEAR BUILT2004
  • NeighborhoodLouisville
  • Architecture StylesTraditional
  • School DistrictJefferson

Exterior

  • STORIES2
  • Garage Space2.0
  • water SourcePublic
  • utilitiesElectricity Connected, Fuel:Natural
  • roofShingle
  • parkingAttached, Entry Front, Driveway
  • HEAT TYPEForced Air, Heat Pump
  • AIR CONDITIONINGCentral Air
  • SubstructurePoured Concrete

Financial

  • Sales Price$380,000
  • HOA $275

Ready to go? Make your move now.

Get your home value, or talk to a Louisville agent who answers. Either way, you will know exactly what happens next.

Follow Us on Instagram