4528 Dove Park Blvd
4528 Dove Park Blvd
4528 Dove Park Blvd
4528 Dove Park Blvd
4528 Dove Park Blvd
4528 Dove Park Blvd
4528 Dove Park Blvd
4528 Dove Park Blvd
4528 Dove Park Blvd
4528 Dove Park Blvd
4528 Dove Park Blvd
4528 Dove Park Blvd
4528 Dove Park Blvd
4528 Dove Park Blvd
4528 Dove Park Blvd
4528 Dove Park Blvd
4528 Dove Park Blvd
4528 Dove Park Blvd
4528 Dove Park Blvd
4528 Dove Park Blvd
4528 Dove Park Blvd
4528 Dove Park Blvd
4528 Dove Park Blvd
4528 Dove Park Blvd
4528 Dove Park Blvd
4528 Dove Park Blvd
4528 Dove Park Blvd
4528 Dove Park Blvd
4528 Dove Park Blvd
4528 Dove Park Blvd
4528 Dove Park Blvd
4528 Dove Park Blvd
4528 Dove Park Blvd
4528 Dove Park Blvd
4528 Dove Park Blvd
4528 Dove Park Blvd
4528 Dove Park Blvd
4528 Dove Park Blvd
4528 Dove Park Blvd
4528 Dove Park Blvd
4528 Dove Park Blvd
4528 Dove Park Blvd
4528 Dove Park Blvd
4528 Dove Park Blvd
4528 Dove Park Blvd
4528 Dove Park Blvd
SEE ALL PHOTOS
4528 Dove Park Blvd
4528 Dove Park Blvd
4528 Dove Park Blvd
4528 Dove Park Blvd
4528 Dove Park Blvd
4528 Dove Park Blvd
4528 Dove Park Blvd
4528 Dove Park Blvd
4528 Dove Park Blvd
4528 Dove Park Blvd
4528 Dove Park Blvd
4528 Dove Park Blvd
4528 Dove Park Blvd
4528 Dove Park Blvd
4528 Dove Park Blvd
4528 Dove Park Blvd
4528 Dove Park Blvd
4528 Dove Park Blvd
4528 Dove Park Blvd
4528 Dove Park Blvd
4528 Dove Park Blvd
4528 Dove Park Blvd
4528 Dove Park Blvd
4528 Dove Park Blvd
4528 Dove Park Blvd
4528 Dove Park Blvd
4528 Dove Park Blvd
4528 Dove Park Blvd
4528 Dove Park Blvd
4528 Dove Park Blvd
4528 Dove Park Blvd
4528 Dove Park Blvd
4528 Dove Park Blvd
4528 Dove Park Blvd
4528 Dove Park Blvd
4528 Dove Park Blvd
4528 Dove Park Blvd
4528 Dove Park Blvd
4528 Dove Park Blvd
4528 Dove Park Blvd
4528 Dove Park Blvd
4528 Dove Park Blvd
4528 Dove Park Blvd
4528 Dove Park Blvd
4528 Dove Park Blvd
4528 Dove Park Blvd
Sold

4528 Dove Park Blvd

4528 Dove Park Blvd, Louisville, KY 40299

$550,000
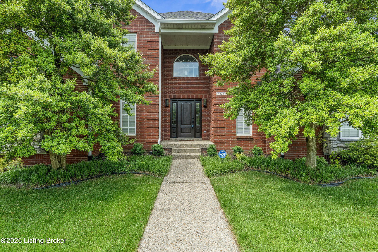
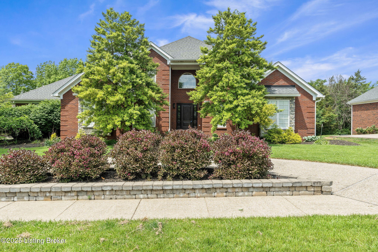
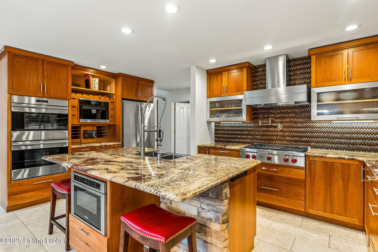
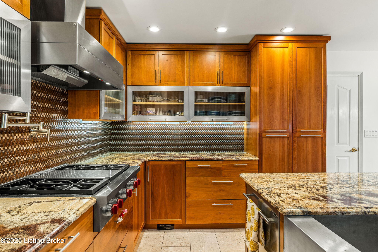
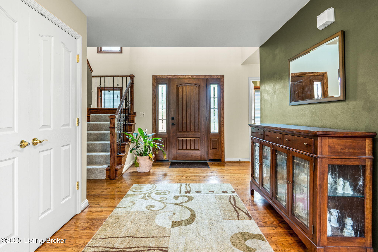
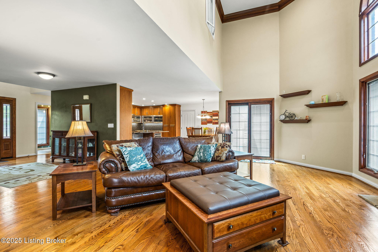
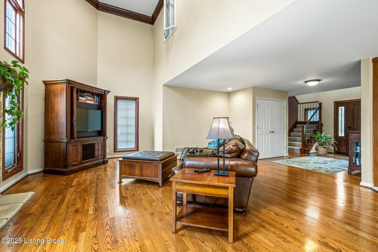
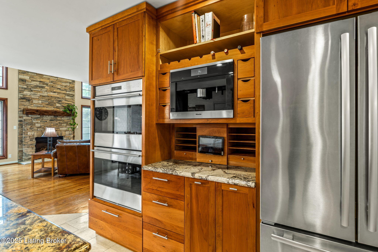
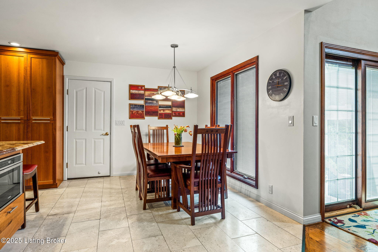
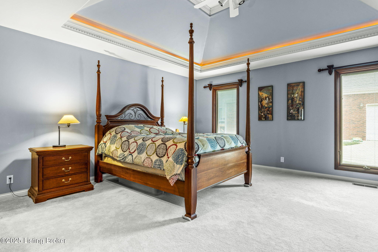
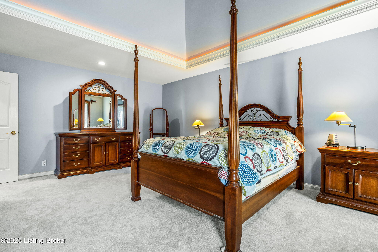
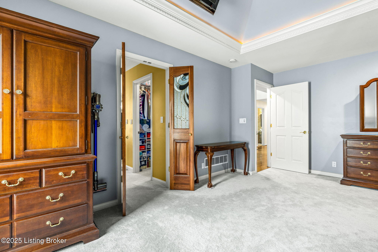
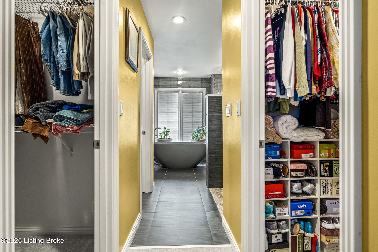
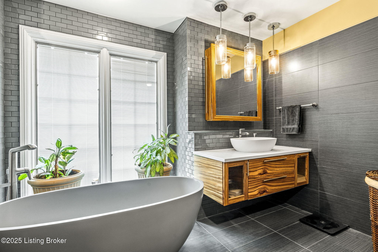
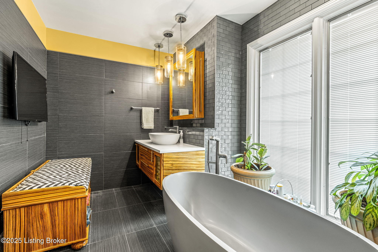
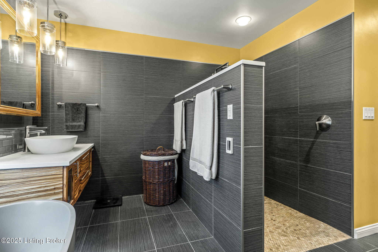
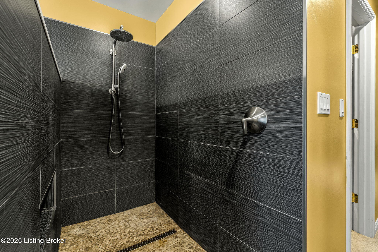
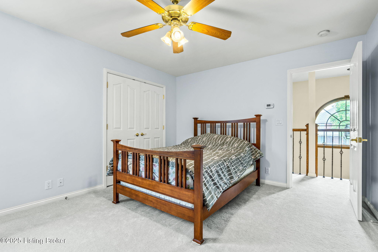
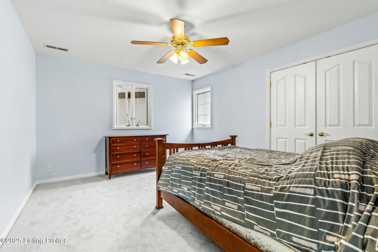
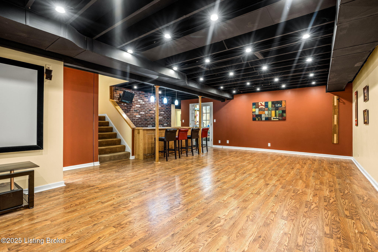
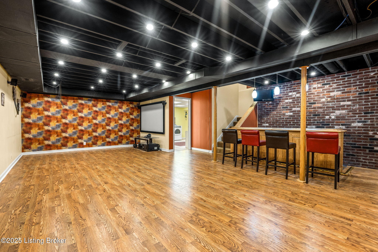
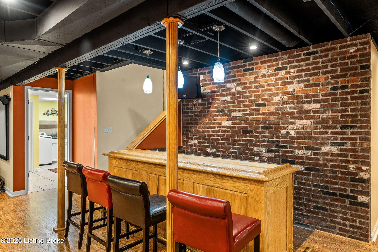
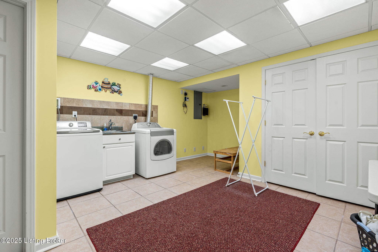
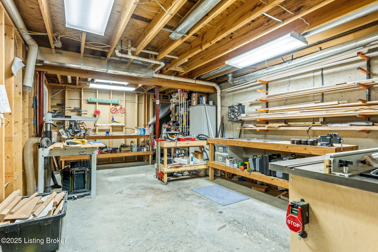
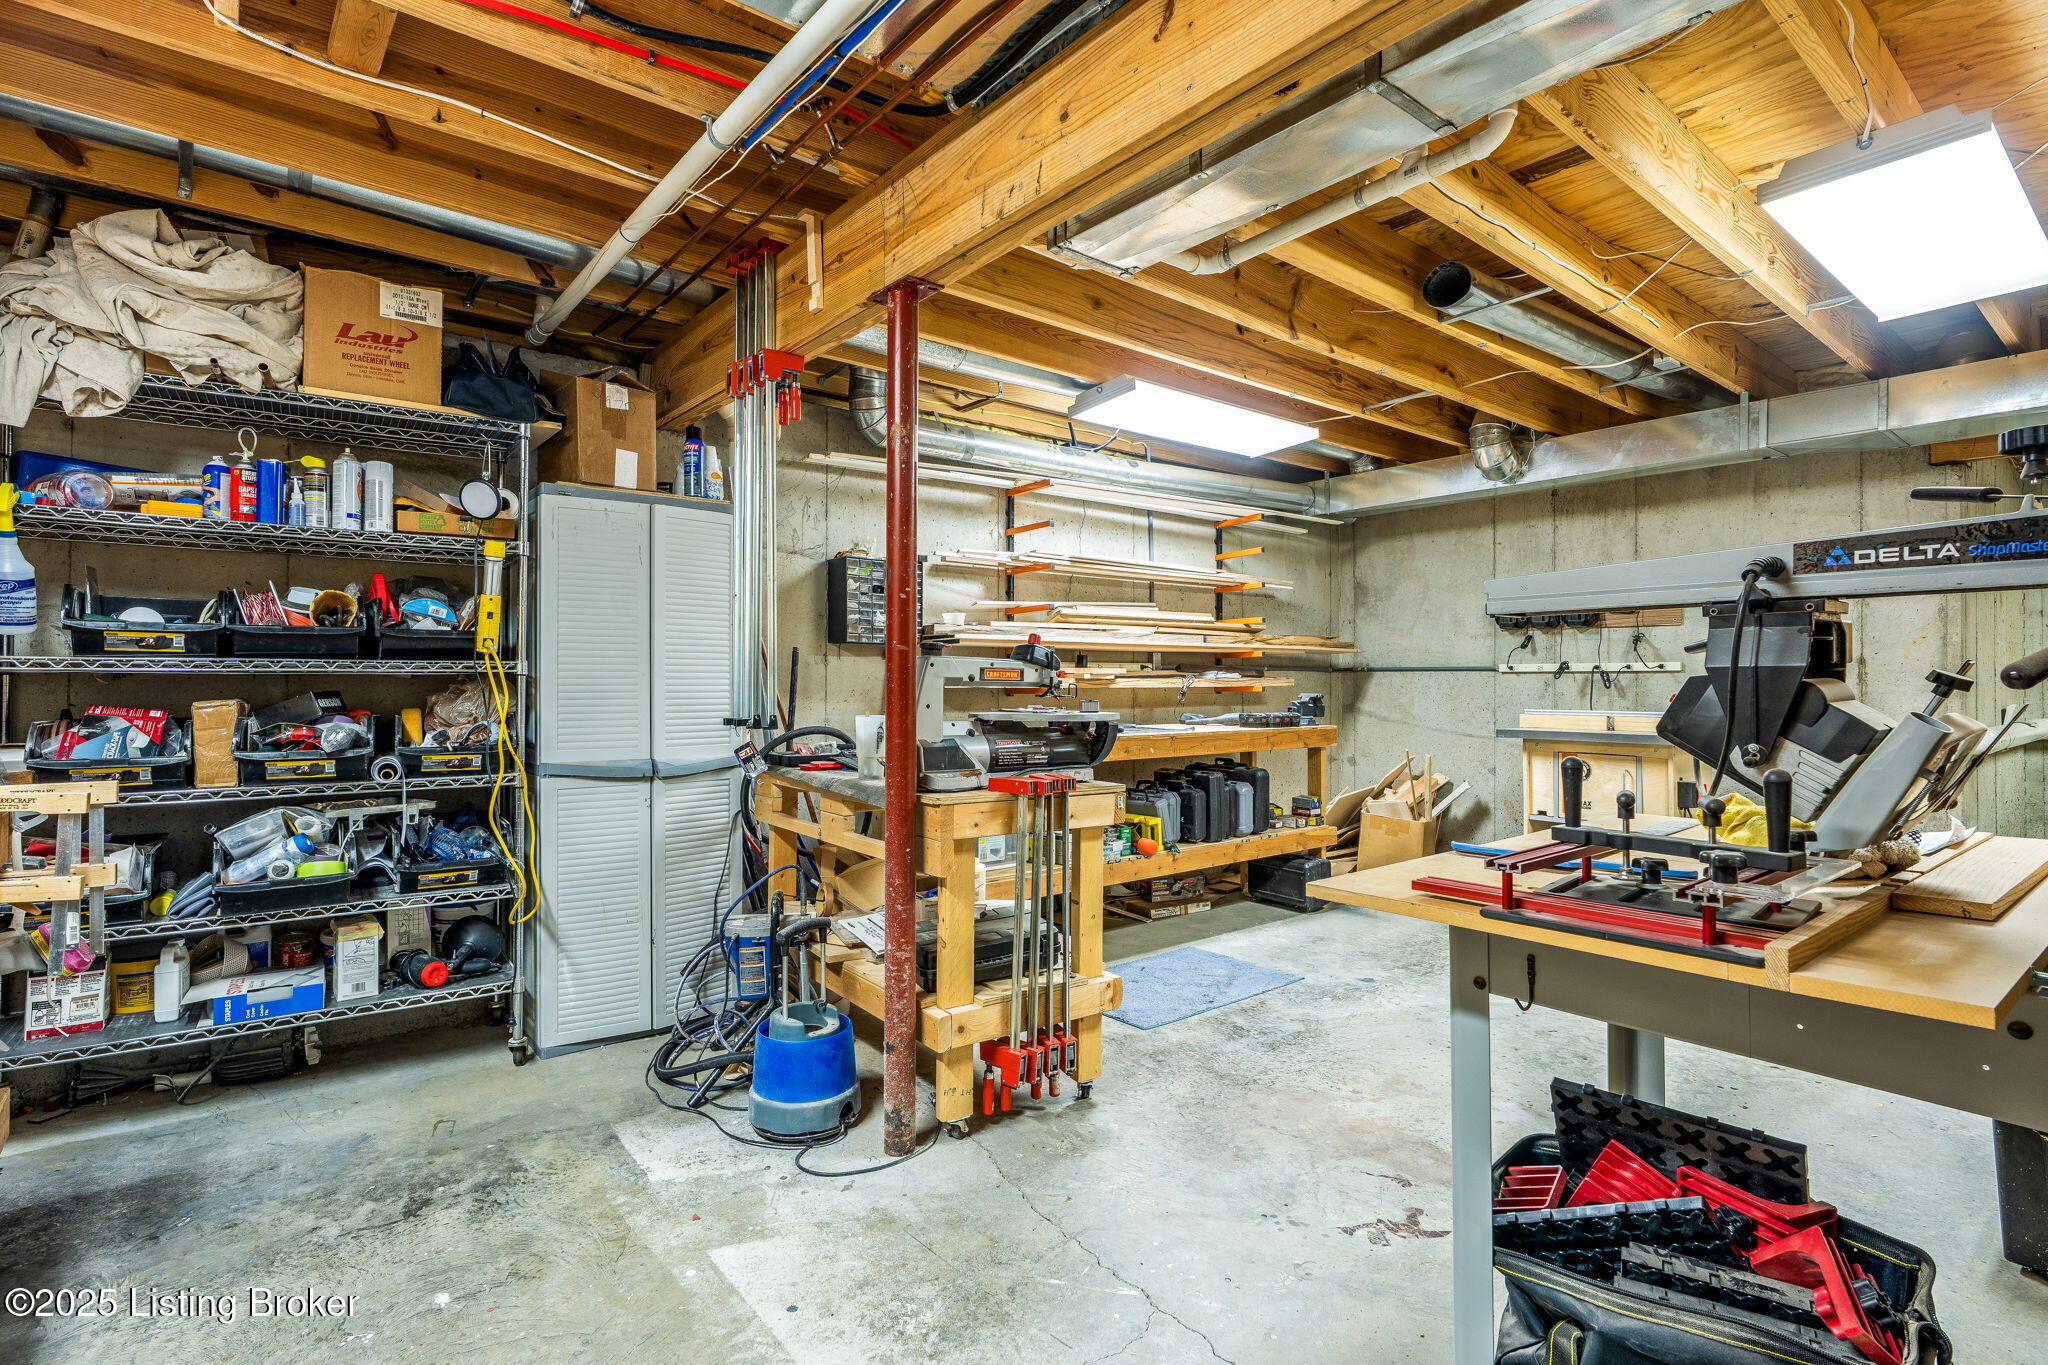
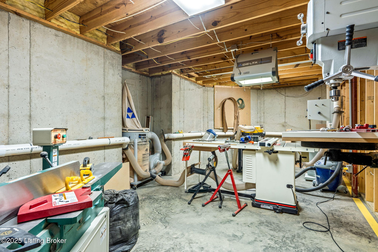
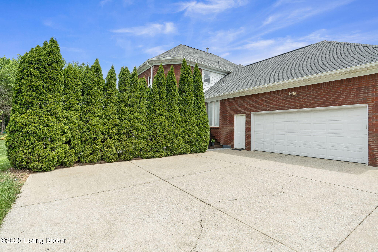
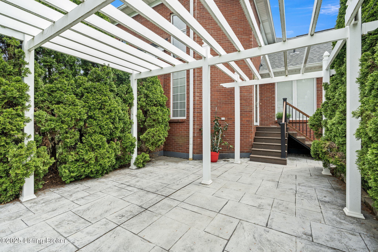
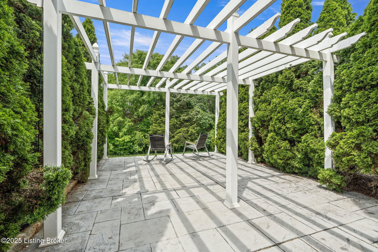
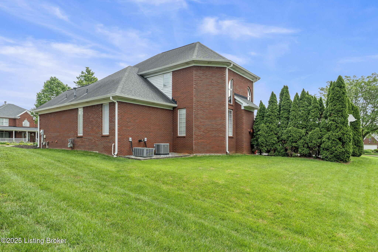
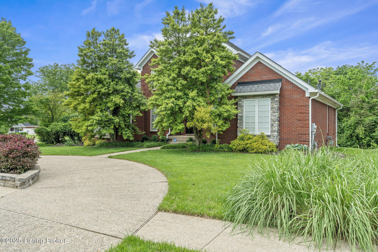
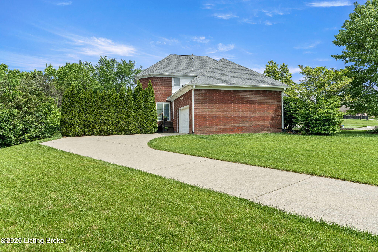
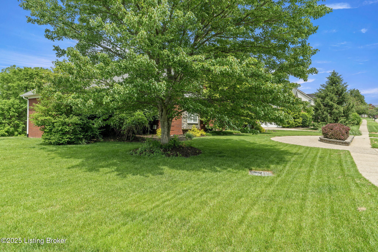
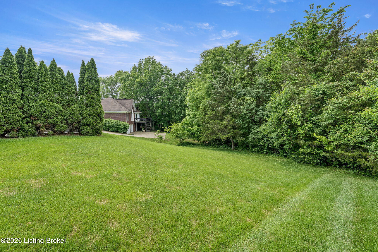
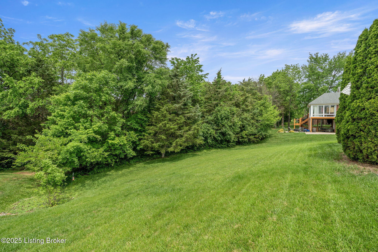
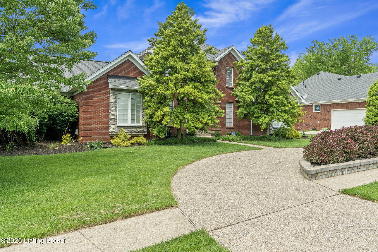
First time on the market! Nestled in the sought-after community of Dove Park, this exquisite 4 bedroom residence combines elegance, comfort, and modern design, creating the perfect sanctuary for families and entertainers alike. As you step through the front door, you are greeted by a warm and inviting atmosphere. The spacious foyer flows seamlessly into the open-concept living area. The kitchen boasts a top-of-the-line Wolf gas stove, perfect for the culinary enthusiast, paired with a stylish espresso bar that invites you to savor your morning brew or entertain and custom made cabinets. Retreat to the tranquil primary suite, featuring a walk-in closet and a luxurious en-suite bath designed for ultimate relaxation. Don't miss the woodworking shop in the basement as well!

4
beds

4
baths

3,710 Sq.Ft. LIVING AREA

0.41 Acres lot

Steve Falkner

Steve Falkner

Features & Amenities

Interior

  • total bedrooms4
  • Total bathrooms4
  • full bathrooms2
  • half bathrooms2

Area & Lot

  • Status Sold
  • Date Sold June 27, 2025
  • Living Area3,710 Sq.Ft.
  • Total Area2,810 Sq.Ft.
  • Lot Area0.41 Acres
  • MLS® ID1687205
  • TypeResidential
  • YEAR BUILT1998
  • NeighborhoodLouisville
  • Architecture StylesContemporary
  • School DistrictJefferson

Exterior

  • STORIES2
  • Garage Space2.0
  • water SourcePublic
  • utilitiesElectricity Connected
  • roofShingle
  • lot featuresCorner Lot
  • parkingAttached, Entry Side, Driveway
  • HEAT TYPEElectric
  • AIR CONDITIONINGCentral Air
  • SubstructureConcrete Blk

Financial

  • Sales Price$550,000
  • HOA $325
View Virtual Tour

Ready to go? Make your move now.

Get your home value, or talk to a Louisville agent who answers. Either way, you will know exactly what happens next.

Follow Us on Instagram