4625 Northridge Cir
4625 Northridge Cir
4625 Northridge Cir
4625 Northridge Cir
4625 Northridge Cir
4625 Northridge Cir
4625 Northridge Cir
4625 Northridge Cir
4625 Northridge Cir
4625 Northridge Cir
4625 Northridge Cir
4625 Northridge Cir
4625 Northridge Cir
4625 Northridge Cir
4625 Northridge Cir
4625 Northridge Cir
4625 Northridge Cir
4625 Northridge Cir
4625 Northridge Cir
4625 Northridge Cir
4625 Northridge Cir
4625 Northridge Cir
4625 Northridge Cir
4625 Northridge Cir
4625 Northridge Cir
4625 Northridge Cir
4625 Northridge Cir
4625 Northridge Cir
4625 Northridge Cir
4625 Northridge Cir
4625 Northridge Cir
4625 Northridge Cir
4625 Northridge Cir
4625 Northridge Cir
4625 Northridge Cir
4625 Northridge Cir
4625 Northridge Cir
4625 Northridge Cir
4625 Northridge Cir
4625 Northridge Cir
4625 Northridge Cir
4625 Northridge Cir
4625 Northridge Cir
4625 Northridge Cir
4625 Northridge Cir
4625 Northridge Cir
4625 Northridge Cir
4625 Northridge Cir
4625 Northridge Cir
4625 Northridge Cir
4625 Northridge Cir
4625 Northridge Cir
4625 Northridge Cir
4625 Northridge Cir
4625 Northridge Cir
4625 Northridge Cir
4625 Northridge Cir
4625 Northridge Cir
4625 Northridge Cir
4625 Northridge Cir
SEE ALL PHOTOS
4625 Northridge Cir
4625 Northridge Cir
4625 Northridge Cir
4625 Northridge Cir
4625 Northridge Cir
4625 Northridge Cir
4625 Northridge Cir
4625 Northridge Cir
4625 Northridge Cir
4625 Northridge Cir
4625 Northridge Cir
4625 Northridge Cir
4625 Northridge Cir
4625 Northridge Cir
4625 Northridge Cir
4625 Northridge Cir
4625 Northridge Cir
4625 Northridge Cir
4625 Northridge Cir
4625 Northridge Cir
4625 Northridge Cir
4625 Northridge Cir
4625 Northridge Cir
4625 Northridge Cir
4625 Northridge Cir
4625 Northridge Cir
4625 Northridge Cir
4625 Northridge Cir
4625 Northridge Cir
4625 Northridge Cir
4625 Northridge Cir
4625 Northridge Cir
4625 Northridge Cir
4625 Northridge Cir
4625 Northridge Cir
4625 Northridge Cir
4625 Northridge Cir
4625 Northridge Cir
4625 Northridge Cir
4625 Northridge Cir
4625 Northridge Cir
4625 Northridge Cir
4625 Northridge Cir
4625 Northridge Cir
4625 Northridge Cir
4625 Northridge Cir
4625 Northridge Cir
4625 Northridge Cir
4625 Northridge Cir
4625 Northridge Cir
4625 Northridge Cir
4625 Northridge Cir
4625 Northridge Cir
4625 Northridge Cir
4625 Northridge Cir
4625 Northridge Cir
4625 Northridge Cir
4625 Northridge Cir
4625 Northridge Cir
4625 Northridge Cir
Sold

4625 Northridge Cir

4625 Northridge Cir, Crestwood, KY 40014

$668,000
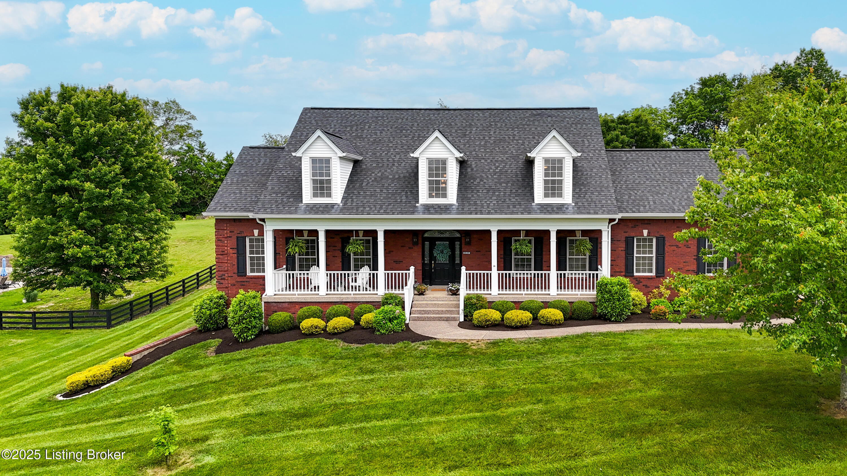
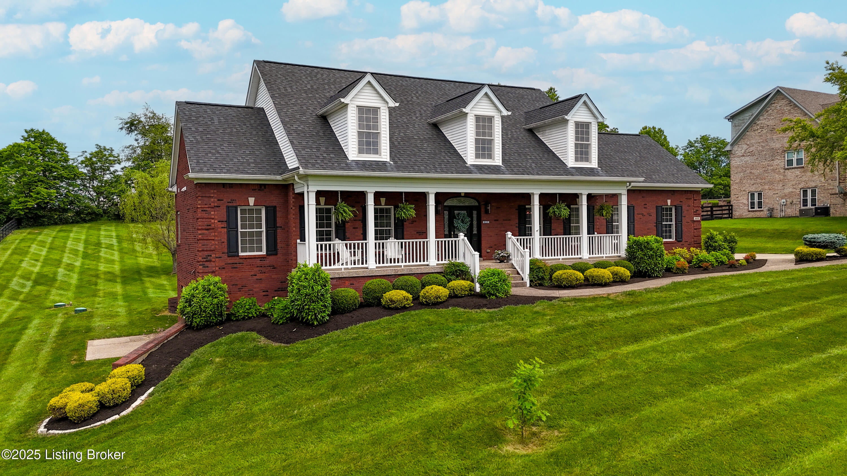
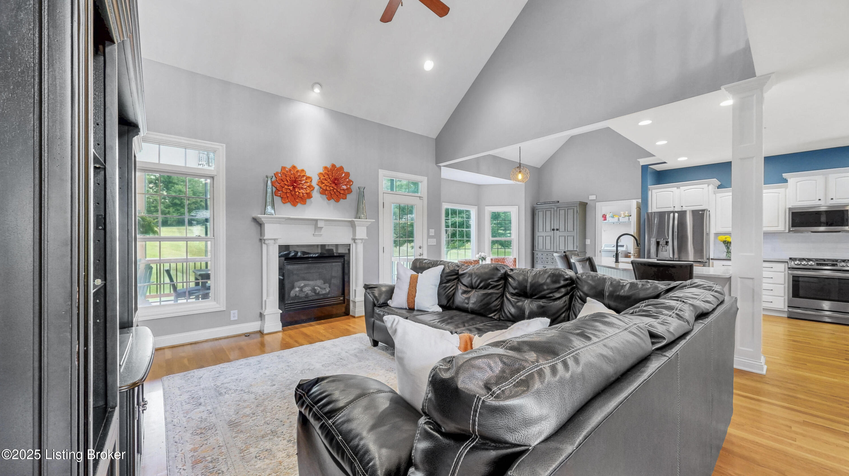
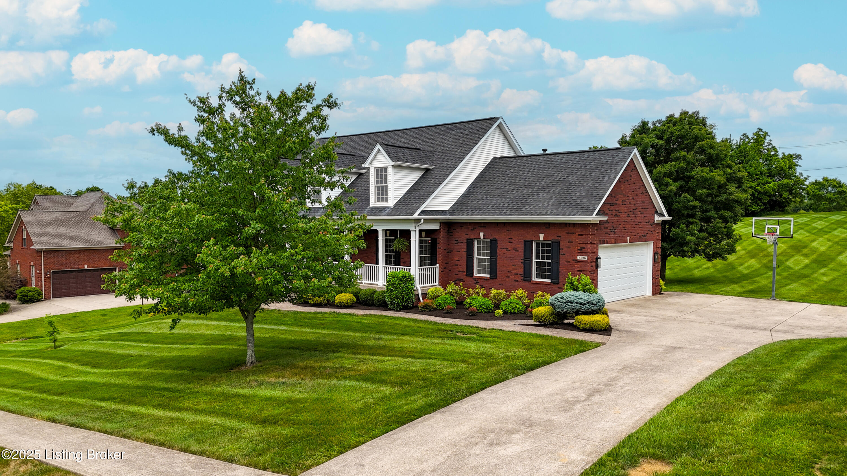
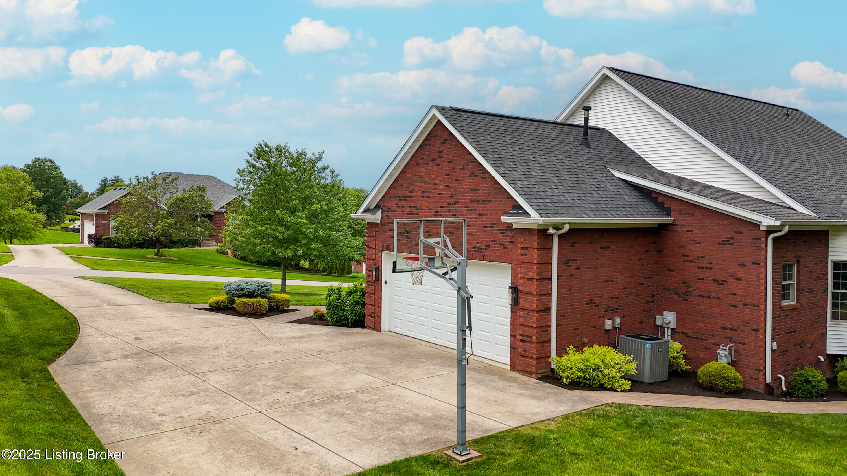
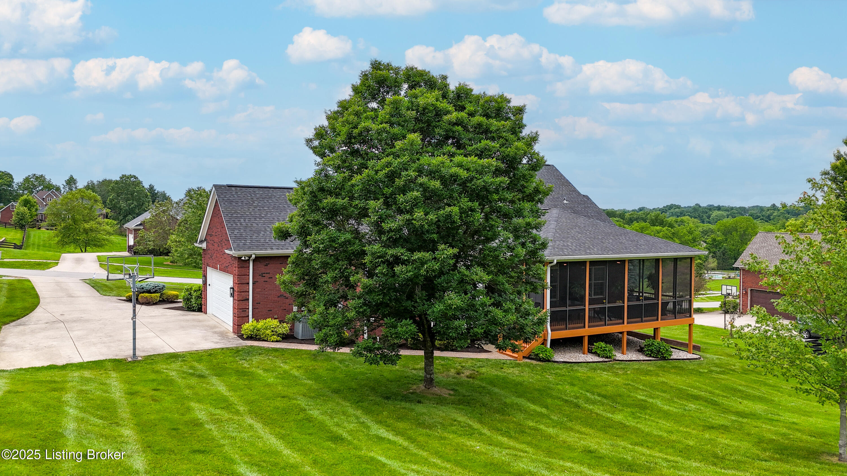
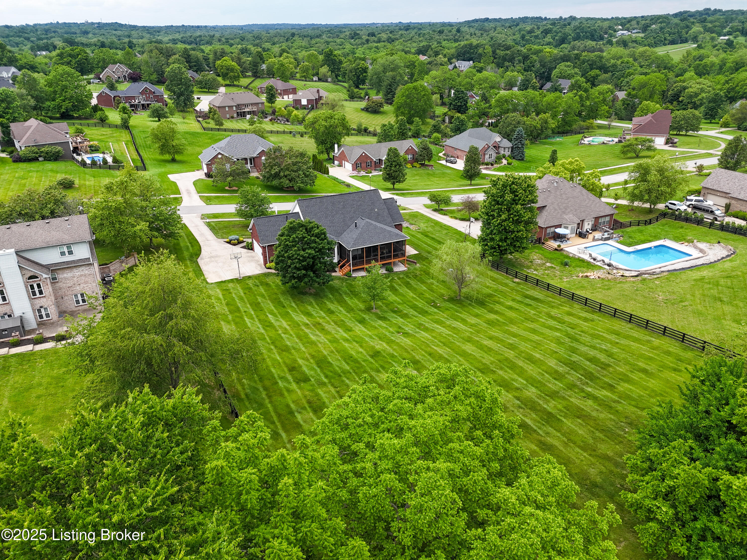
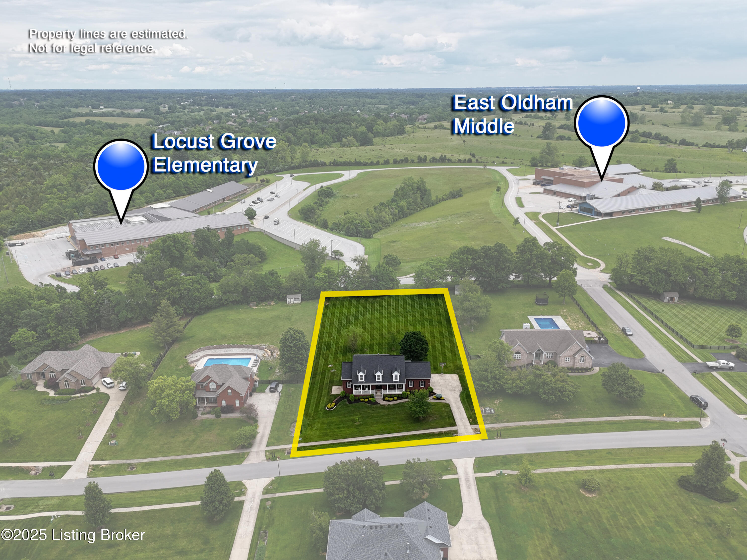
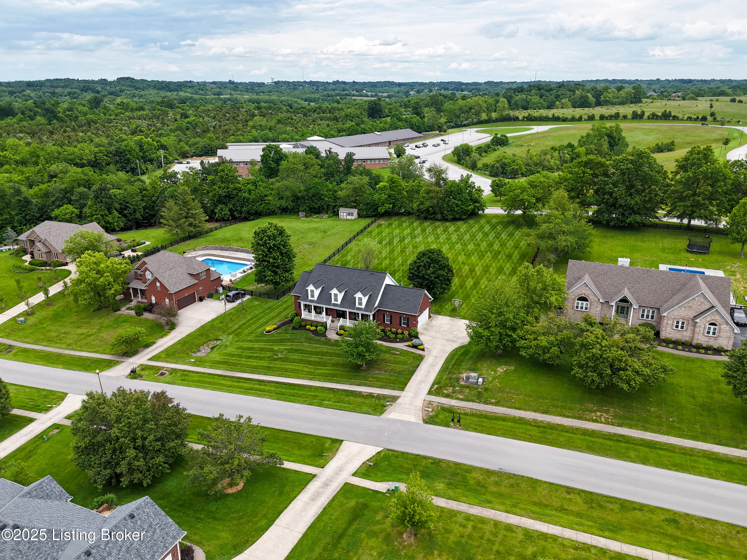
Get ready to fall in love with this spacious 5-bedroom, 4-bathroom brick home in one of Crestwood's most sought-after neighborhoods, North Ridge Farms.

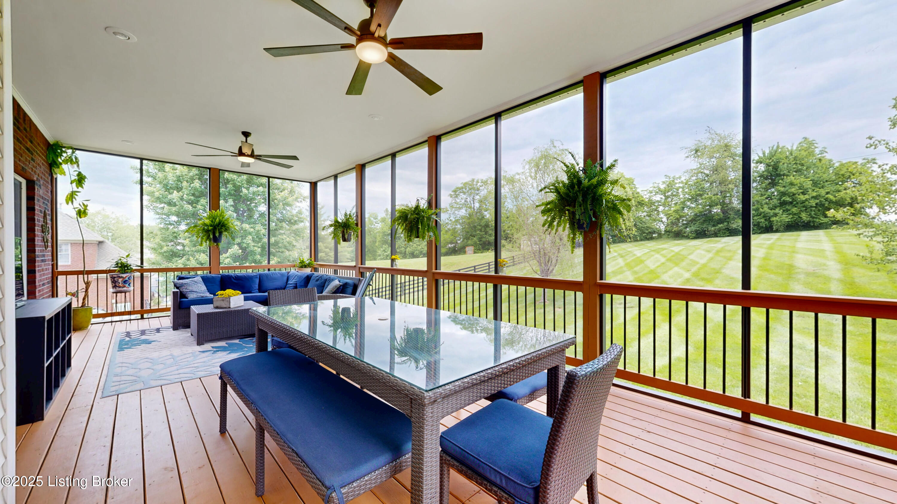
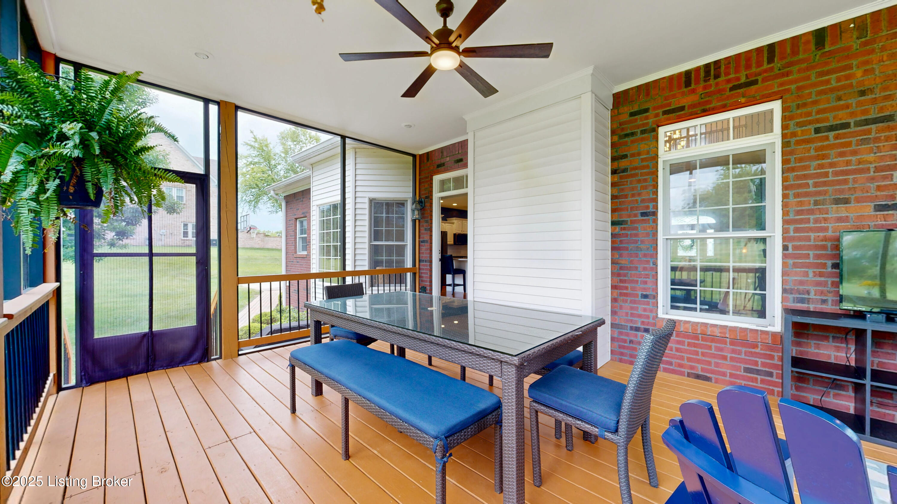
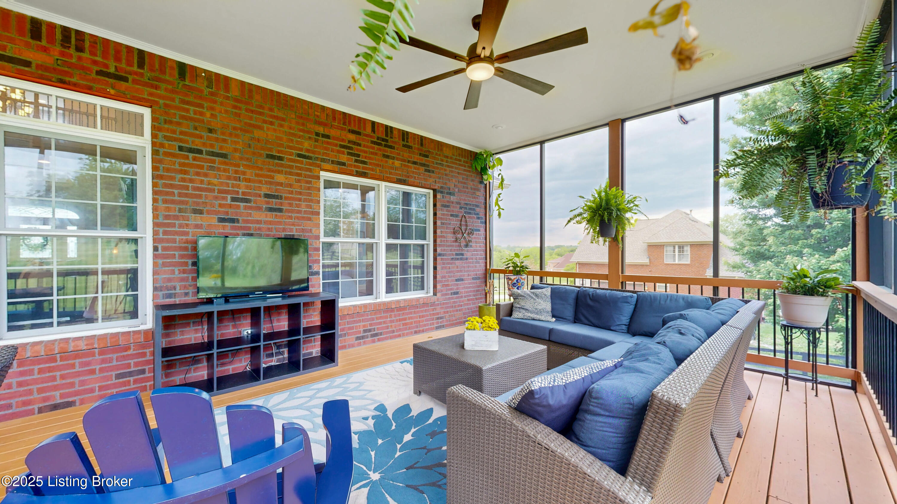
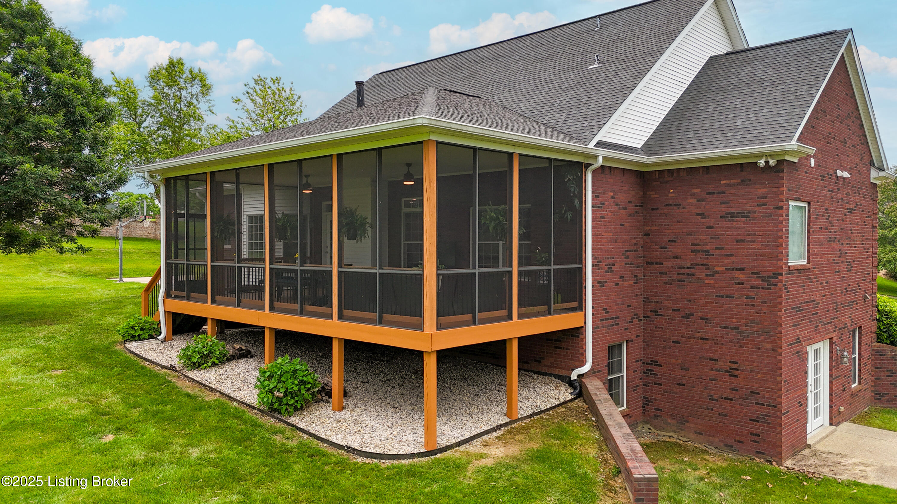
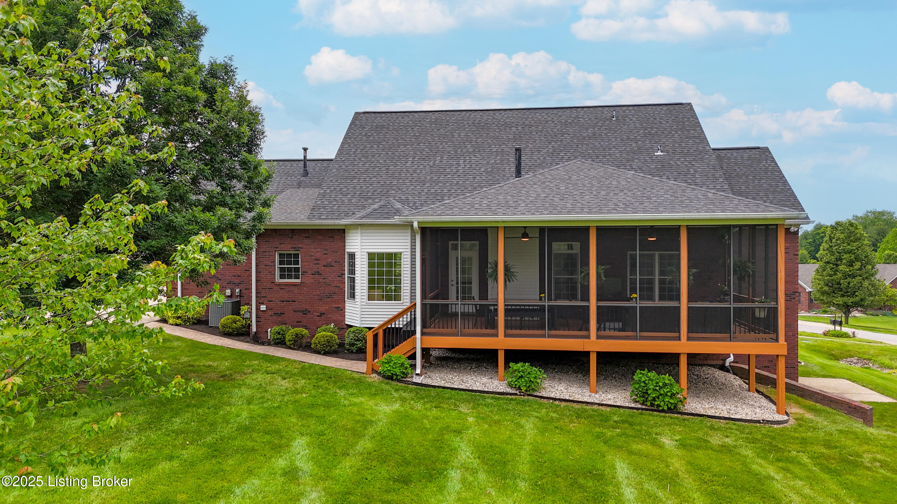
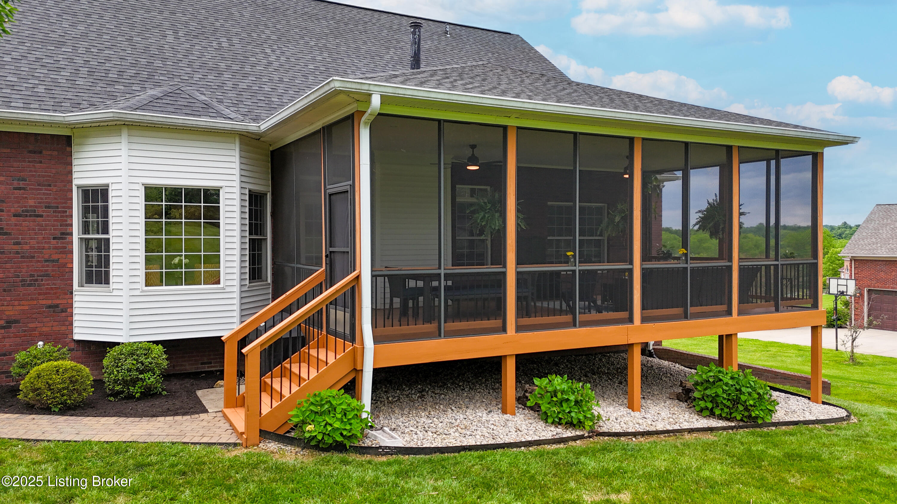
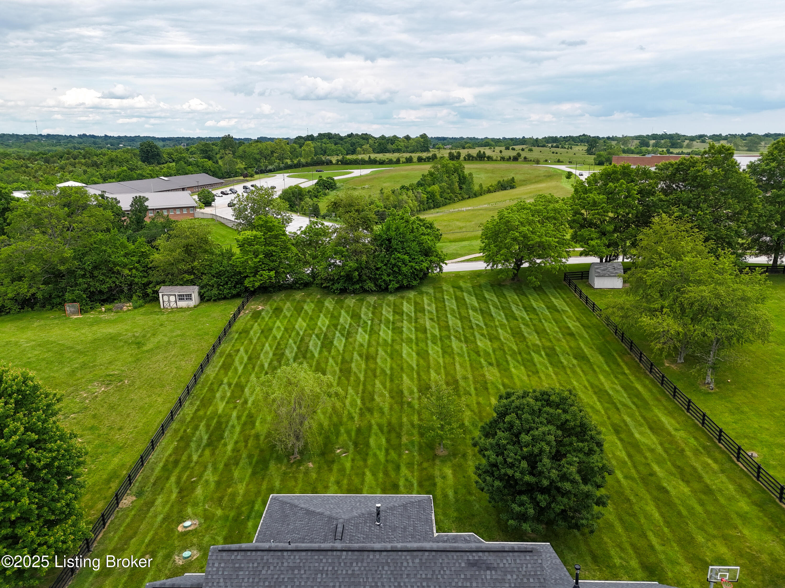
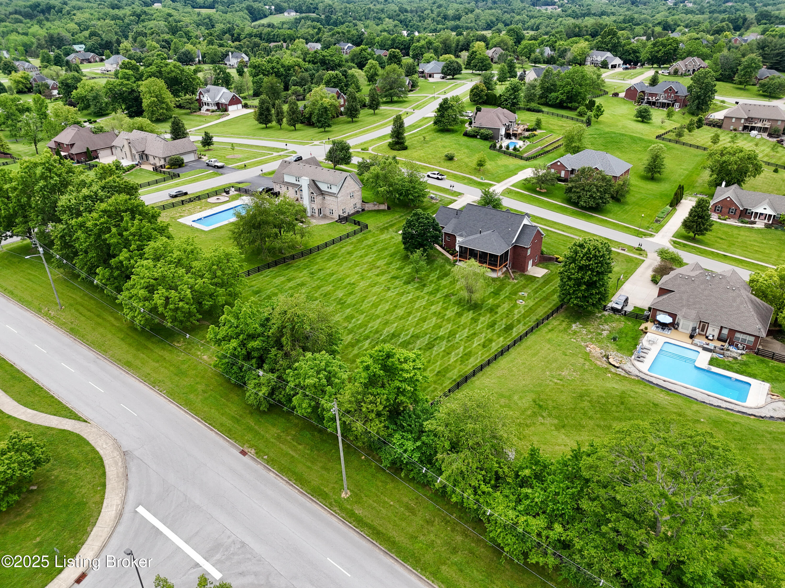
The heart of this home is the stunning screened-in porch, perfect for year-round enjoyment. With dedicated spaces for both lounging and dining, it's the ultimate spot to unwind while taking in the beautiful, private acre of backyard space.

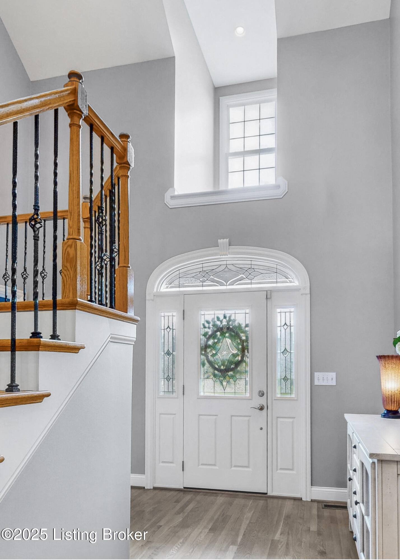
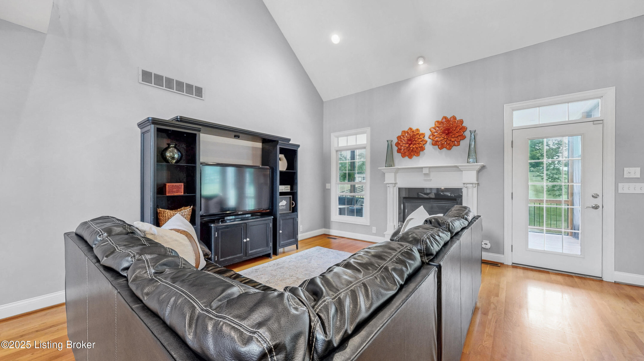
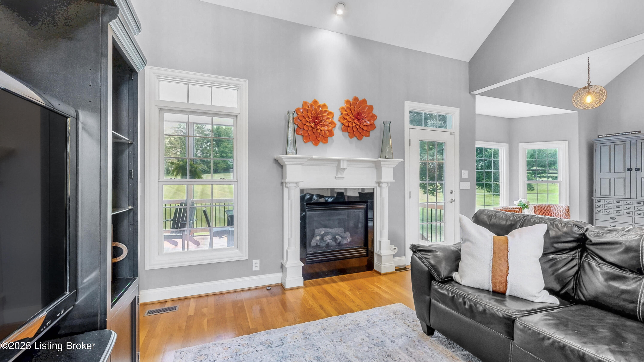
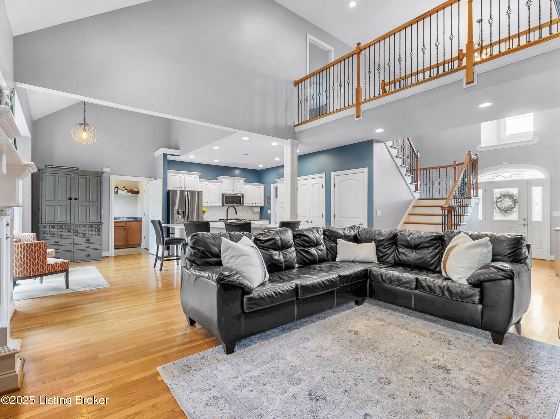
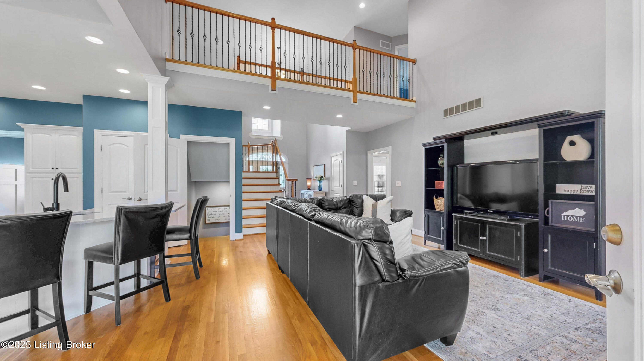
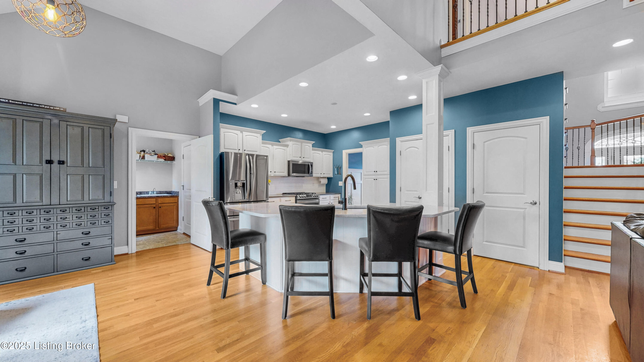
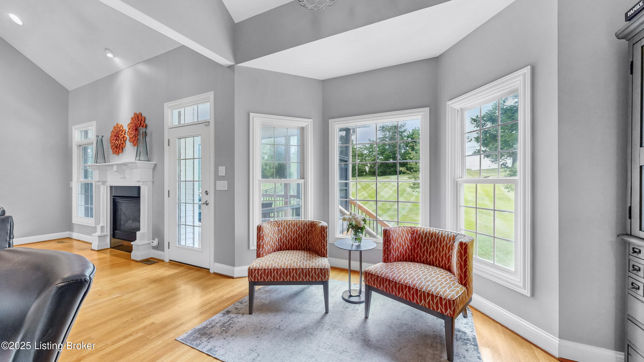
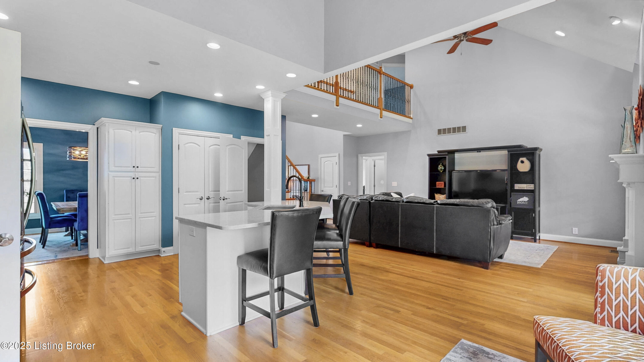
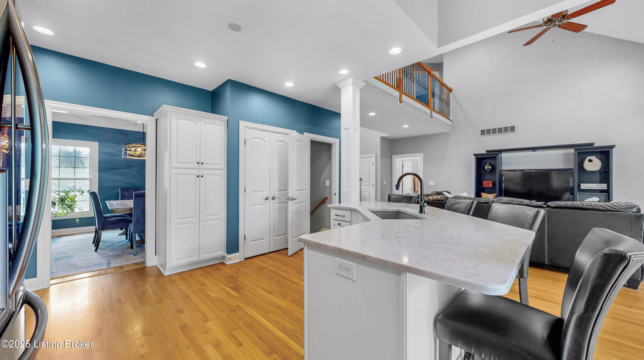
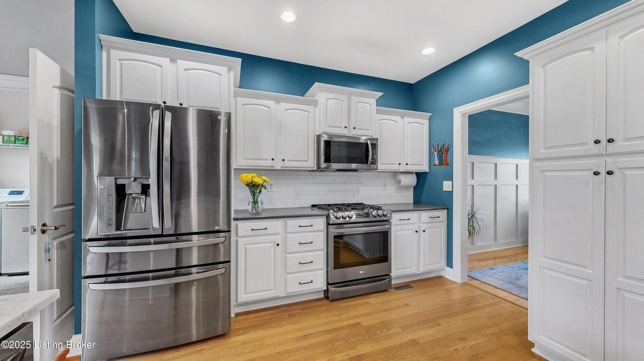
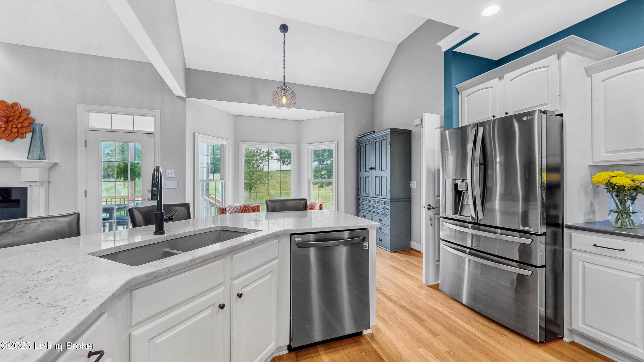
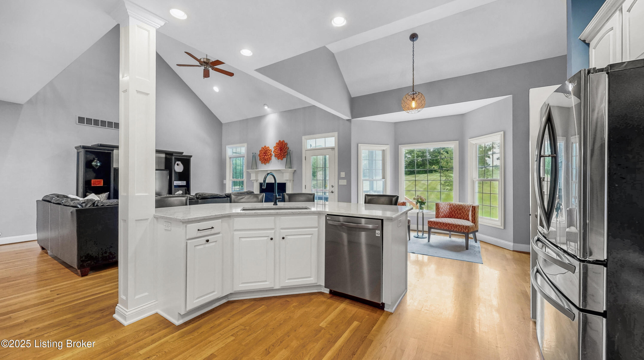
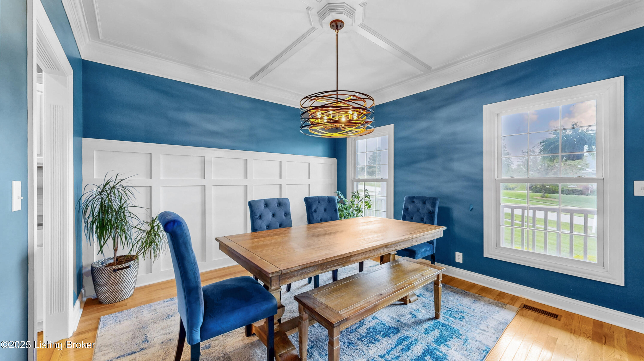
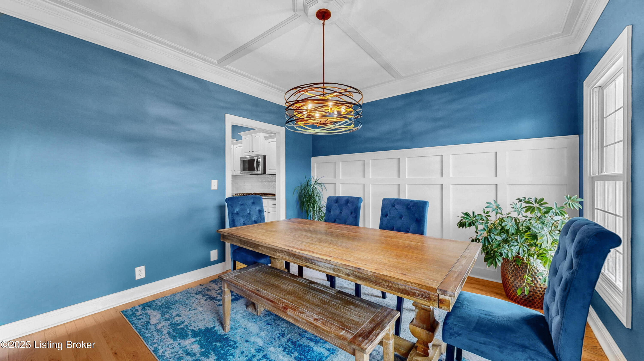
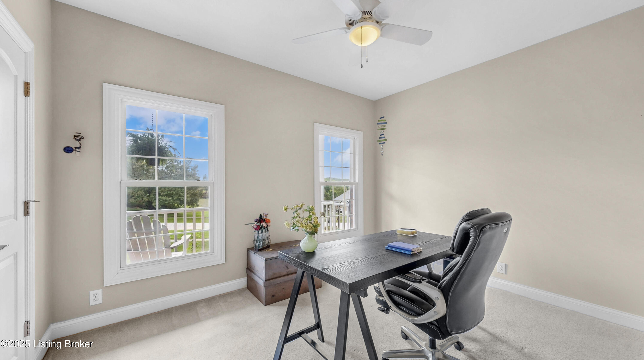
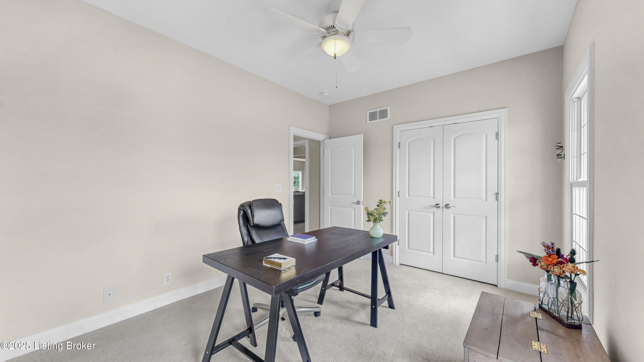
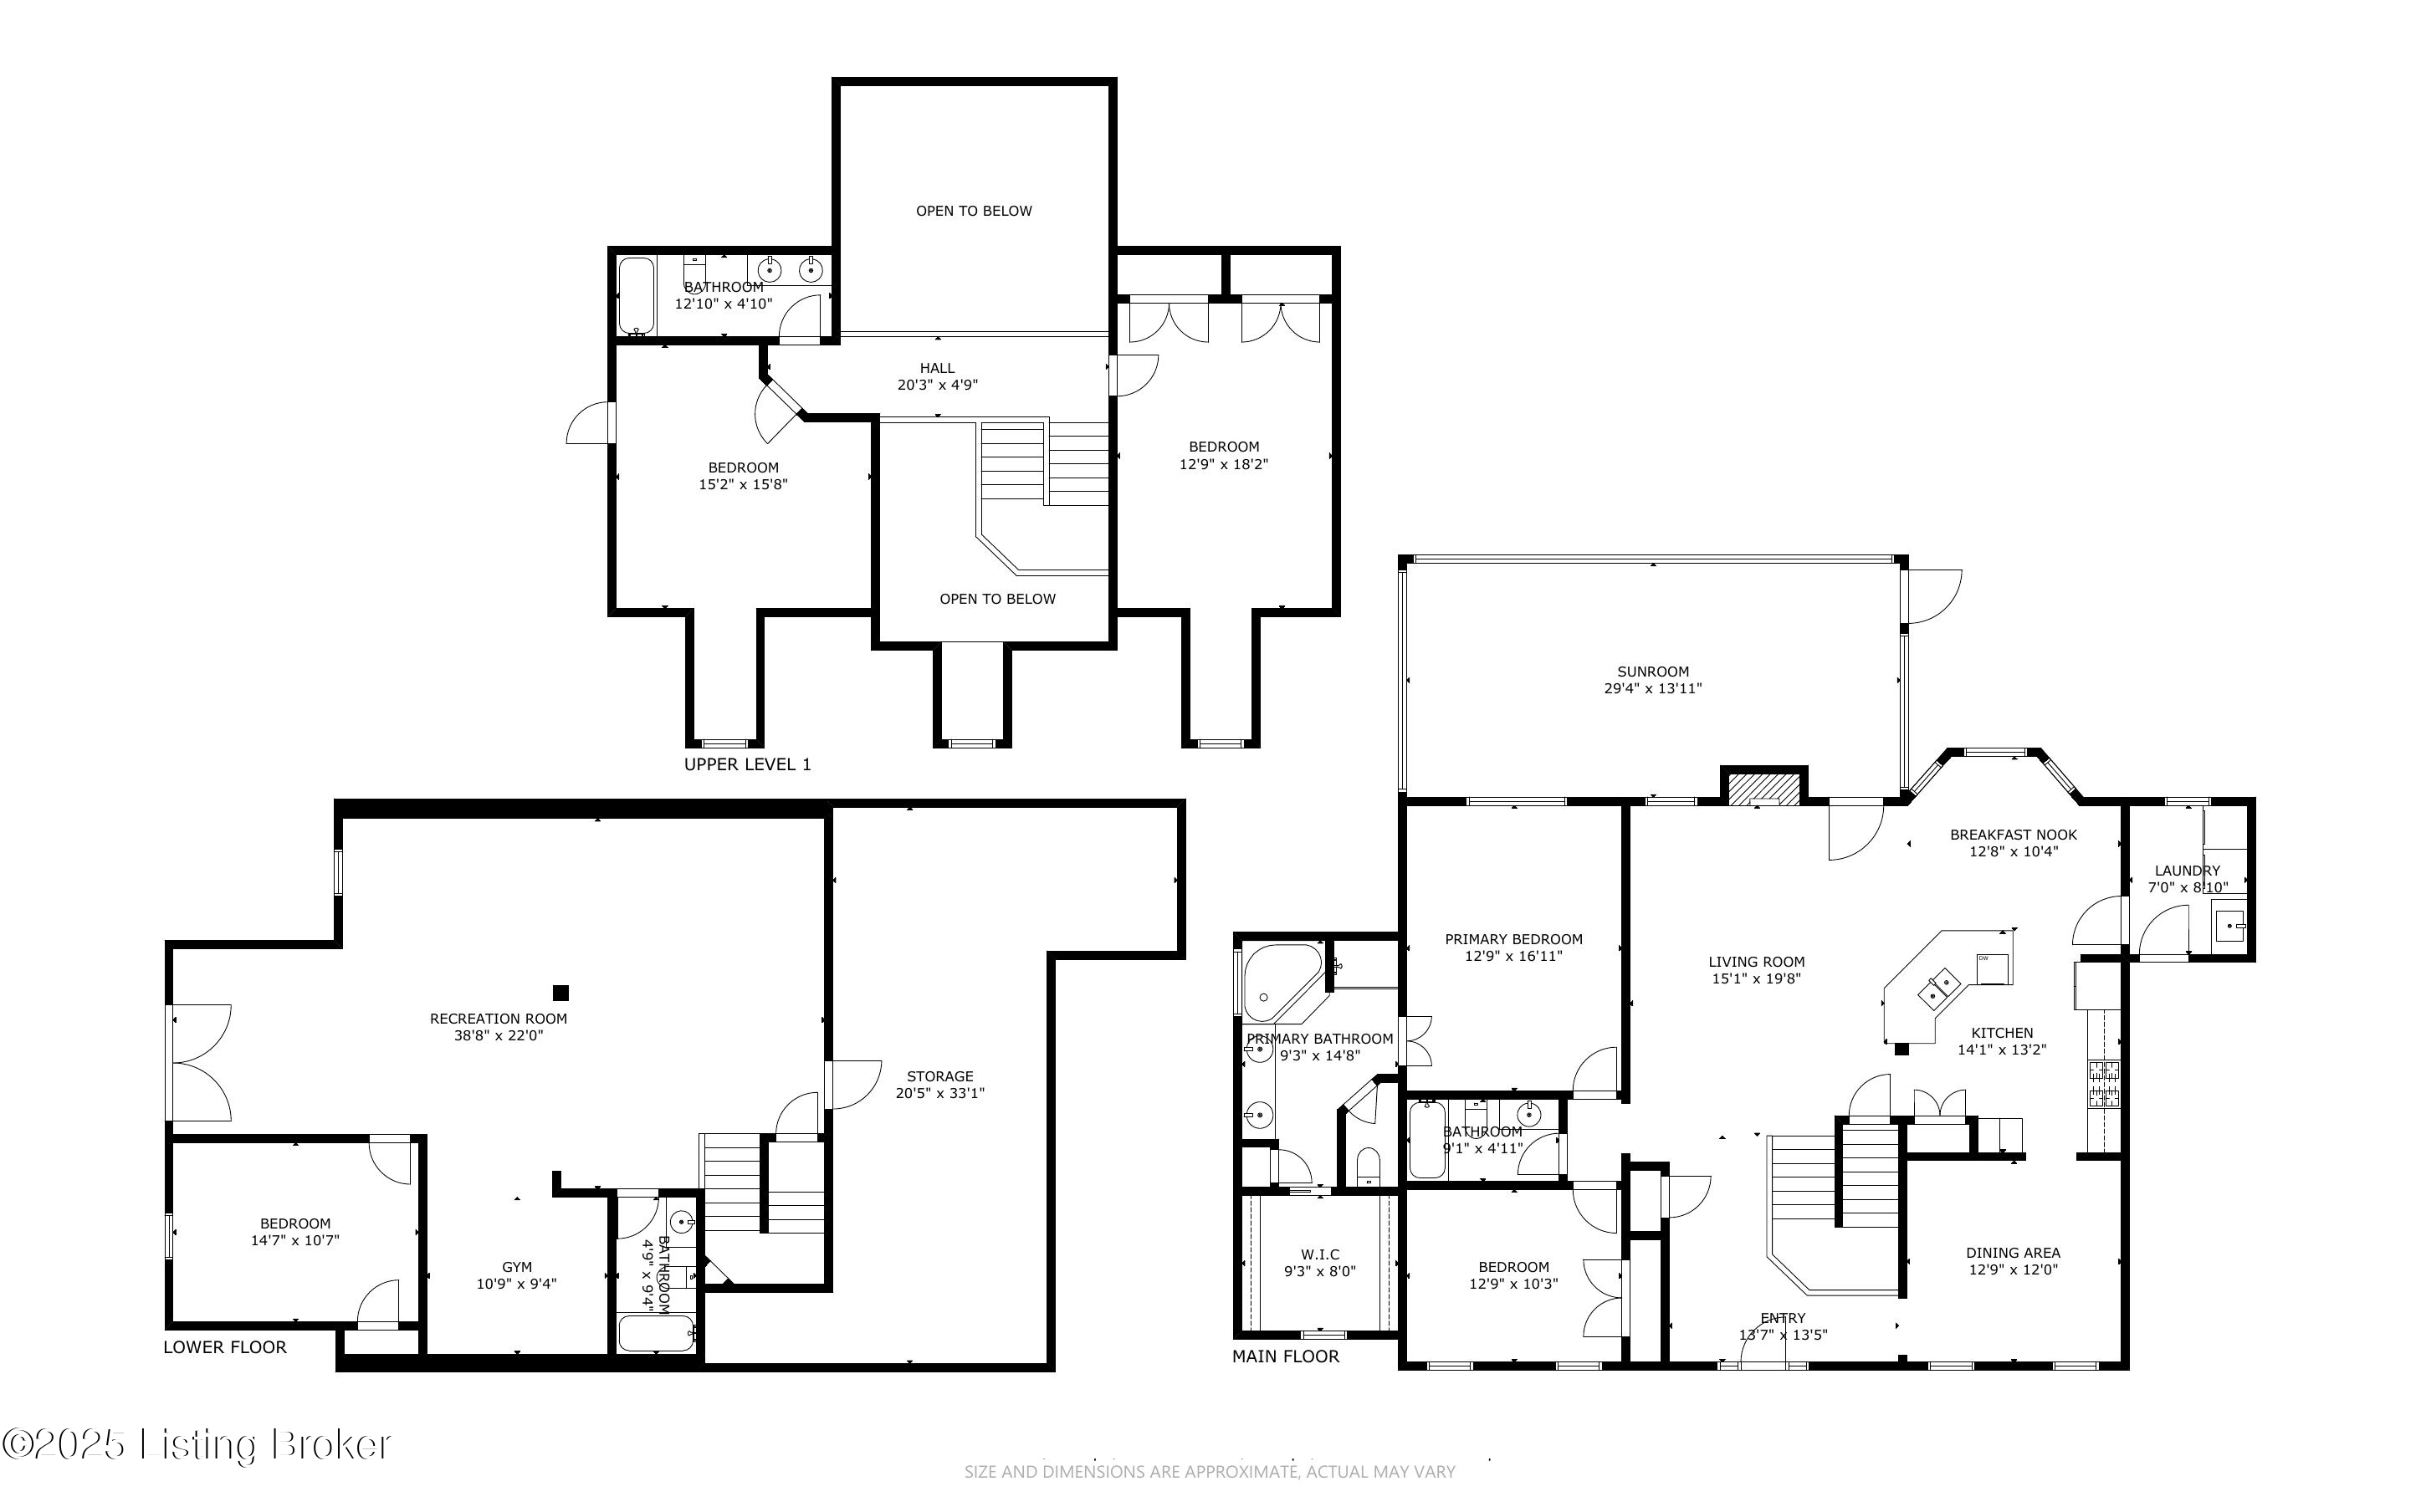
Step inside and be greeted by the dramatic two-story foyer that flows into a bright, open floor plan. The large kitchen, complete with bar seating around the peninsula, seamlessly connects to the great room -- an ideal layout for entertaining friends and family or enjoying cozy evenings at home. The formal dining room offers a wonderful space for special gatherings, while the versatile first-floor bedroom can easily double as a home office.

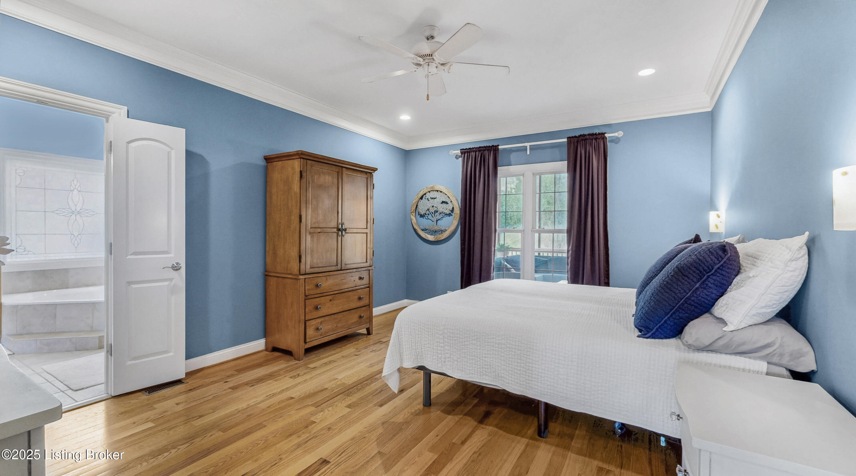
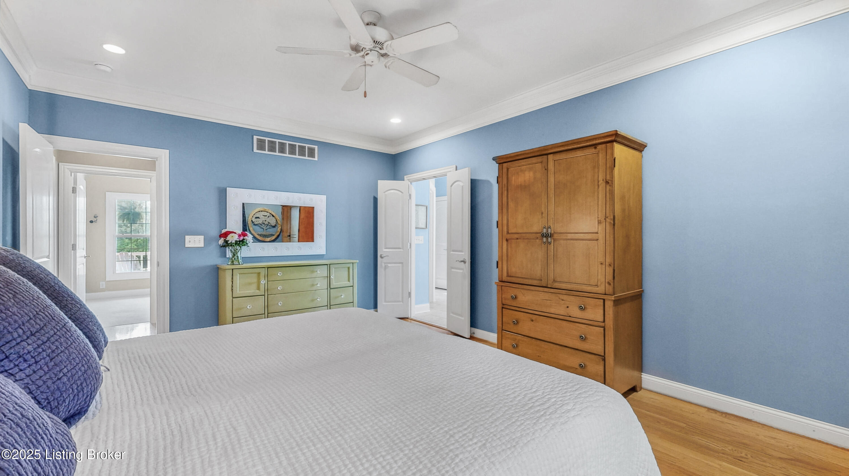
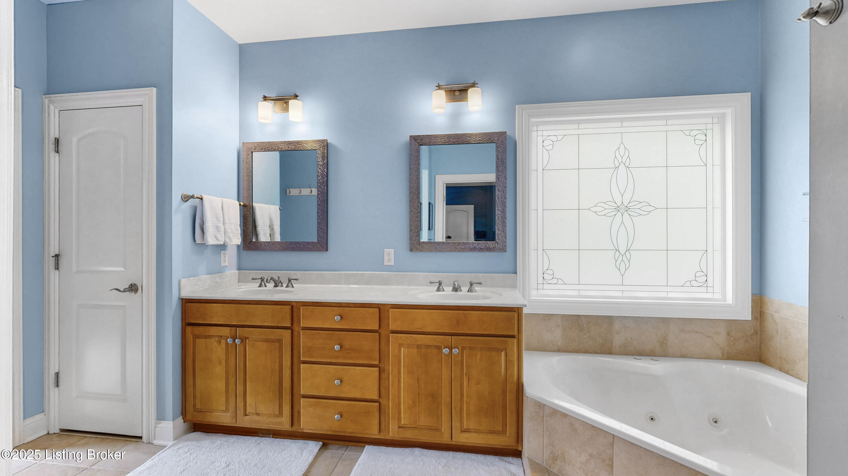
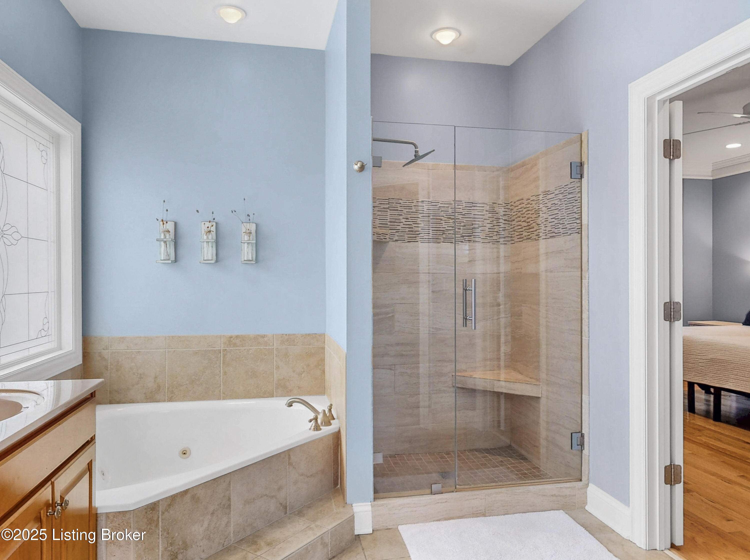
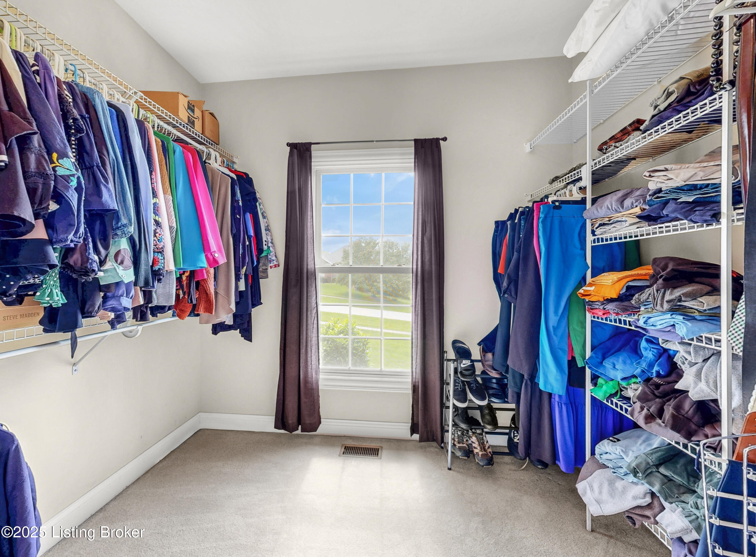
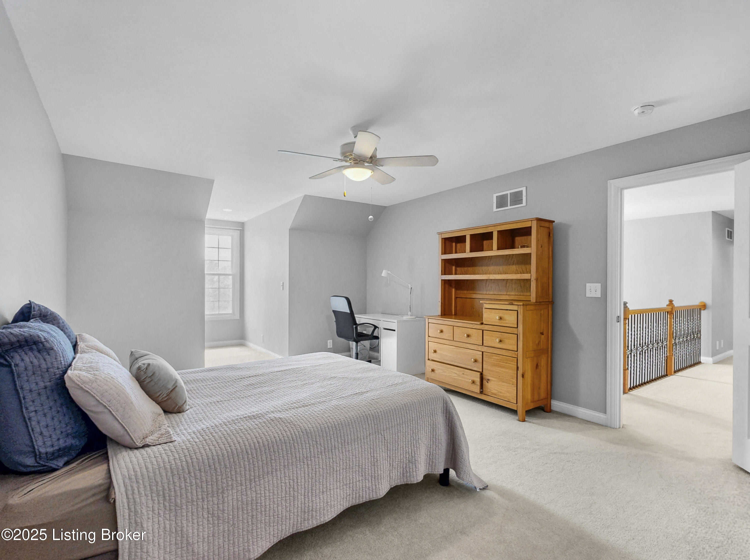
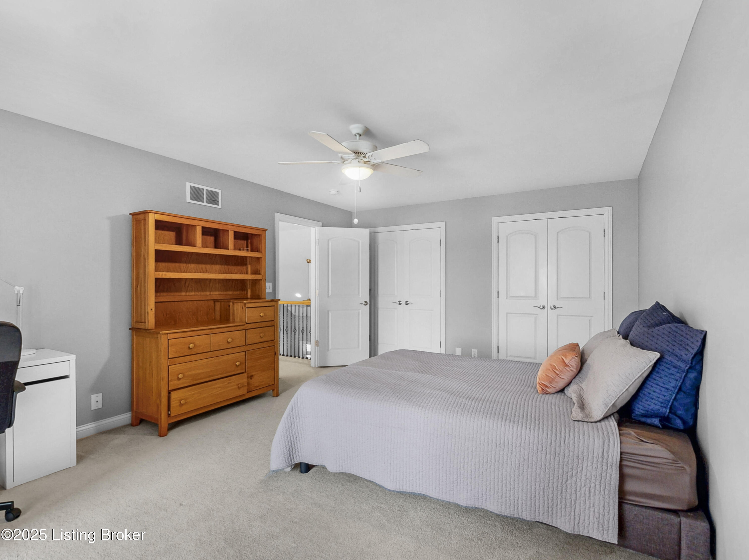
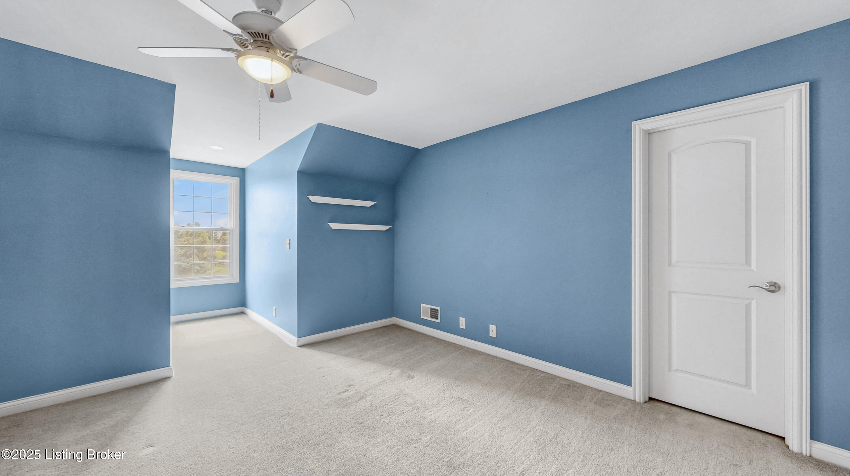
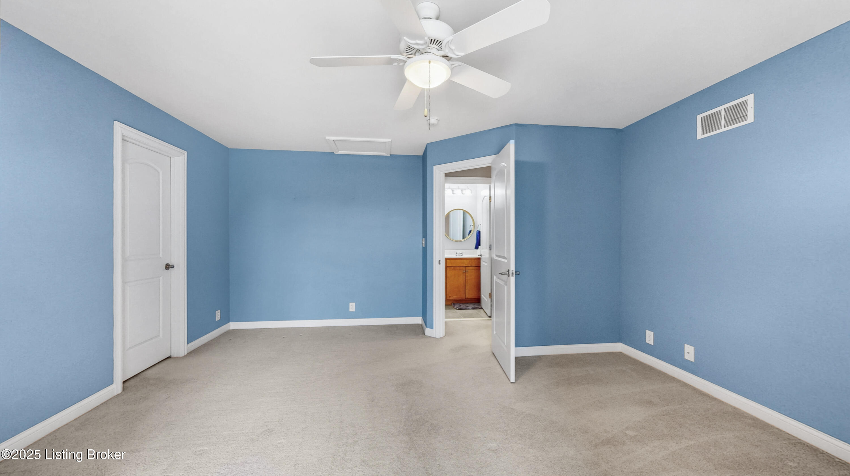
The primary suite is conveniently located on the main level, offering a relaxing retreat with everything you need. Upstairs, you'll find two oversized bedrooms  one with double closets and the other with a generous walk-in closet.

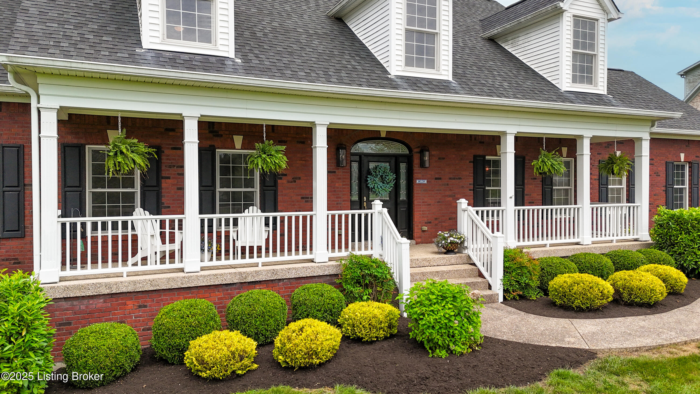
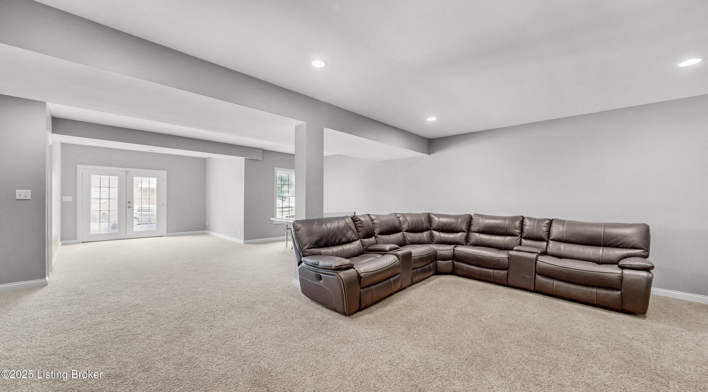
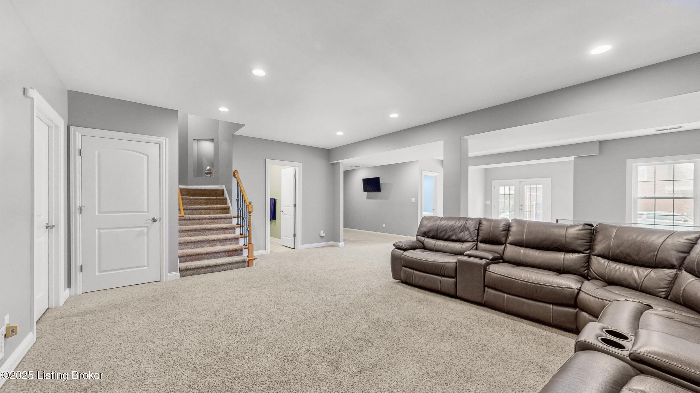
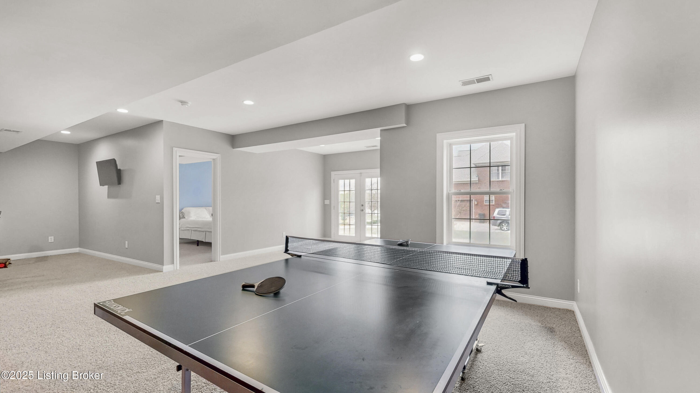
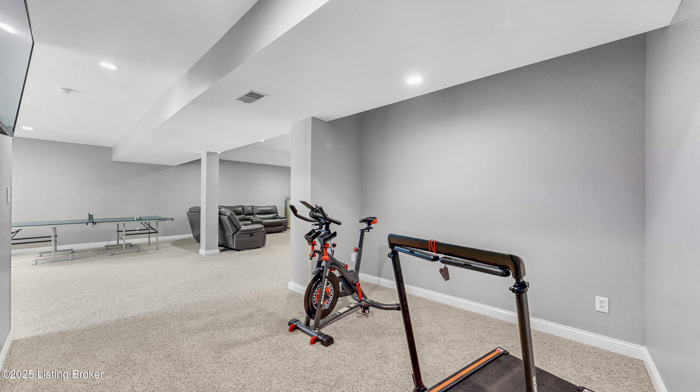
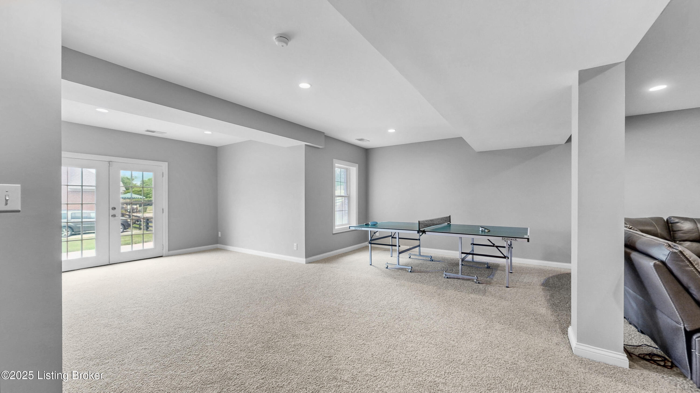
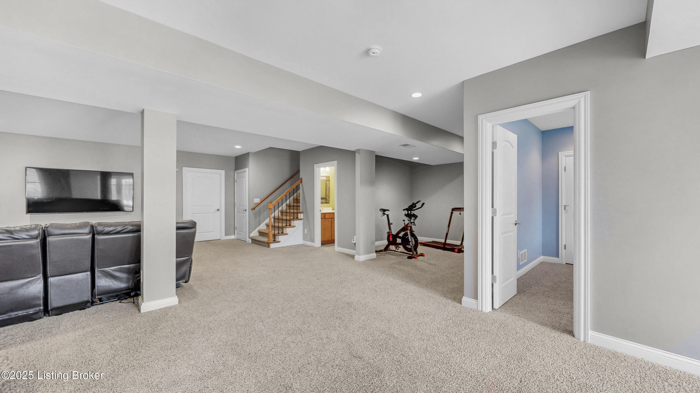
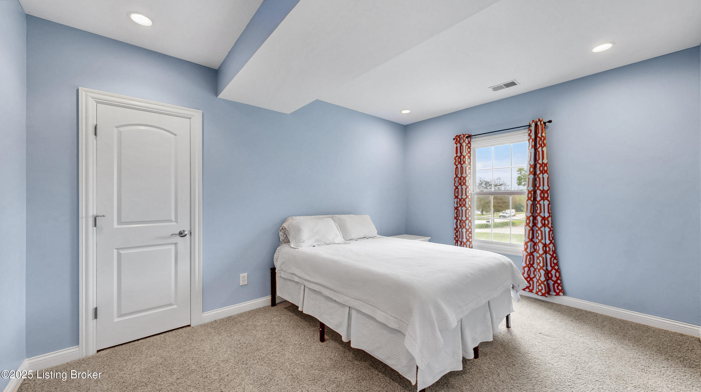
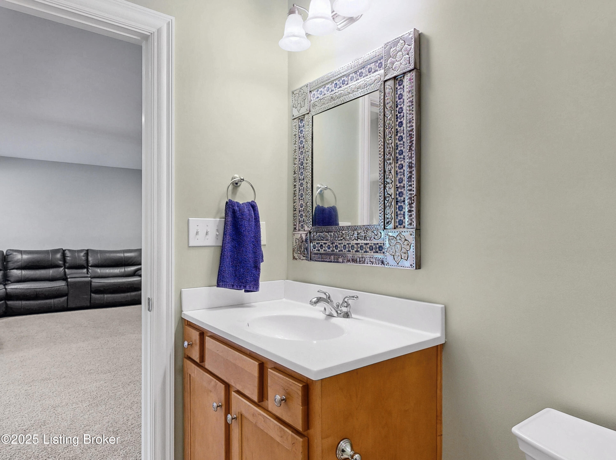
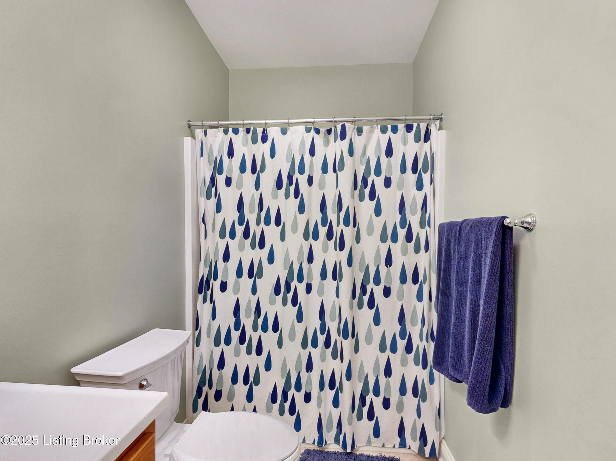
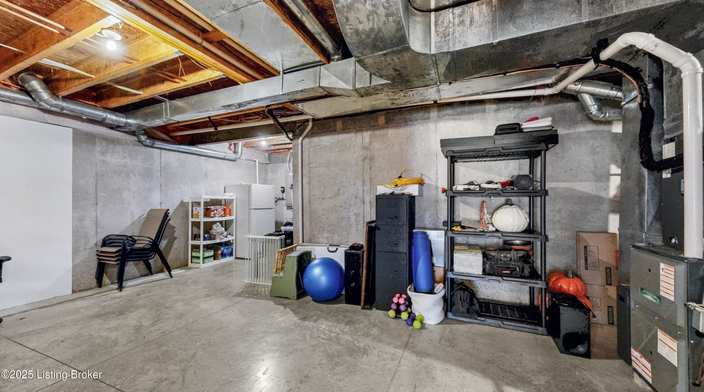
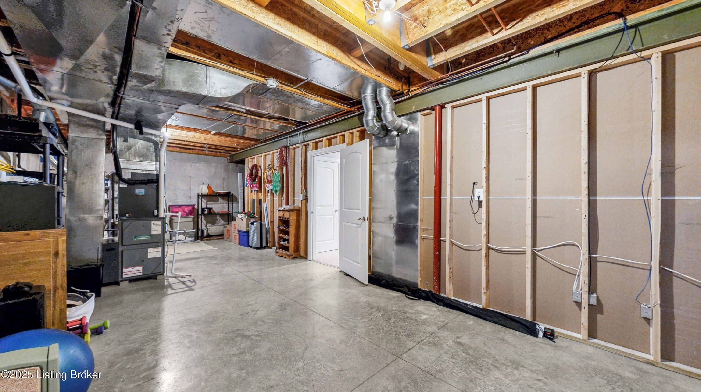
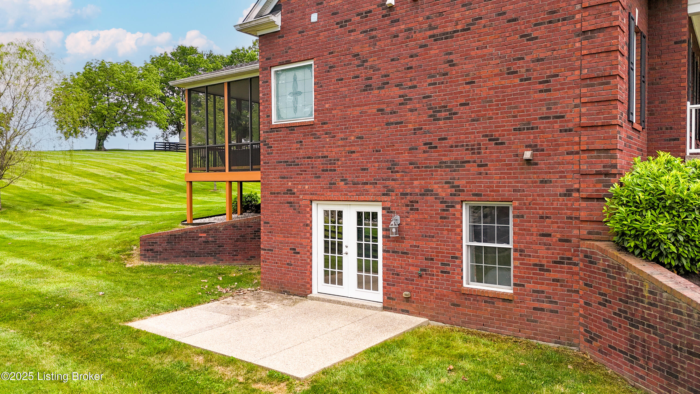
The full-length covered front porch adds even more curb appeal and a welcoming touch. The finished walkout basement provides incredible extra living space with a fifth bedroom, fourth full bathroom, and room for a TV area, home gym, or game zone.

This North Ridge Farms gem is designed for comfort, style, and year-round enjoyment  don't miss your chance to make it yours!

5
beds

4
baths

3,700 Sq.Ft. LIVING AREA

1 Acres lot

John Rahm

John Rahm

Features & Amenities

Interior

  • total bedrooms5
  • Total bathrooms4
  • full bathrooms4

Area & Lot

  • Status Sold
  • Date Sold August 1, 2025
  • Living Area3,700 Sq.Ft.
  • Total Area2,700 Sq.Ft.
  • Lot Area1 Acres
  • MLS® ID1687874
  • TypeResidential
  • YEAR BUILT2004
  • NeighborhoodCrestwood
  • Architecture StylesTraditional
  • School DistrictOldham

Exterior

  • STORIES2
  • Garage Space2.0
  • water SourcePublic
  • utilitiesFuel:Natural
  • roofShingle
  • lot featuresCleared
  • parkingAttached, Entry Side
  • HEAT TYPEForced Air
  • AIR CONDITIONINGCentral Air
  • SubstructurePoured Concrete

Financial

  • Sales Price$668,000
  • HOA $325
View Virtual Tour

Ready to go? Make your move now.

Get your home value, or talk to a Louisville agent who answers. Either way, you will know exactly what happens next.

Follow Us on Instagram